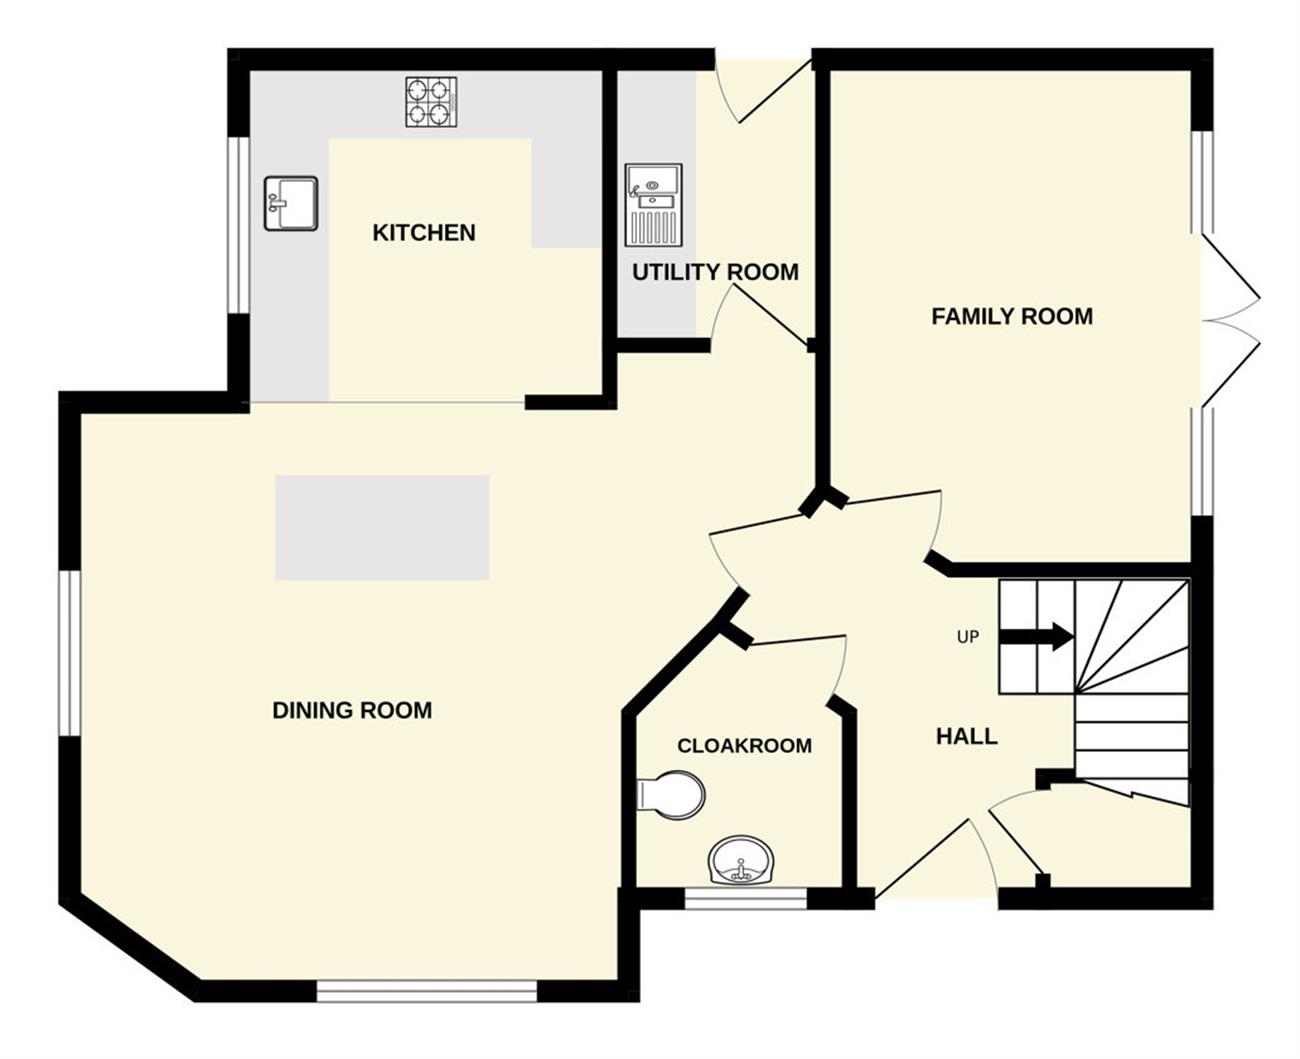
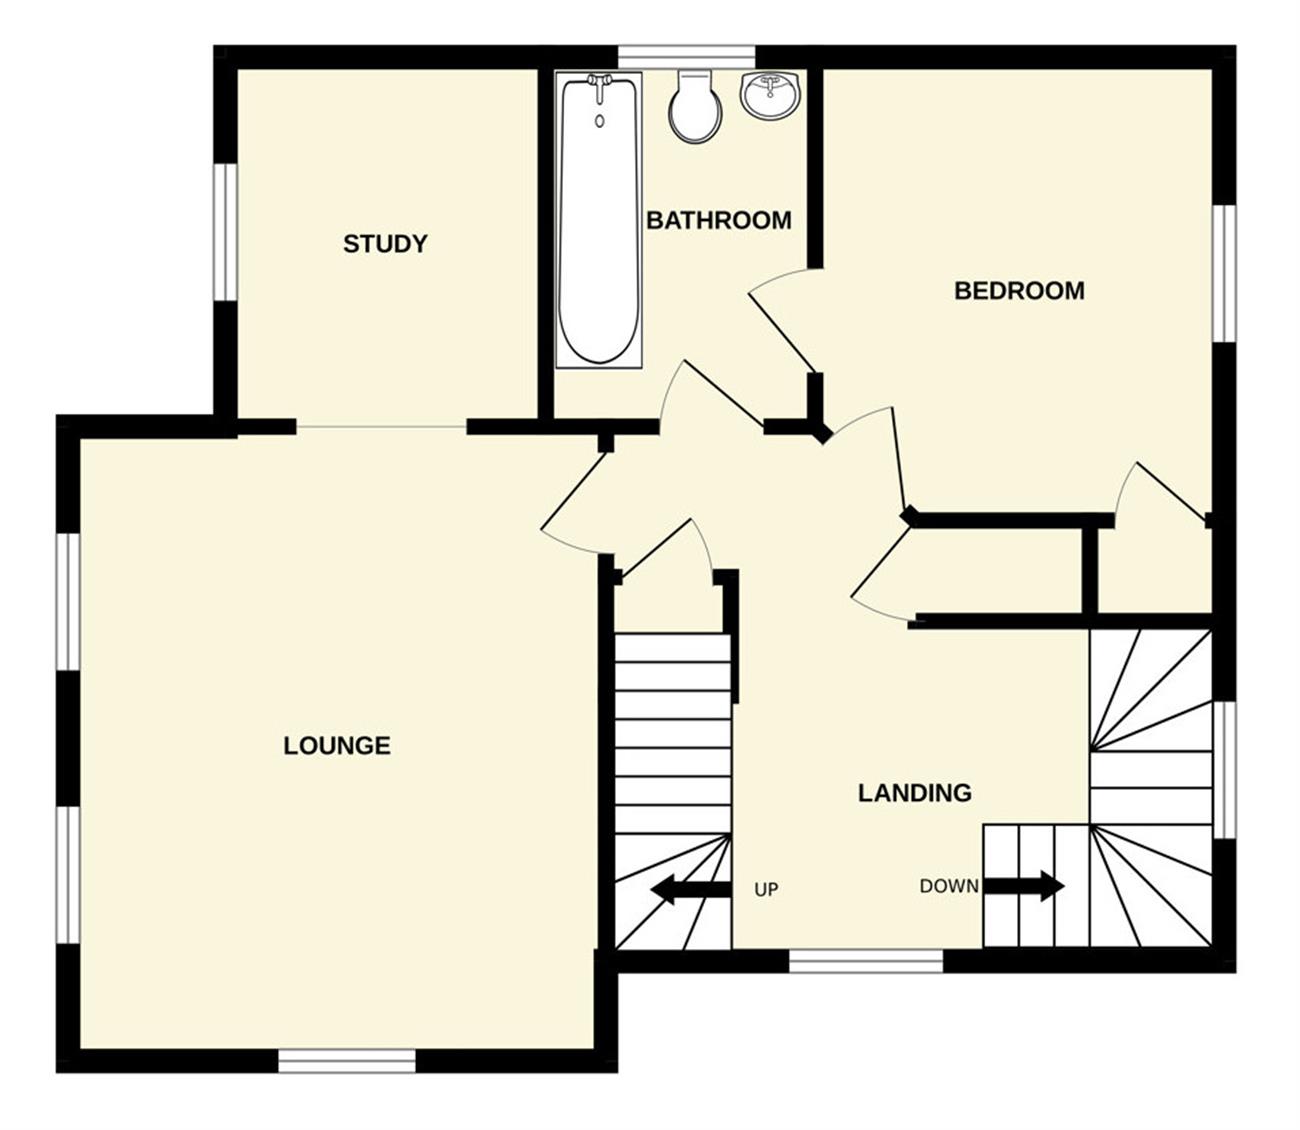
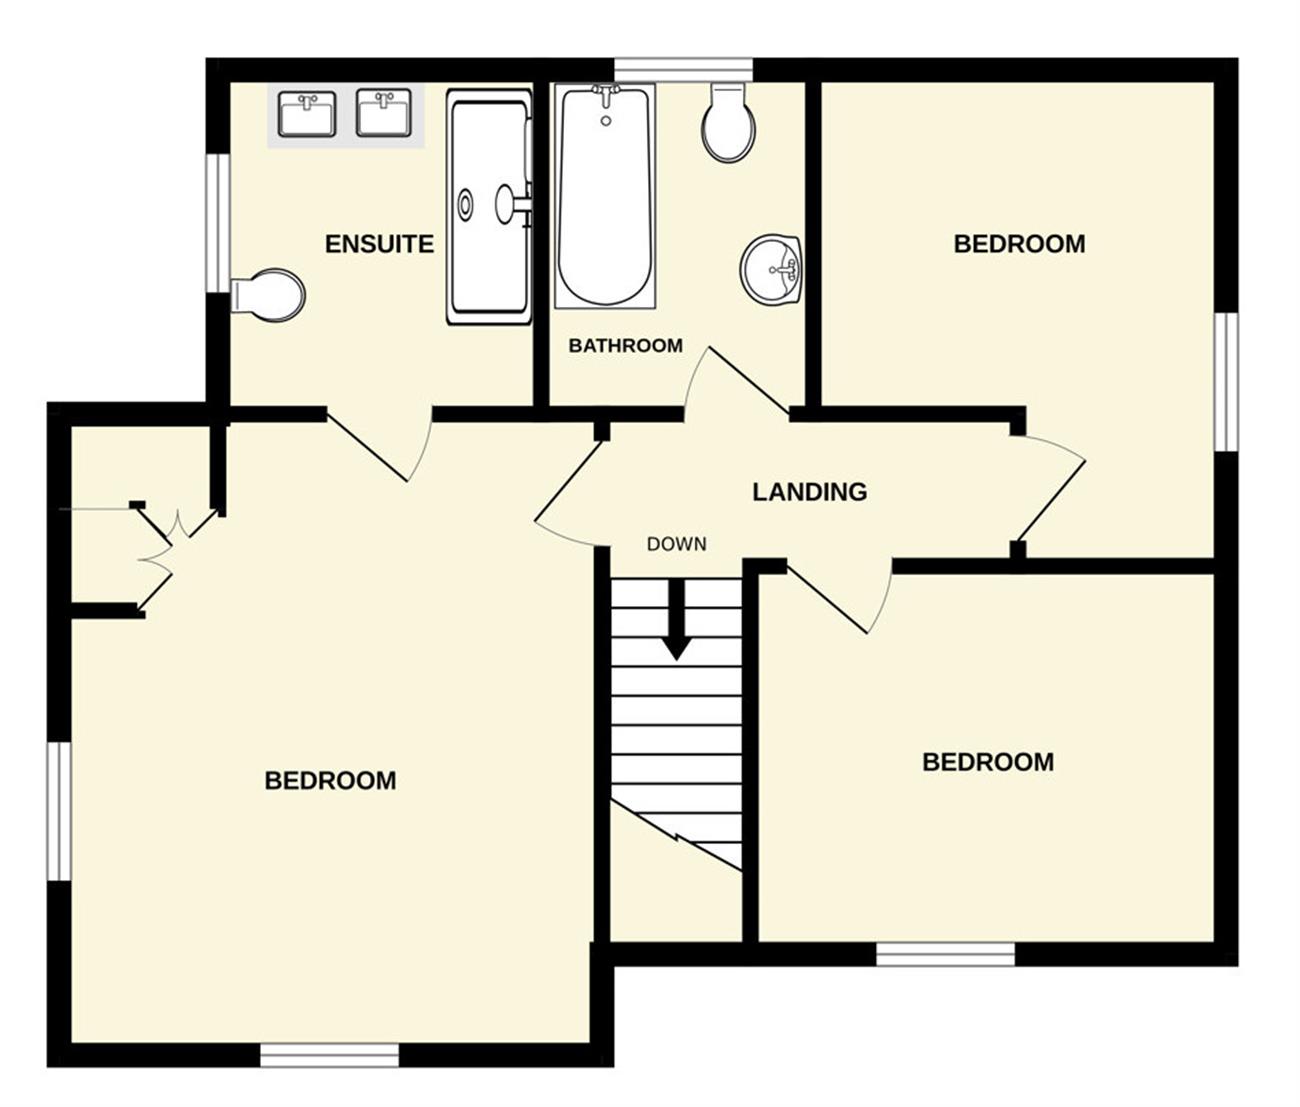
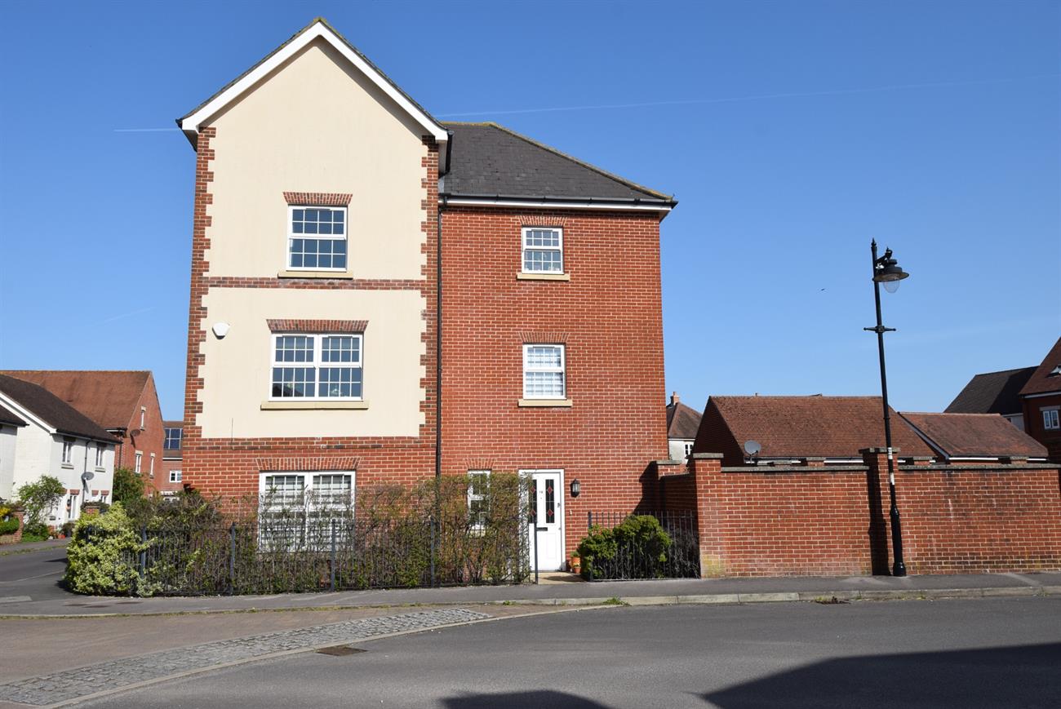
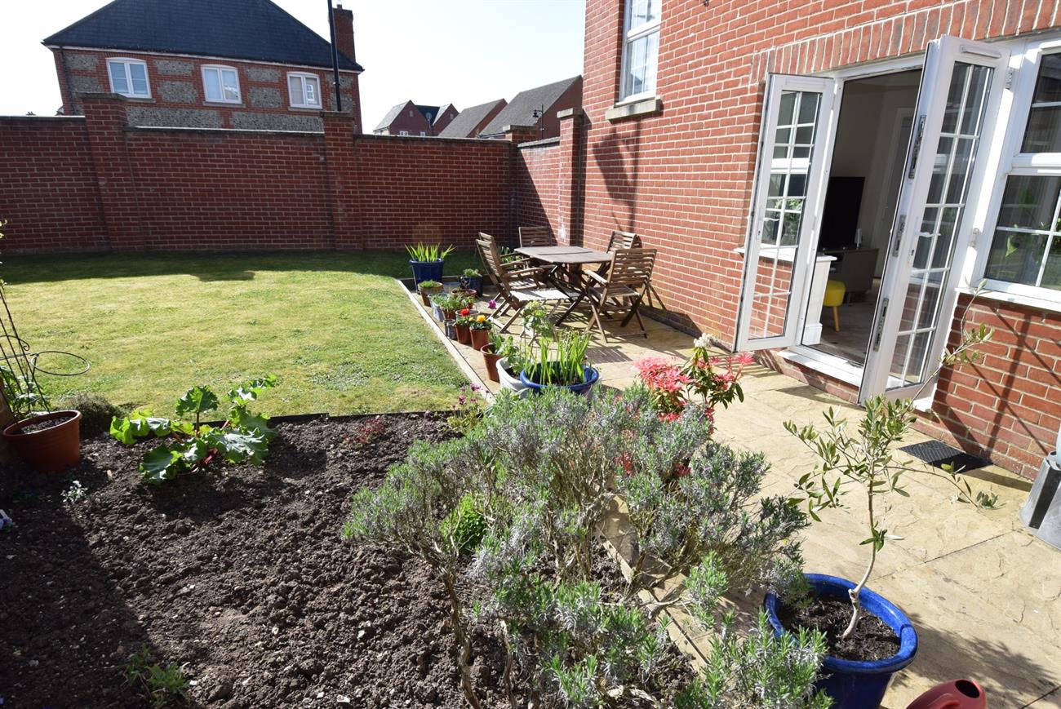
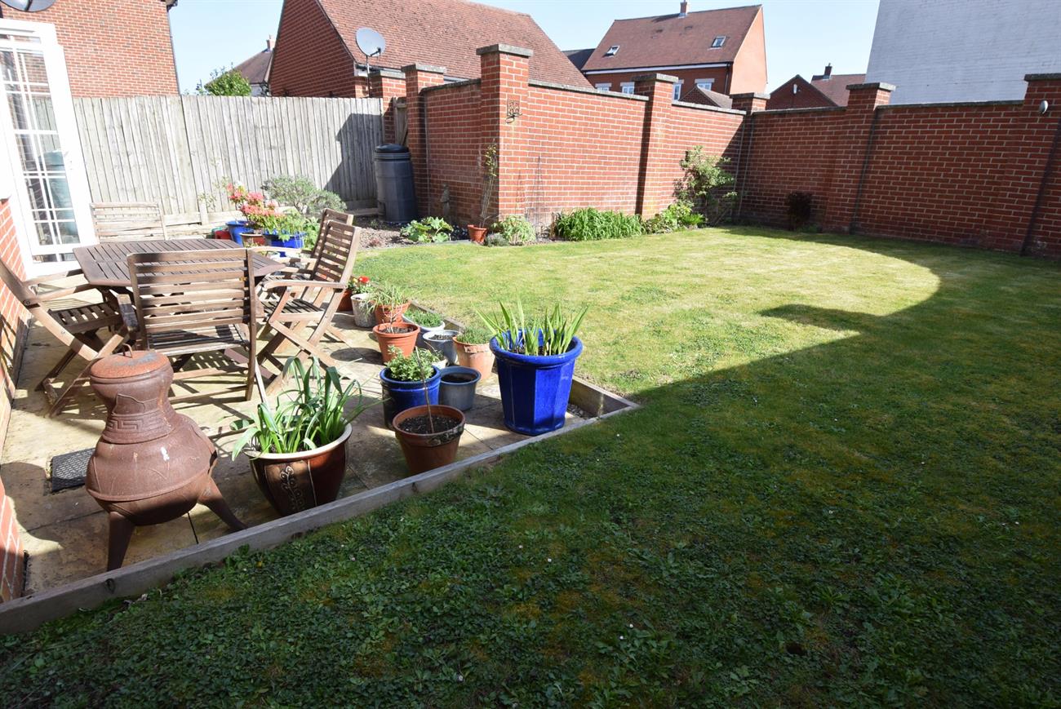
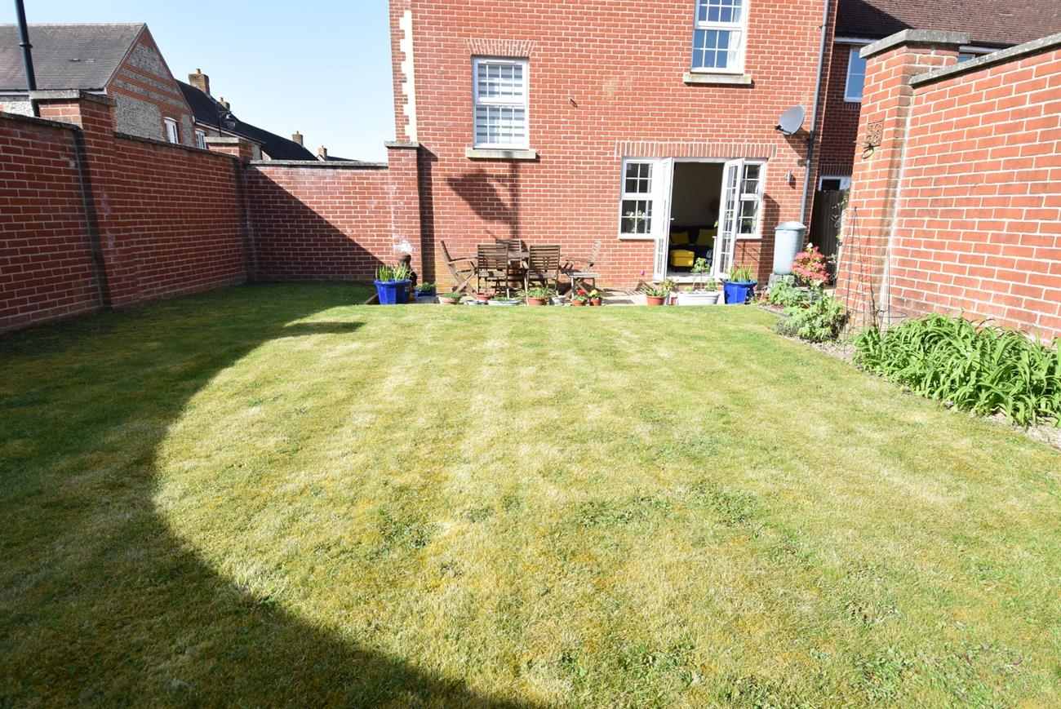
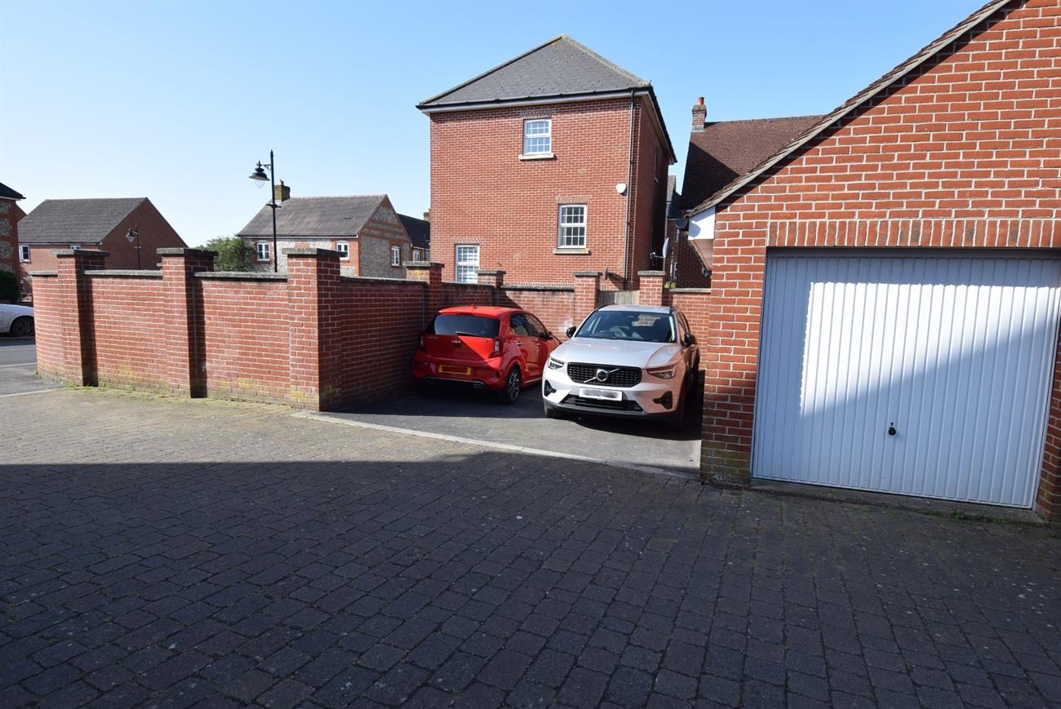
A detached three storey house that has brick and rendered elevations under a tiled roof. The very well presented and extremely good size accommodation is warmed by gas fired central heating and comprises of hall, cloakroom, family room, kitchen, dining room, lounge, study, four bedrooms, two en-suites and a bathroom. The front garden is planted with shrubs and a pathway to the front door and rear, while the main side garden is enclosed and mainly laid to lawn with flower borders, patio area, and gated access to the garage and double driveway. The Town of Amesbury offers a comprehensive range of shopping, schooling and leisure amenities with good access to various major centres and the nearby A303 road network.
Details:
Front door to:
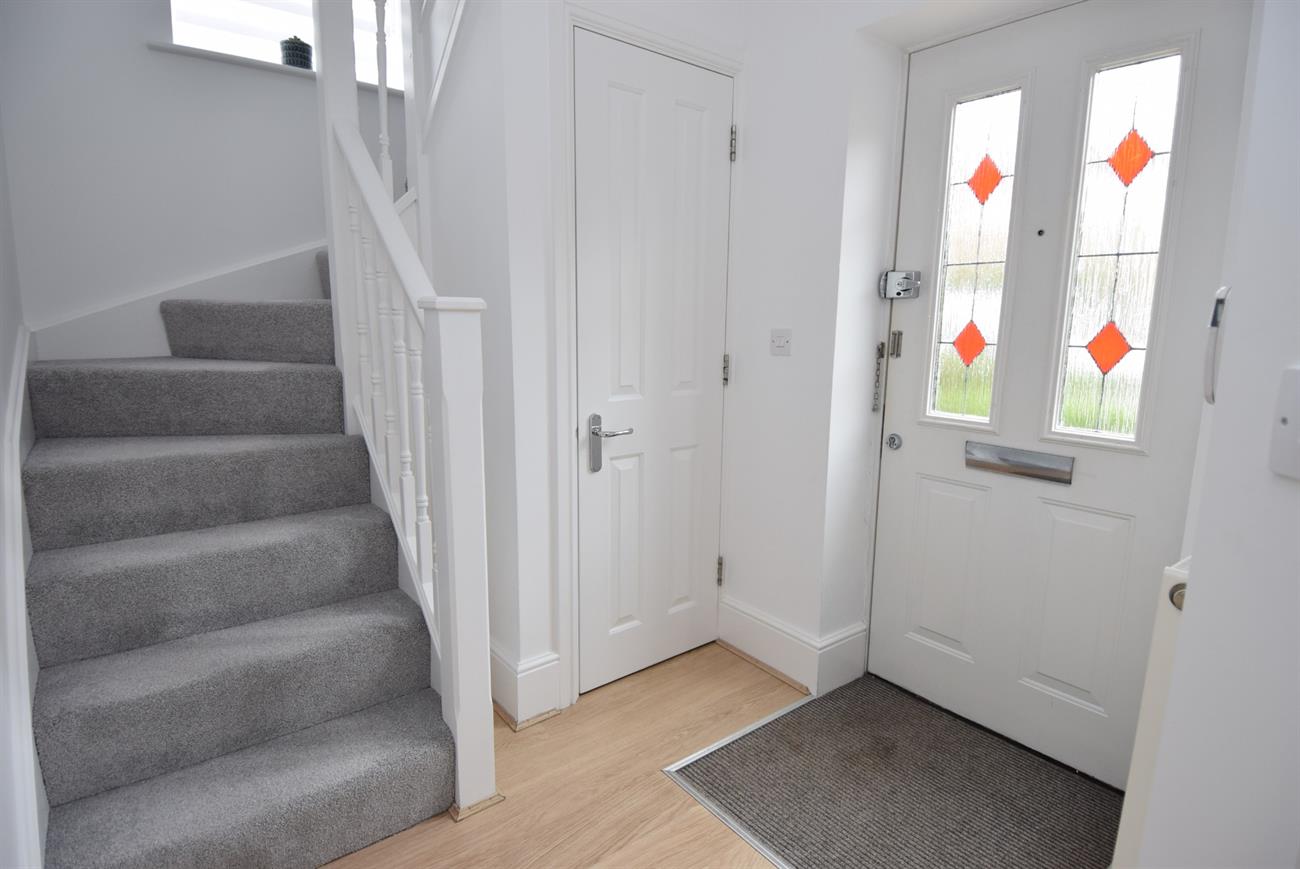
Hall
Stairs rising to the first floor, storage cupboard, alarm system, radiator.
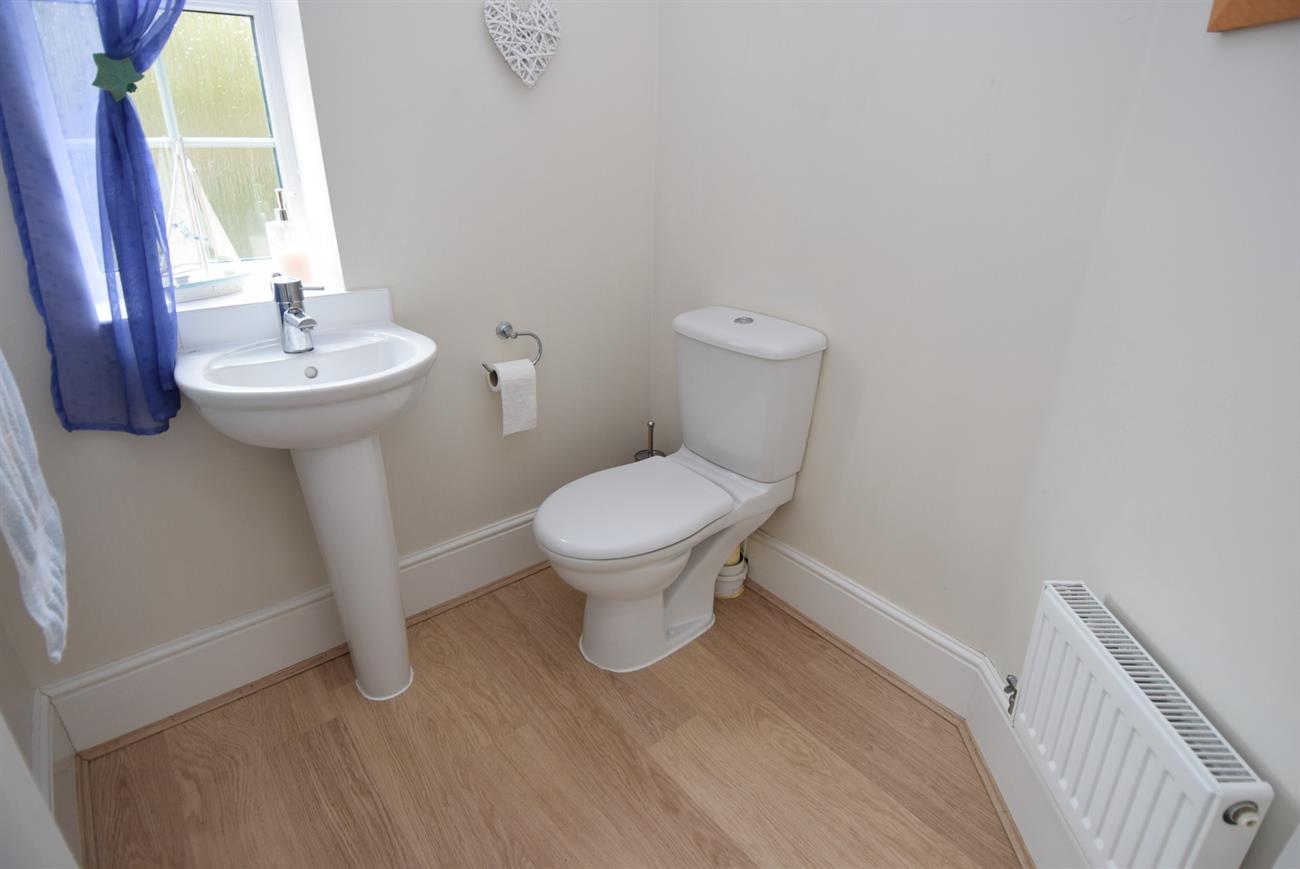
Cloakroom
Wash hand basin, W.C., radiator, window.
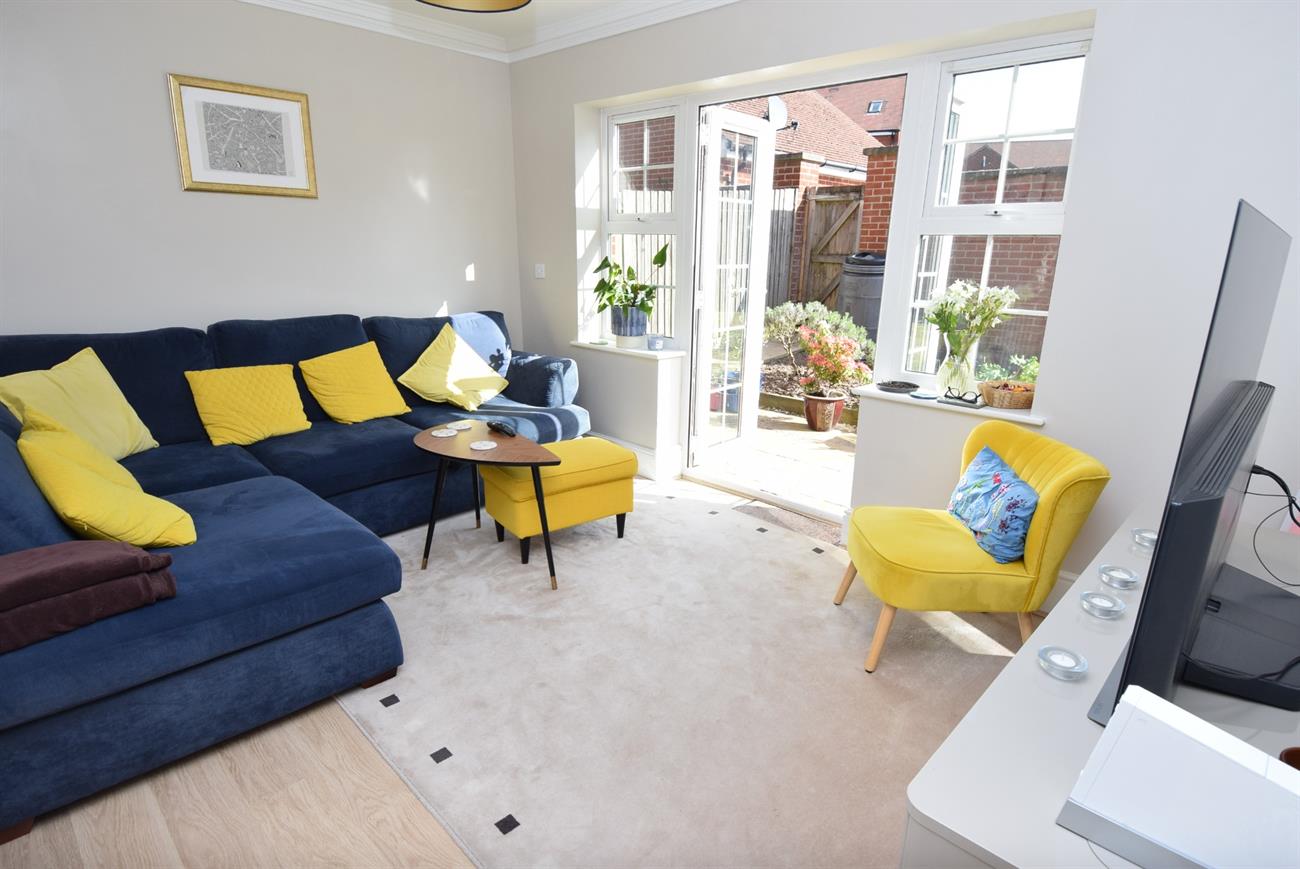
Family Room
13’2" (4.01m) x 9’10" (3.02m)
Two windows, radiator, French doors giving access to the main side garden.
Utility Room
6’11" (2.11m) x 5’6" (1.68m)
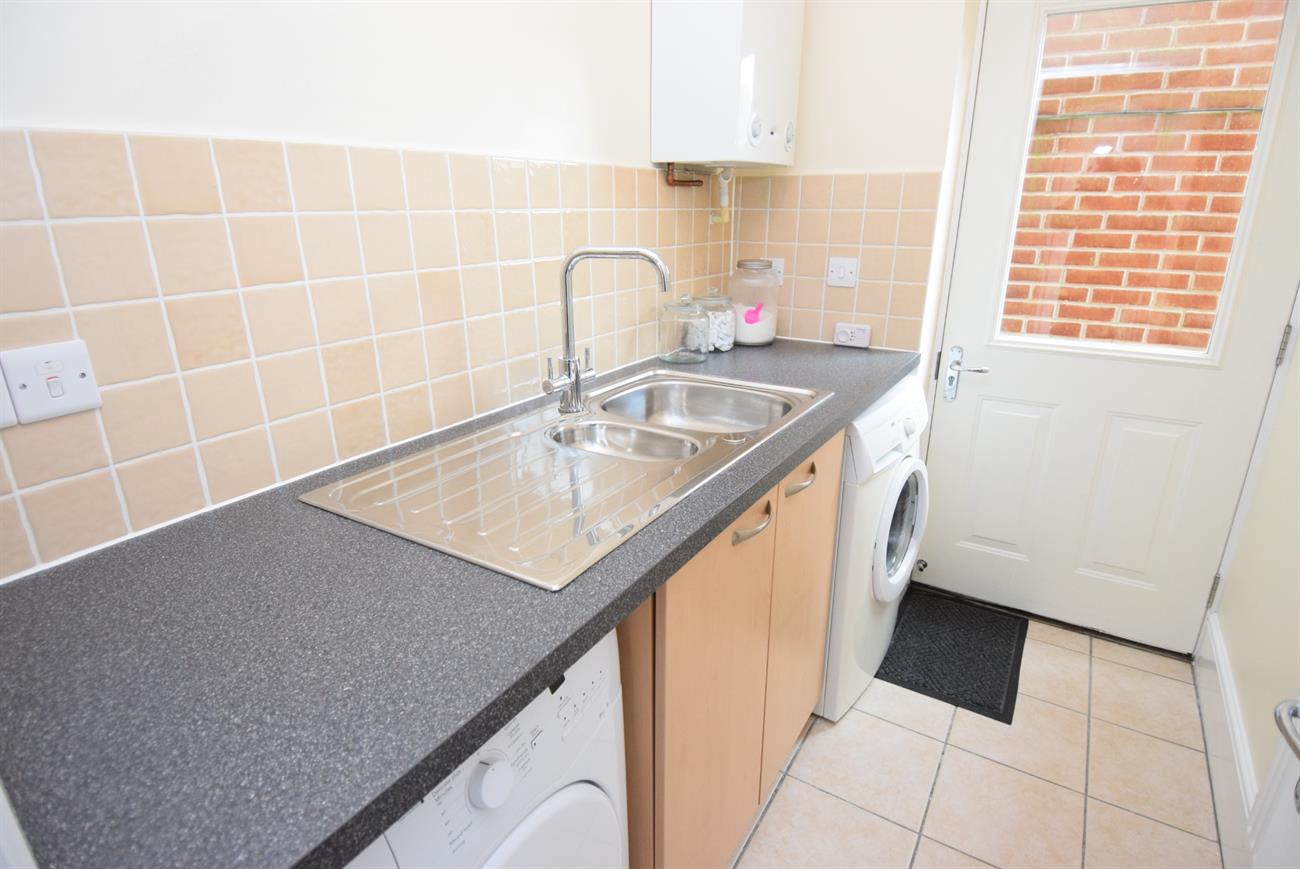
Base units with work surface, one and a half bowl sink unit with mixer tap, plumbing for washing machine, radiator, door to rear, gas fired boiler.
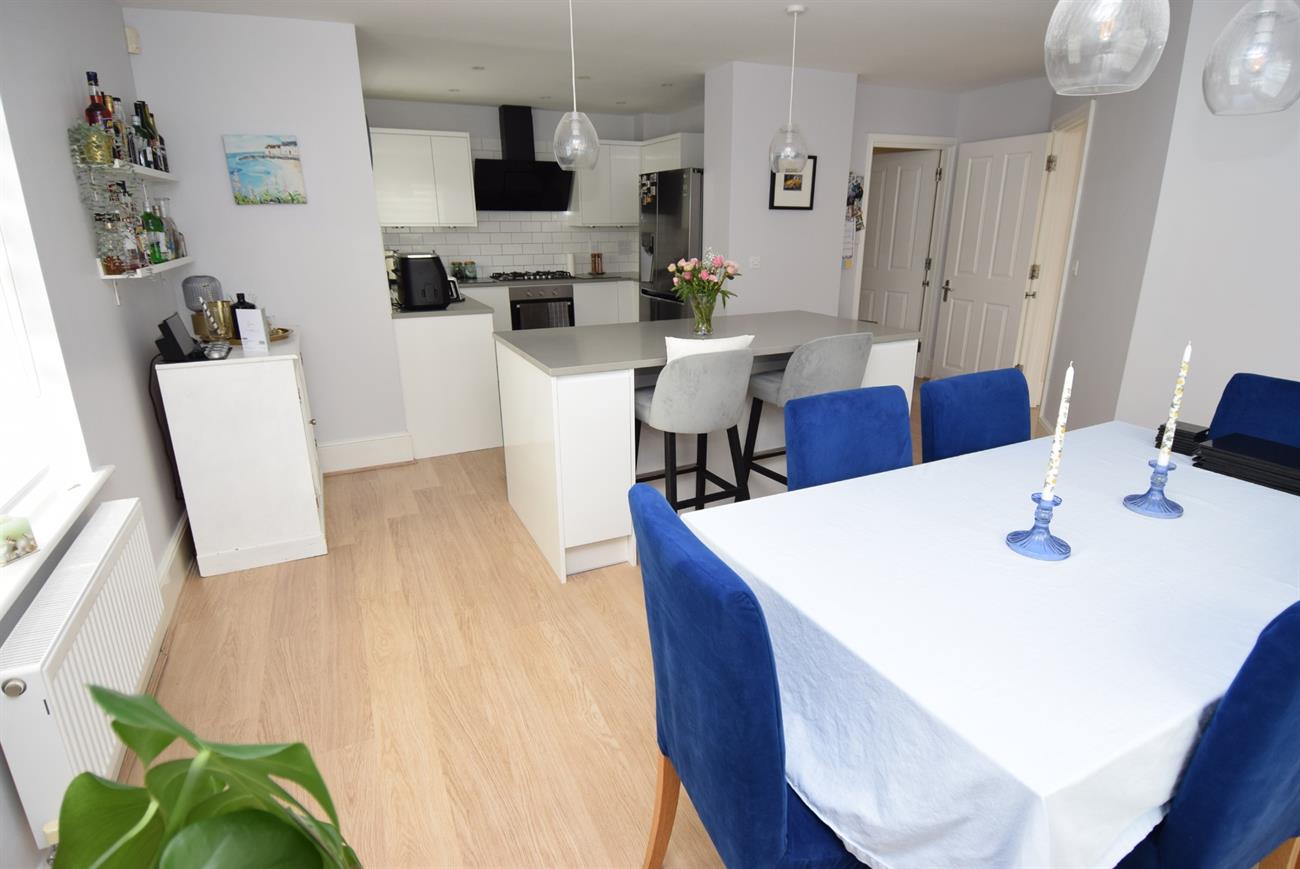
Kitchen
9’7" (2.91m) x 8’1" (2.46m)
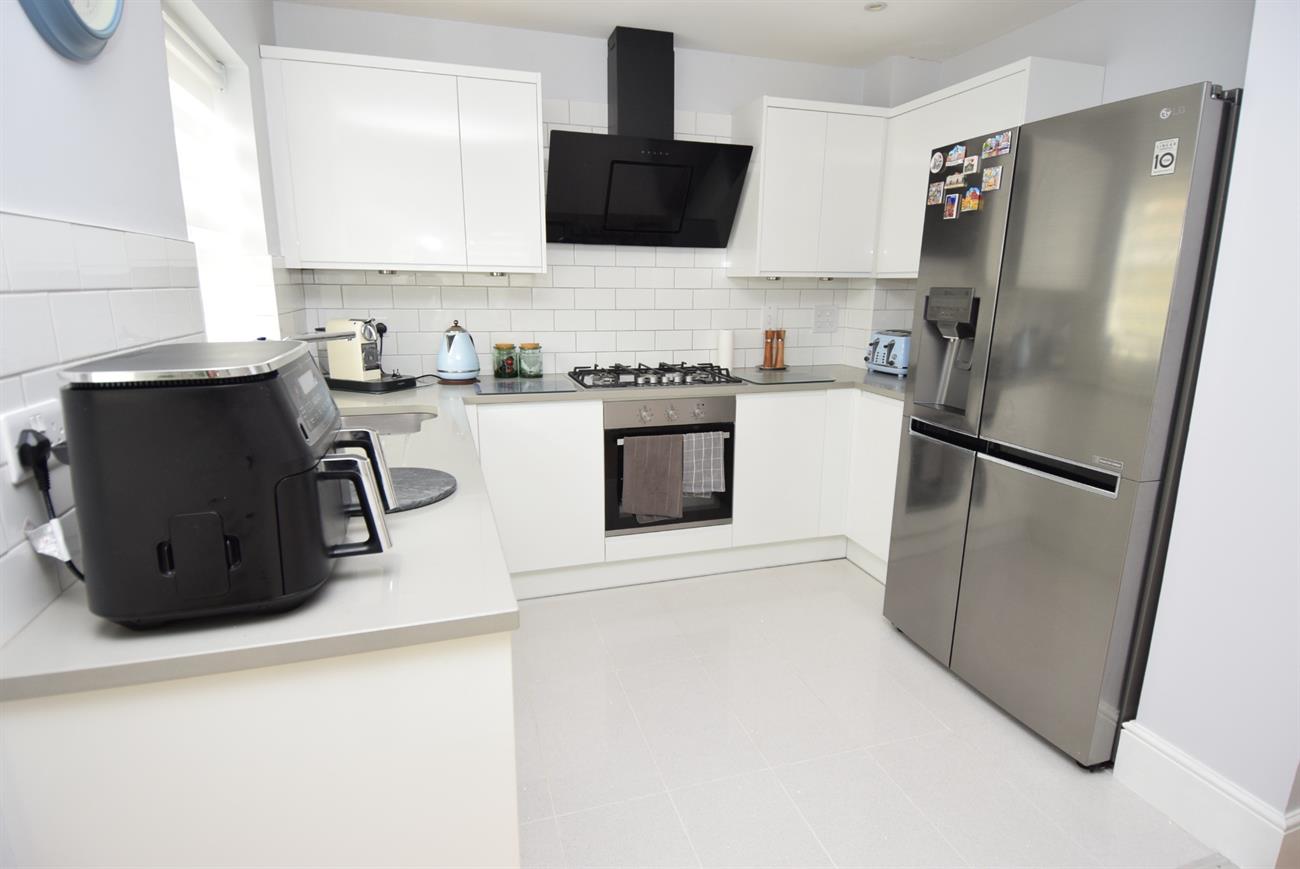
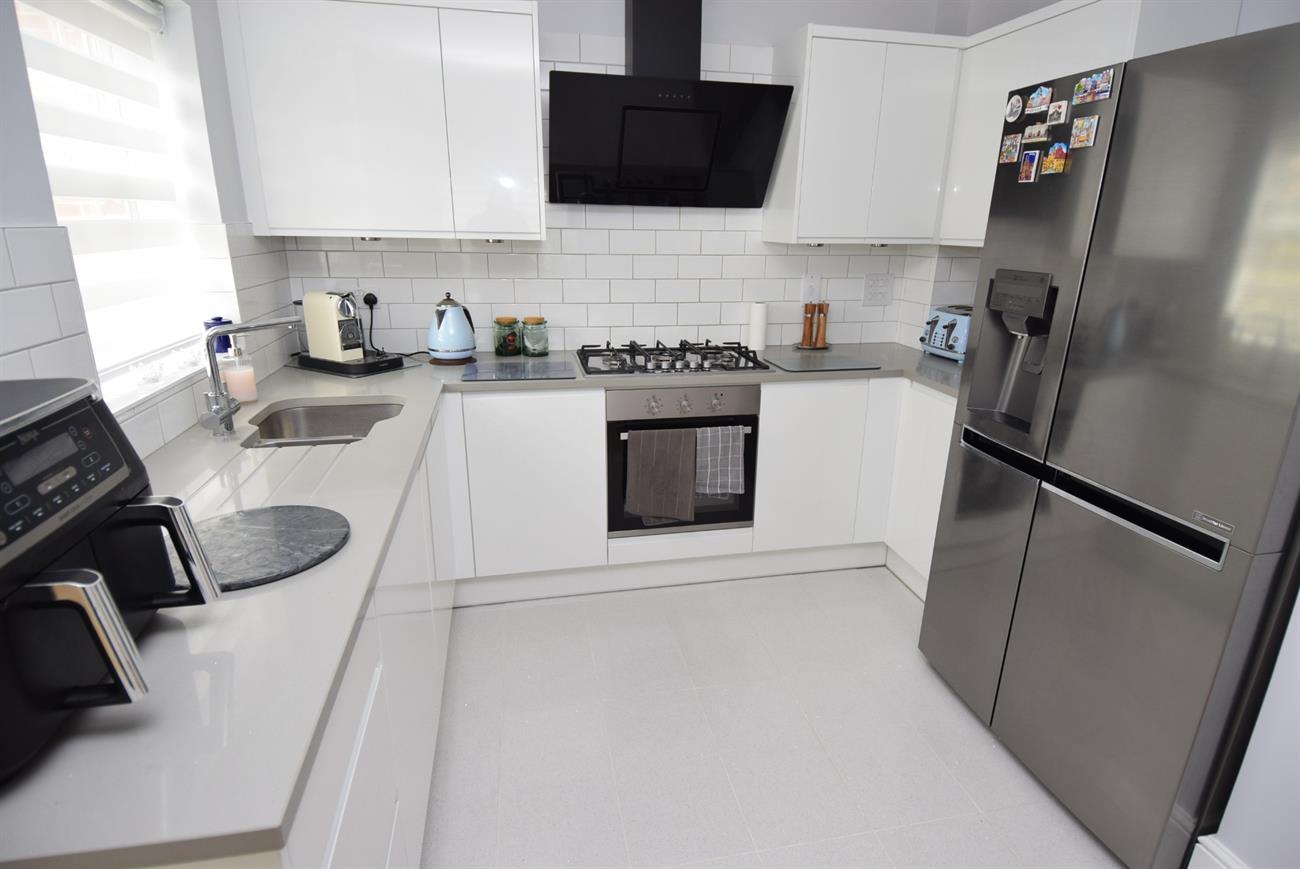
With a range of base and wall mounted units with granite worktops with inset one and a half bowl sink unit, built in oven and five ring gas hob with cooker hood over, integrated dishwasher, window to the side elevation and opening to the dining room.
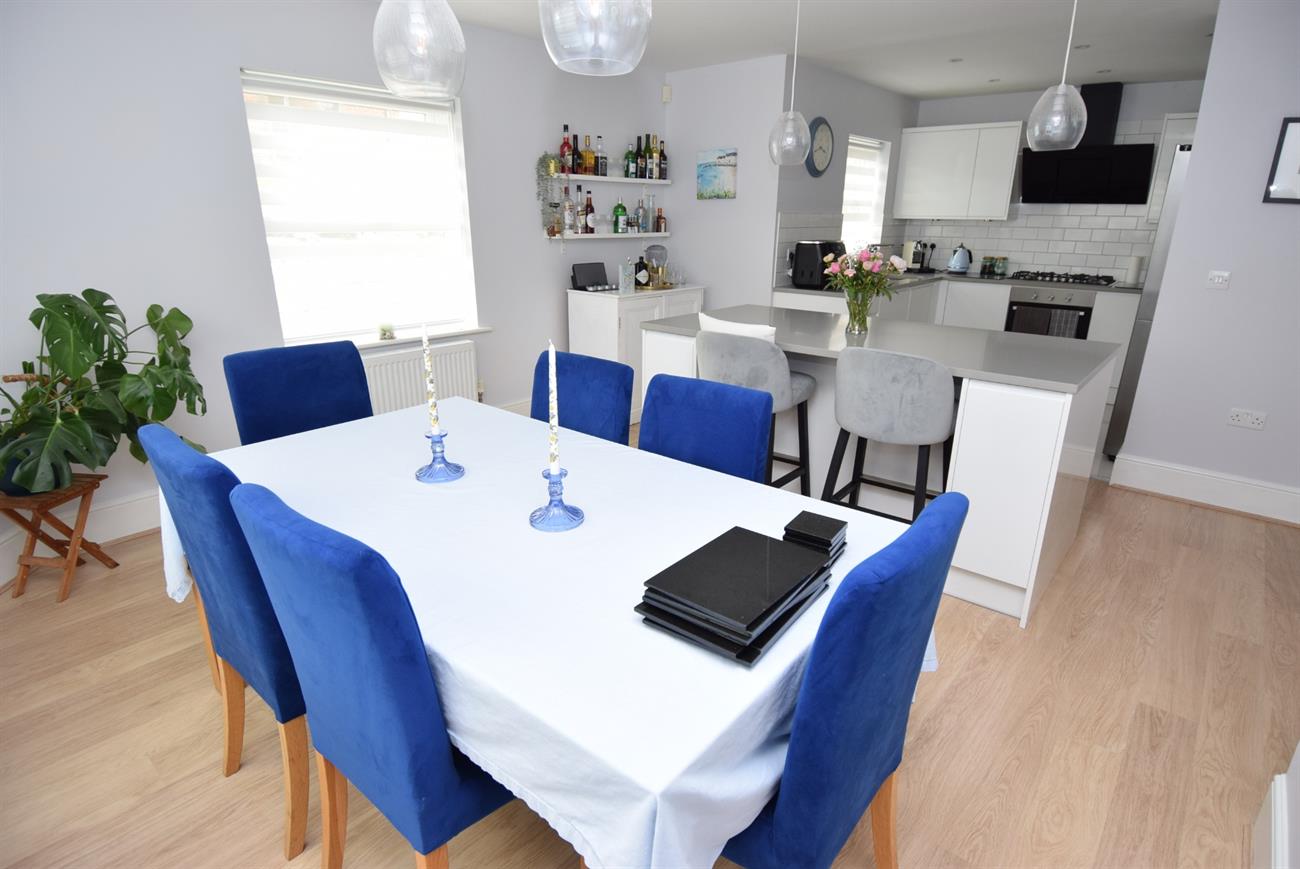
Dining Room
15’3" (4.64m) x 12’11" (3.94m) widening to 18’6" (5.64m)
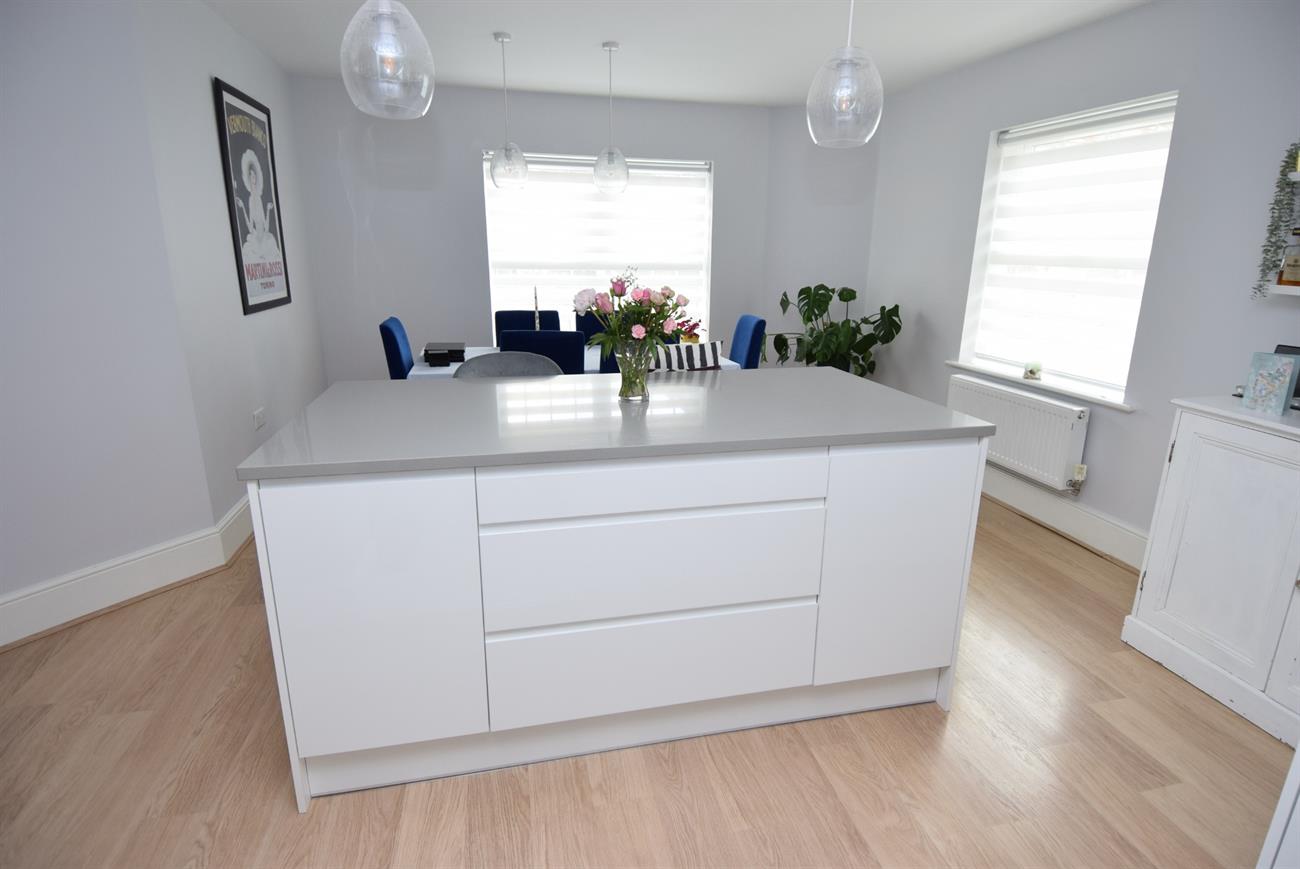
Windows to the front and side elevations, two radiators, island with granite worktop.
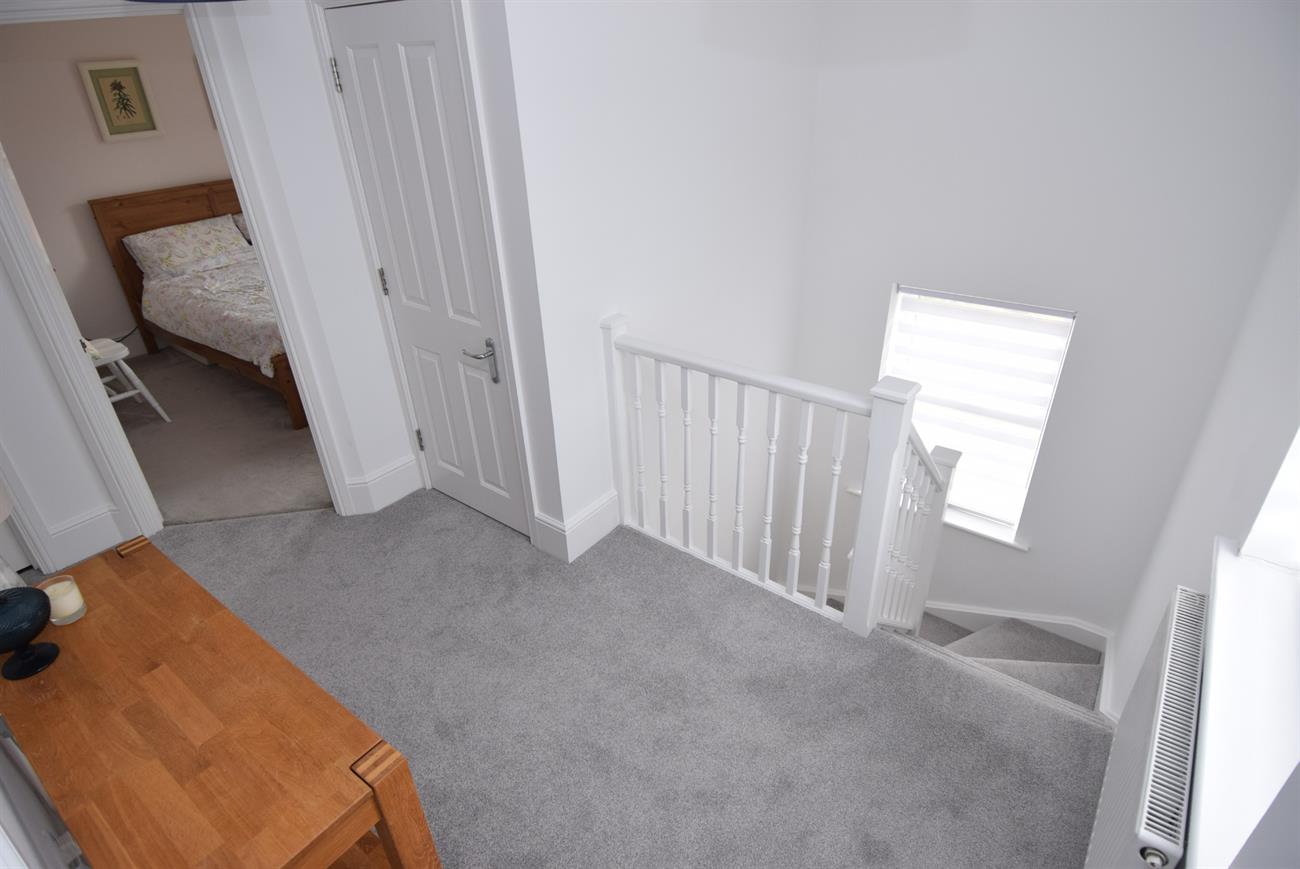
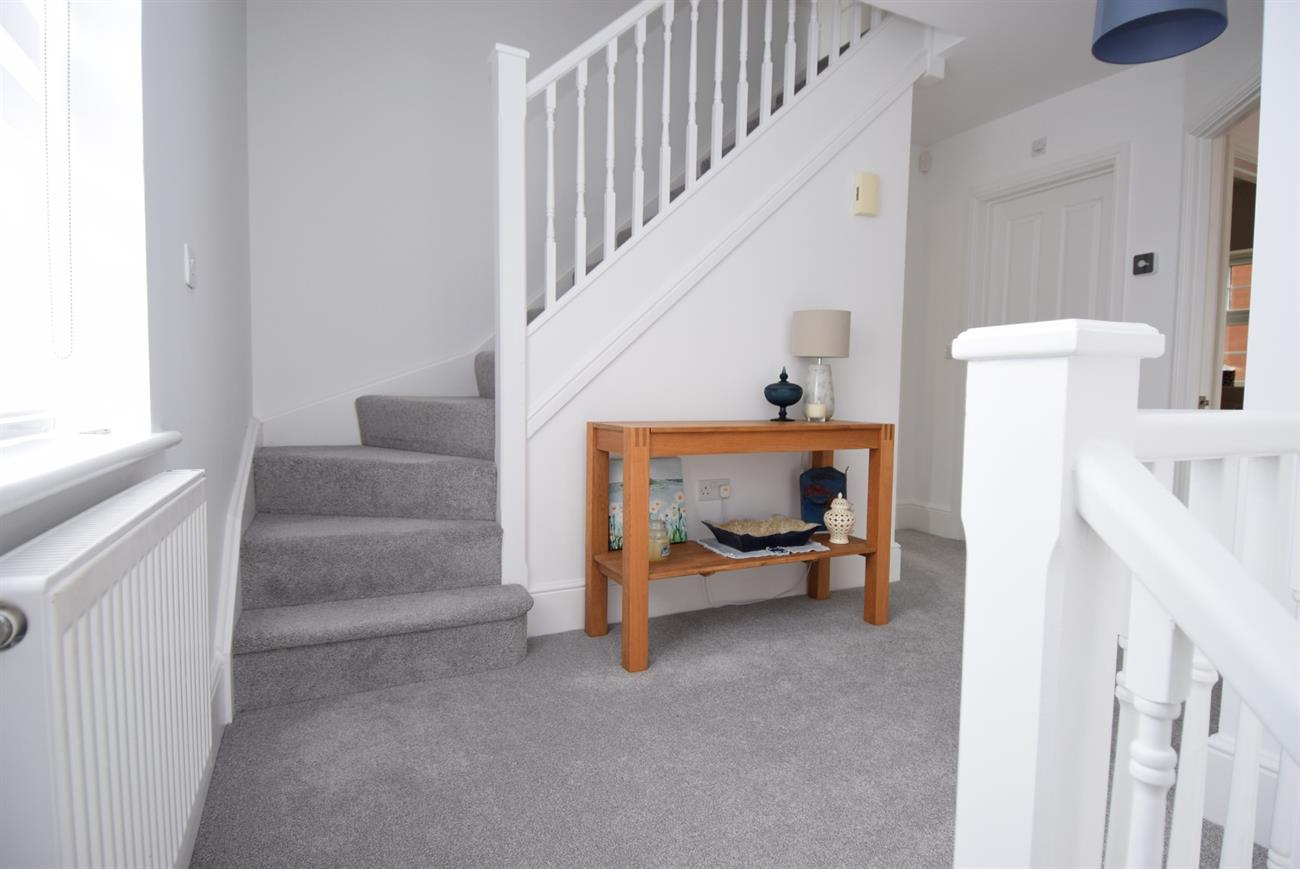
Landing
With stairs rising to the second floor, airing cupboard, storage cupboard, radiator, windows to the front and side elevation.
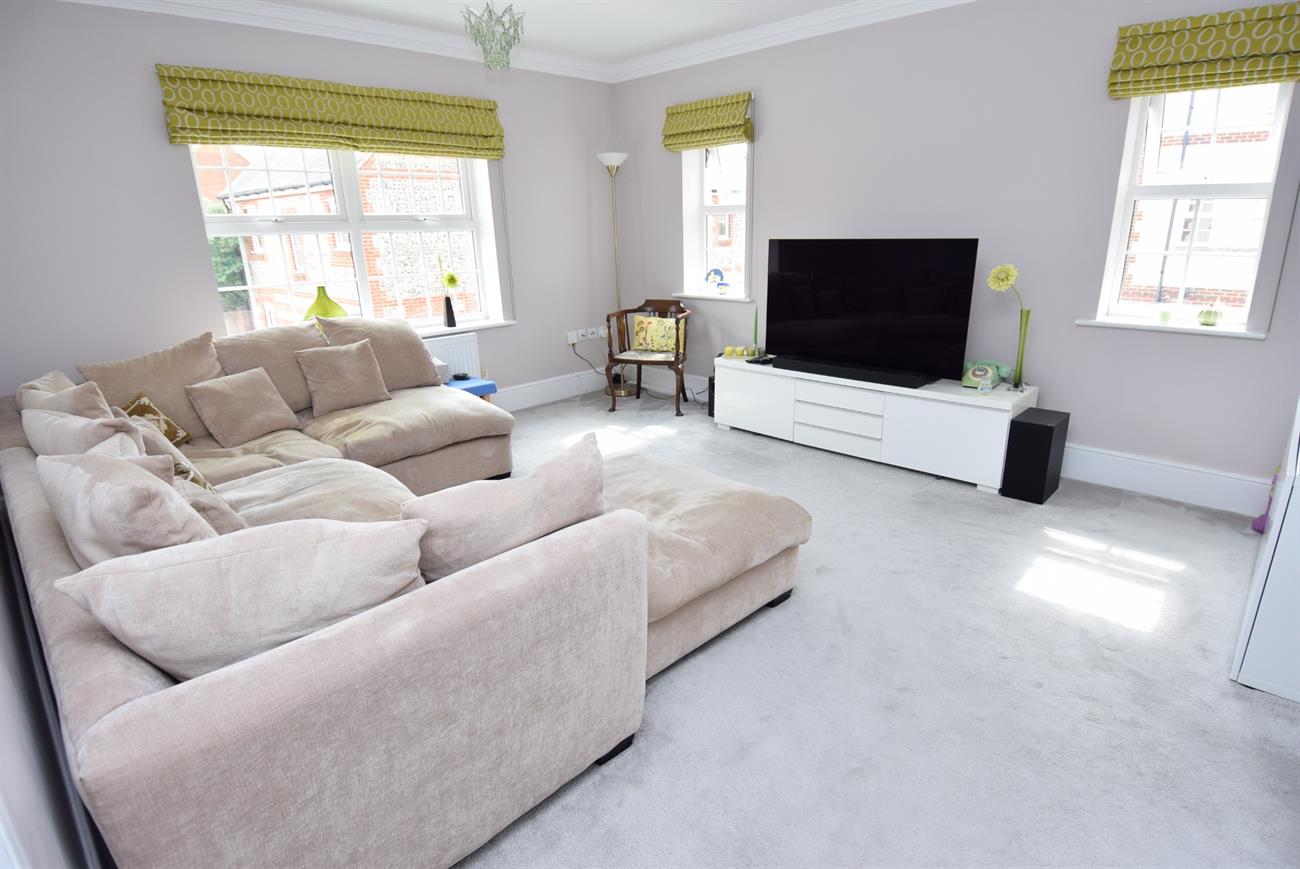
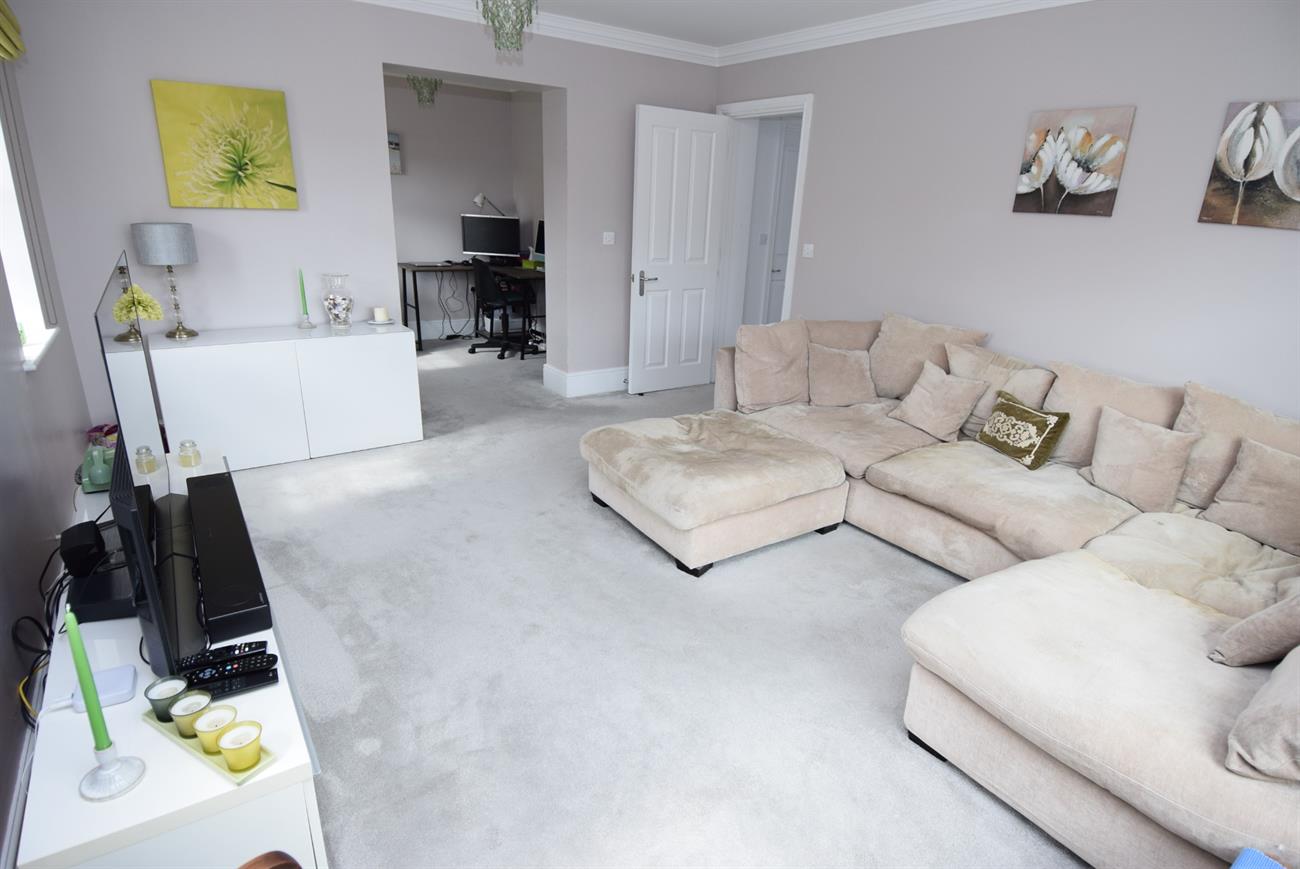
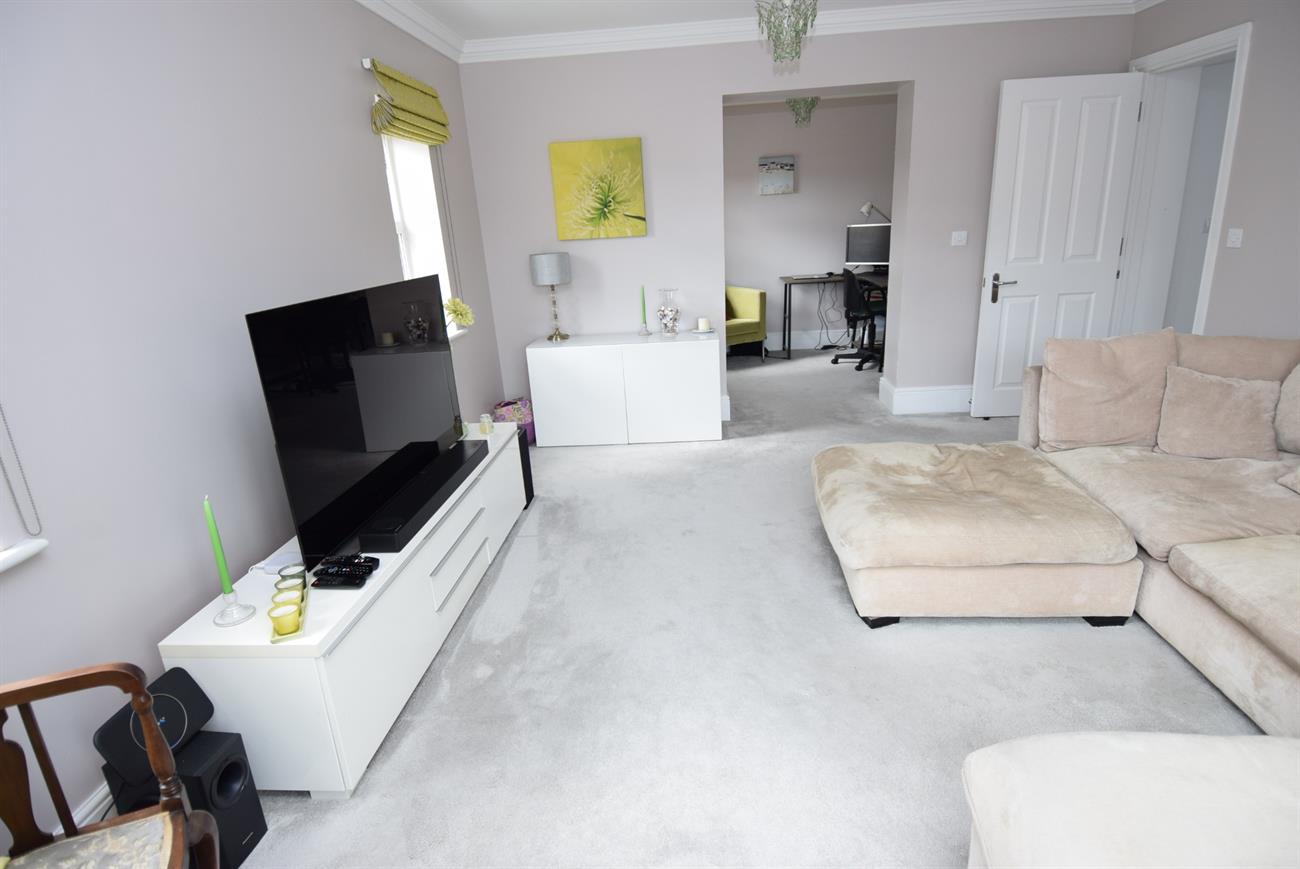
Lounge
15’4" (4.67m) x 12’11" (3.94m)
Window to the front and two windows to the side elevation, radiator, opening to:
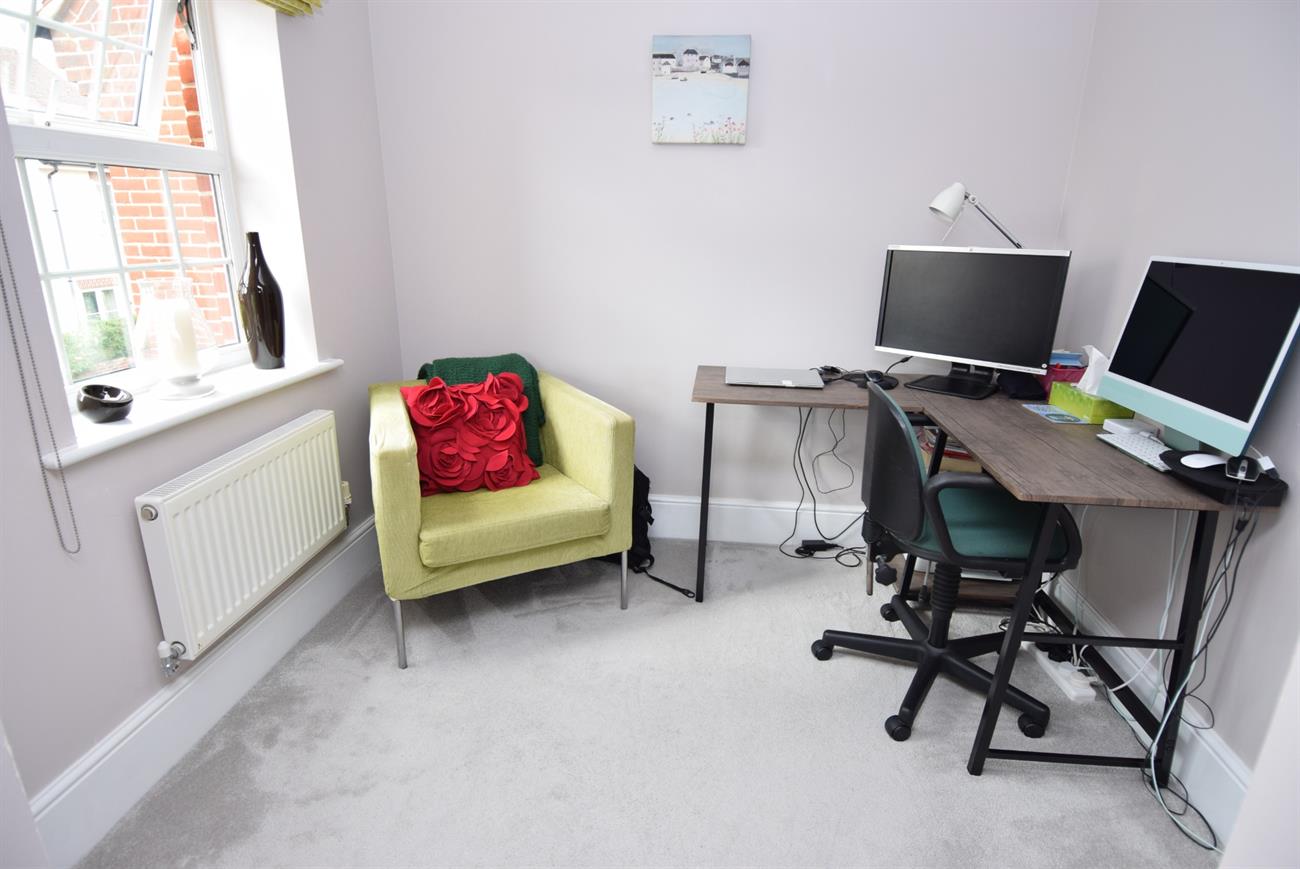
Study/Office
7’11" (2.41m) x 6’11" (2.11m)
Window to the side elevation, radiator.
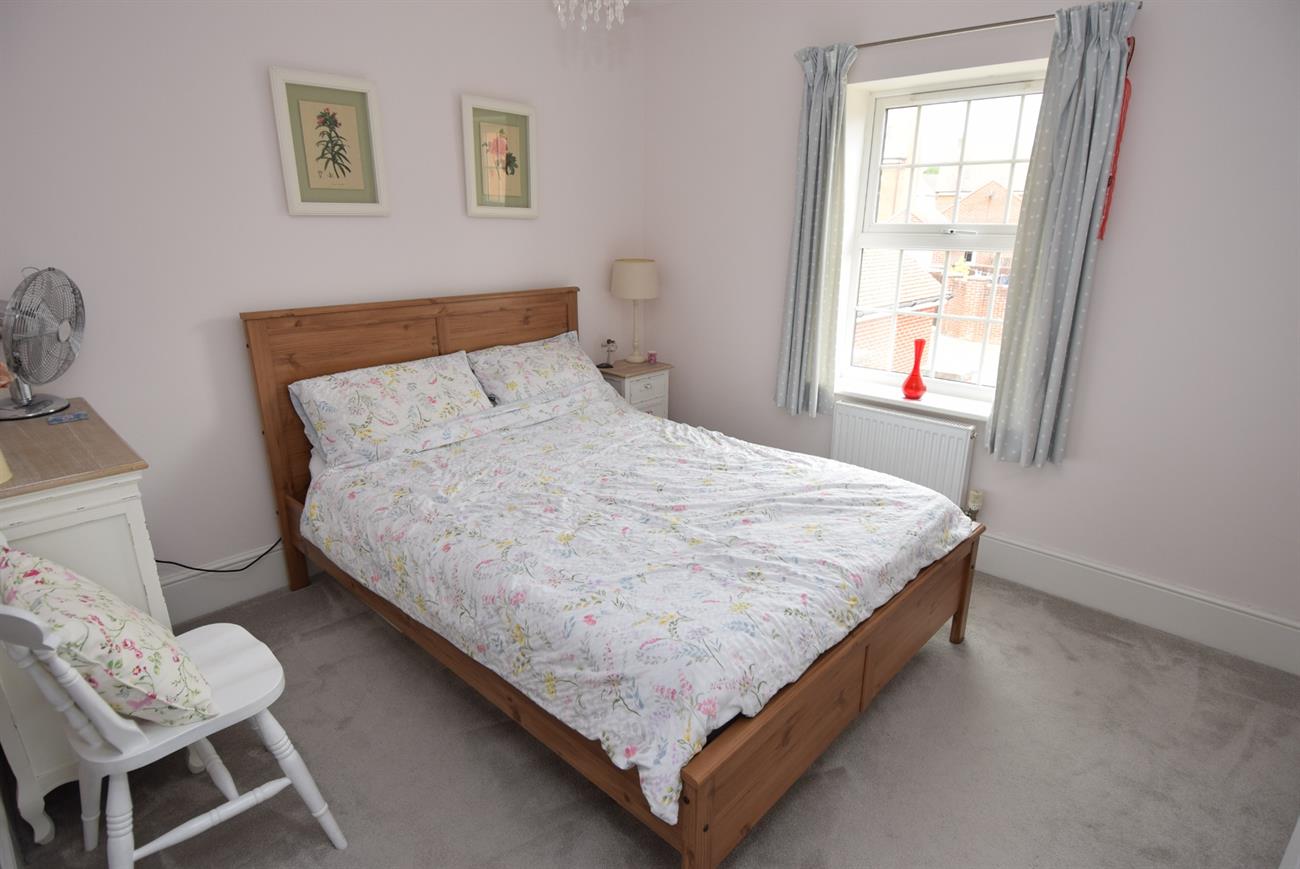
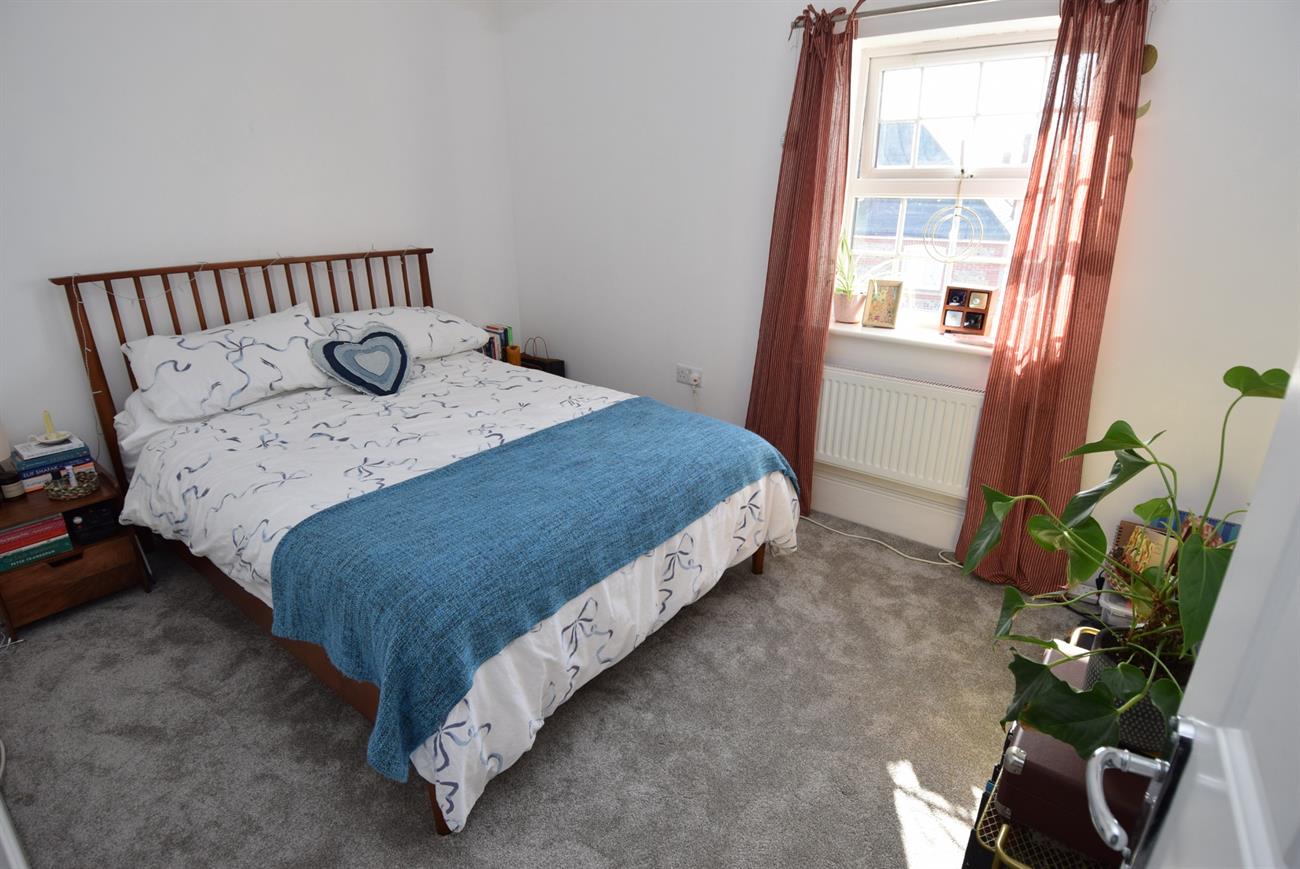
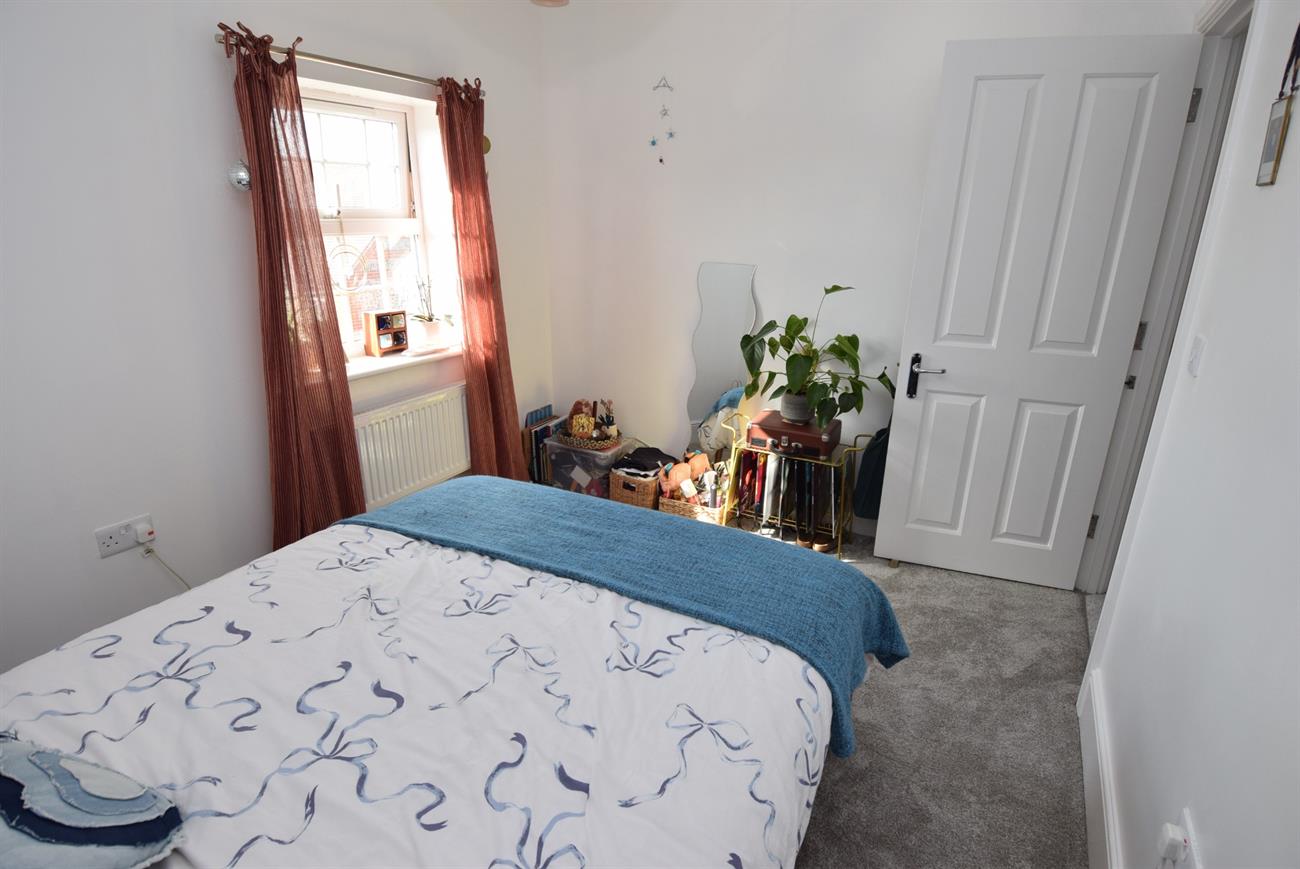
Bedroom
10’2" (3.10m) x 9’10" (3.00m)
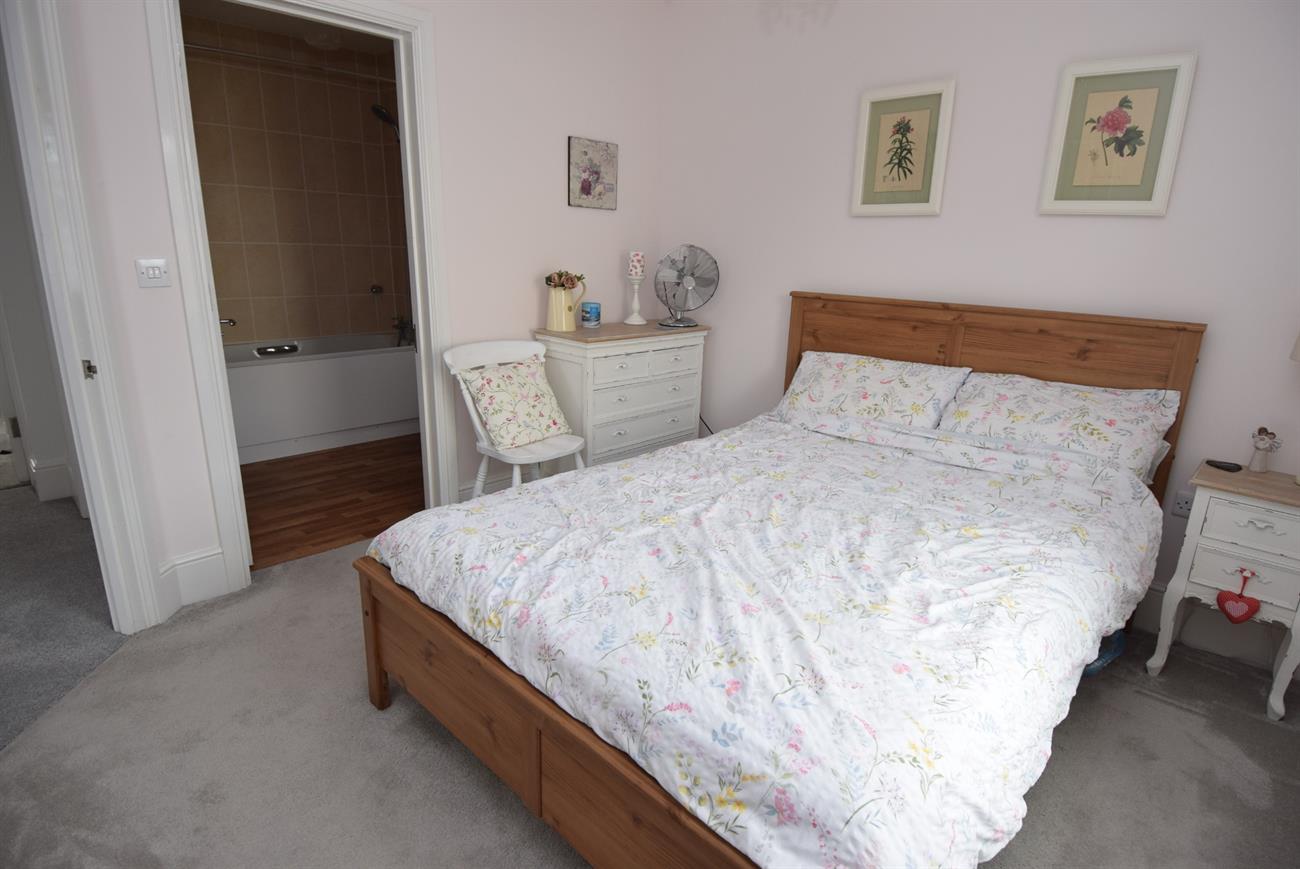
Window to the side elevation, radiator, storage cupboard, door to the en-suite bathroom.
En-Suite Bathroom
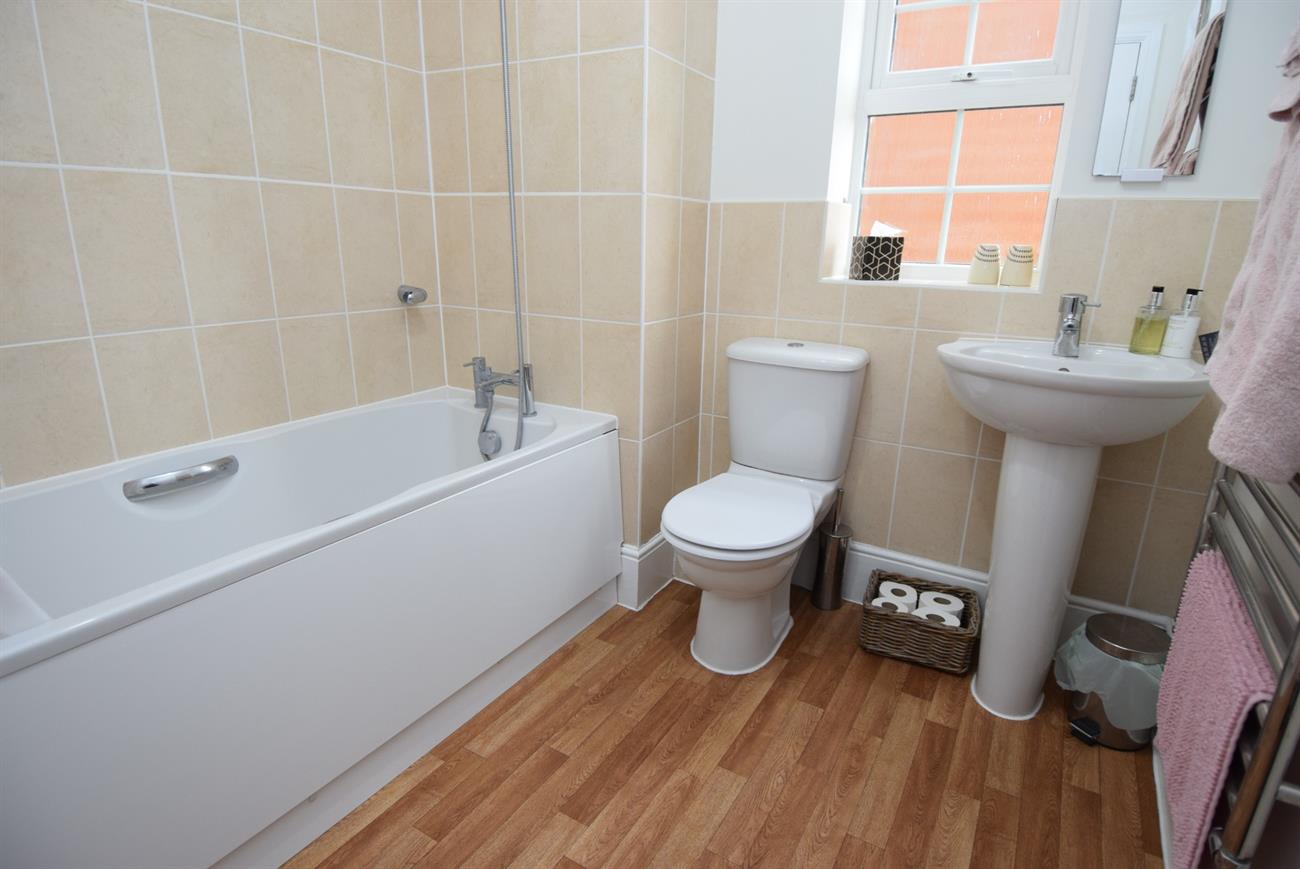
Bath with mixer tap and shower attachment, wash hand basin, W.C., ladder rack style radiator, window, door to landing.
Landing
Hatch to loft space, radiator.
Bedroom
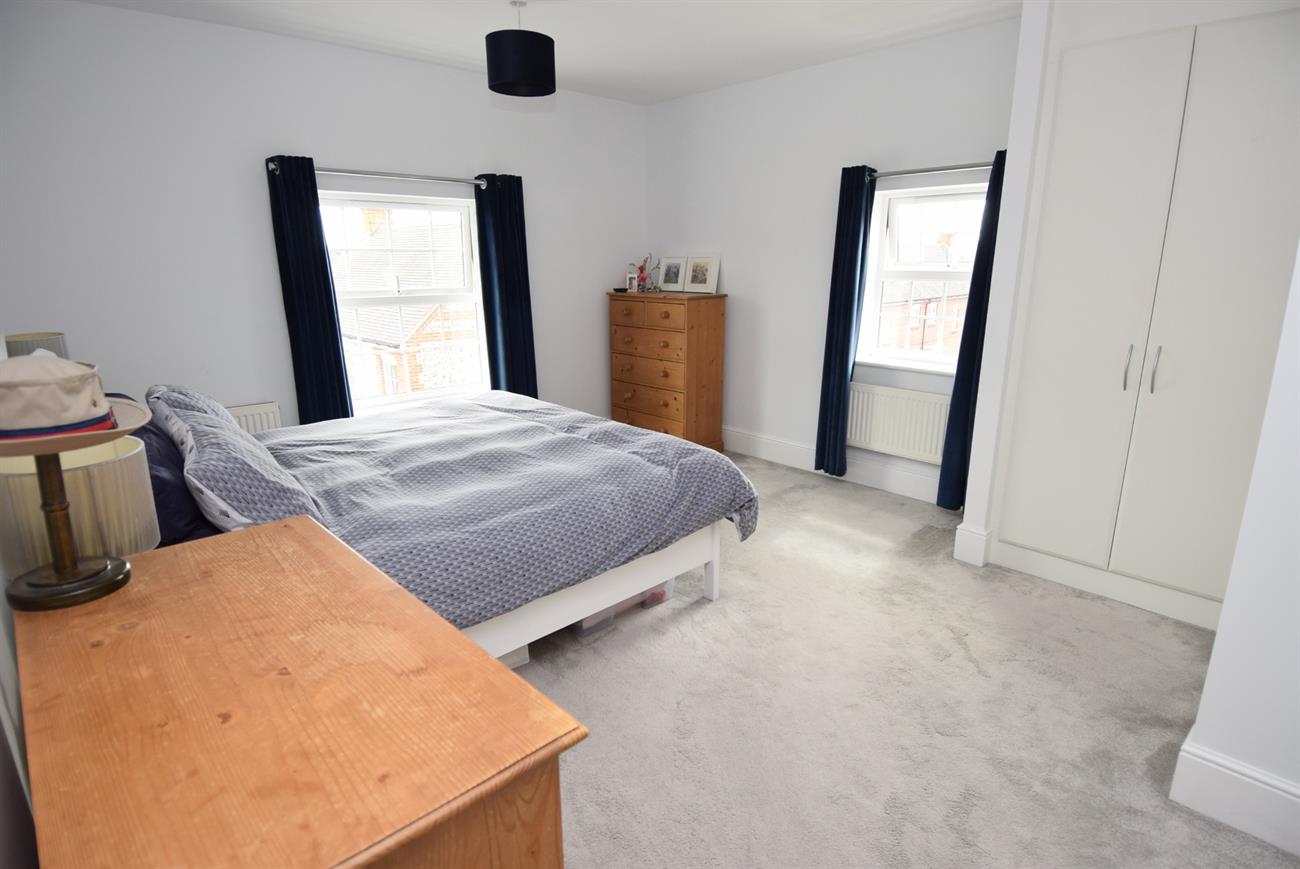
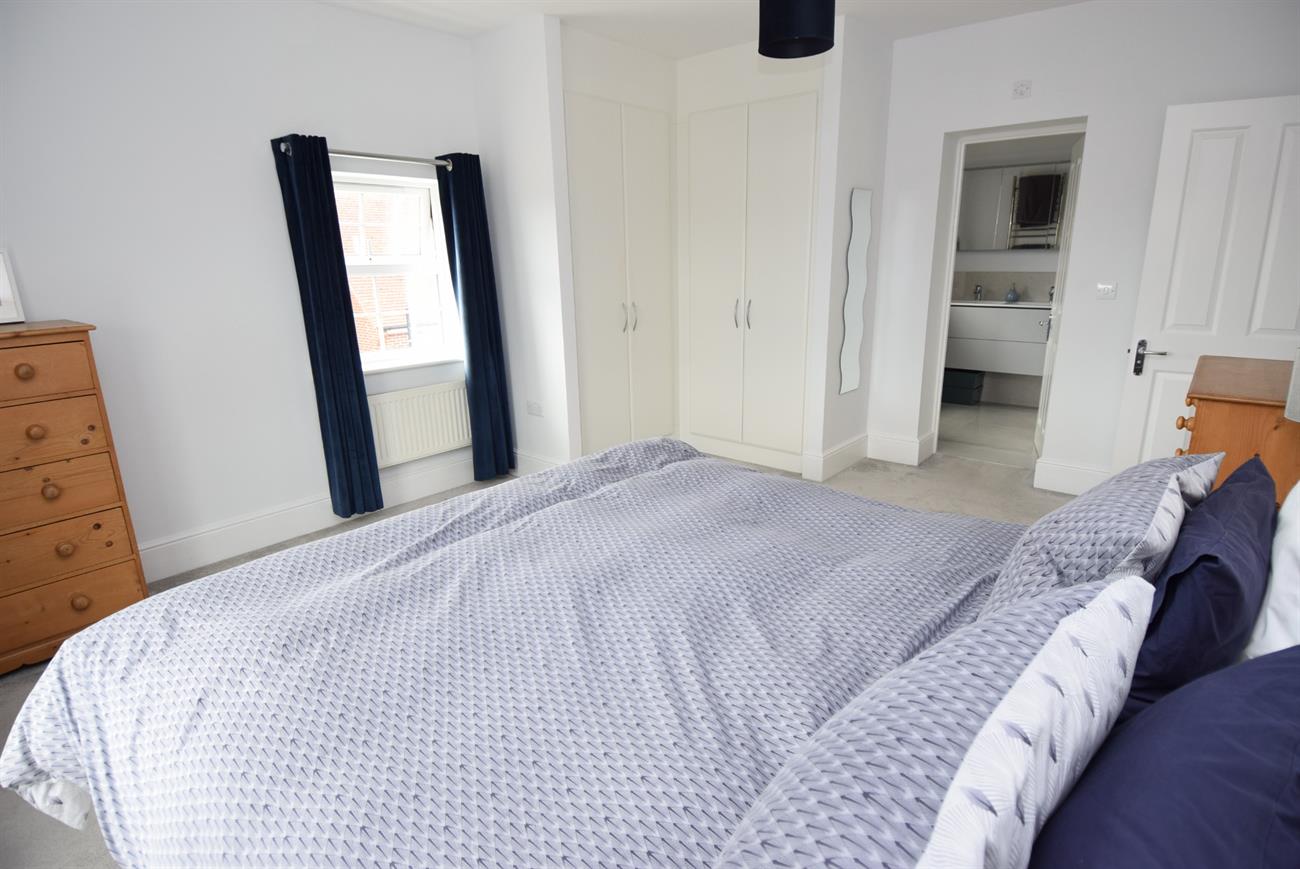
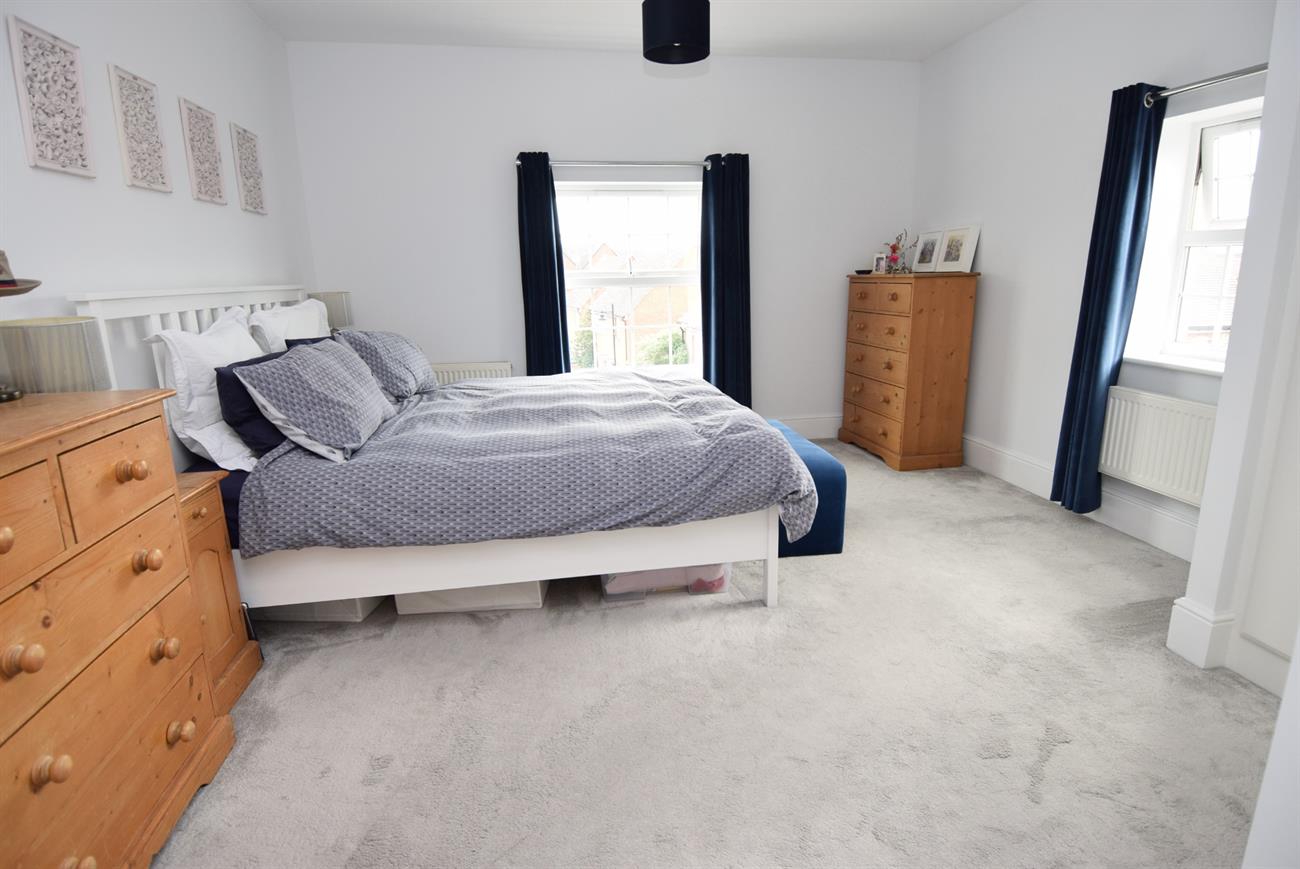
15’4" (4.67m) x 12’11" (3.94m)
Windows to the front and side elevation, two radiators, built in wardrobes.
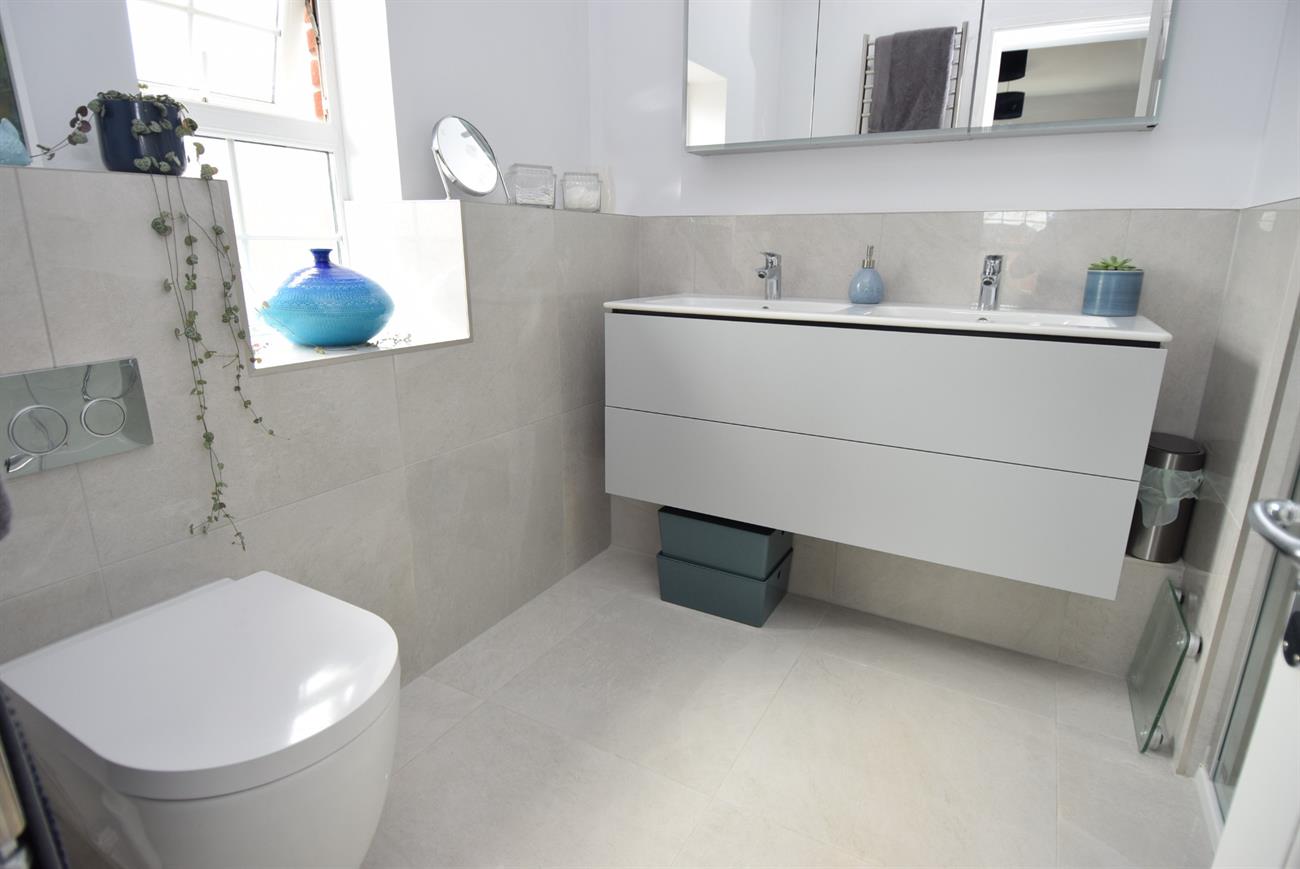
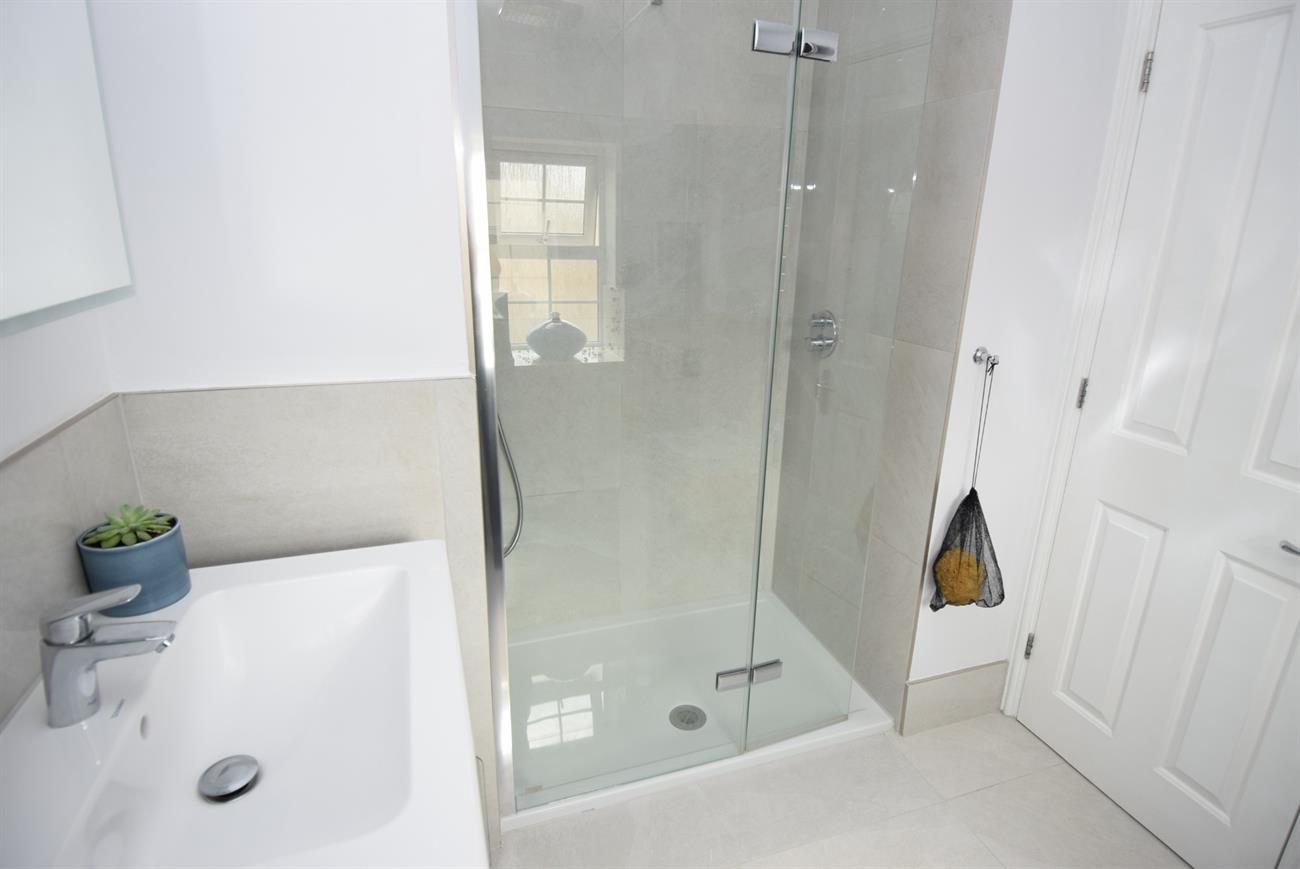
En-suite Shower Room
Vanity drawer unit with twin wash hand basins, W.C with concealed cistern, shower unit with rain and body shower, tiled flooring, part tiled walls, ladder rack style radiator, window.
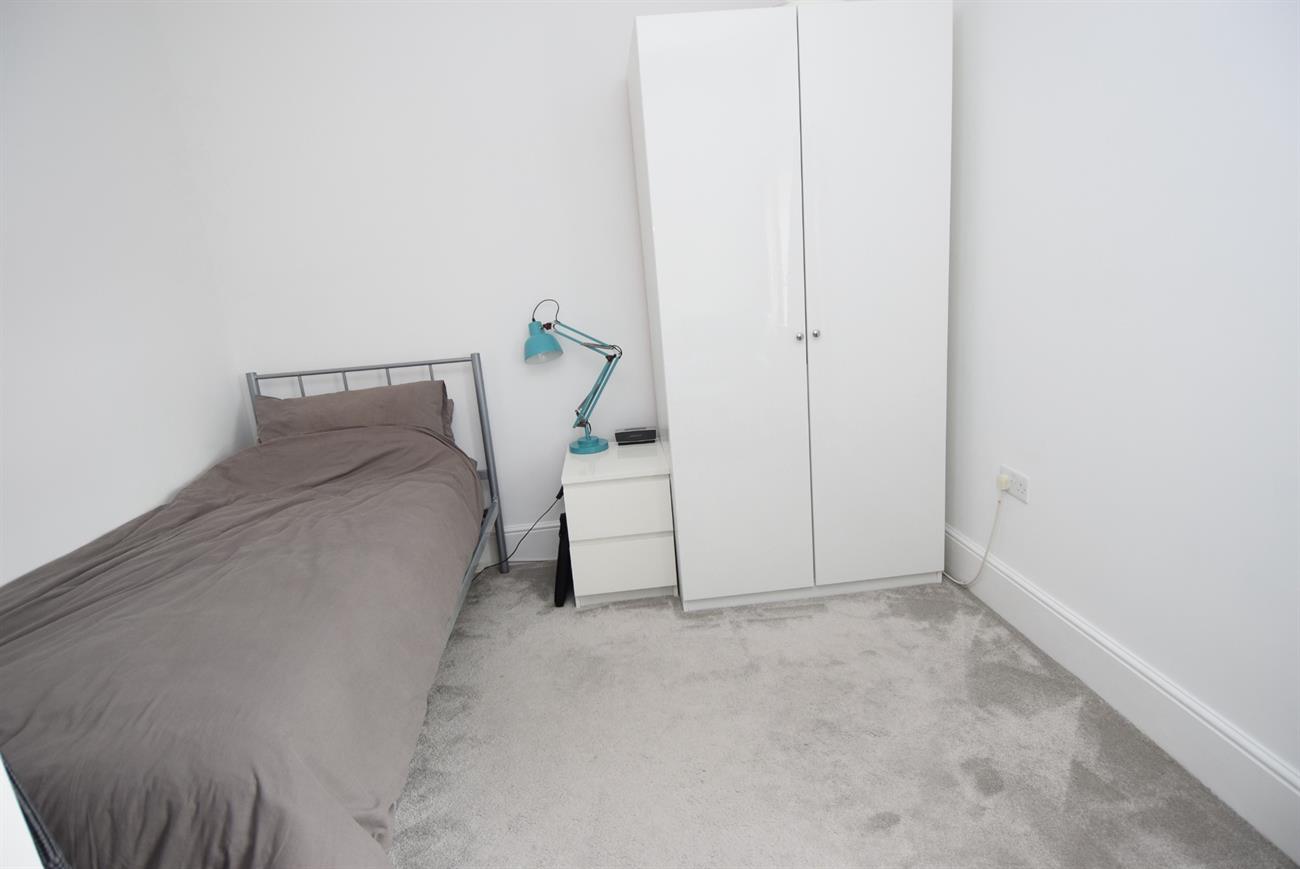
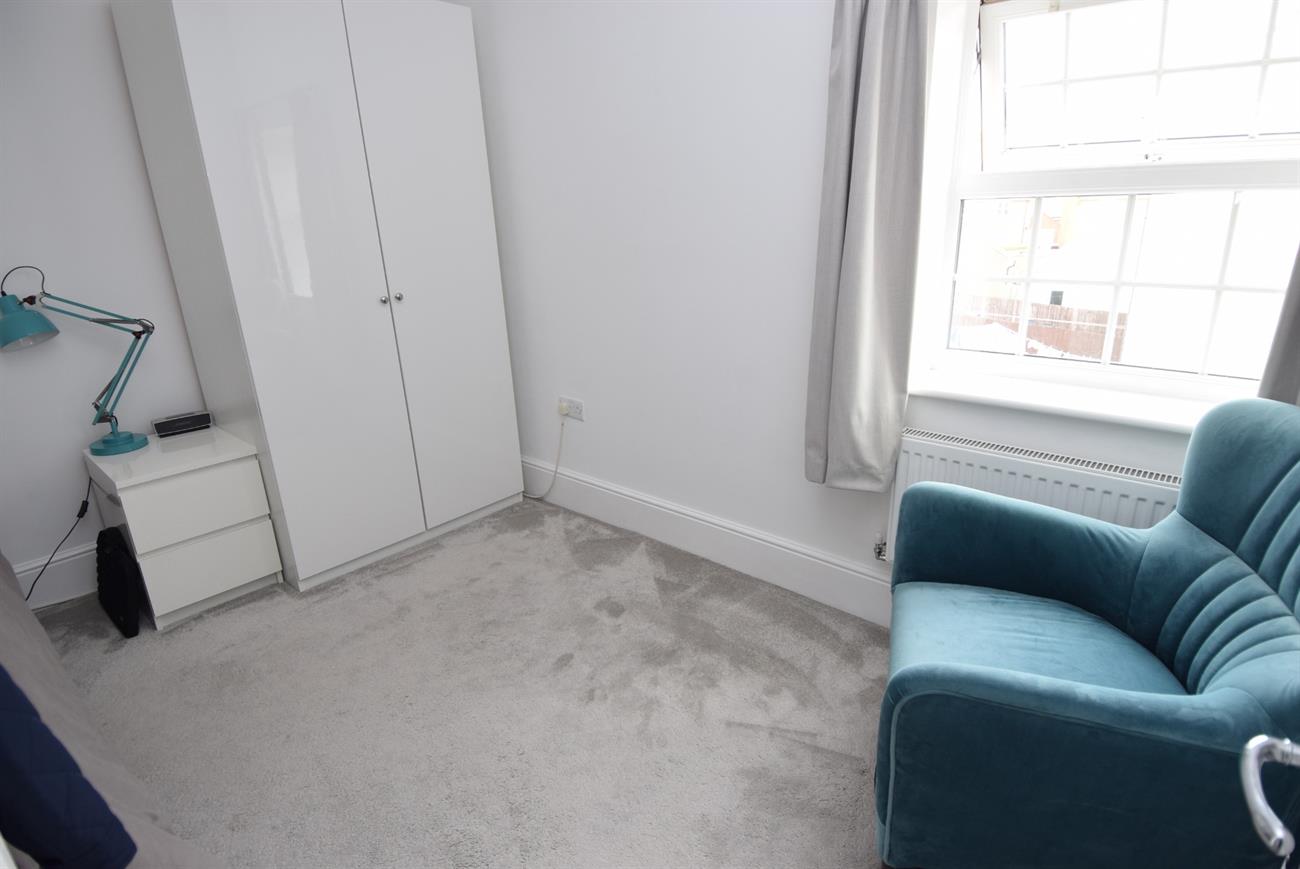
Bedroom
10’11" (3.33m) x 8’6" (2.59m)
Window giving views to the front elevation, radiator.
Bedroom
11’3" (3.43m) max x 9’1" (2.77m) max
Window giving views to the side elevation, radiator.
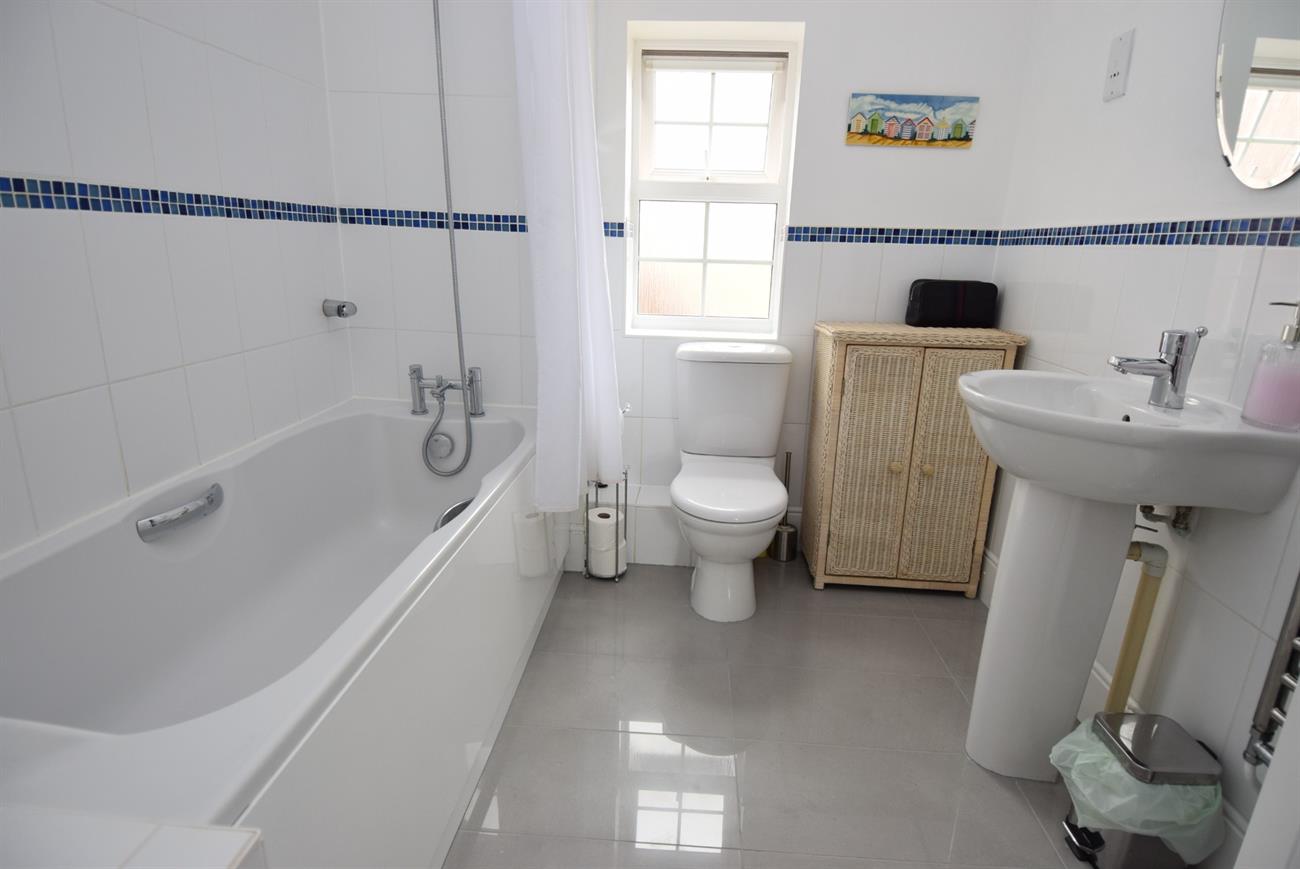
Bathroom
Bath with mixer tap and shower attachment, wash hand basin, W.C., window, ladder rack style radiator, tiled walls and flooring.
Outside
The front garden is planted with shrubs while the main side garden is enclosed and mainly laid to lawn with flower borders, patio area, and gated access to the garage and double driveway.
Garage
With up and over door.
Agents Note
Tenure: Freehold
Council Tax: Band F