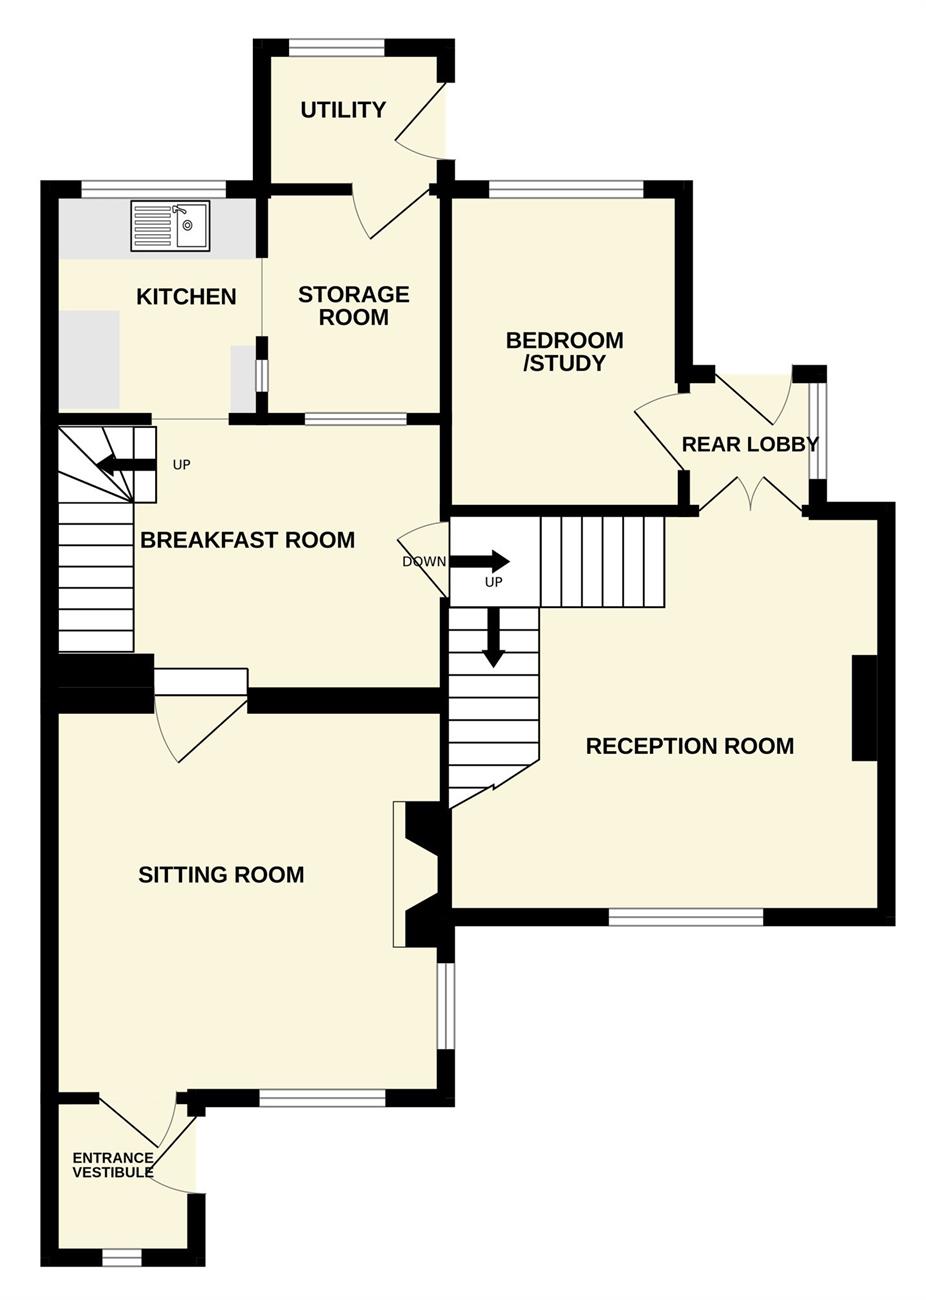
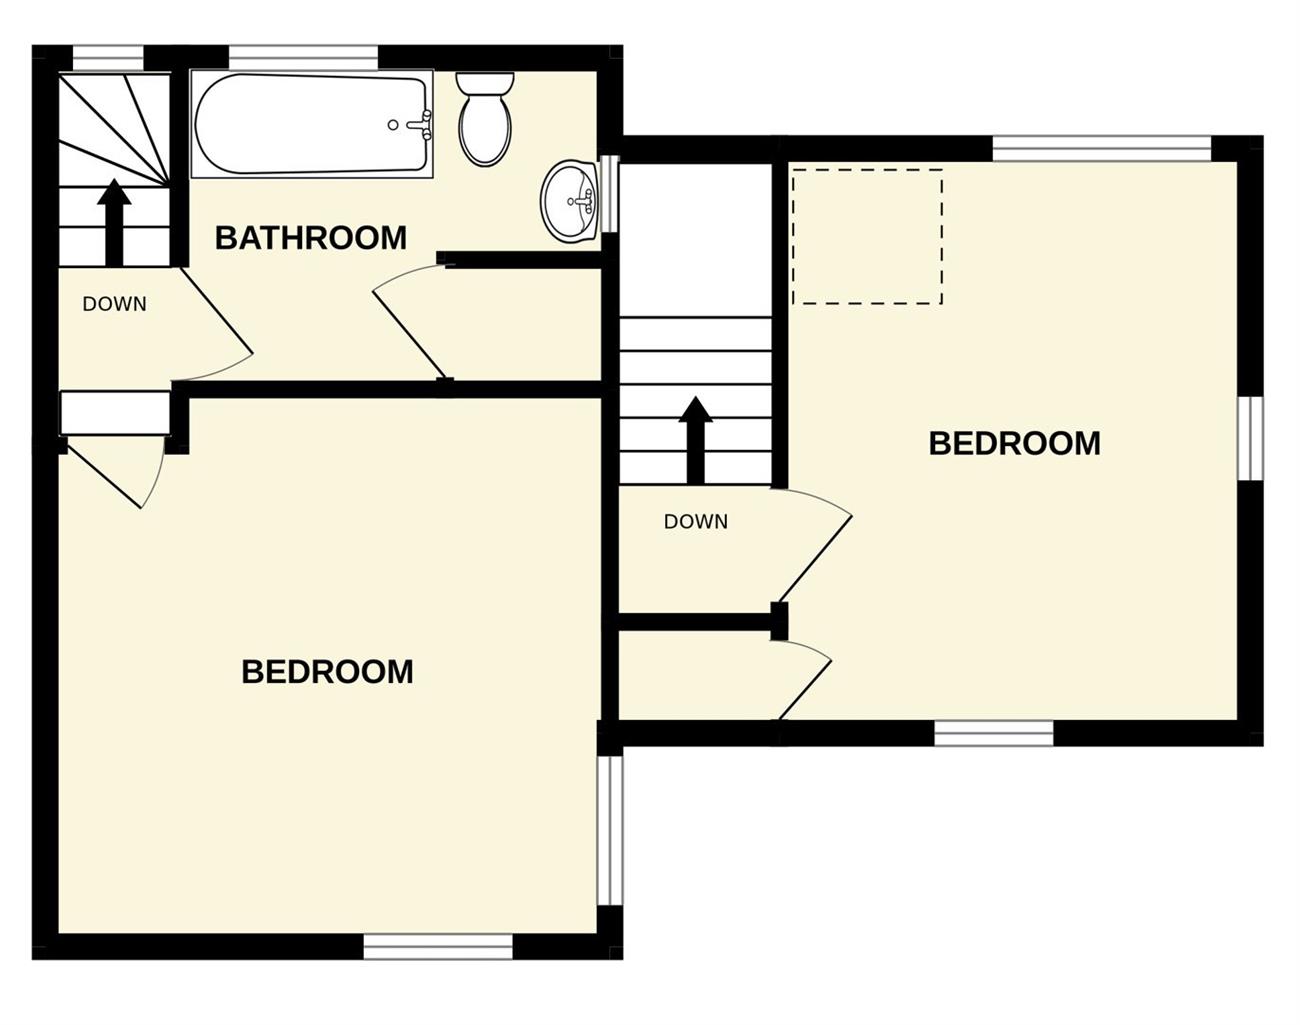
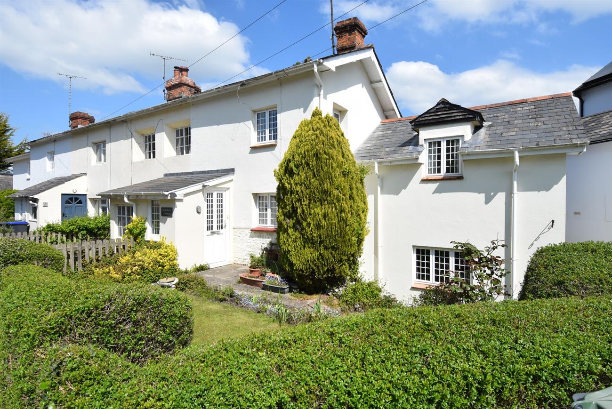
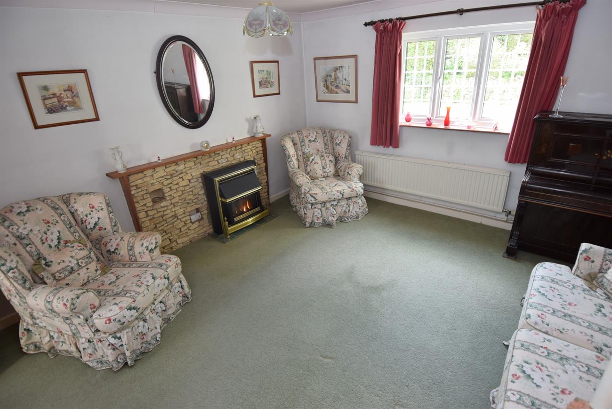
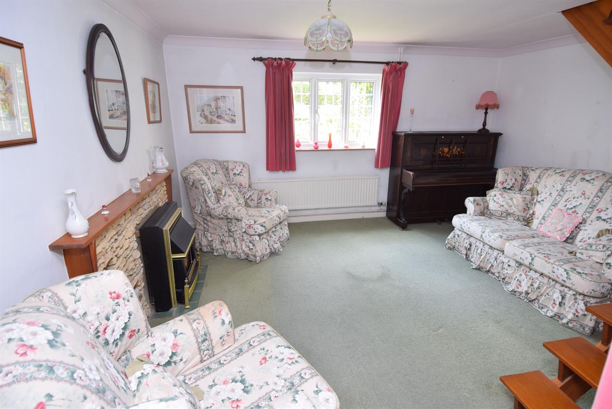
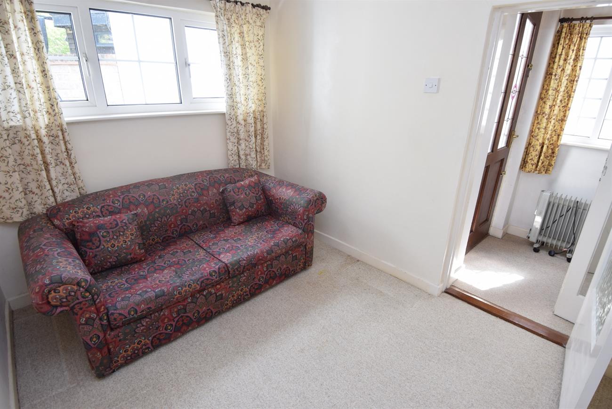
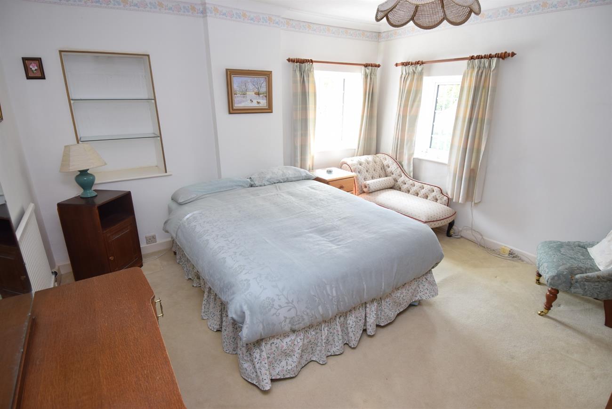
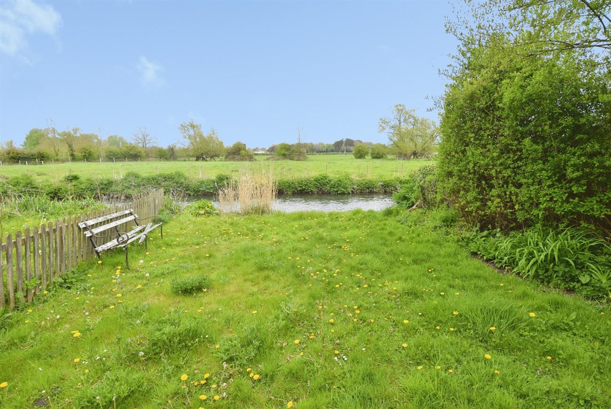
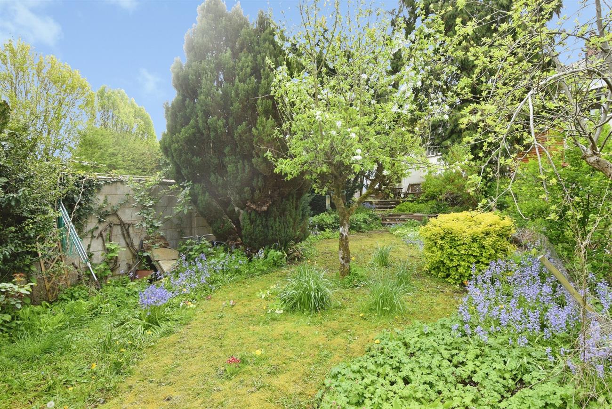
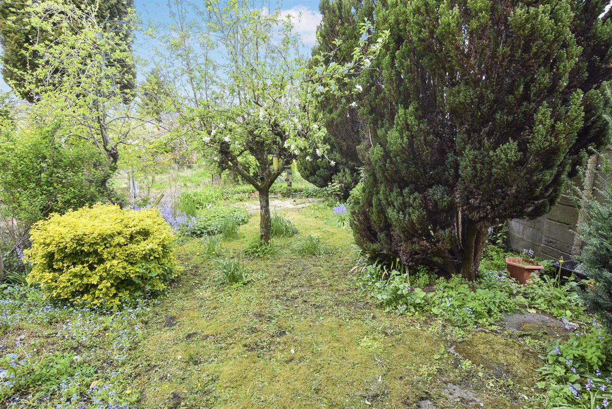
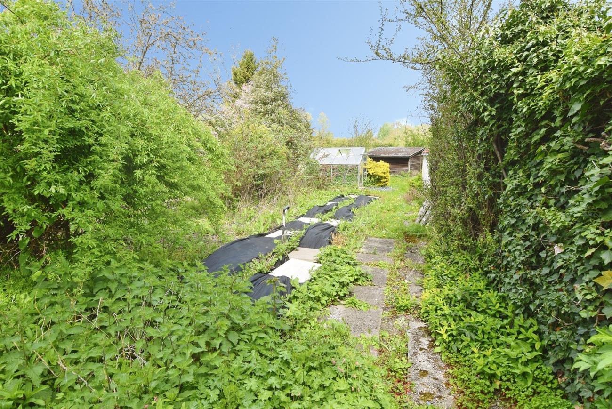
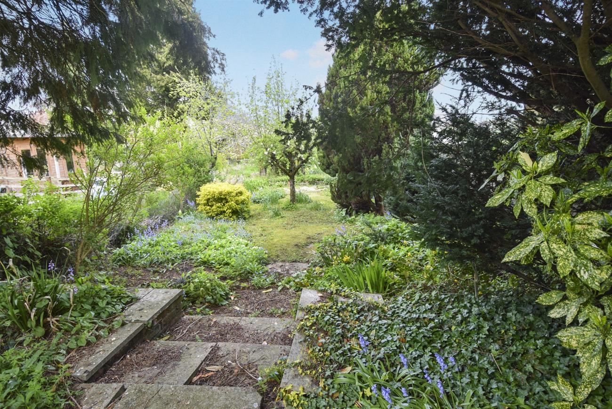
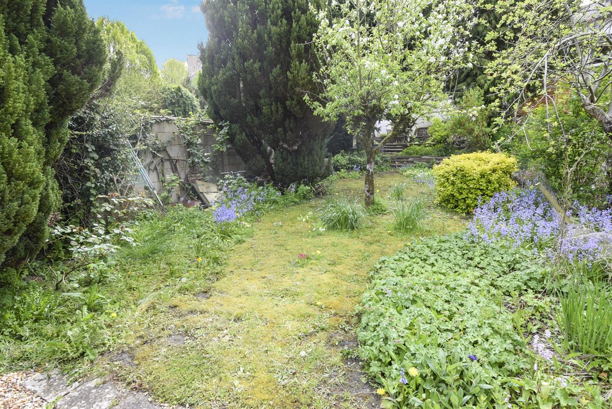
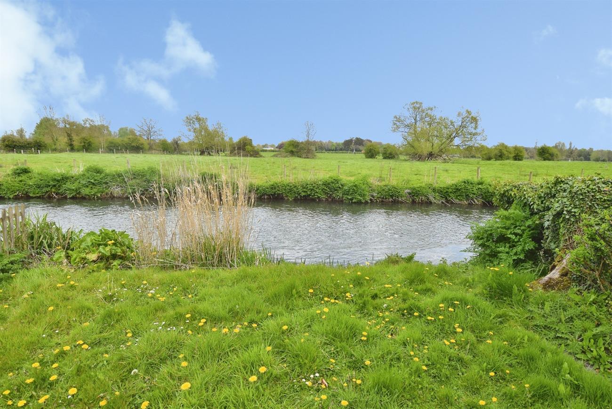
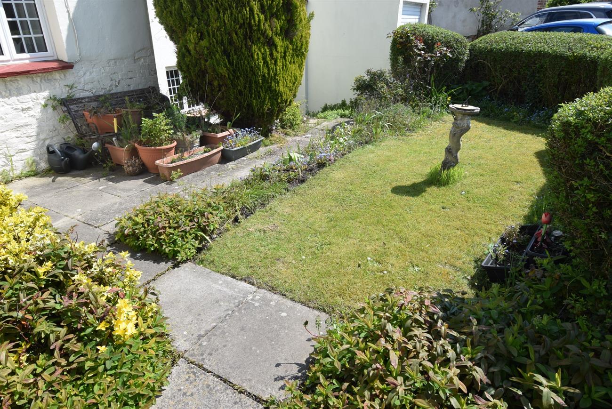
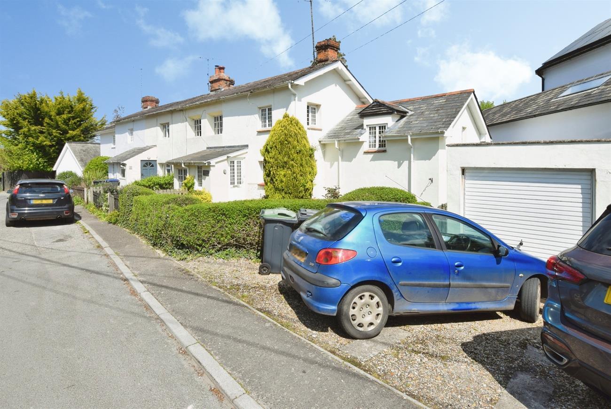
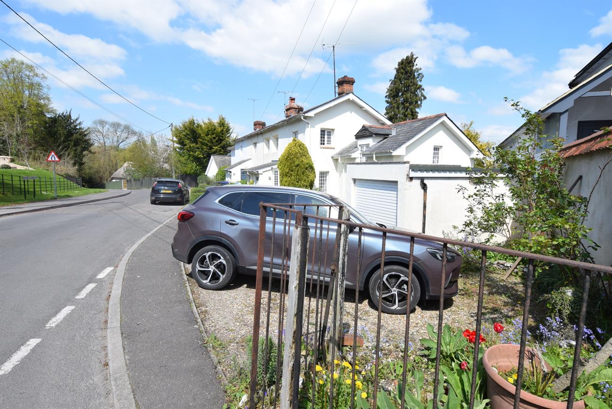
An extended end of terraced cottage situated in a most sought after and idyllic location with river frontage. This lovely home offers character and versatile accommodation being warmed by gas fired central heating. The accommodation is currently arranged on the ground floor with entrance vestibule, sitting room with exposed ceiling beams, breakfast room with exposed wall and ceiling beams, kitchen, useful storage room, utility room, further reception room, rear lobby with door giving access to the garden, and study/bedroom. Upstairs, in the original part of the cottage there is a double bedroom and bathroom, whilst a further double bedroom is in the extended part and is accessed via separate stairs. Outside, to the front of the cottage there is an attractive garden with lawn and various mature shrubs. A gravel driveway offers parking that in turn leads to the garage. The large rear garden leads to the River Avon with stunning countryside views, various mature shrubs, flowers, patio and side gated pedestrian access to the front. An internal viewing is essential to appreciate this home, the generous size rear garden with stunning river and countryside views.
Details:
Front Door to:
Entrance Vestibule
Window to the front elevation, door to the sitting room.
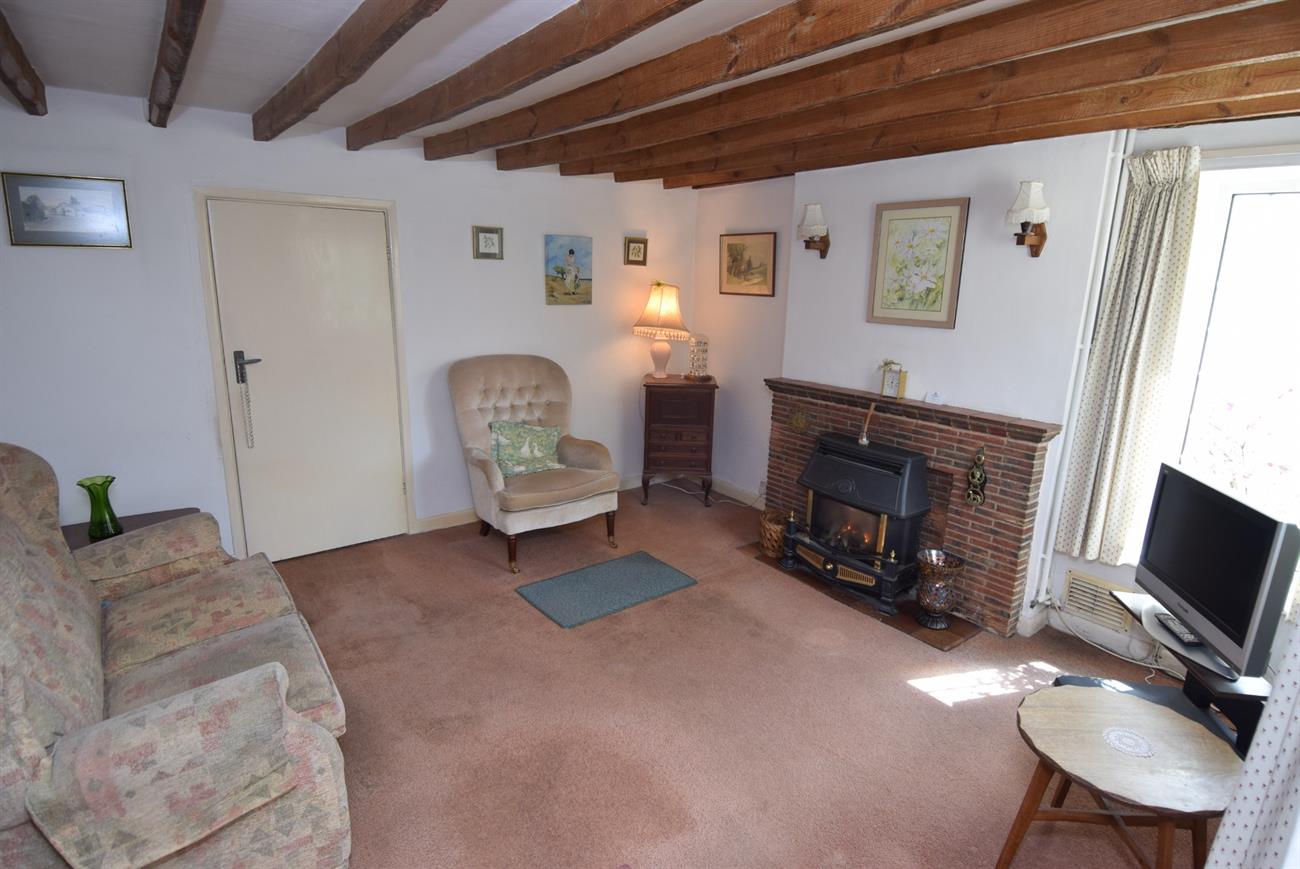

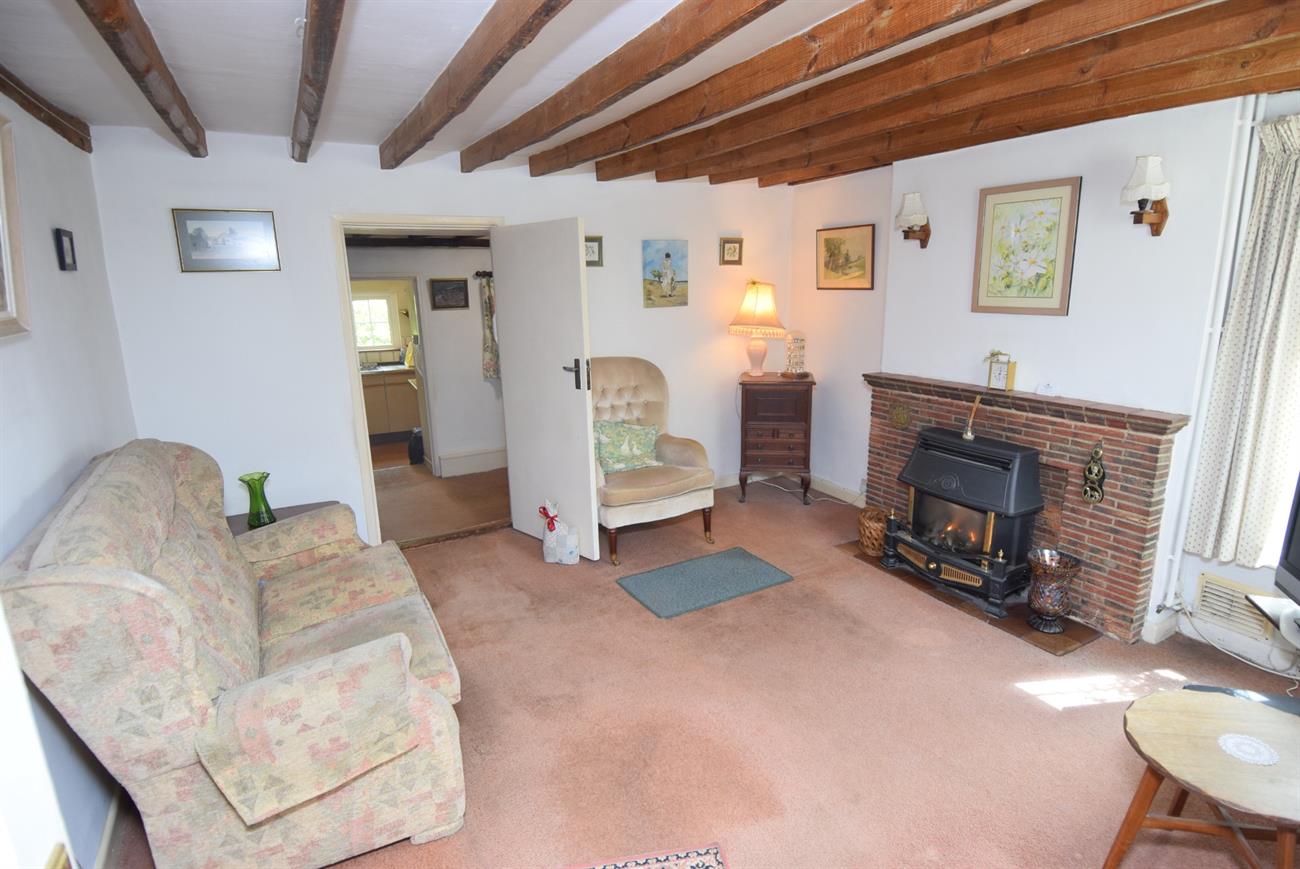
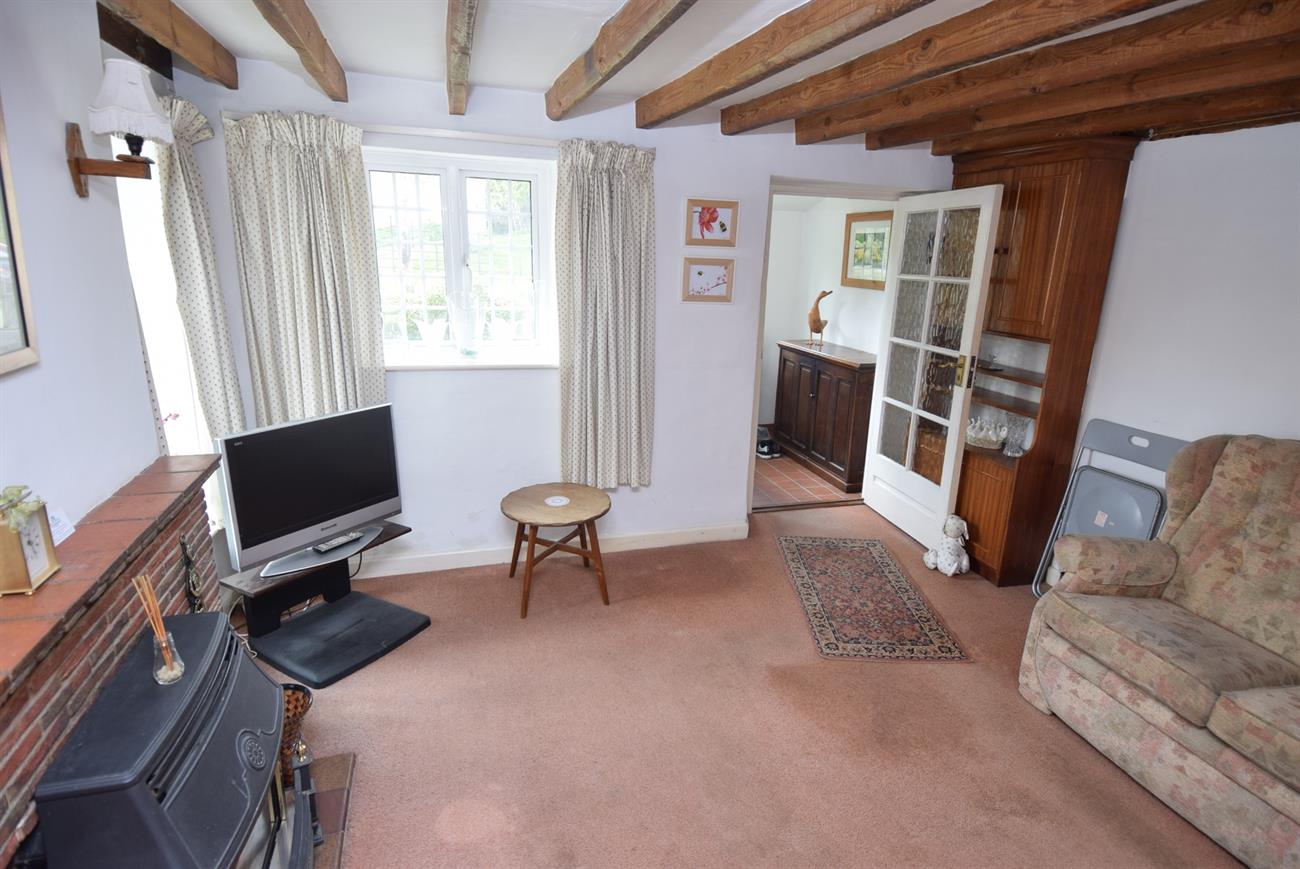
Sitting Room
12’3” (3.73m) x 12’1” (3.68m)
Two windows to the front elevation, feature fireplace with gas fire inset, exposed ceiling beams.
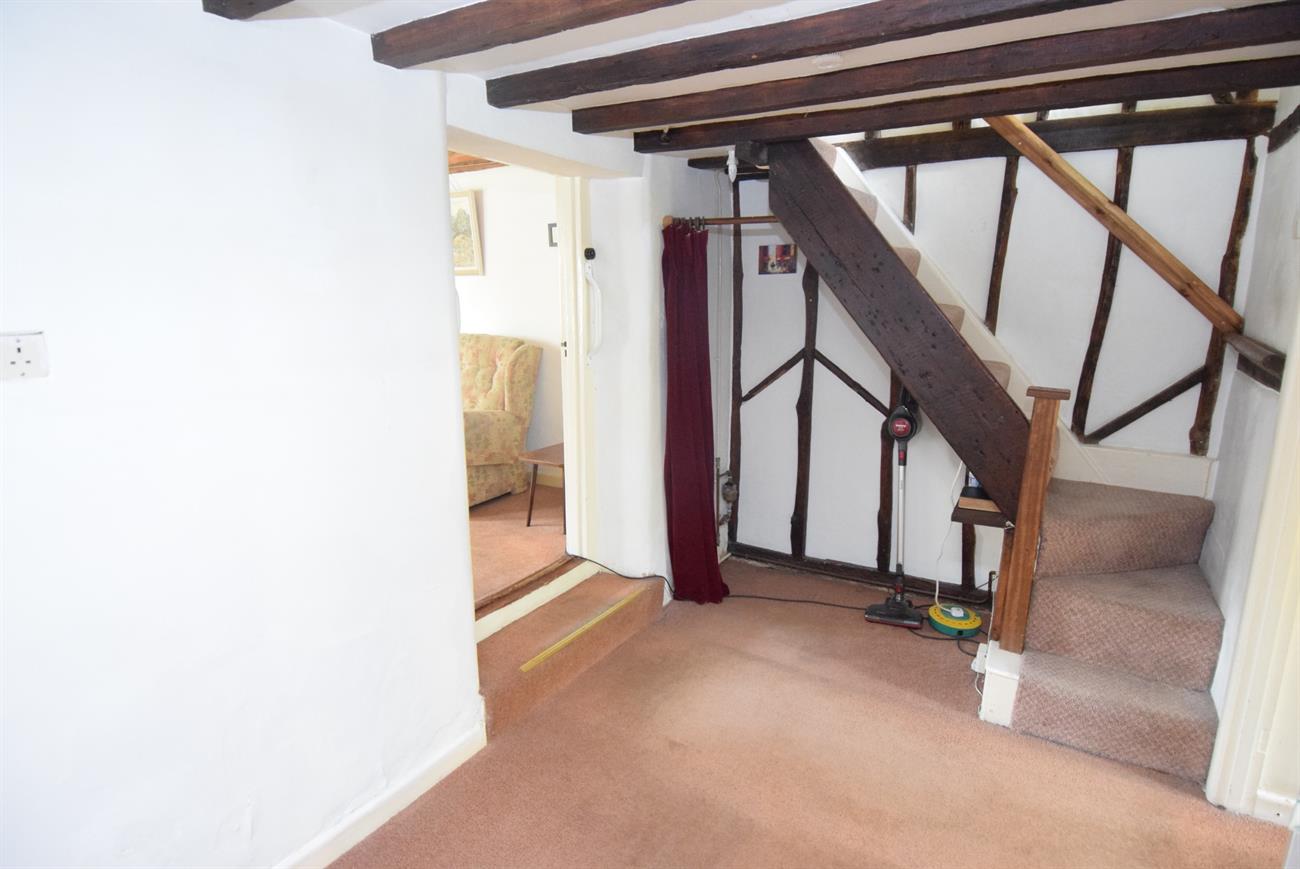
Breakfast Room
12’5” (3.78m) max x 6’10” (2.08m)
Stairs rising to the first floor, exposed ceiling and wall beams, radiator.
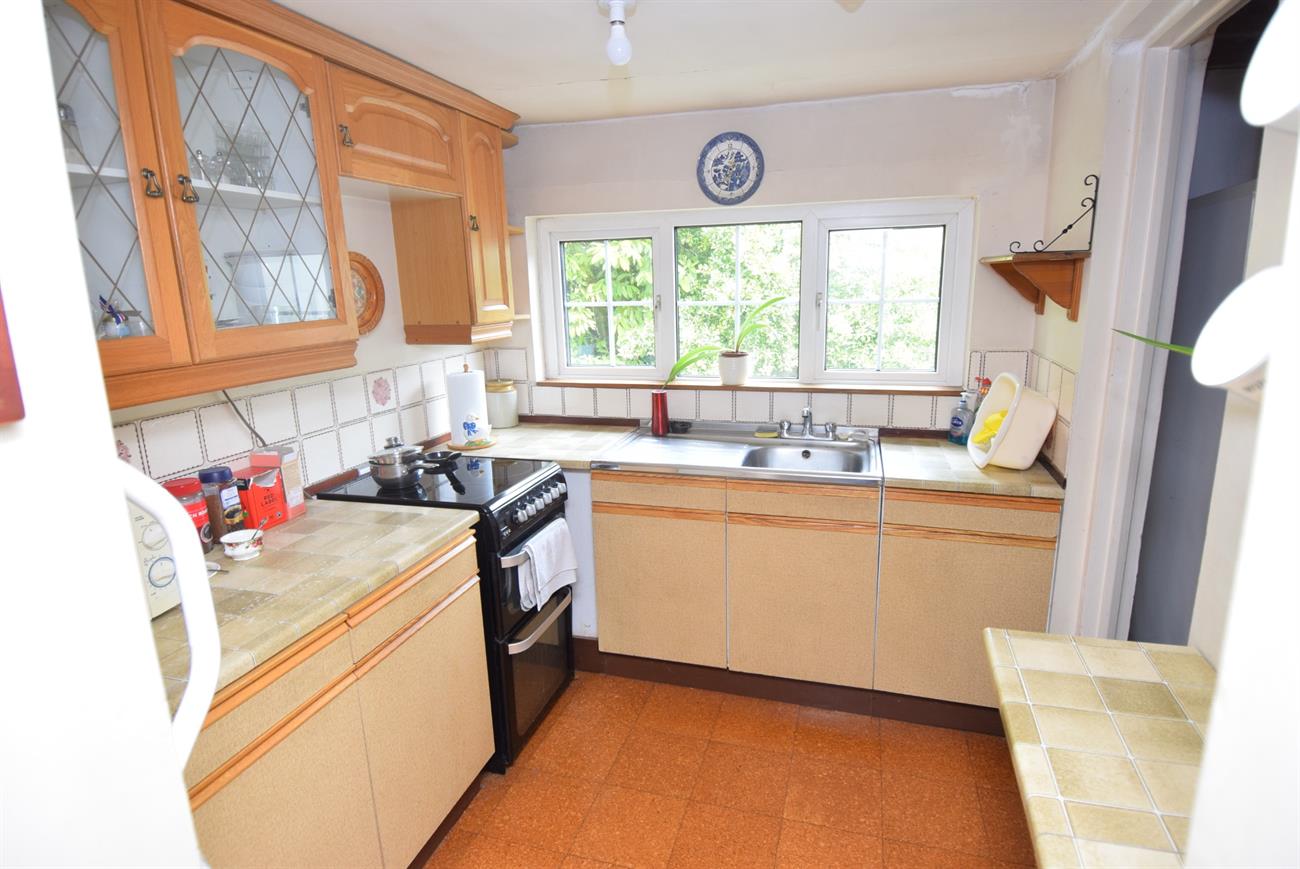
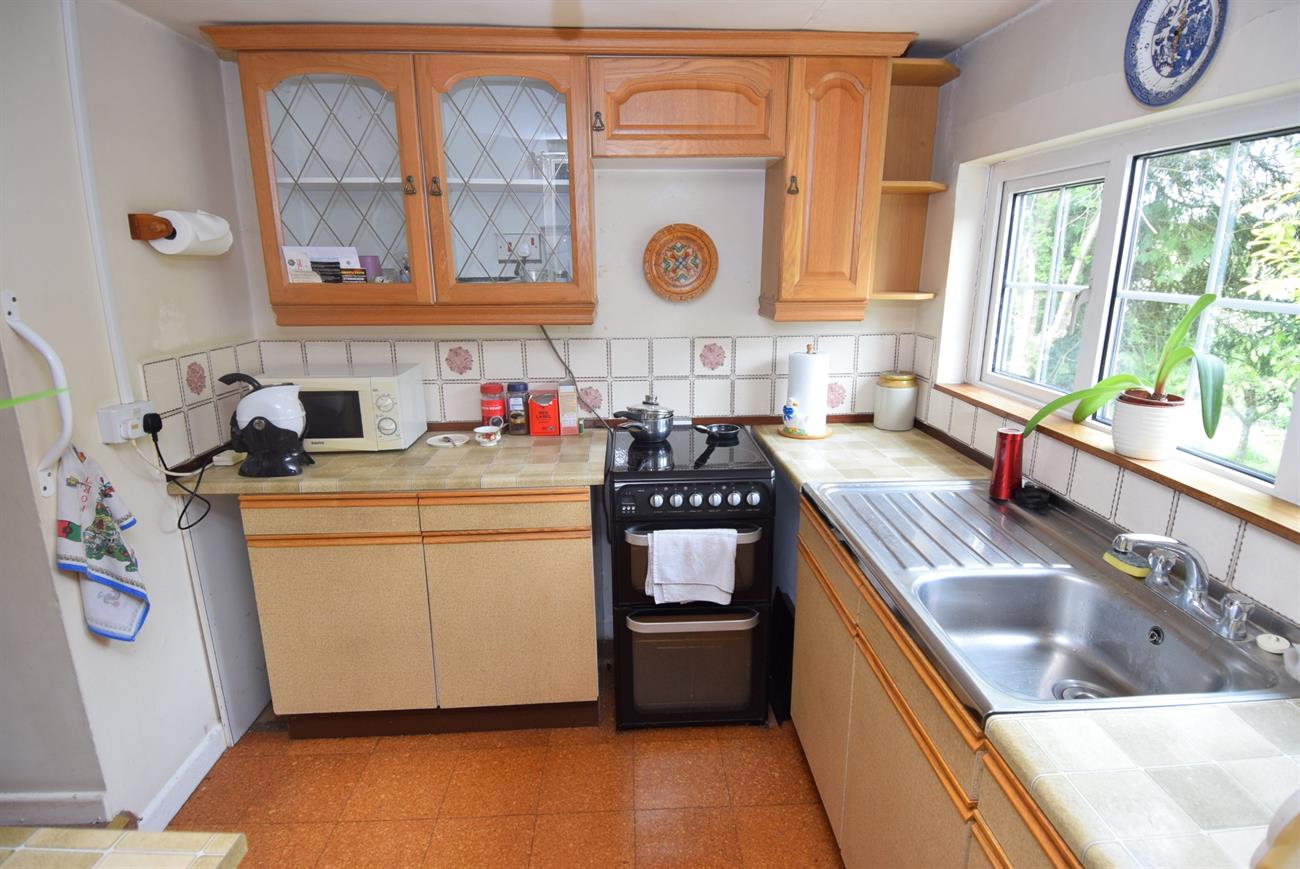
Kitchen
7’9” (2.36m) x 7’4” (2.24m)
Fitted with a range of base and wall units, preparation work surfaces, stainless steel sink unit, radiator, window to the rear elevation.
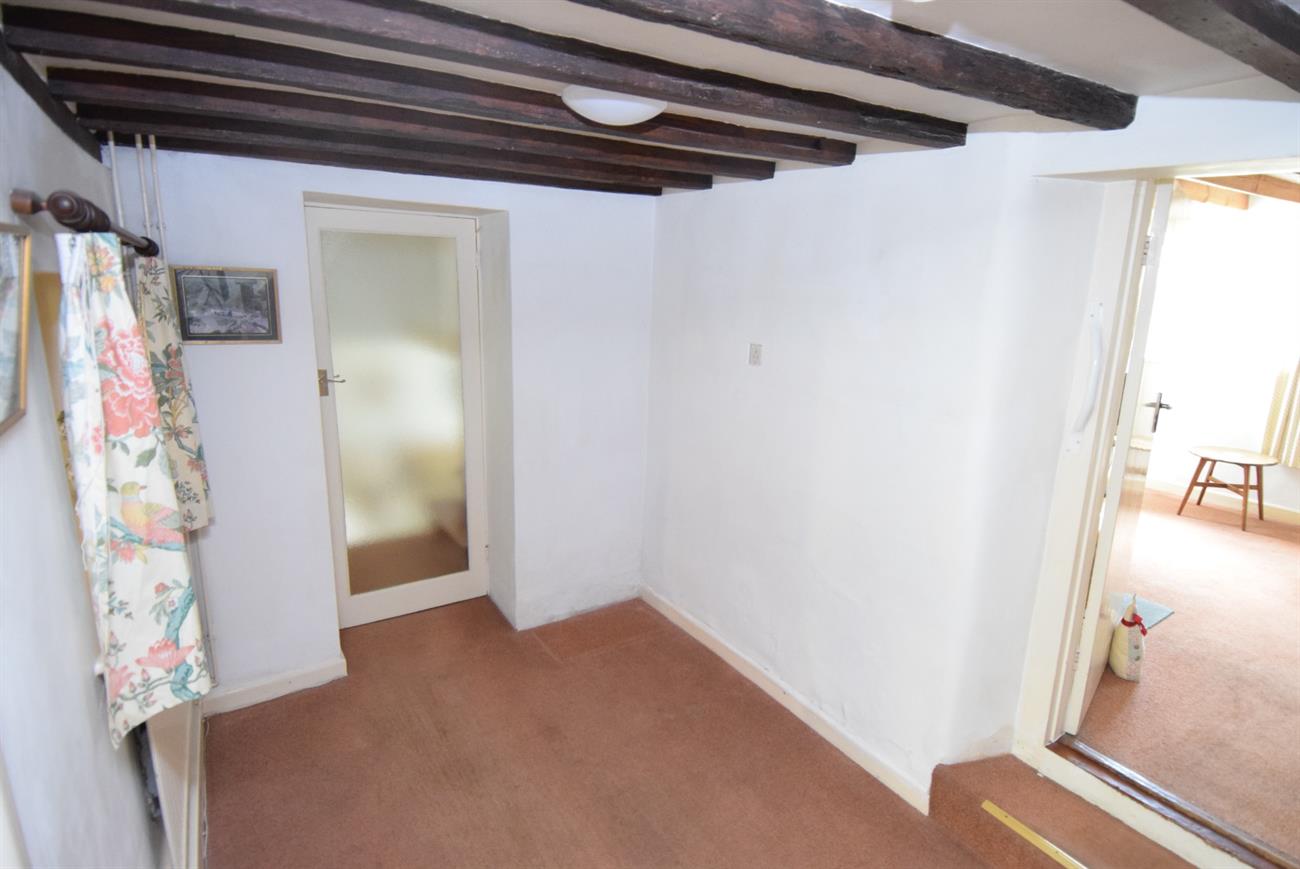
Storage Room
7’9” (2.36m) x 6’2” (1.88m)
A useful room with door to the utility room.
Utility Room
6’2” (1.88m) x 6’1” (1.85m)
Wall unit, work surface, plumbing for washing machine, door giving access to the rear garden, window to the rear elevation.
Reception Room
14’1” (4.29m) x 13’2” (4.01m)
Window to the front elevation, feature fireplace with gas fire inset, window to the side elevation, radiator, stairs rising to the first floor, French Doors to the rear lobby.
Rear Lobby
With door giving access to the rear garden, window to the side elevation.
Bedroom/Study
9’8” (2.94m) x 7’7” (2.31m)
Window to the rear elevation, radiator.
Landing
With doors giving access to a bedroom and the bathroom.
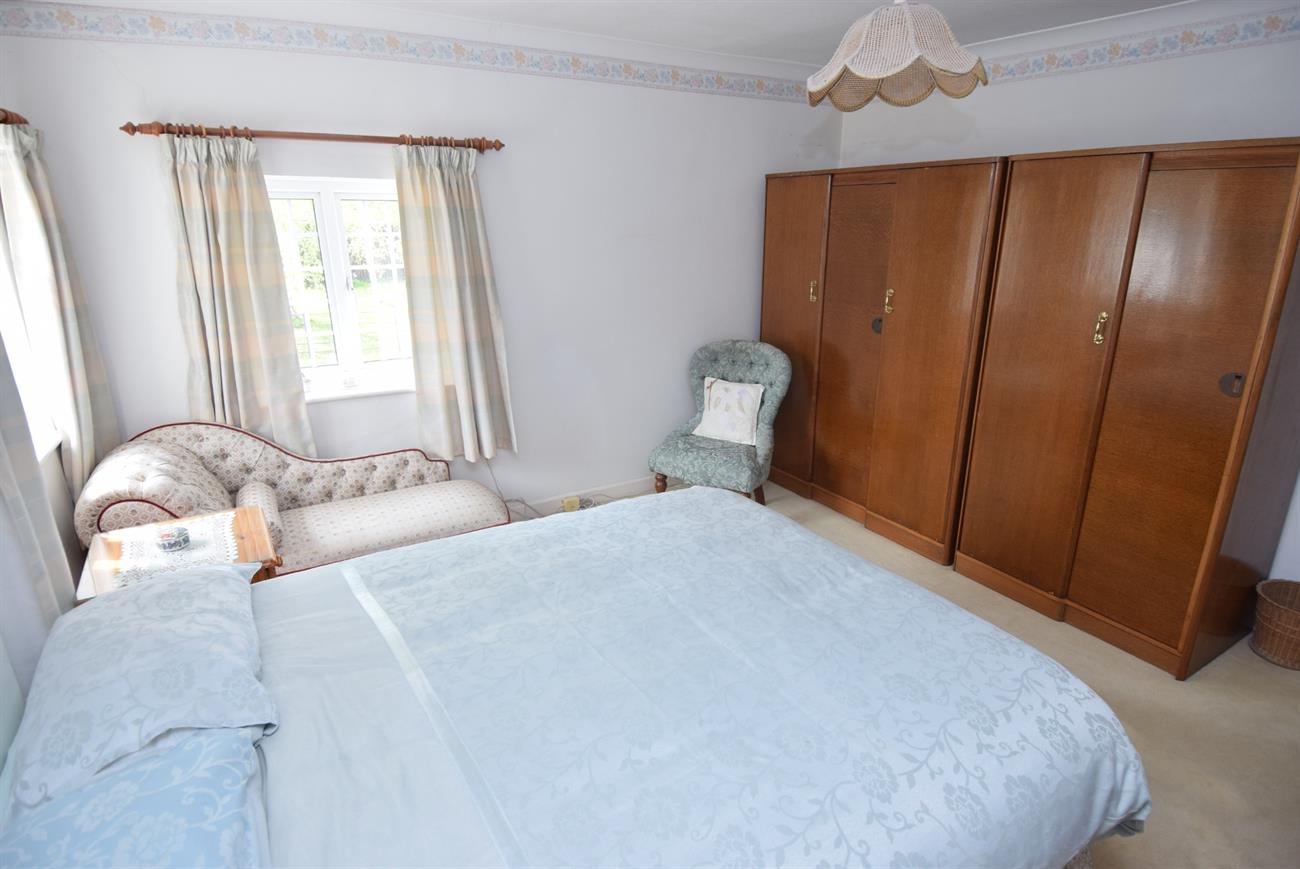
Bedroom
12’5” (3.78m) x 11’10” (3.61m)
Two windows to the front elevation, radiator, hatch to loft space.
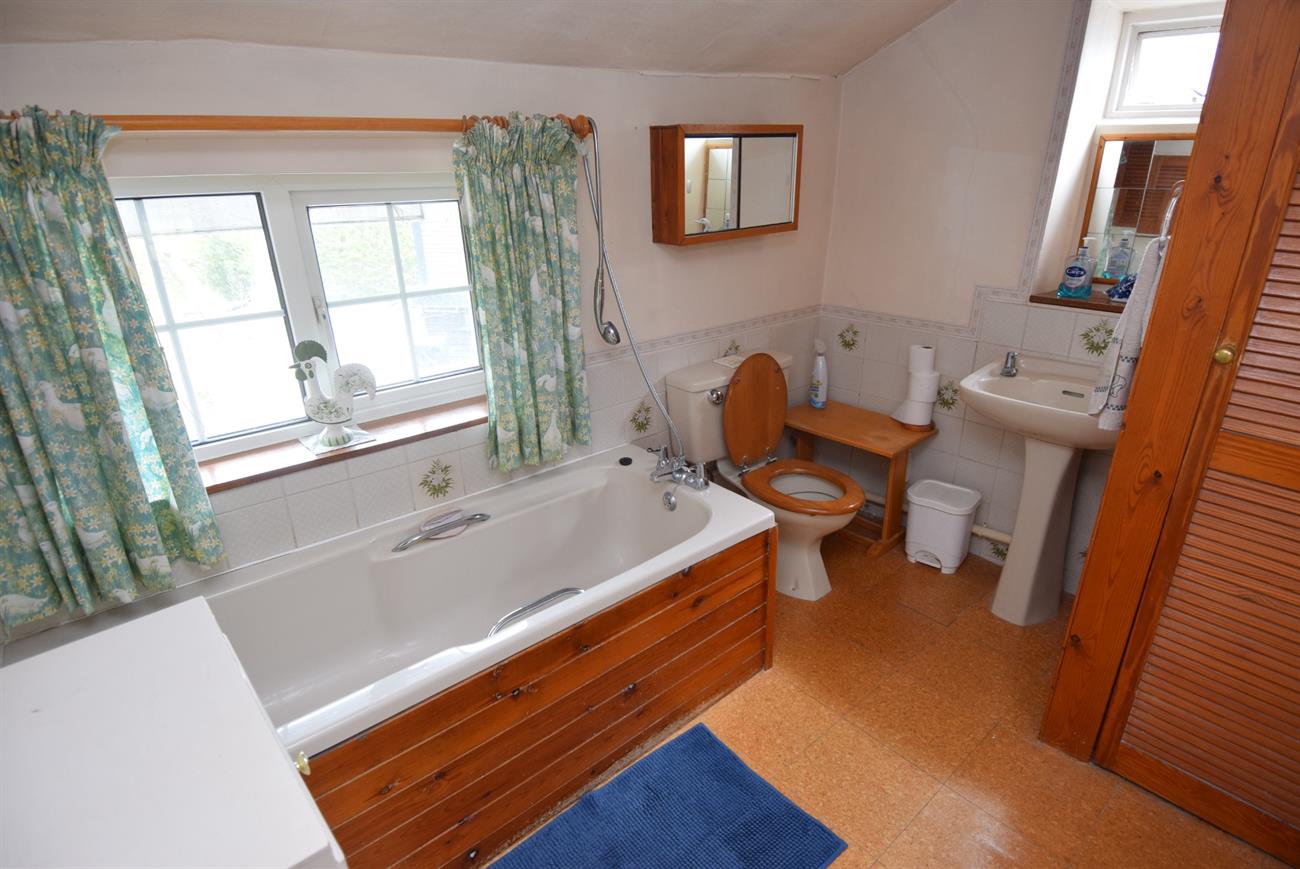
Bathroom
Comprising of bath with mixer tap and shower attachment, wash hand basin, W.C., airing cupboard housing hot water cylinder, two windows, radiator.
Second Landing
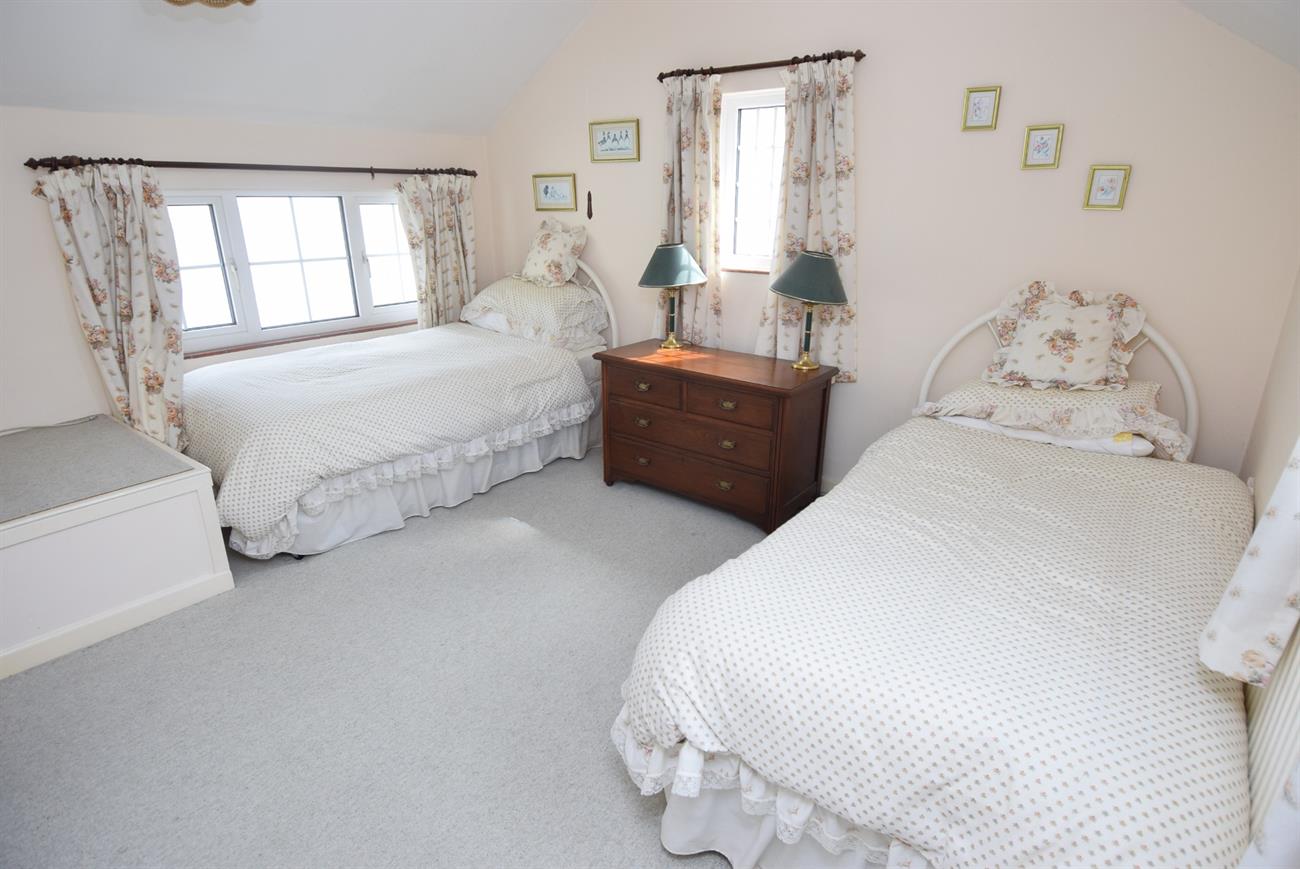
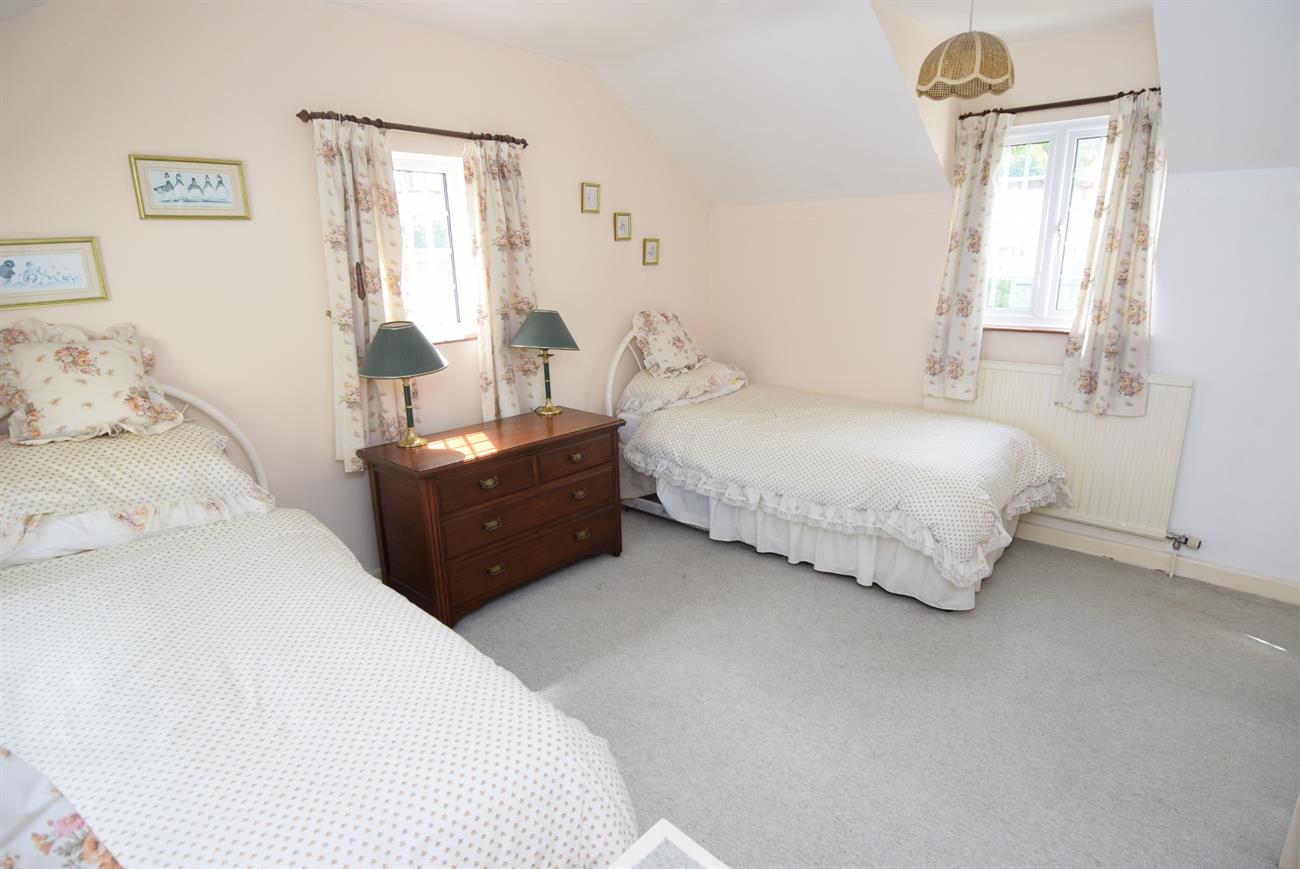
Bedroom
13’1” (3.99m) x 11’ (3.35m) to include bulkhead
Triple aspect with windows to the front, rear and side elevations, radiator, built-in wardrobe cupboard.
Outside
To the front of the property there is a gravel driveway offering parking with access to the garage. The front garden has lawn, various mature shrubs and path leading to the front door. The generous size rear garden has river frontage with a lawned area having the most stunning riverside and countryside views. The garden offers various mature shrubs, flowers, lawn, patio, garden shed, greenhouse and side gated pedestrian access.
Garage
With up and over door.
Agents Note
Tenure: Freehold
Council Tax: Band C