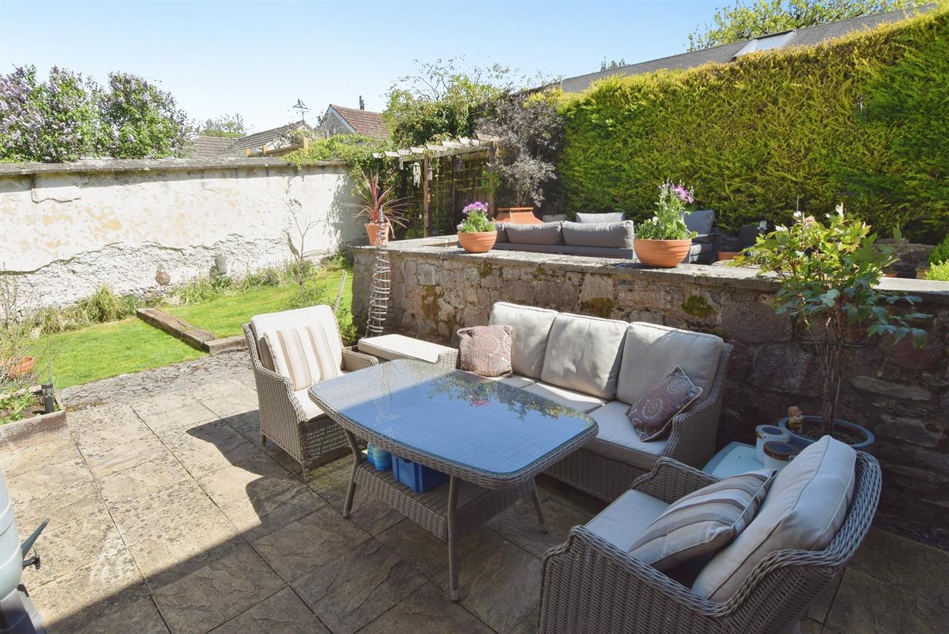
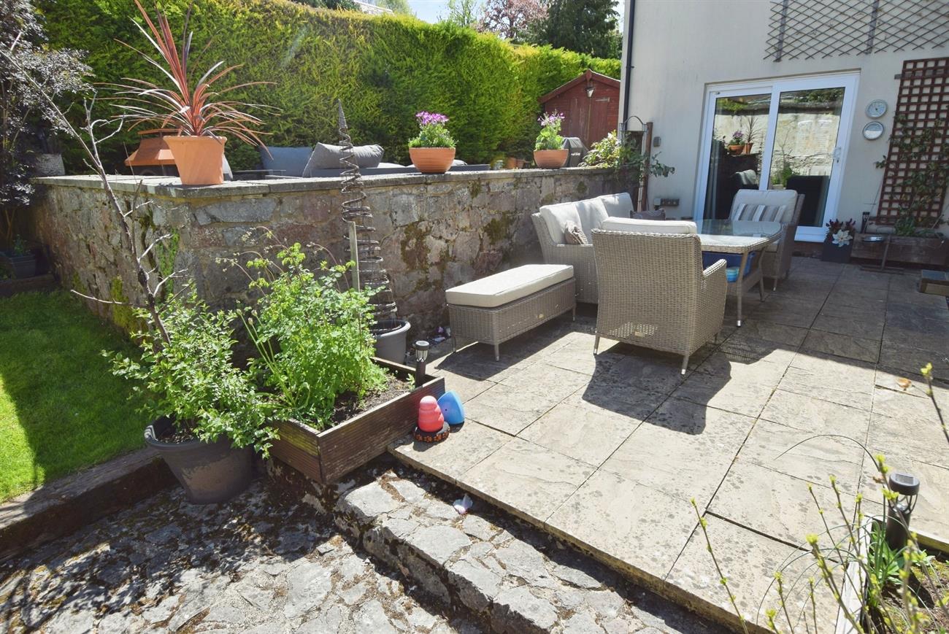
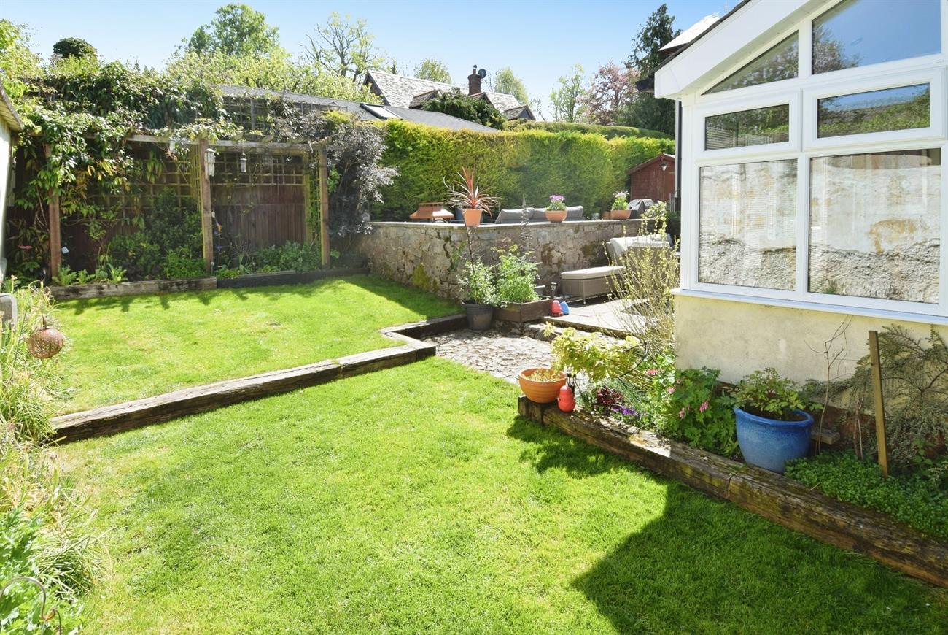
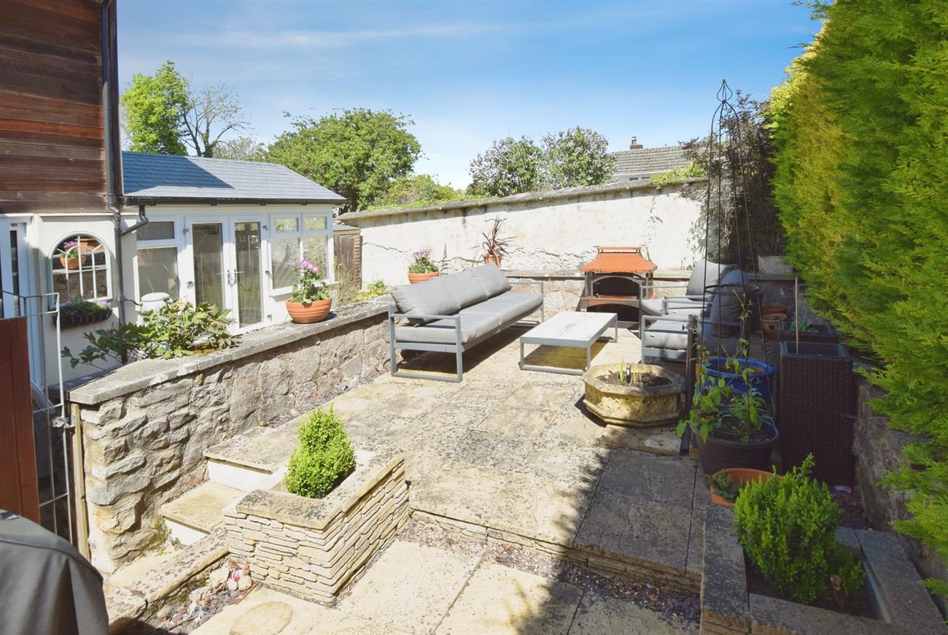
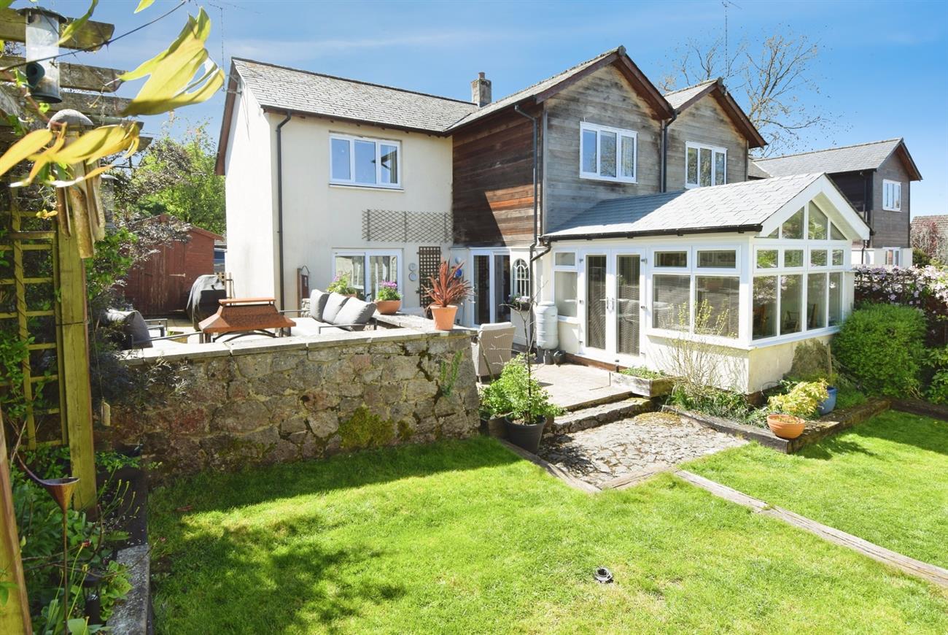
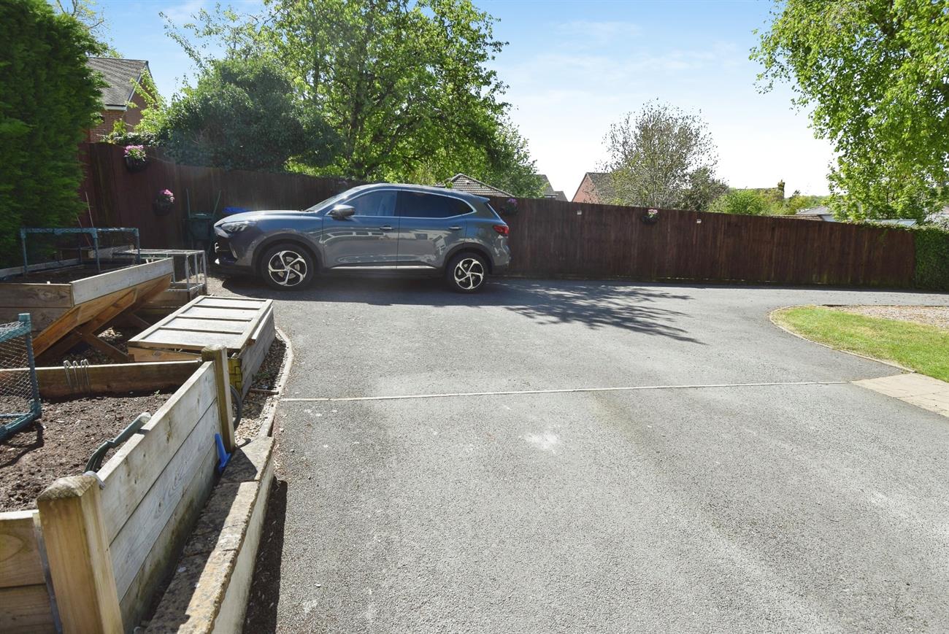
A deceptively spacious house situated in a sought after location. This lovely home affords superbly presented accommodation with the ground floor having hall, study, dual aspect sitting room, kitchen/breakfast room, conservatory with cosy style roof, and cloakroom. Upstairs, the principal bedroom has fitted wardrobes and en-suite shower room, two further bedrooms and a lovely bathroom. Outside, to the front of the house there is a driveway having generous parking with the open plan garden being mainly laid to lawn and a useful garden shed. The delightful rear garden offers a good degree of privacy with two patio areas, lawn, various flowers and shrubs, garden shed and side gated pedestrian access. Viewing is essential to appreciate this wonderful home, the garden and the location. Shrewton provides a local range of amenities to include co-op shop, doctors’ surgery, school, churches, hairdressers, active village hall, public house, social club and garage with petrol station.
Details
Front door to:
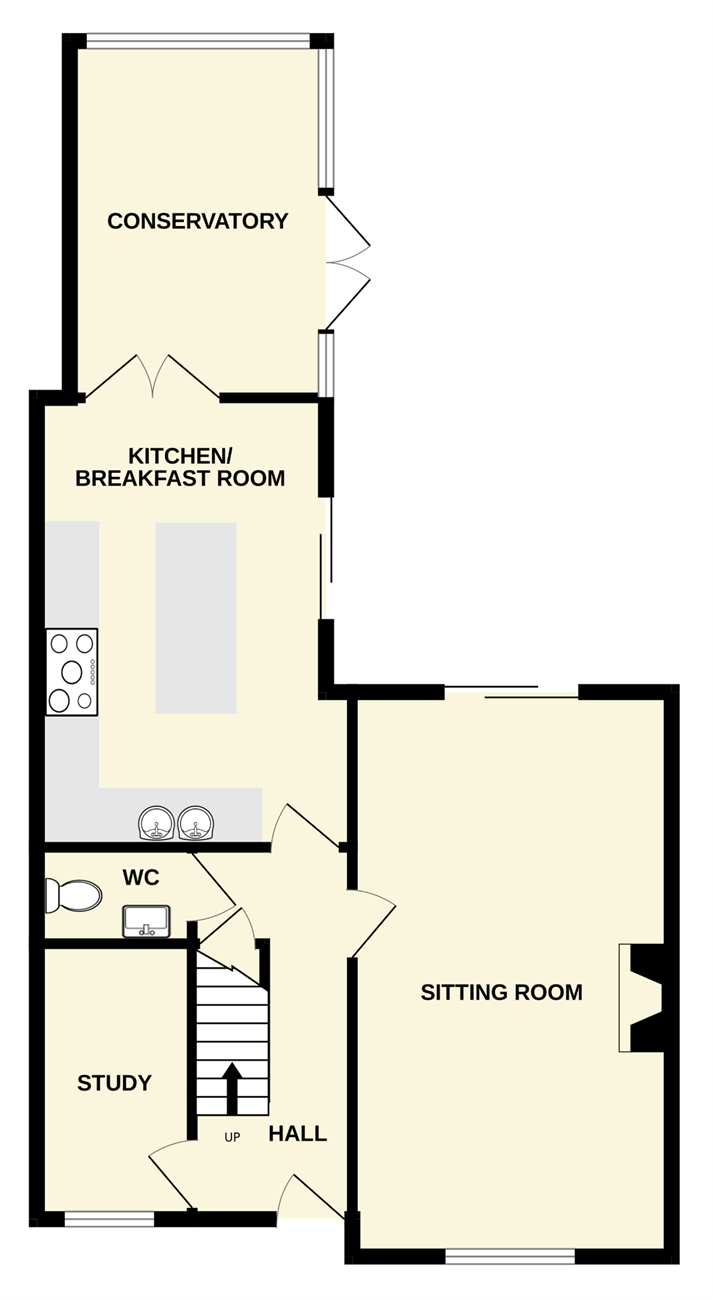
Hall
A welcoming area with radiator, stairs rising to the first floor, under stairs storage cupboard.
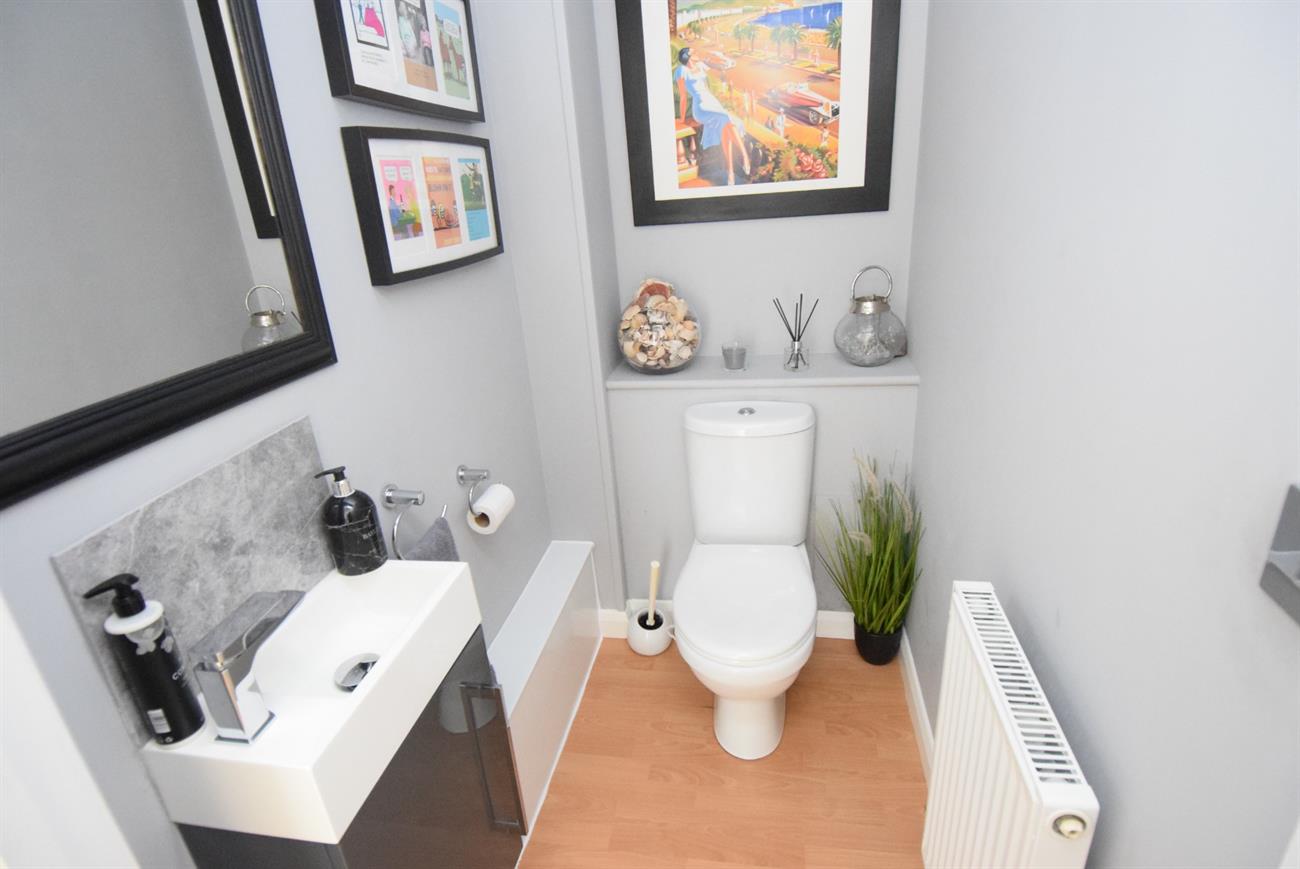
Cloakroom
Comprising of wash hand basin with mixer tap set in vanity style unit, W.C., radiator.
Study
10’2” (3.10m) x 5’10” (1.78m)
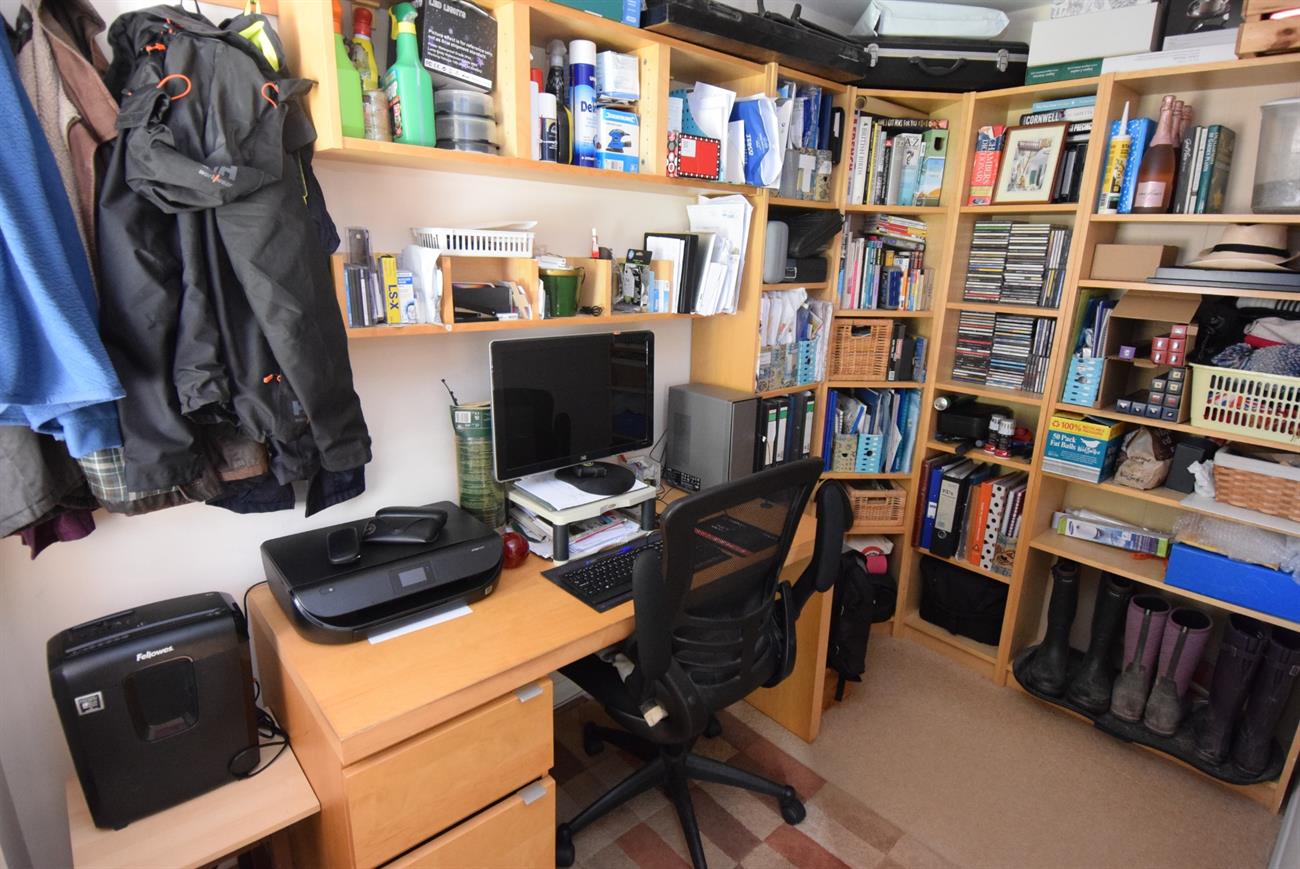
A versatile room currently used as a study, window to the front elevation, radiator.
Sitting Room
20’10” (6.35m) x 11’9” (3.58m)
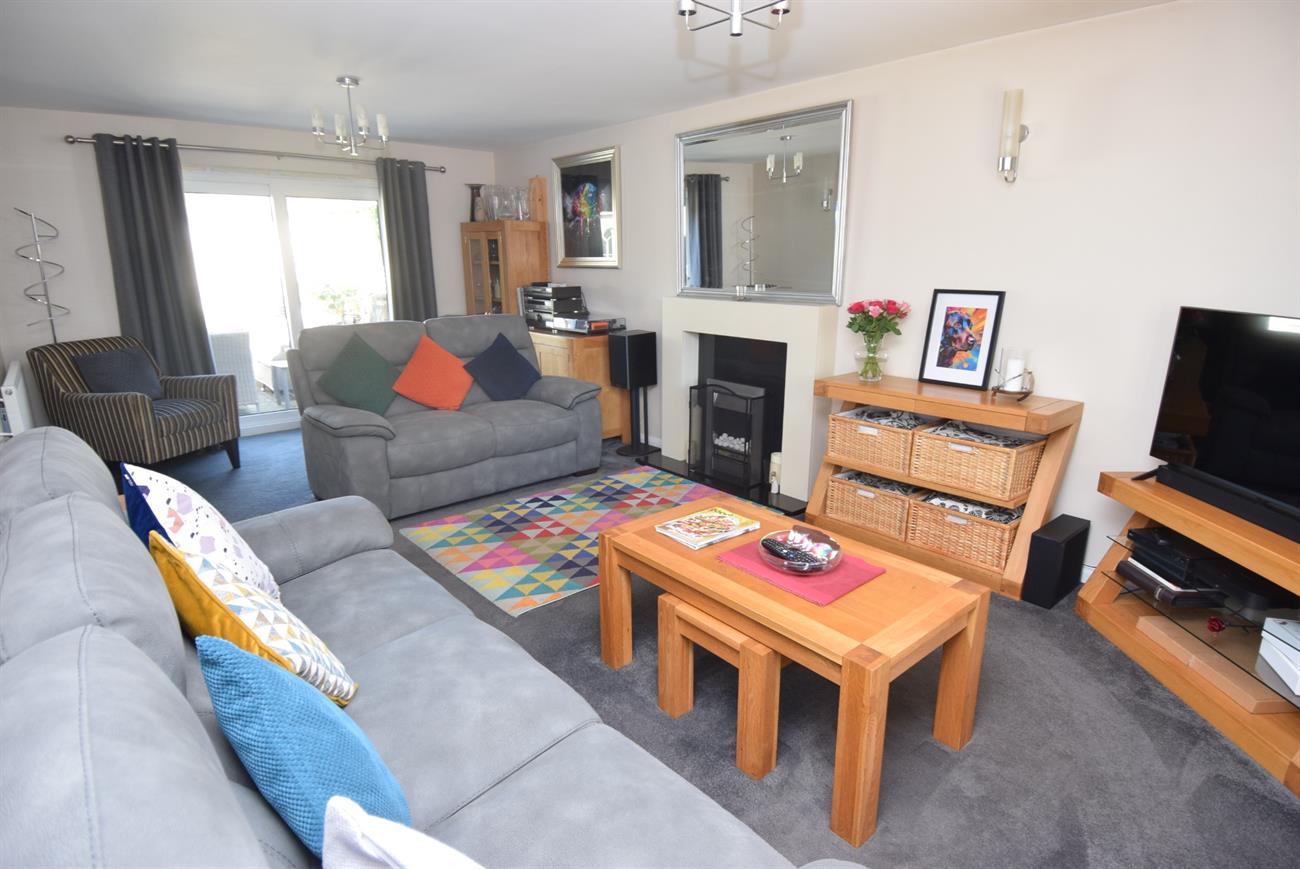
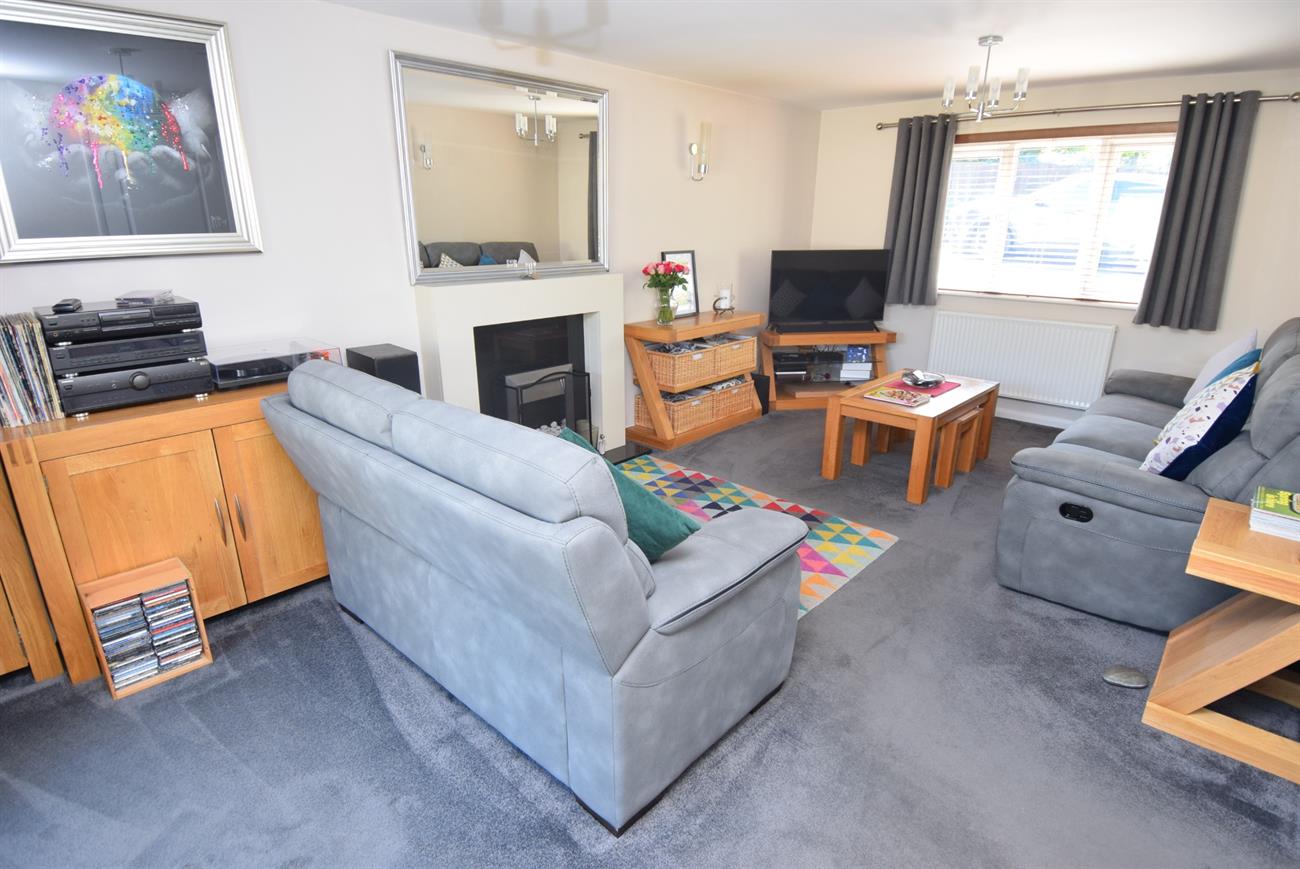
A spacious dual aspect room with window to the front elevation, feature fireplace, patio doors giving access to the rear garden, two radiators.
Kitchen/breakfast Room
17’ (5.18m) x 10’8” (3.25m)
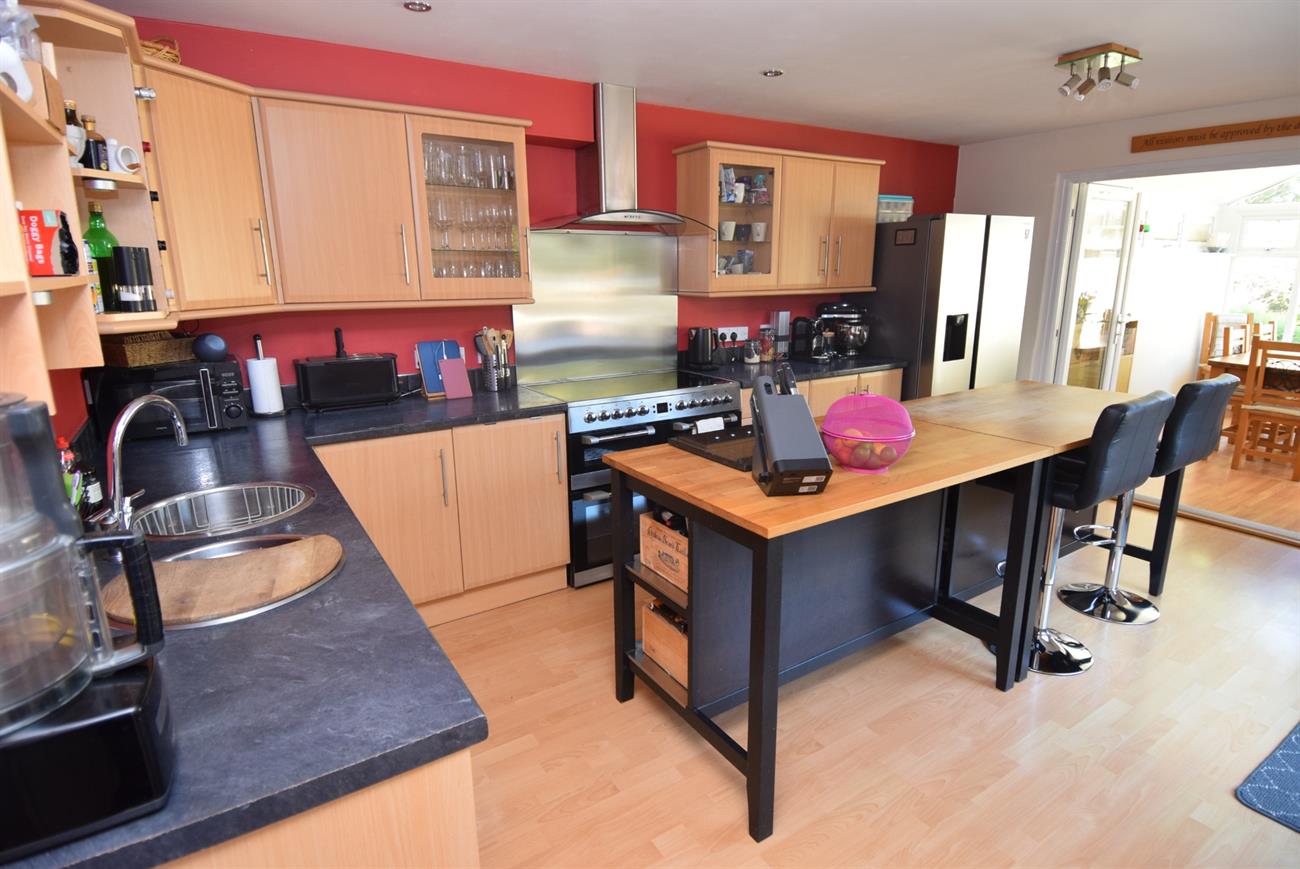
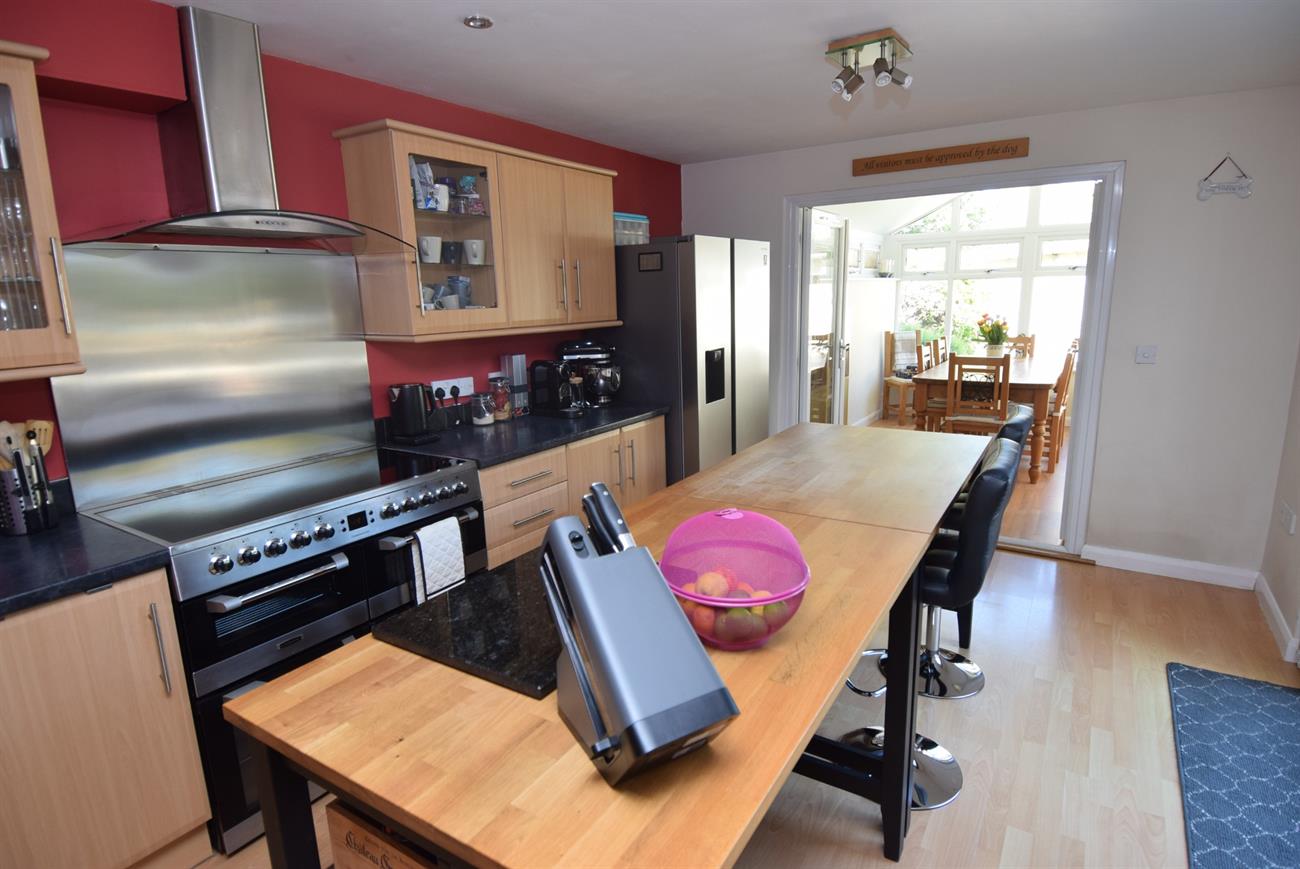
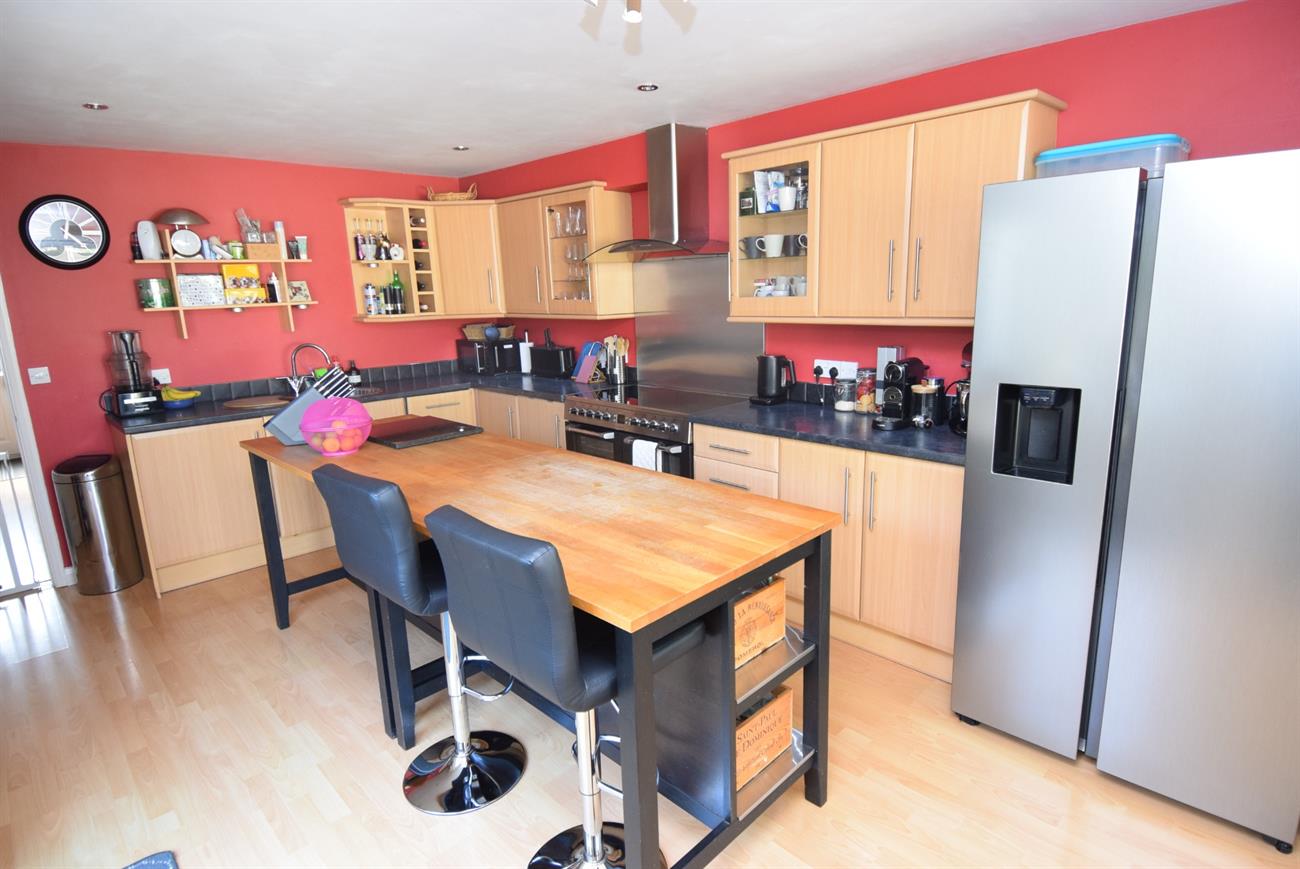
Fitted with a range of base, drawer and wall units and display shelving, preparation work surfaces, cooker hood, electric Cuisine master range cooker with five ring hob with warming zone, three ovens and a separate grill, integrated dishwasher, cupboard housing washer/dryer. Circular stainless steel sink with mixer tap and adjacent drainer, vertical radiator, French Doors giving access to the rear garden, French Doors opening to the conservatory.
Conservatory
13’2” (4.01m) x 9’6” (2.89m)
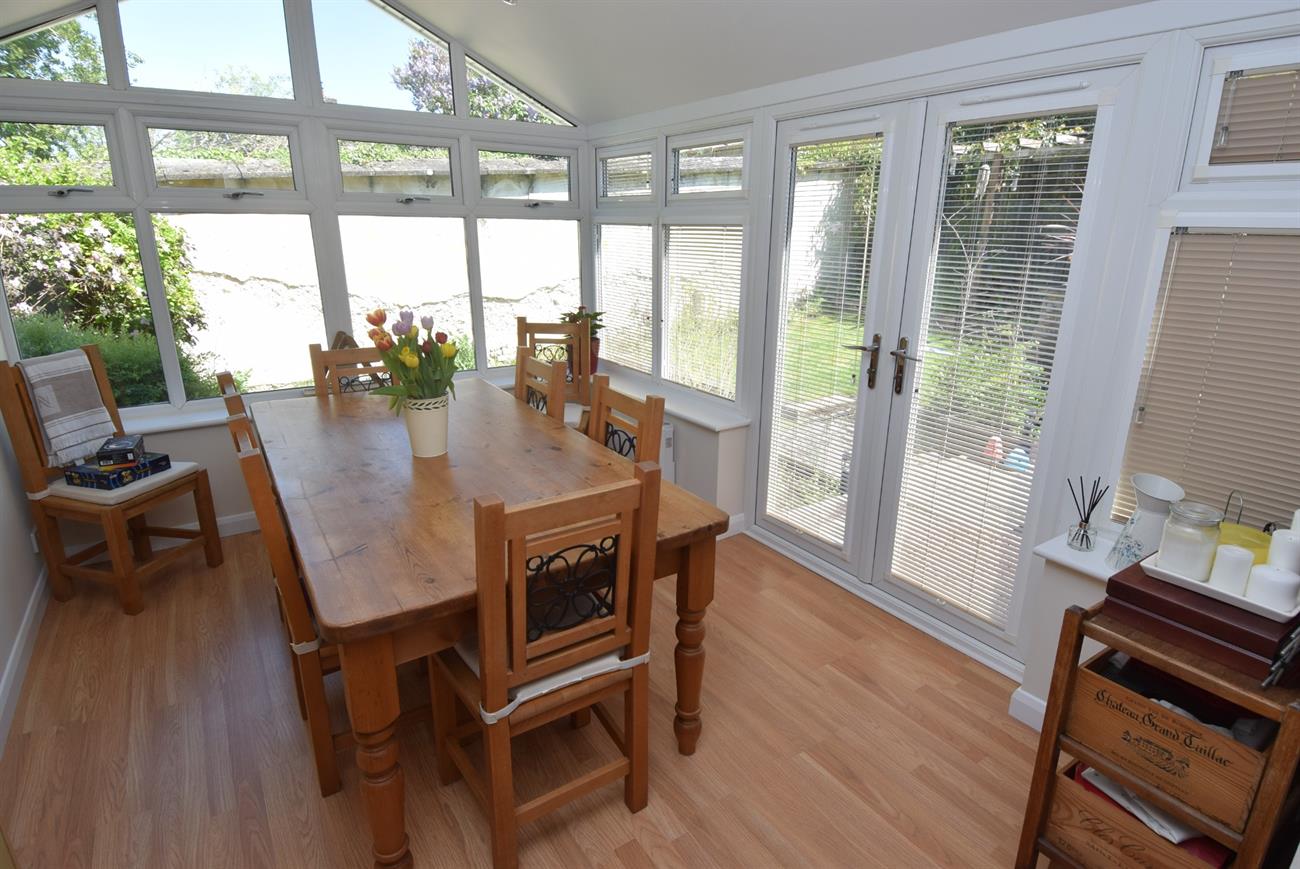
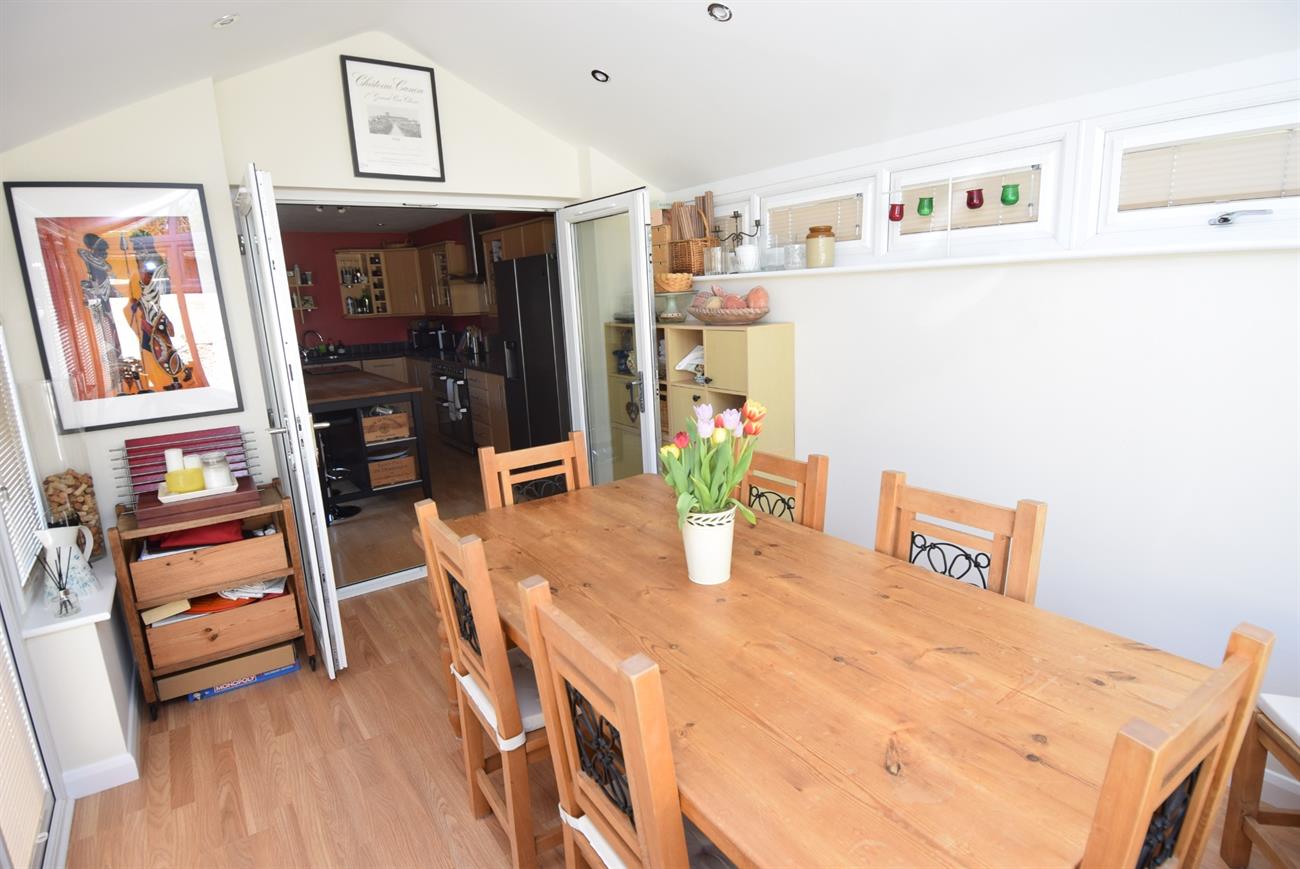
A lovely room with a cosy style roof, electric wall mounted heater, dimmable ceiling spots, French Doors giving access to the rear garden.
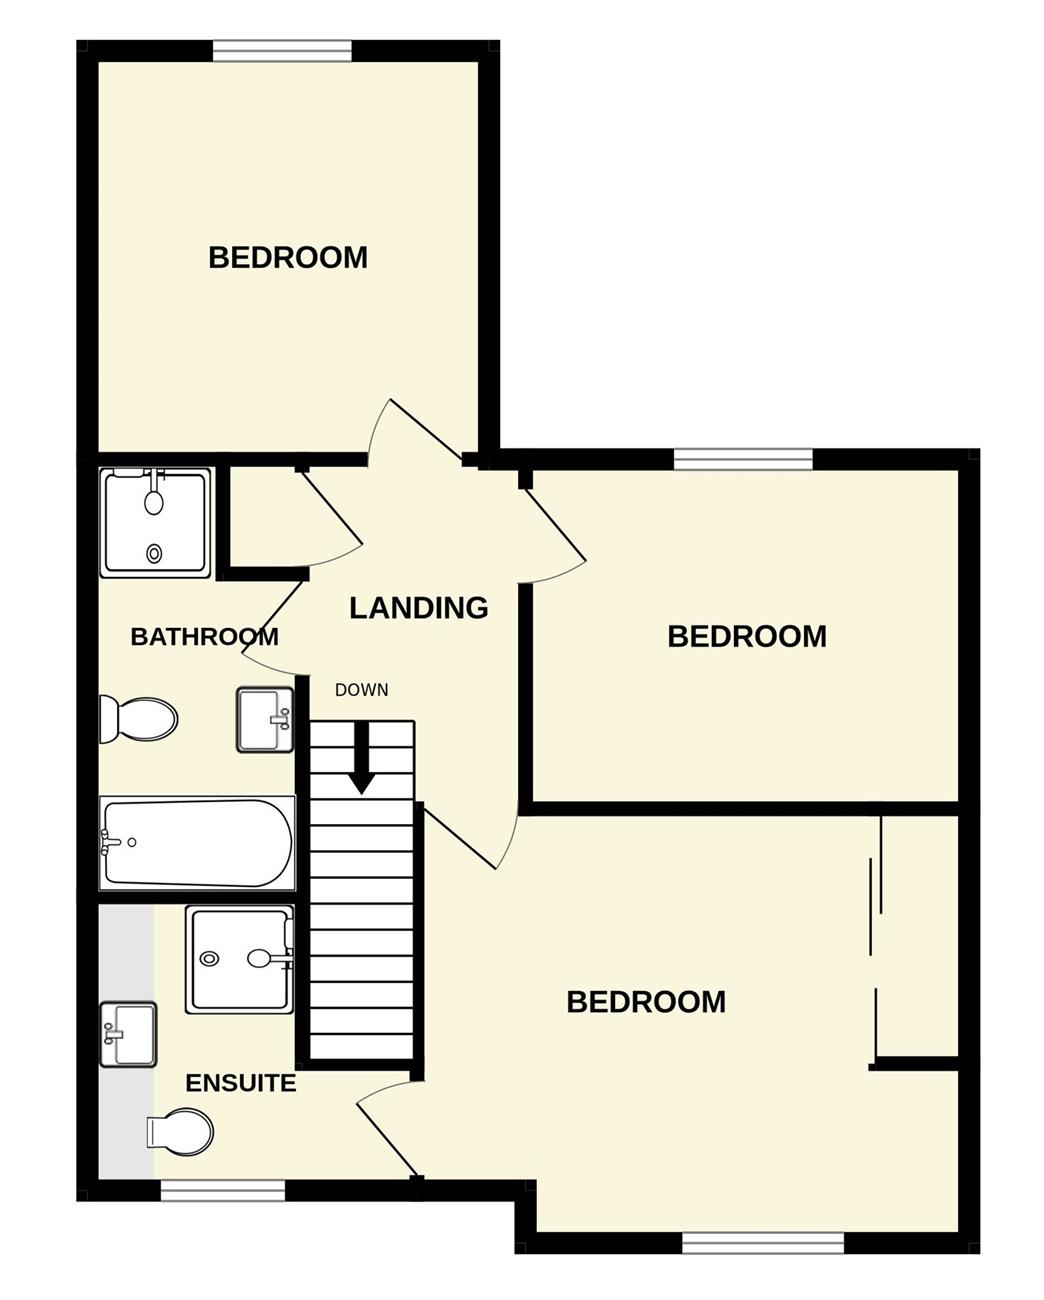
Landing
Hatch to loft space., radiator, built-in cupboard housing hot water cylinder and electric boiler.
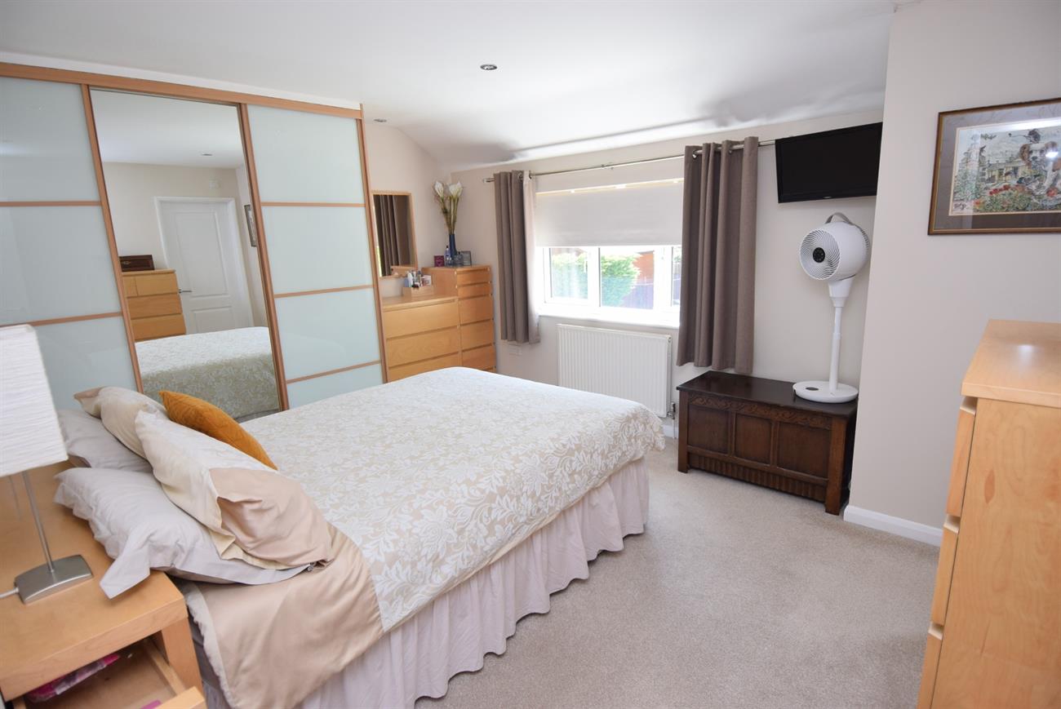
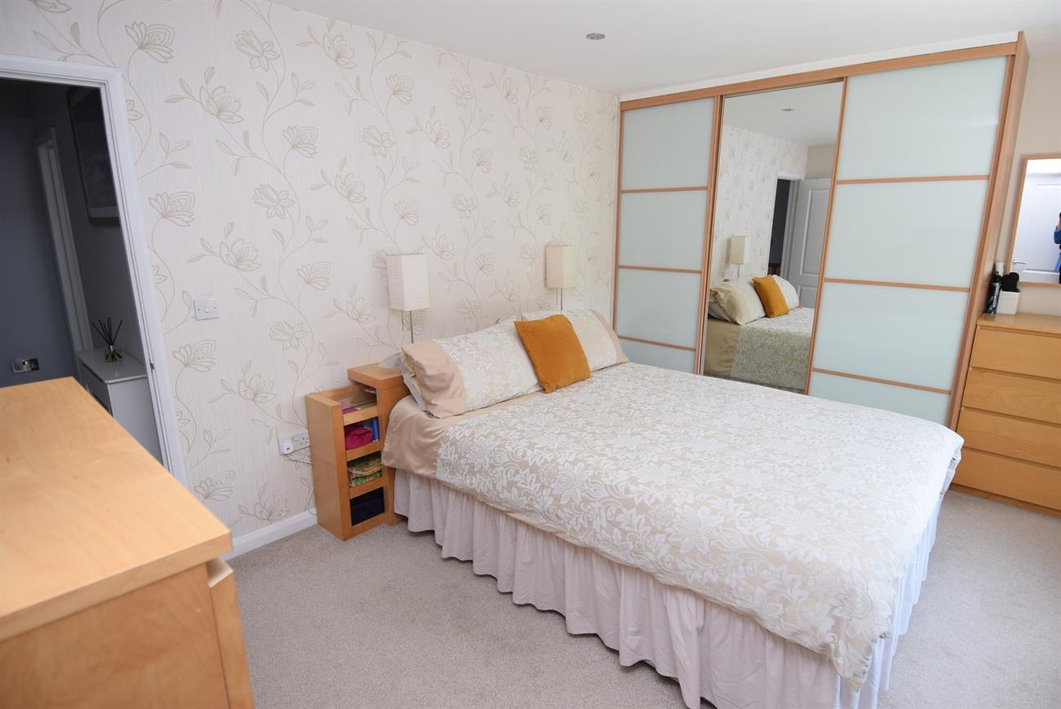
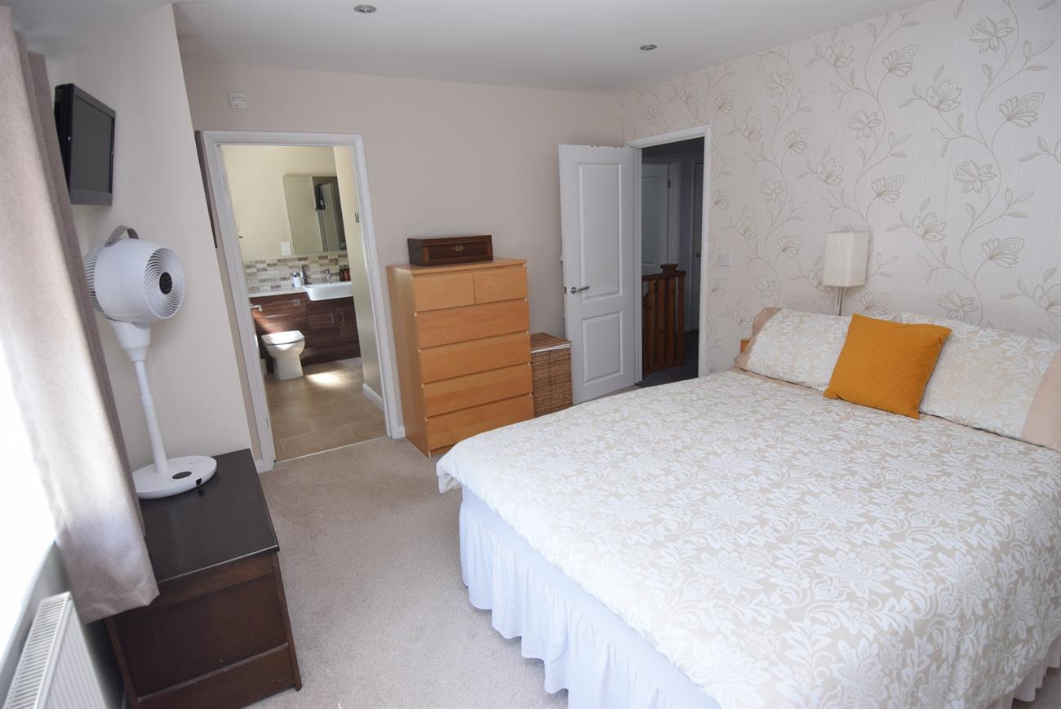
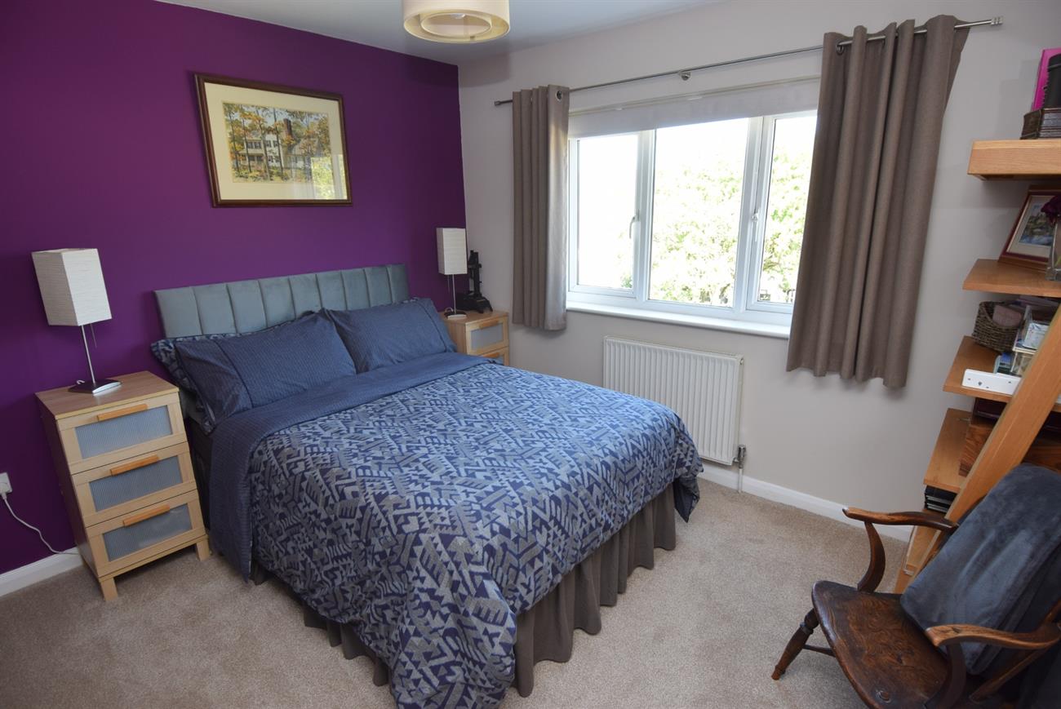
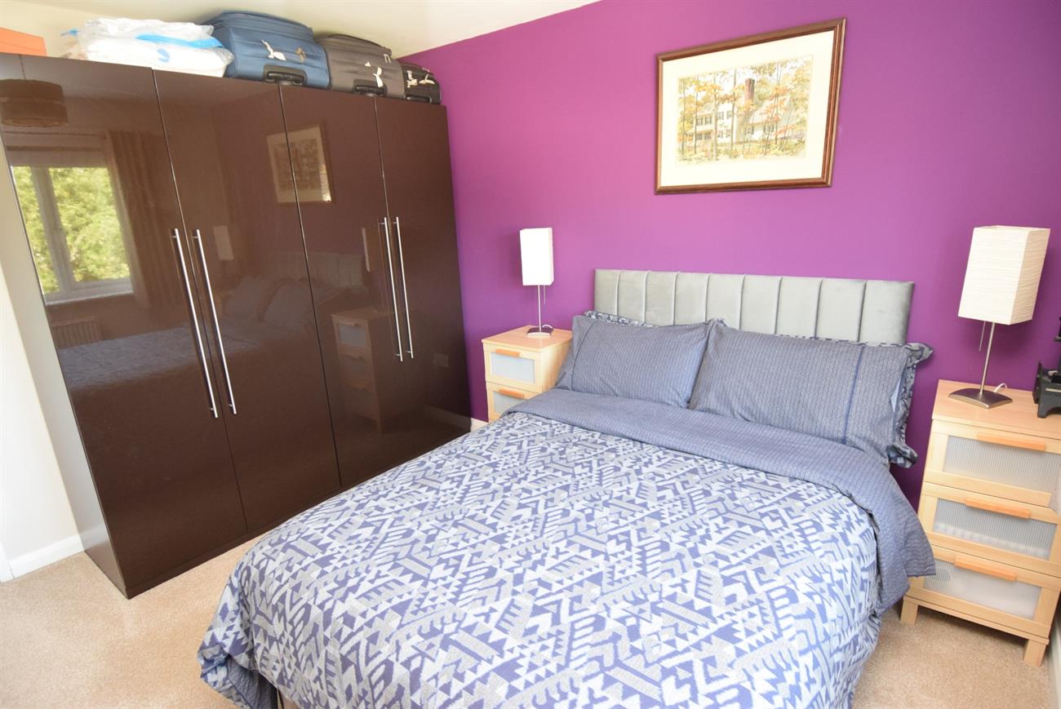
Bedroom
15’ (4.57m) x 11’7” (3.53m)
Fitted wardrobes, window to the front elevation, radiator.
En-Suite Shower Room
A lovely shower room comprising of shower cubicle, wash hand basin with mixer tap set in vanity style unit, concealed cistern W.C., window, radiator.
Bedroom
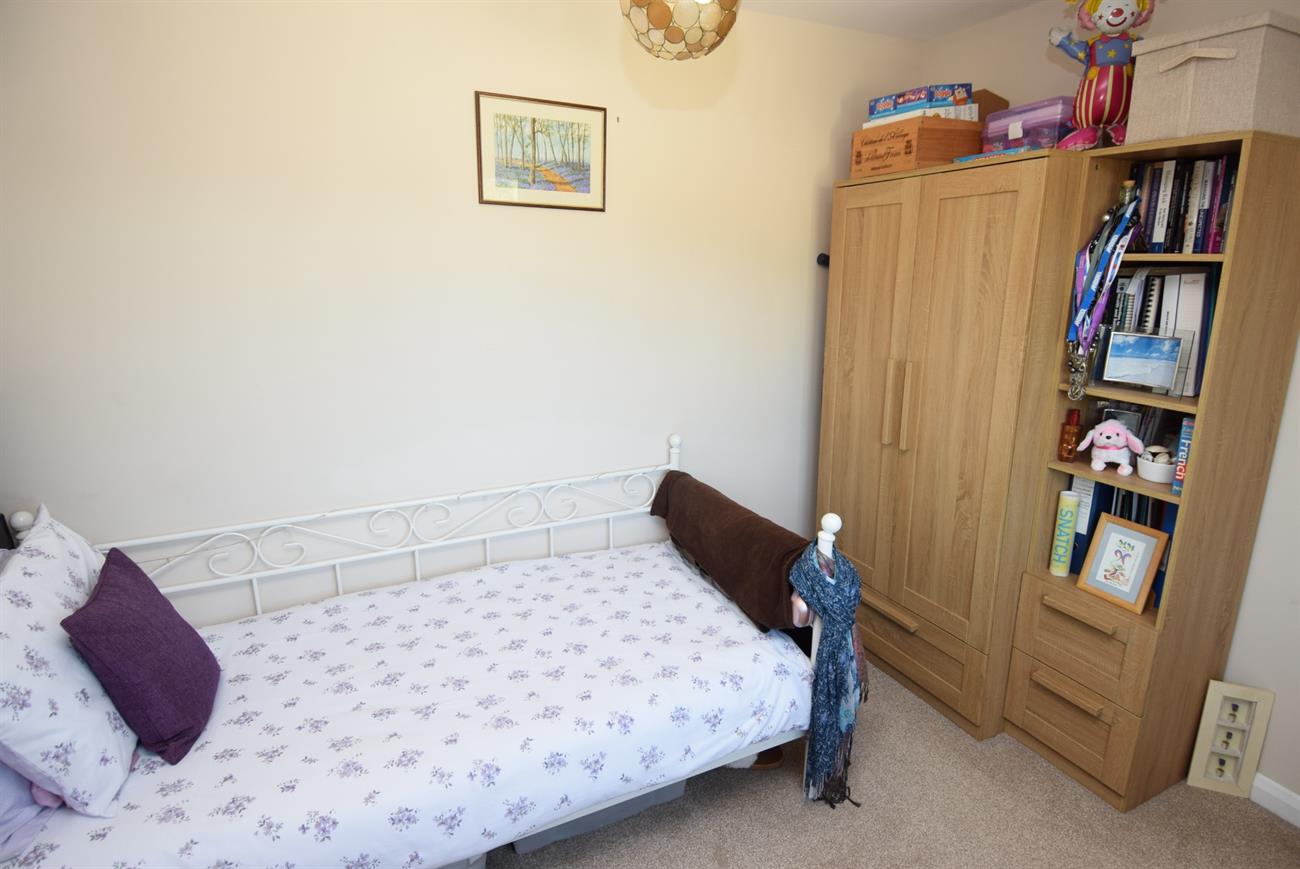
11’10” (3.61m) x 10’9” (3.28m)
Window to the rear elevation, radiator.
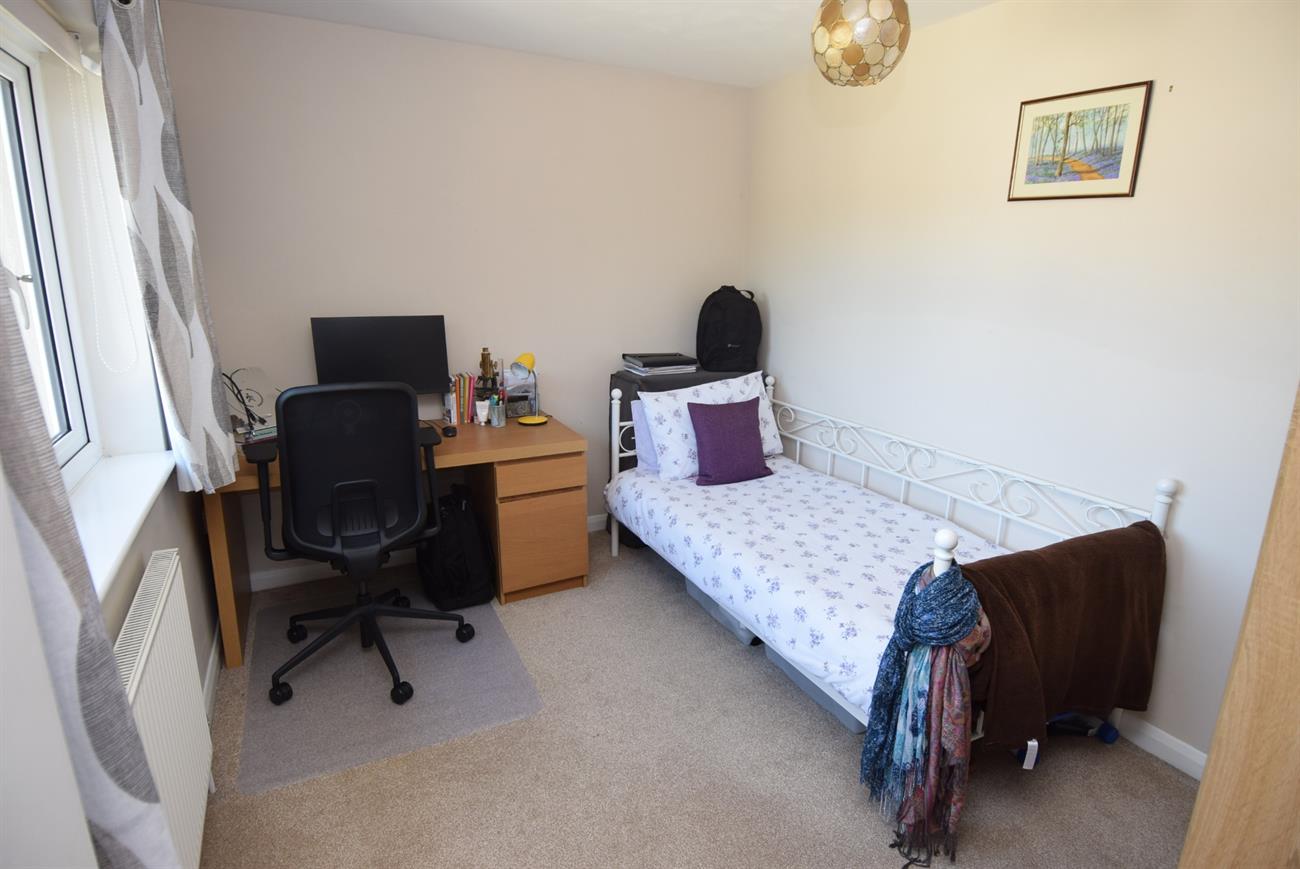
Bedroom
11’5” (3.47m) x 8’10” (2.69m)
Window to the rear elevation, radiator.
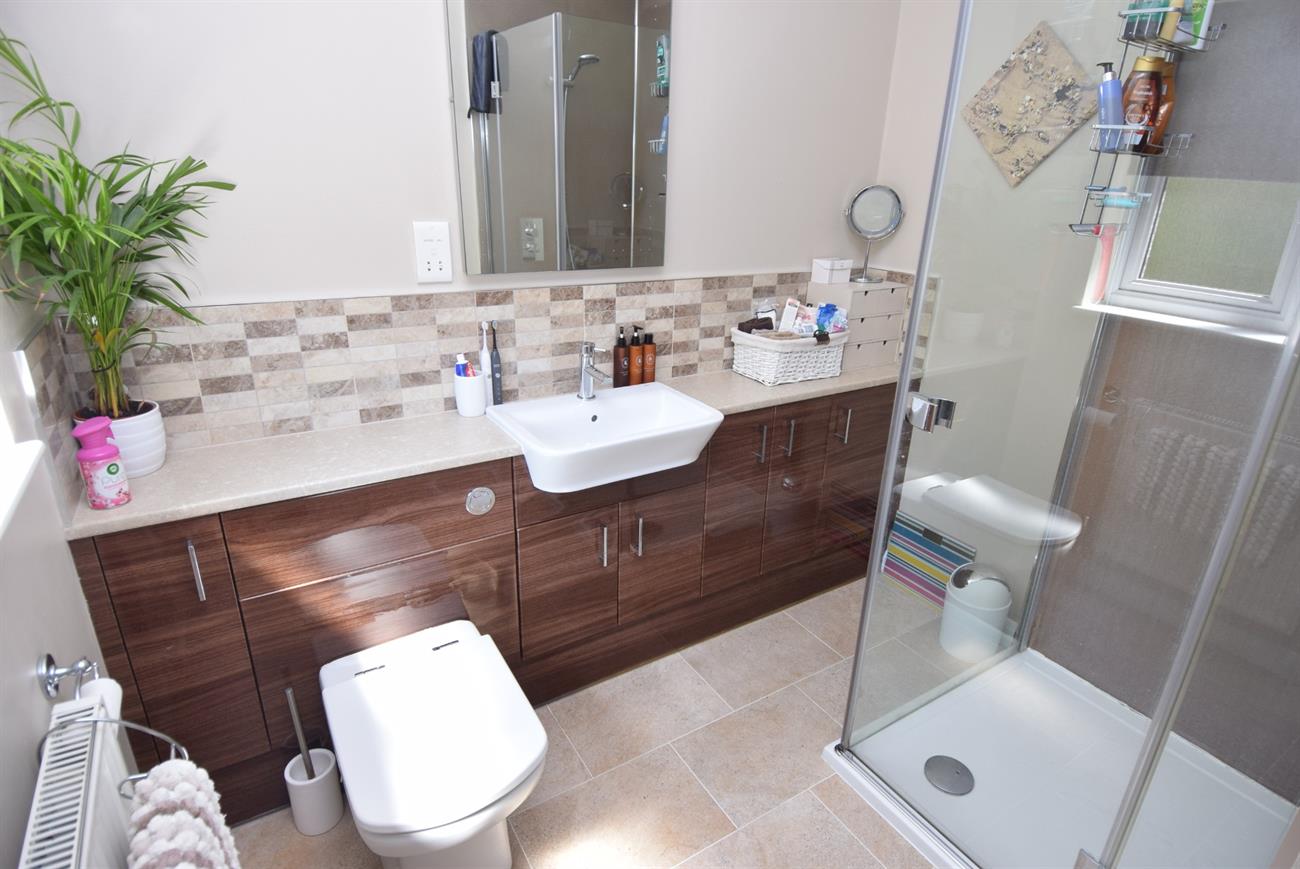
Bathroom
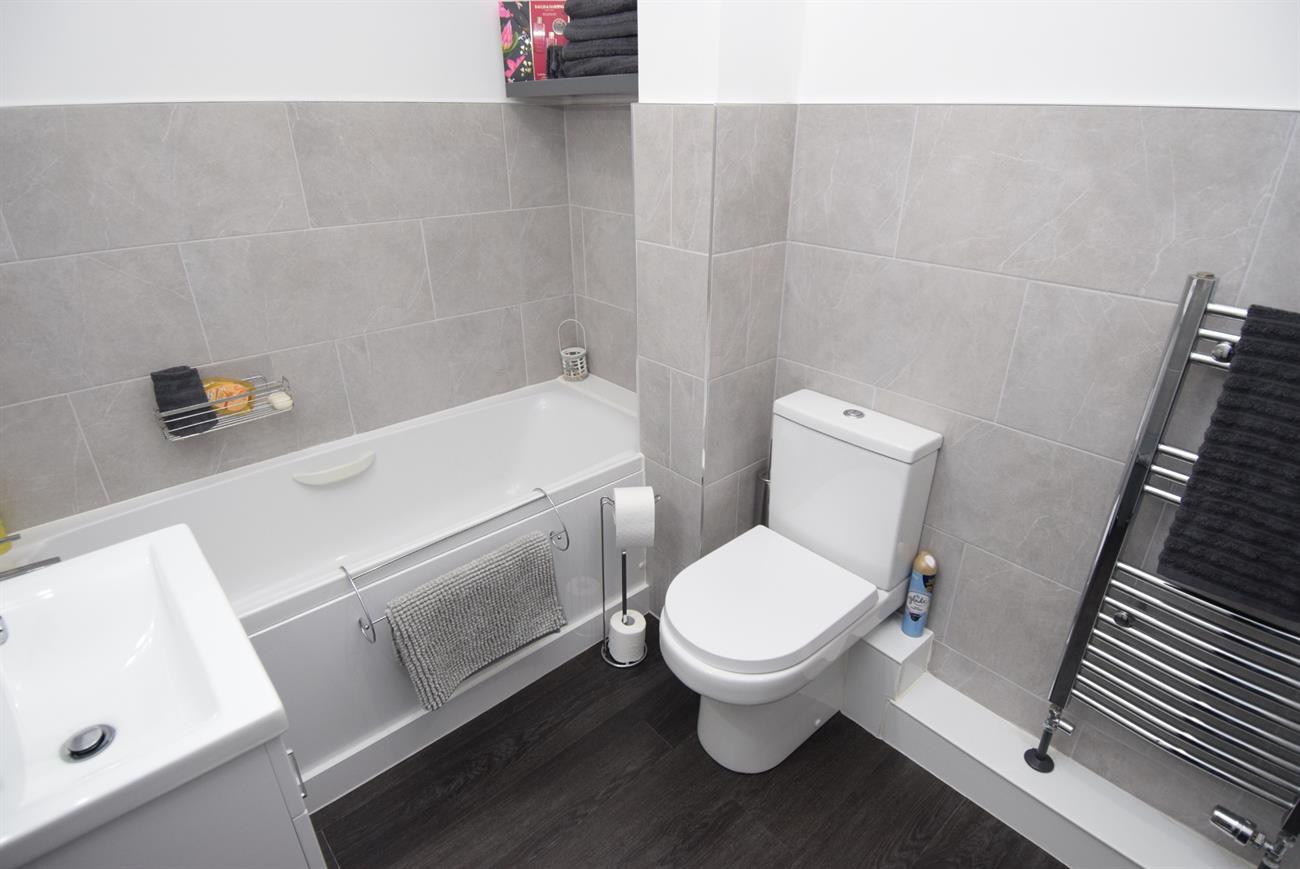
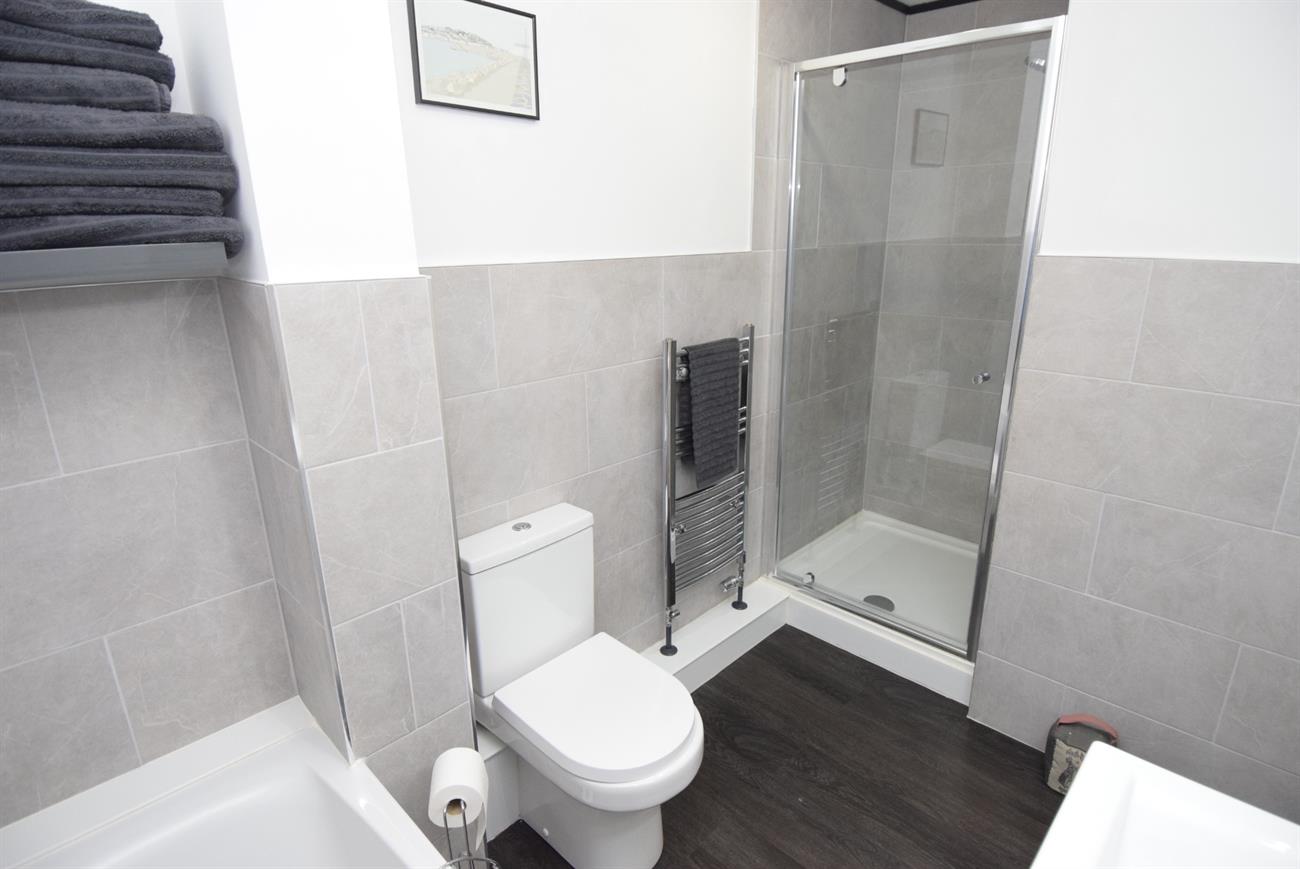
Comprising of bath with mixer tap, wash hand basin with mixer tap set in vanity style unit, shower cubicle, W.C., ladder rack style radiator.
Outside
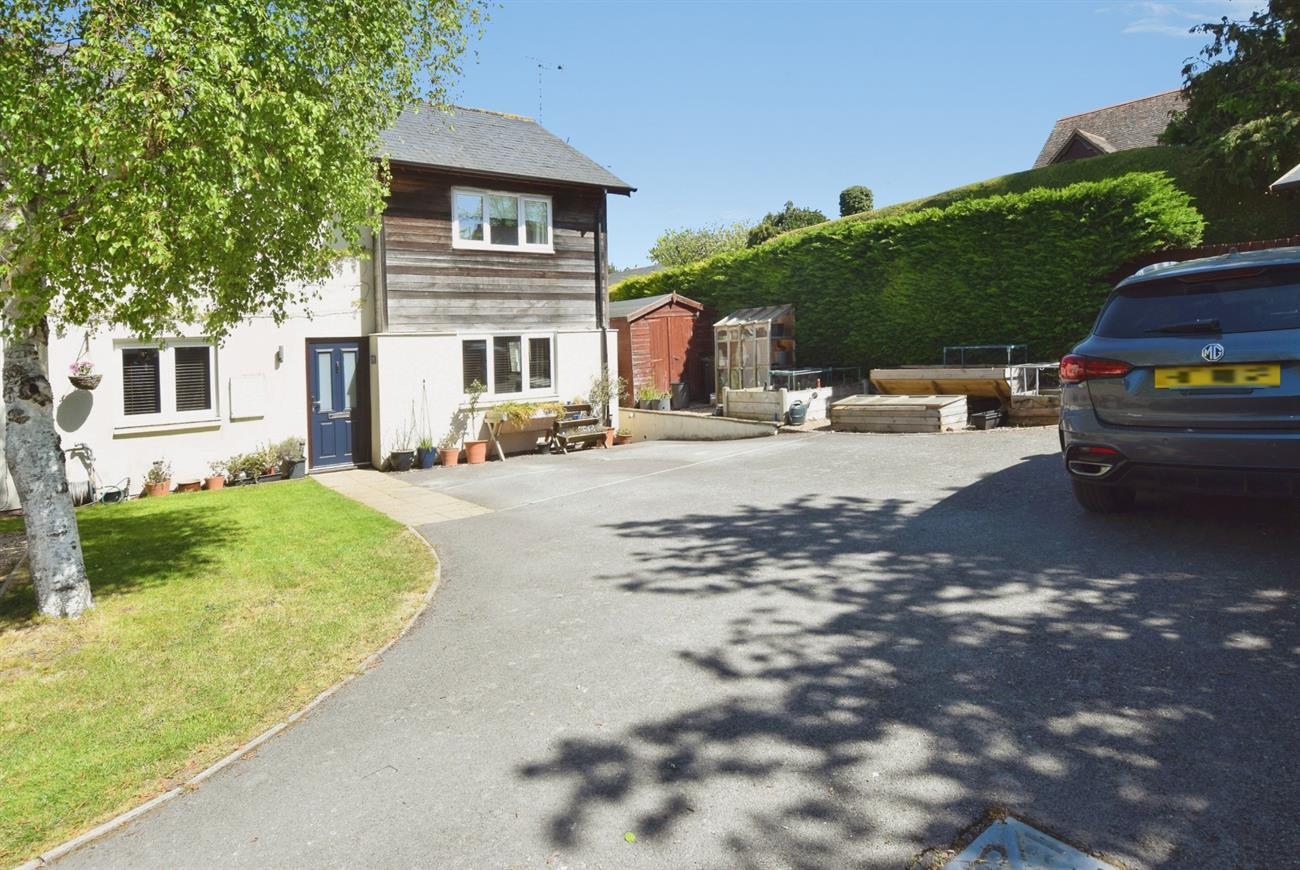
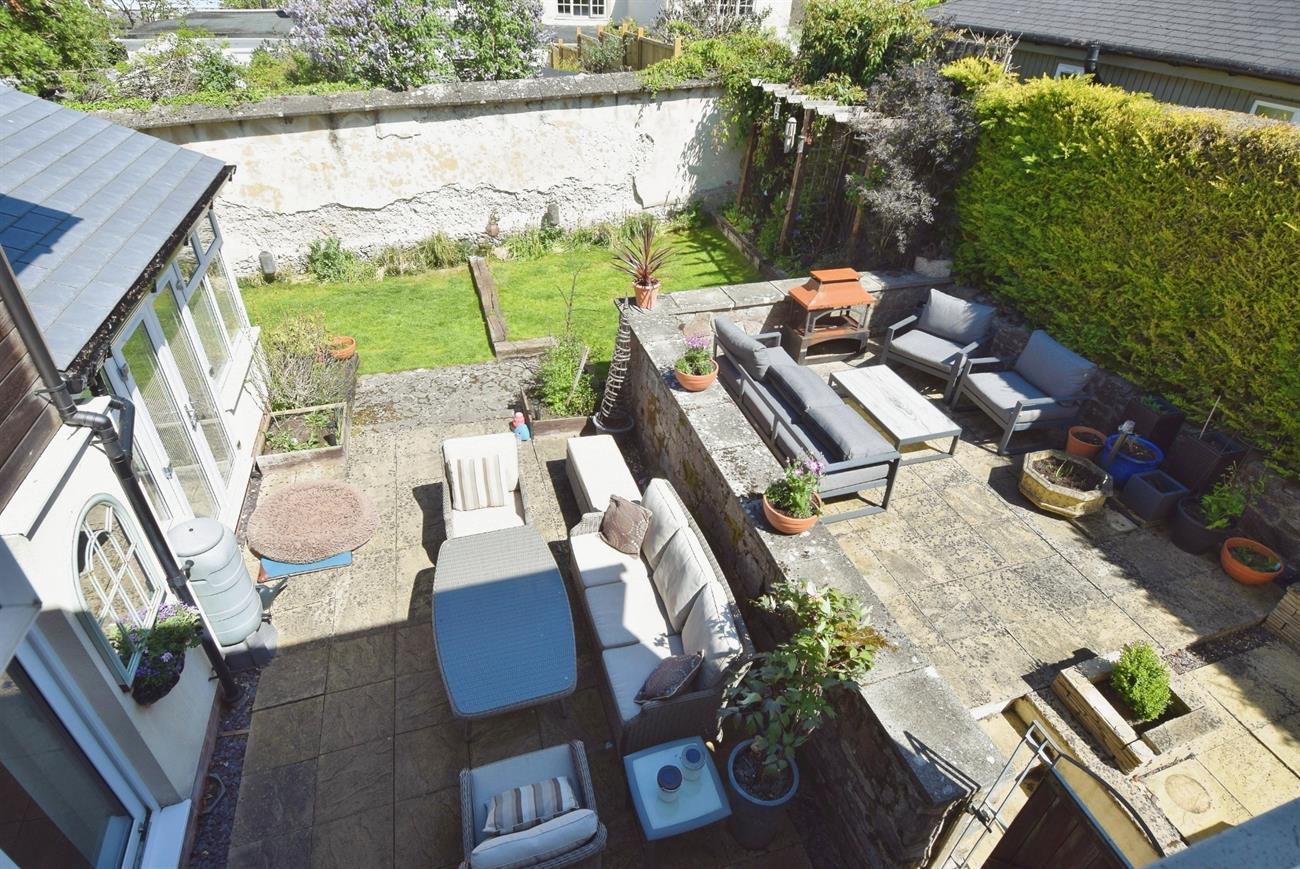
To the front of the house the driveway offers generous parking with the open plan garden being laid to lawn. There is also a garden shed to the side. The most delightful rear garden offers a high degree of privacy with two separate patio areas, lawn, various flowers and shrubs, garden shed and side gated pedestrian access.
Freehold
Council Tax: Band D