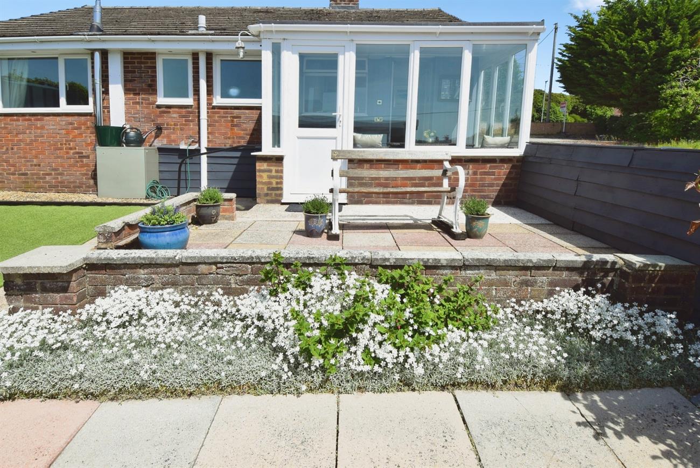
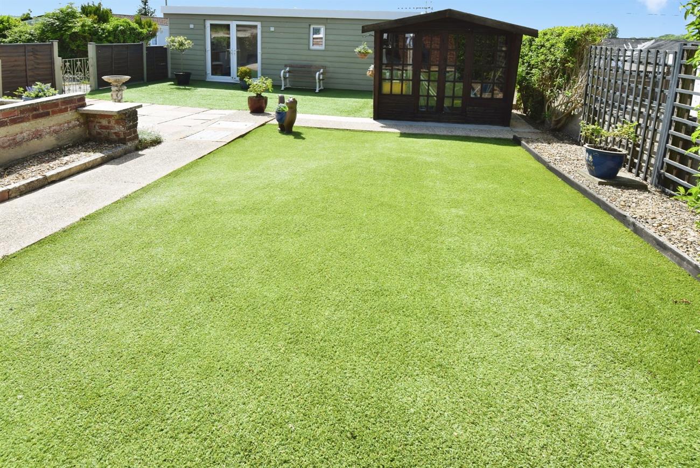
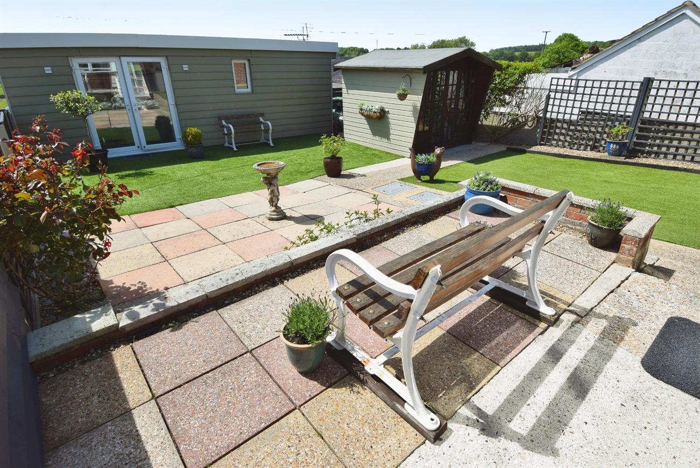
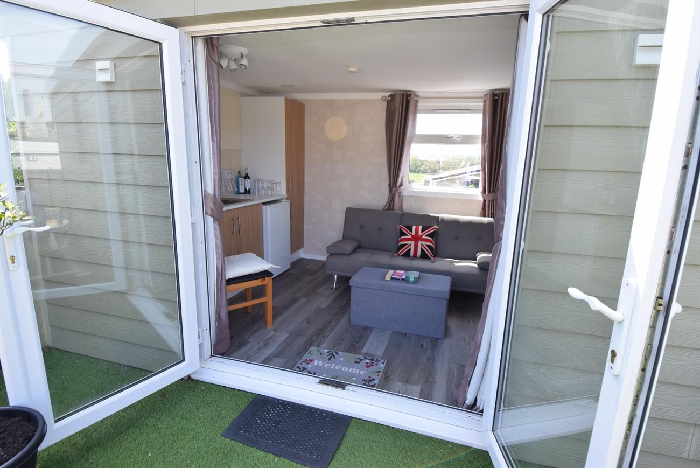
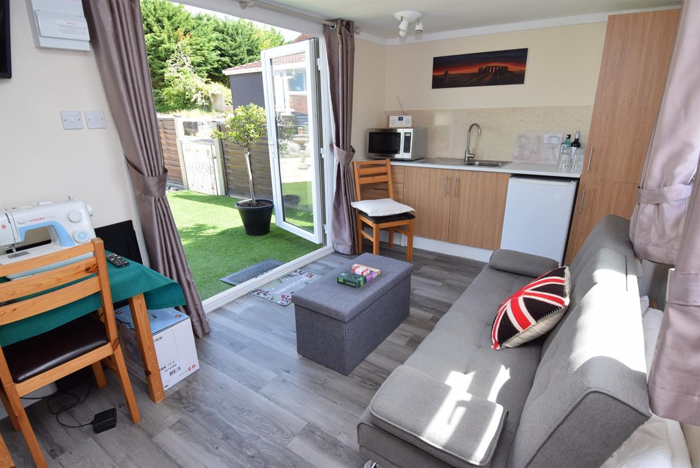
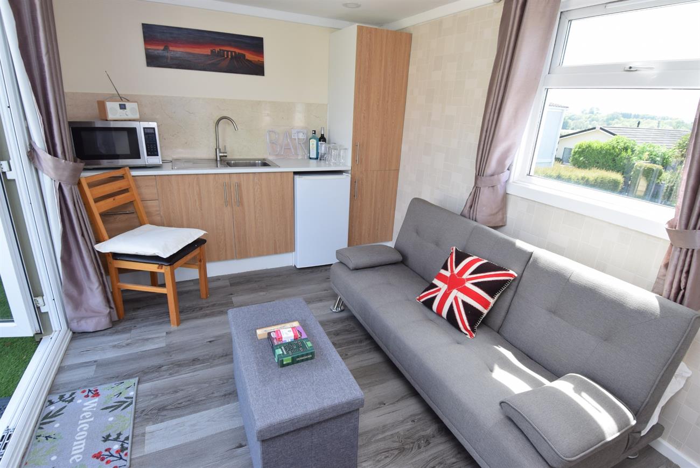
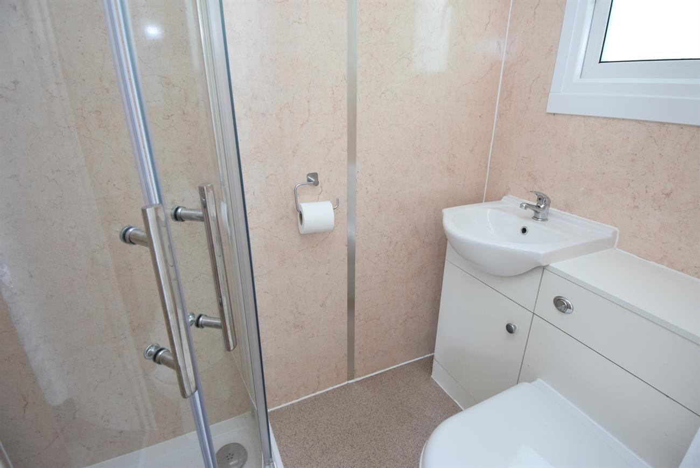
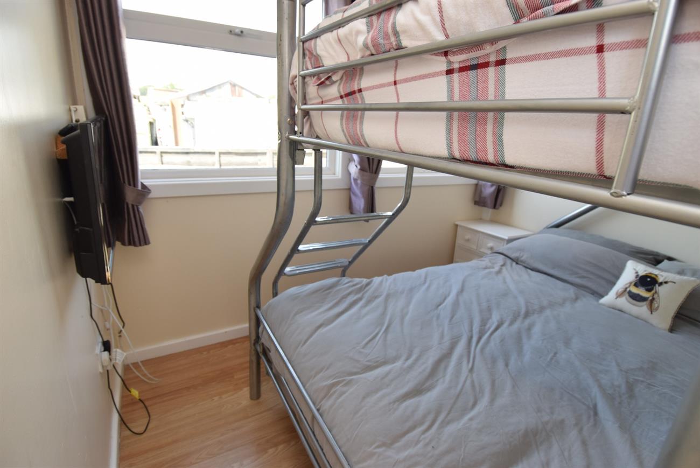
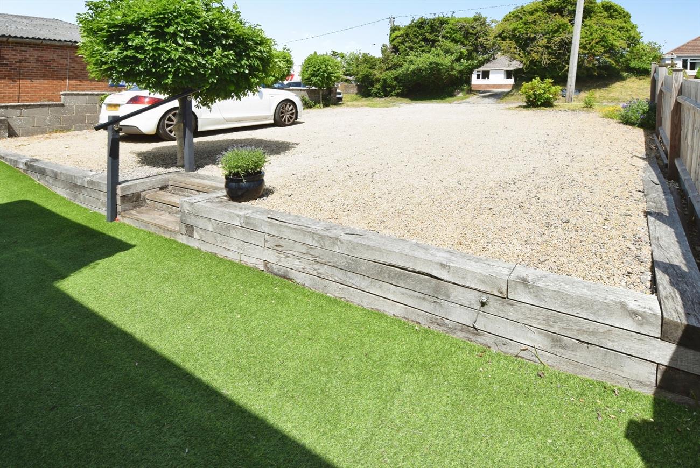
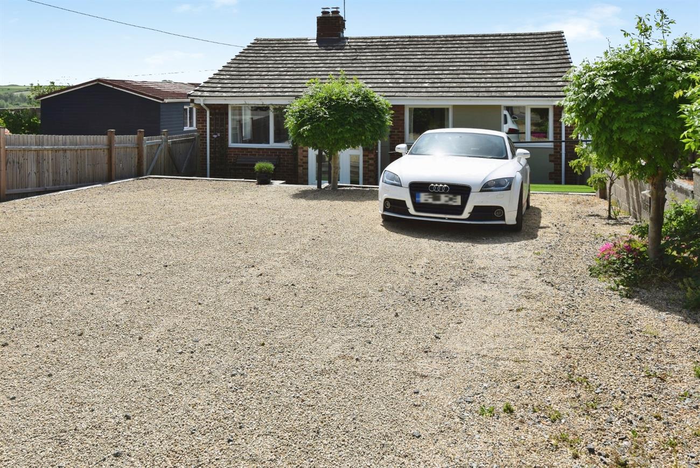
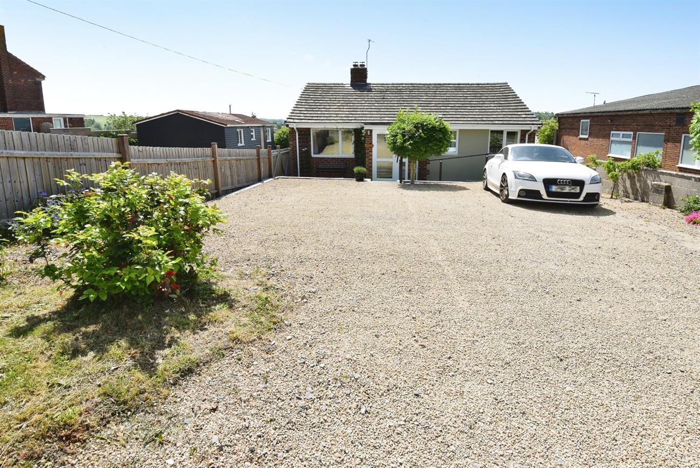
An individual style detached bungalow located in the sought after village of Durrington. The accommodation provides entrance porch, dual aspect sitting room, kitchen/diner, conservatory, three bedrooms, shower room and separate W.C. Outside, to the front of the house there is a gravel driveway offering parking for several vehicles, artificial lawn and log sleepers. The rear garden features a raised patio area and a lovely summerhouse with kitchenette and shower room. The remainder of the garden has a patio area, artificial lawn, oil tank, oil fired boiler, garden shed and side gated pedestrian access. An internal viewing is essential to appreciate this home. Durrington has a good range of local amenities to include mini-supermarkets, schools, doctors’ surgery, hairdressers, public houses, petrol station, swimming pool and is ideally placed for the A303 road network that in turn gives access to various major centres.
Details:
Front door to:
Porch
Door to:
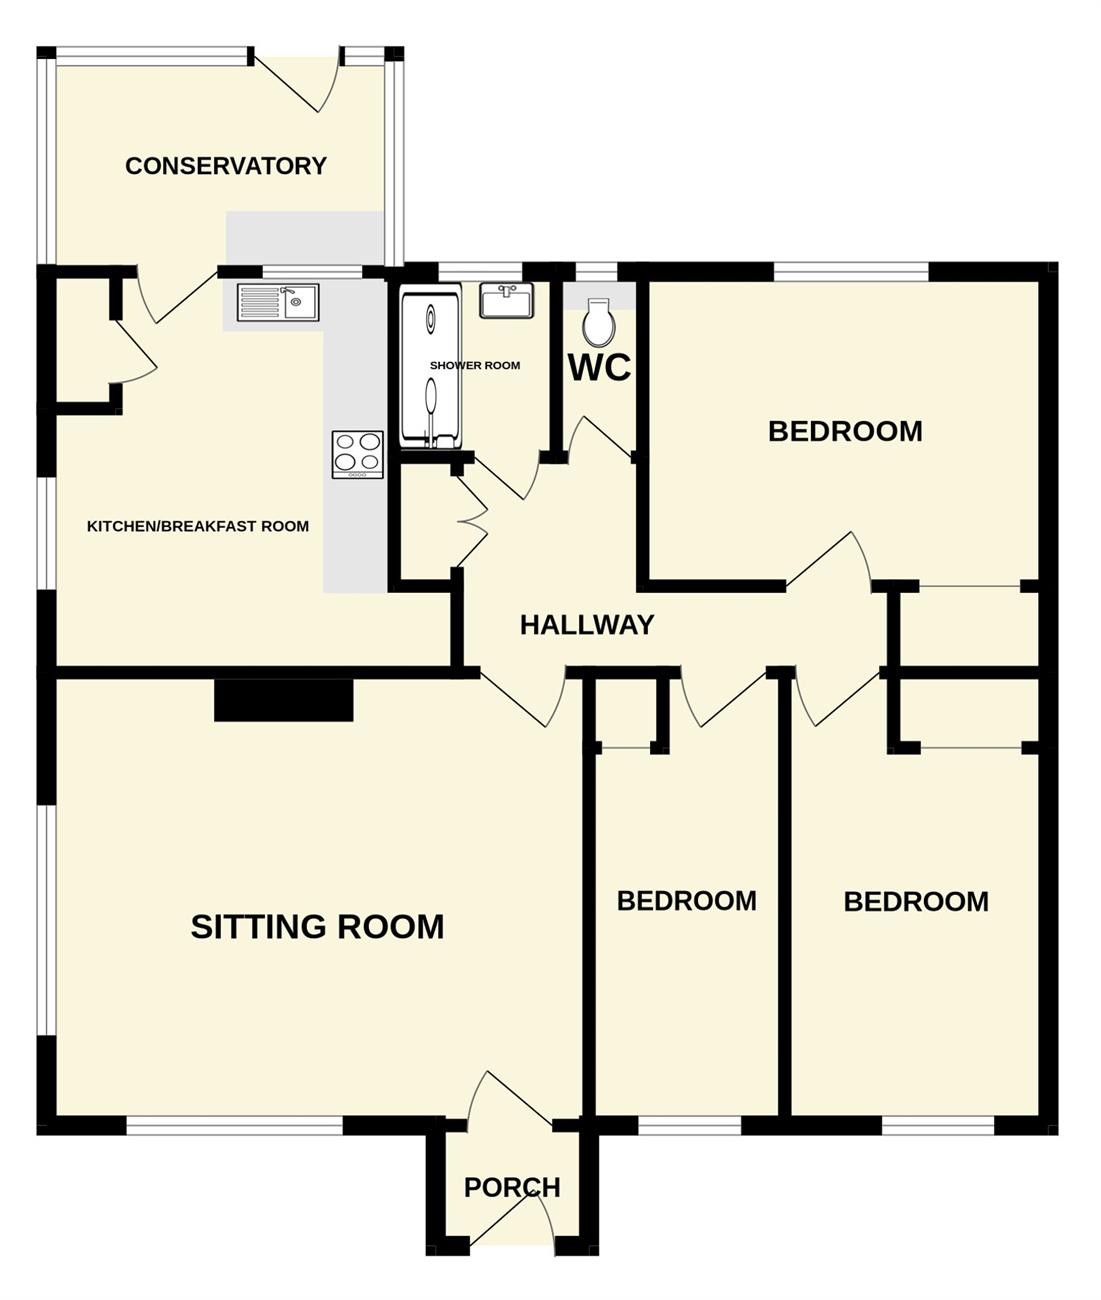
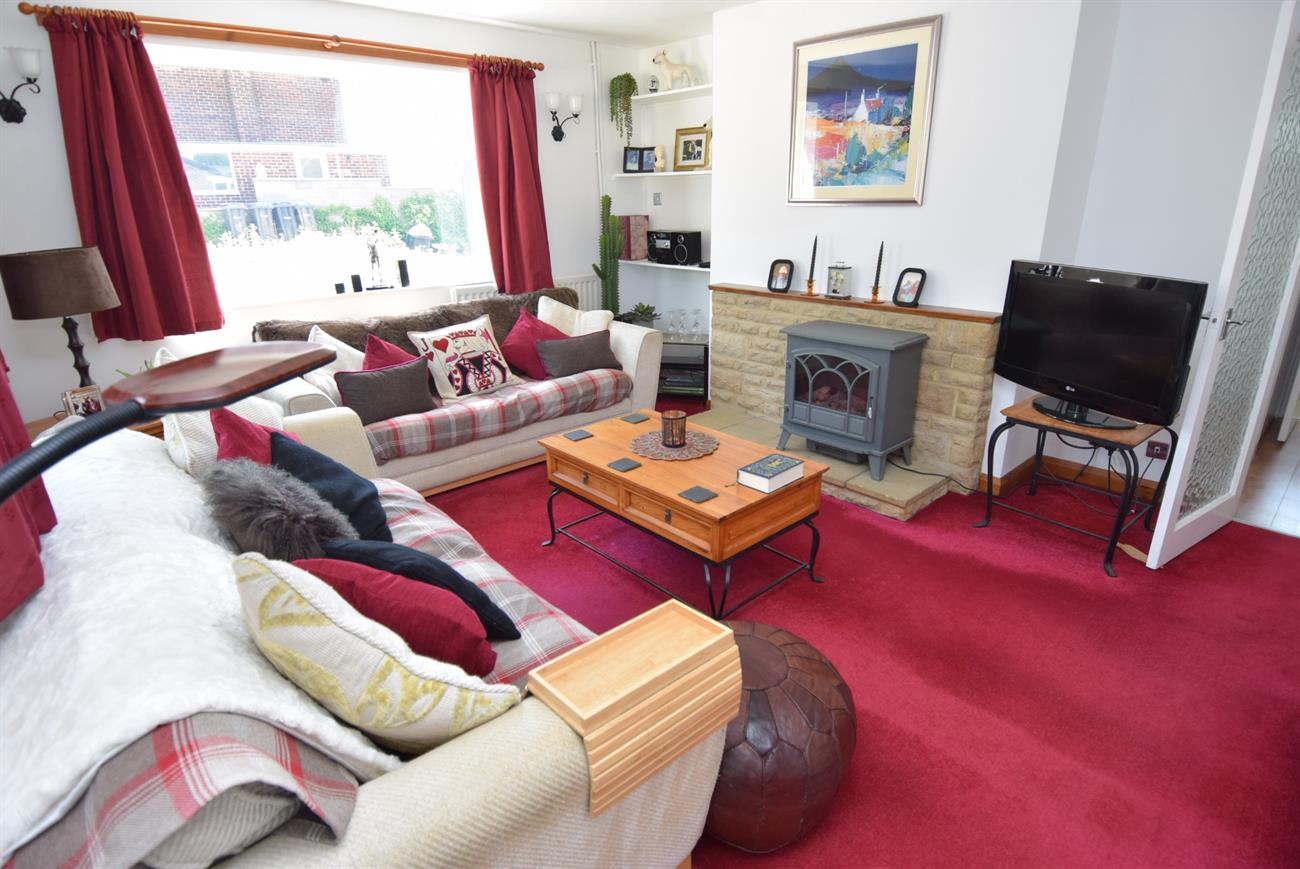
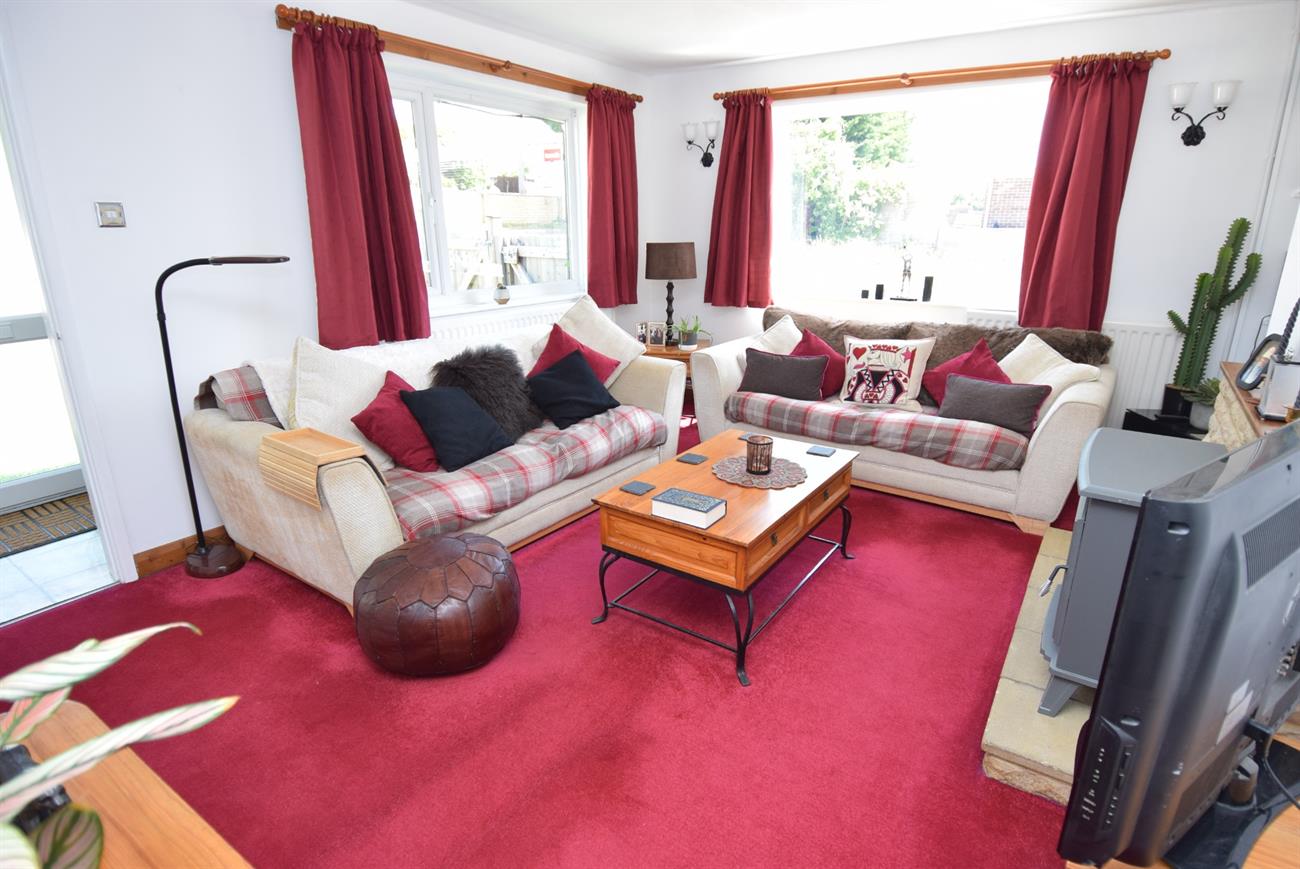
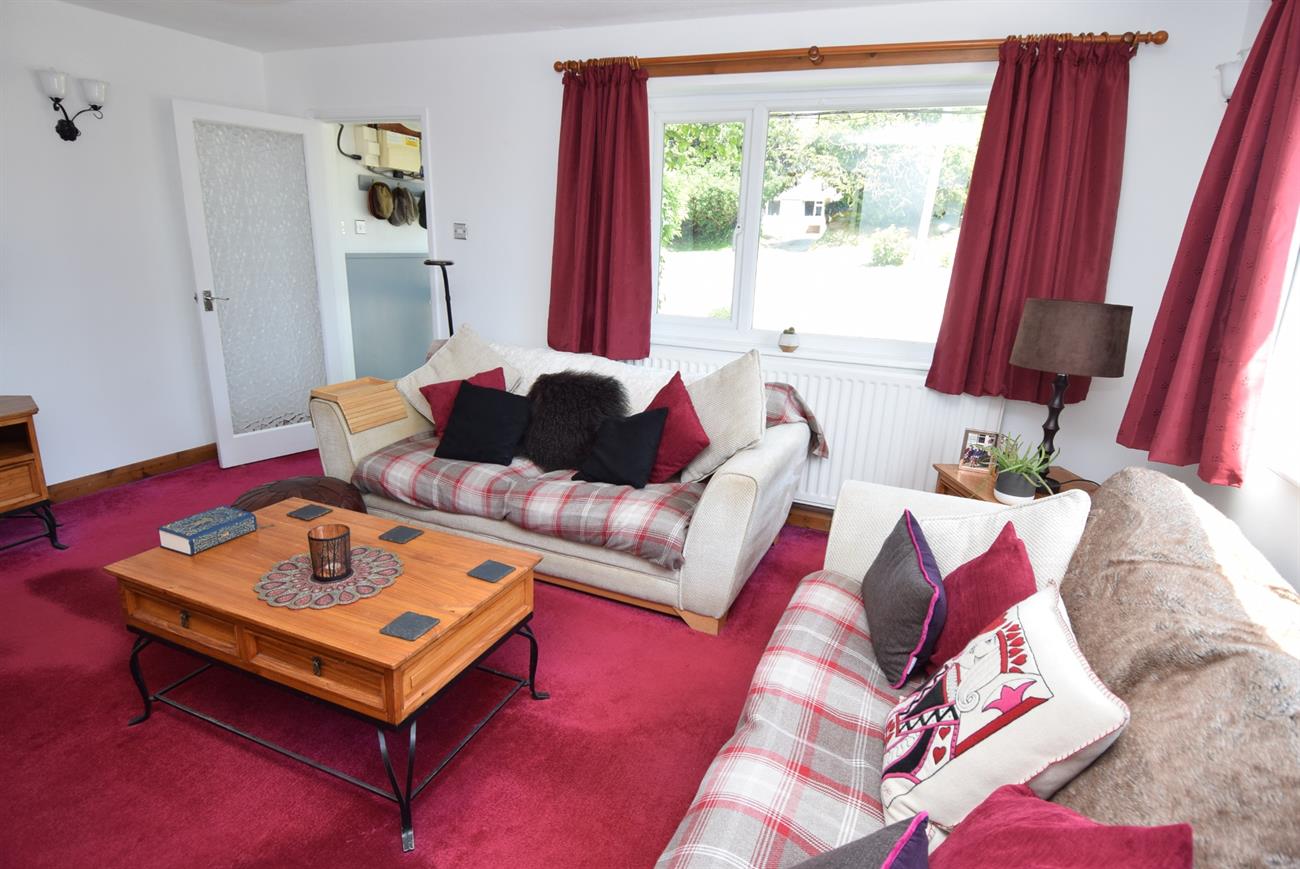
Sitting Room
15’11" (4.85m) x 13’4" (4.06m)
A lovely double aspect room with windows to the front and side elevations, feature fire place, two radiators.
Inner Hall
Airing cupboard, radiator, hatch to loft space.
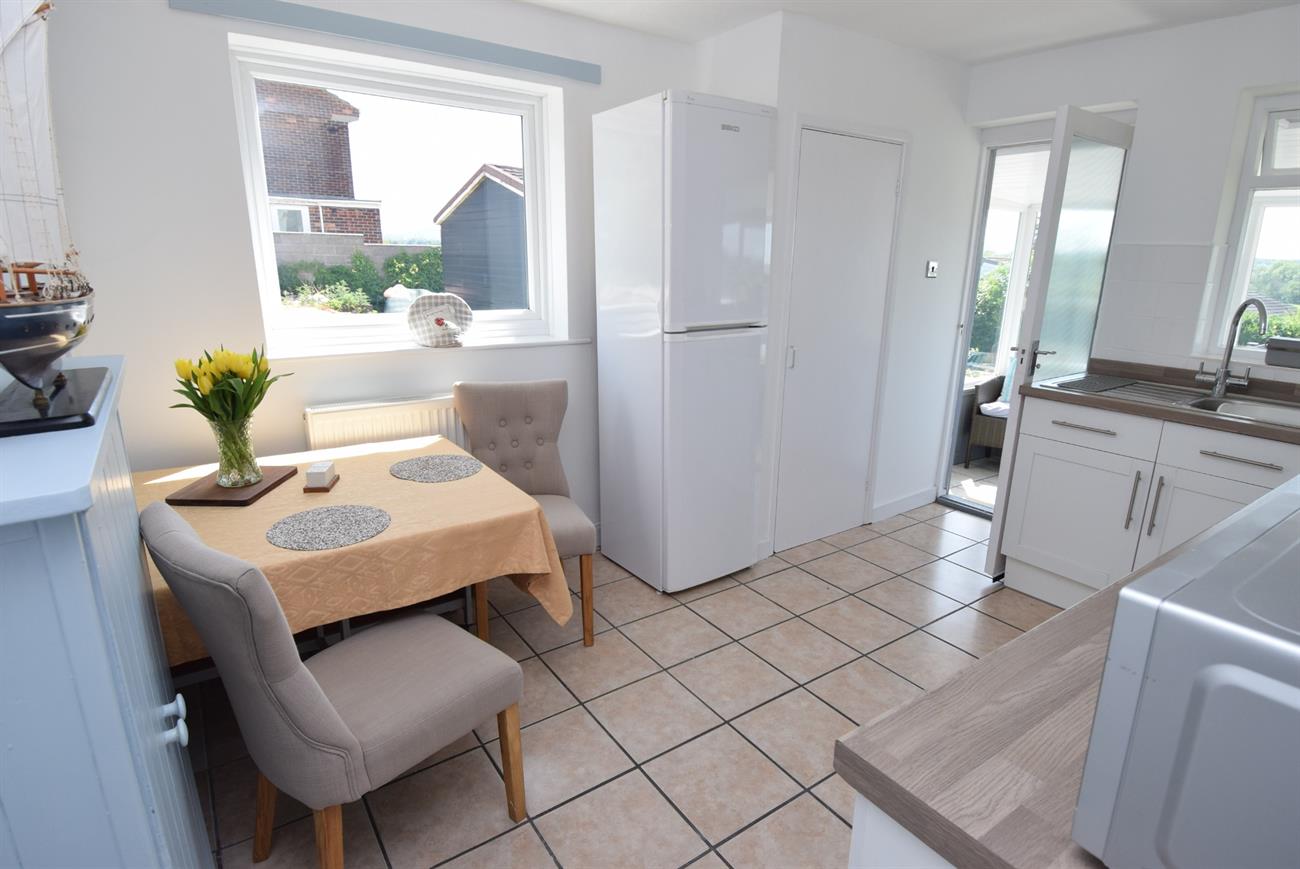
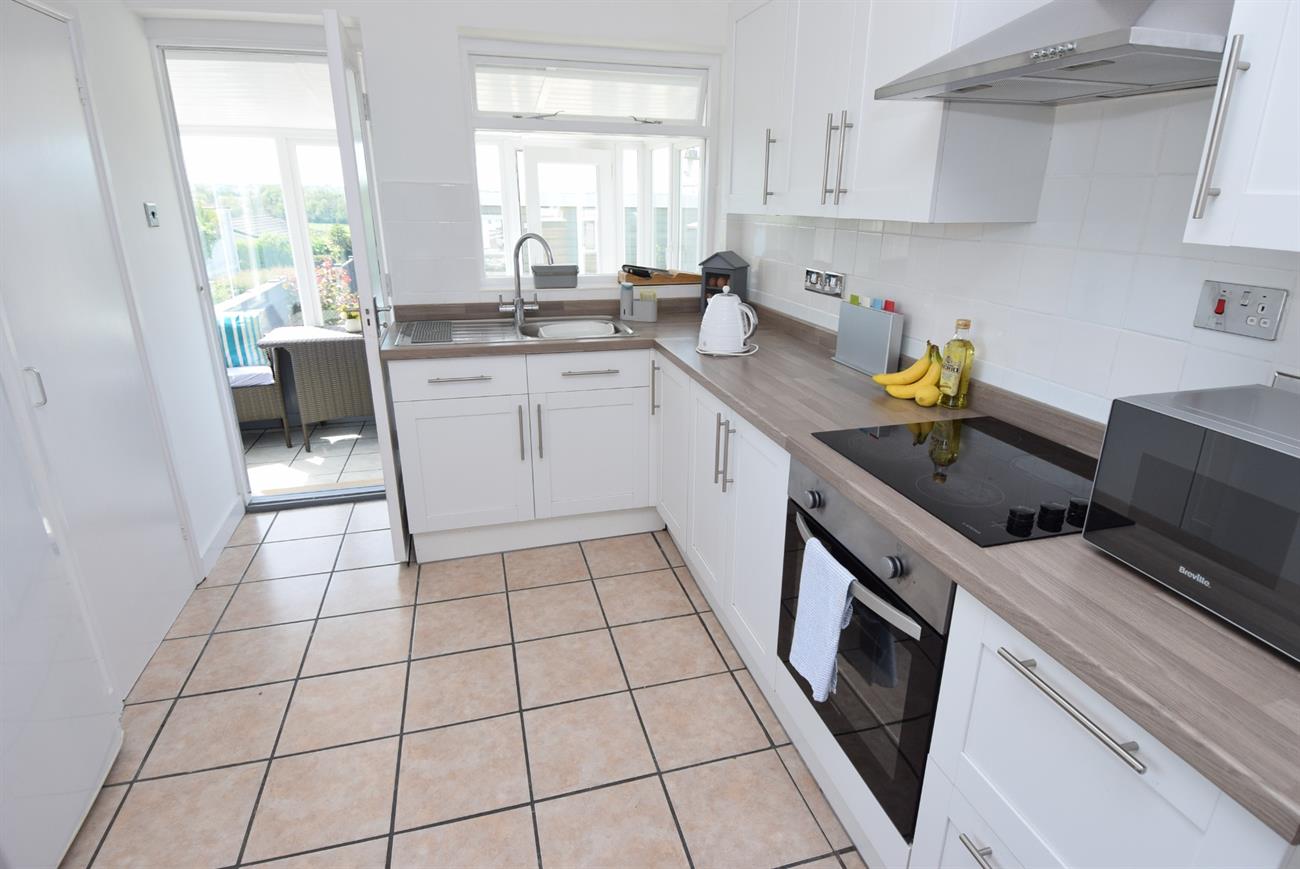
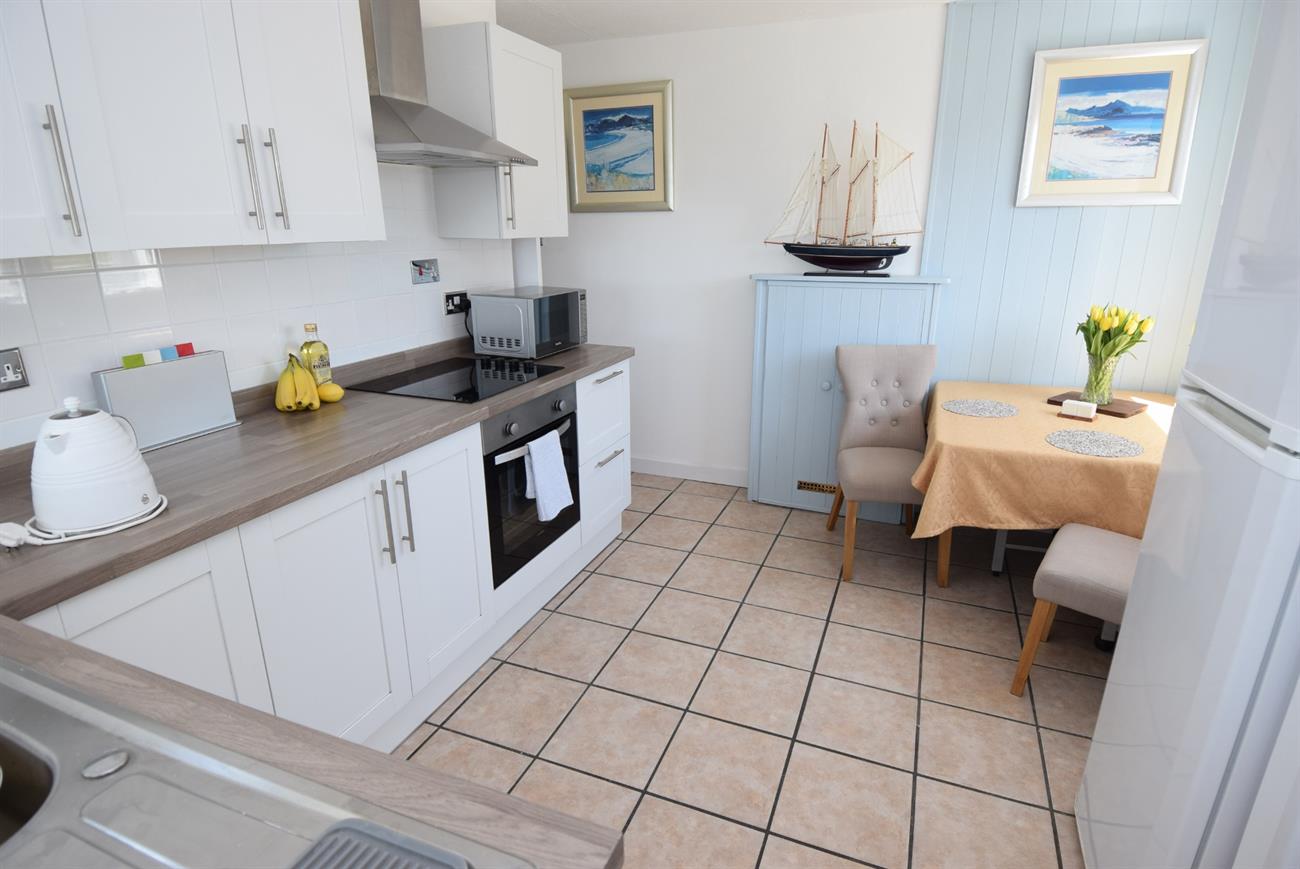
Kitchen/Diner
12’4" (3.75m) x 9’11" (3.02m)
Dual aspect room with windows to the side and rear of the property. A range of base and wall units with work surface, sink unit with mixer tap, built- in oven and hob with cooker hood over, storage cupboard, radiator, door to conservatory.
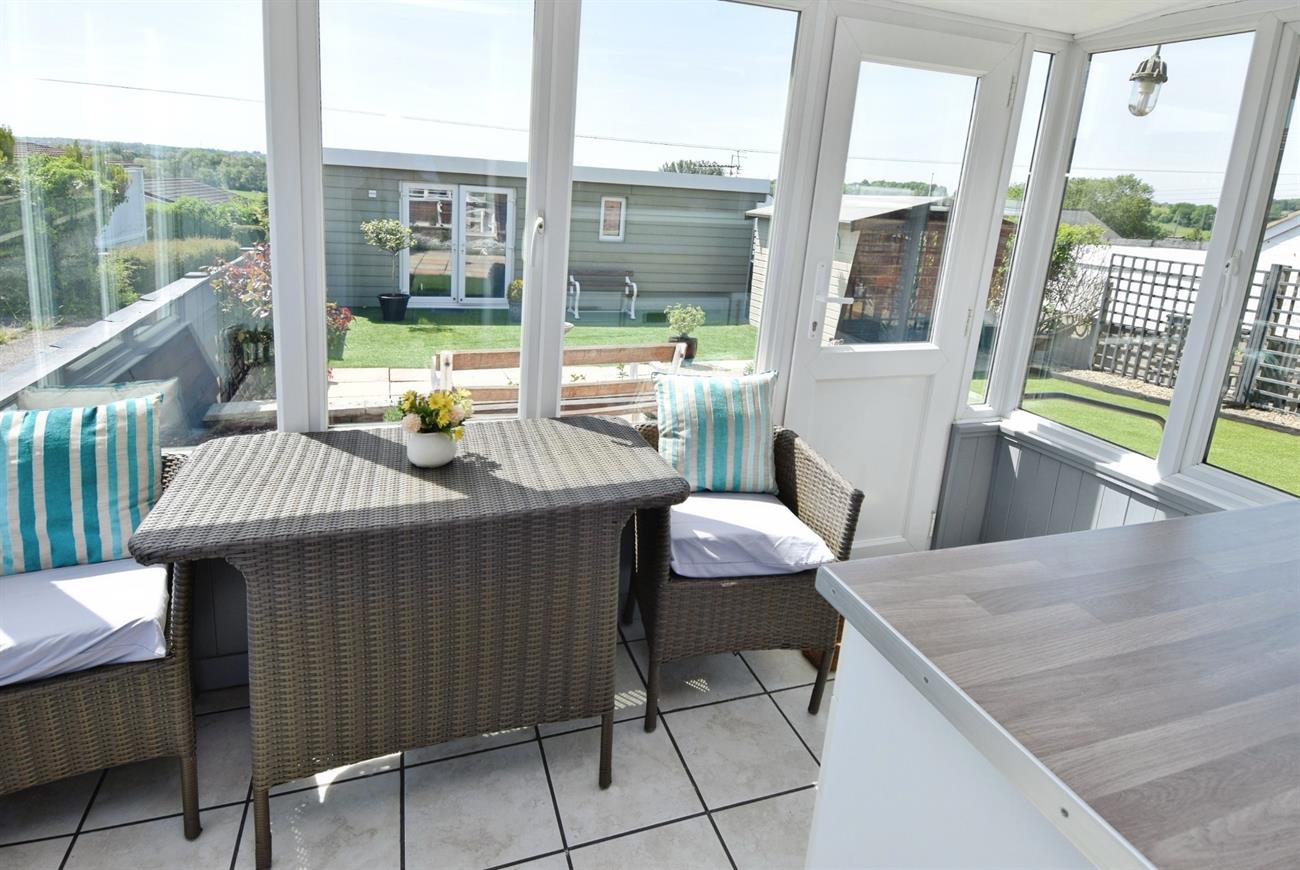
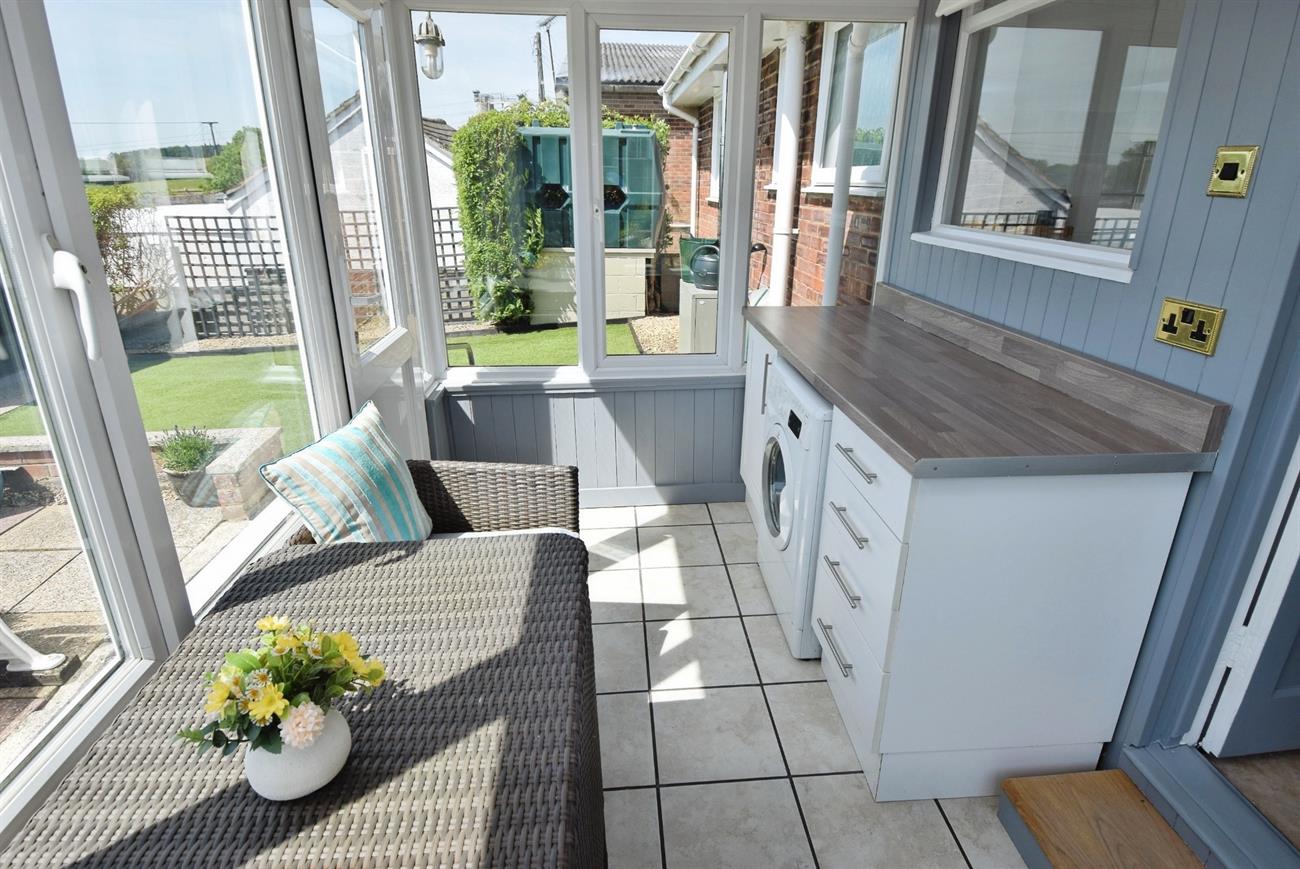
Conservatory
10’10" (3.30m) x 6’4" (1.93m)
Base and draw unit with worksurface over, plumbing for washing machine, door to the rear garden.
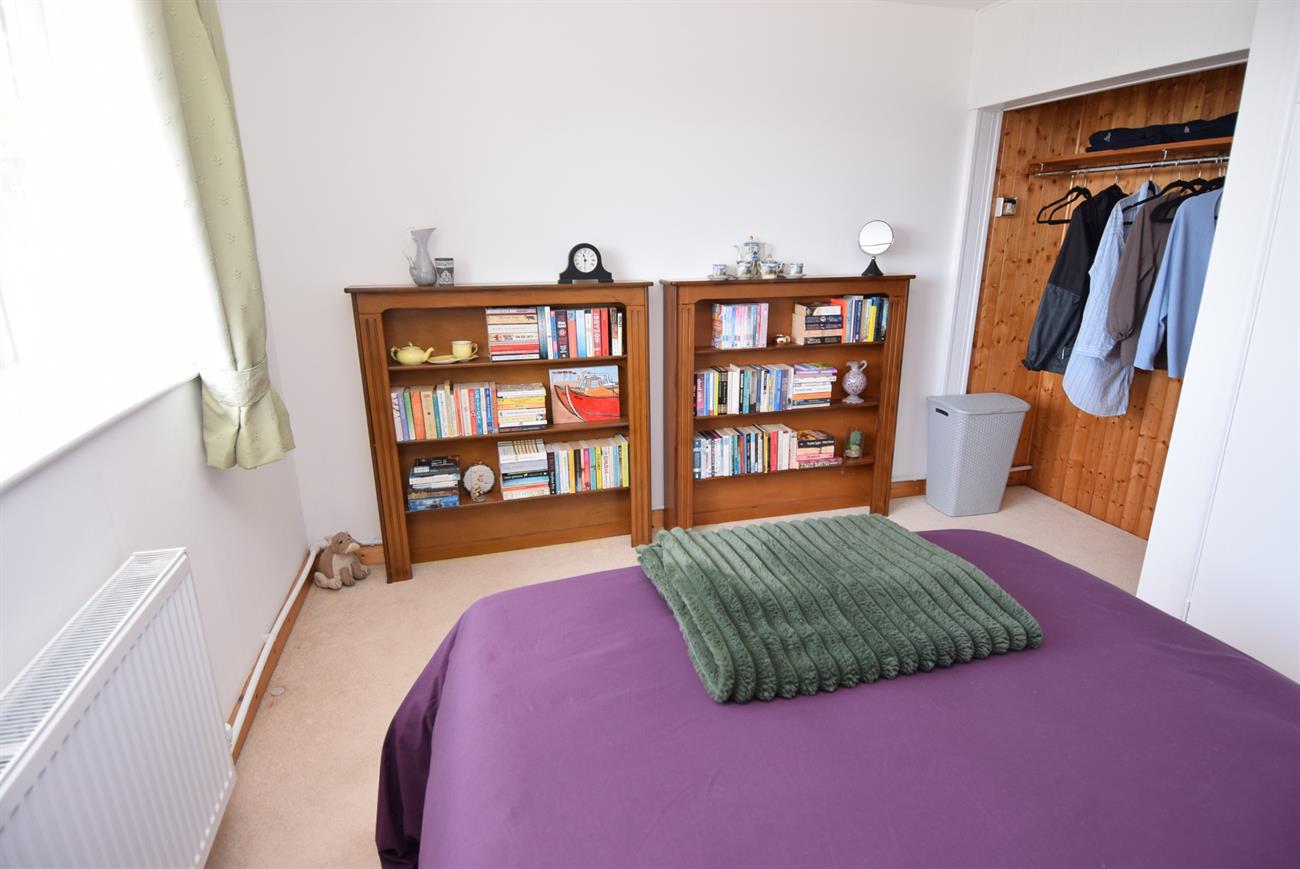
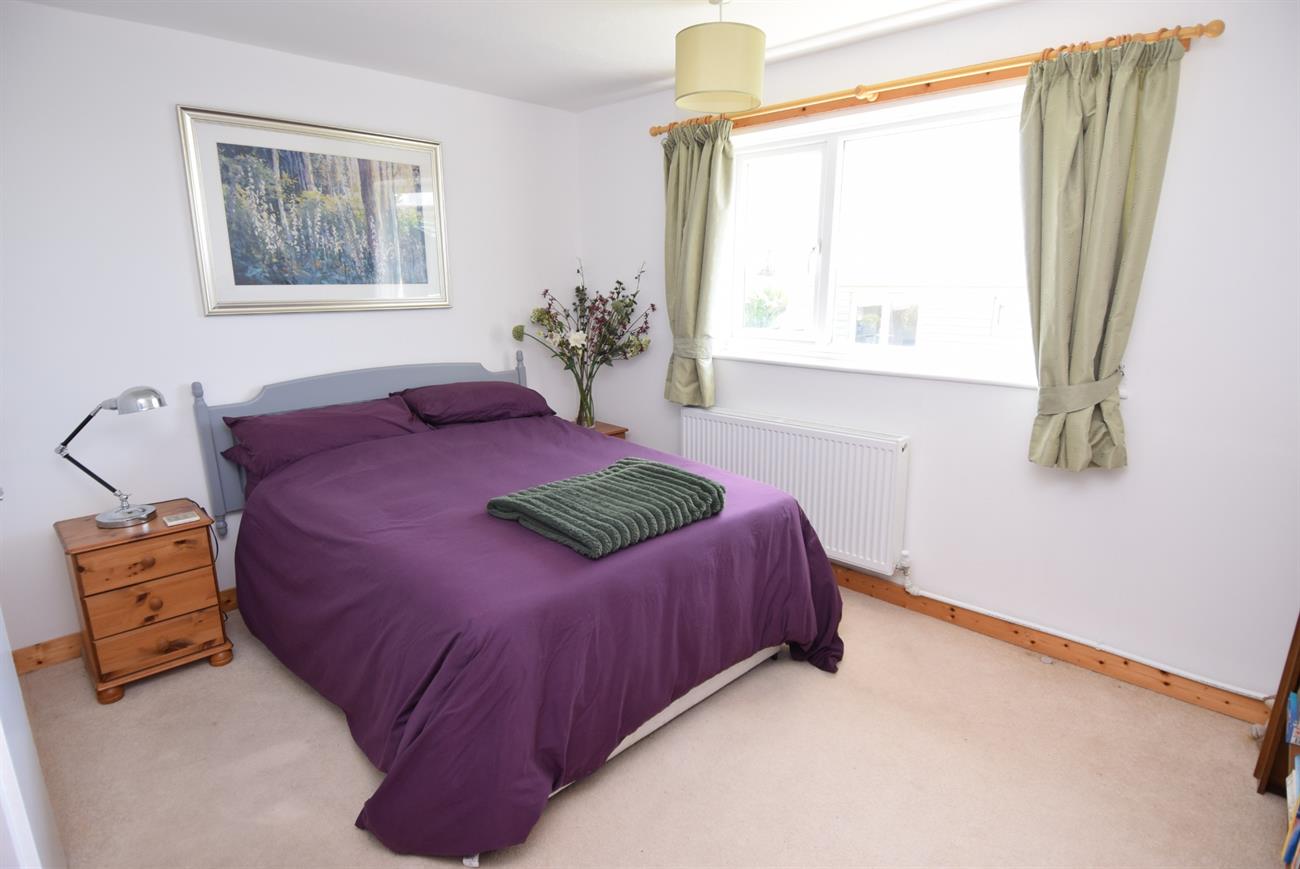
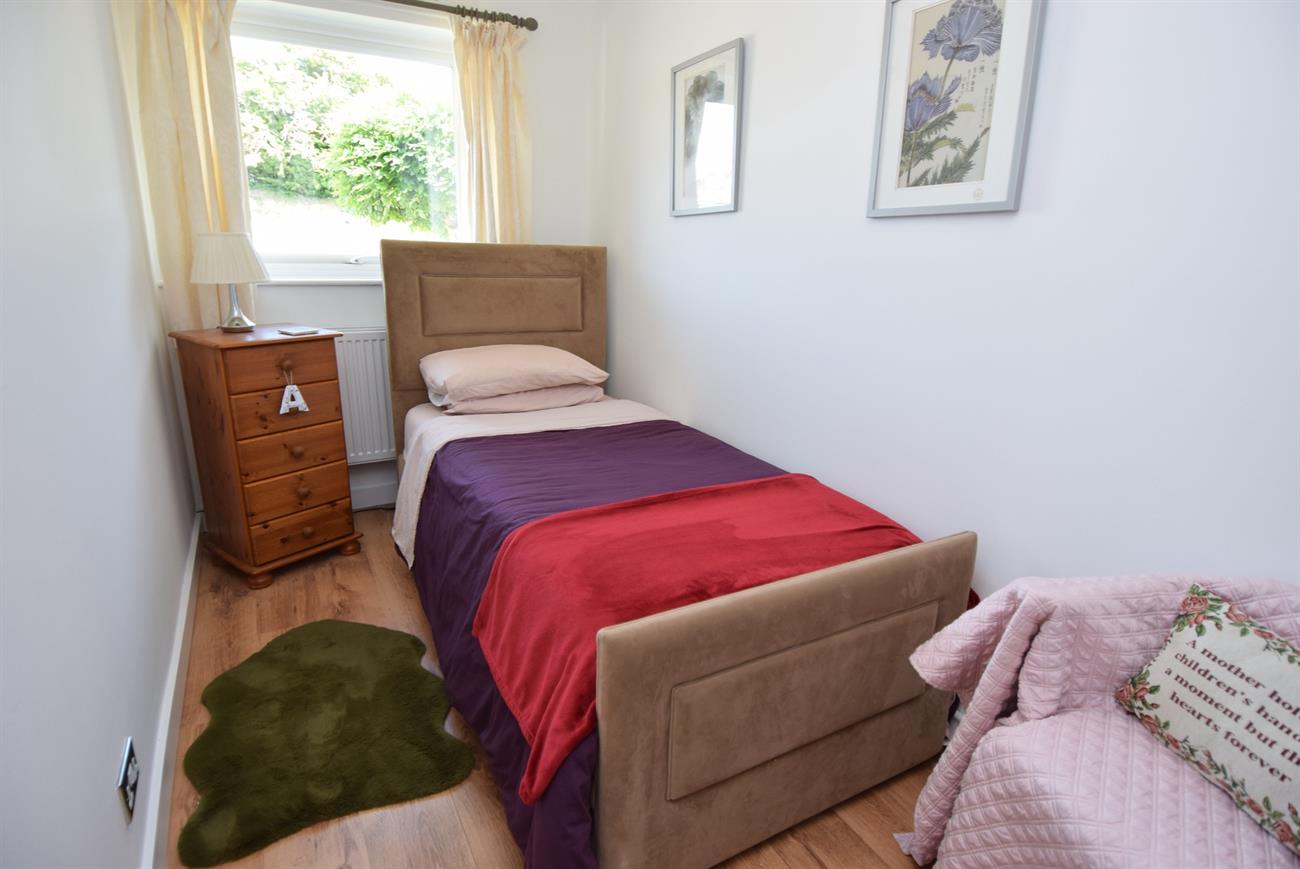
Bedroom
11’11" (3.63m) x 9’3" (2.81m)
Window to the rear elevation, open wardrobe, radiator.
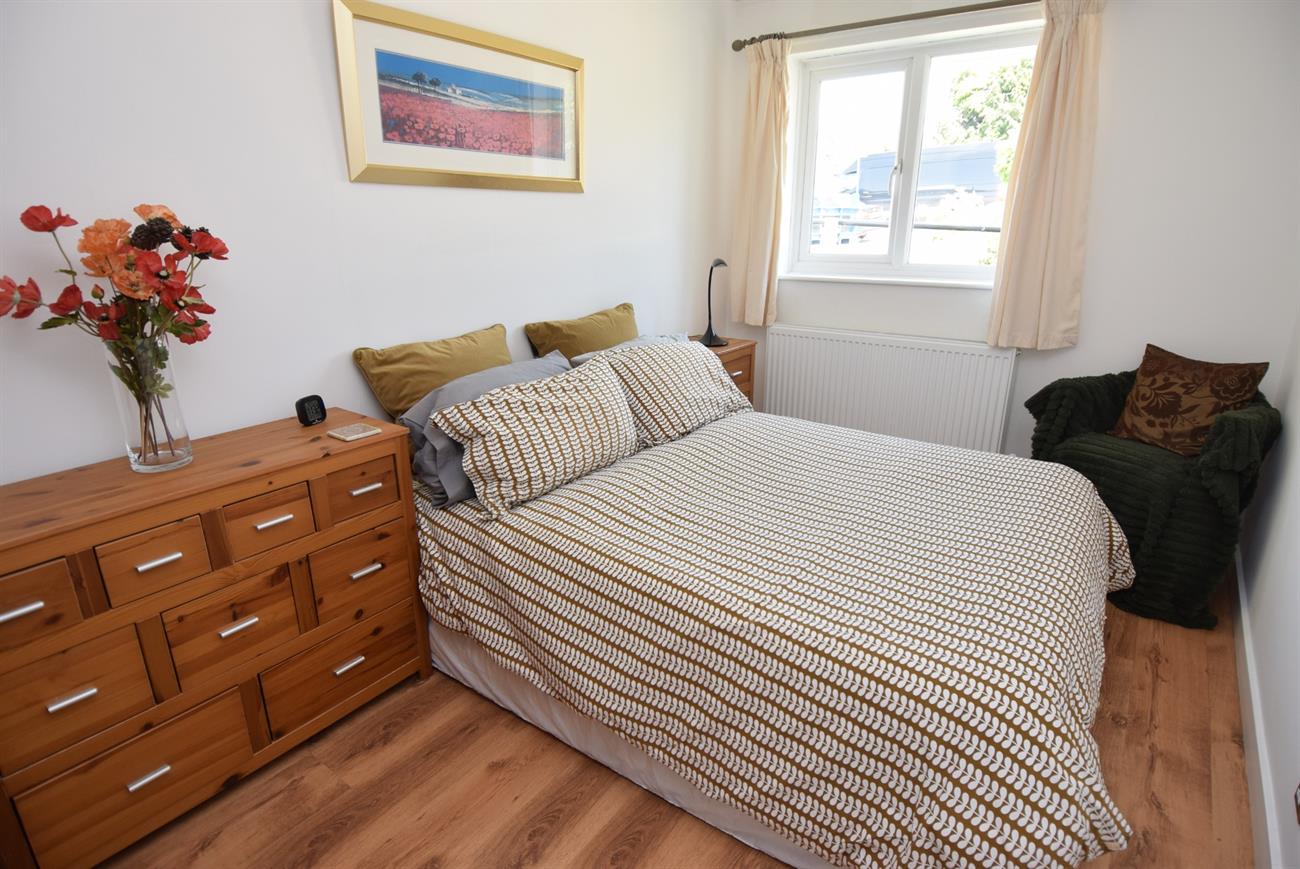
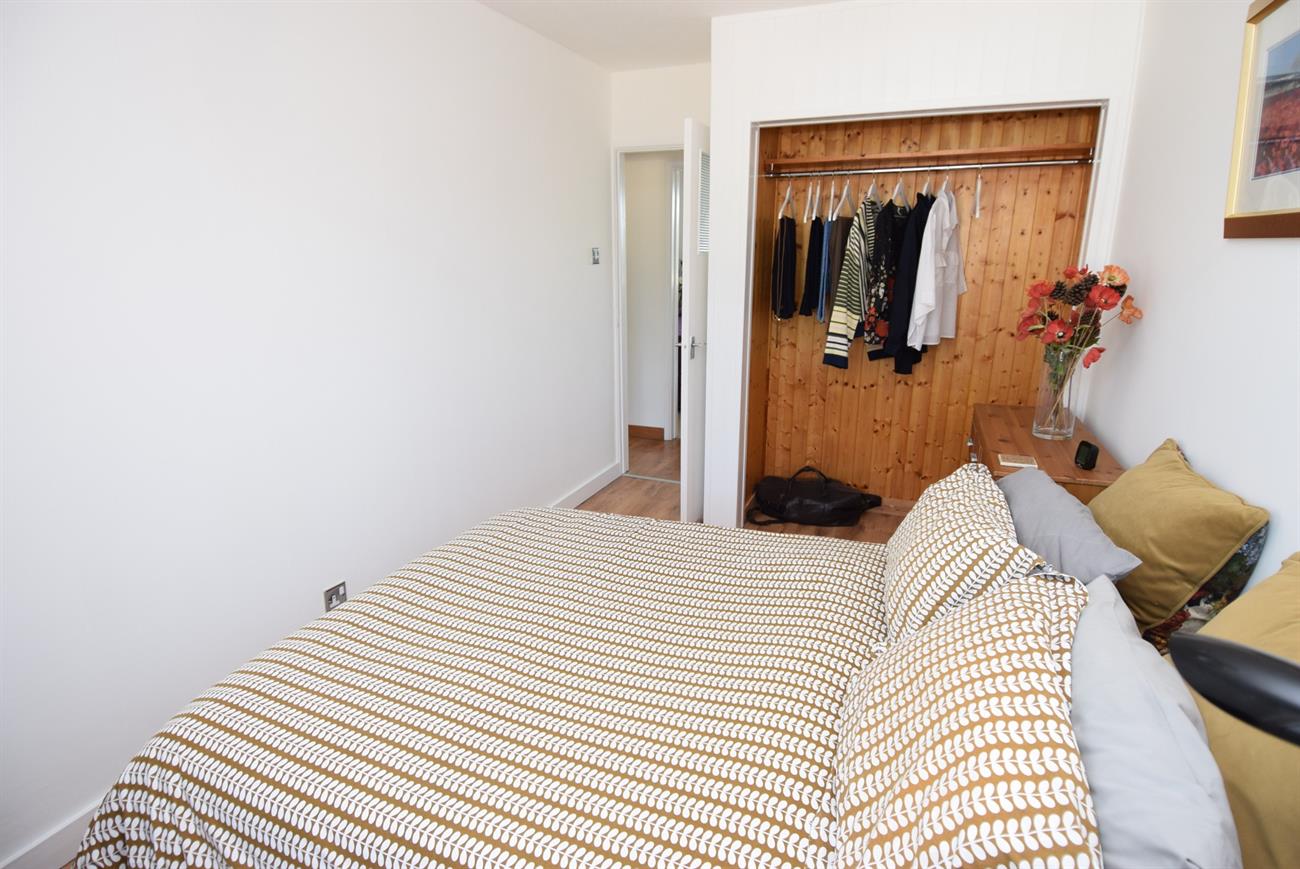
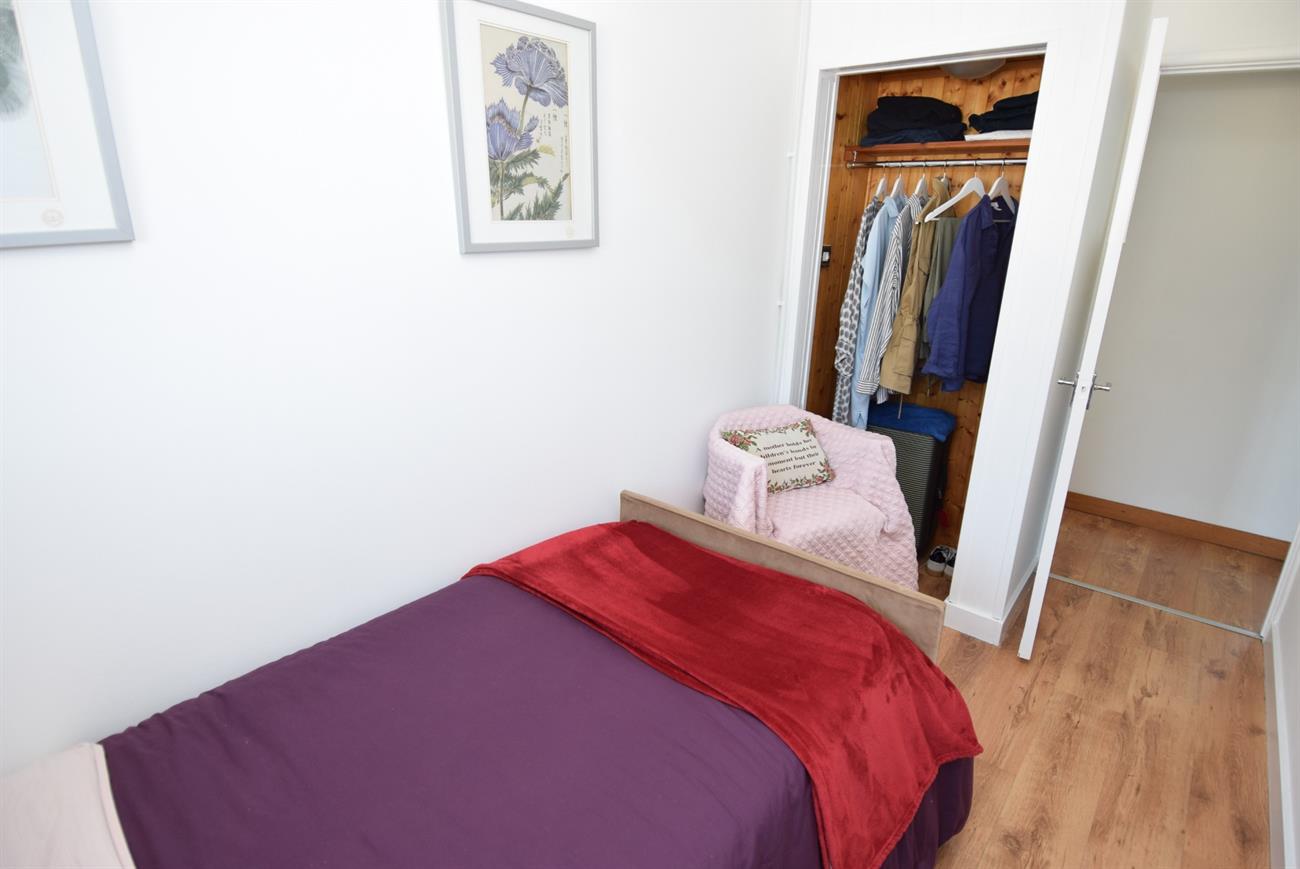
Bedroom
13’3" (4.04m) max x 7’11" (2.41m)
With window to the front elevation, open wardrobe, radiator.
Bedroom
13’3" (4.04m) max x 5’11" (1.80m)
With window to the front elevation, open wardrobe, radiator.
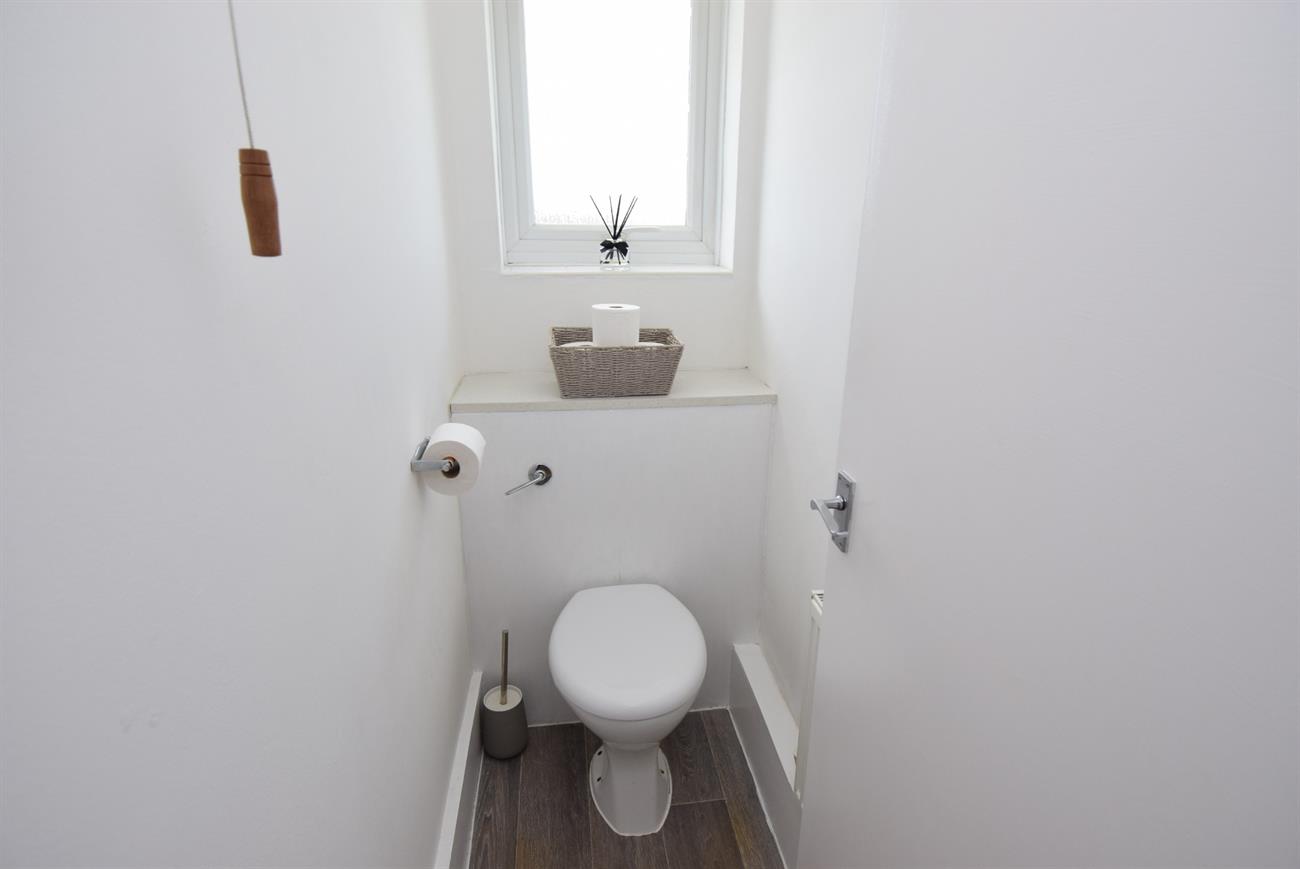
W.C.
W.C., window to the rear elevation, radiator.
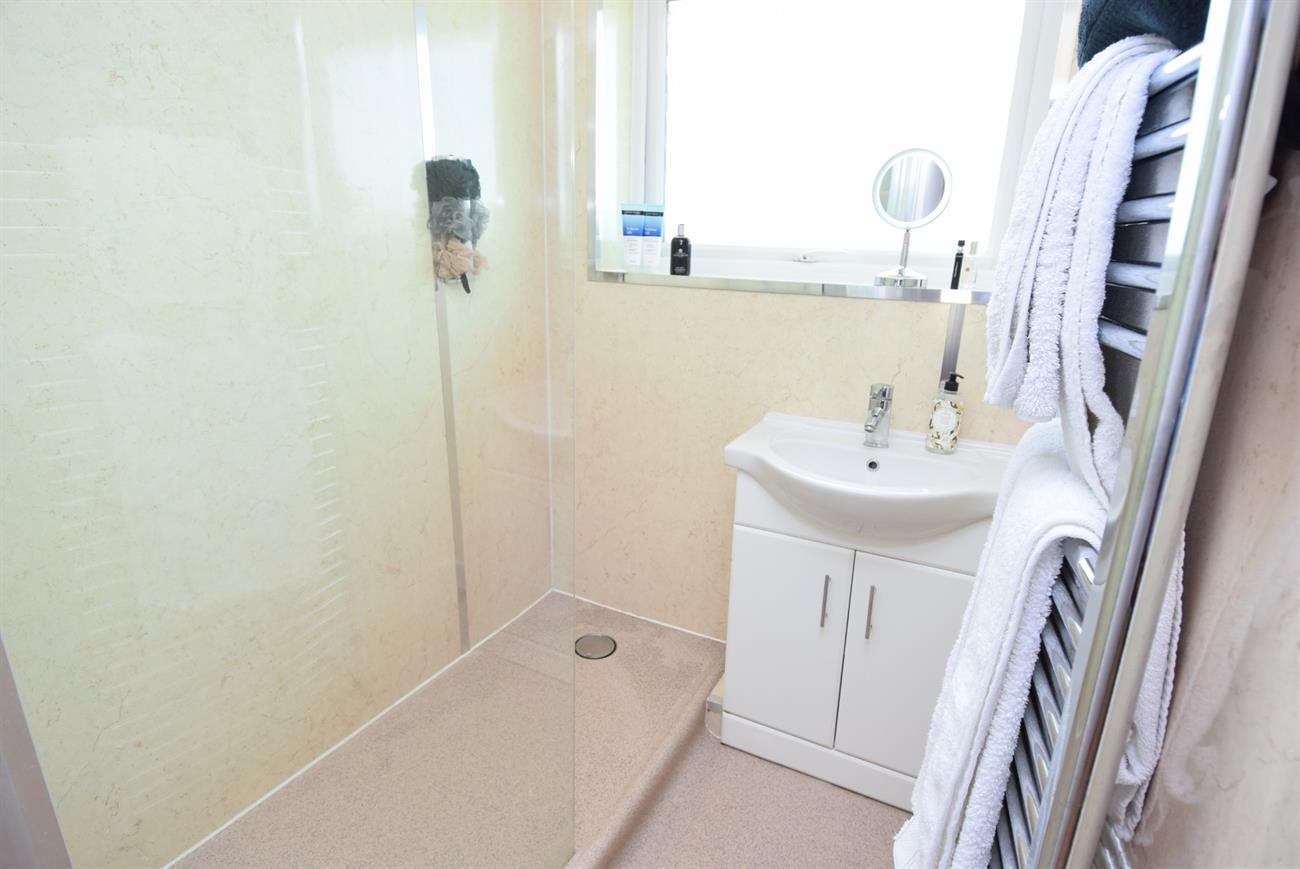
Shower Room
Shower cubicle with electric Mira shower, vanity style wash hand basin with mixer tap, window, ladder rack style radiator.
Outside
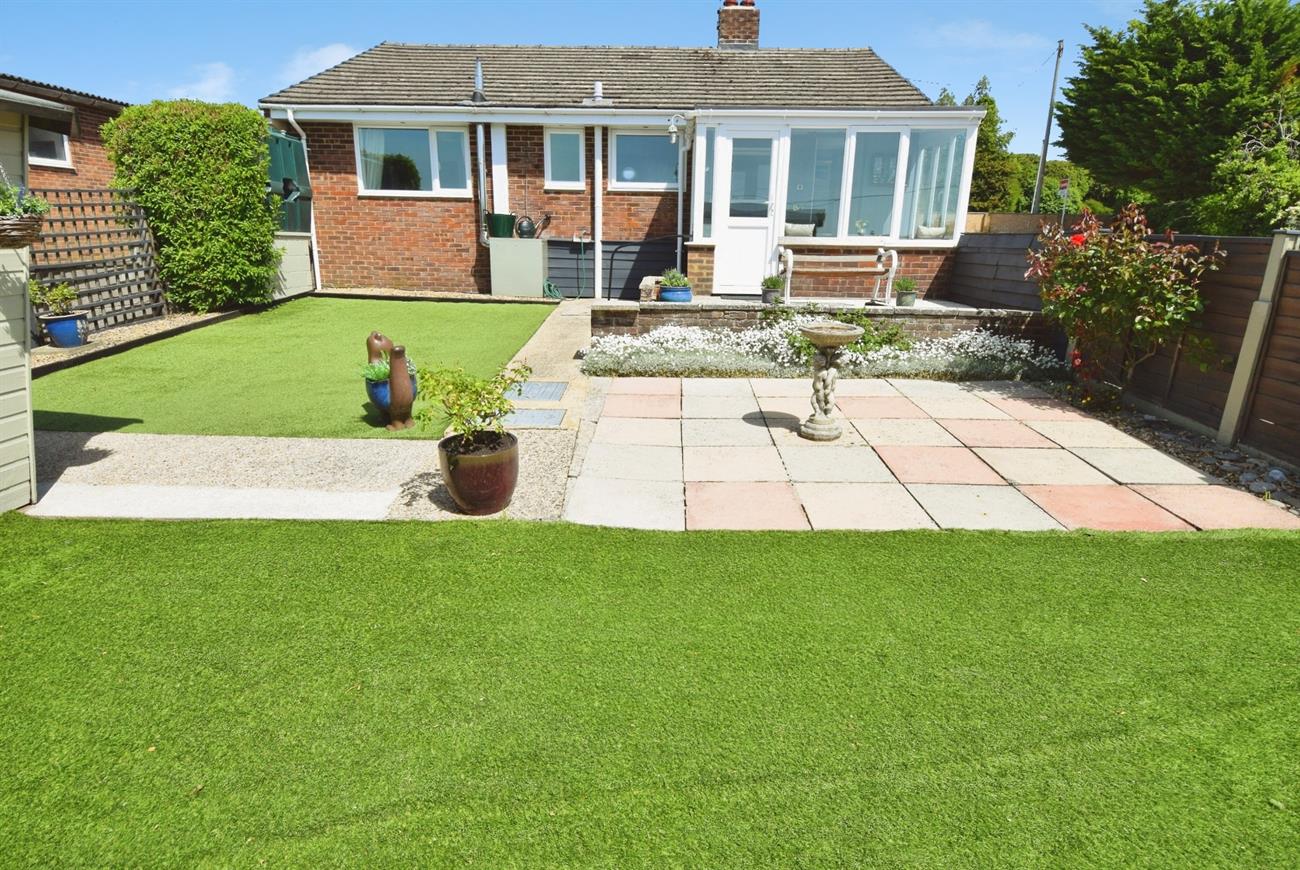
The front garden has attractive log sleepers and artificial grass to the front door while the gravel driveway gives ample parking. The enclosed rear garden is a lovely feature having been landscaped with a raised patio area, artificial lawn, patio area, summerhouse, oil tank, oil fired boiler, water tap, garden shed and side gated pedestrian access.
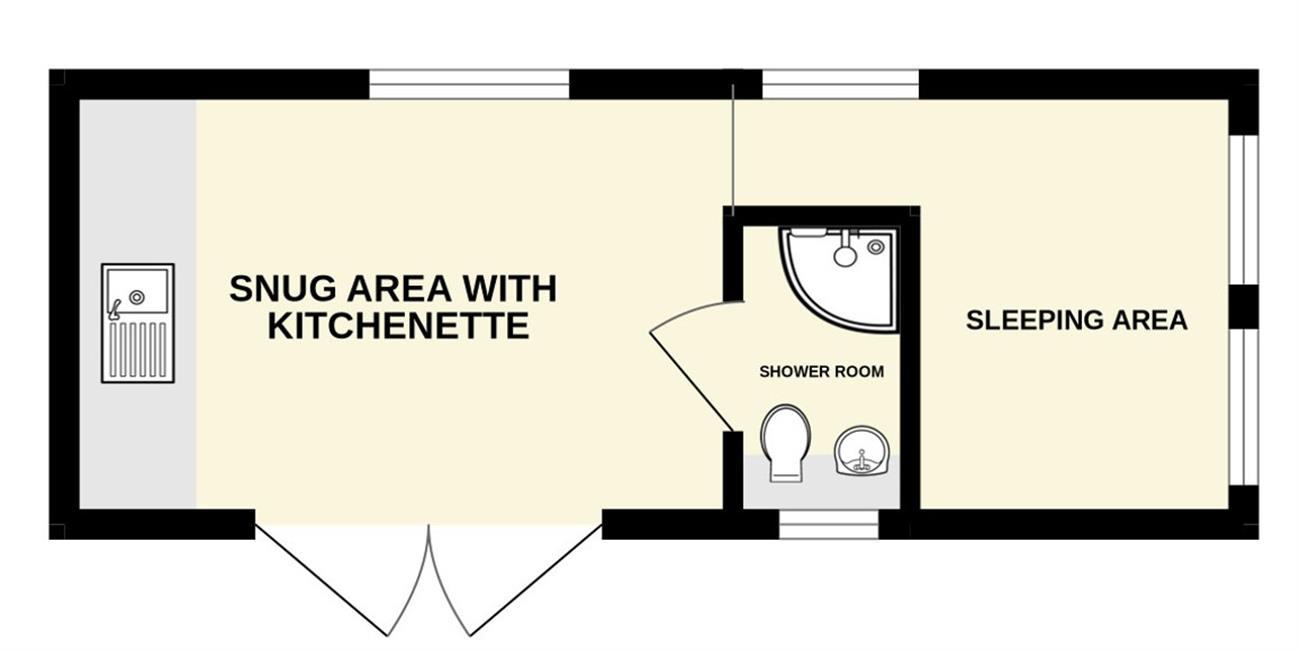
Summerhouse
A lovely retreat with French doors, to the snug area with kitchenette, shower room, sleeping area, light and power.
Agents Note
Tenure: Freehold
Council Tax: Band C