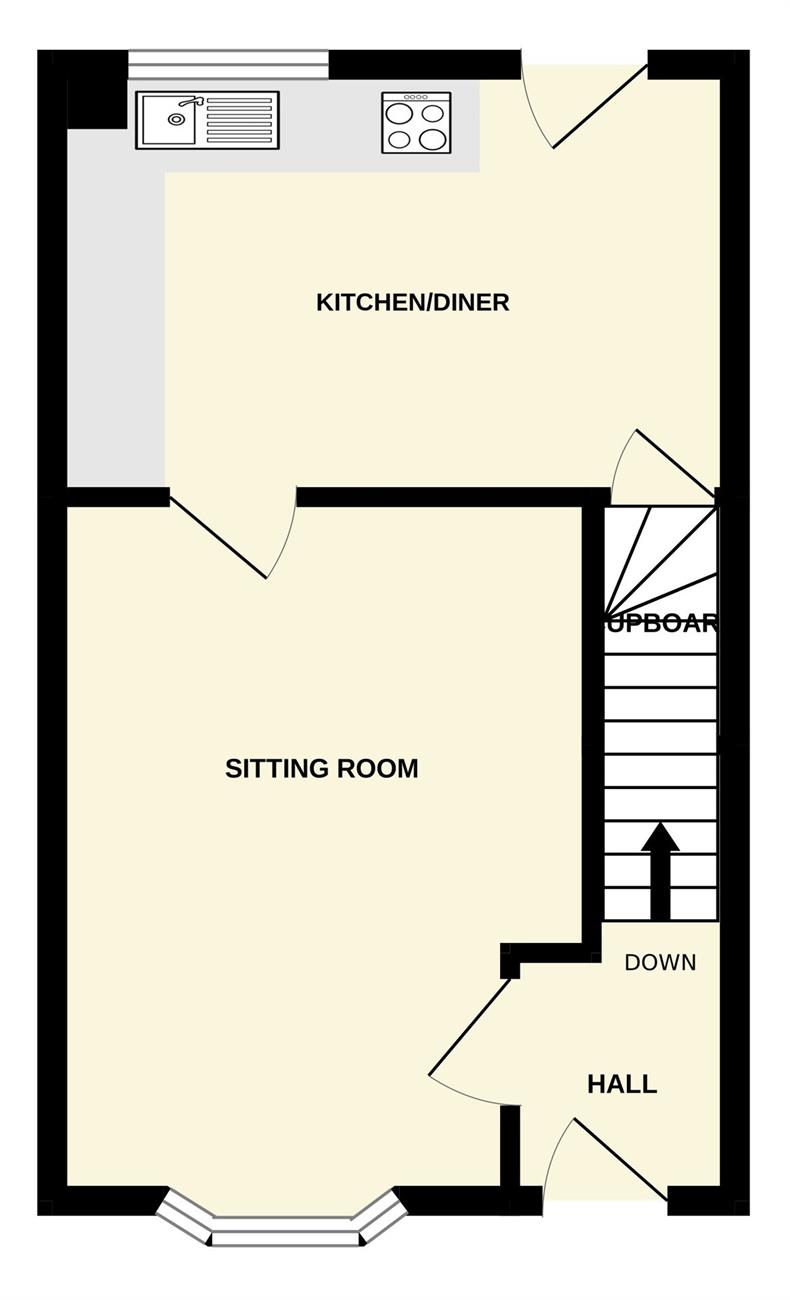
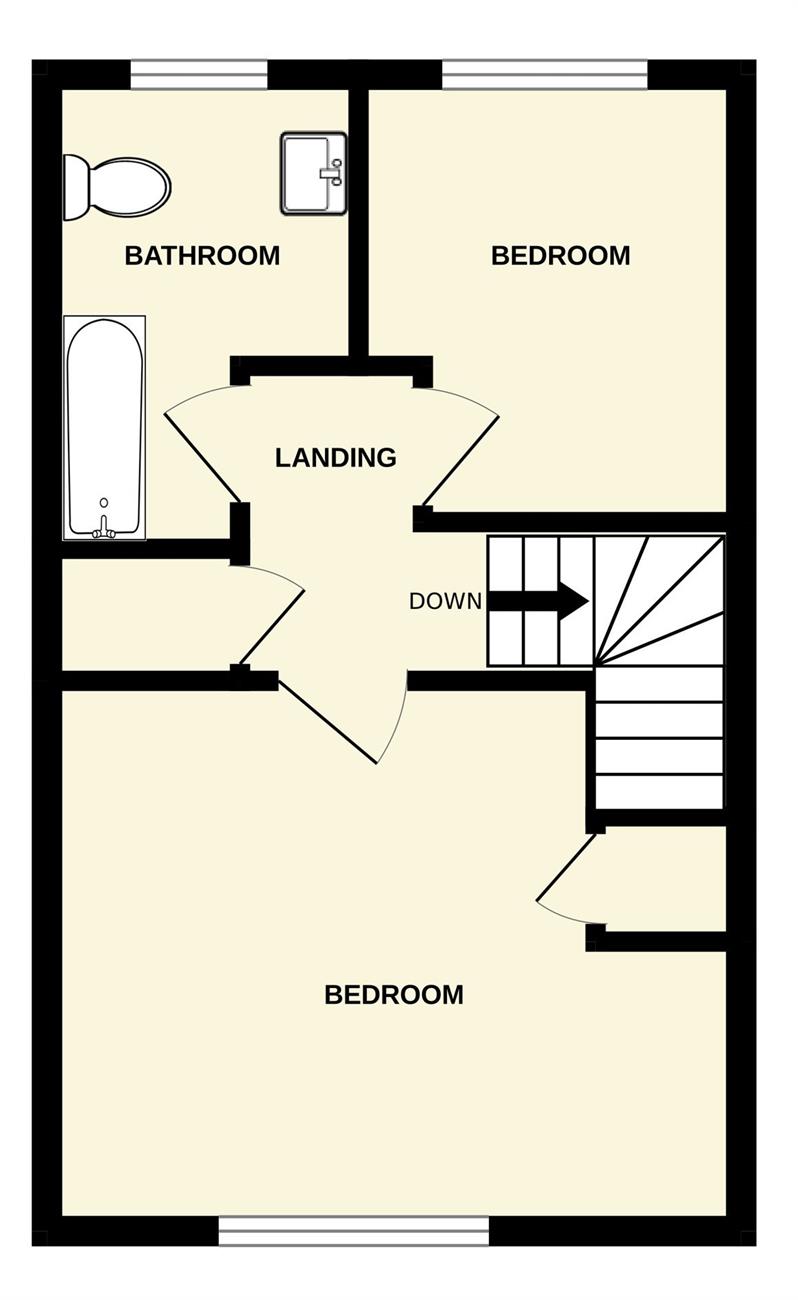
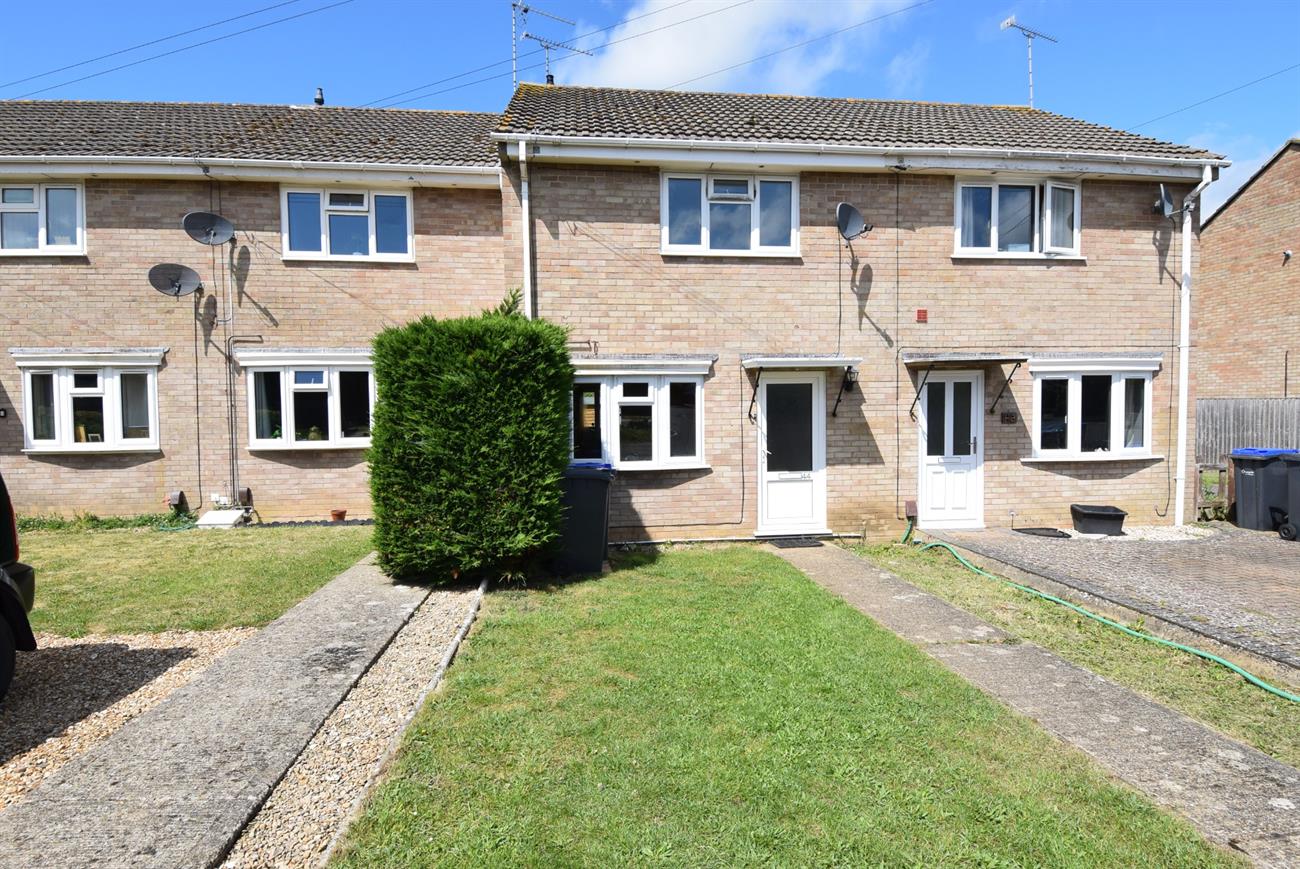
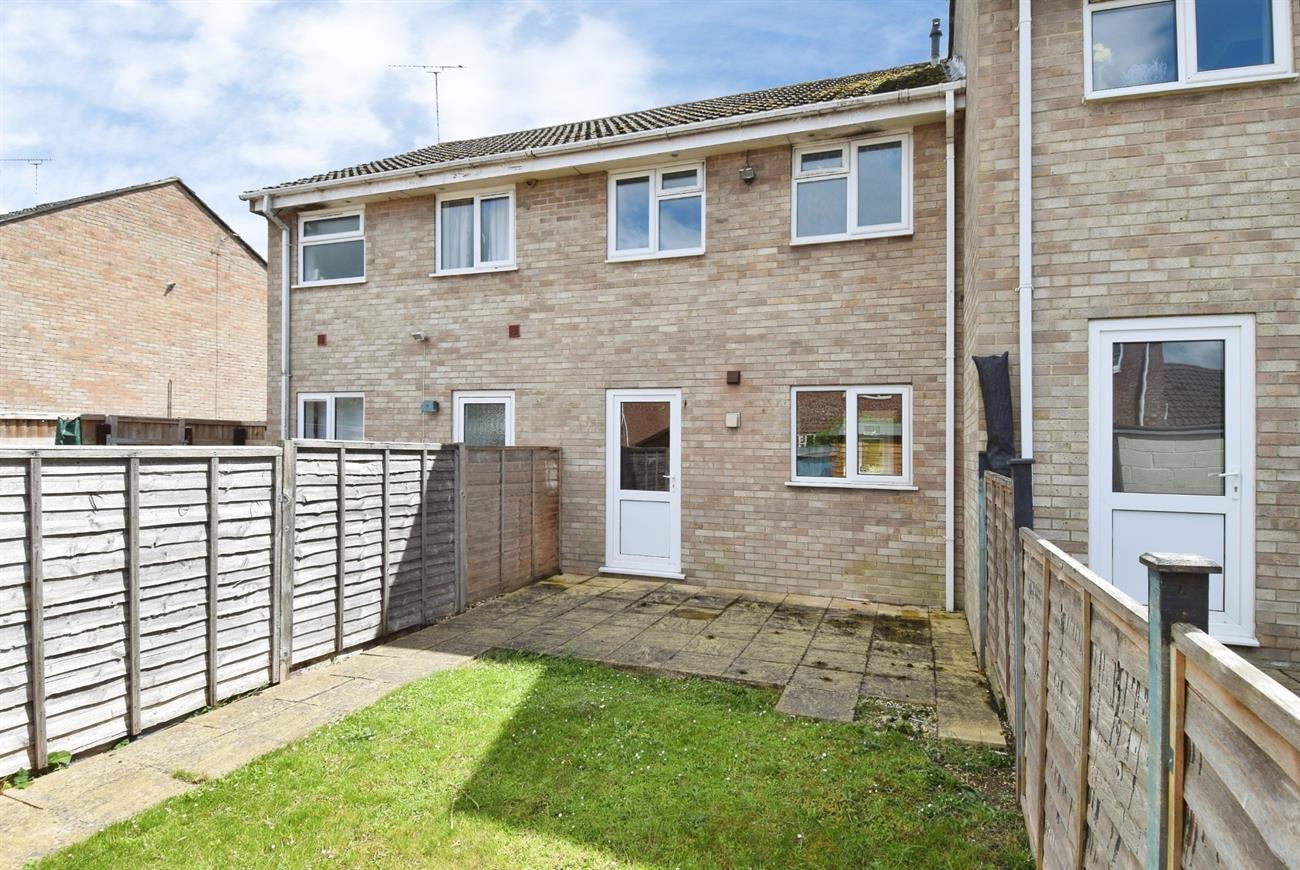
A mid-terraced house with brick faced elevations under a tiled roof constructed by Sims & Co. The property is warmed by gas fired central heating. The accommodation is well arranged with the ground floor providing entrance hall, sitting room, and kitchen/diner. Upstairs, there are two bedrooms and a bathroom. Outside, to the front of the house the open plan garden is mainly laid to lawn with a path to the front door. The enclosed rear garden has patio, lawn, garden shed and rear gated pedestrian access. There is an allocated parking space in the parking area. An internal viewing is essential on this home that is offered to the market with no onward chain. Downland Way is a sought after location in the village of Durrington that offers a good range of amenities and is ideally placed for the A303 road network.
Front door to;
Hall
Stairs rising to the first floor, radiator.
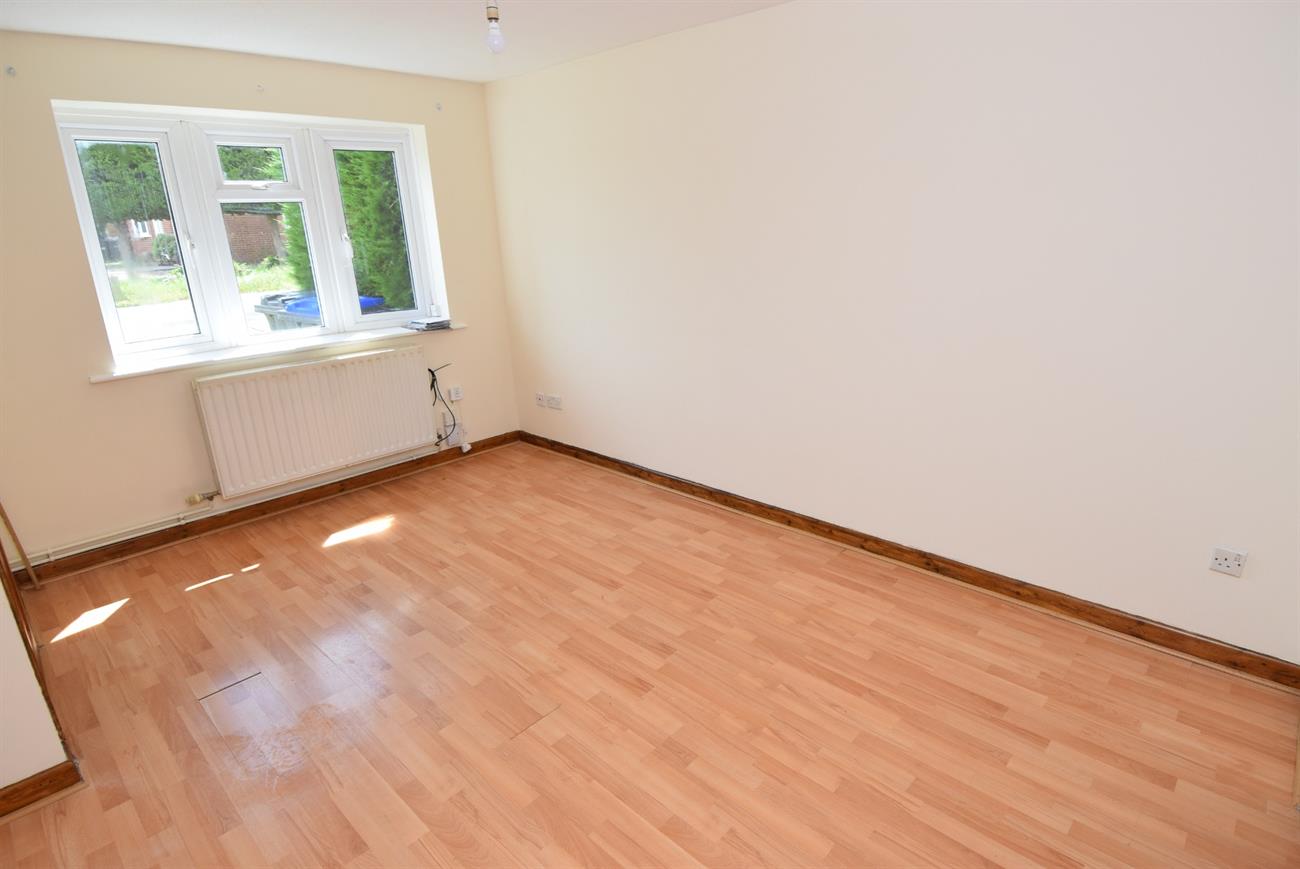
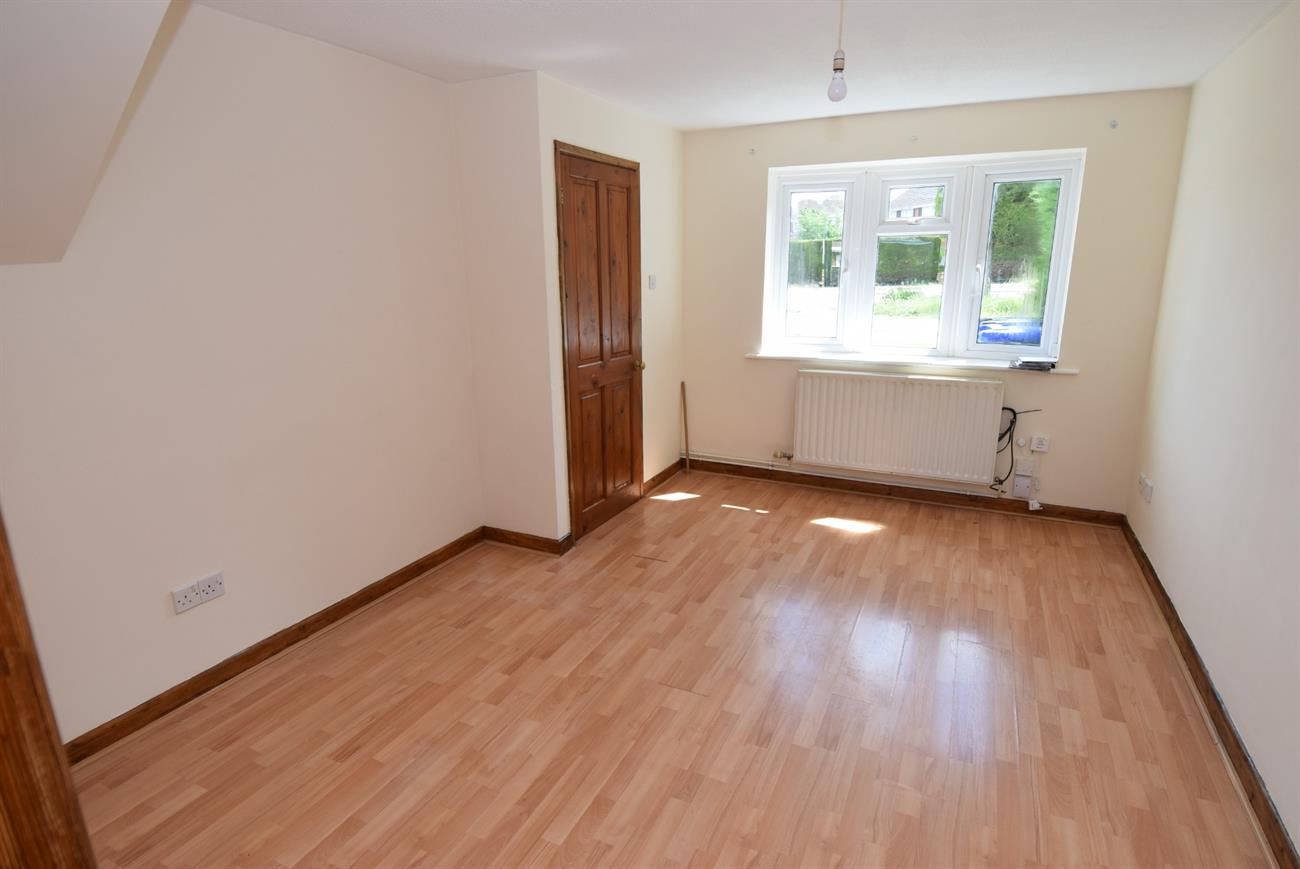
Sitting Room
13’10” (4.22m) x 10’7” (3.23m) max
Window to the front elevation, radiator.
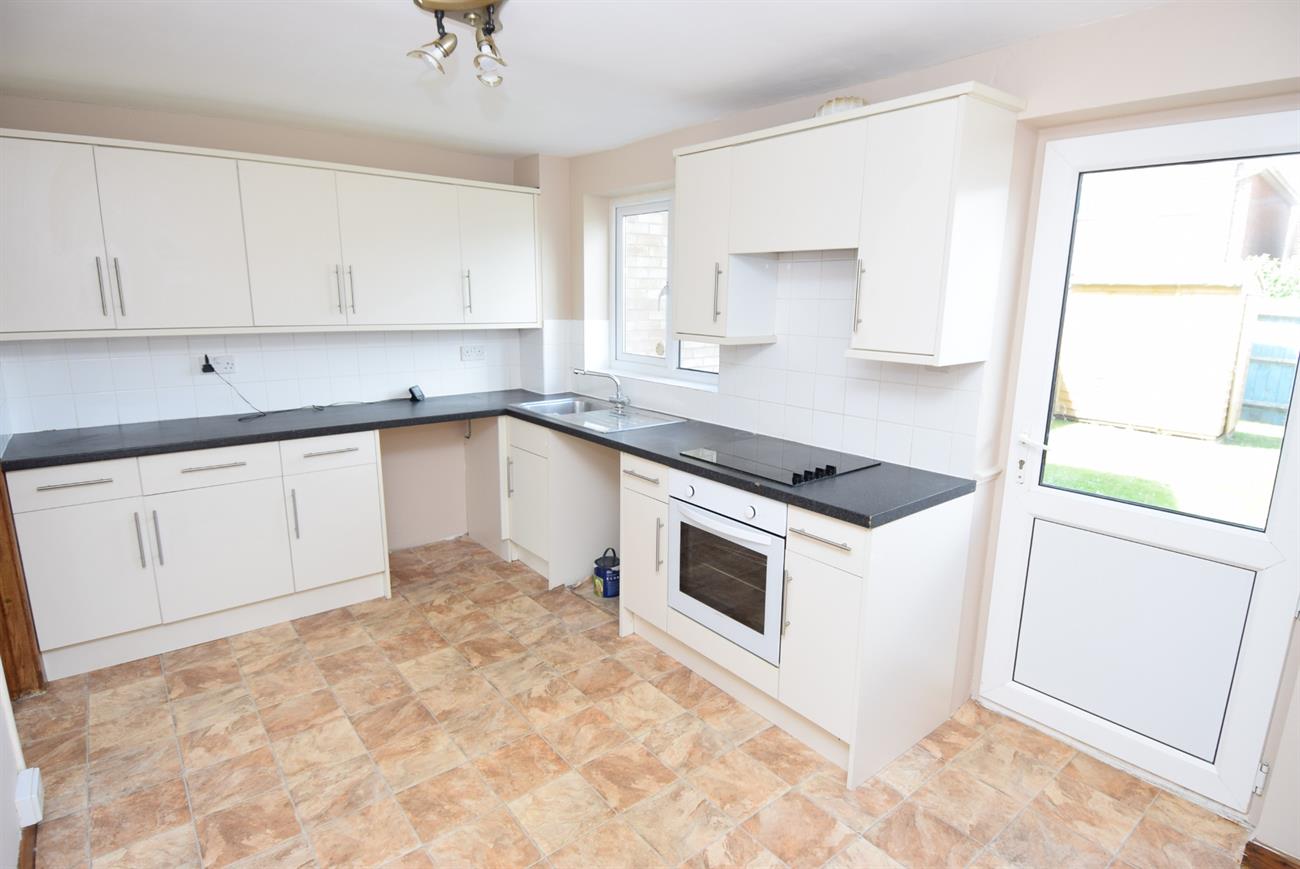
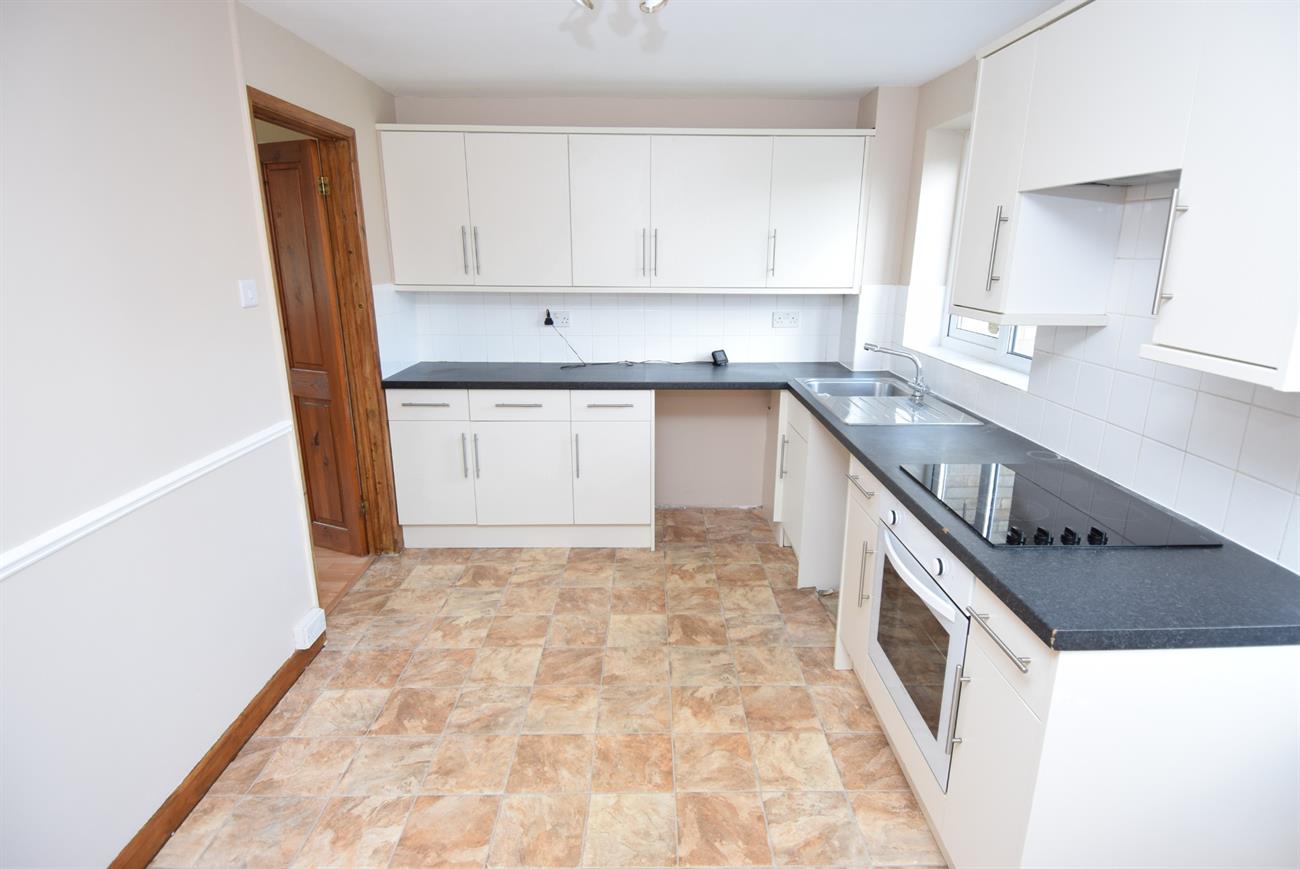
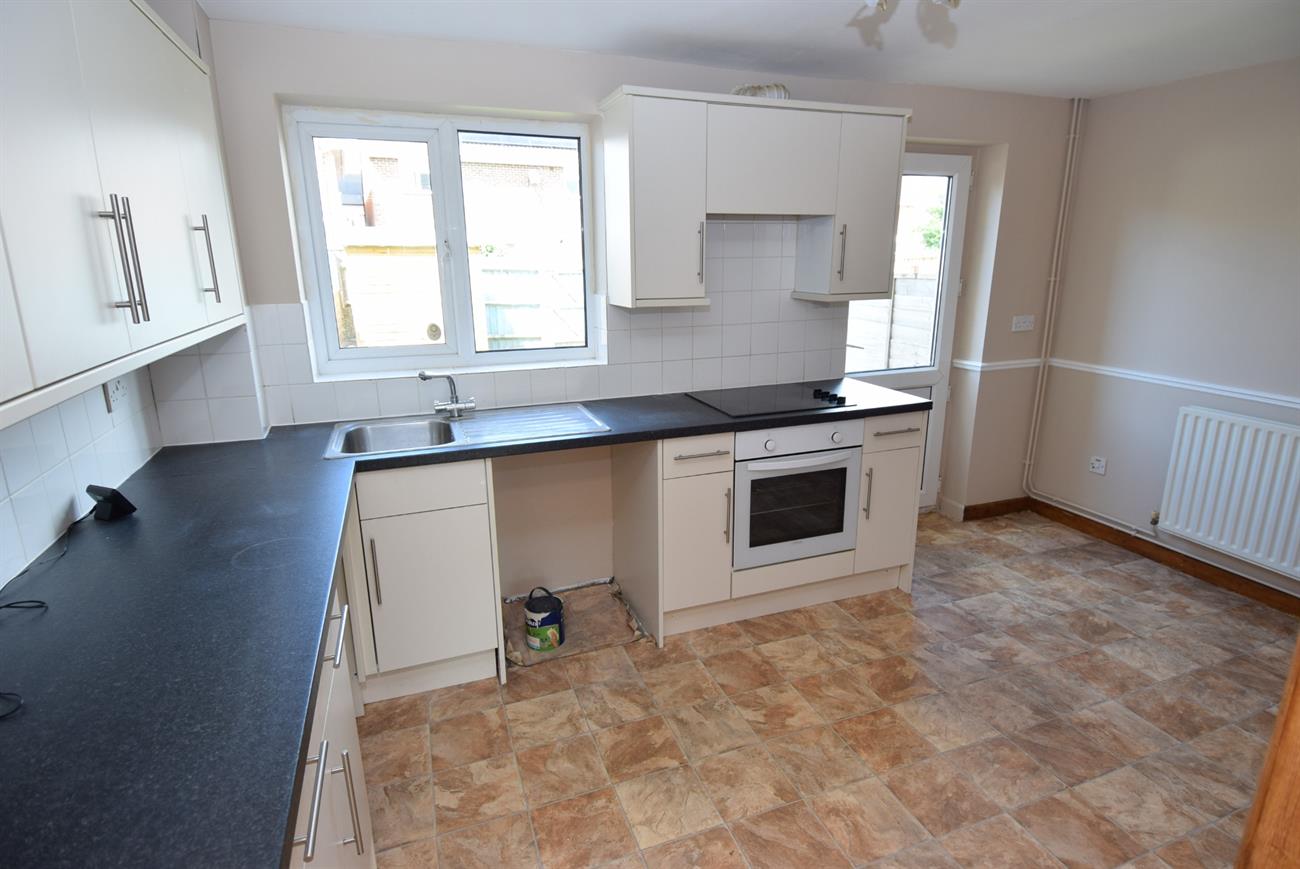
Kitchen/Diner
14’ (4.27m) x 8’6” (2.59m)
Fitted with a range of base and wall units, preparation work surfaces, stainless steel sink unit with mixer tap, fitted electric hob with cooker hood over, built-in oven, plumbing for both dishwasher and washing machine, radiator, window to the rear elevation, door giving access to the rear garden, under stairs storage cupboard.
Landing
Cupboard housing Worcester gas fired boiler, hatch to loft space.
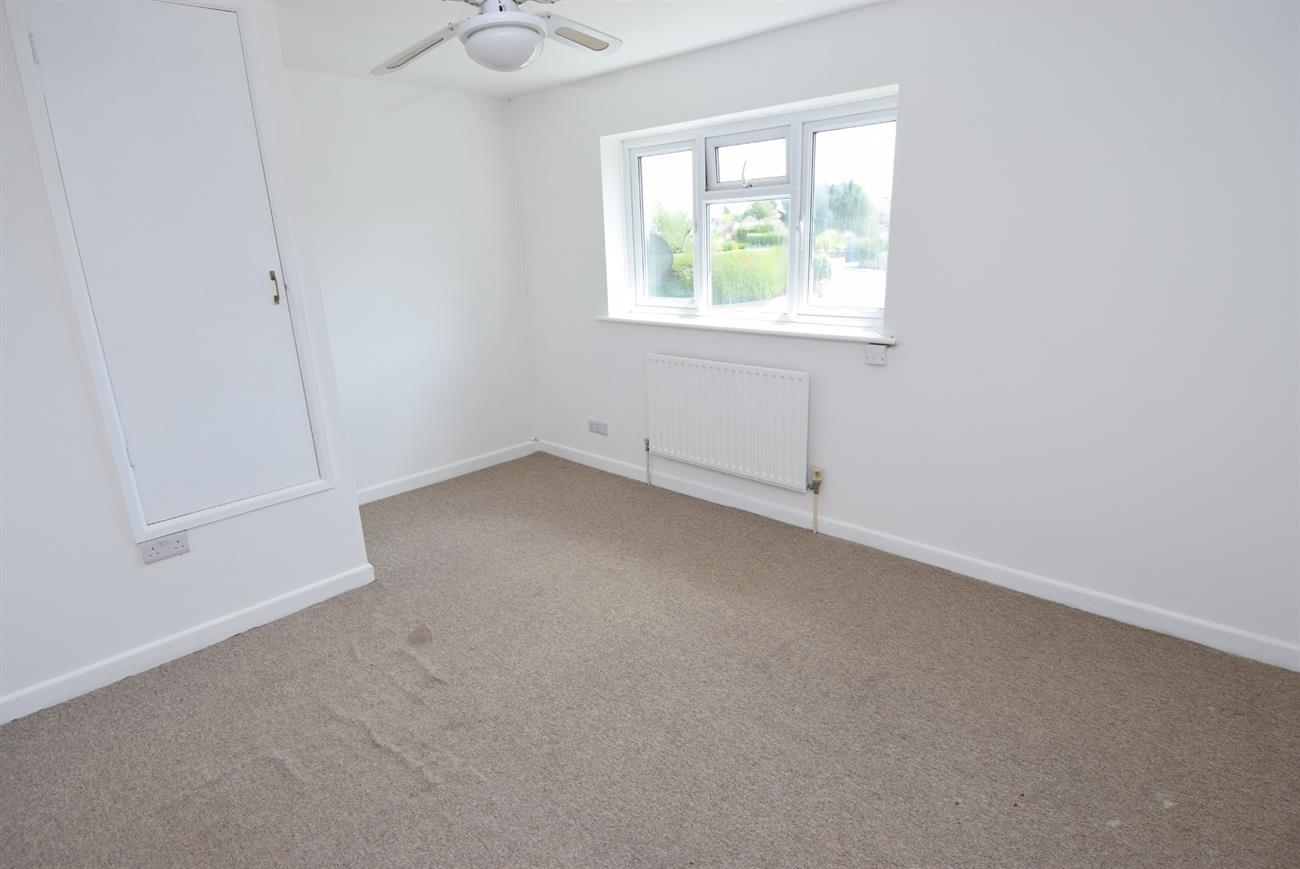
Bedroom
14’ (4.27m) x 10’8” (3.25m)
Window to the front elevation, radiator, built-n cupboard.
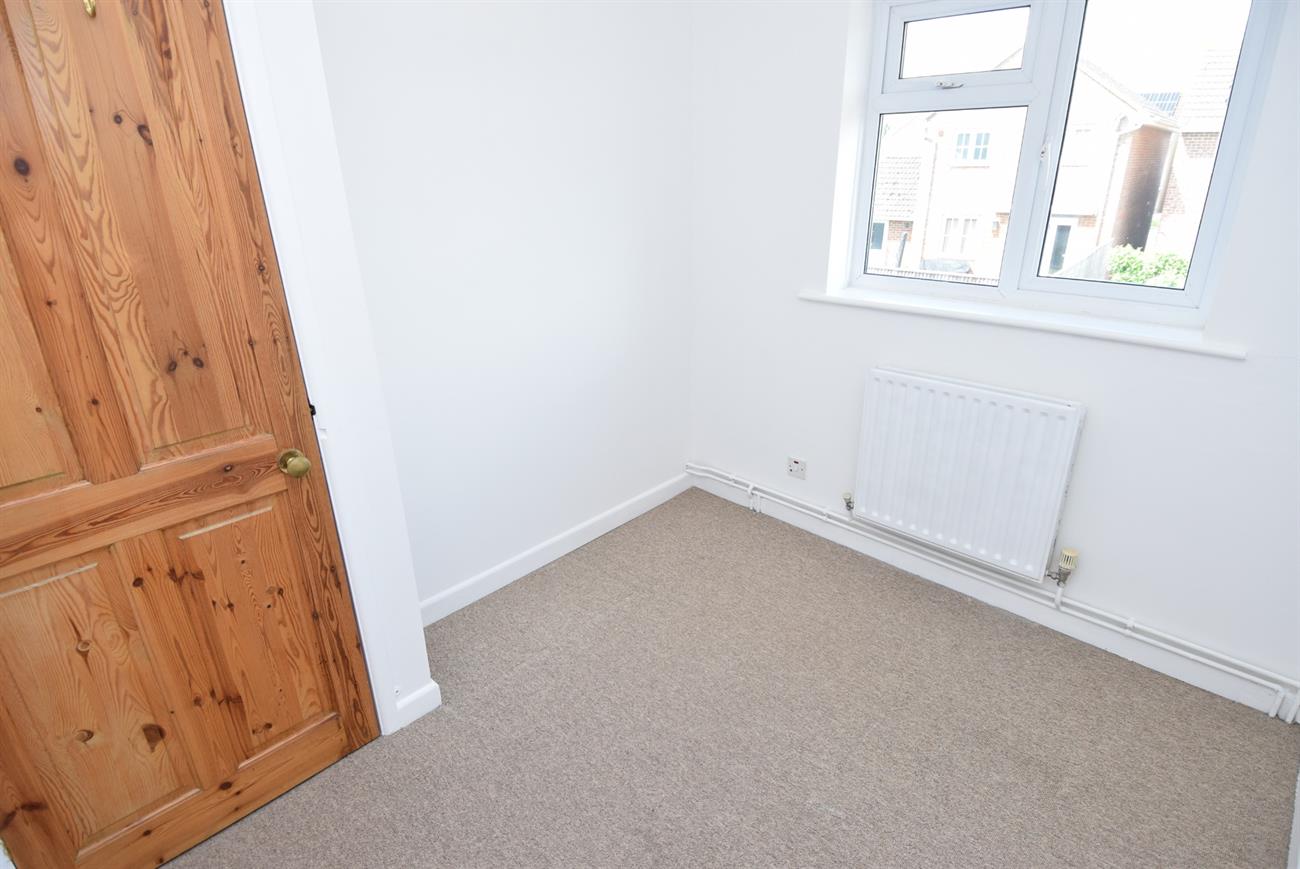
Bedroom
8’8” (2.64m) x 7’8” (2.34m) max
Window to the rear elevation, radiator.
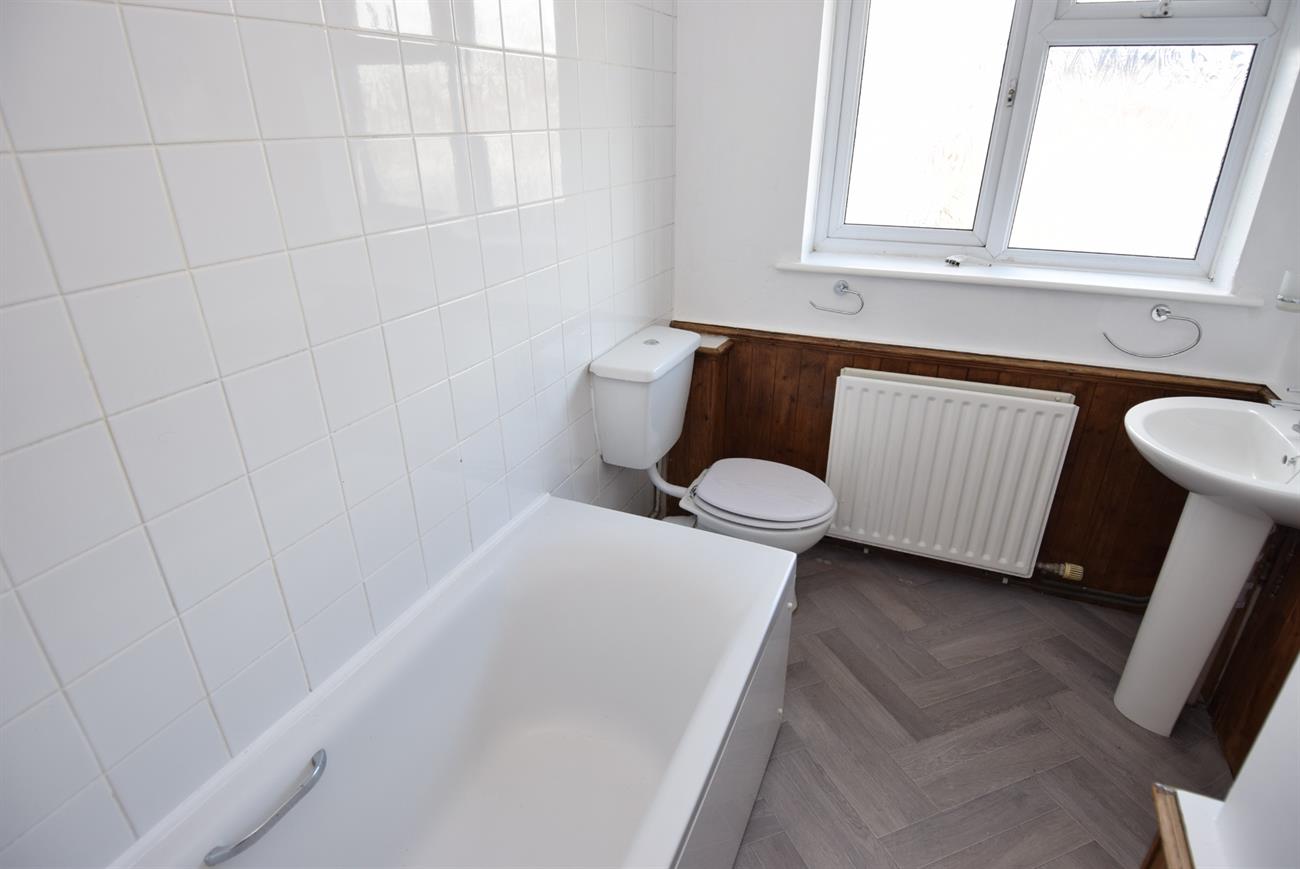
Bathroom
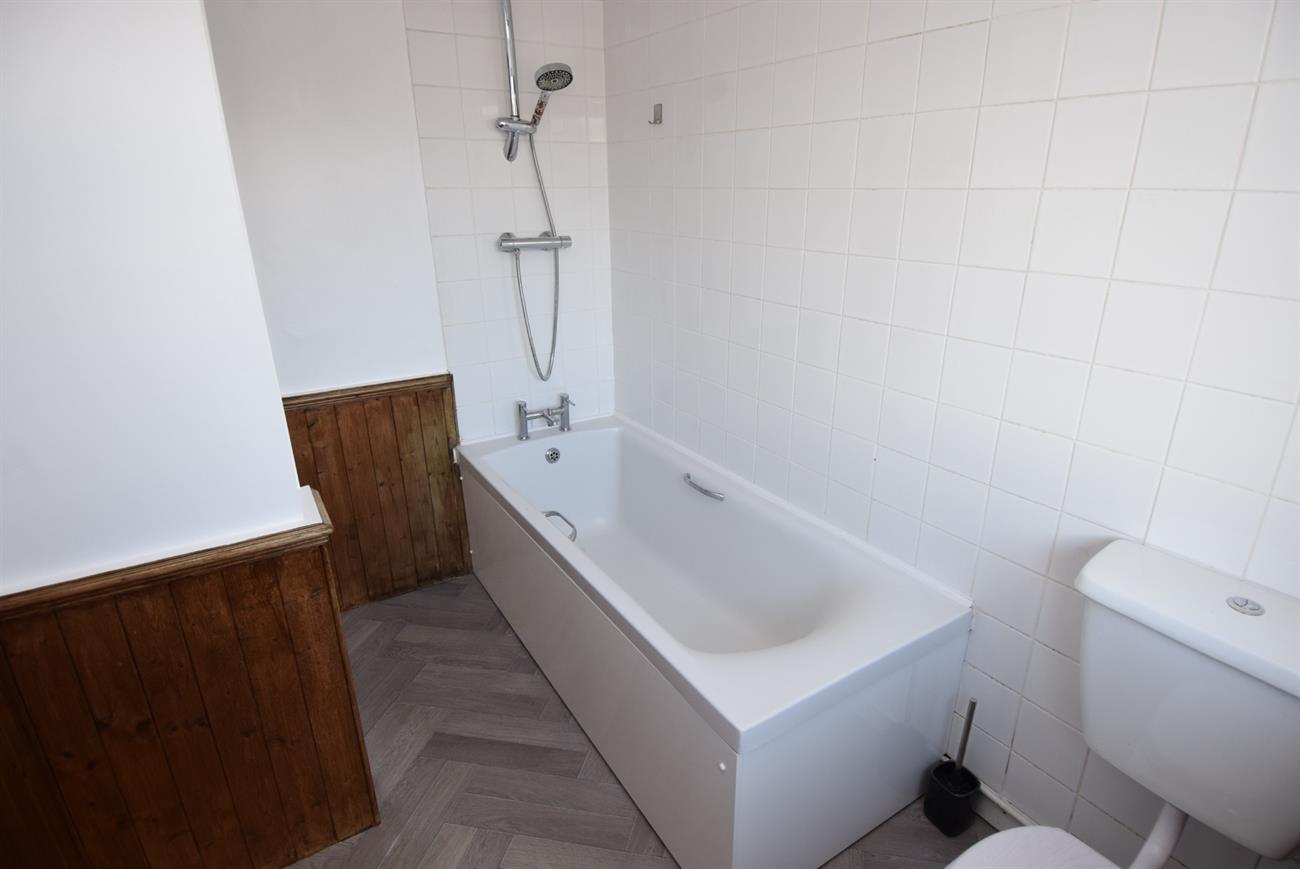
Comprising of bath with mixer tap and shower over, wash hand basin, W.C., window, radiator.
Outside
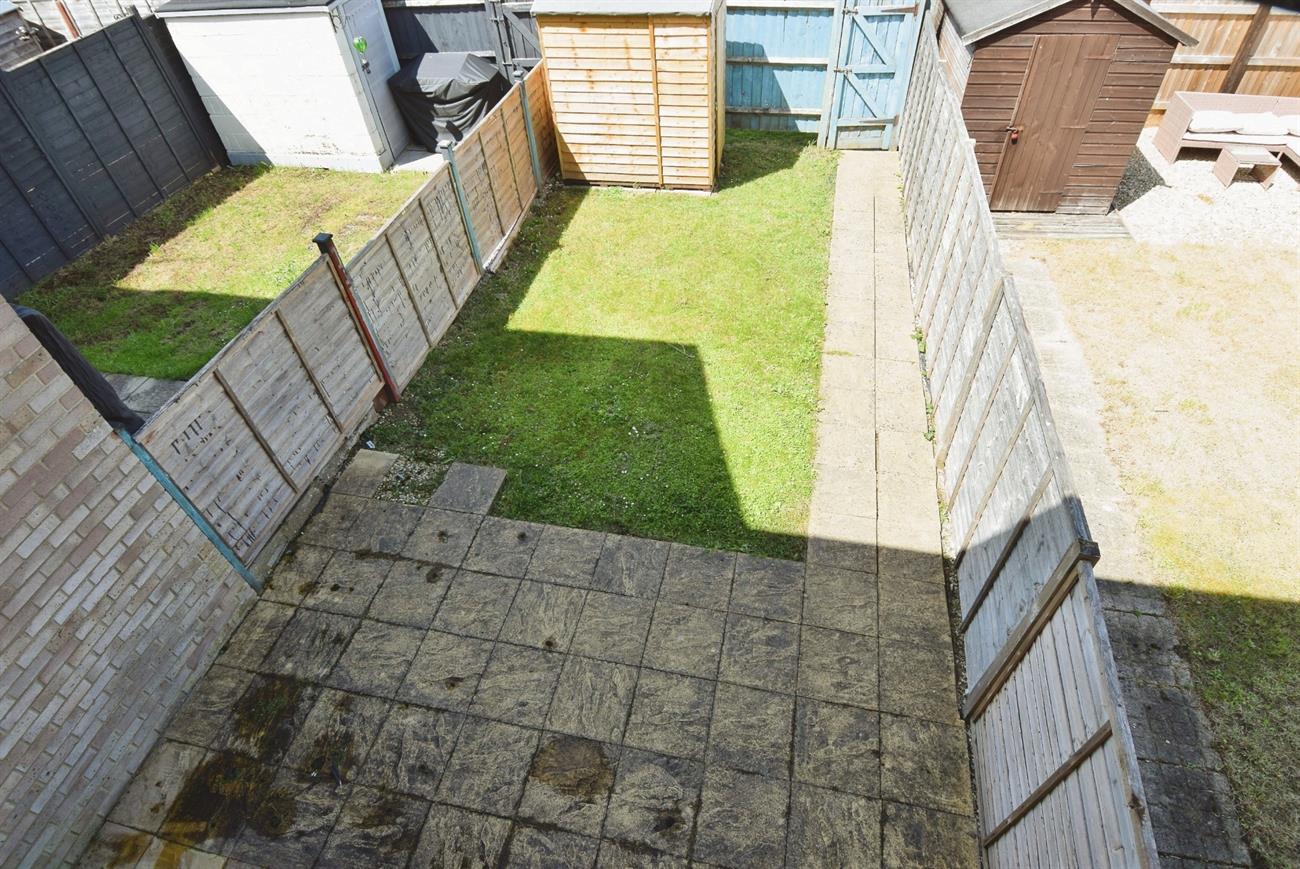
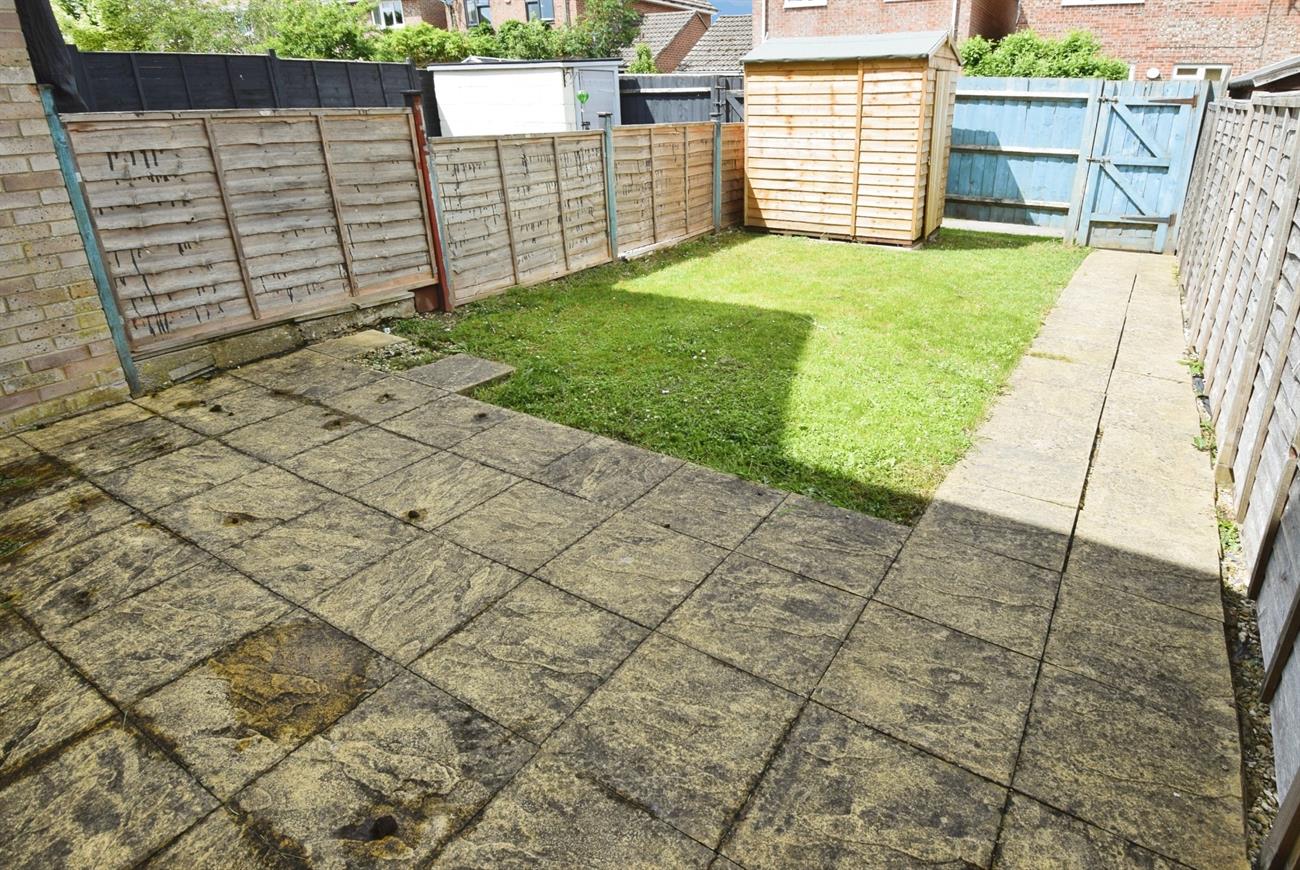
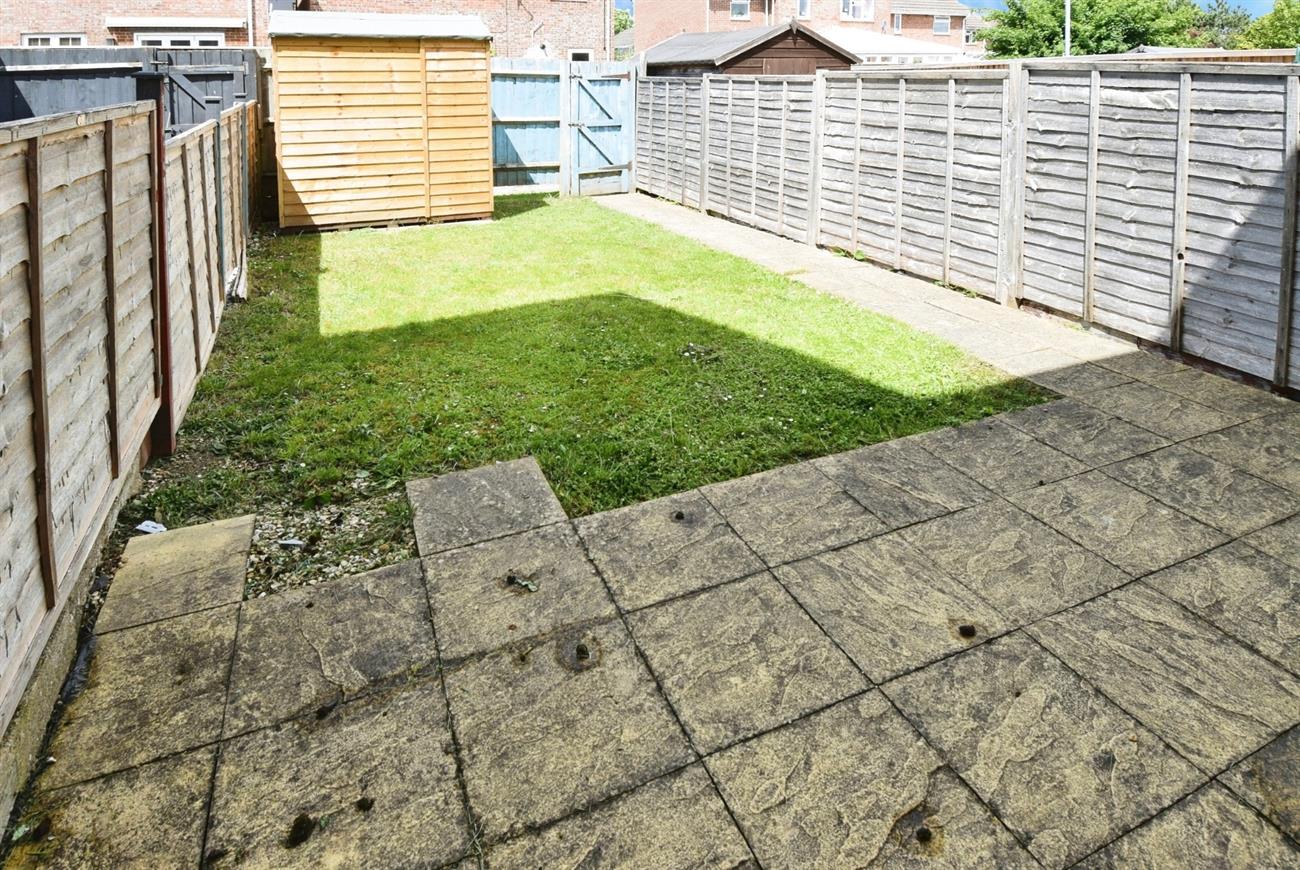
To the front of the house the garden is mainly laid to lawn with path to the front door. The rear garden is enclosed with patio, lawn, garden shed and rear gated pedestrian access. There is an allocated parking space in the parking area to the left of the property.