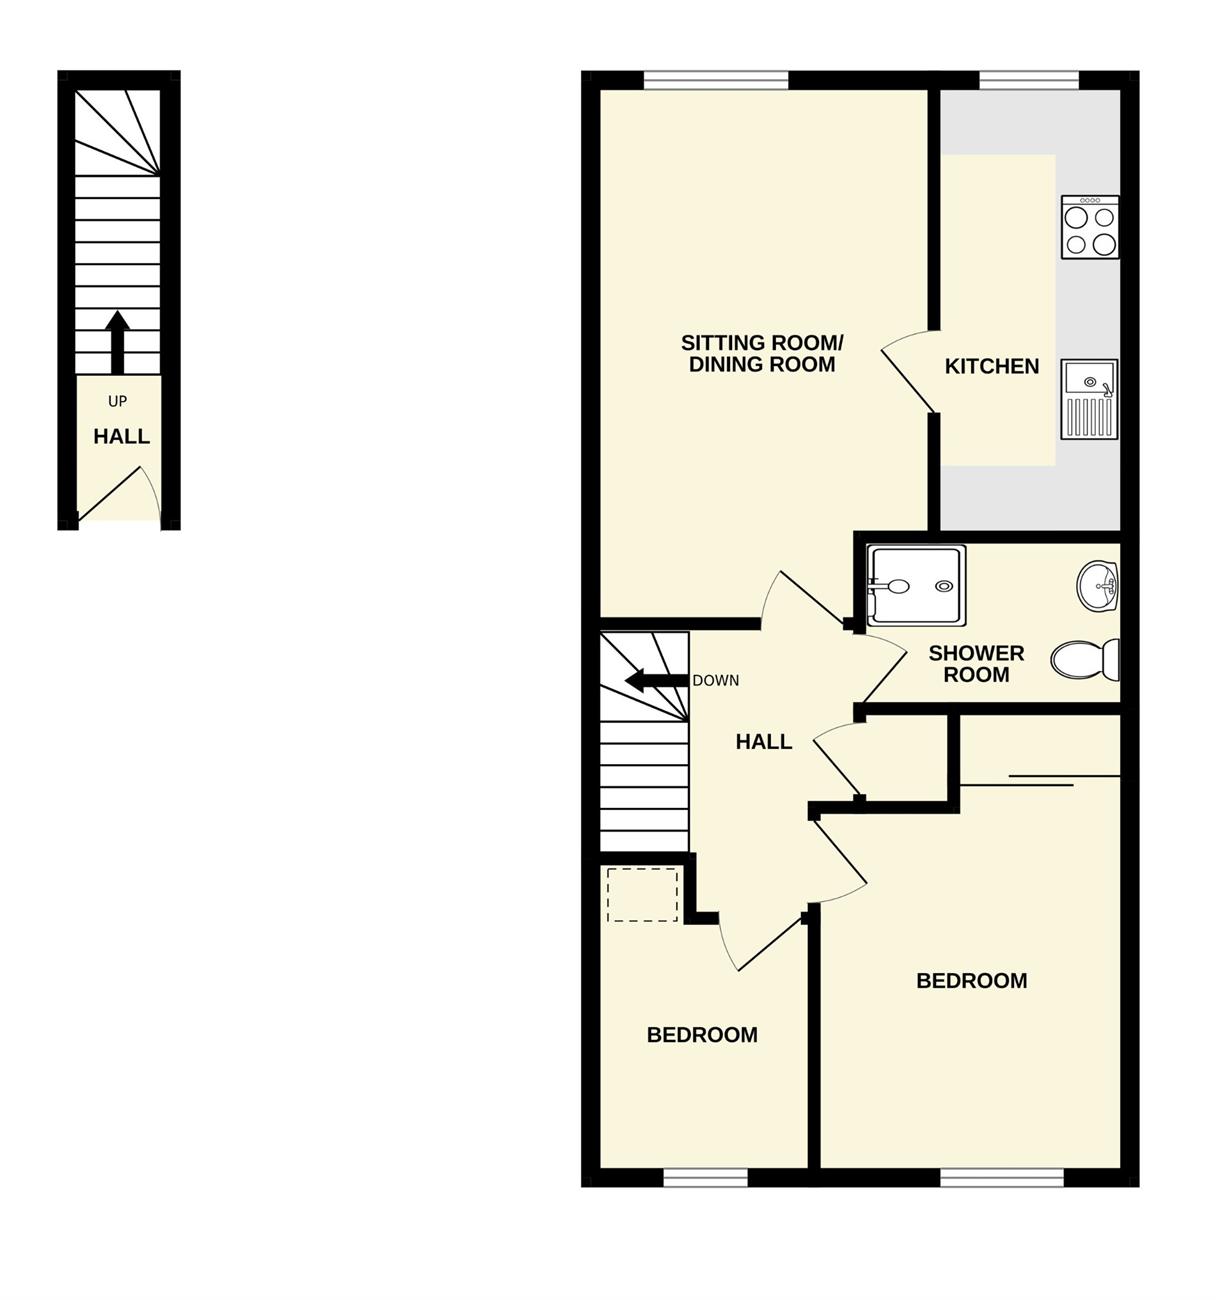
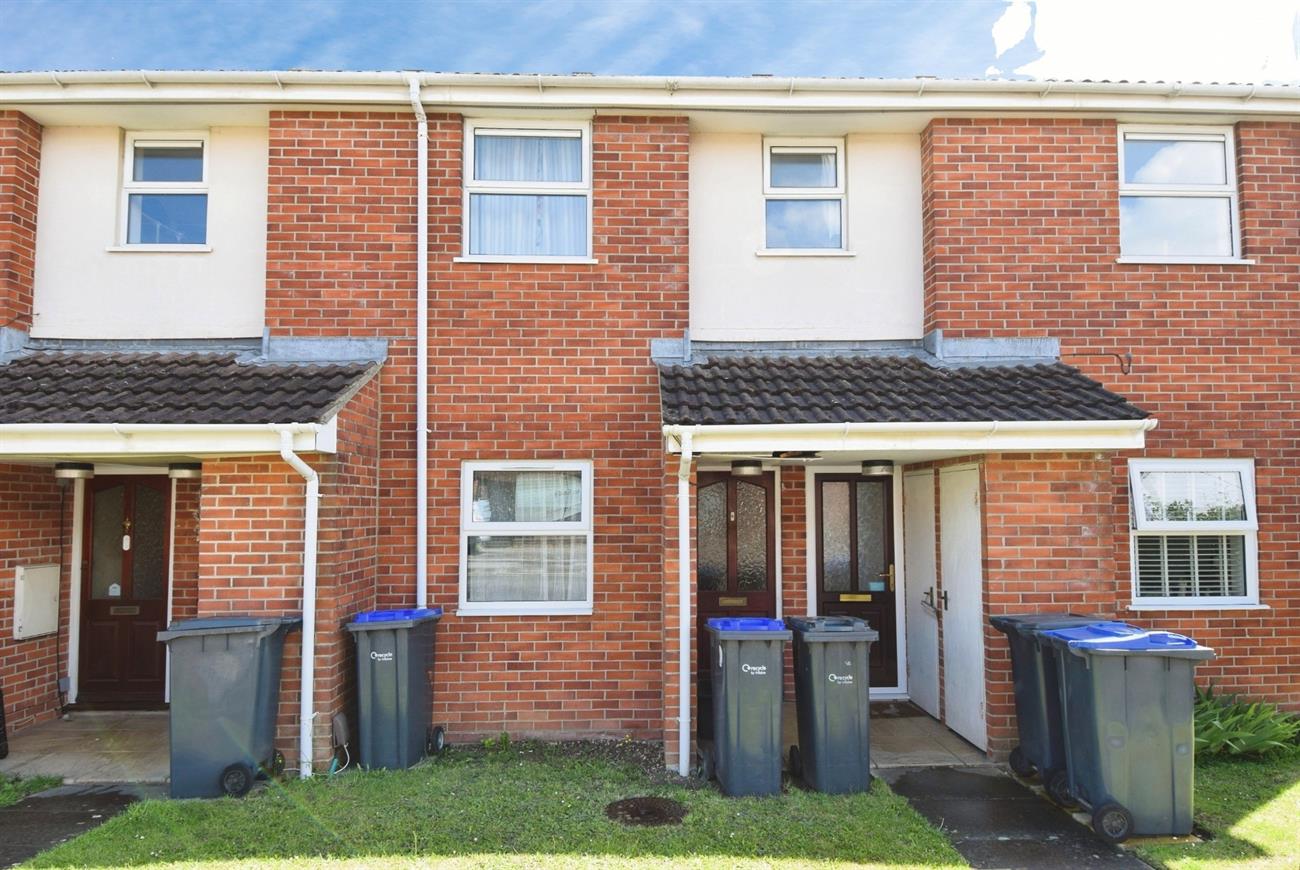
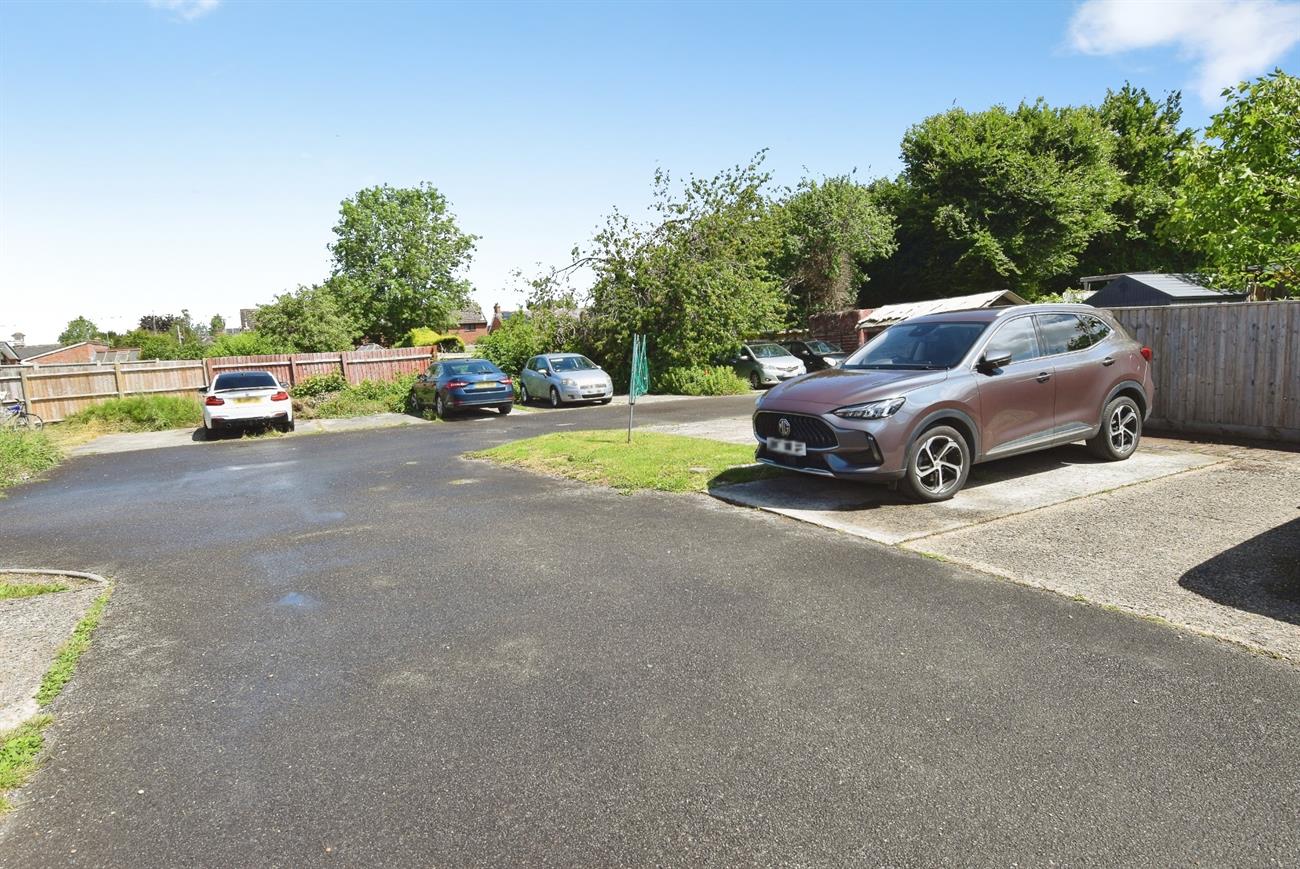
A purpose built first floor maisonette centrally located in the popular village of Durrington. The accommodation provides entrance vestibule with stairs rising to the hall, sitting room/dining room, kitchen, two bedrooms and shower room. Outside, to the rear there is a communal drying area and allocated parking space. The property is ward by electric heating and benefits from double glazed windows. Durrington has a good range of local amenities to include mini-supermarkets, schools, doctors’ surgery, hairdressers, public houses, petrol station, swimming pool and is ideally placed for the A303 road network. Viewing is highly recommended on this home that is offered to the market with no onward chain.
Front door to:
Entrance Vestibule
Stairs rising to the hall.
Hall
Hatch to loft space, airing cupboard housing hot water cylinder.
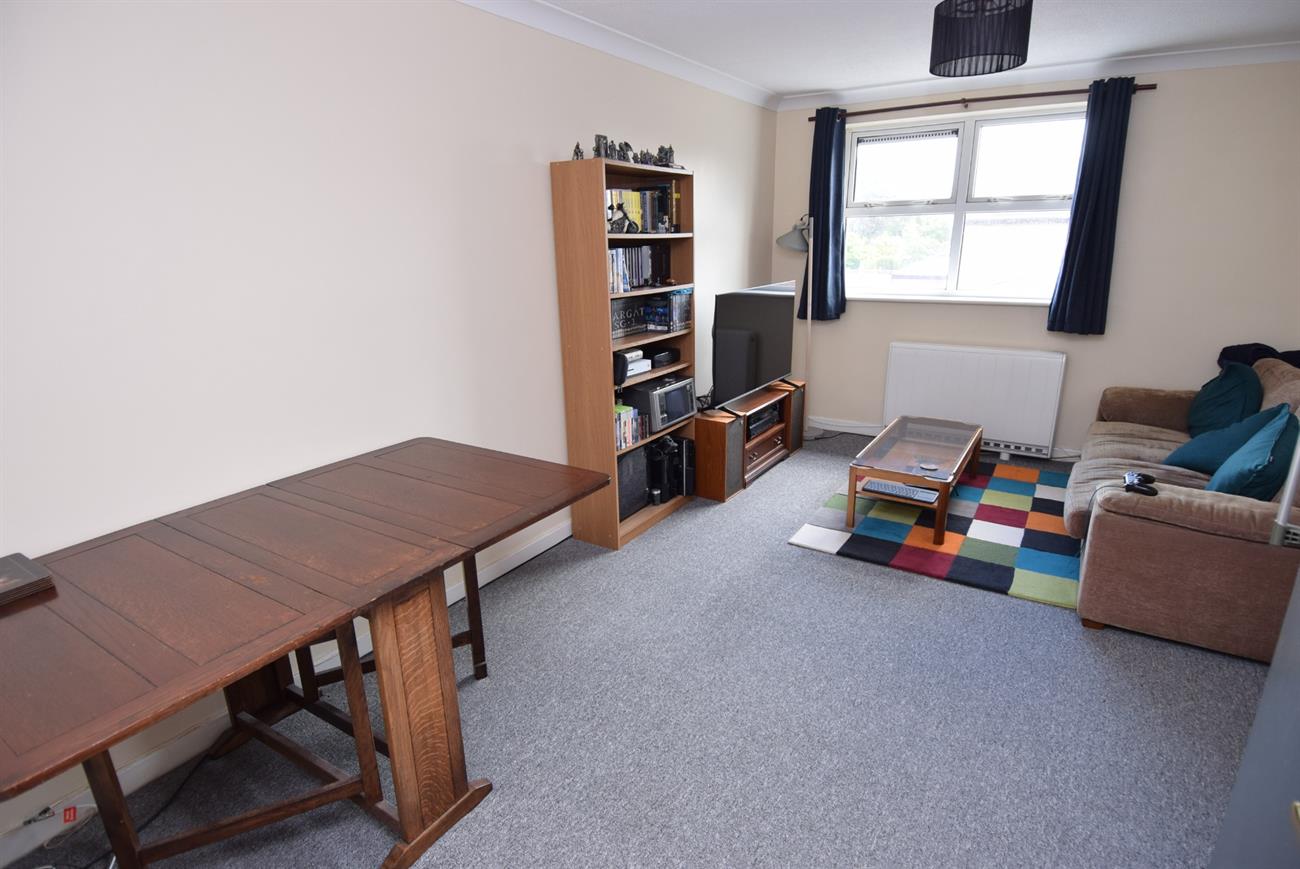
Sitting Room/Dining Room
16’8” (5.08m) x 10’6” (3.20m)
Window to the rear elevation, wall mounted electric heater.
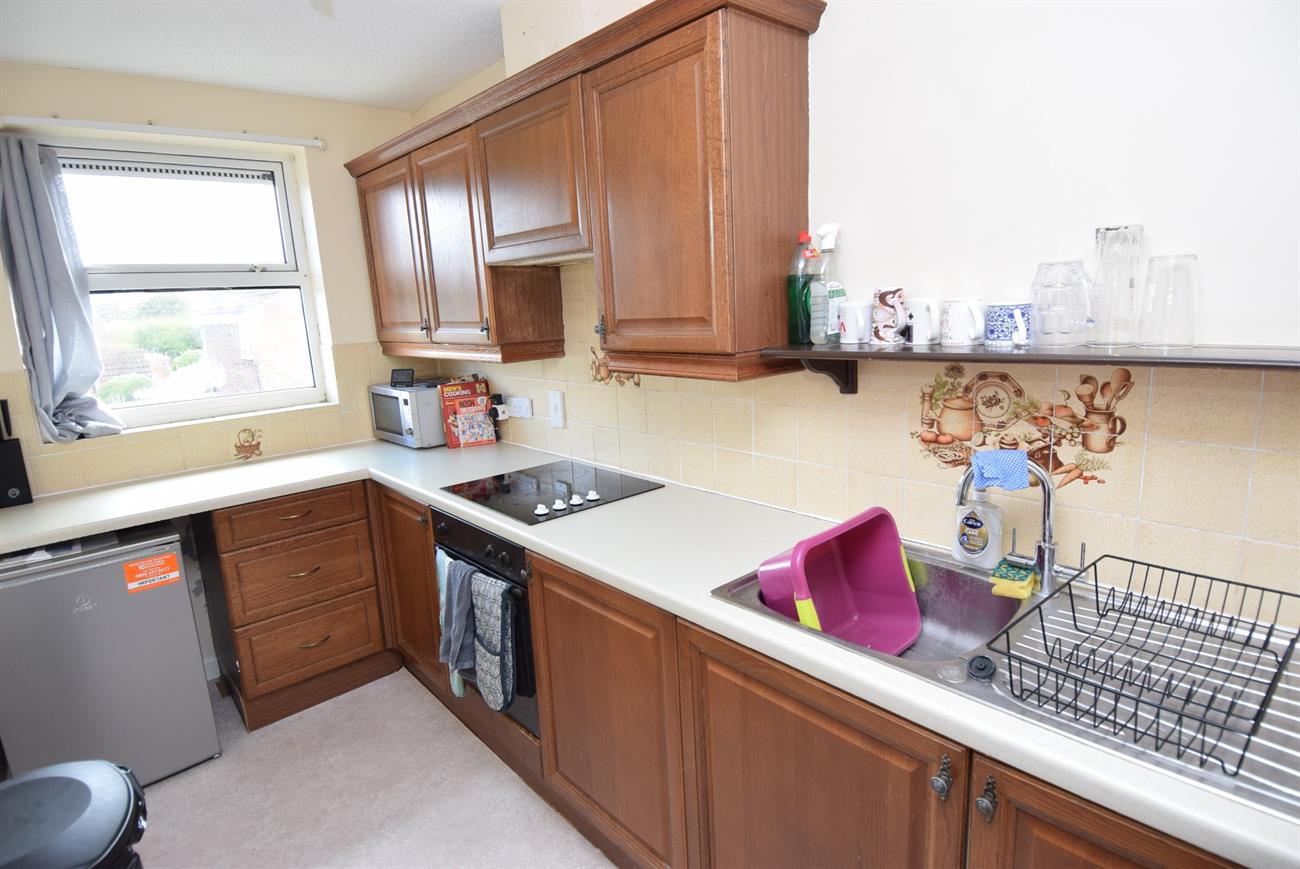
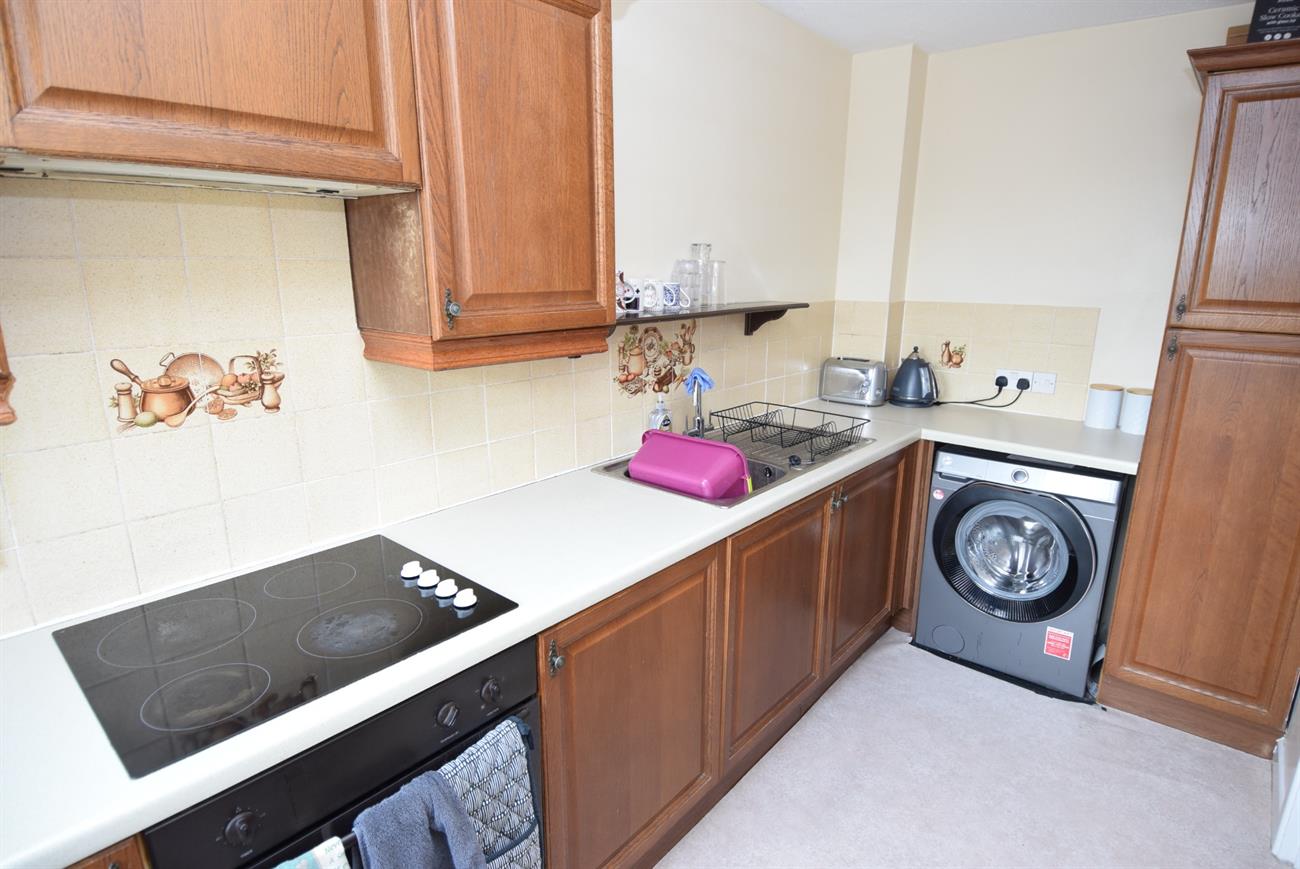
Kitchen
13’10” (4.22m) x 6’ (1.83m)
Fitted with a range of base and wall units, preparation work surfaces, stainless steel sink unit with mixer tap, fitted electric hob with cooker hood over, built-in electric oven, plumbing for washing machine, window to the rear elevation.
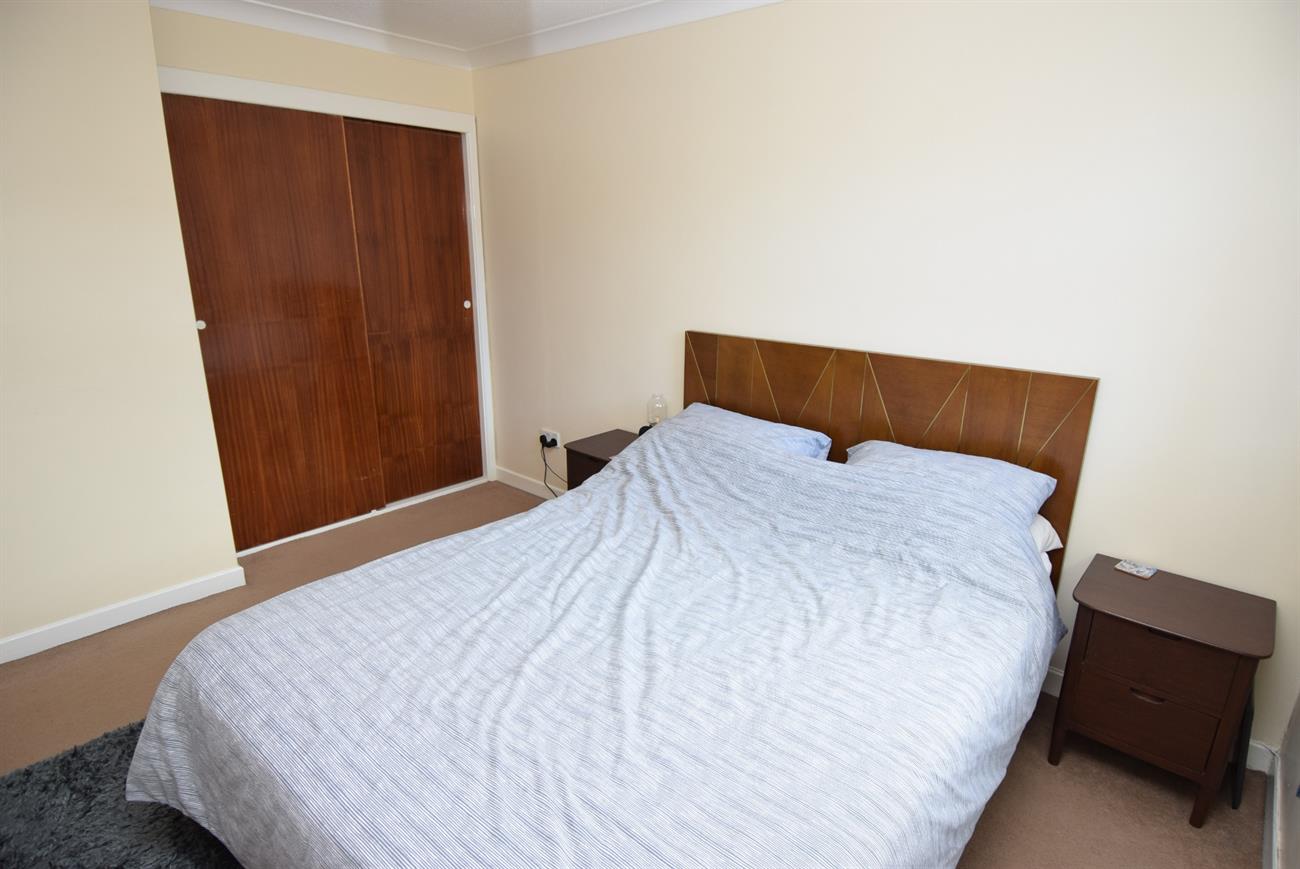
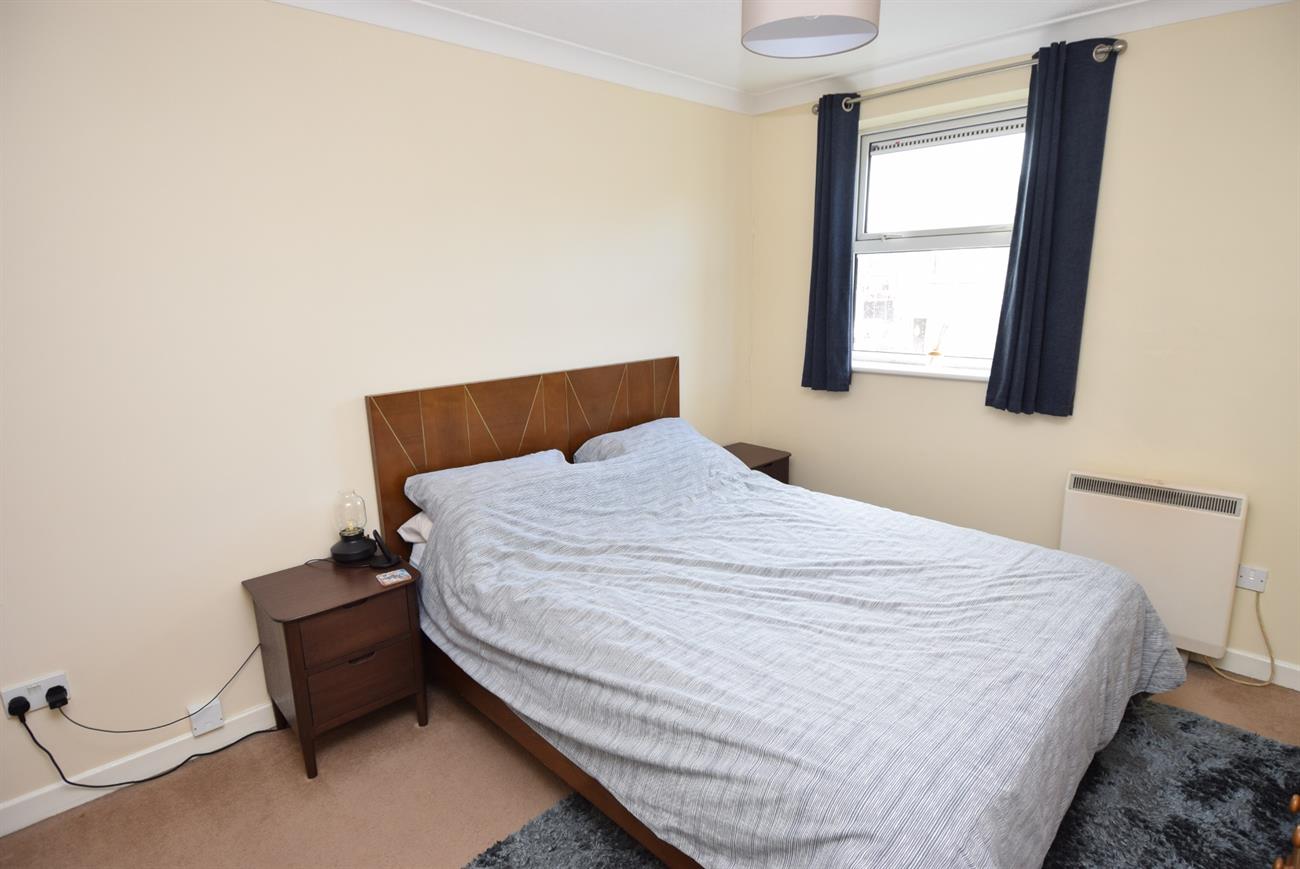
Bedroom
12’7” (3.84m) x 9’9” (2.97m)
Window to the front elevation, built-in double wardrobe, night storage heater.
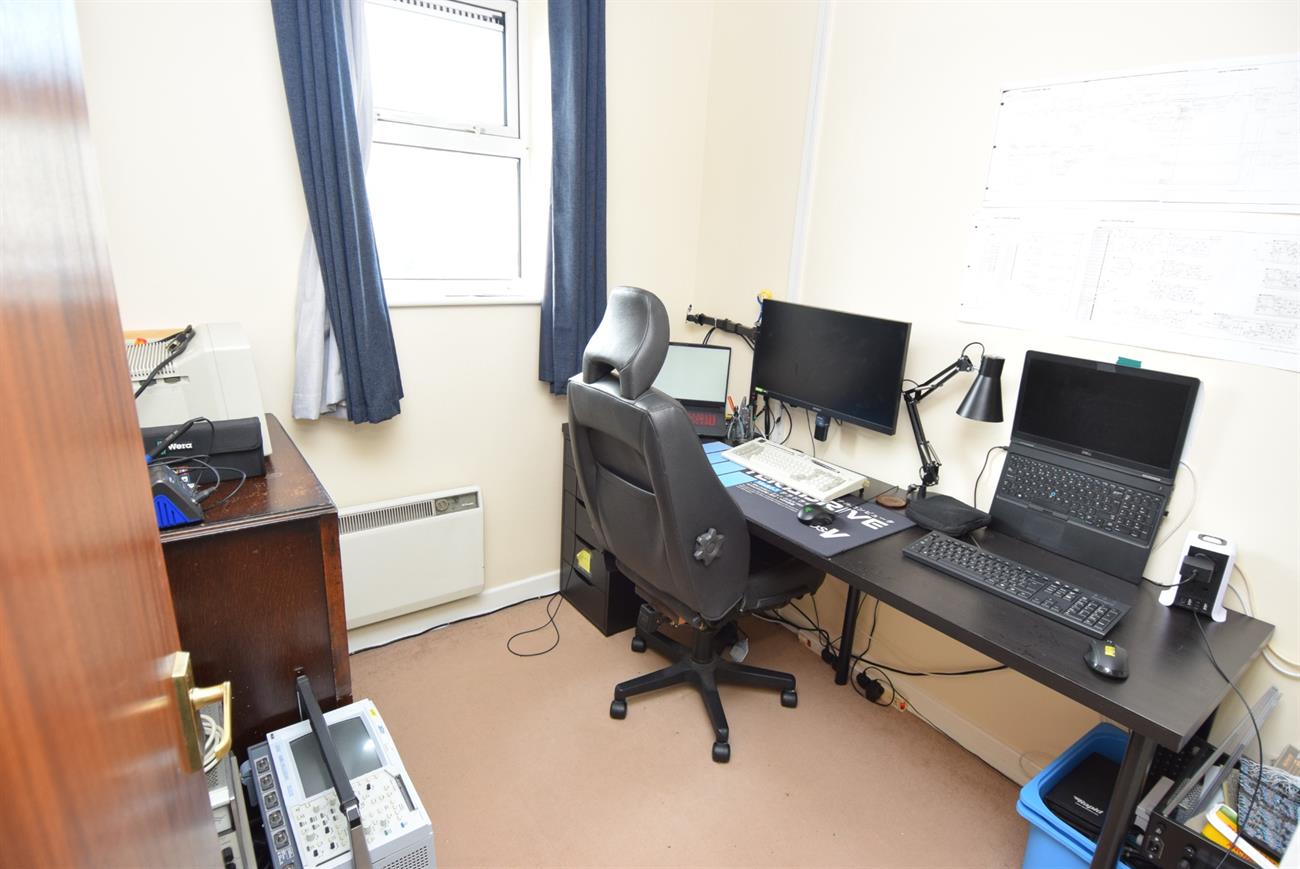
Bedroom
7’3” (2.21m) x 6’8” (2.03m)
Window to the front elevation, electric wall mounted panel heater.
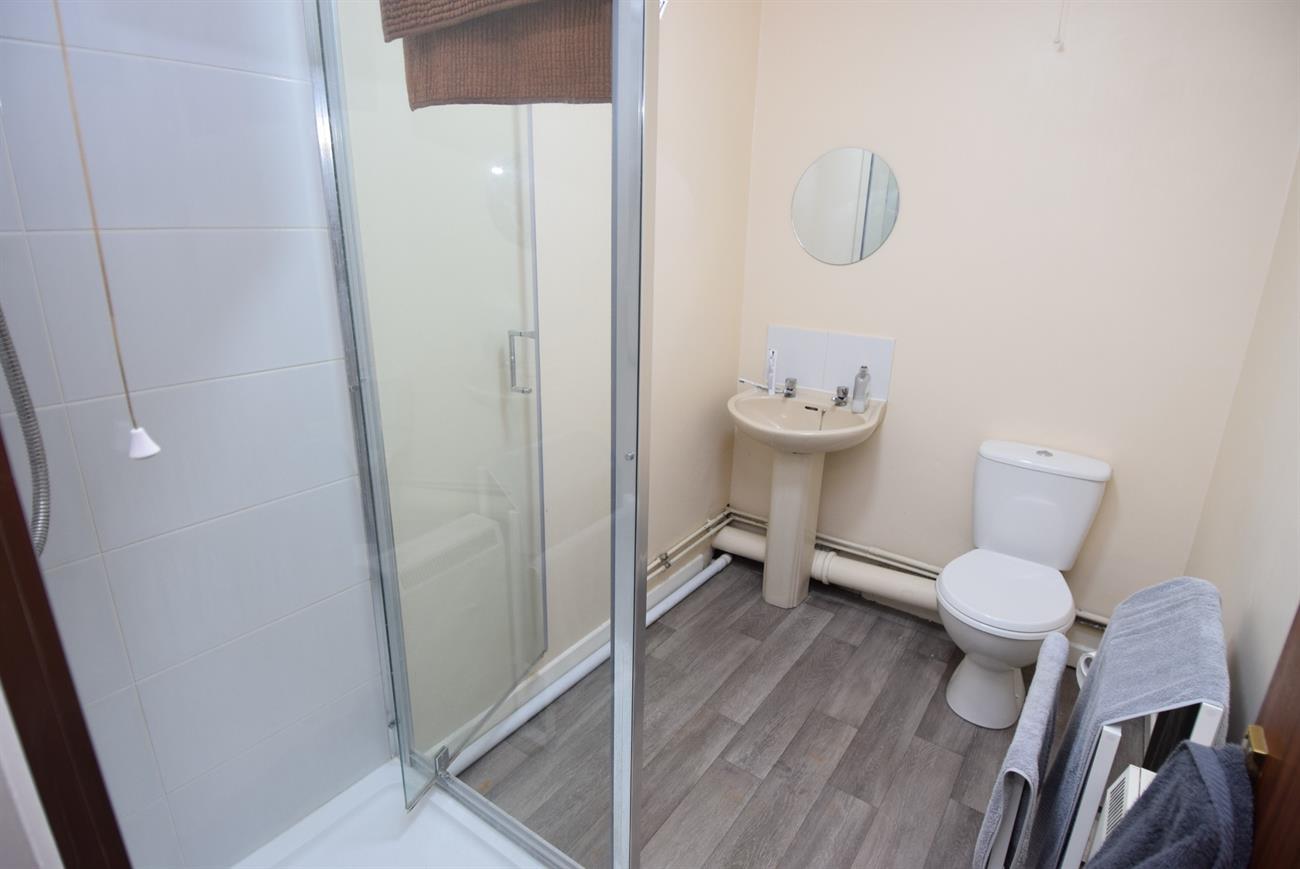
Shower Room
Comprising of shower cubicle with Triton shower unit, W.C., wash hand basin, heater.
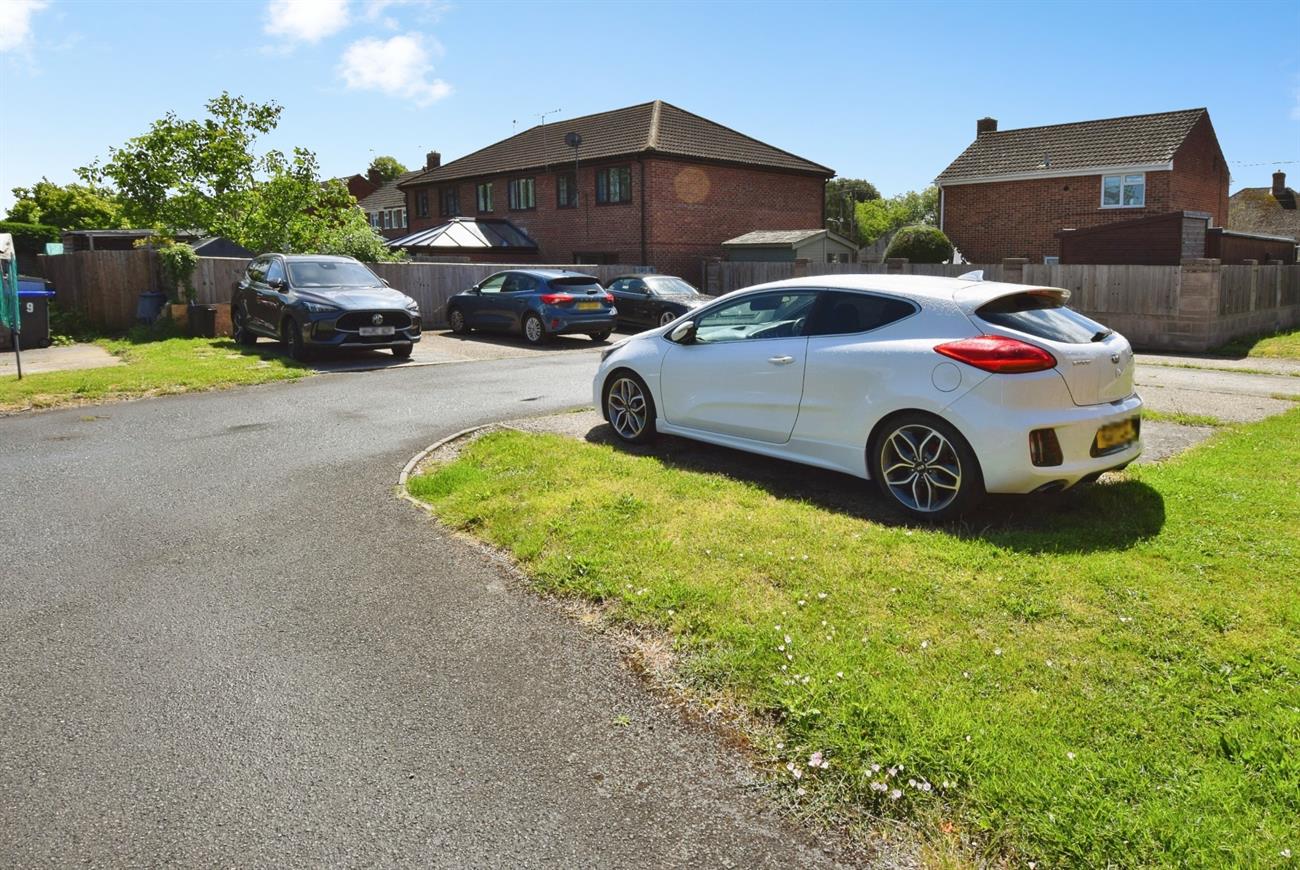
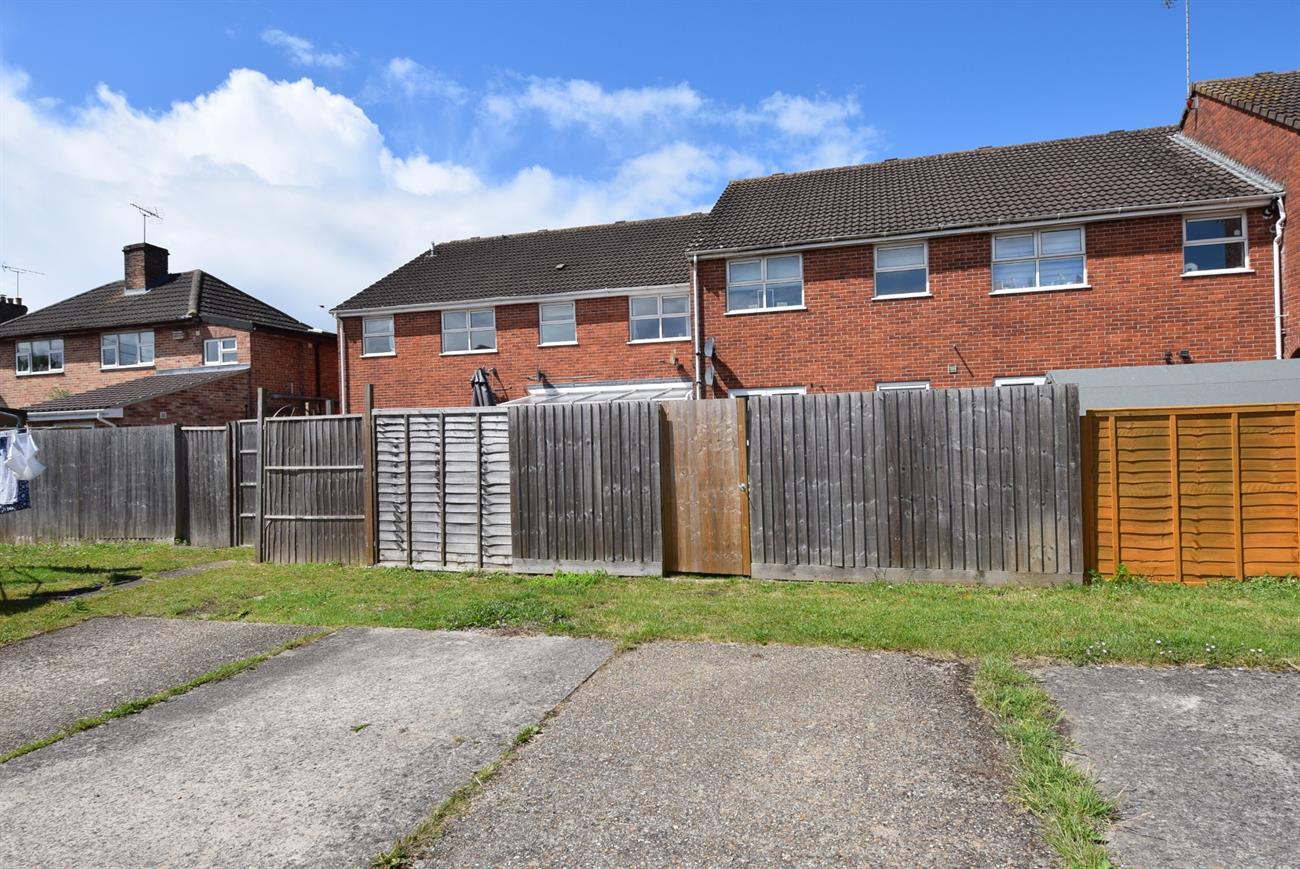
Outside
To the rear there is a communal drying area and allocated parking space.
Agents Note
Maintenance/administrative costs are applicable on this property.