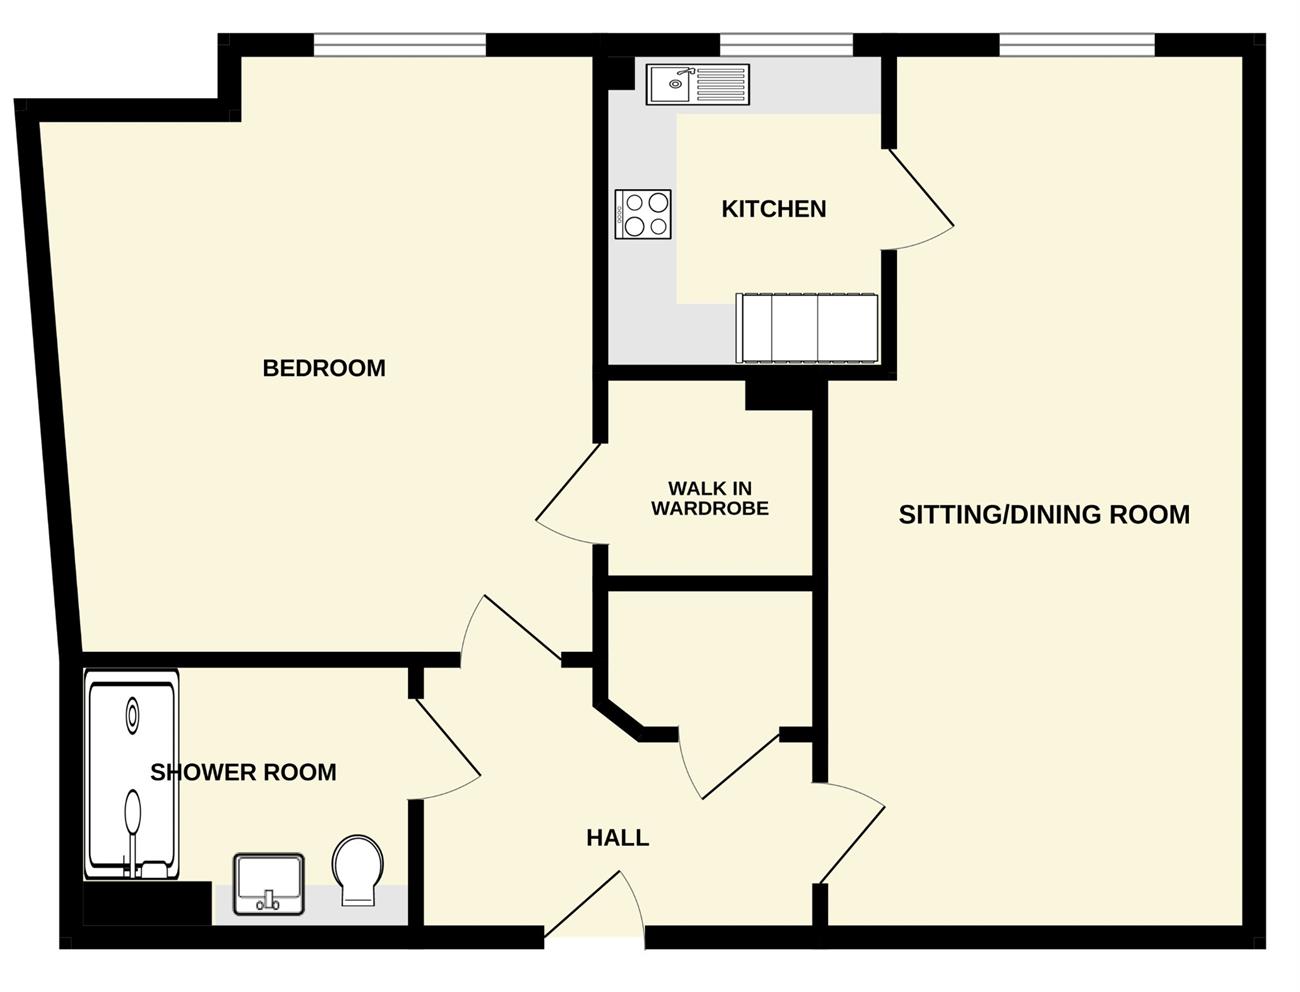
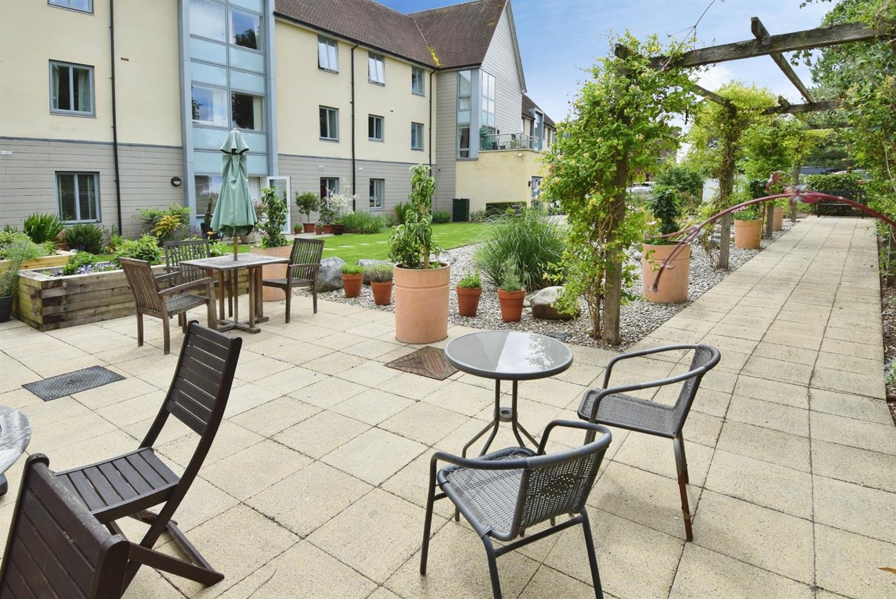
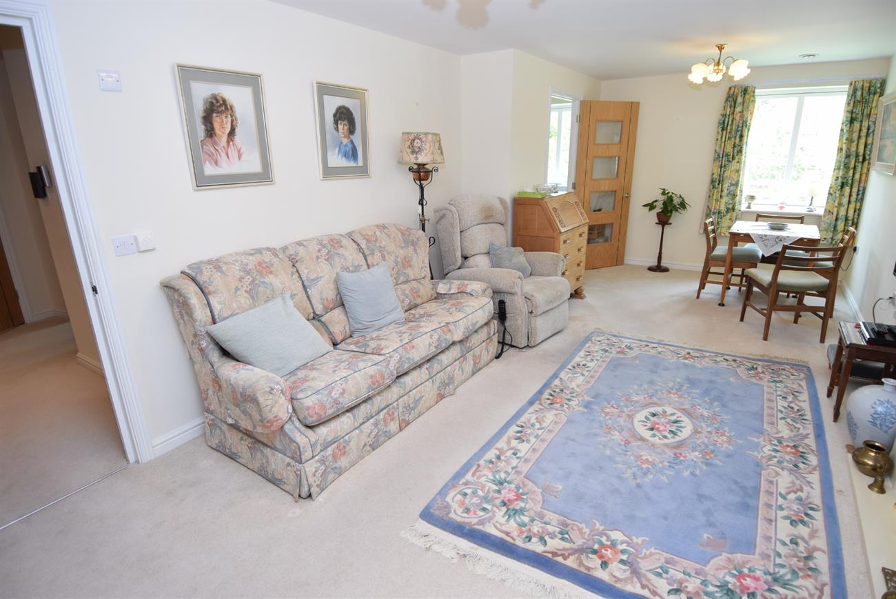
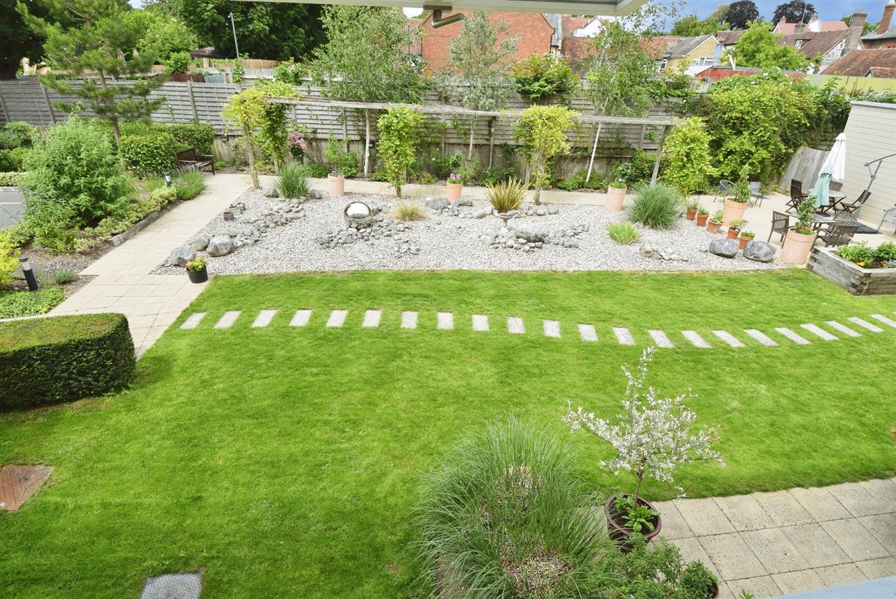
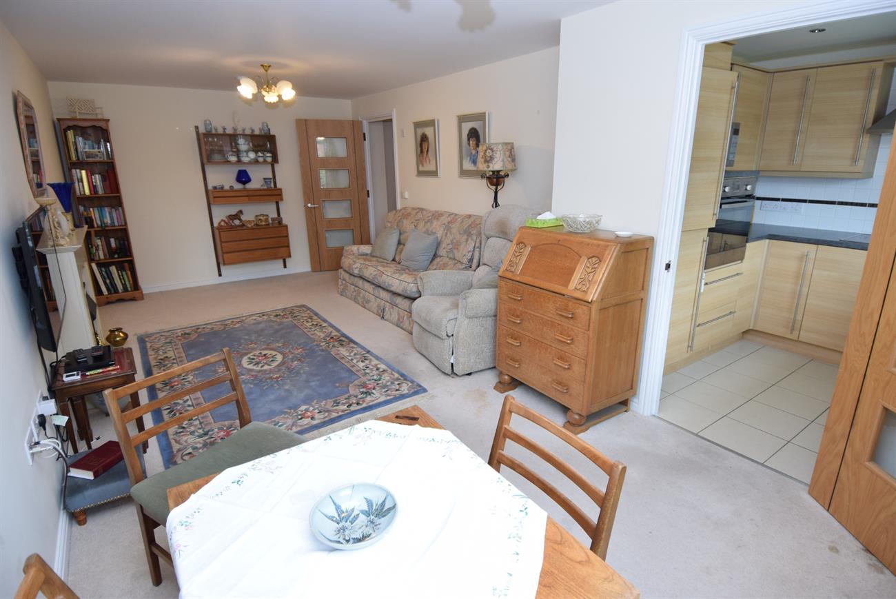
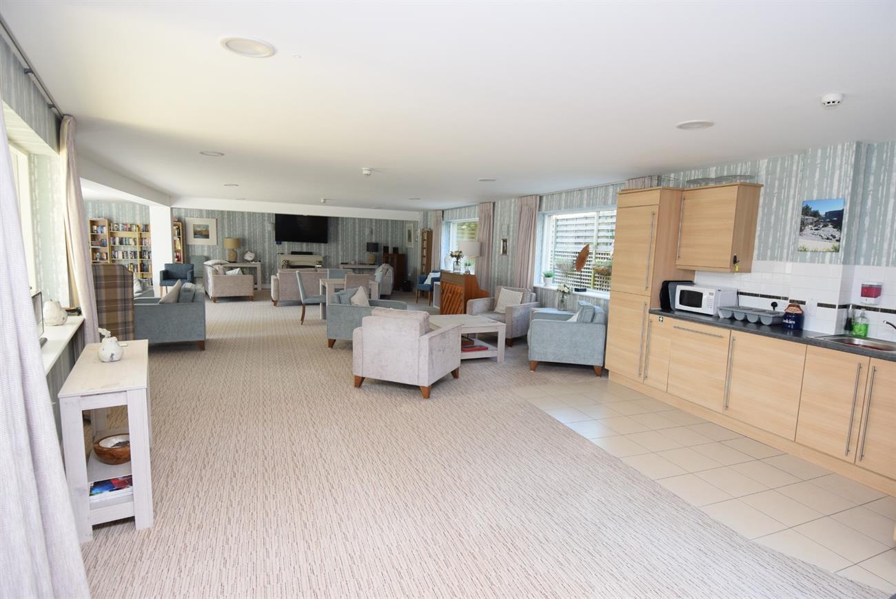
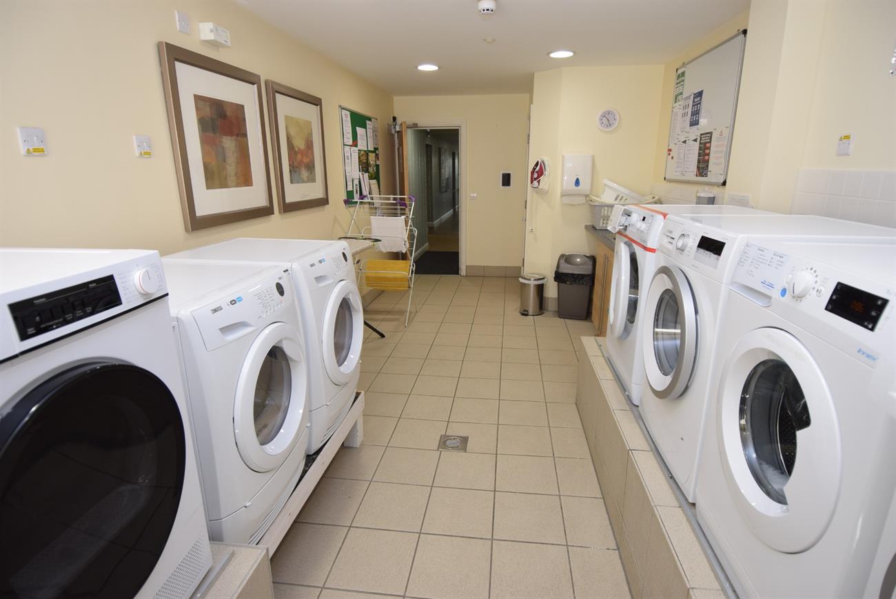
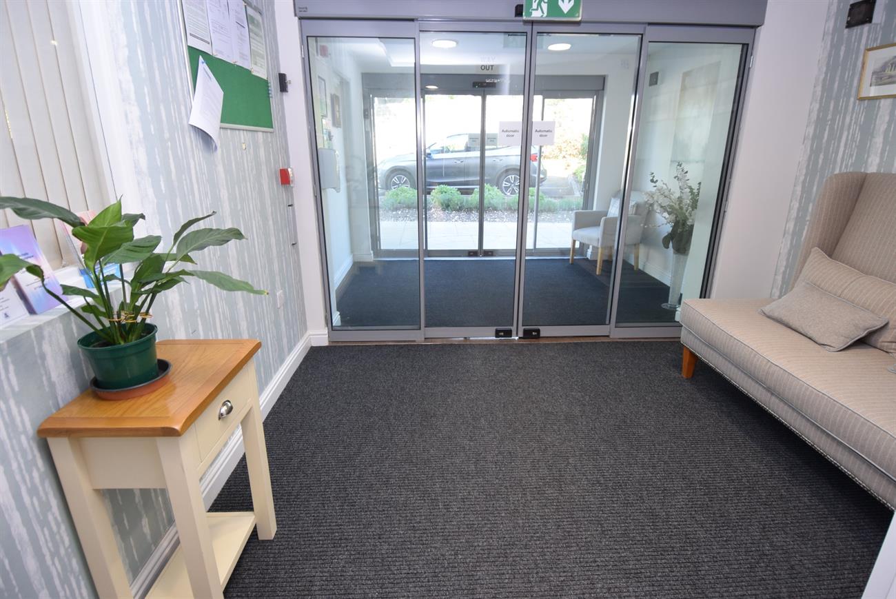
A first floor retirement apartment centrally located in the town of Amesbury having been constructed by McCarthy Stone. This independent living complex has many features to include a communal lounge, laundry room, electronic gated access, and lovely maintained landscaped gardens with patio, lawn and various mature shrubs. The apartment can be accessed via a lift or stairs and provides generous size accommodation with hall, sitting room/dining room, kitchen, double bedroom with walk-in wardrobe, and an attractive fitted shower room. An internal viewing is essential to appreciate this superb apartment and the complex. Amesbury has a good range of shopping, business and recreational facilities and is ideally placed for the A303 road network. The City of Salisbury is some eight miles south where a more comprehensive range of amenities can be found as well as a main line rail link to London – Waterloo.
Details:
Communal Entrance
Door fob access or intercom entry system leads to hallway with lift or stairs to the first and second floors.
Personal Door to the apartment opens to the hall.
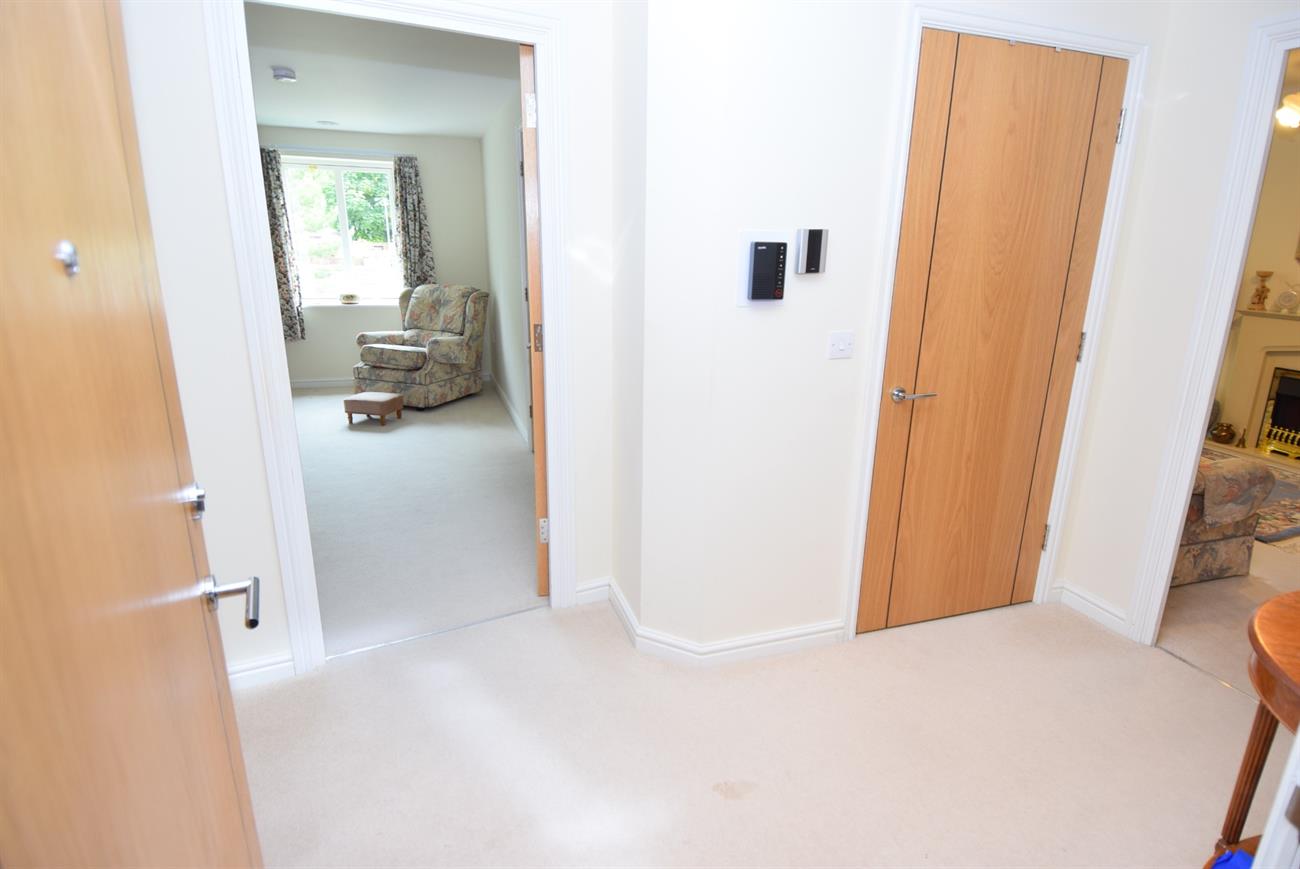
Hall
A spacious area with intercom system and storage cupboard housing the underfloor heating system.
Sitting Room/Dining Room
22’1” (6.73m) x 10’8” max (3.25m)
Window to the front elevation, feature fire surround.
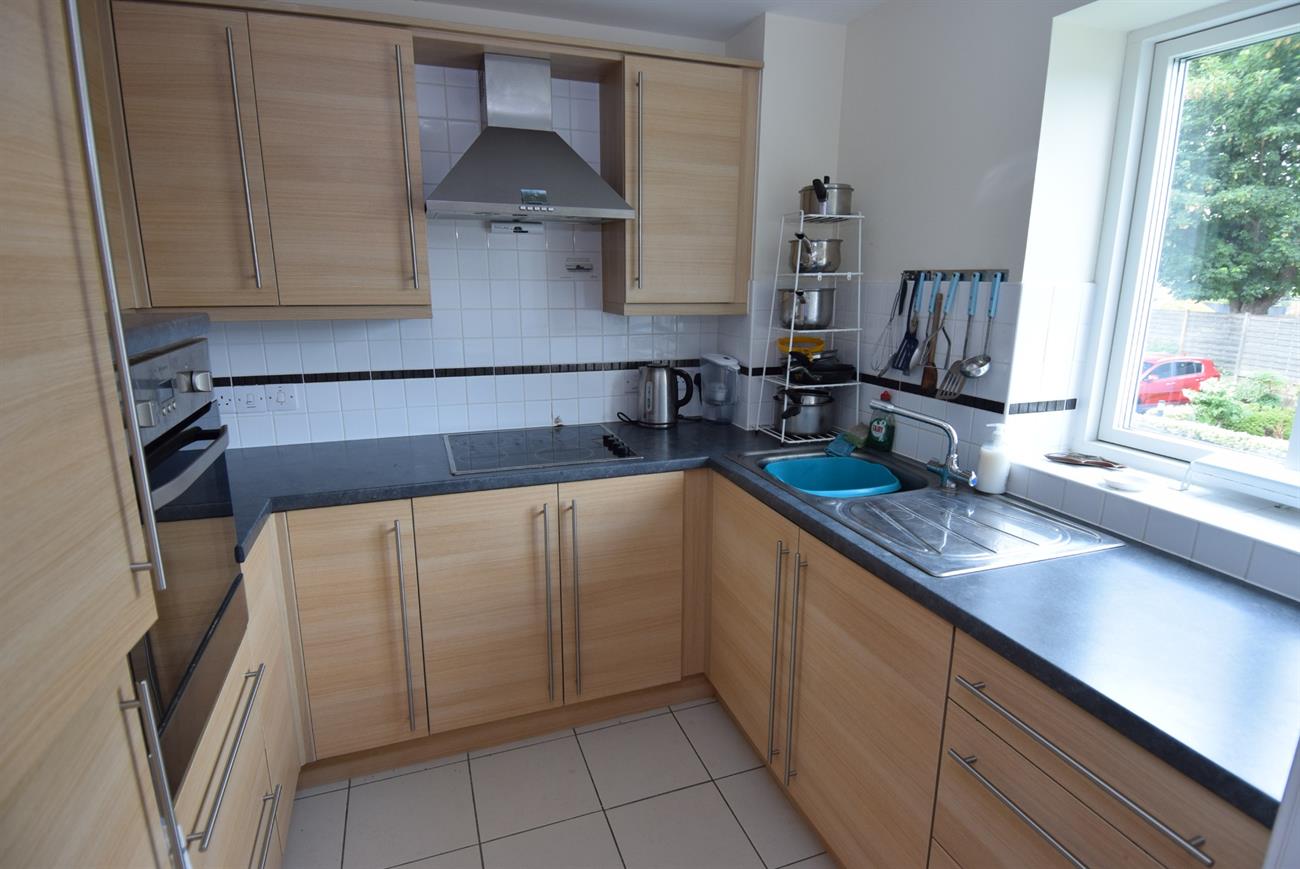
Kitchen
7’9” (2.36m) x 7’2” (2.18m)
Fitted with a range of base and wall units, preparation work surfaces, stainless steel sink unit with mixer tap, fitted electric hob with cooker hood over, built-in electric oven, integrated fridge freezer, window to the front elevation.
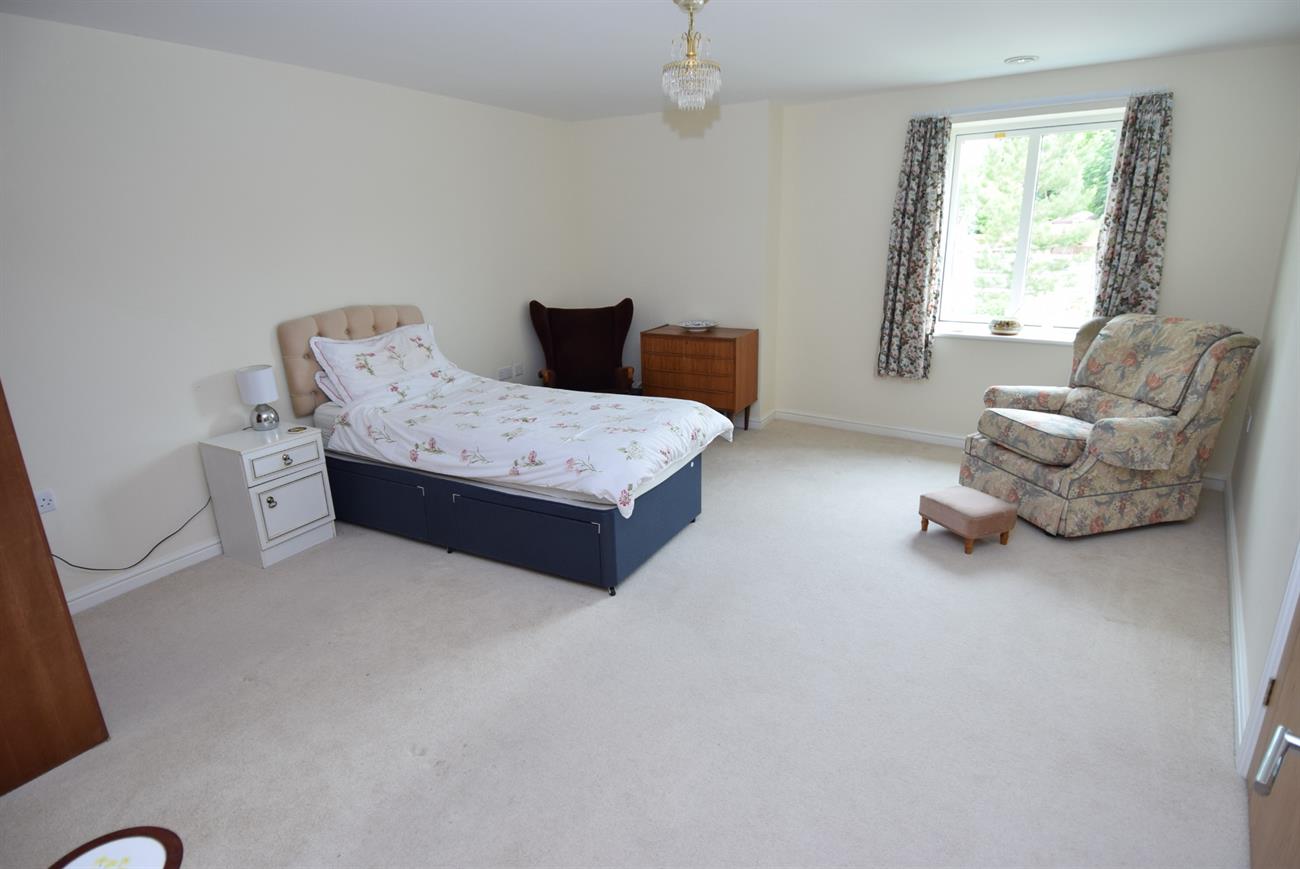
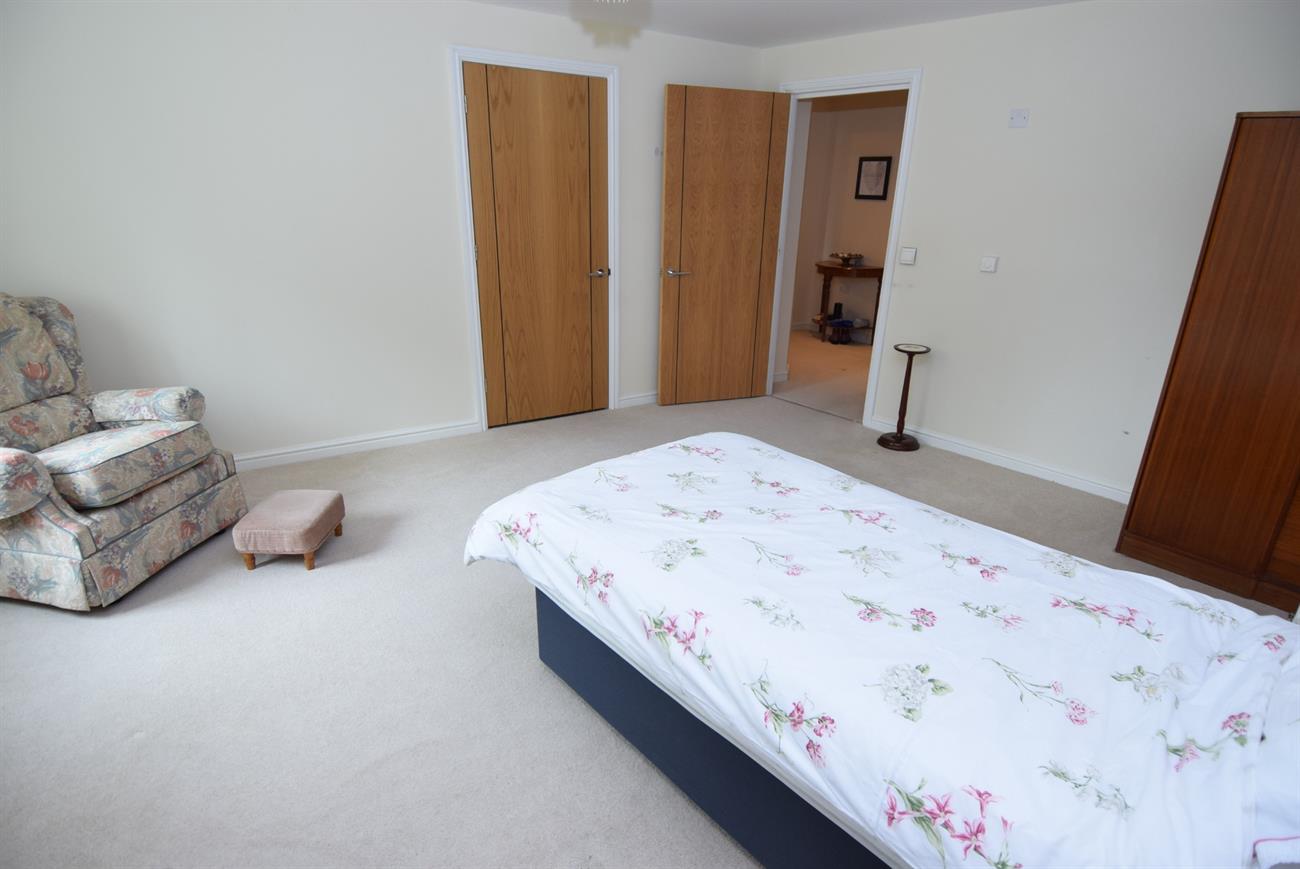
Bedroom
15’4” max (4.67m) x 14’3” (4.34m) max
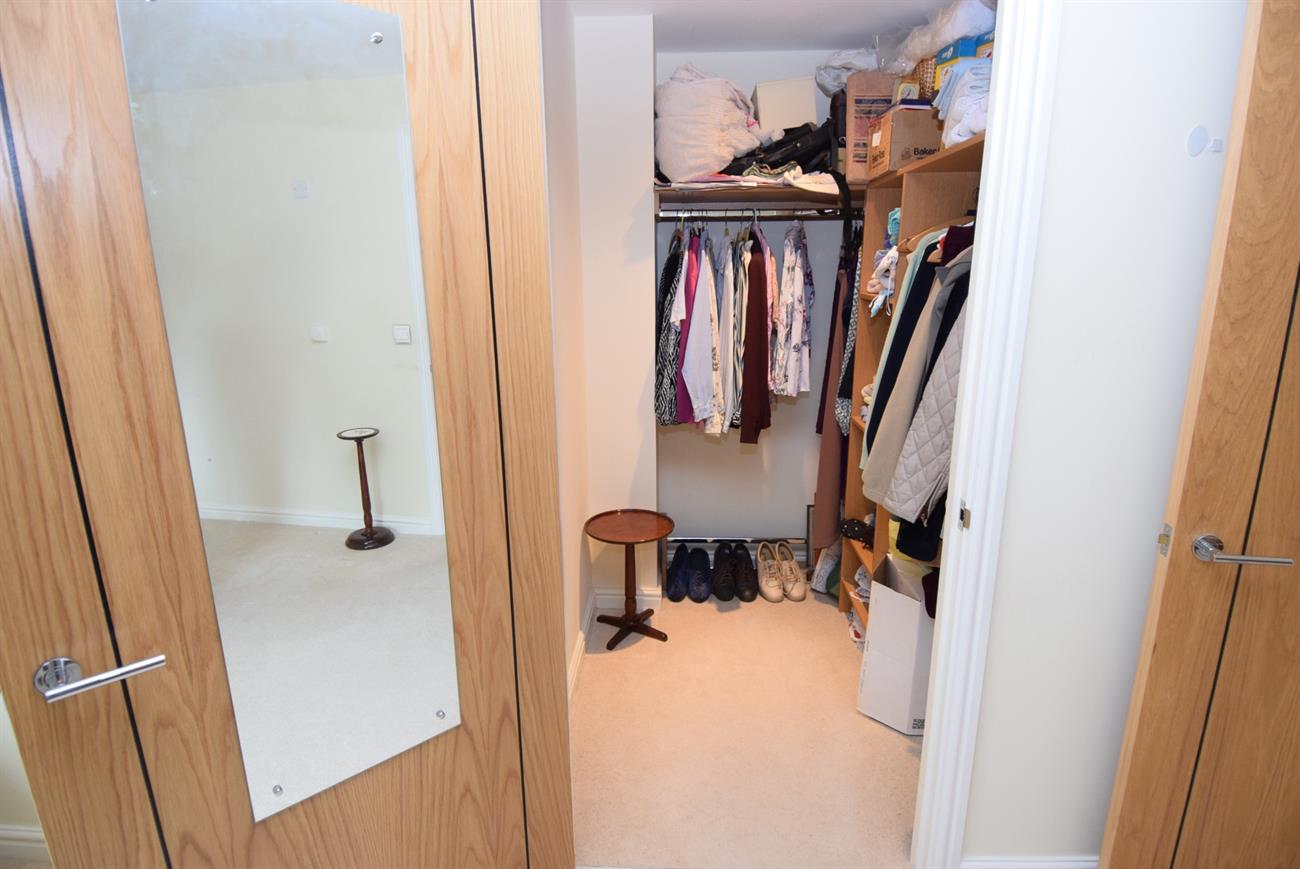
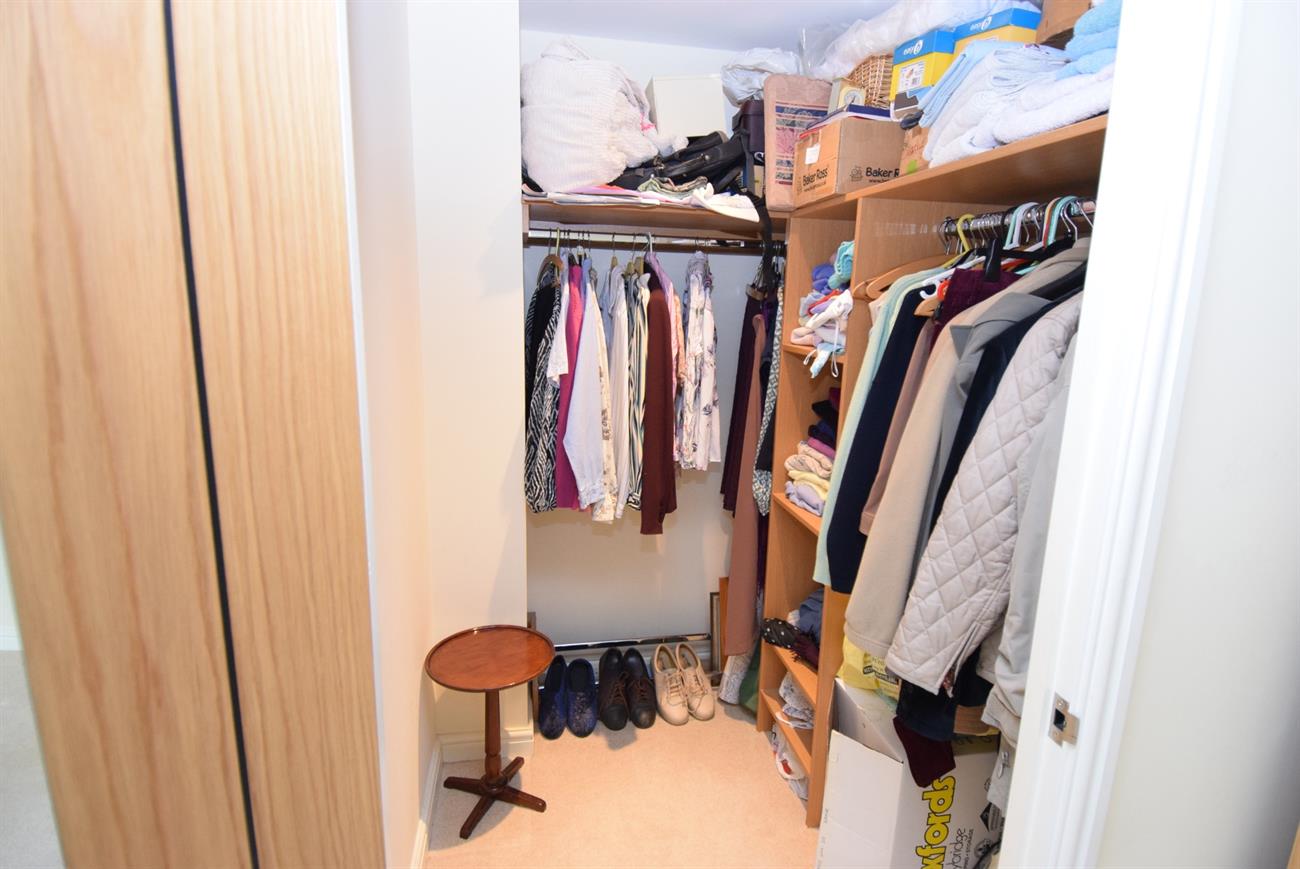
Window to the front elevation, walk-in wardrobe with light, shelving and hanging space.
Shower Room
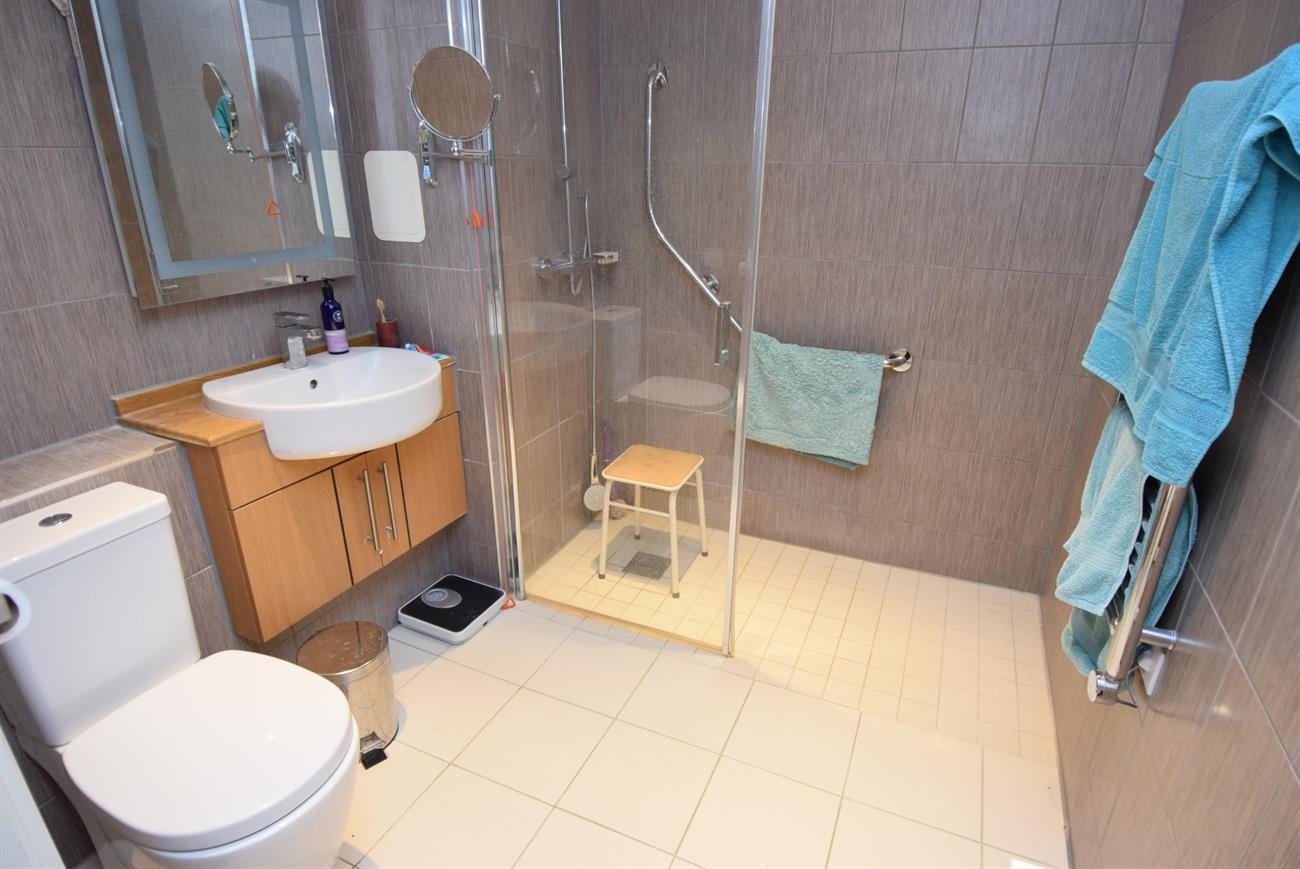
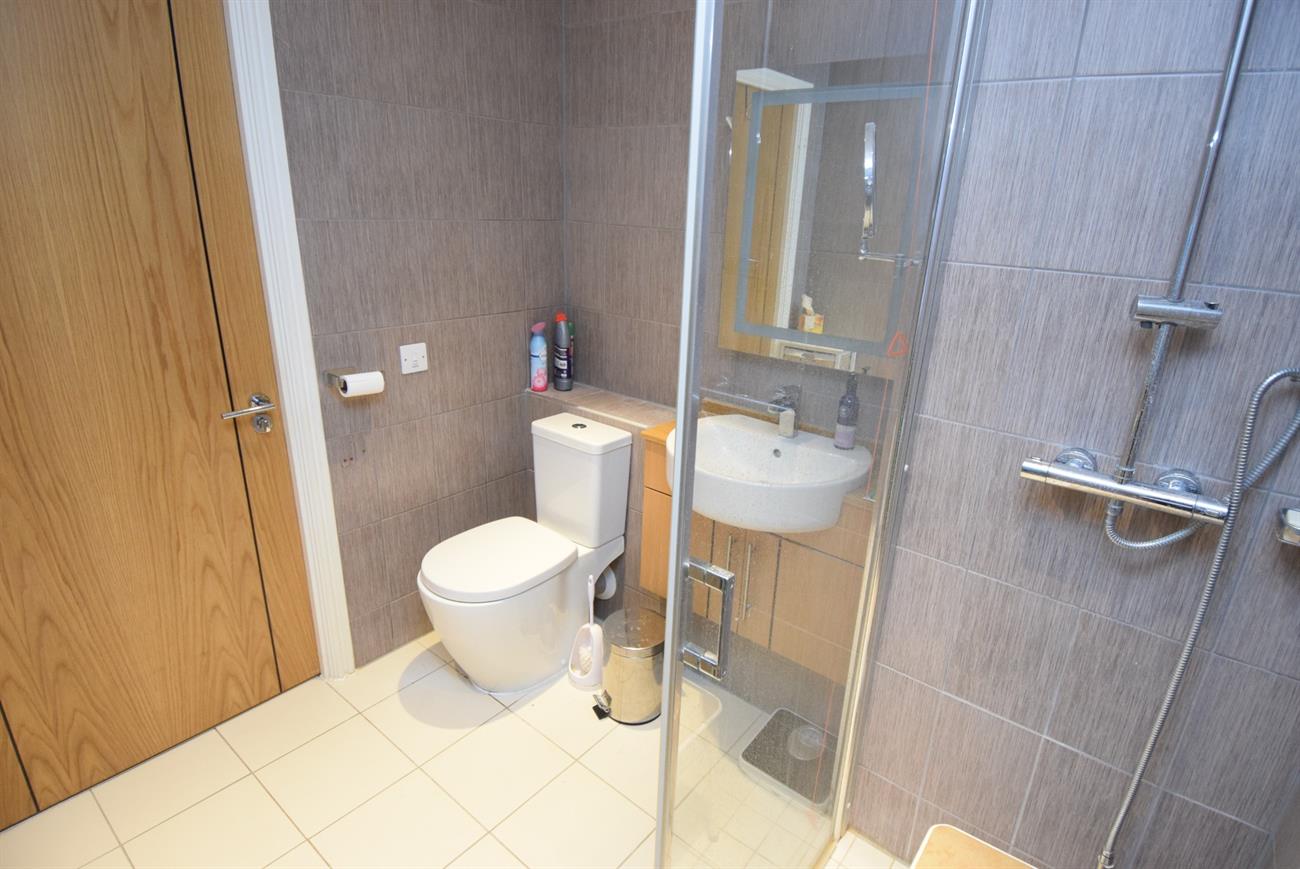
Comprising of walk-in shower, wash hand basin set in vanity style unit, W.C., ladder rack style radiator.
Outside
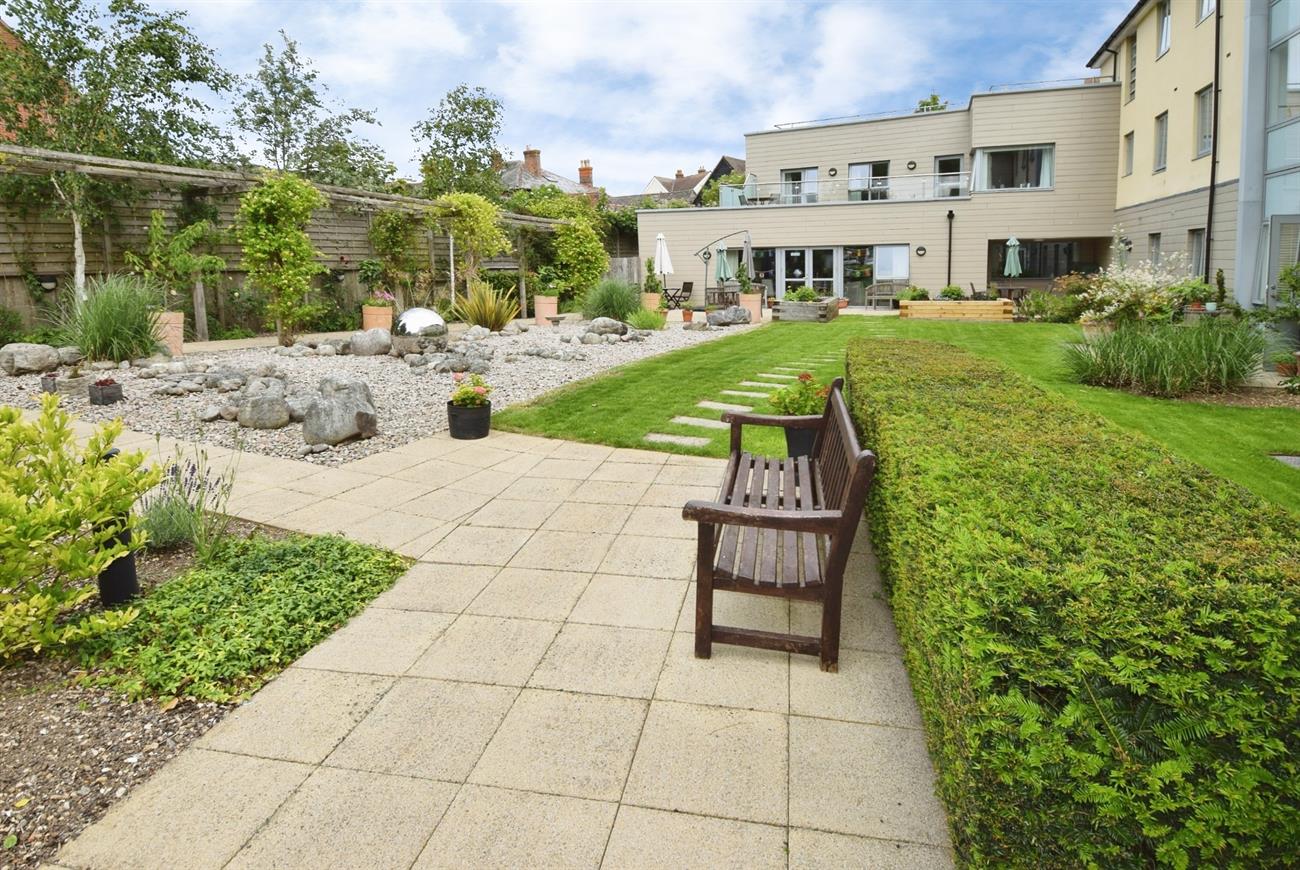
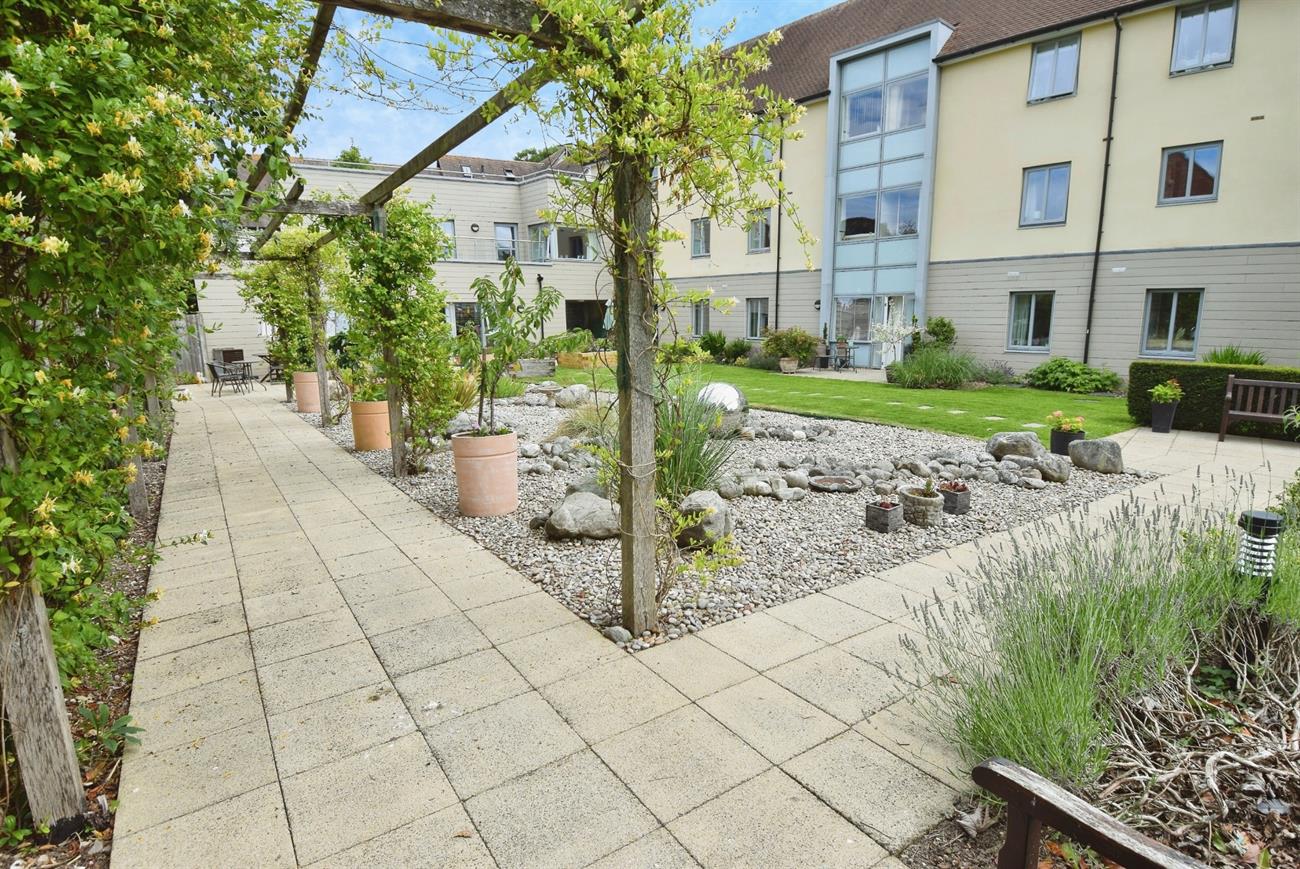
There are lovely maintained communal gardens with patio, lawn and various mature shrubs.
Agents Note
Maintenance/administrative charges are applicable on this property.