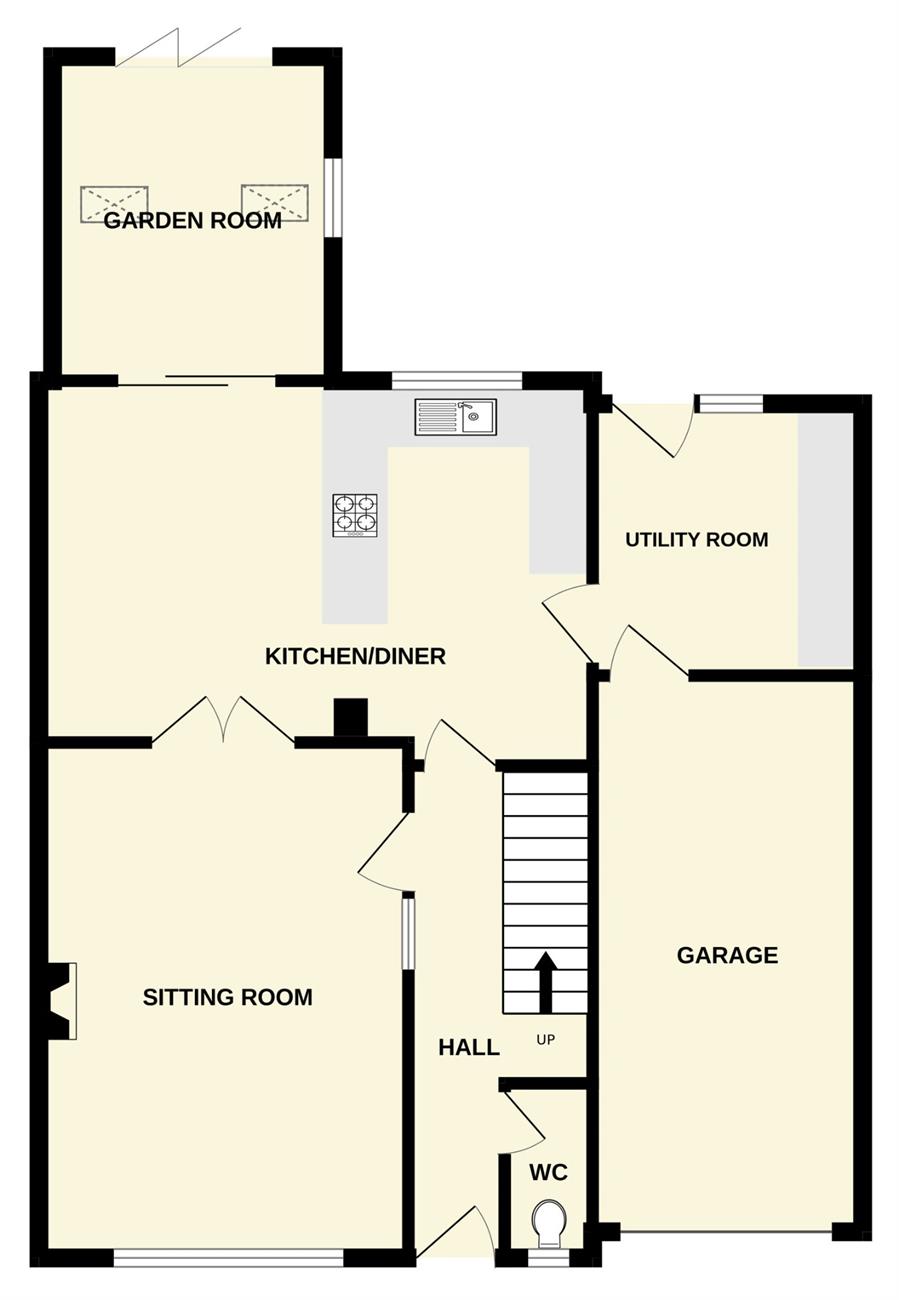
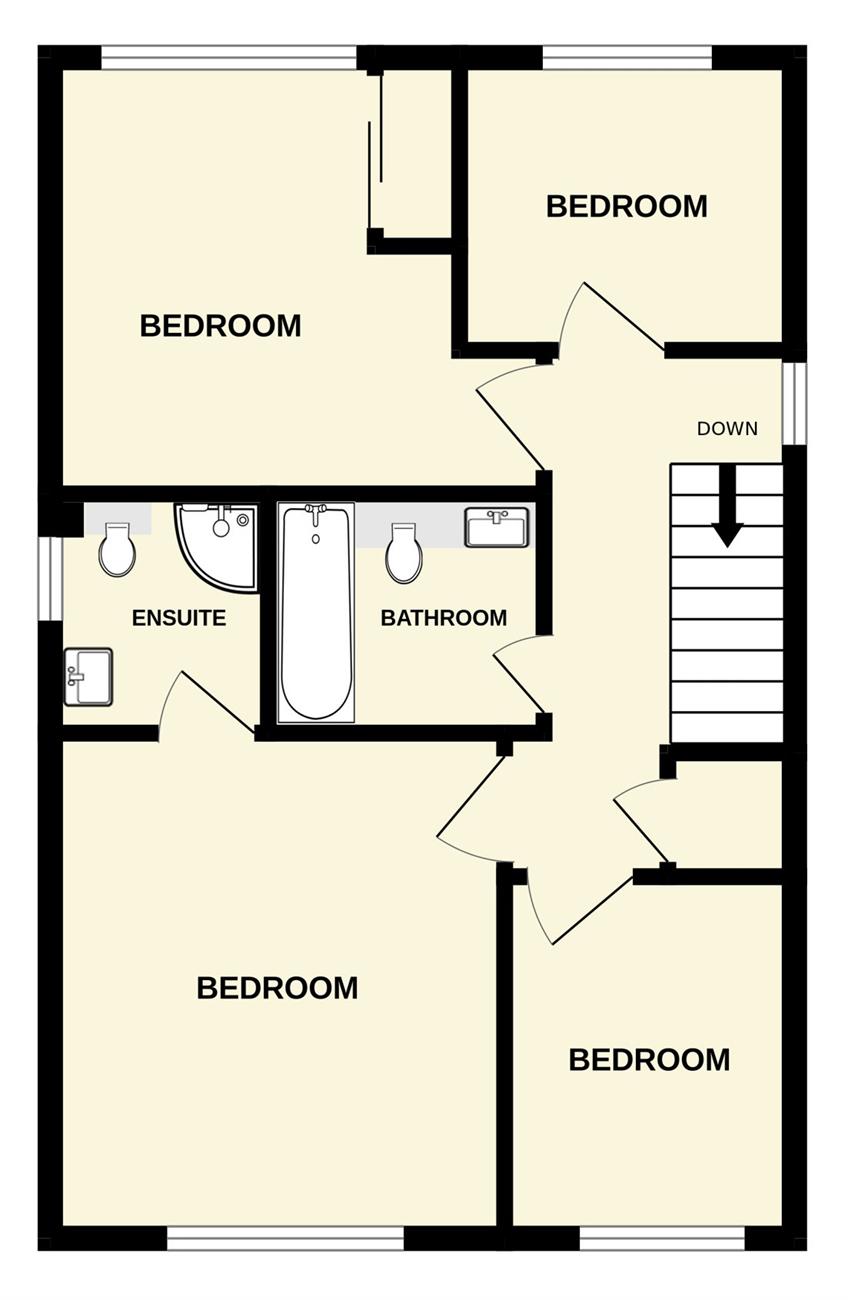
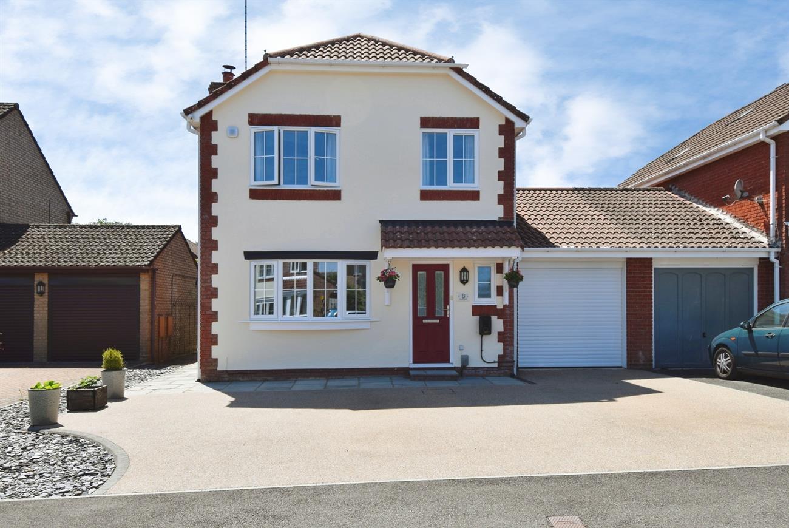
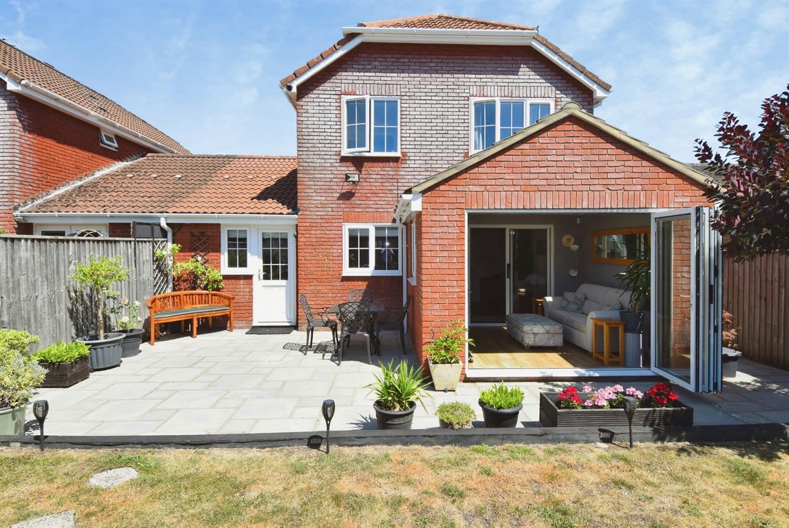
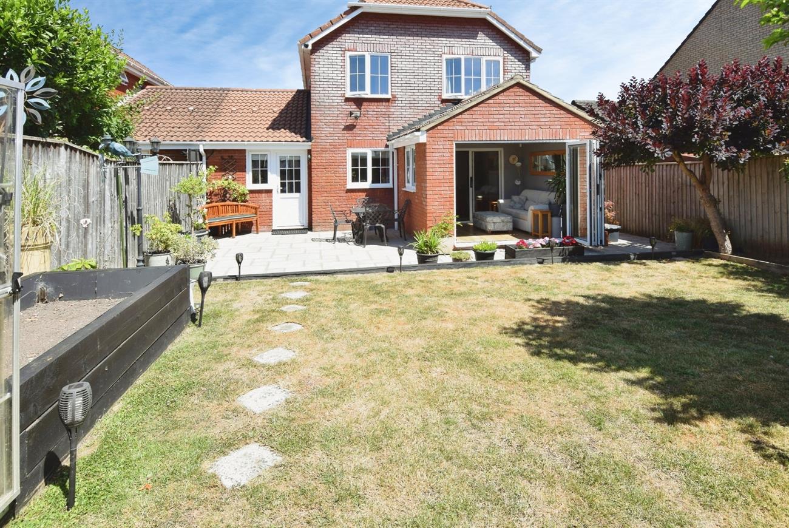
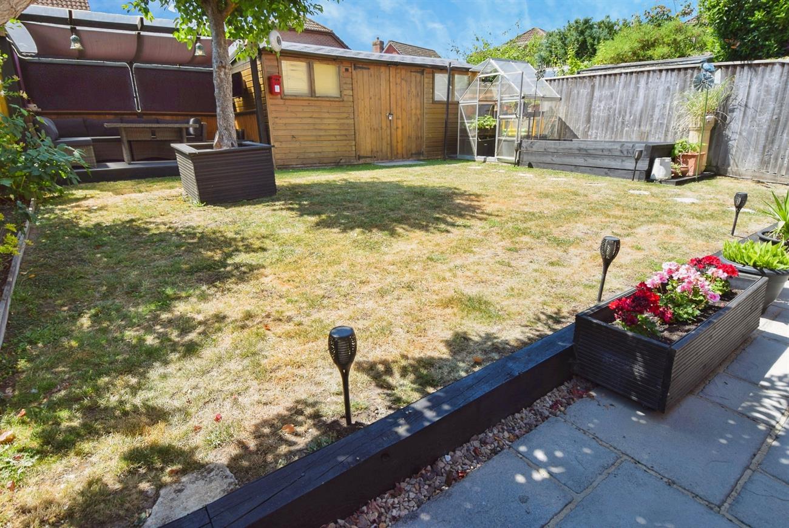
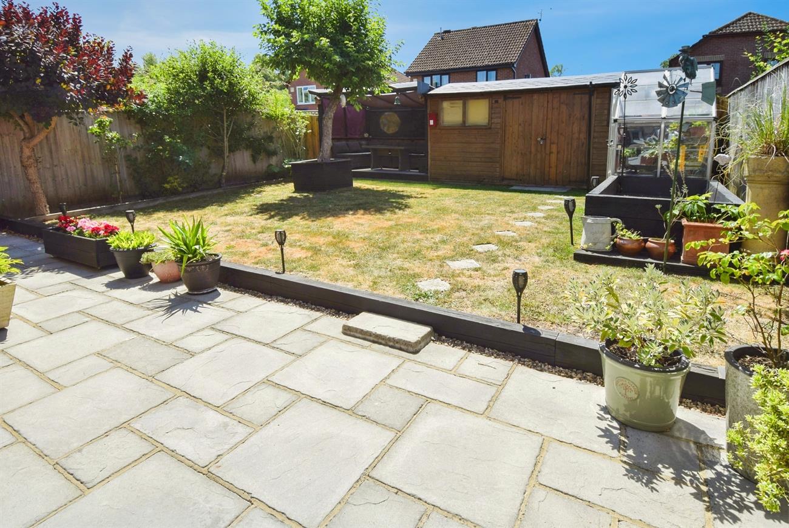
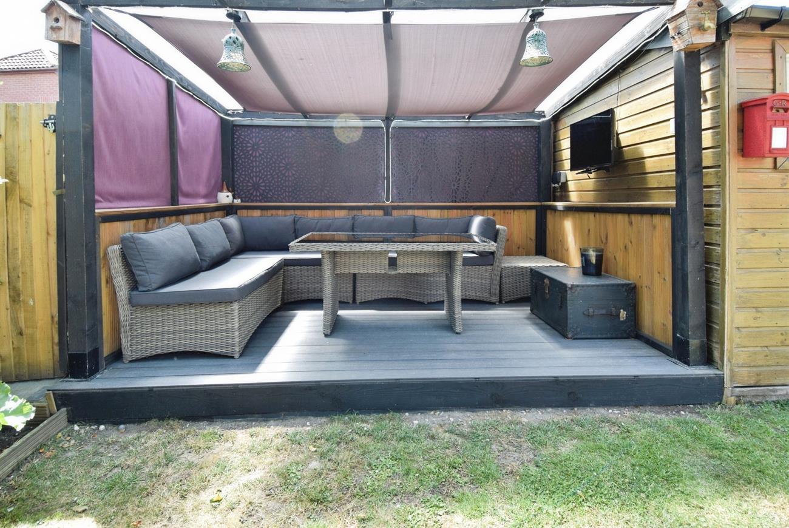
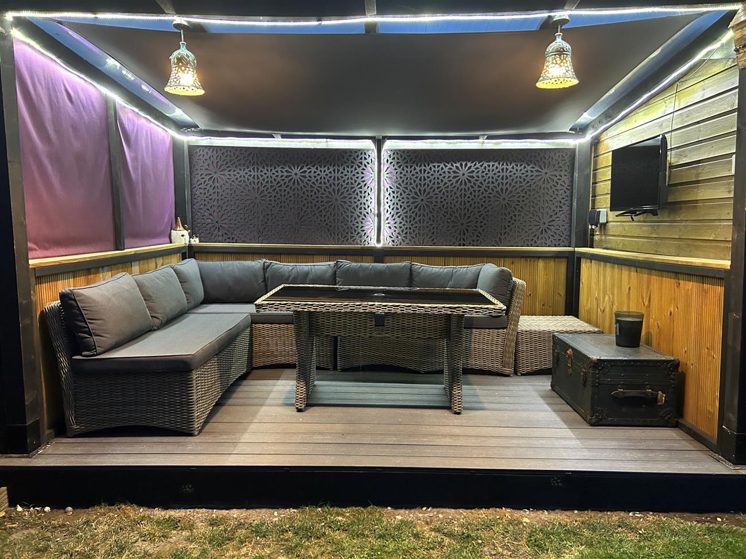
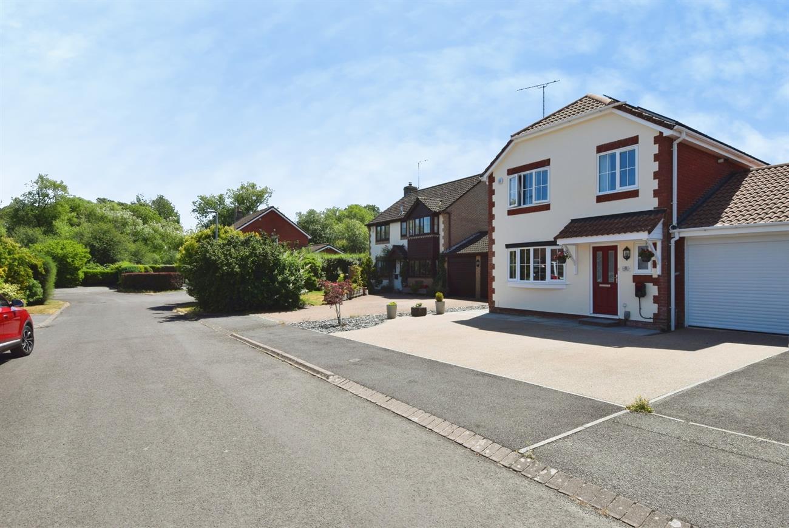
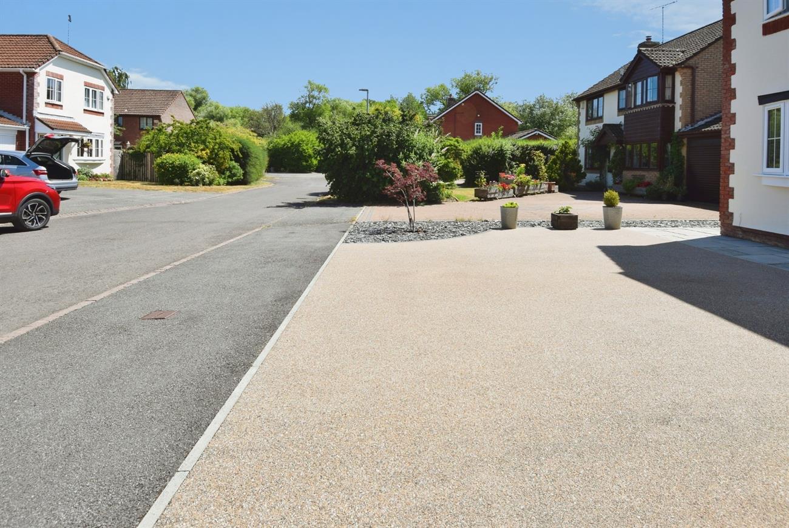
A very well presented and attractive link detached house in a popular location. The property is warmed by gas central heating and benefitting from triple glazed windows and solar panels feeding a 6kw battery. The accommodation comprises of, on the ground floor, entrance hall, cloakroom, sitting room with multi fuel burner, kitchen/diner, utility room and a lovely garden room with tri folding doors. Upstairs there are four bedrooms, en-suite to main bedroom and a family bathroom. Outside to the front of the house there is a large resin driveway fitted with EV charger, that in turn leads to the garage. The rear garden is enclosed with patio area, lawn, raised bed, flower border, green house, large workshop/shed and covered deck area. The house is also fitted with an alarm and security cameras. A viewing is essential on this lovely home and location.
Front door to:
Hall
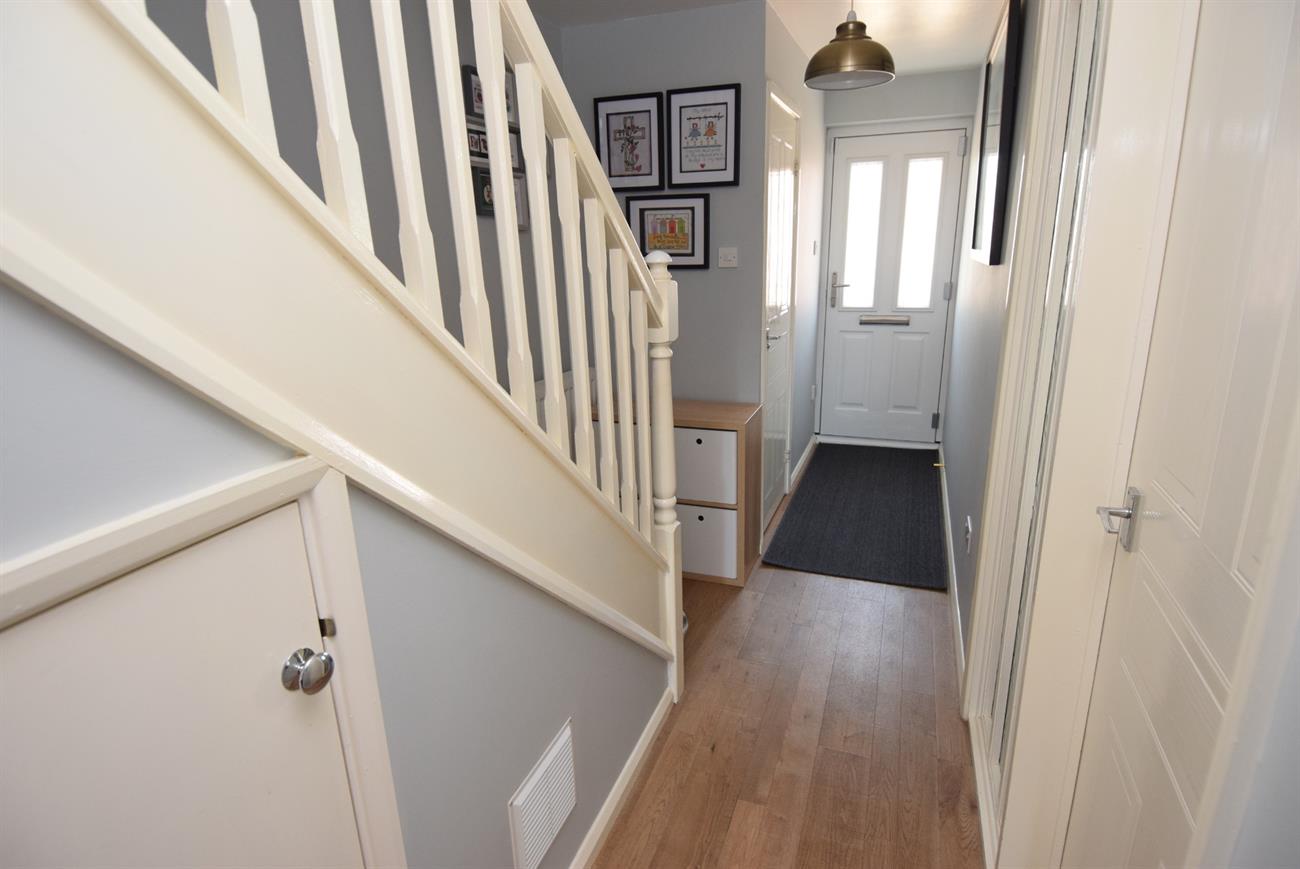
Stairs rising to the first floor, under stairs storage cupboard, radiator.
Cloakroom
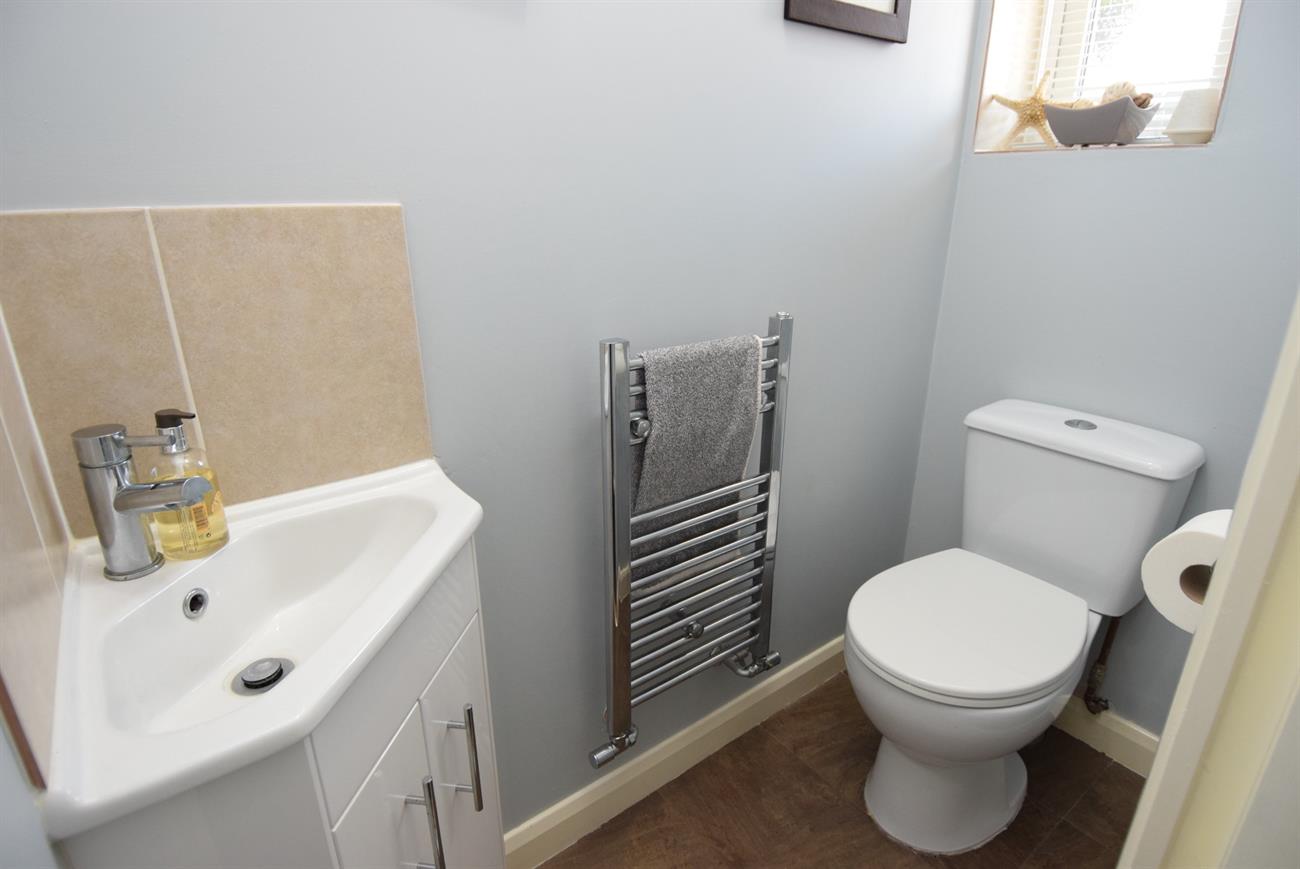
W.C., wash hand basin, window, ladder rack style radiator.
Sitting Room
16’ (4.88m) x 11’7” (3.53m)
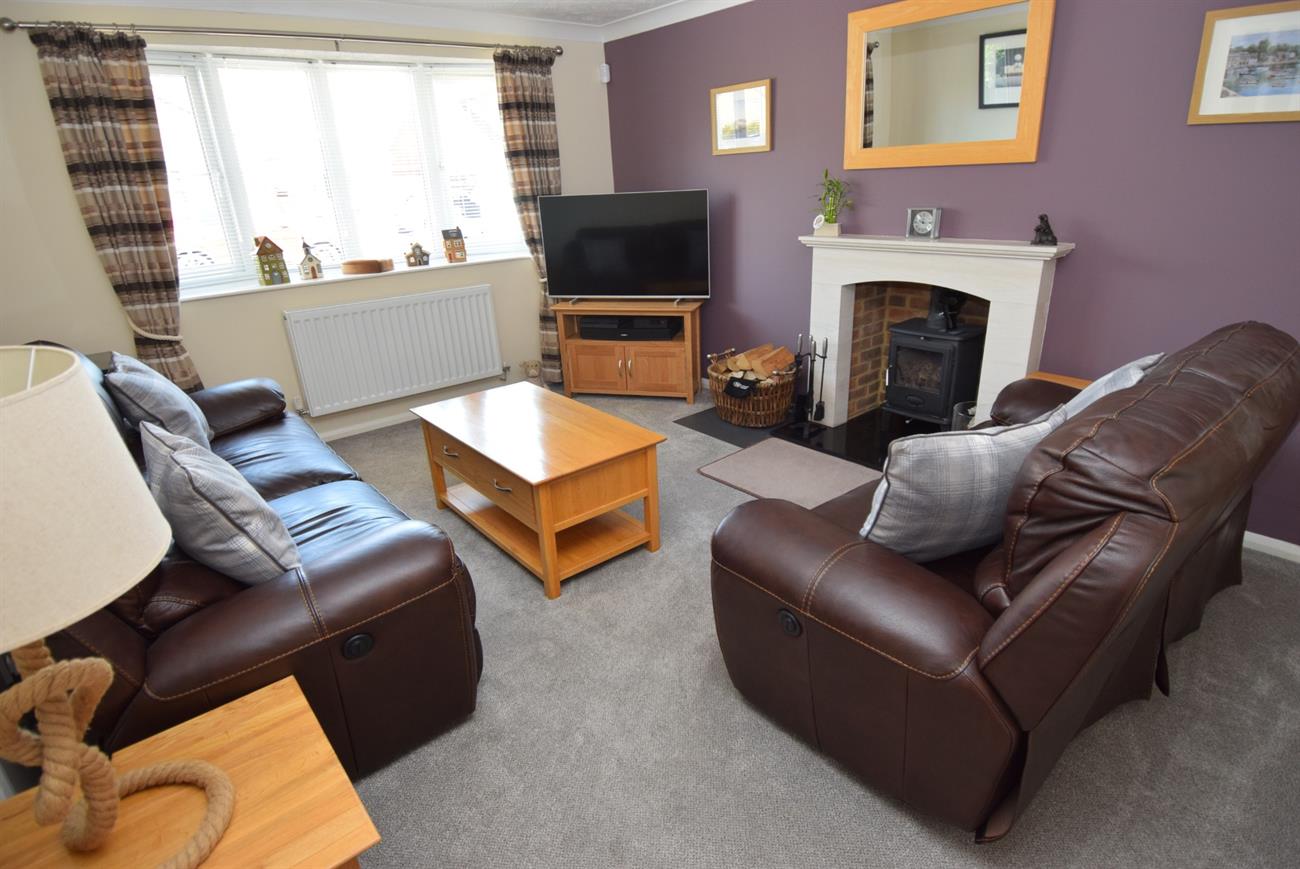
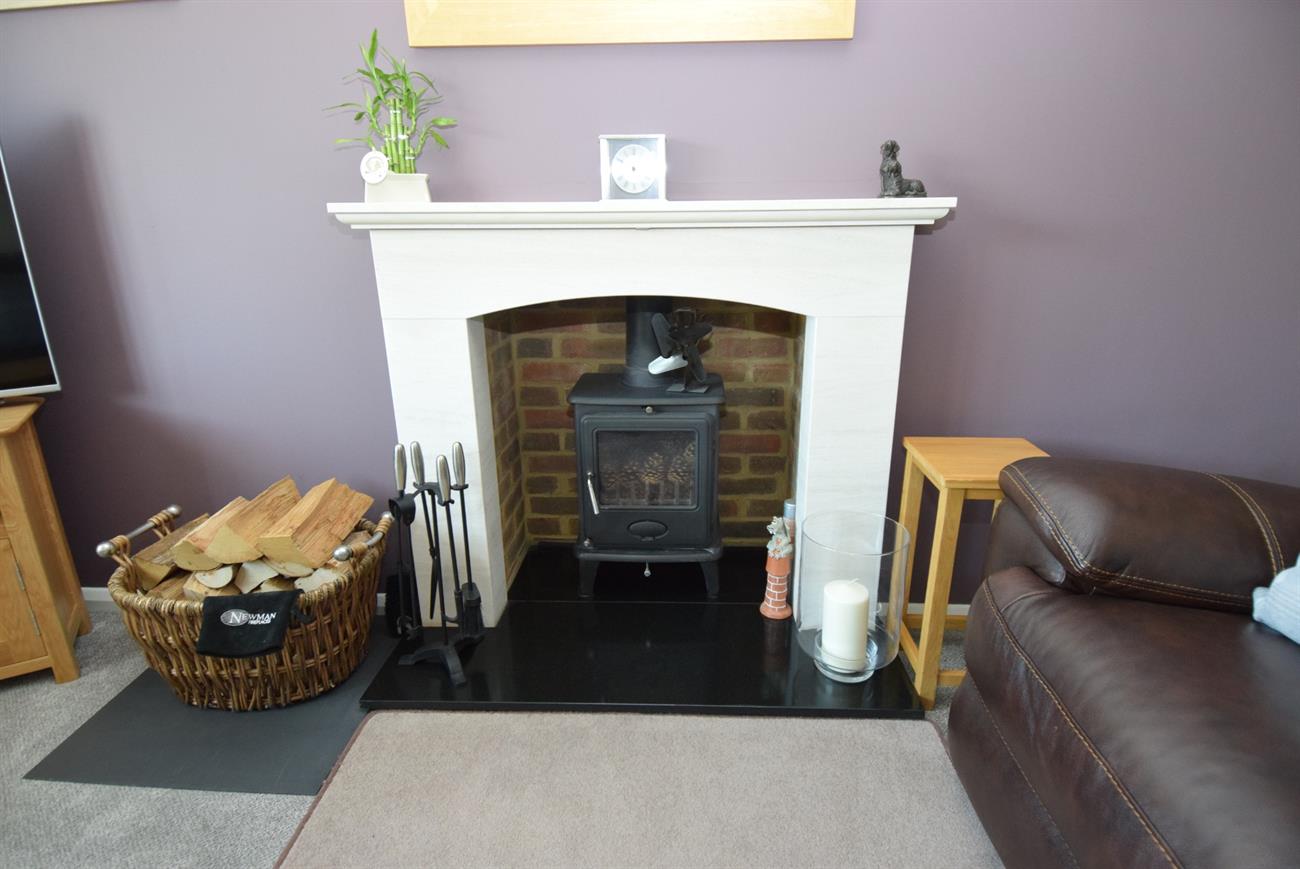
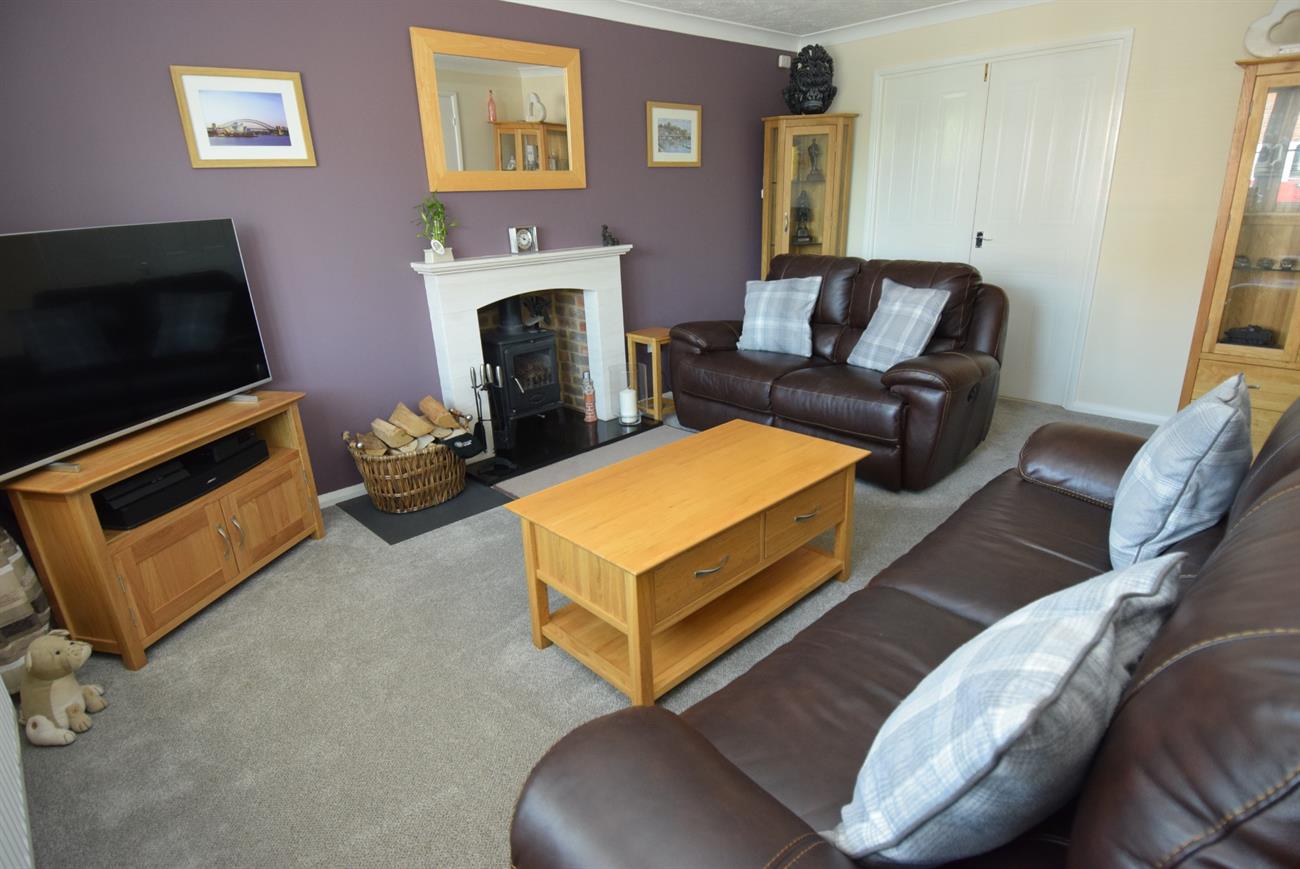
Window to the front elevation, granite hearth and marble fire surround with multi fuel burner, radiator, door to the hall, double doors leading to the kitchen/diner.
Kitchen/Diner
17’10” (5.44m) x 11’6” (3.50m)
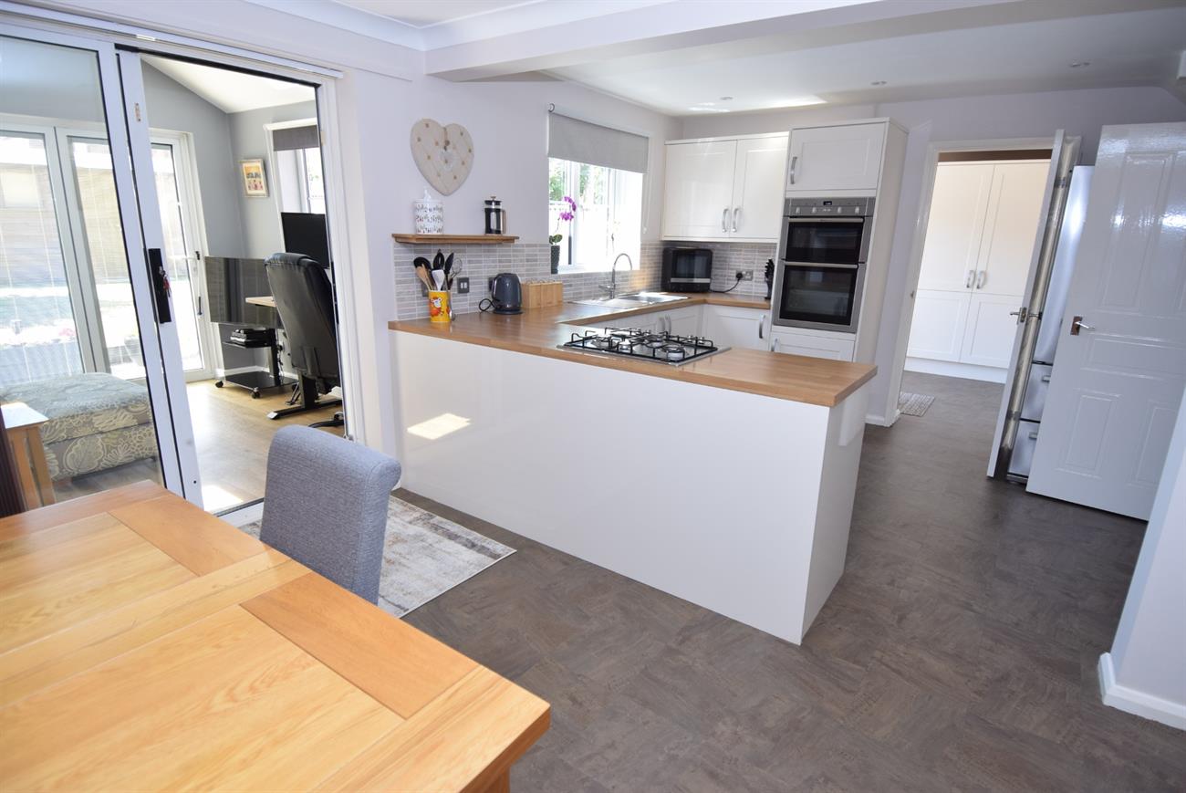
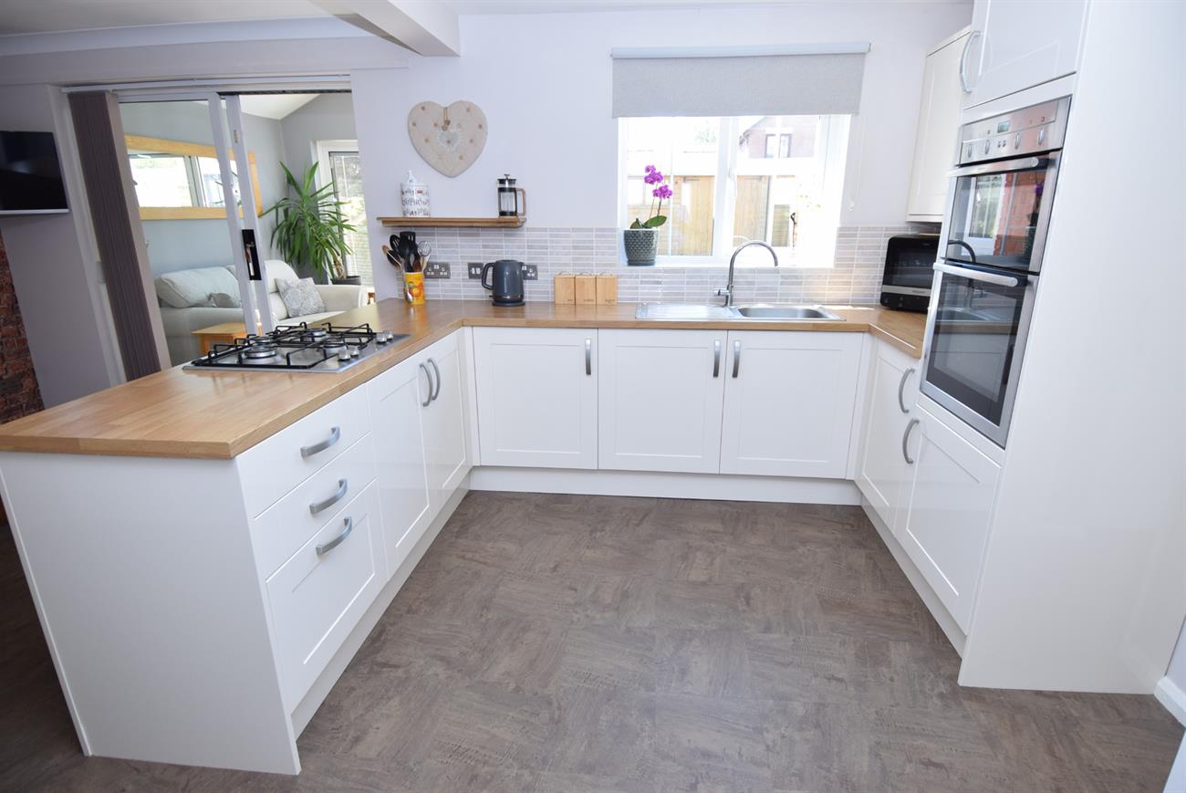
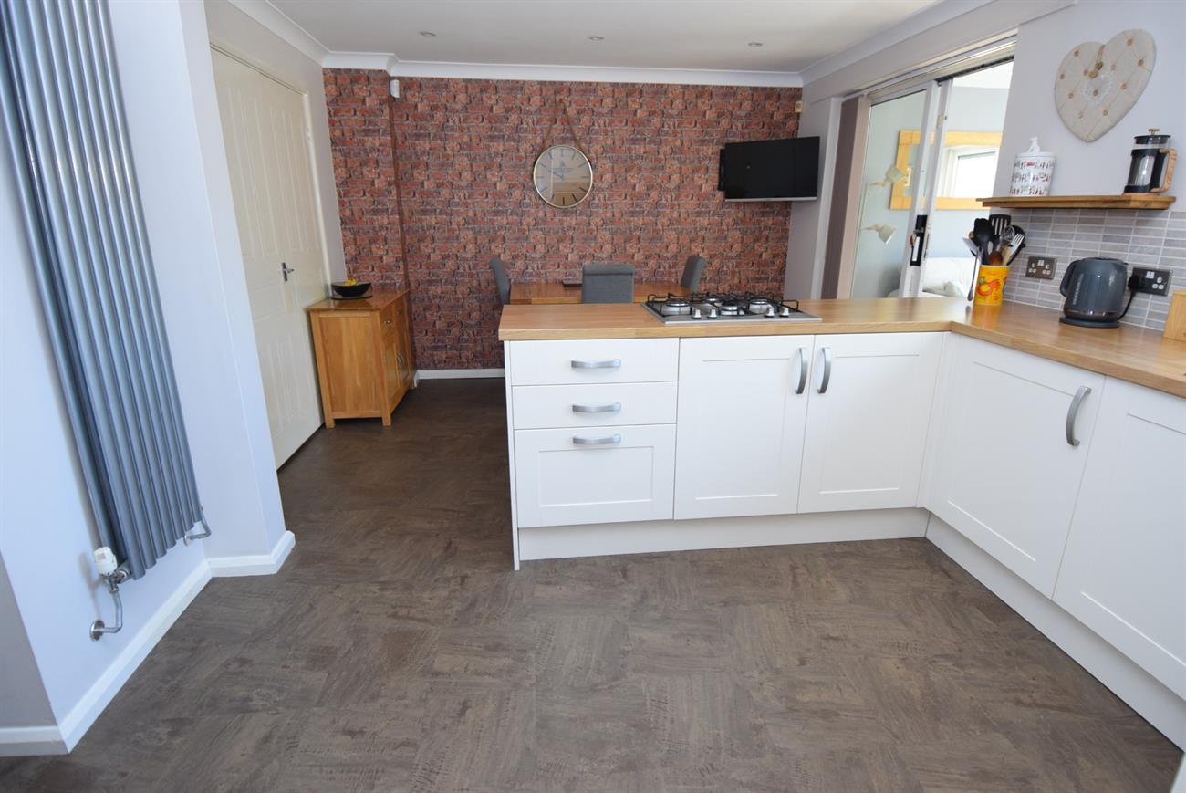
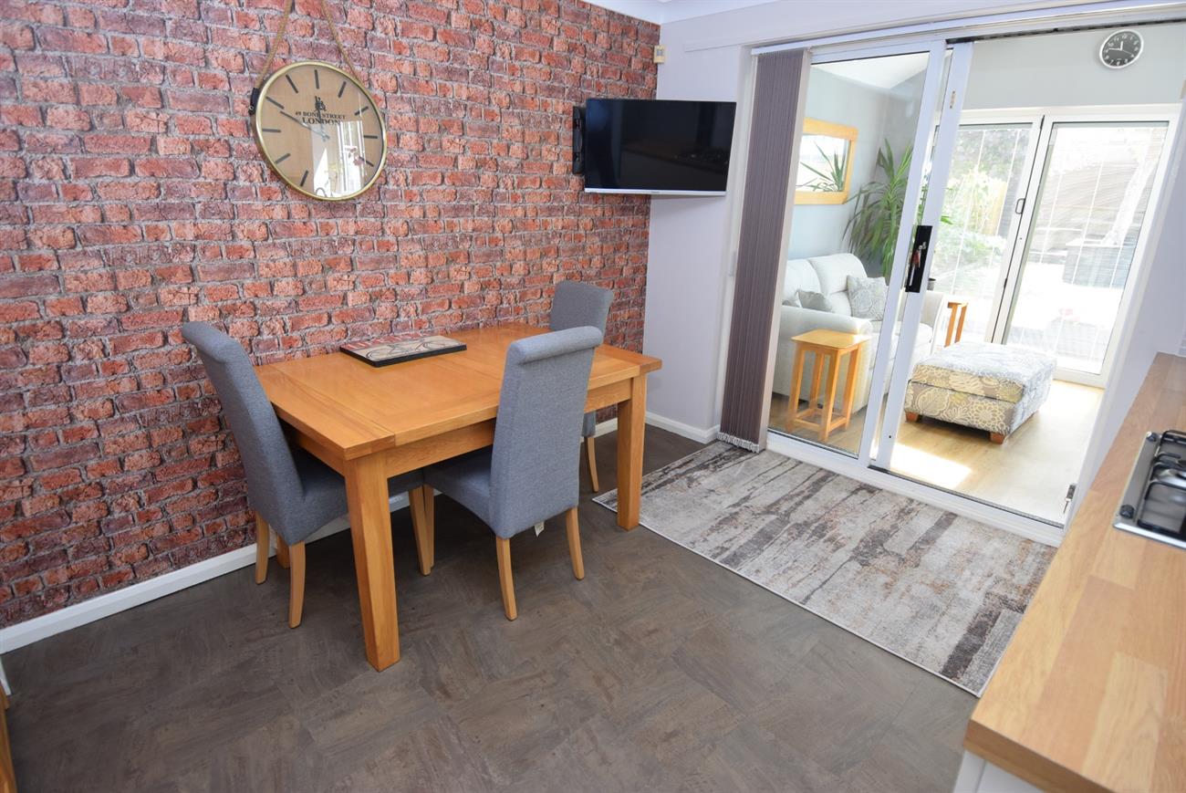
Fitted with a range of base and wall units with preparation work surface, single sink unit with mixer tap, gas hob, electric double oven, spotlights, radiator, window to the rear elevation, door to the utility room, patio door to the garden room.
Garden Room
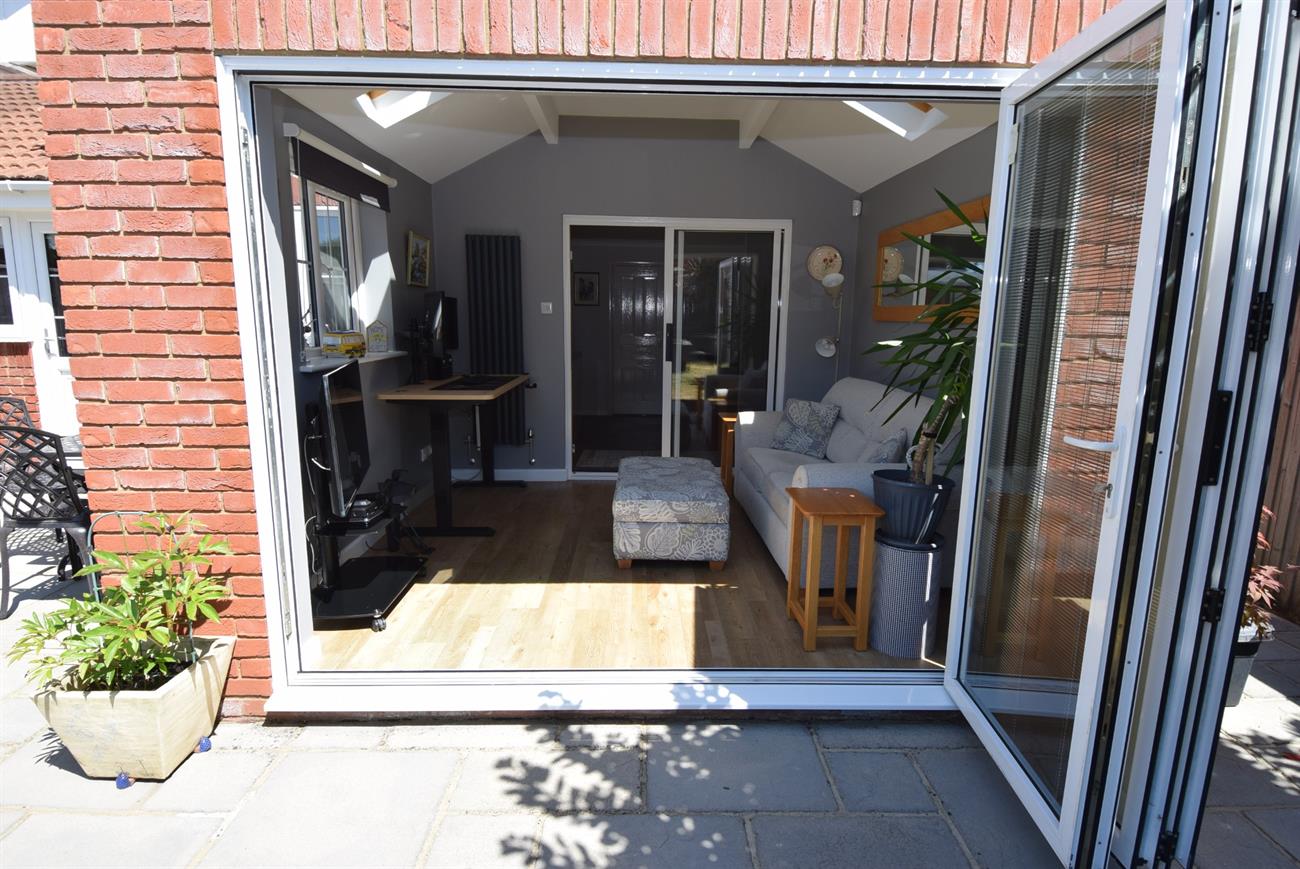
10’8” (3.25m) x 9’6” (2.89m)

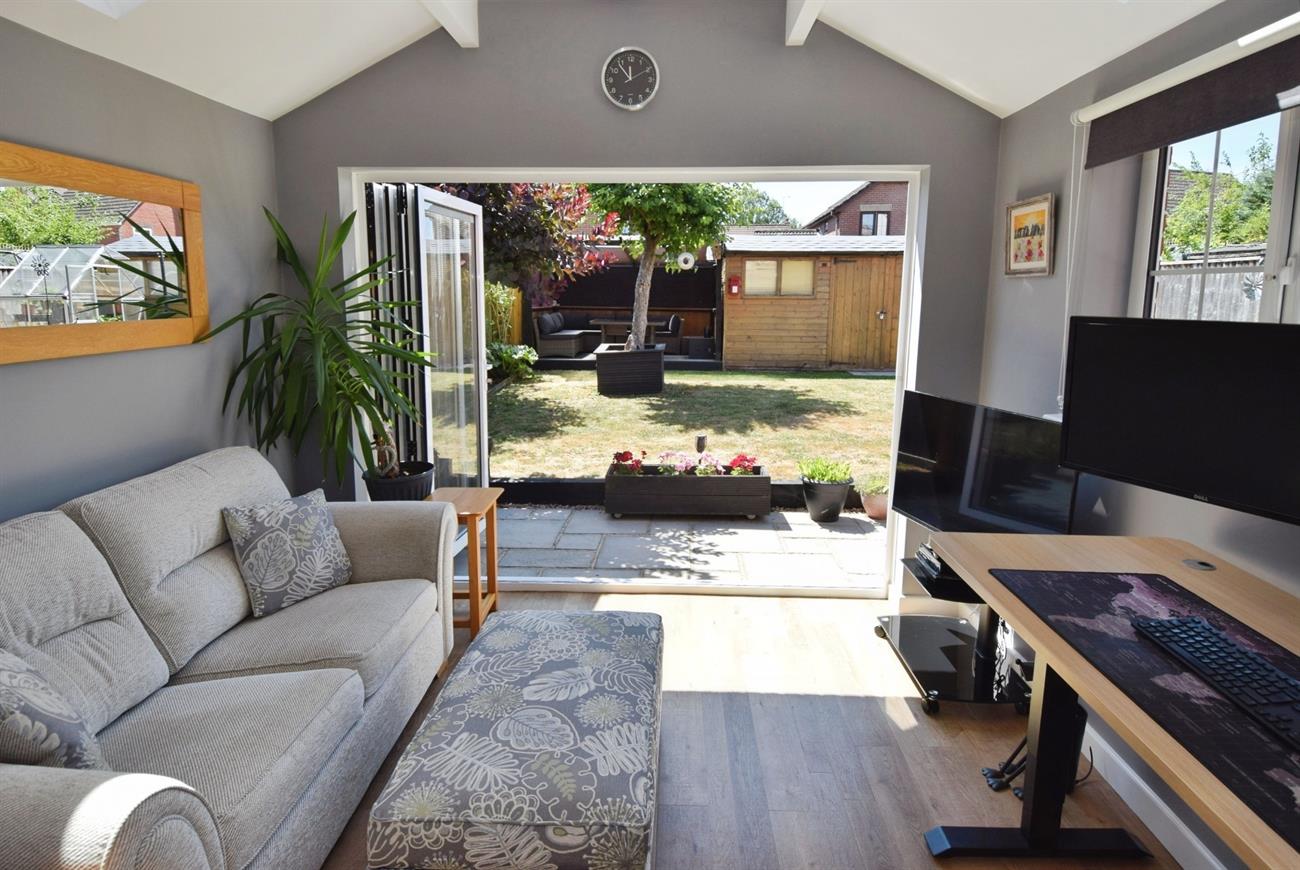
Two skylights, window to the side elevation, radiator, Tri-folding doors giving access to the rear garden.
Utility Room
8’5” (2.86m) x 7’11” (2.41m)
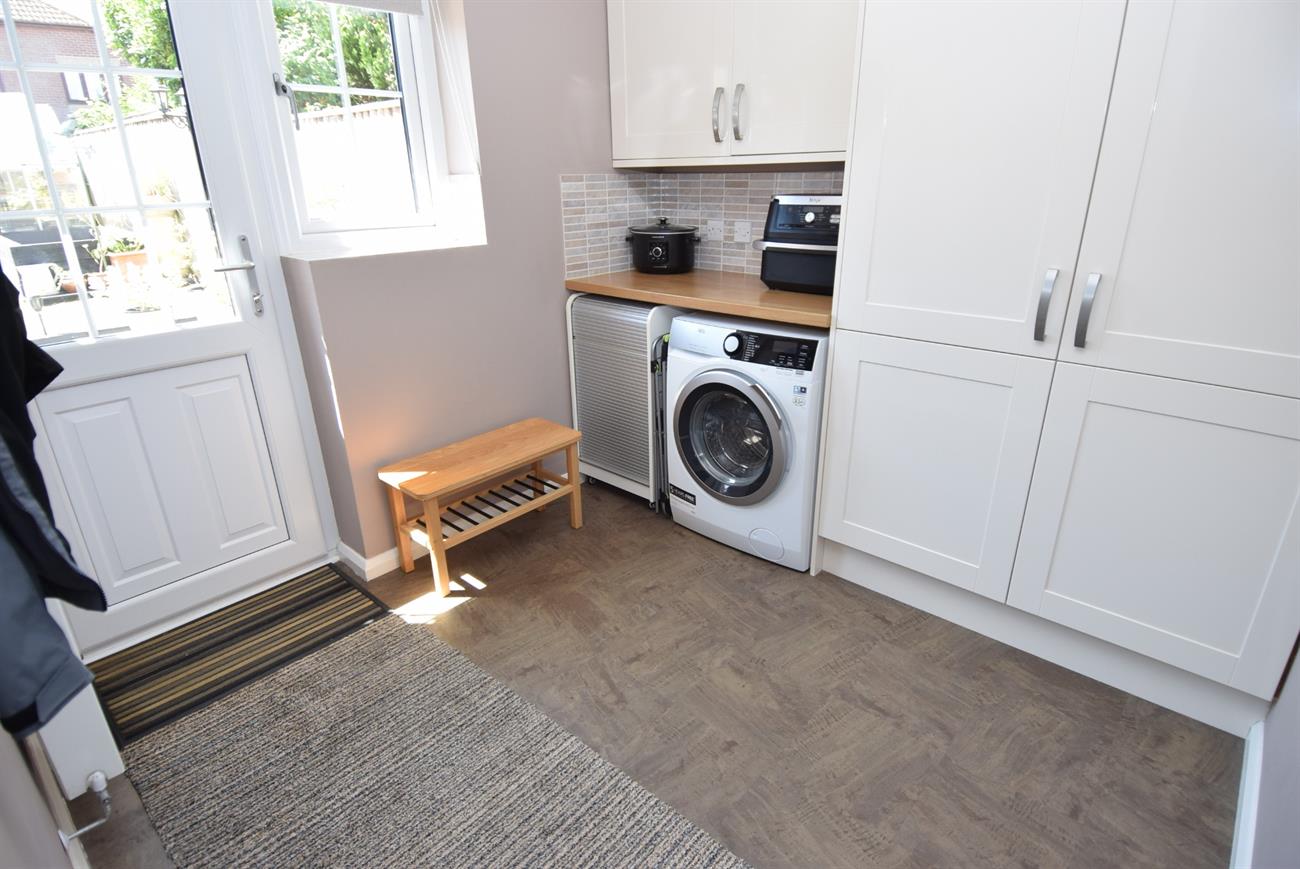
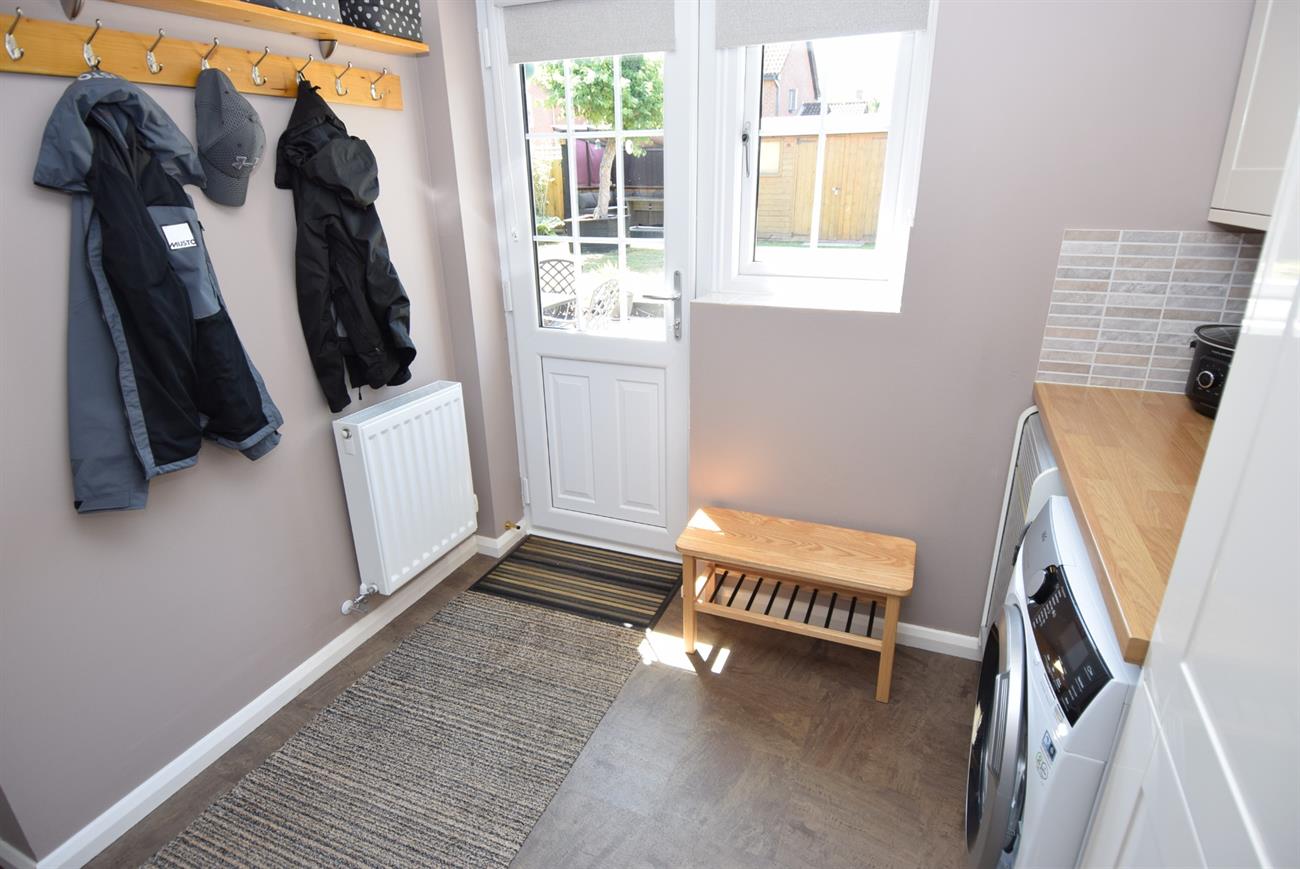
Double tall units, wall unit, work surface, plumbing for washing machine, radiator, window to the rear elevation, door giving access to the rear garden, door to the garage, radiator, hatch to roof area.
Landing
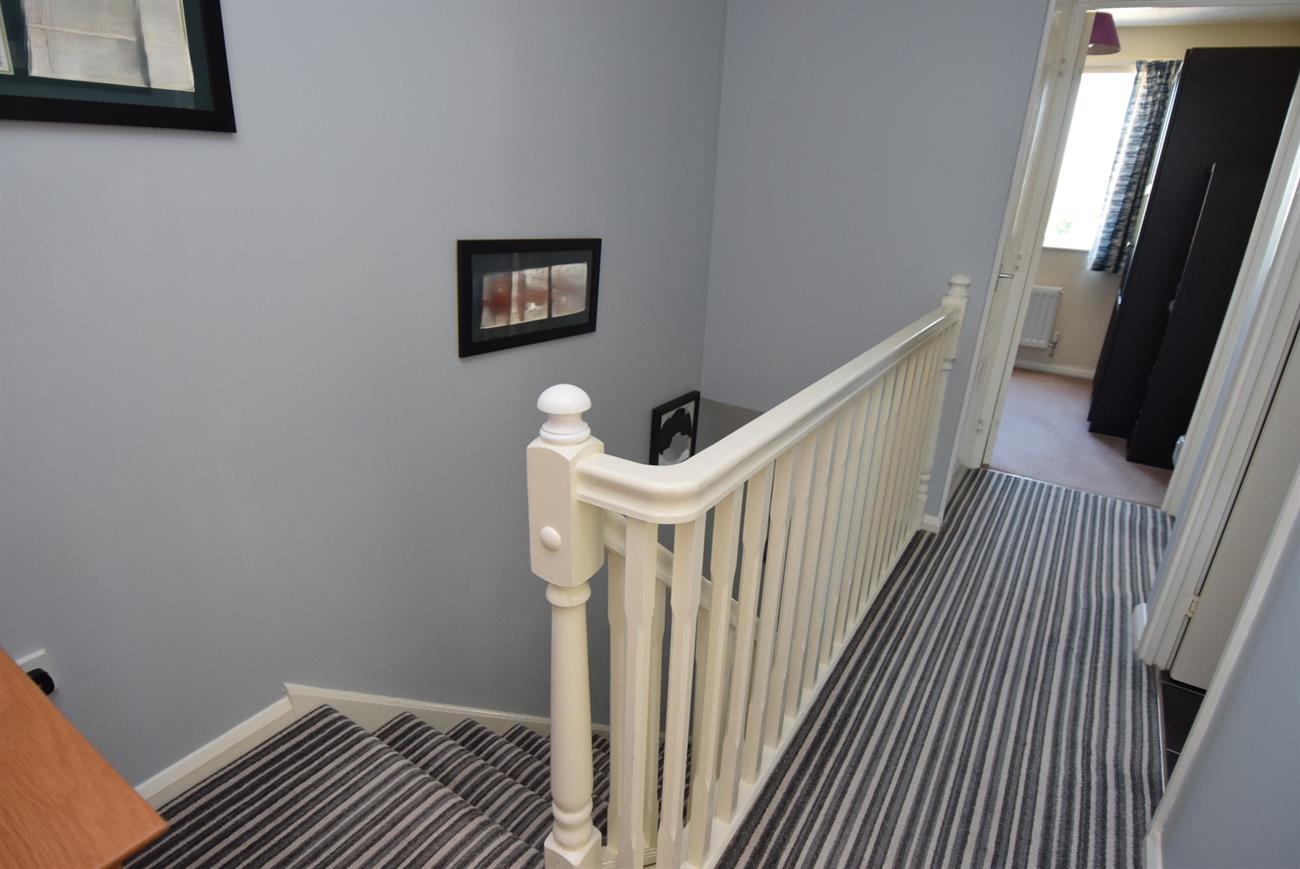
Hatch to loft area, storage cupboard housing gas fired boiler, window to the side elevation.
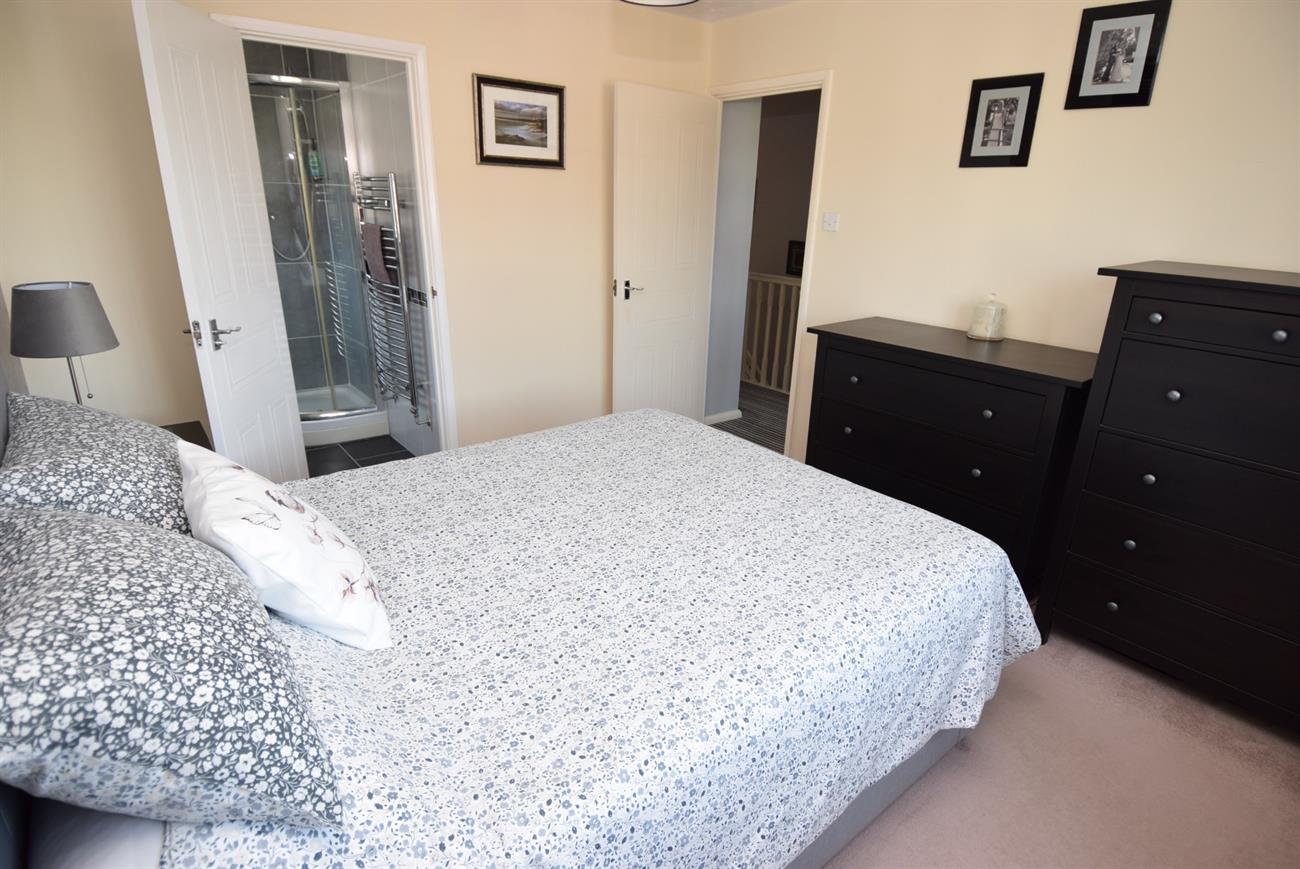
Bedroom
11’9” (3.58m) x 10’6” (3.20m)
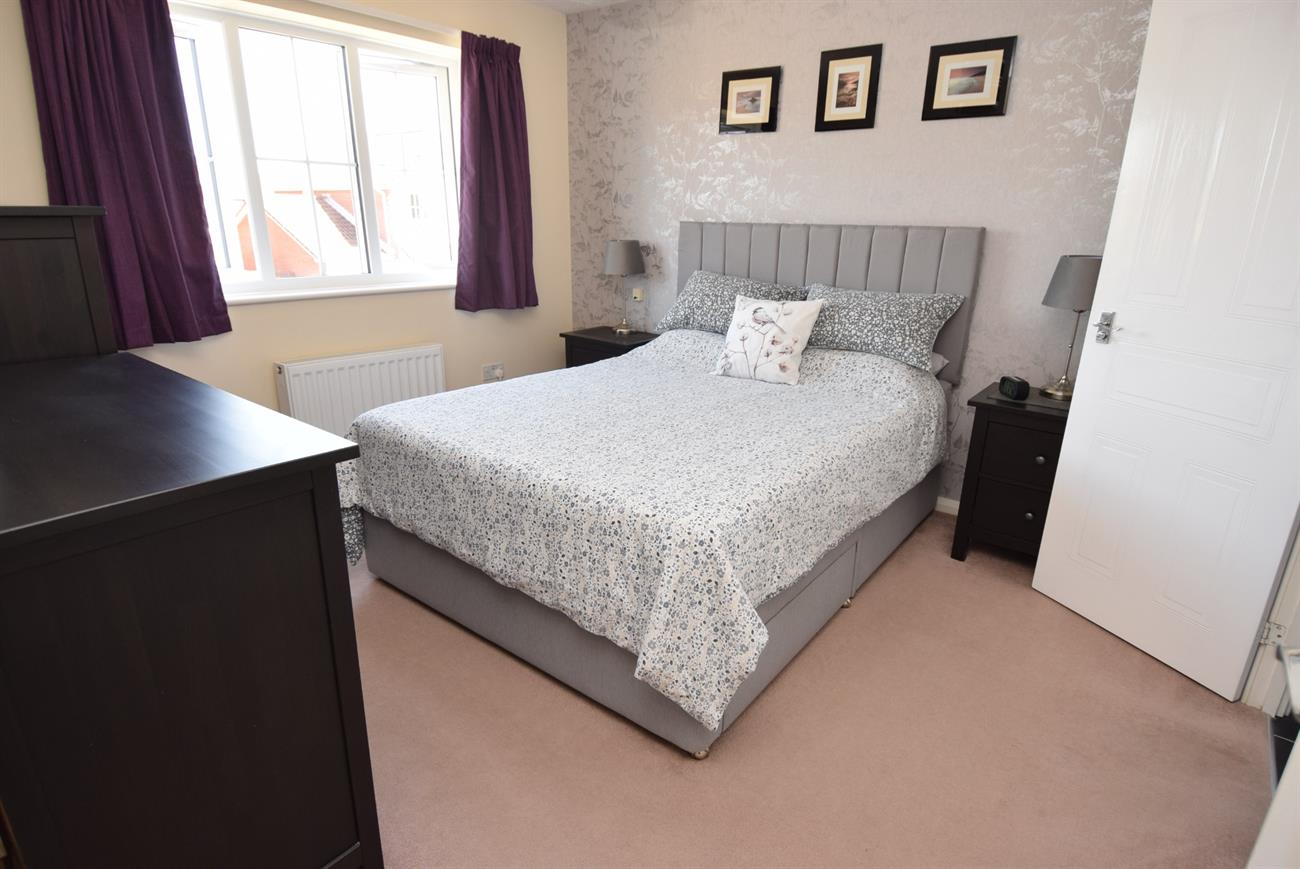
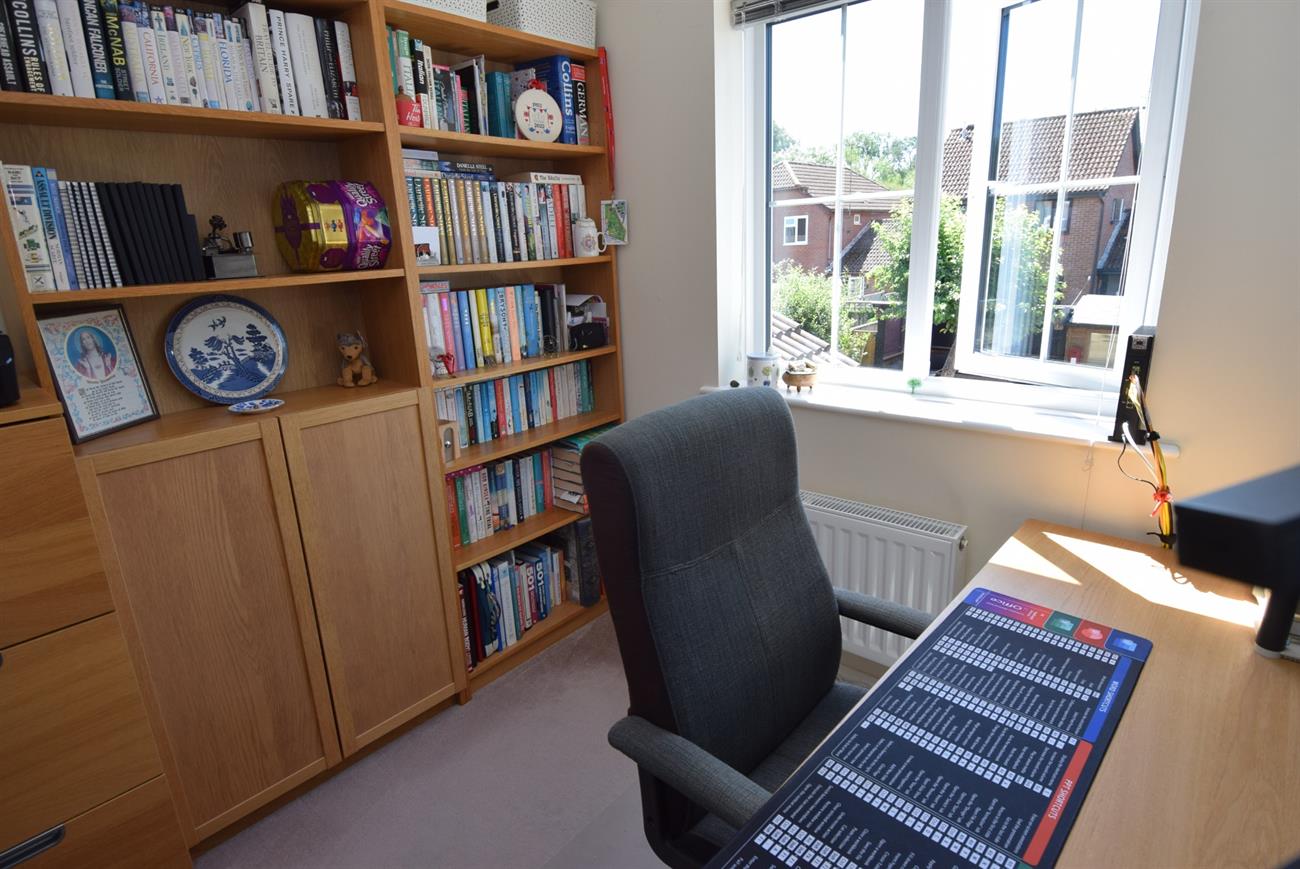
Window to the front elevation, radiator.
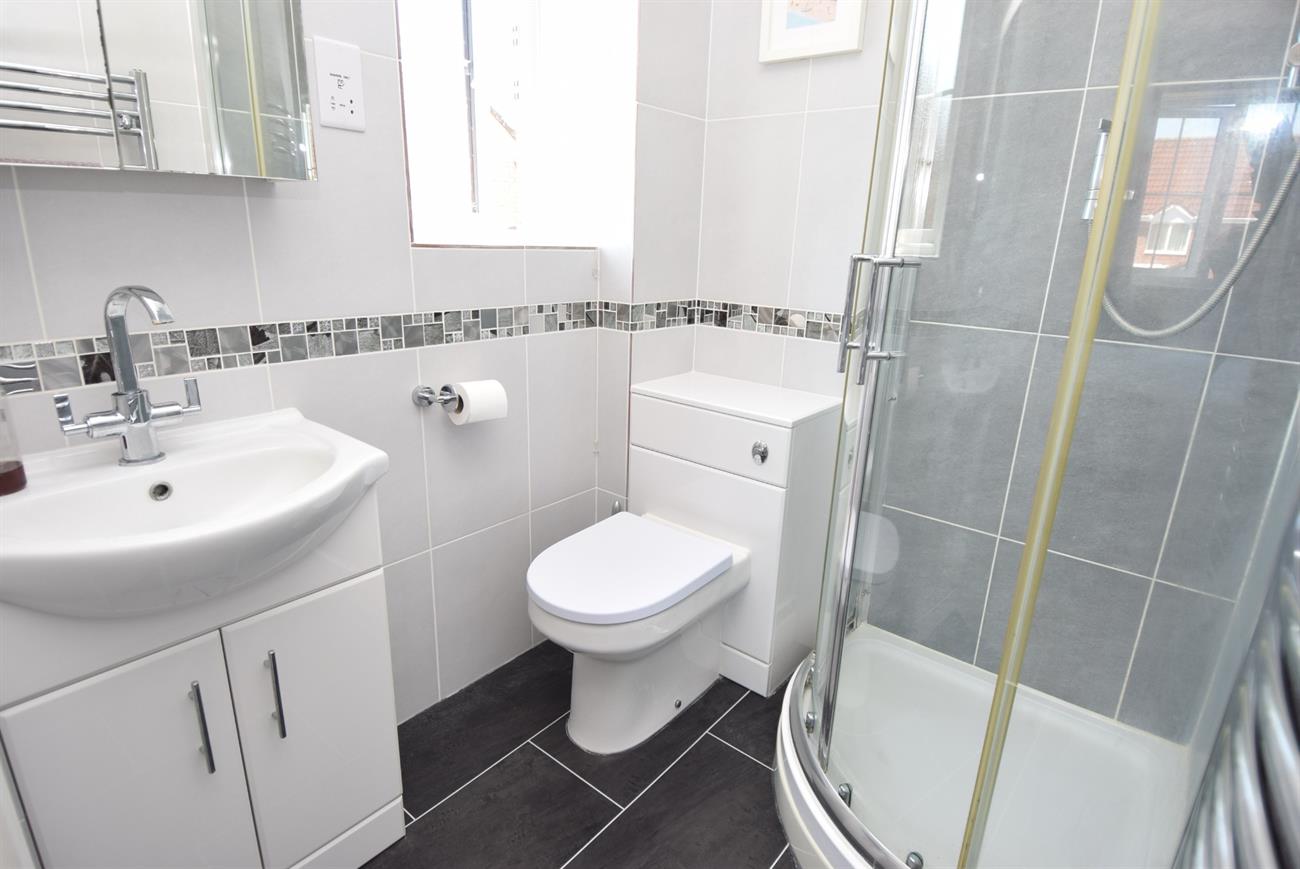
En-Suite Shower Room
Corner shower cubicle, W.C. with concealed cistern, vanity style wash hand basin, window, ladder rack style radiator, spotlights.
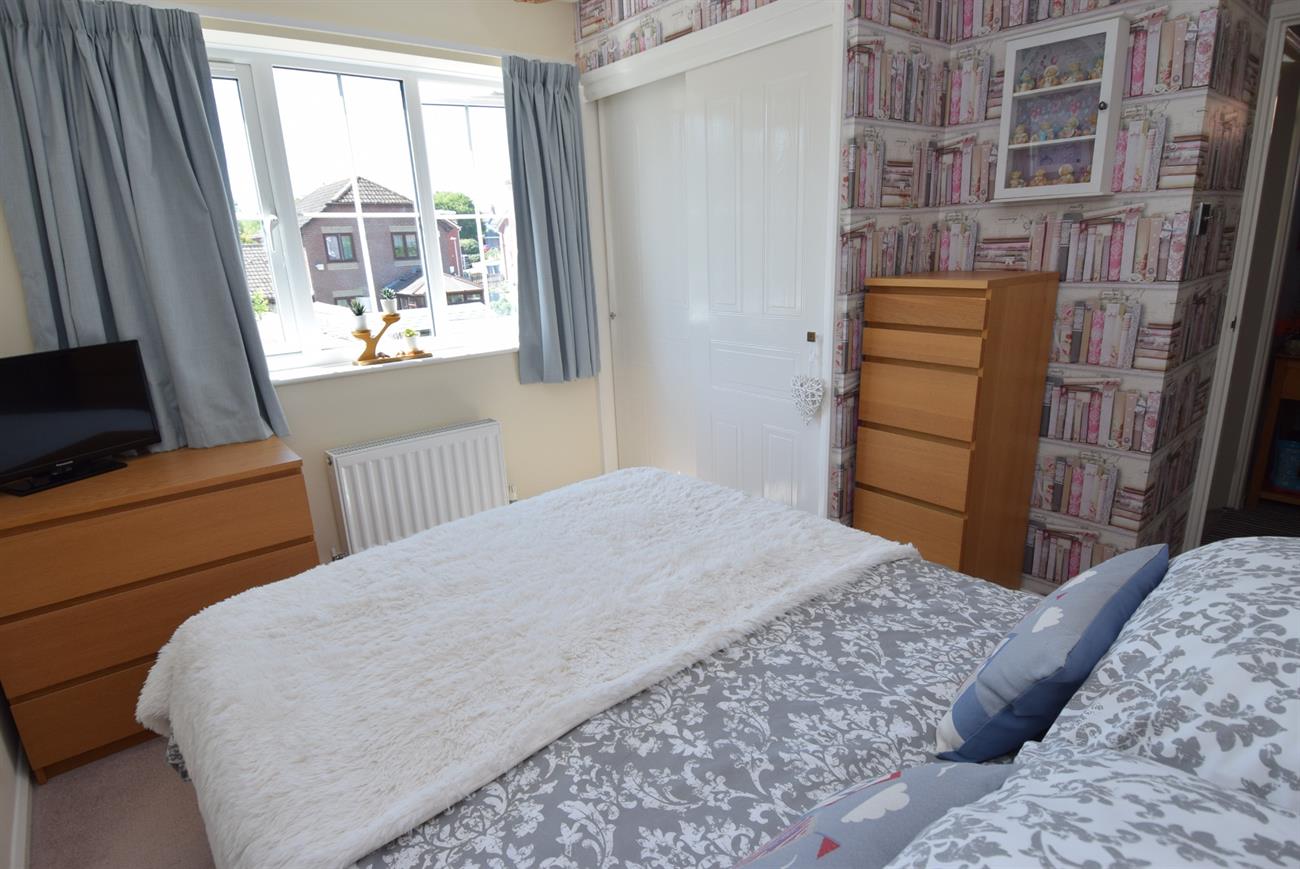
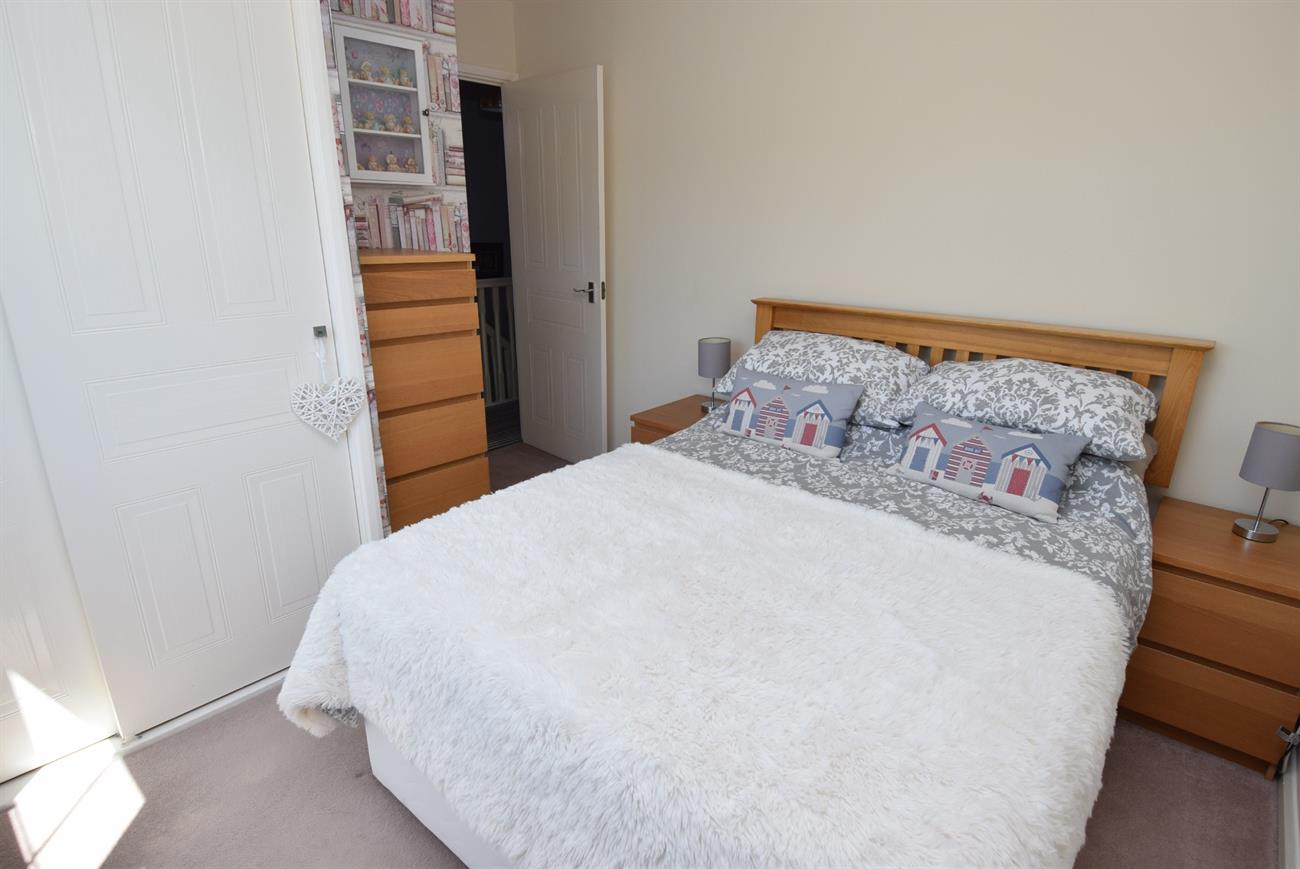
Bedroom
11’8” (3.56m) max x 10’1” (3.07m)
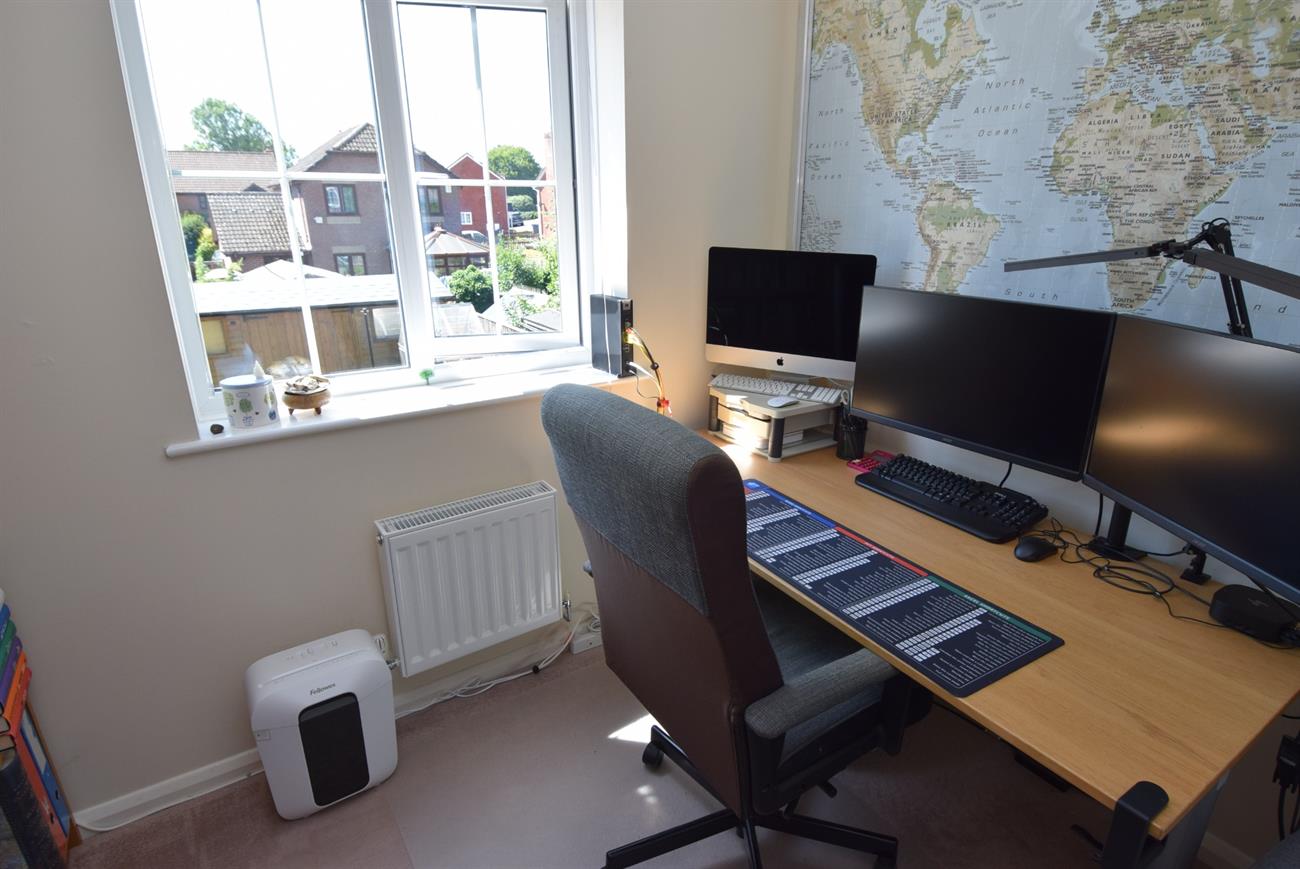
Window to the rear elevation, built in wardrobe, radiator.
Bedroom
8’5” (2.56m) x 7’1” (2.16m)
Window to the rear elevation, radiator.
Bedroom
8’1” (2.46m) x 7’1” (2.16m)
Window to the front elevation, radiator.
Bathroom
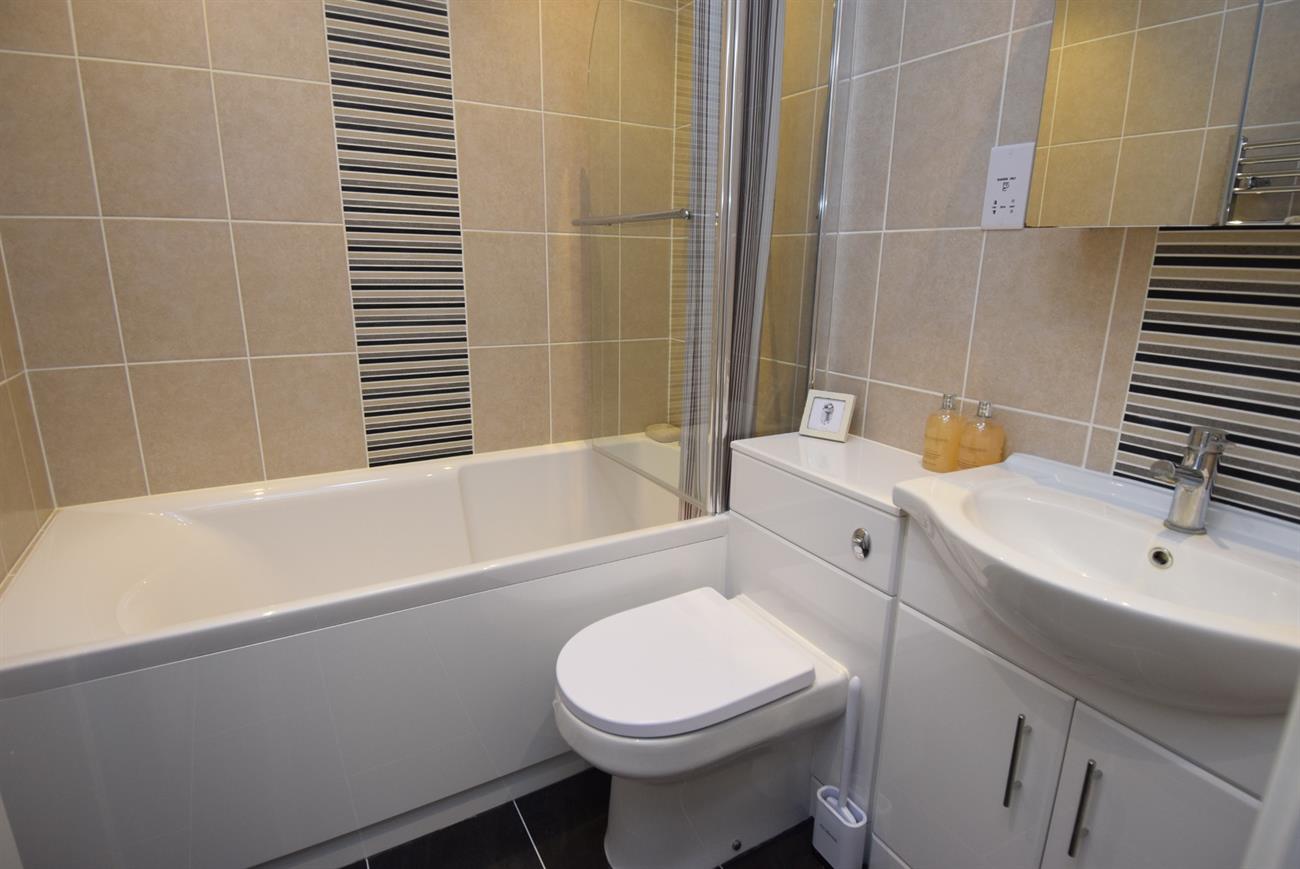
Bath with mixer tap and separate shower over with shower screen, W.C. with concealed cistern, vanity style wash hand basin, ladder rack style radiator, roof light and spotlights.
Outside
To the front of the house there is a good size resin driveway offering vehicular parking that in turn leads to the garage. The rear garden is enclosed providing patio area, lawn, raised bed, flower bed, green house, 18’ x 8’ garden shed/workshop with light and power, covered raised composite decked area with electric socket and side gated pedestrian access to the front.
Garage
Insulated electric roller door, light and power, battery for the solar panels, personal door to the utility room.
Agents Note:
Tenure: Freehold
Council Tax Band: E