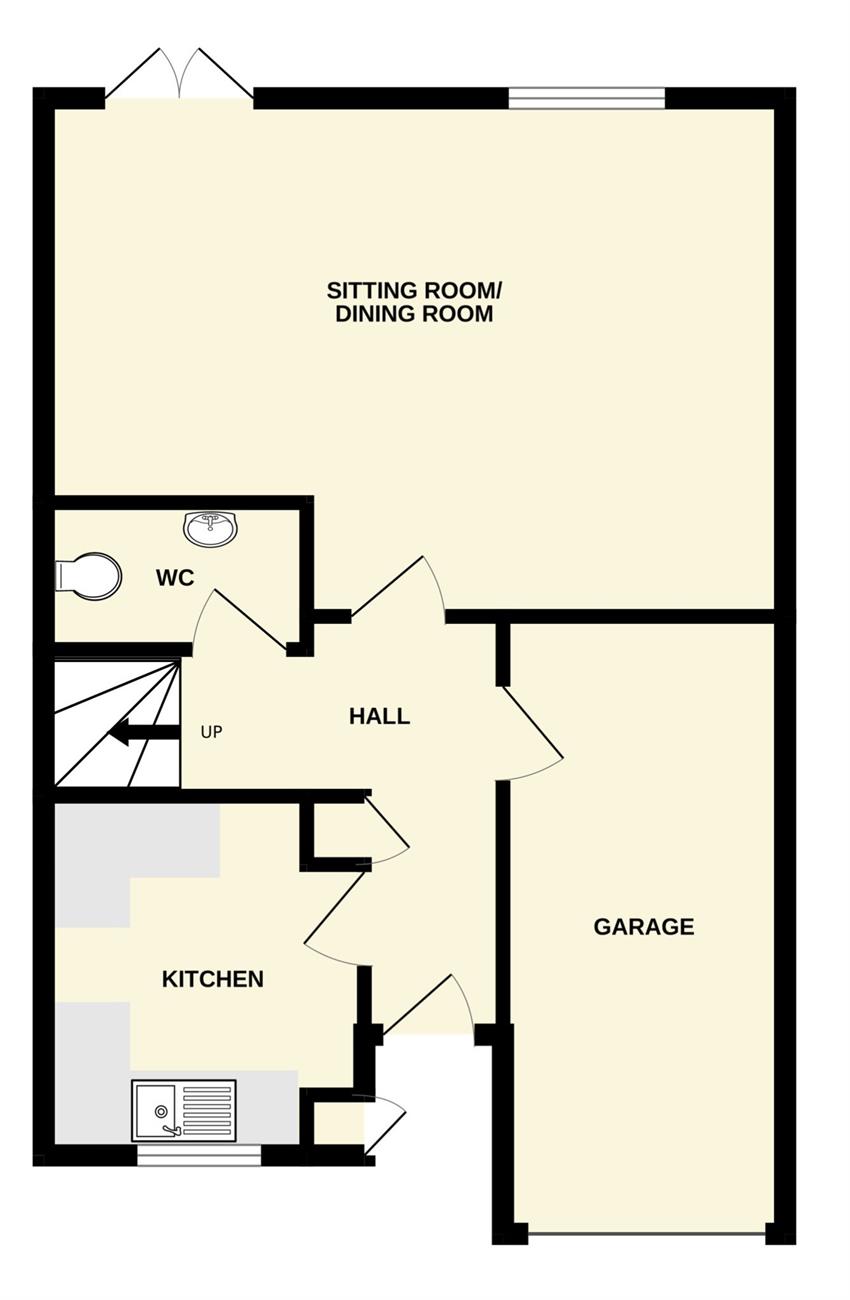
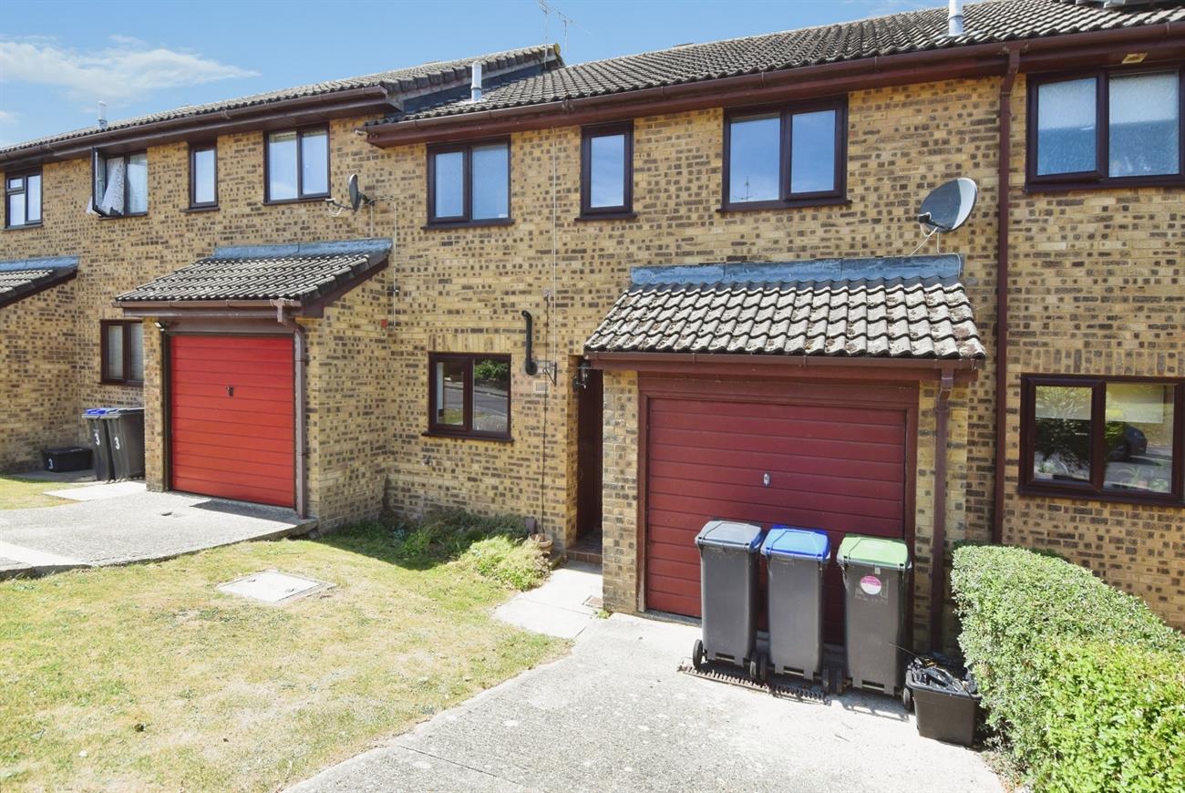
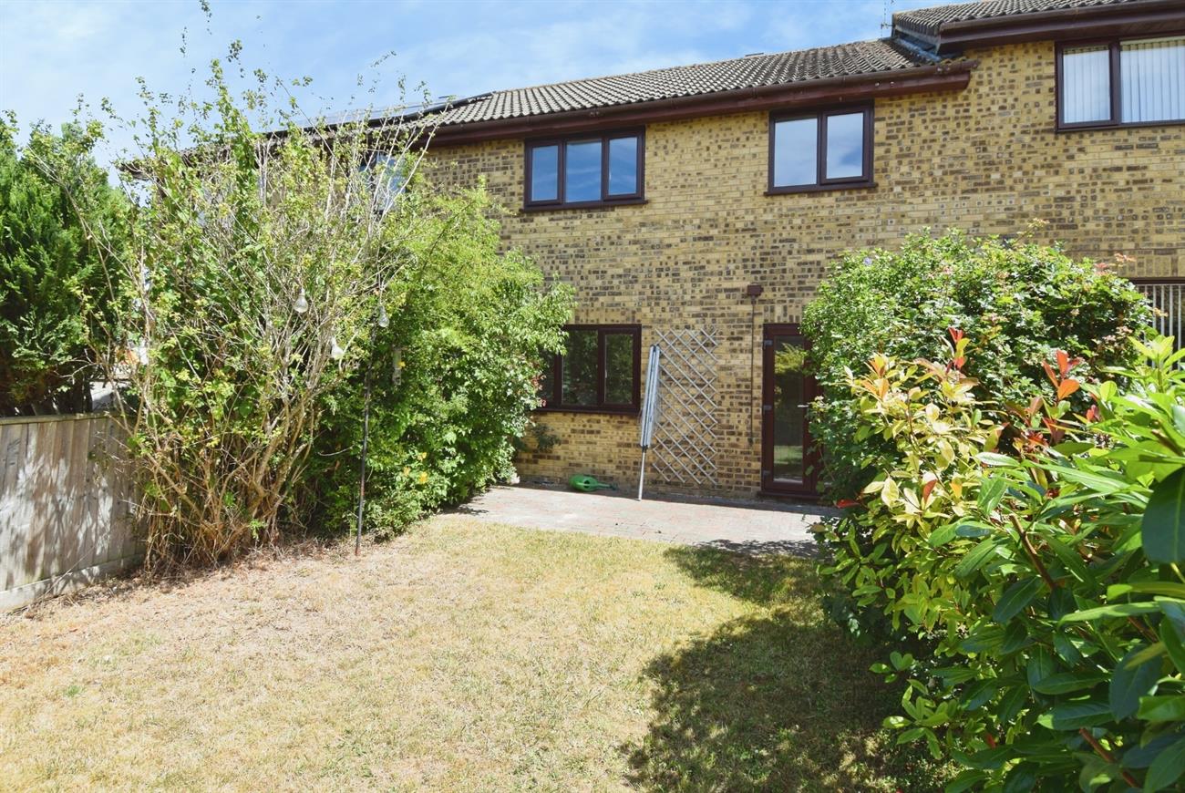
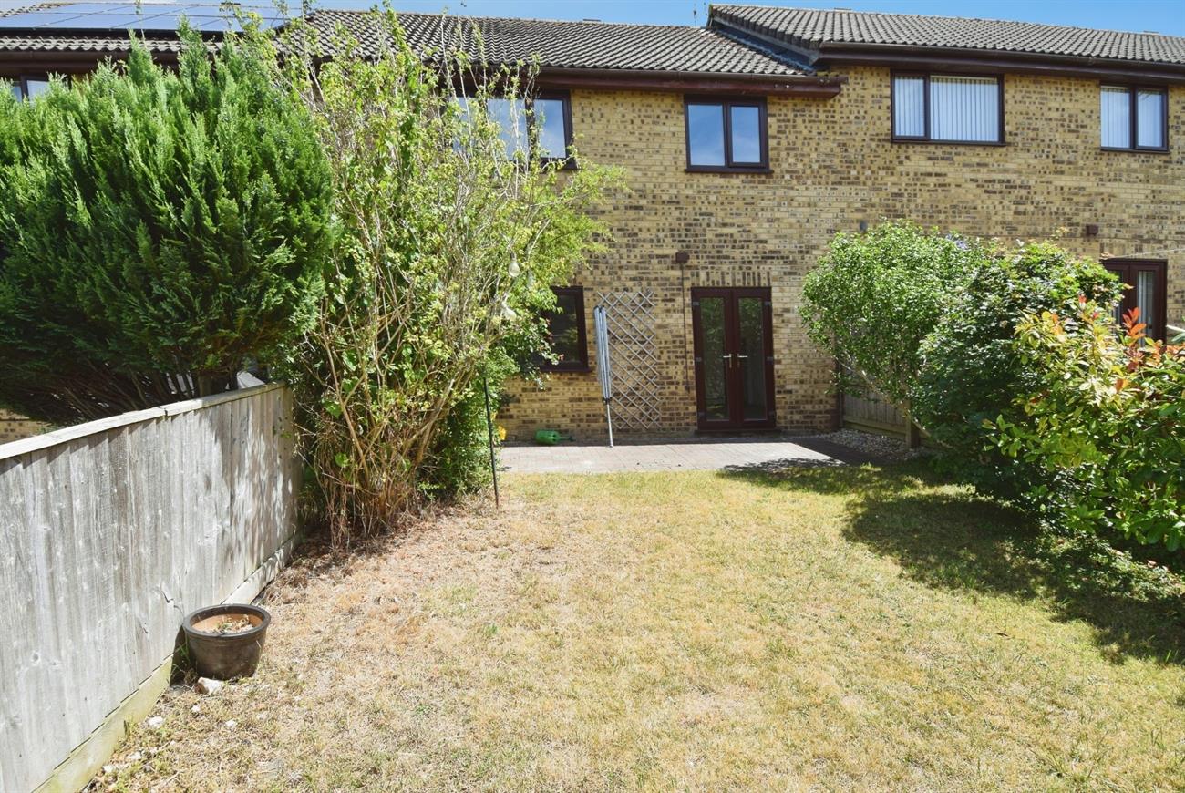
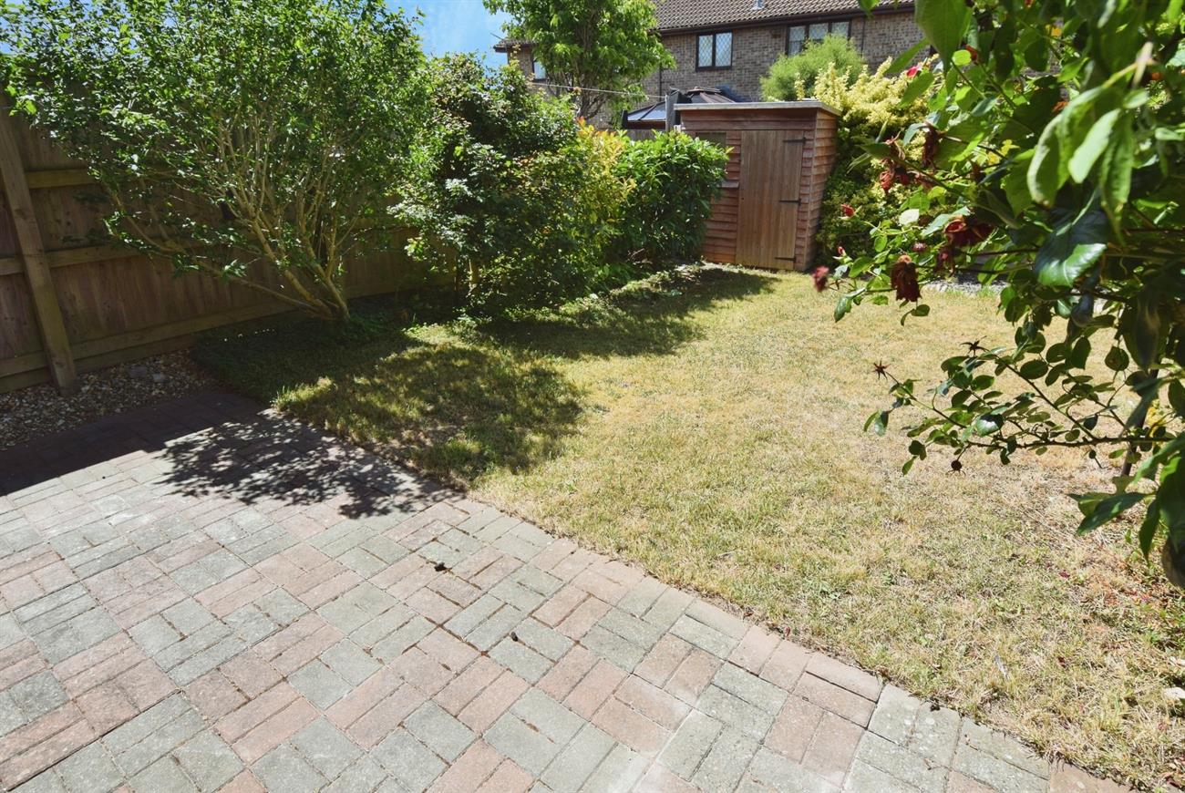
A terraced house with brick faced elevations under a tiled roof being situated on the sought after Stonehenge Estate. The property is warmed by gas fired central heating and the generous size accommodation provides on the ground floor hall, kitchen, sitting room/dining room and cloakroom. Upstairs, there are three double bedrooms and a bathroom. Outside, to the front of the house the open plan garden is mainly laid to lawn with a driveway to the side offering parking that in turn leads to the garage. The enclosed rear garden has patio, lawn, various mature shrubs and rear gated pedestrian access. An internal viewing is highly recommended to appreciate this spacious home. Amesbury has a good range of shopping, business and recreational facilities and is ideally placed for the A303 road network.
Details:
Front door to:
Hall
Radiator, stairs rising to the first floor, storage cupboard, door to garage.
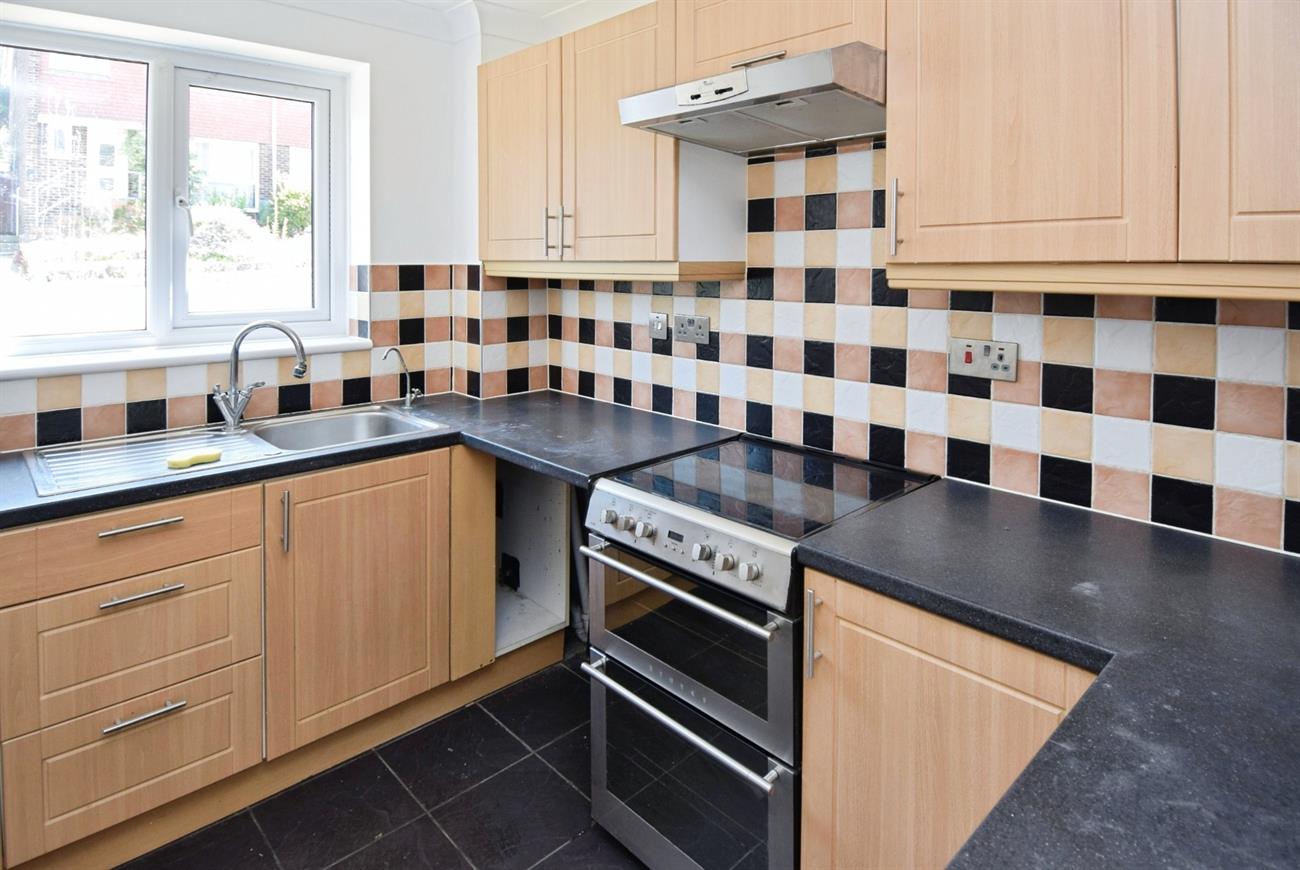
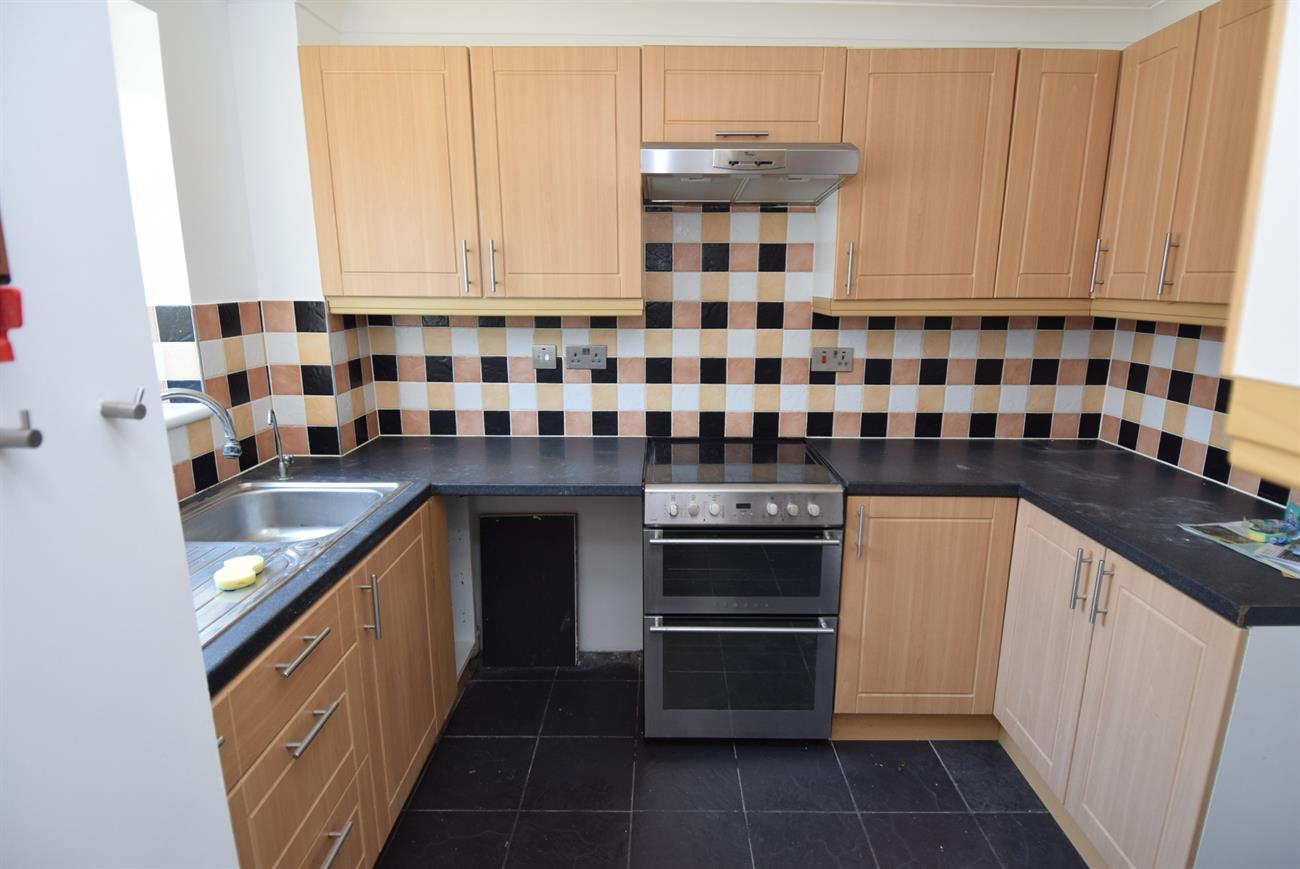
Kitchen
10’ (3.05m) x 9’8” (2.94m)
Fitted with a range of base and wall units, preparation work surfaces, stainless steel sink unit with mixer tap, plumbing for washing machine, cooker hood, ladder rack style radiator, window to the front elevation.
Cloakroom
Comprising of W,C., wash hand basin, ladder rack style radiator.
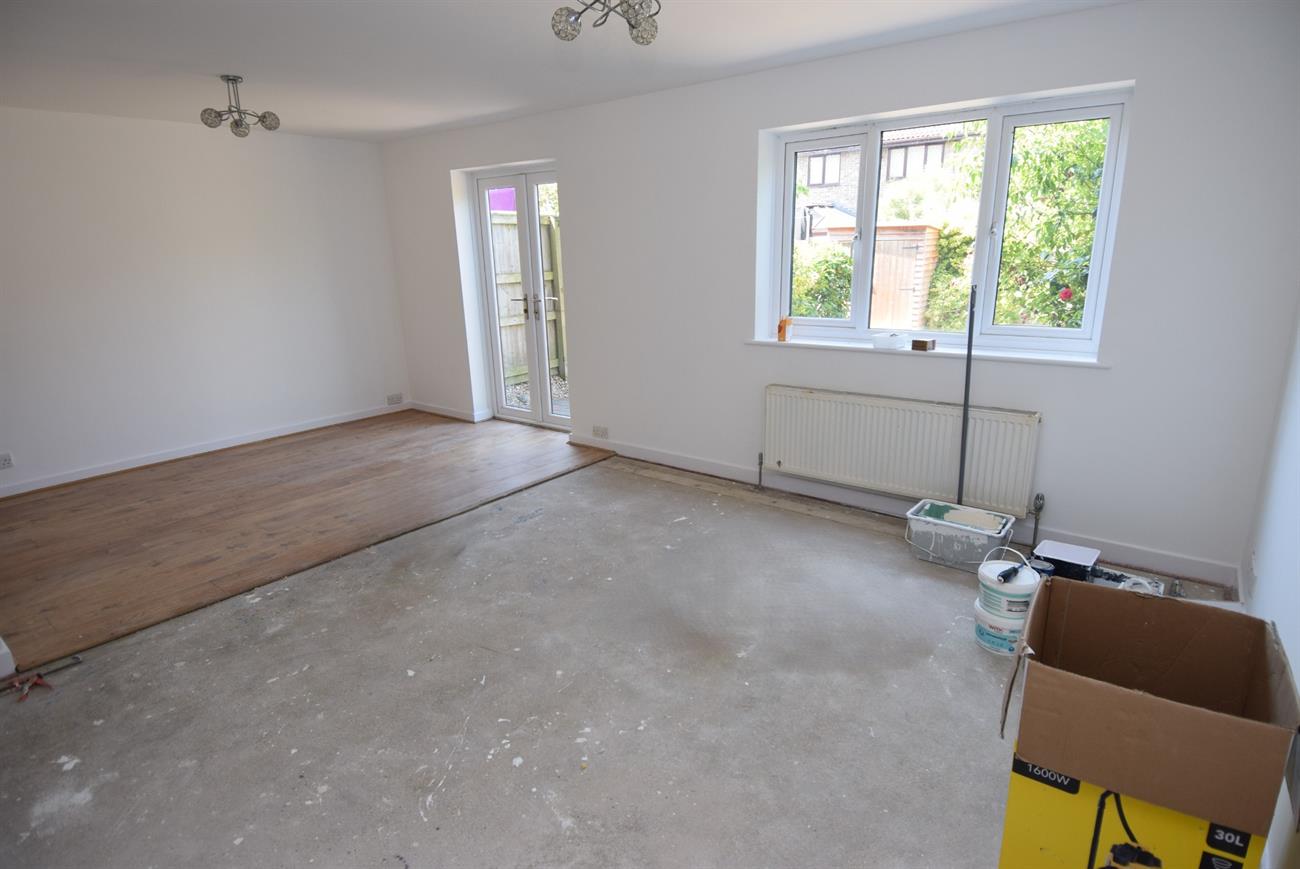
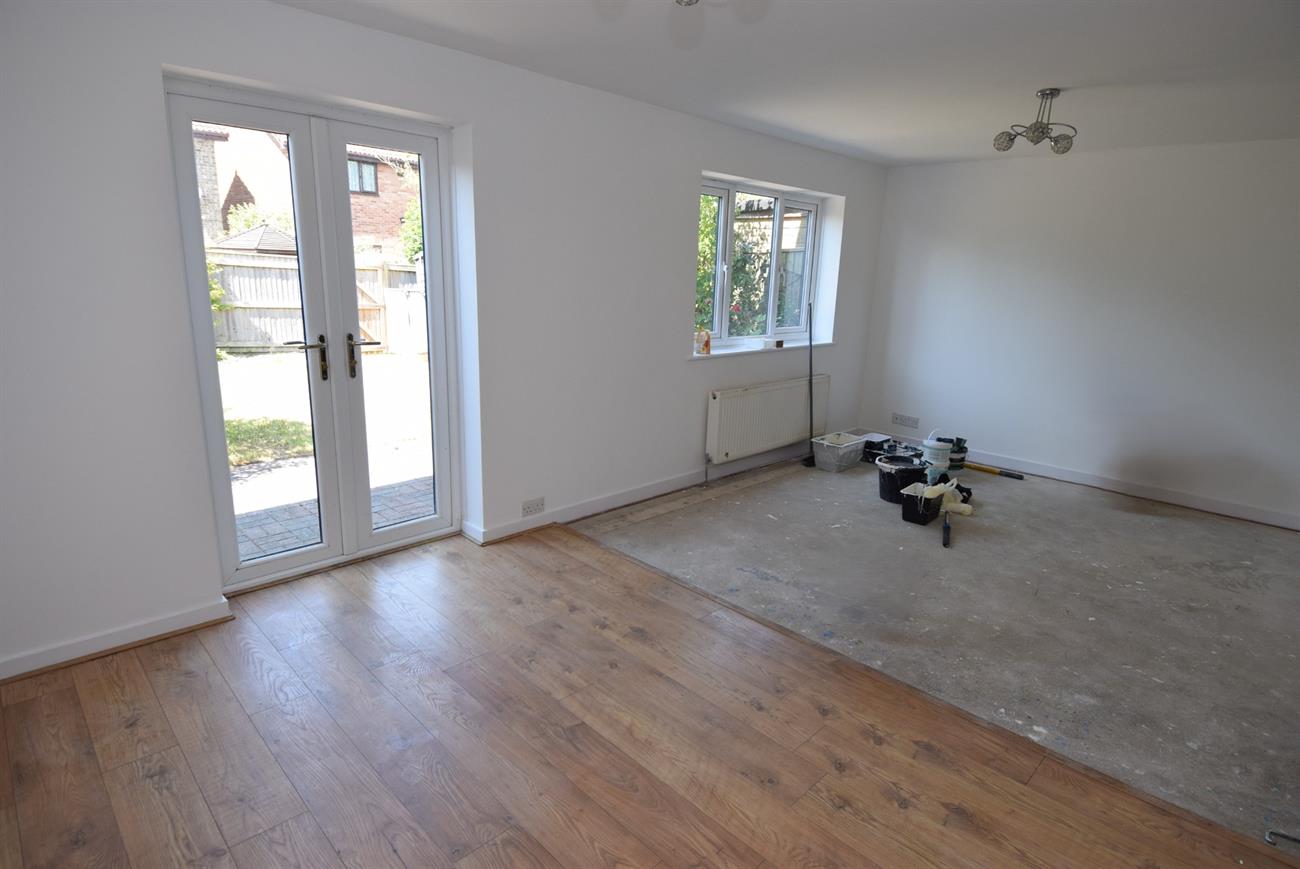
Sitting Room/Dining Room
19’11” (6.07m) x 13’10” (4.22m) max
French Doors giving access to the rear garden, two radiators, window to the rear elevation.
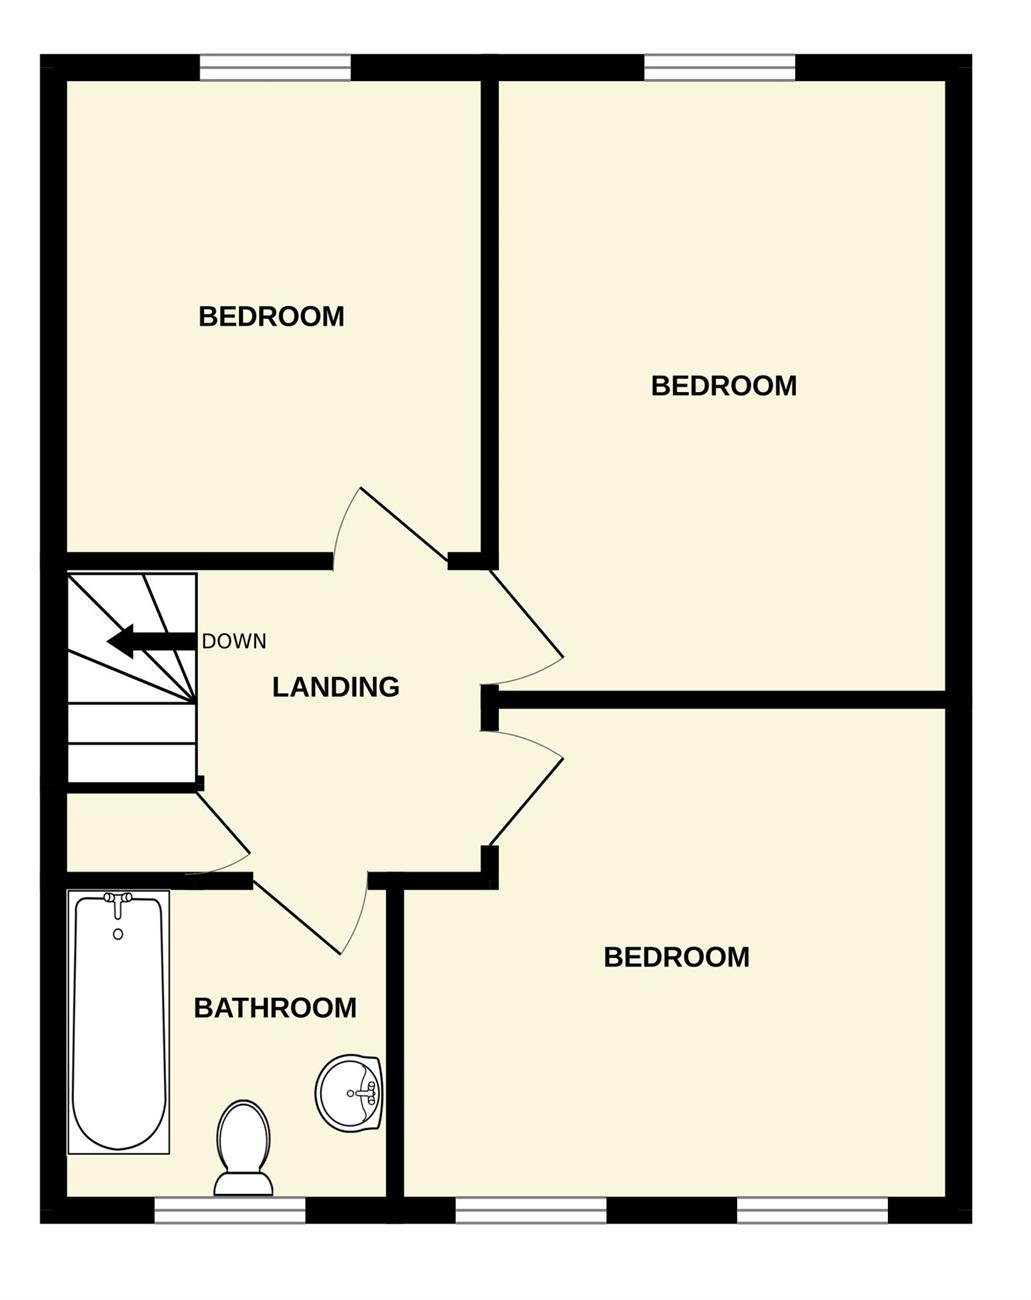
Landing
Hatch to loft space, airing cupboard housing hot water cylinder and slatted shelf.
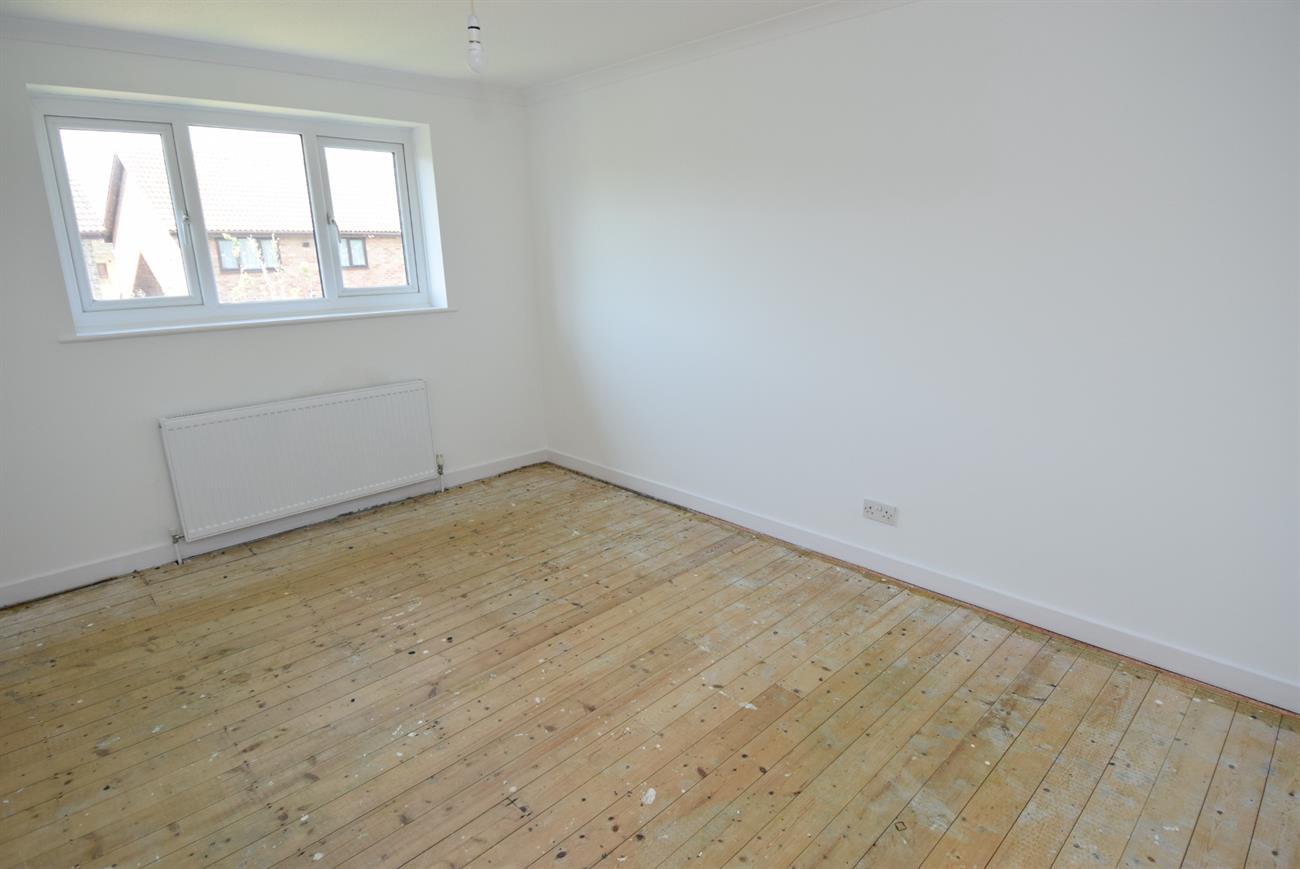
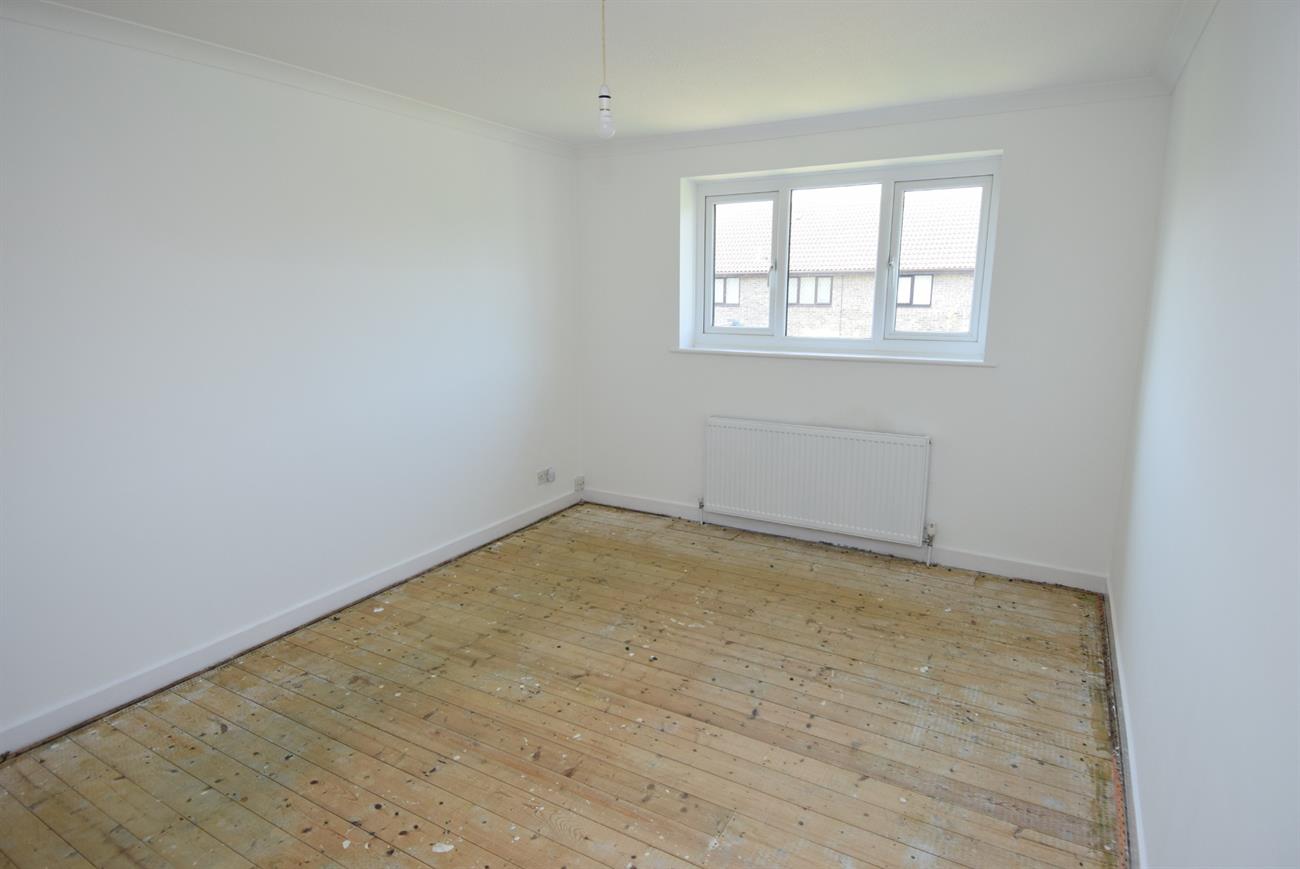
Bedroom
13’10” (4.22m) x 10’4” (3.15m)
Window to the rear elevation, radiator.
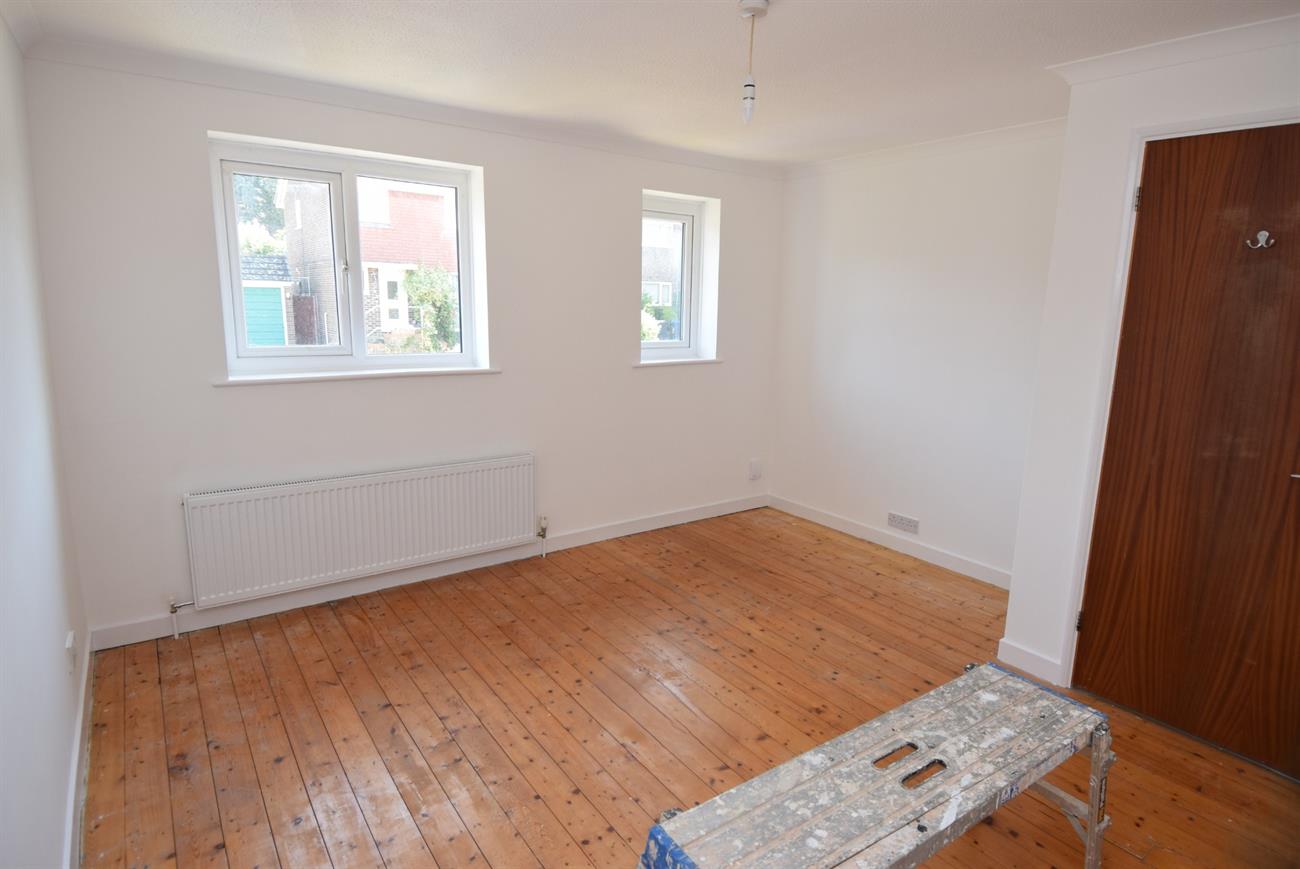
Bedroom
12’10” (3.91m) x 10’5” (3.18m)
Two windows to the front elevation, radiator.
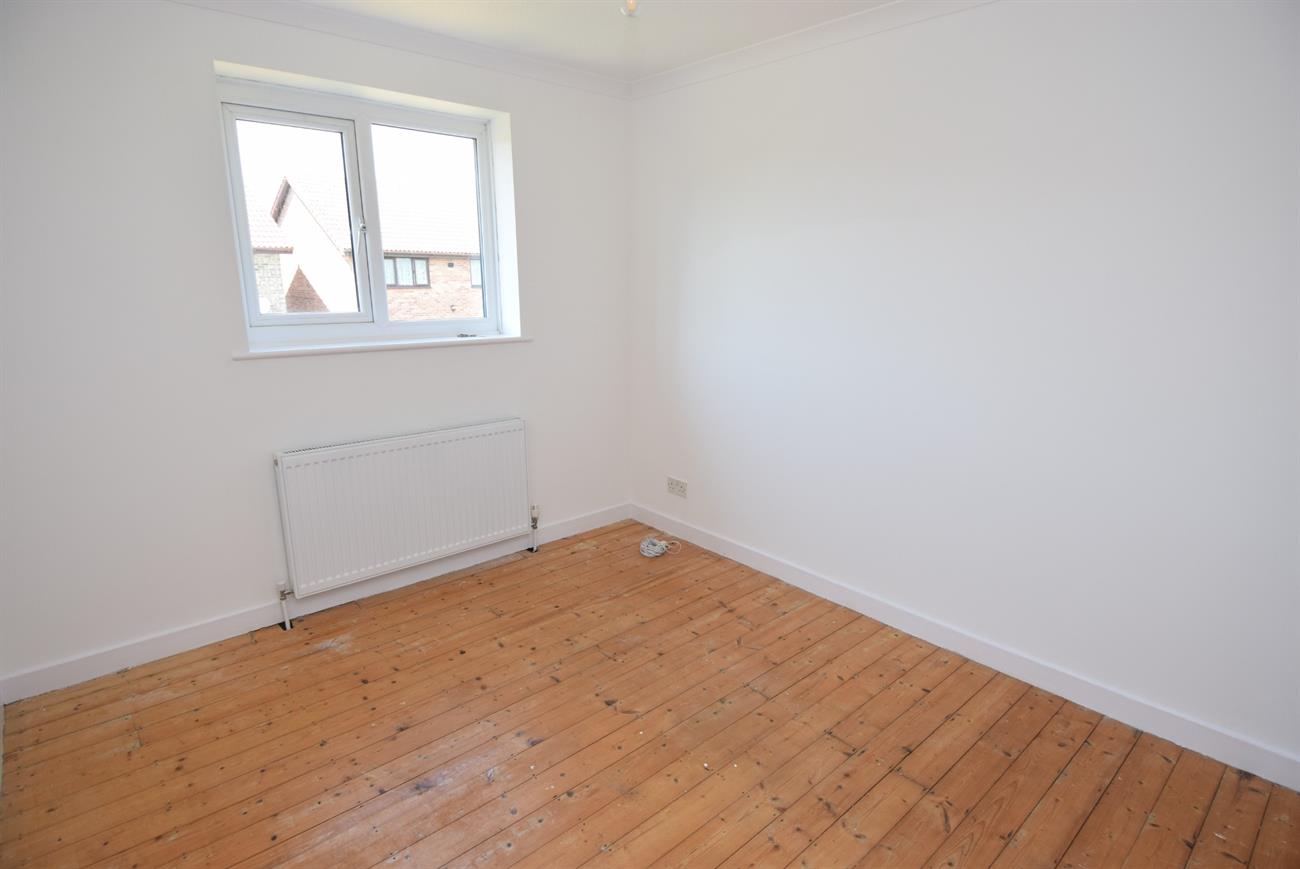
Bedroom
11’ (3.35m) x 9’2” (2.79m)
Window to the rear elevation, radiator.
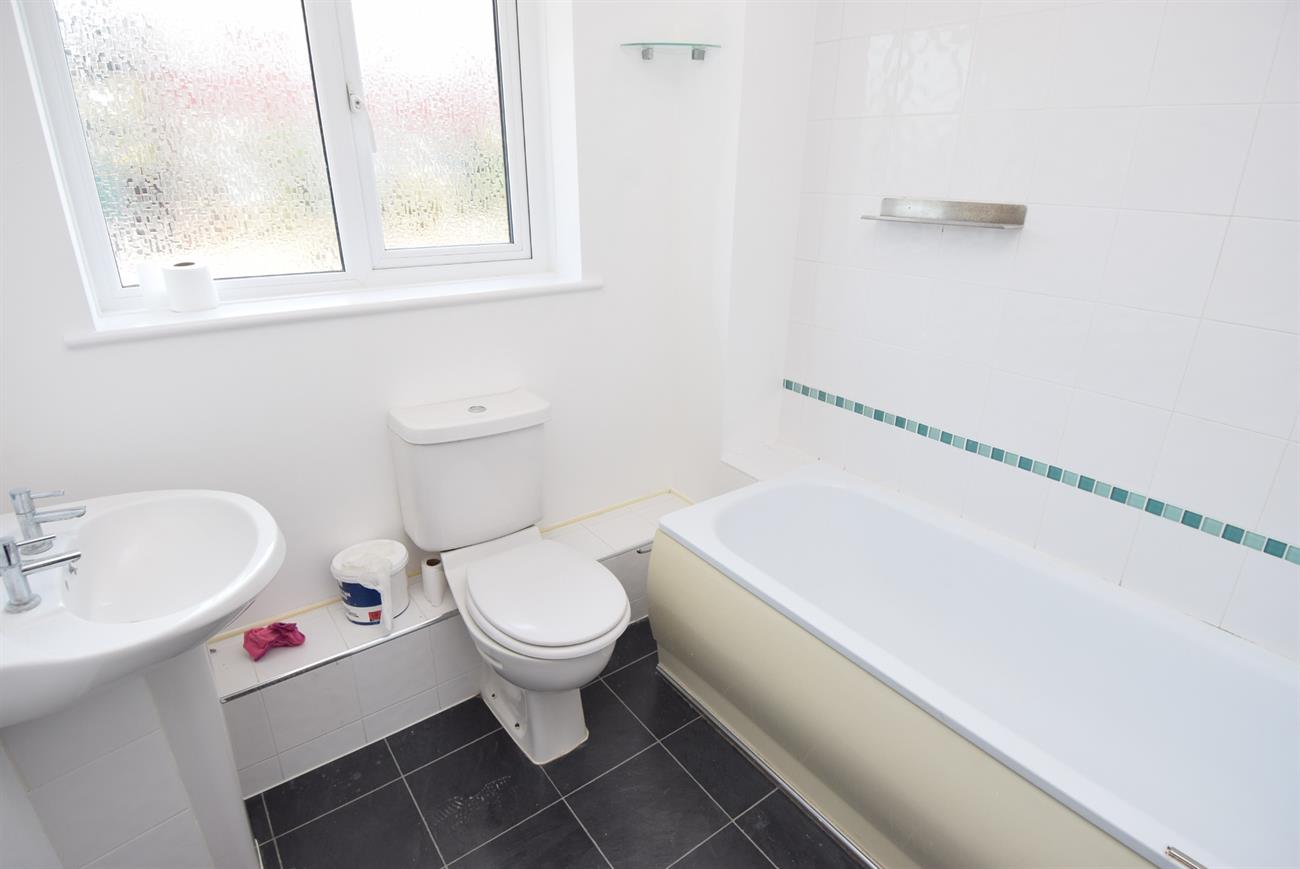
Bathroom
Comprising of bath with shower over, W.C., ladder rack style radiator, wash hand basin, window.
Outside
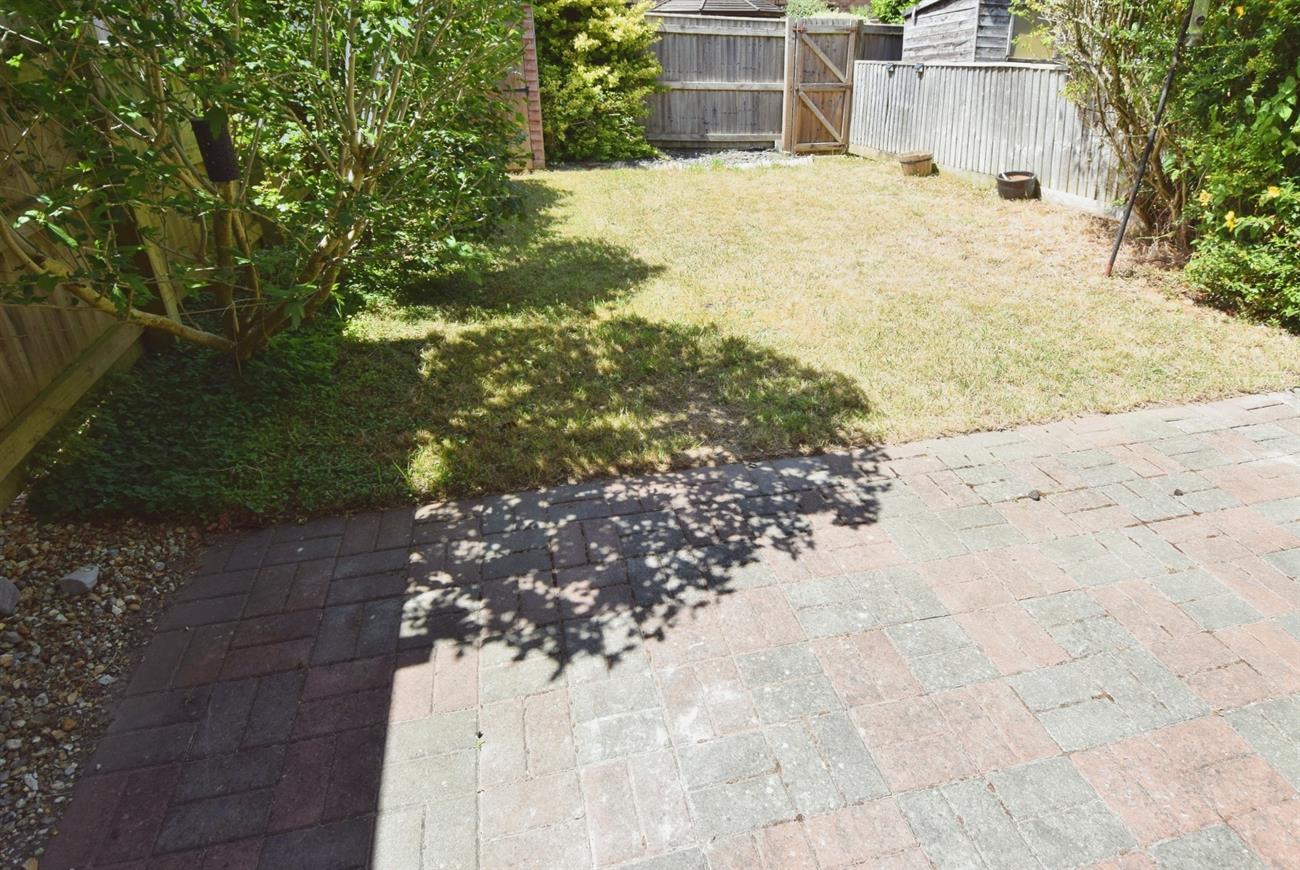
To the front of the house there is a driveway offering parking that in turn leads to the garage. The garden is mainly laid to lawn and there is a useful cupboard by the front door housing the gas fired boiler. The enclosed rear garden has patio, lawn, various mature shrubs and rear gated pedestrian access.
Garage
With up and over door, personal door to the hall, light and power.
Agents Note
Tenure: Freehold
Council Tax: Band C