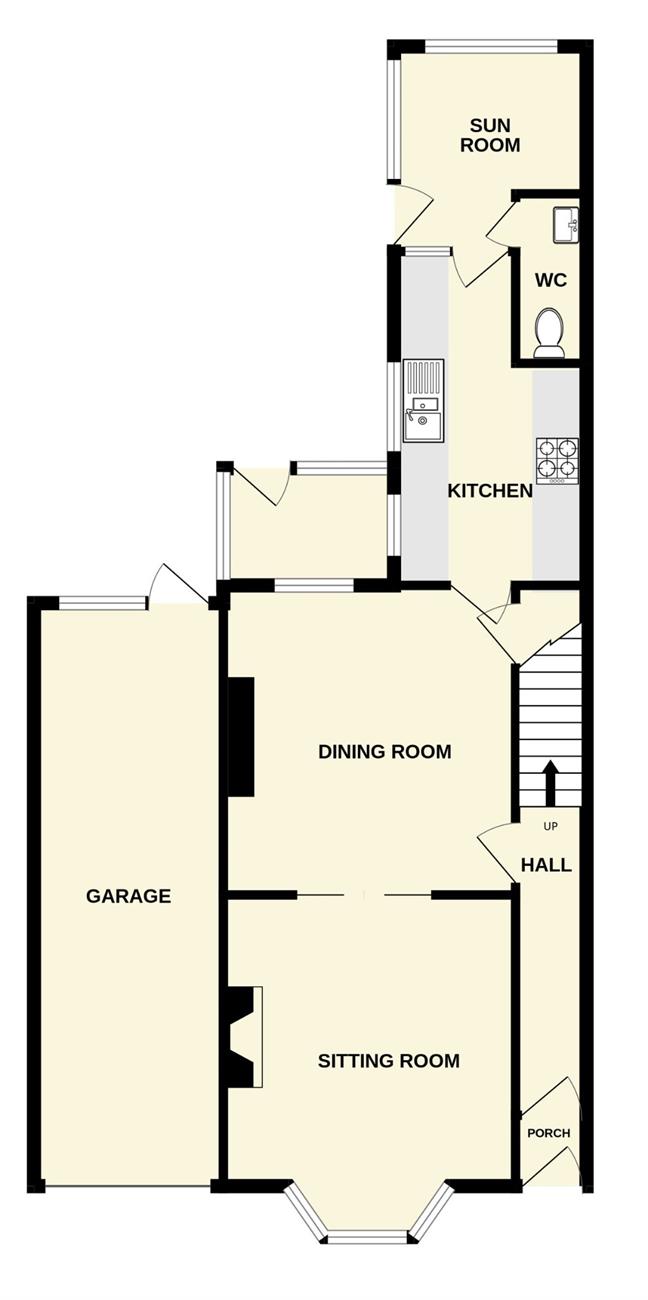
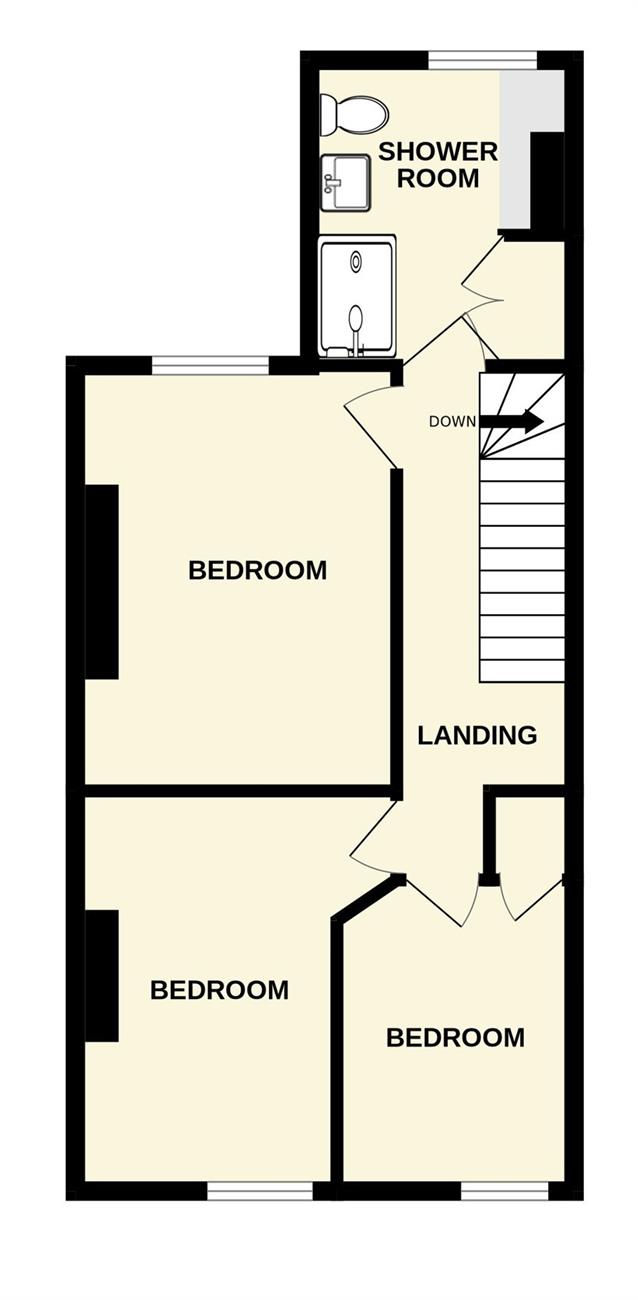
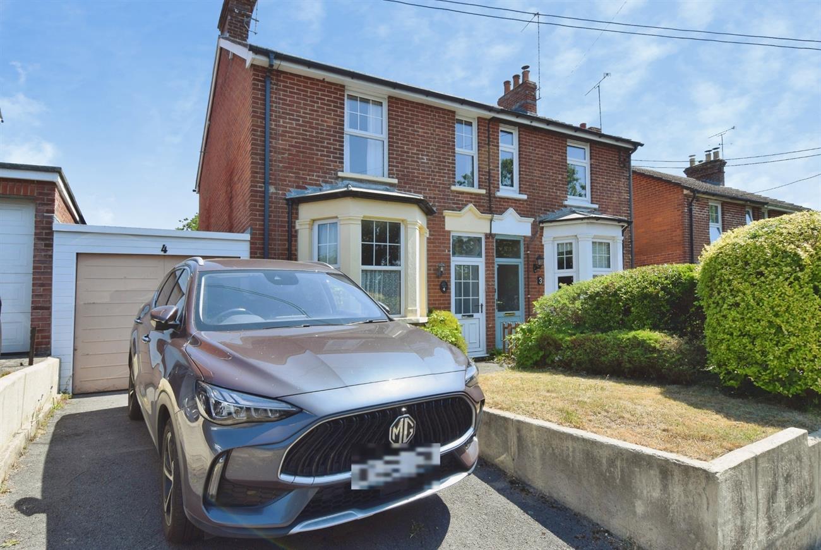
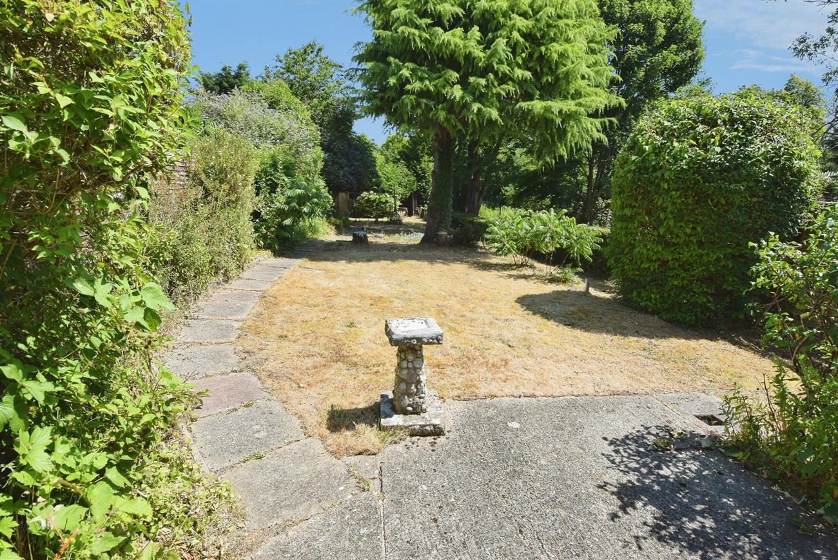
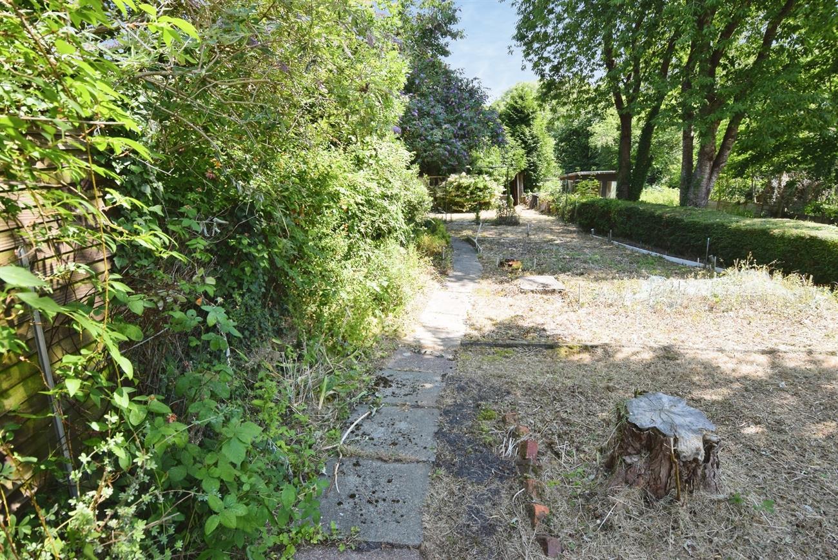
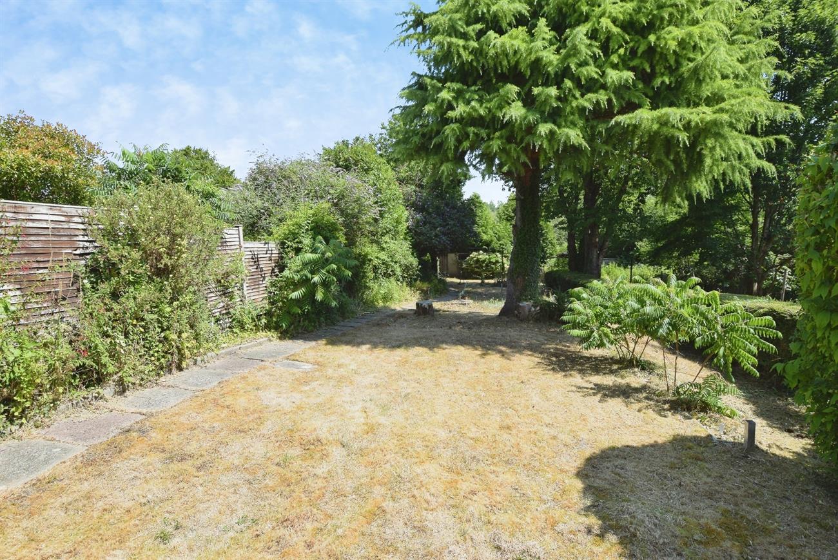
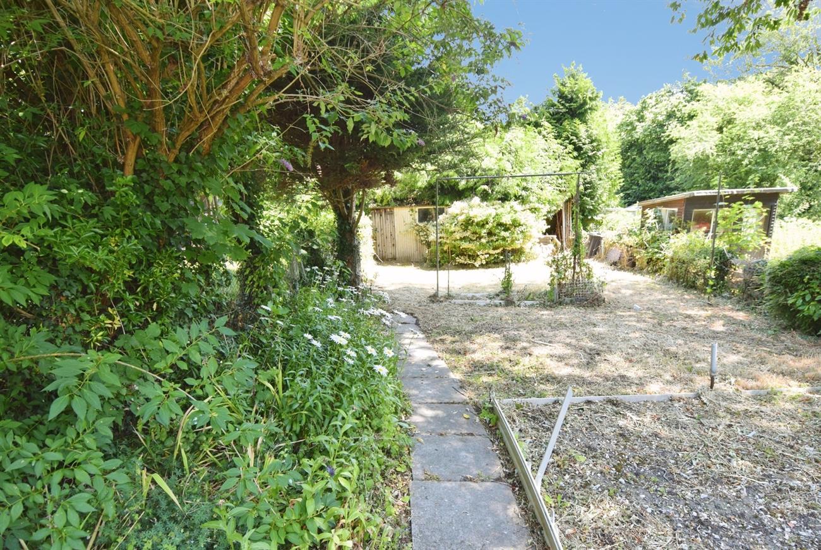
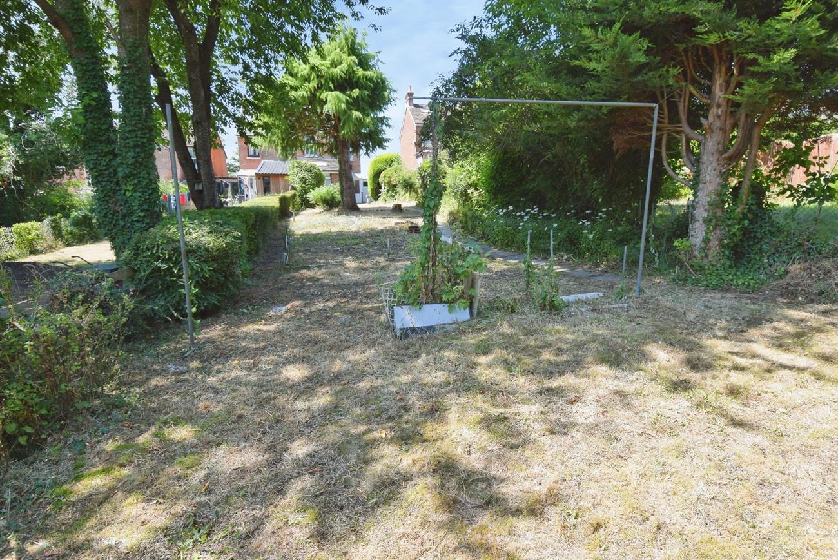
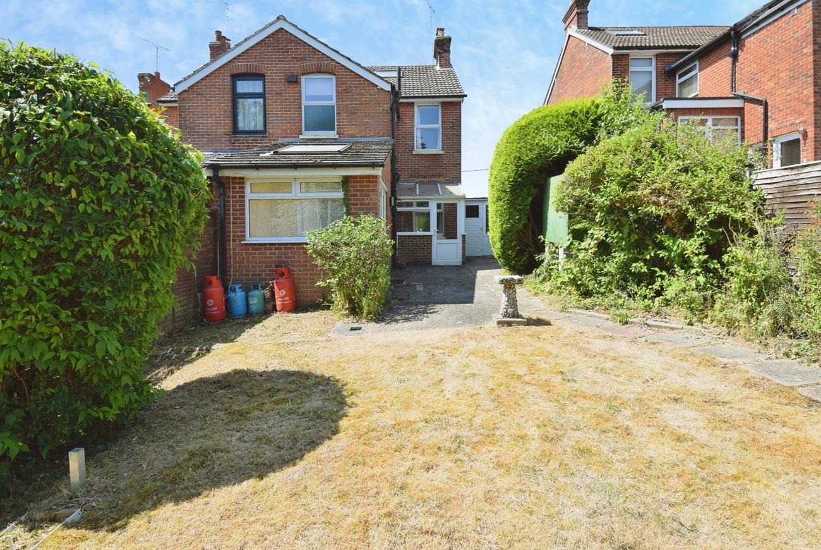
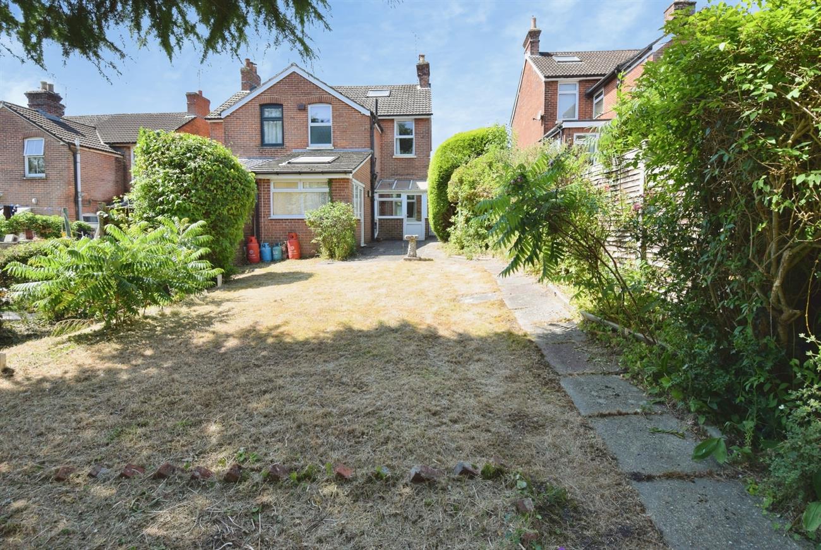
An older style semi-detached house situated in a sought after location. The accommodation provides on the ground floor entrance porch, hall, sitting room with bay window to the front elevation, dining room, kitchen, sun room, and cloakroom. Upstairs, there are three bedrooms and a shower room. The property is warmed by oil fired central heating. Outside, to the front of the house there is a driveway offering parking that in turn leads to the garage. The generous size rear garden is mainly laid to lawn with various mature shrubs and trees. An internal viewing is highly recommended on this home that is offered to the market with no onward chain. Durrington has a good range of local amenities and is ideally placed for the A303 road network.
Details:
Front Door to:
Entrance Porch
Door to hall.
Hall
Stairs rising to the first floor, radiator.
Sitting Room
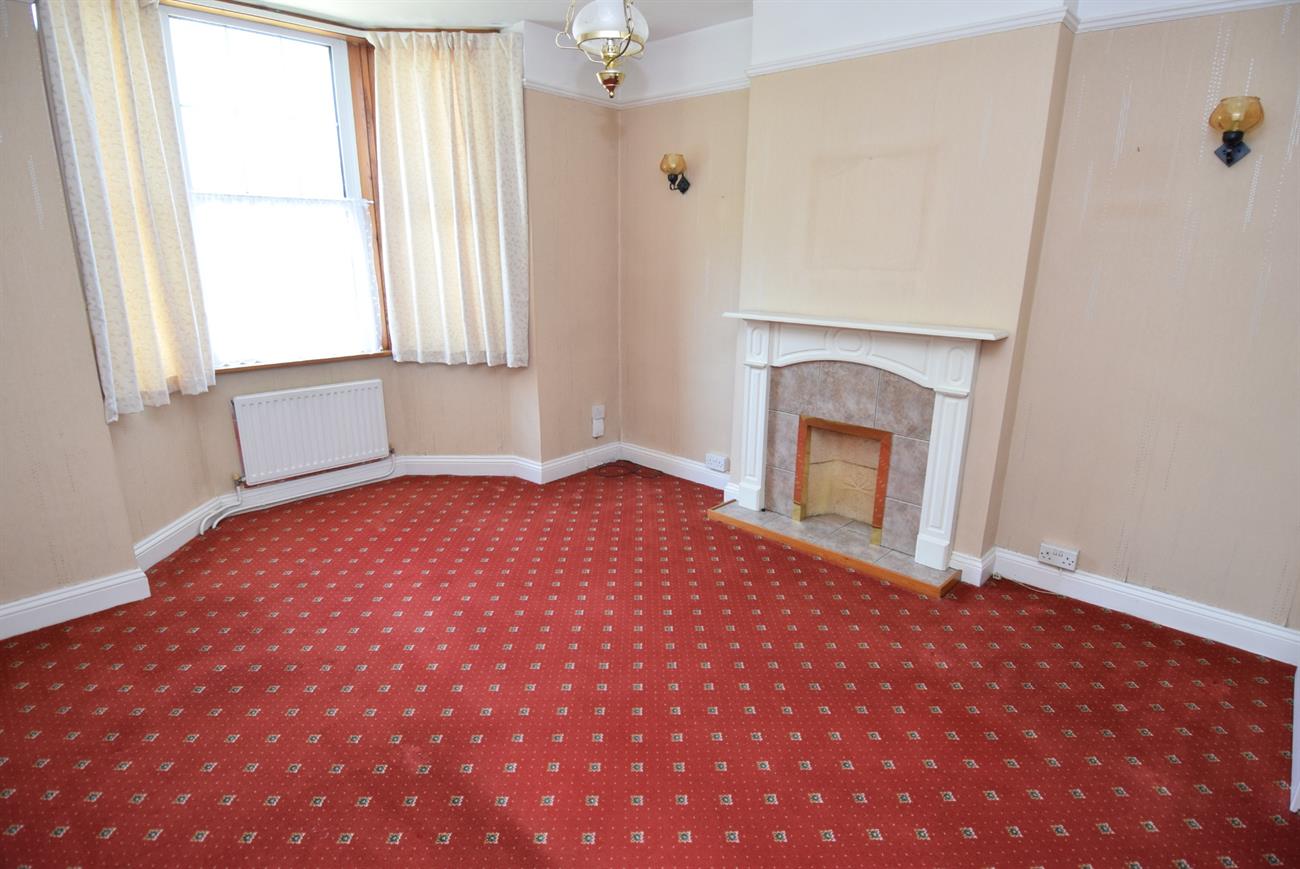
12’ (3.66m) x 11’9” (3.58m)
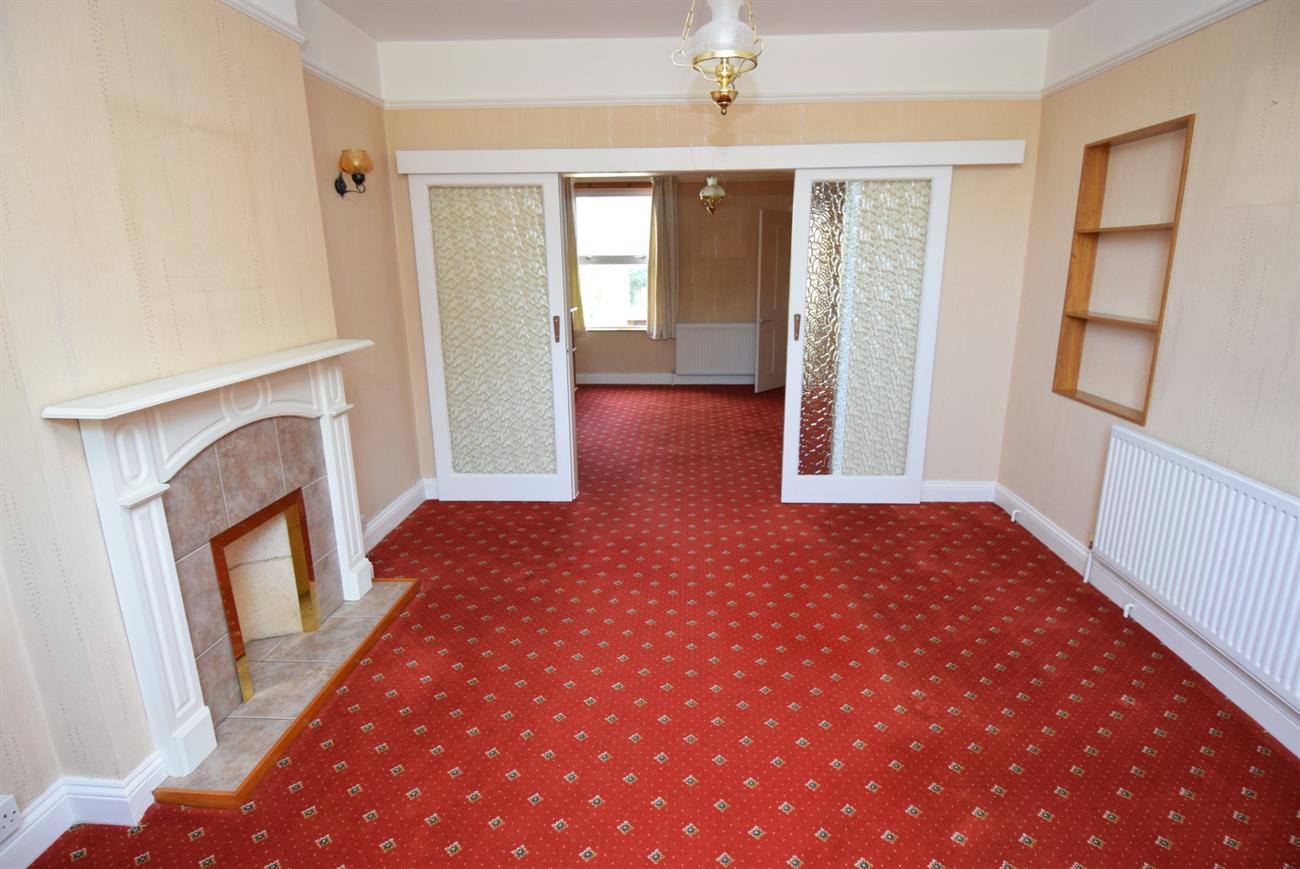
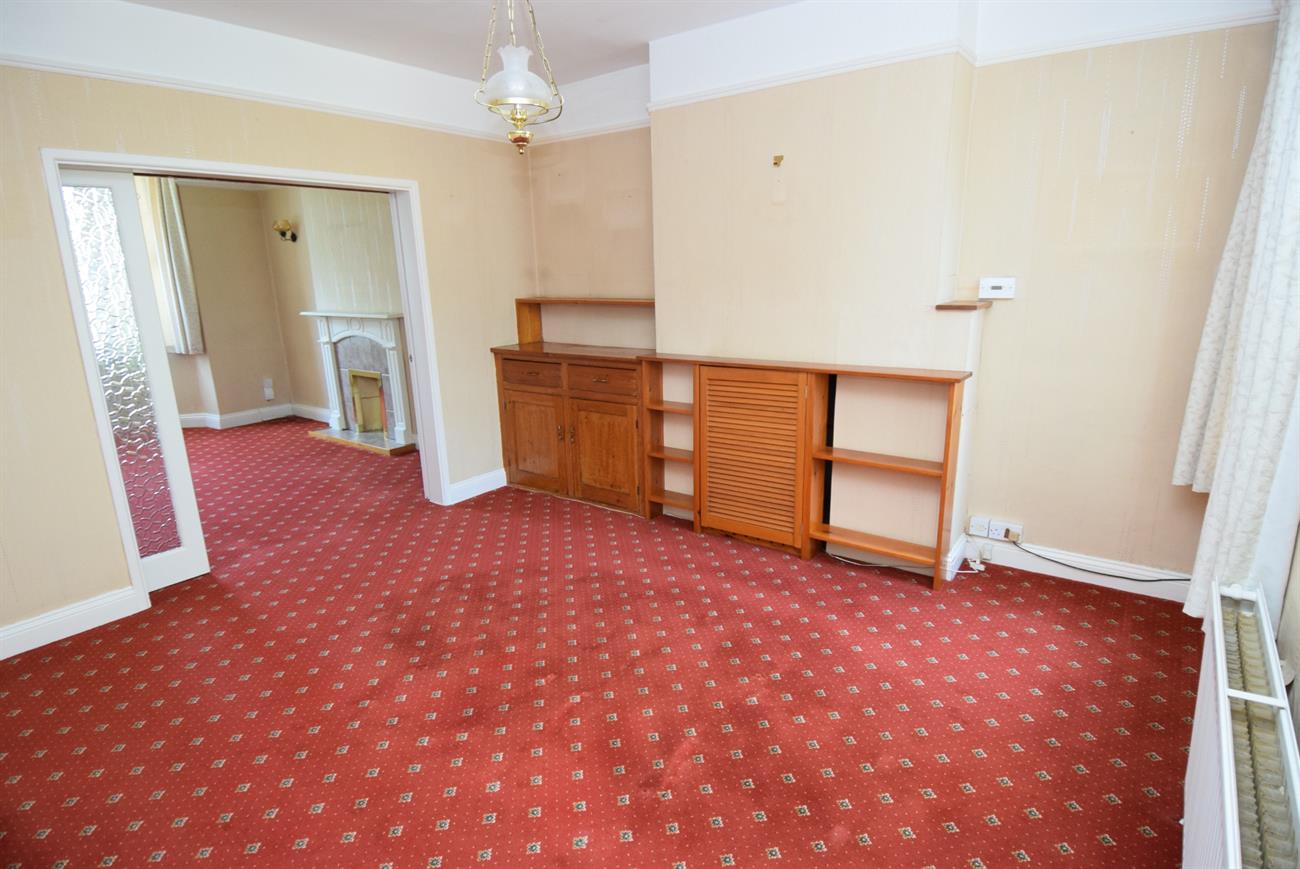
Bay window to the front elevation, feature fireplace, two radiators, double sliding doors to the dining room.
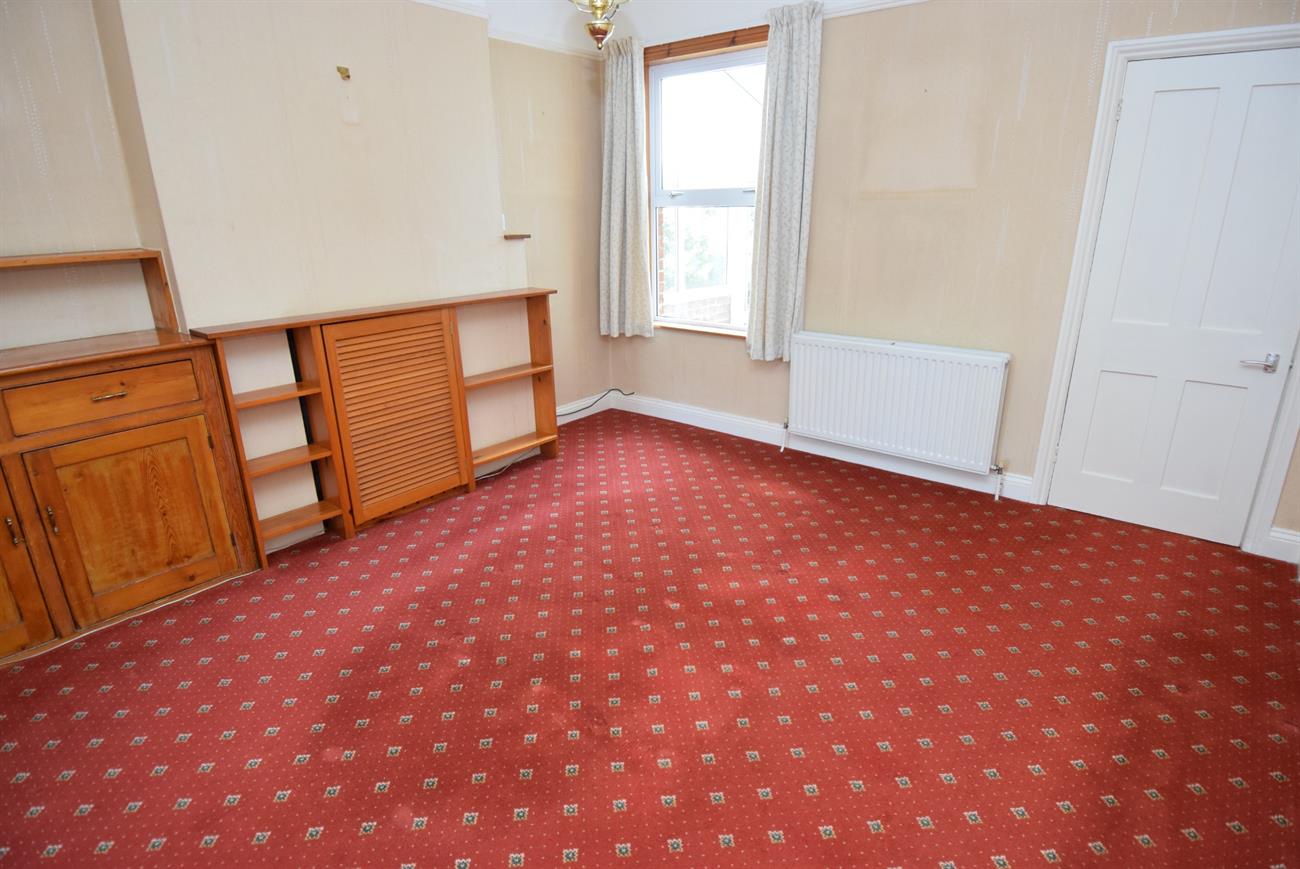
Dining Room
13’ (3.96m) x 12’7” (3.84m)
Window to the rear elevation, radiator, display shelving, cupboard housing oil fired boiler, under stairs storage cupboard.
Kitchen
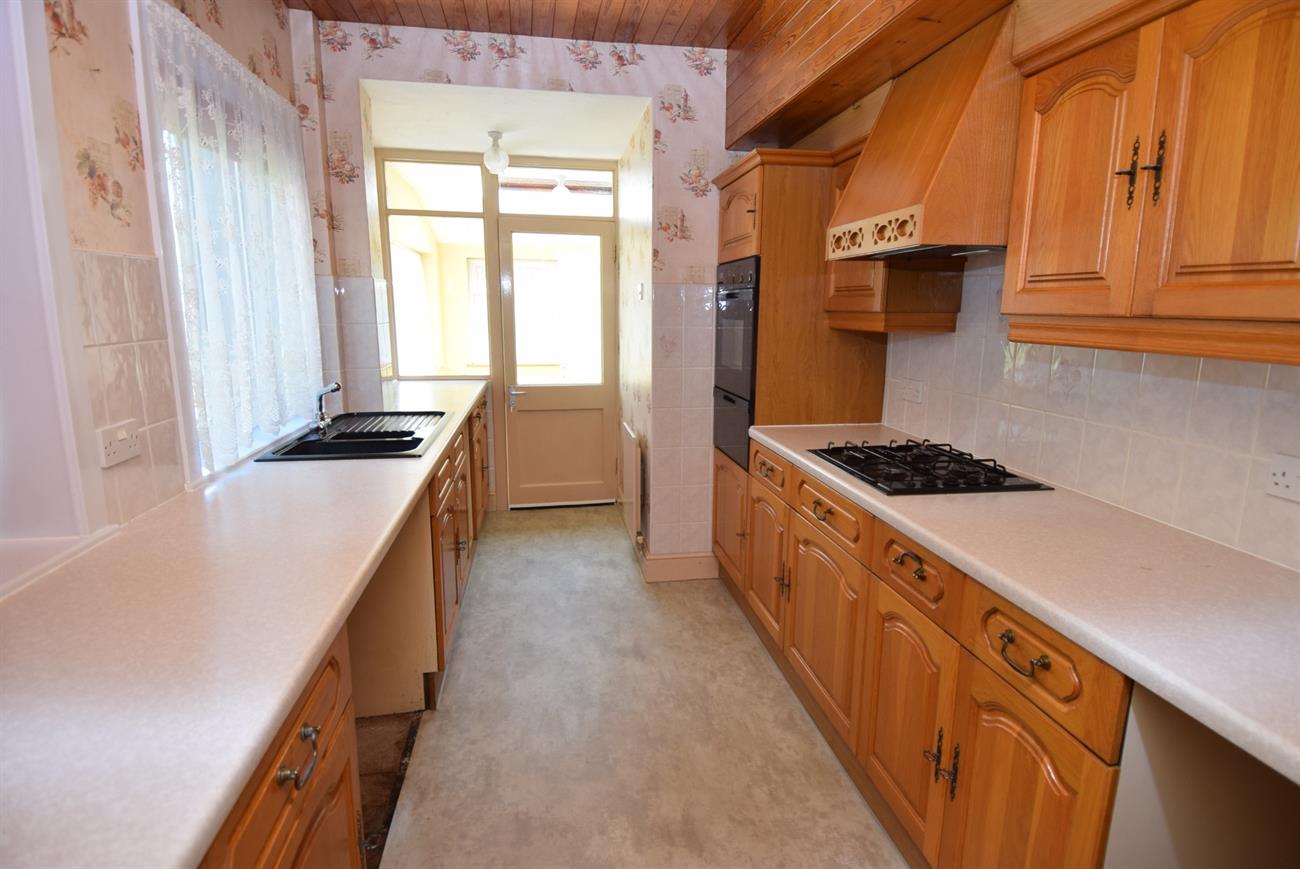
14’8” (4.47m) x 8’ (2.44m)
Fitted with a range of base and wall units, preparation work surfaces, fitted hob with cooker hood over, built-in oven, one and a half bowl sink unit with mixer tap, two windows, radiator, door leading to the sun room.
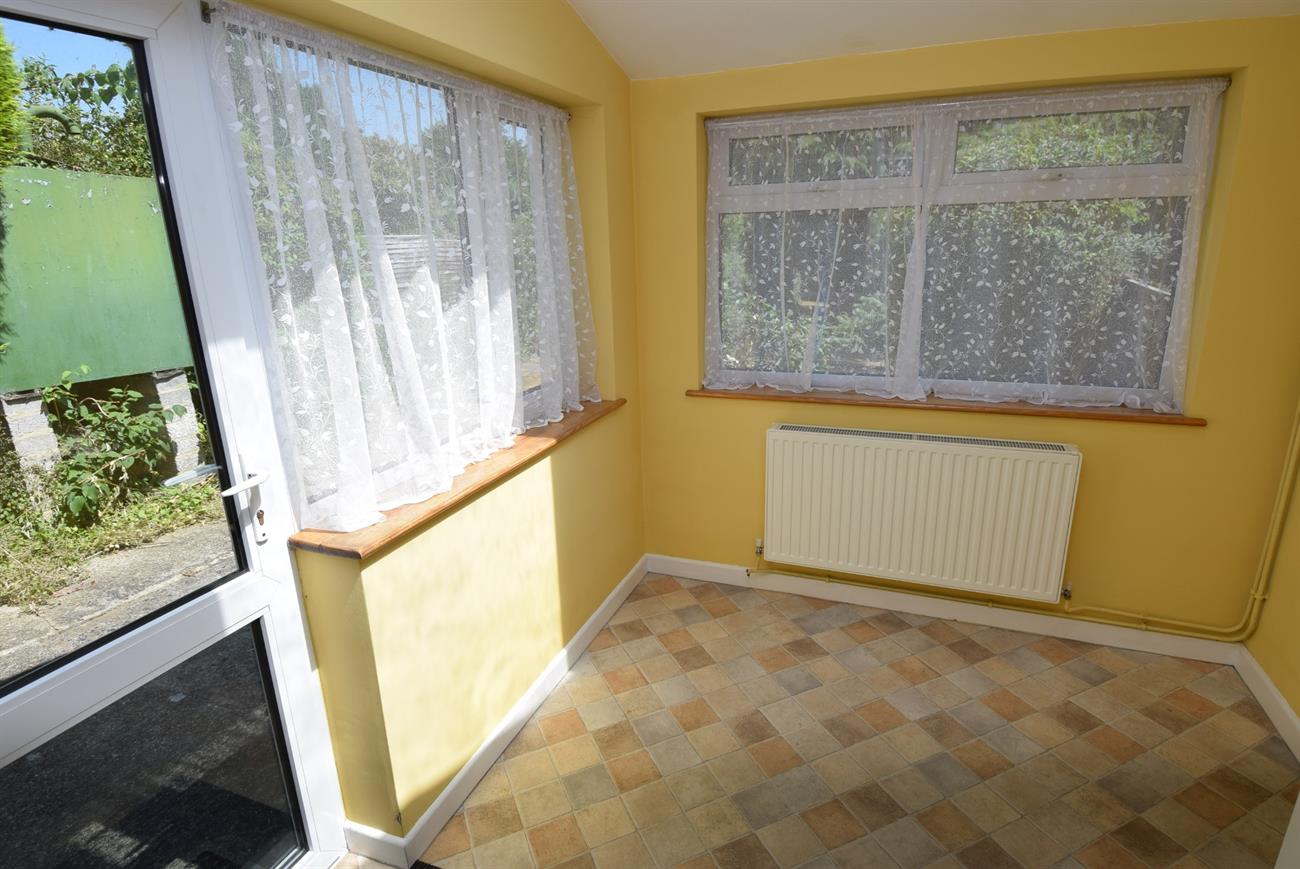
Sun Room
9’ (2.74m) x 7’9” (2.36m)
Windows to the rear elevation, door giving access to the rear garden, radiator.
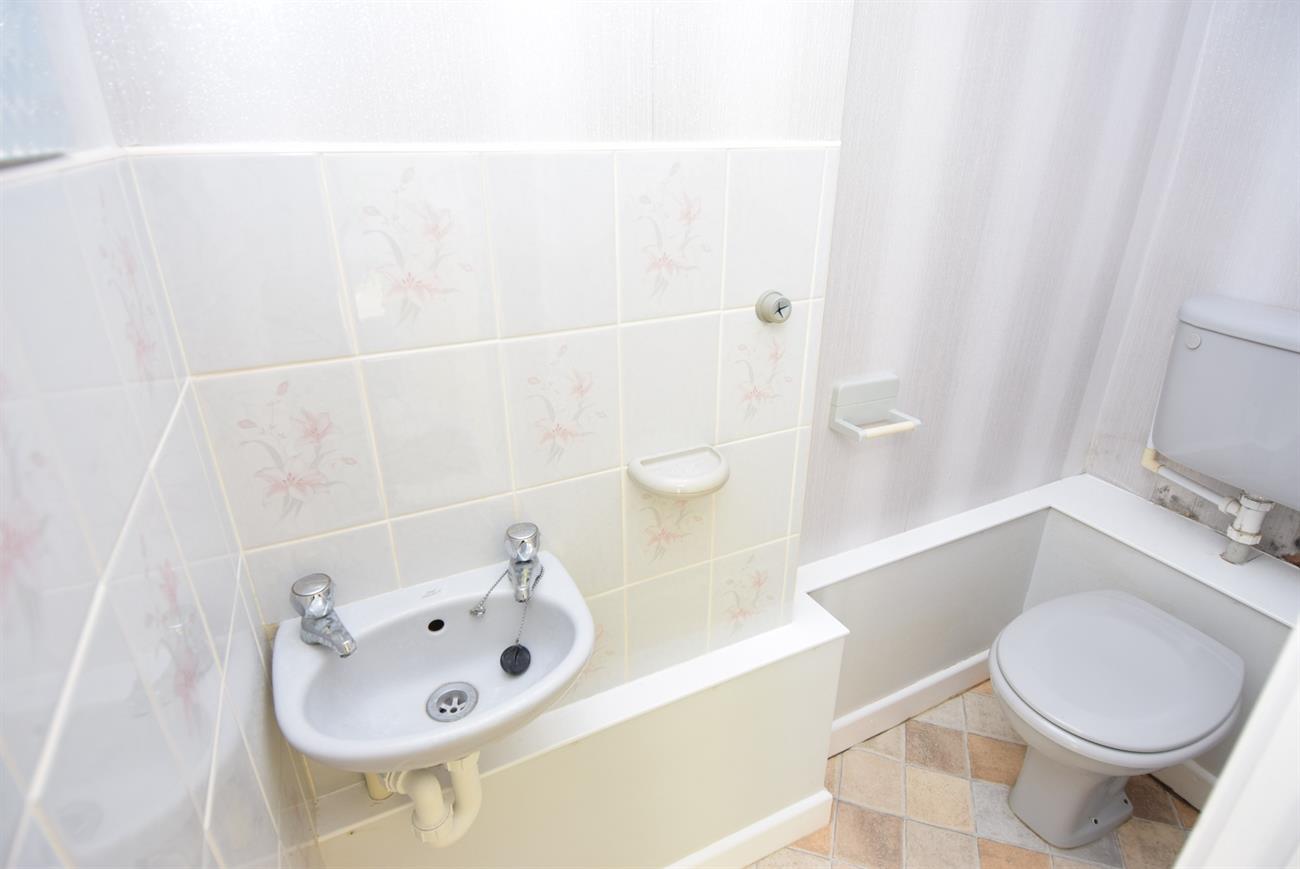
Cloakroom
Comprising of W.C., wash hand basin
Landing
Hatch to loft space with pull down steps offering a useful storage area, radiator.
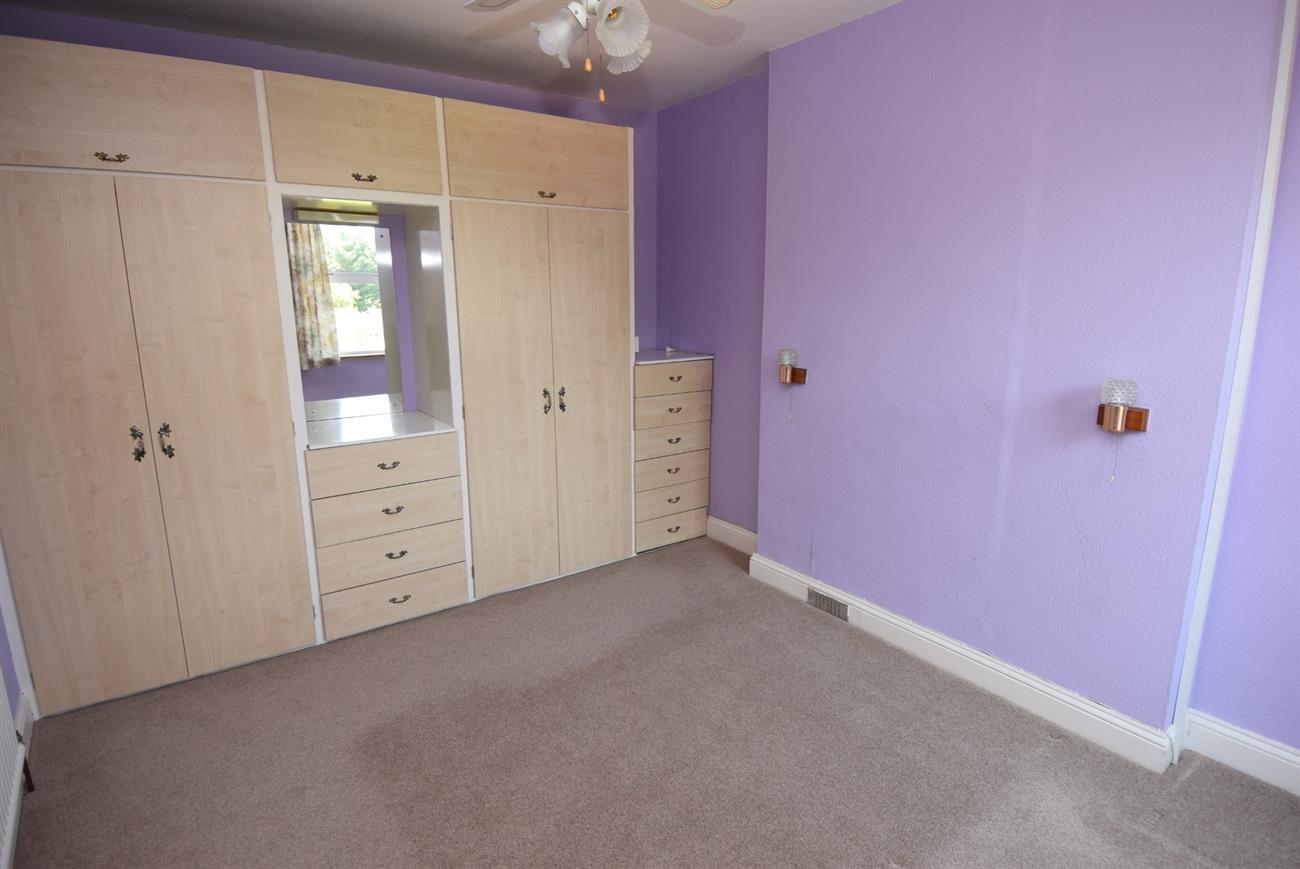
Bedroom
13’ (3.96m) x 10’ (3.05m)
Window to the rear elevation, radiator.
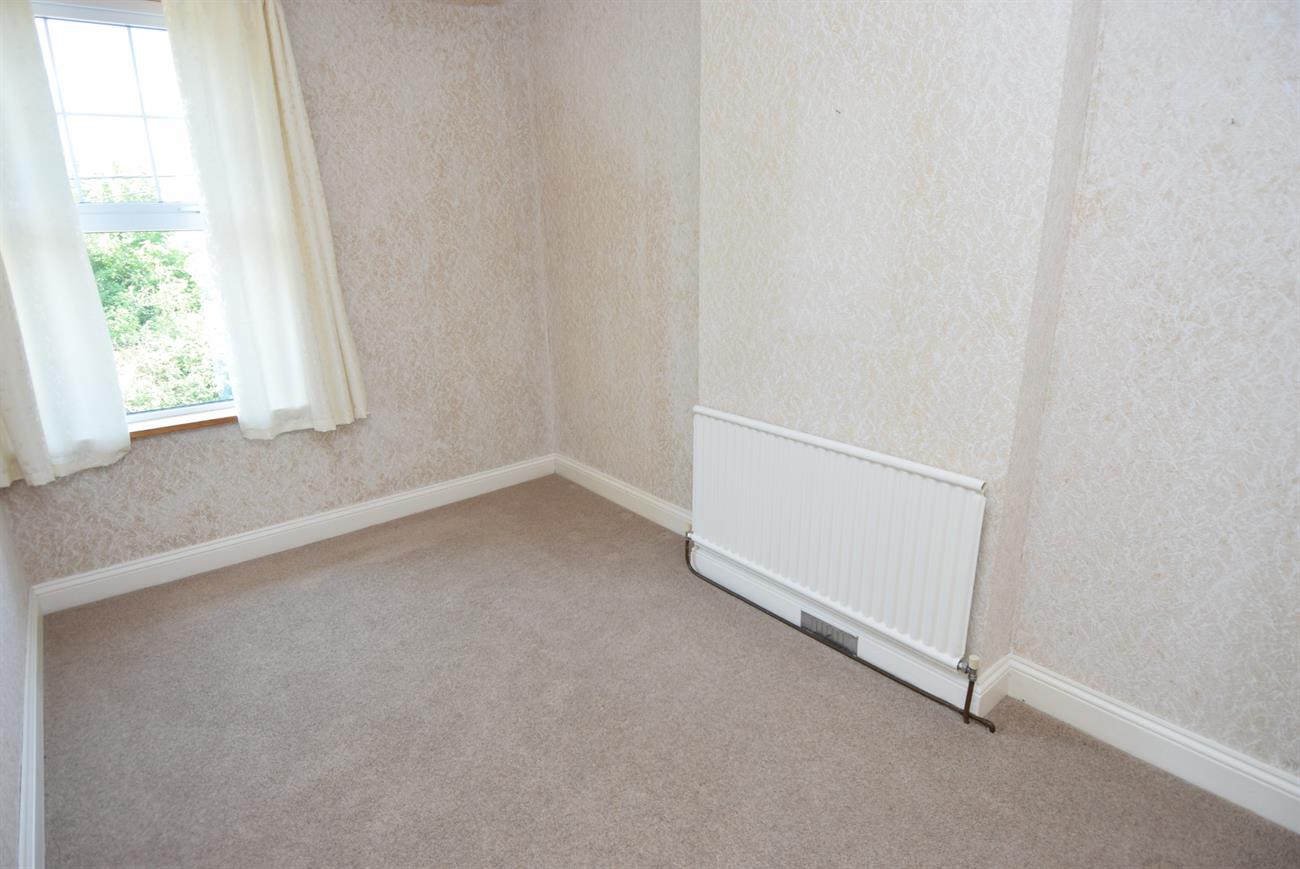
Bedroom
12’3” (3.73m) x 7’10” (2.39m)
Window to the front elevation, radiator.
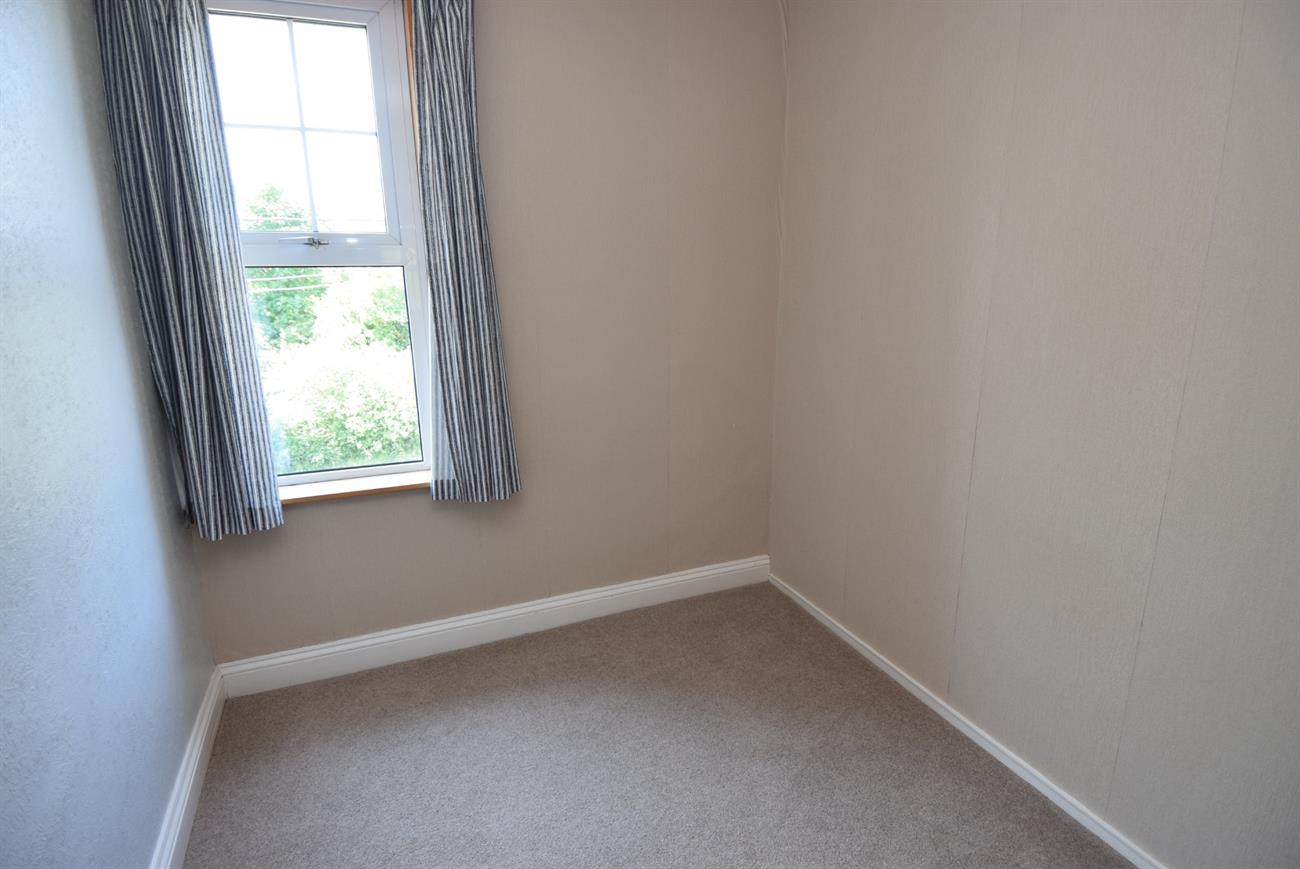
Bedroom
9’9” (2.97m) x 7’4” (2.24m)
Window to the front elevation, radiator, built-in cupboard.
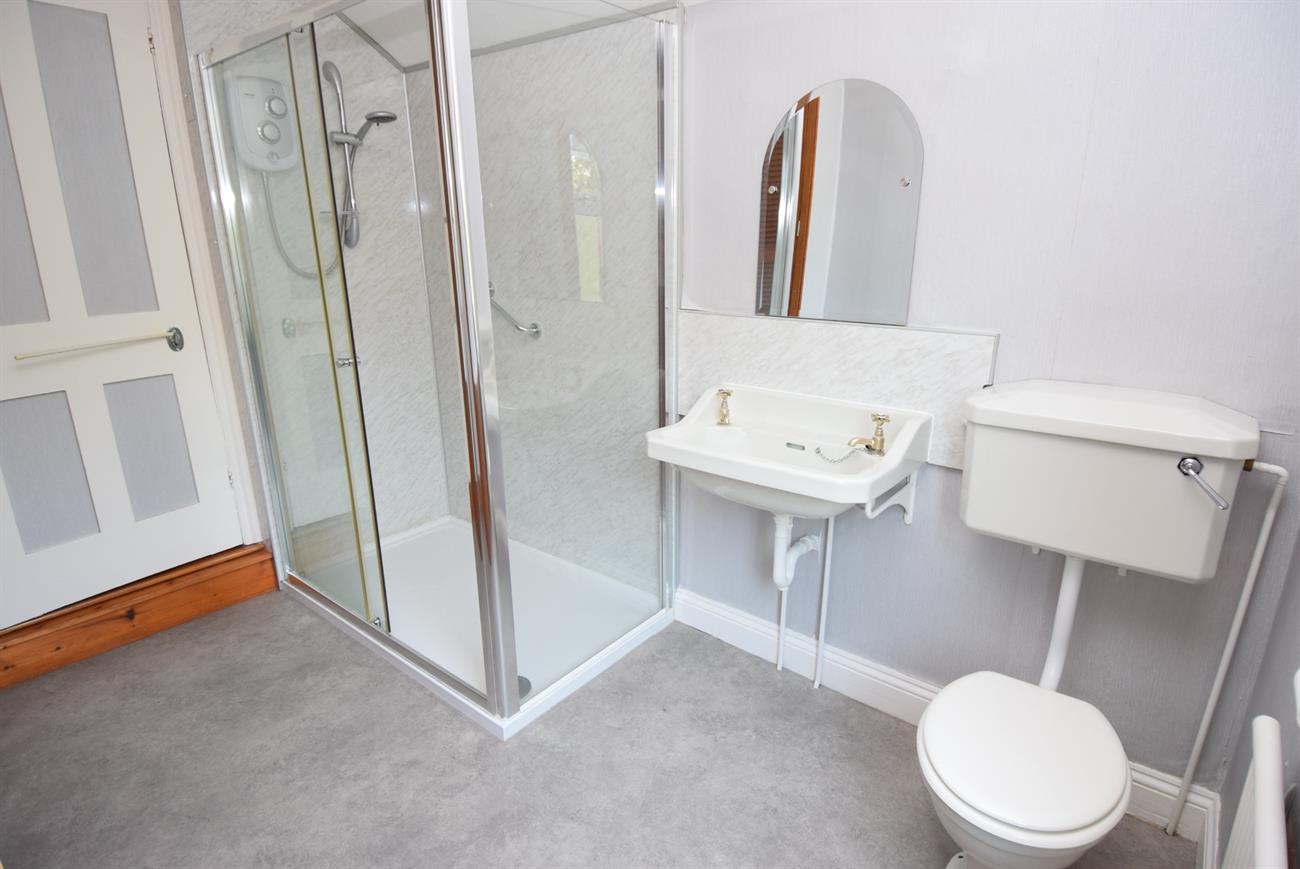
Shower Room
Comprising of double shower cubicle with Triton shower unit, wash hand basin, W.C., airing cupboard housing hot water cylinder, useful storage cupboards, window, radiator.
Outside
To the front of the house there is a driveway offering parking that in turn leads to the garage. The garden has a lawned area and mature shrubs. The generous size rear garden is mainly laid to lawn with various mature shrubs, trees and access to a useful room with windows, power and door.
Garage
25’ (7.62m) x 7’9” (2.36m)
Up and over, door, light and power, personal door to the rear garden.