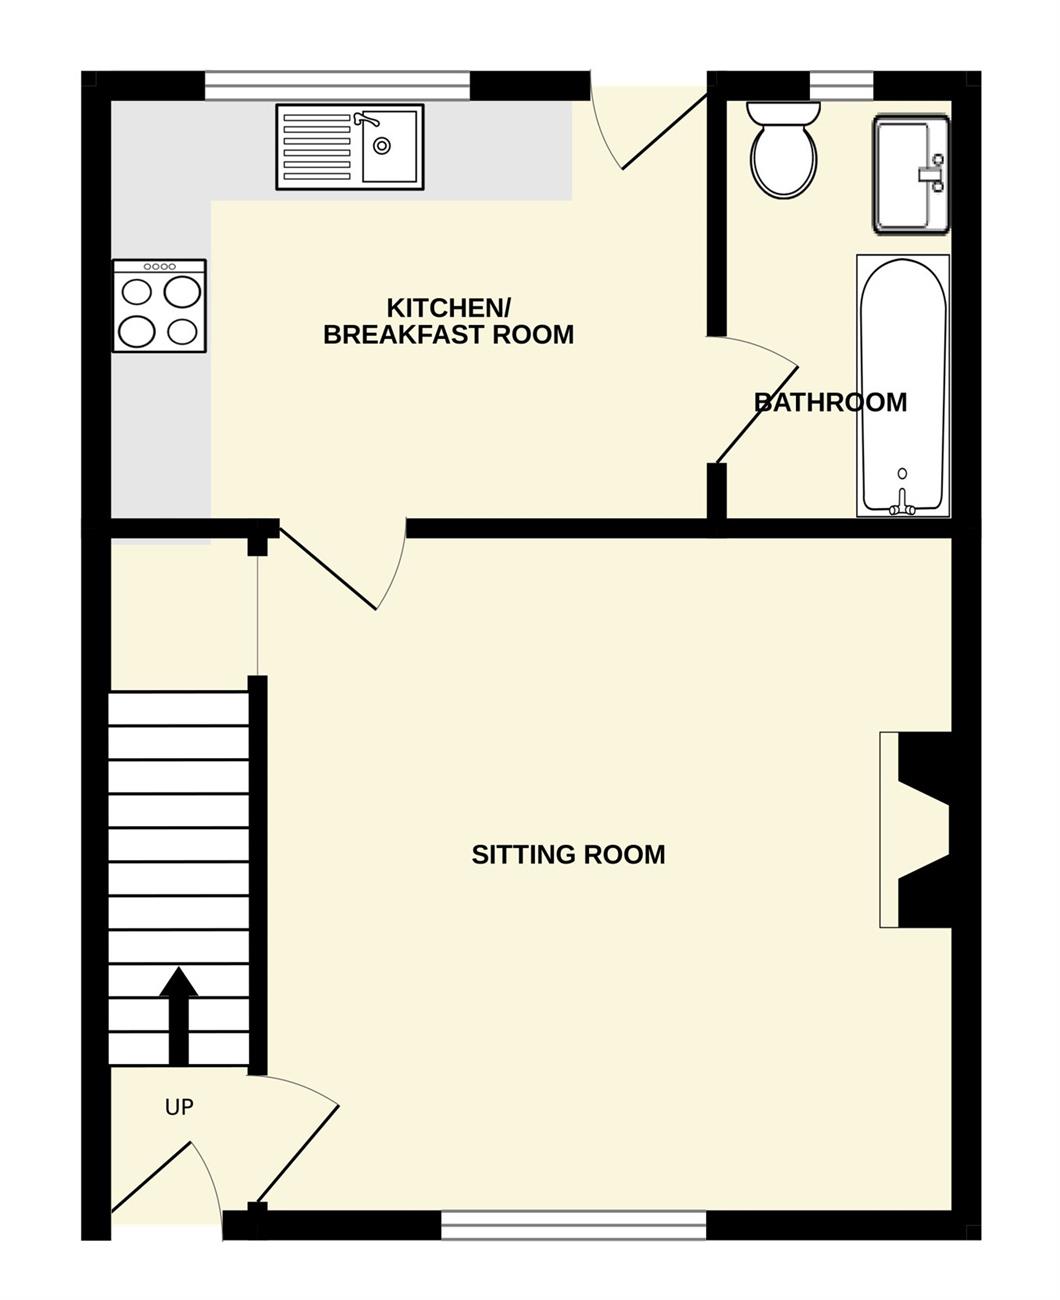
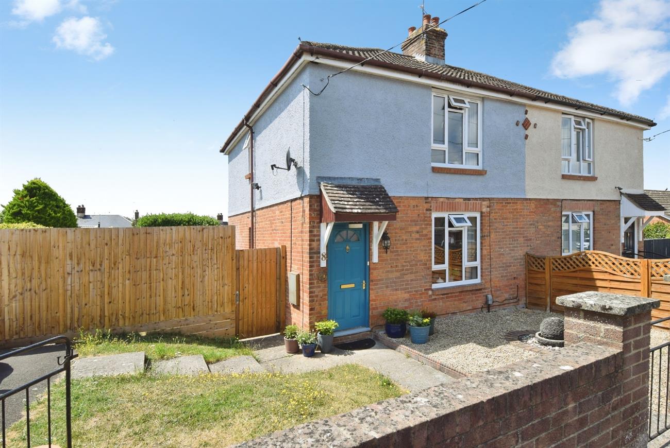
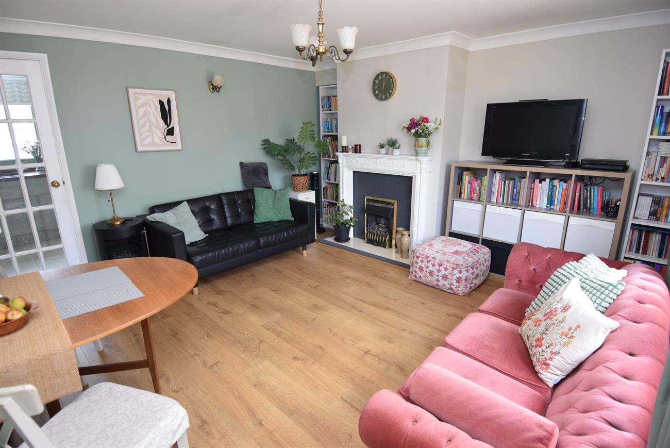
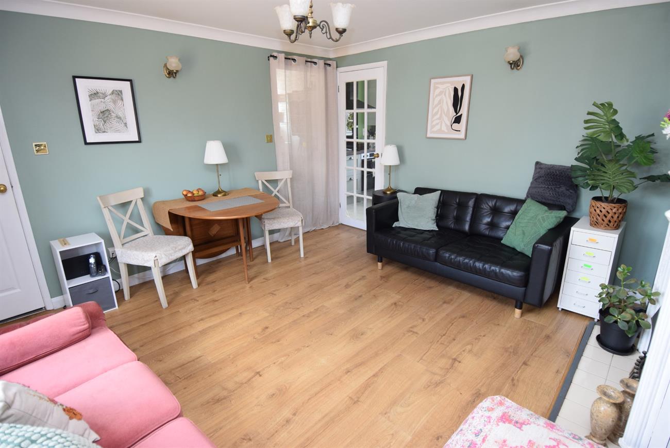
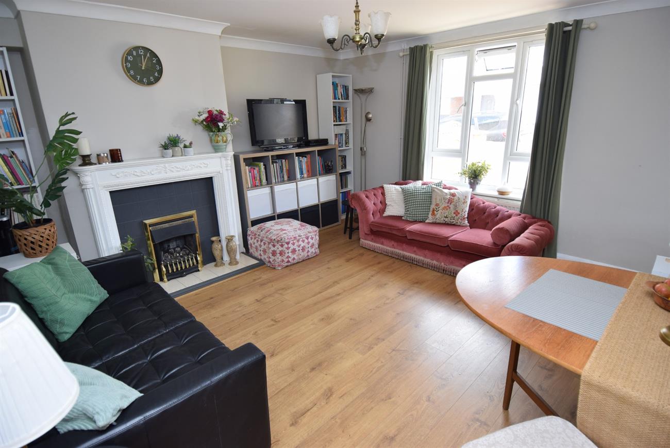
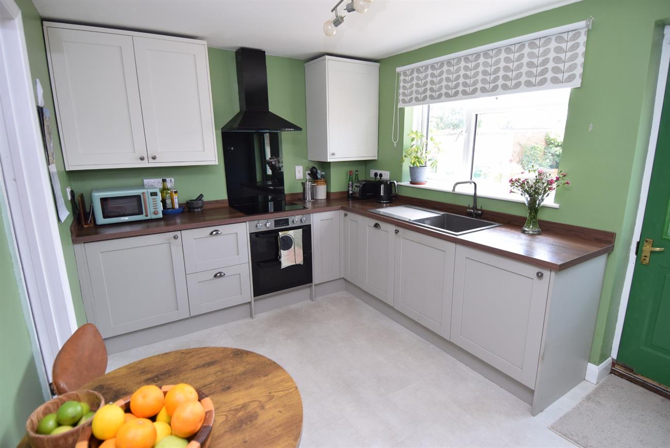
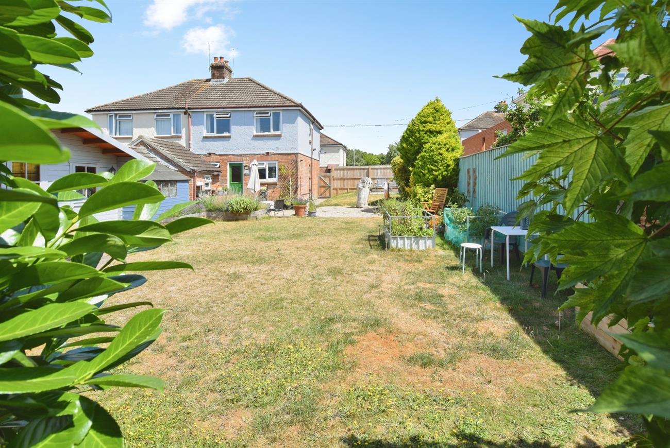
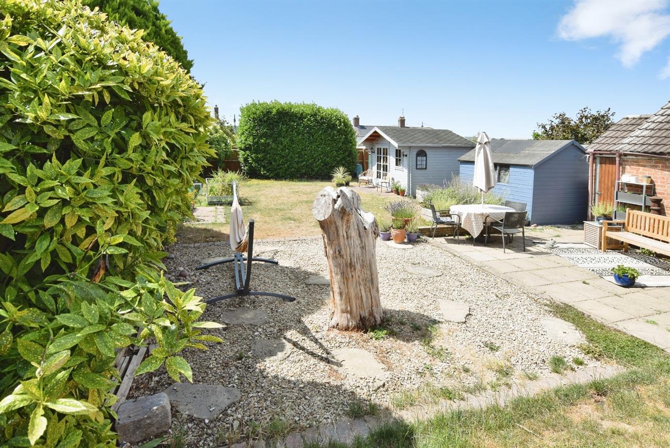
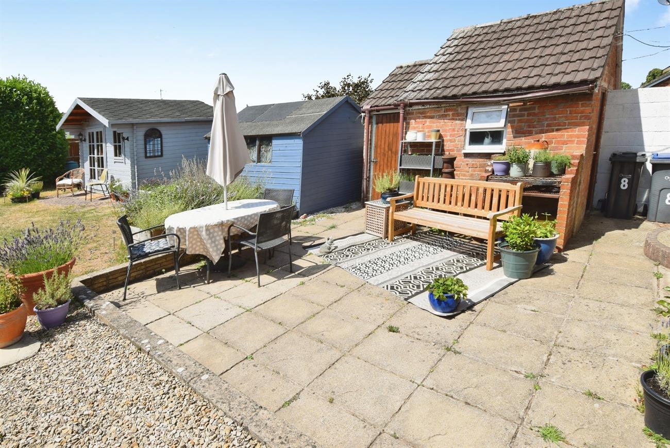
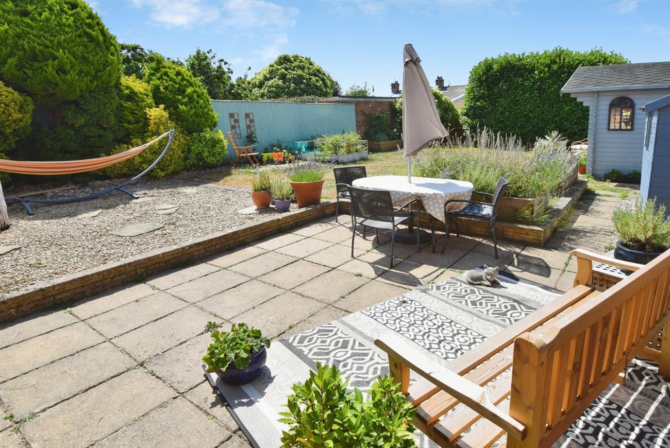
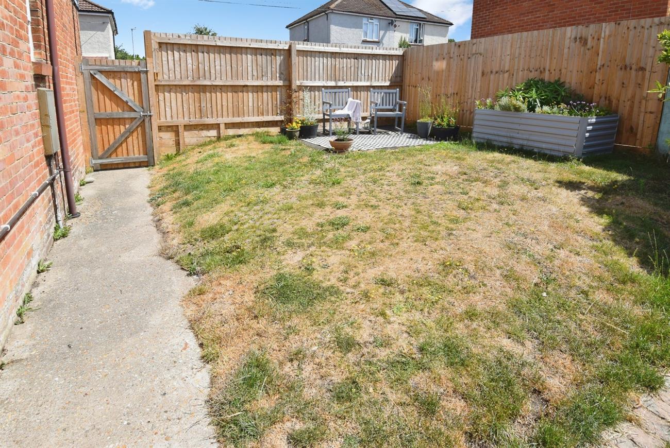
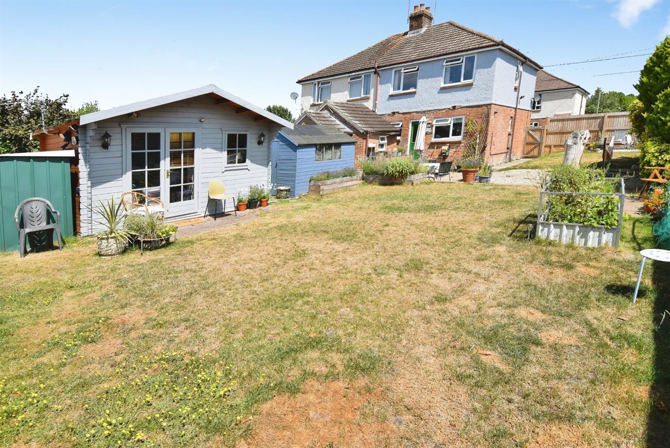
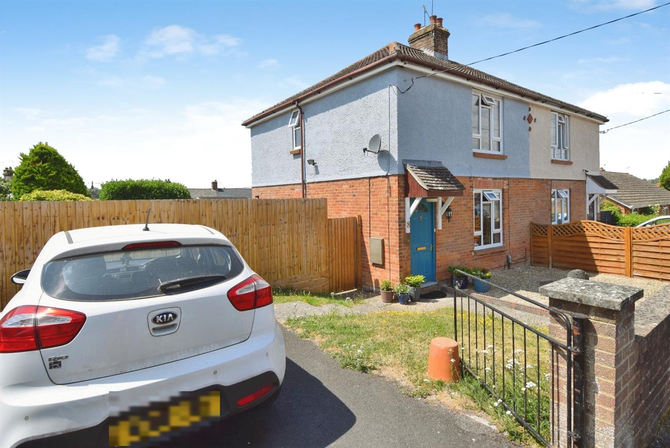
An older style semi-detached house situated in a popular location being warmed by gas fired central heating. This lovely family home has been enhanced by the present owners, and is positioned on an extremely generous size plot having space at the side and rear to extend subject to the necessary planning consents being granted. The accommodation provides on the ground floor hall, sitting room, re-fitted kitchen/breakfast room with integrated appliances, and bathroom. Upstairs there are three bedrooms. Outside, there is a driveway to the side offering parking with the garden having a gravel area, lawn and path to the front door. The most attractive and good size rear garden has been successfully designed to provide patio, gravel area, lawn, various mature shrubs, brick built shed, summerhouse, garden shed and side gated pedestrian access. Viewing is highly recommended to appreciate this home and the superb outside space. Amesbury has a good range of shopping, business and recreational facilities and is ideally placed for the A303 road network.
Details:
Front door to:
Hall
Stairs rising to the first floor, radiator.
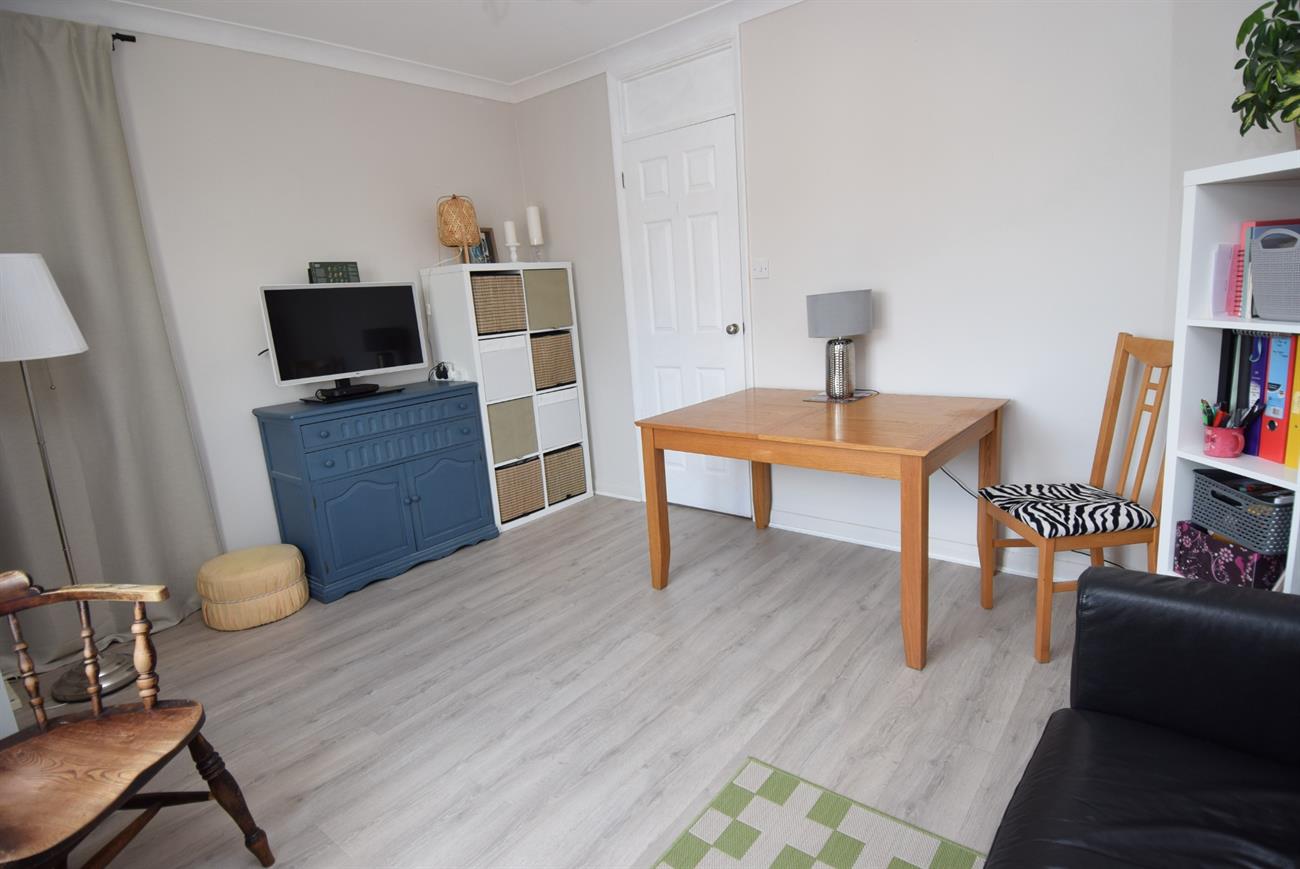
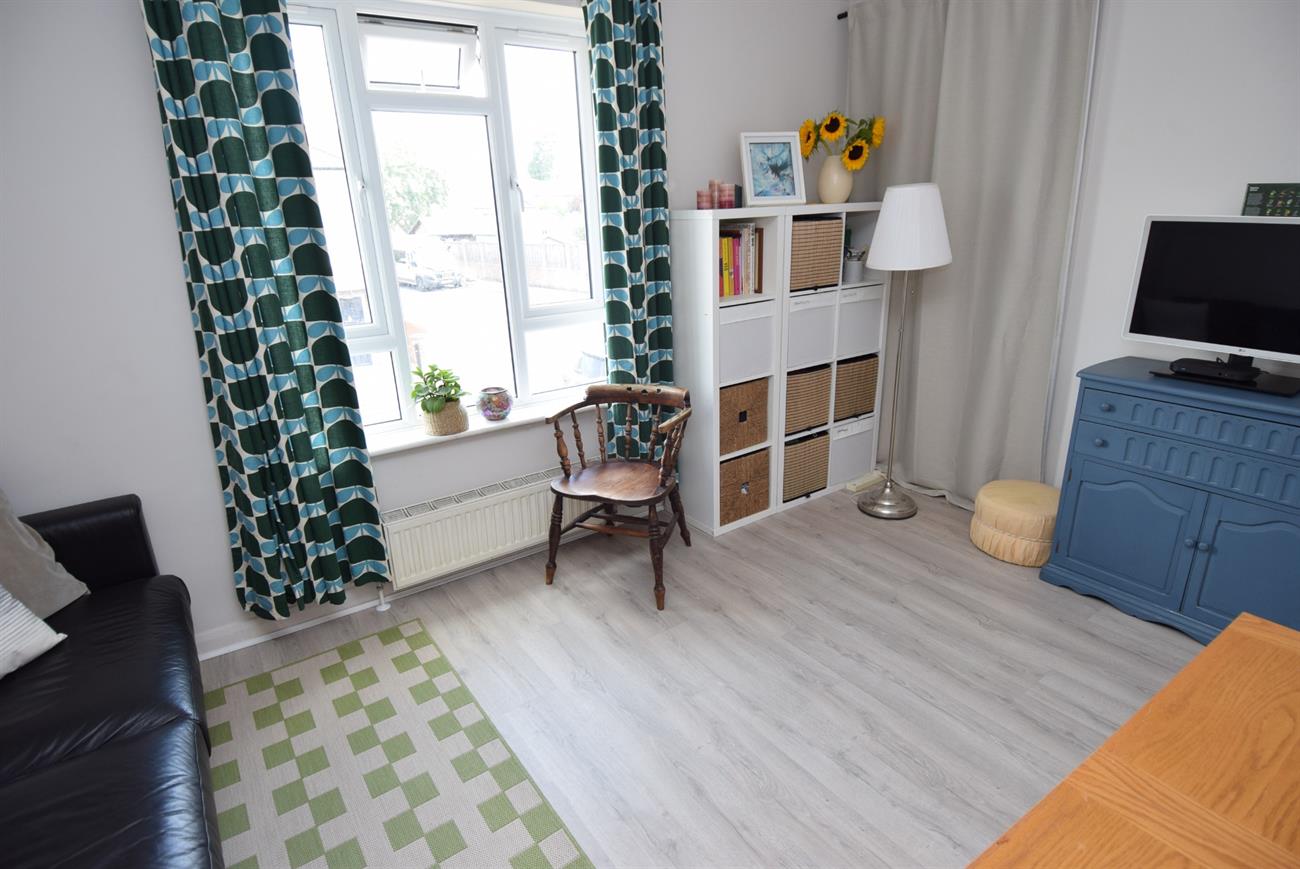
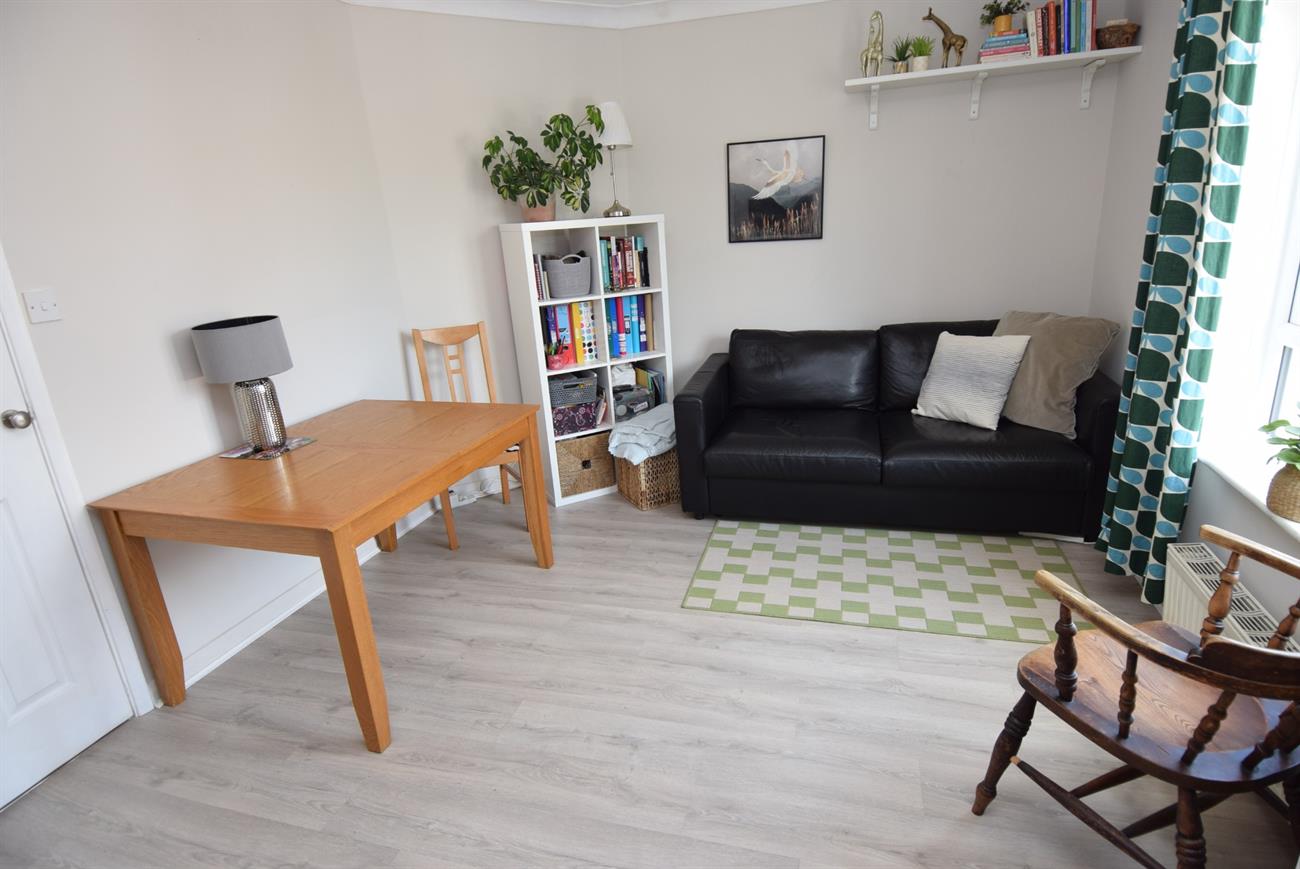
Sitting Room
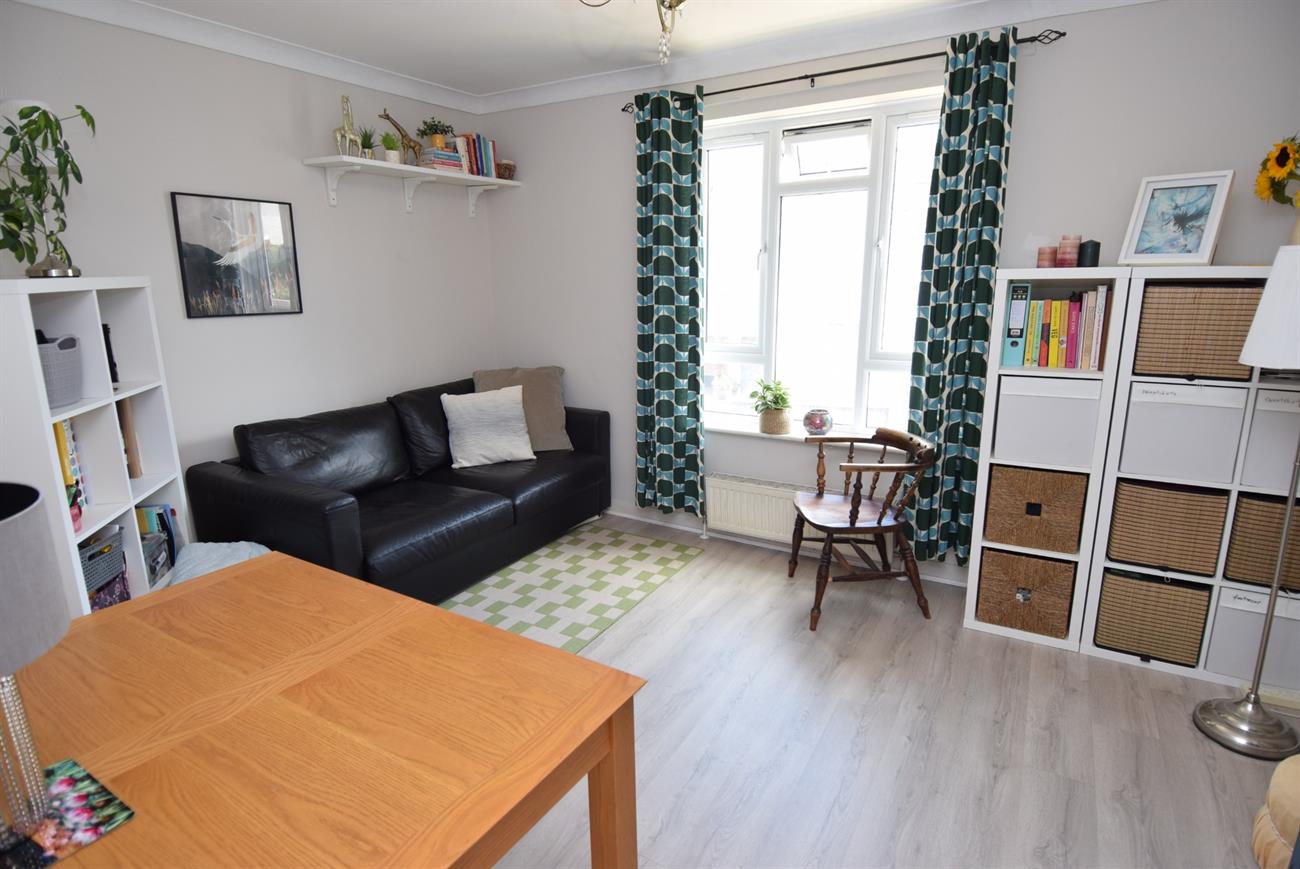
13’10” (4.22m) x 13’9” (4.19m)
Window to the front elevation, feature fireplace with gas fire inset, radiator, under stairs storage.
Kitchen/breakfast Room
12’4” (3.75m) x 9’ (2.74m)
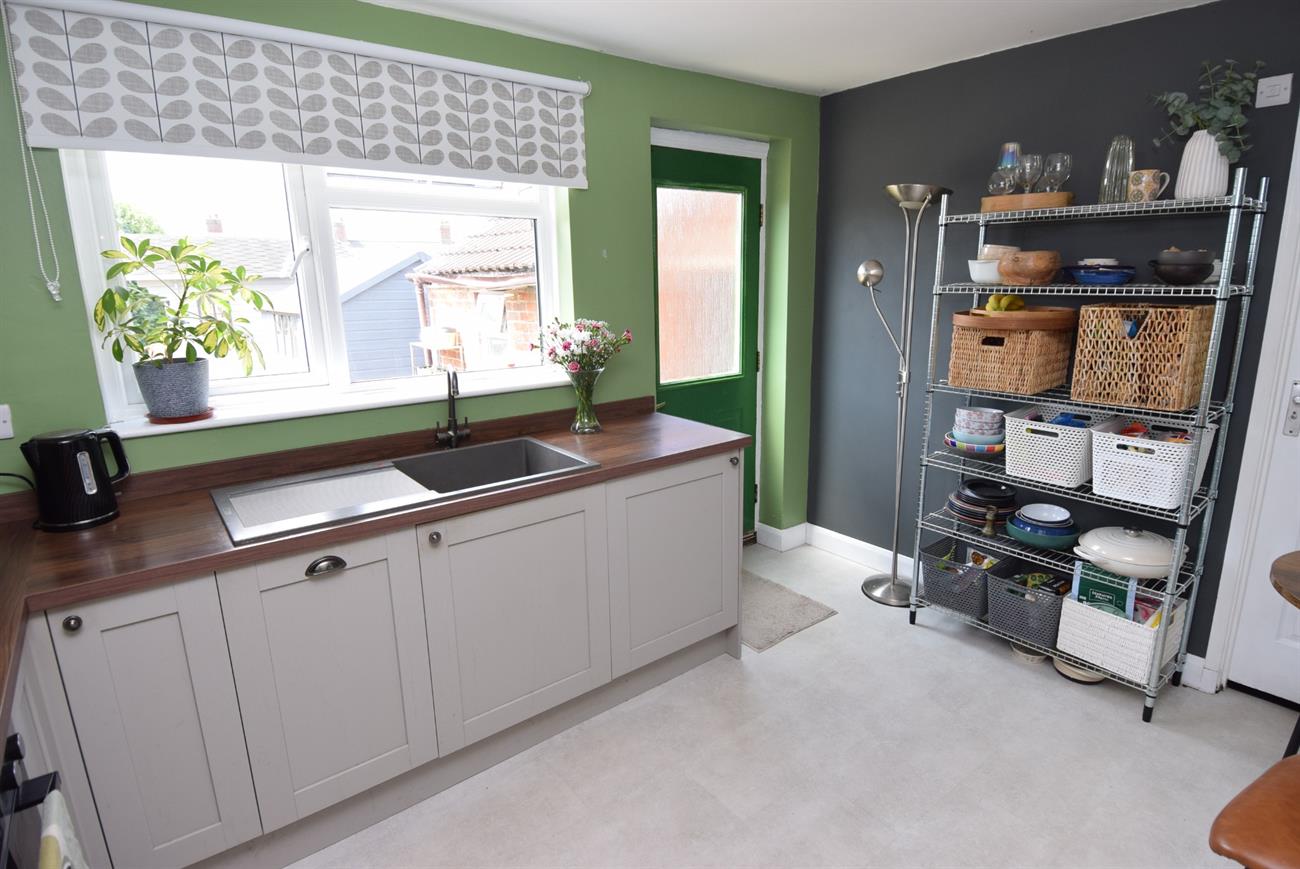
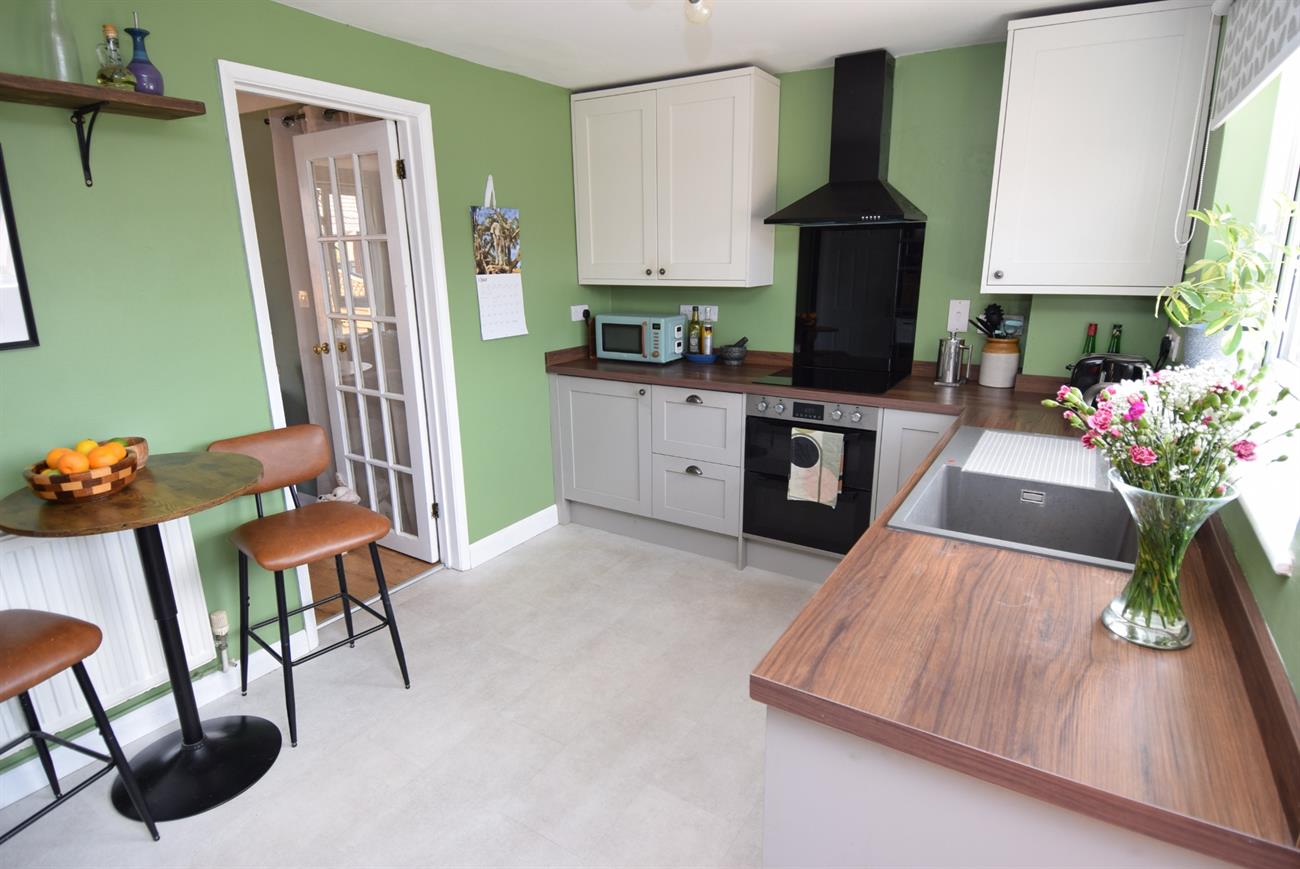
A re-fitted kitchen with a range of base and wall units, preparation work surfaces with matching upstand, integrated appliances to include fridge, dishwasher and washing machine, fitted electric hob with cooker hood over, built-in double oven, sink unit with mixer tap, cupboard housing Worcester gas fired boiler, window to the rear elevation, radiator, door giving access to the rear garden.
Bathroom
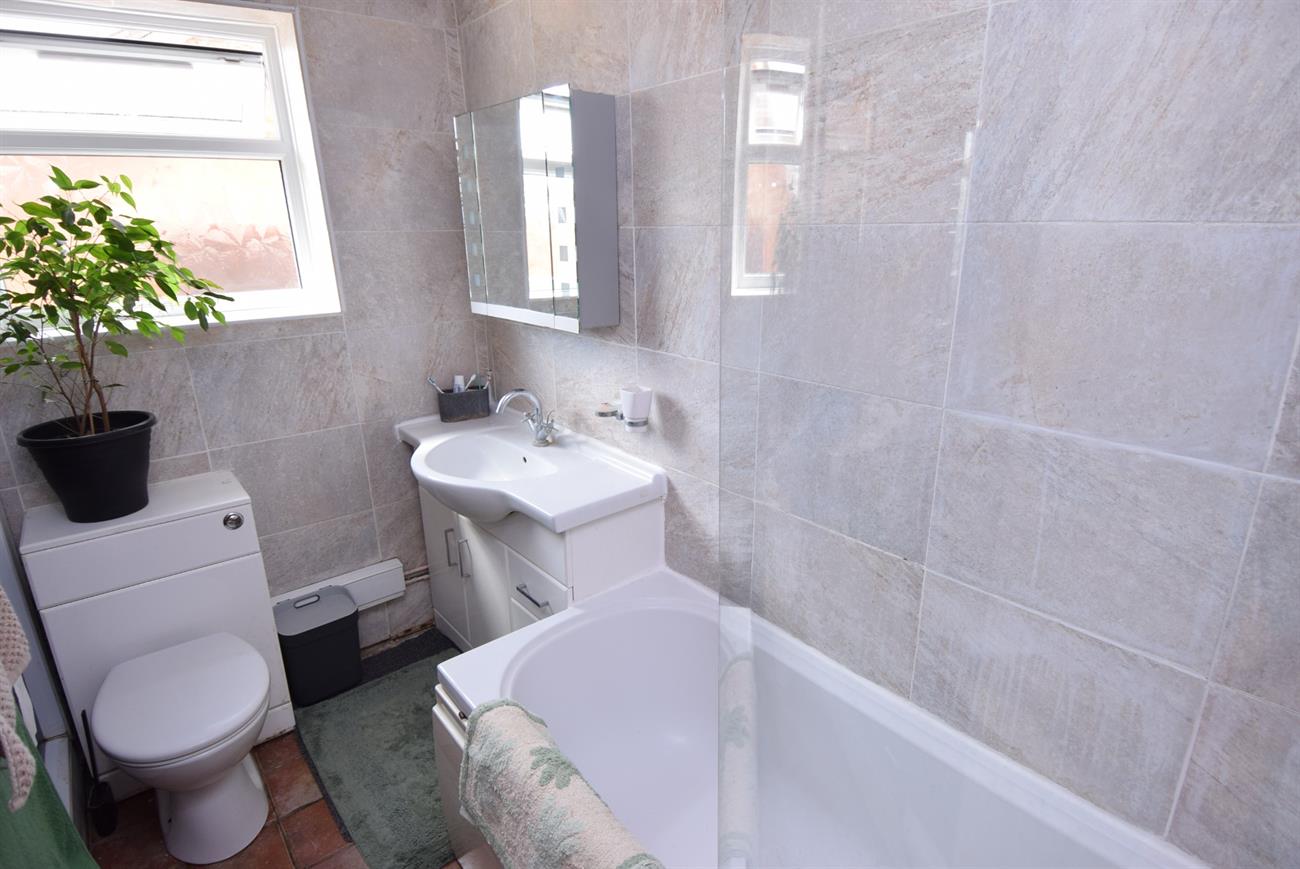
Comprising of bath with mixer tap and shower attachment, shower over and screen, wash hand basin set in vanity style unit, W.C., ladder rack style radiator, window.
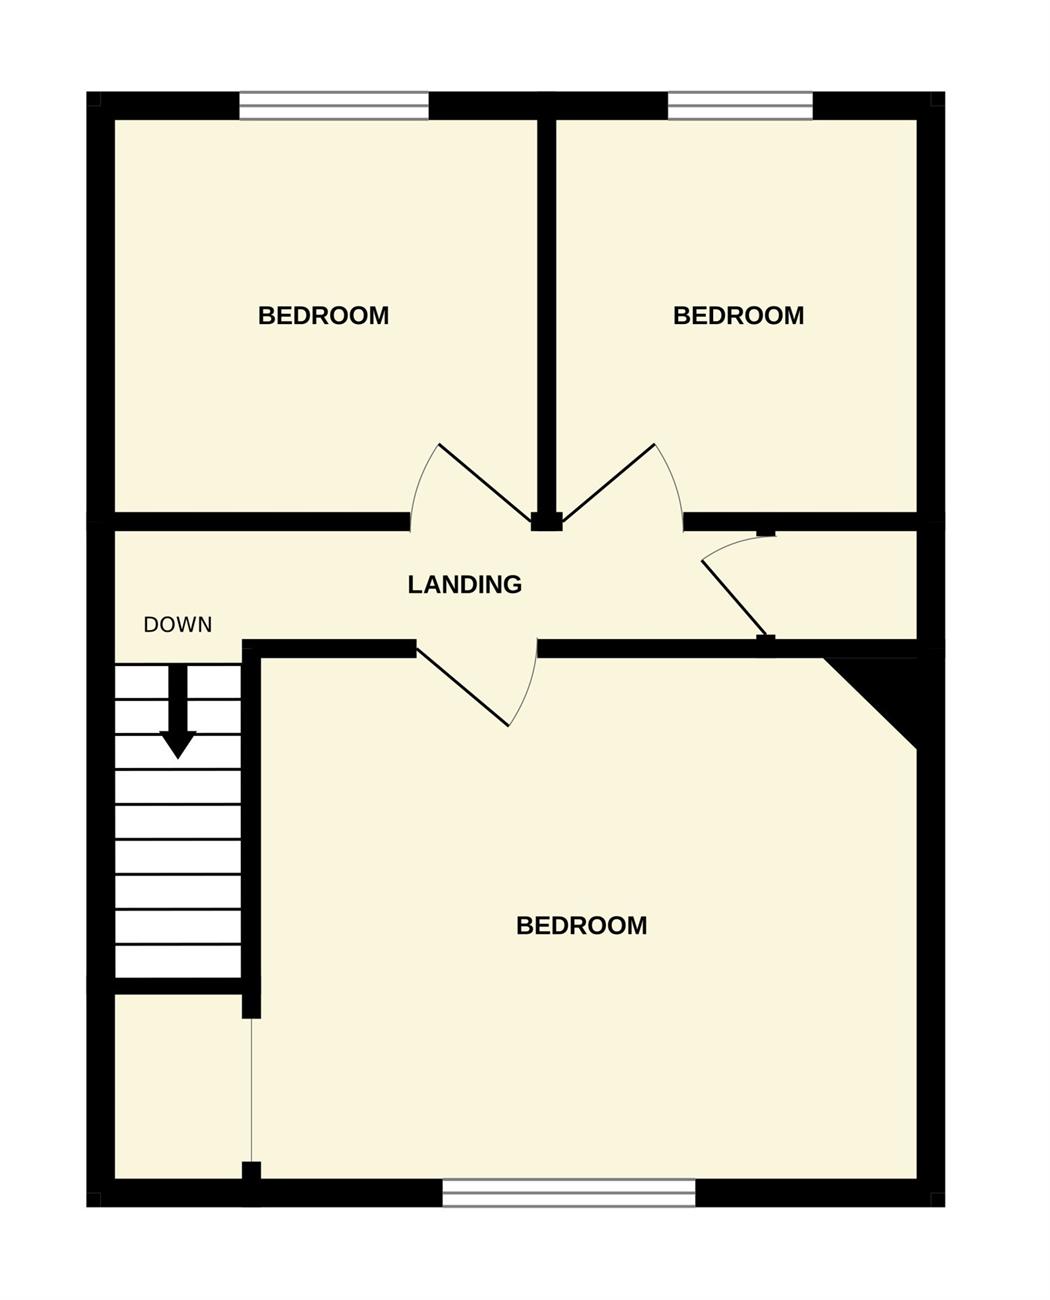
Landing
Window to the side elevation, radiator, built-in shelved cupboard, hatch to loft space.
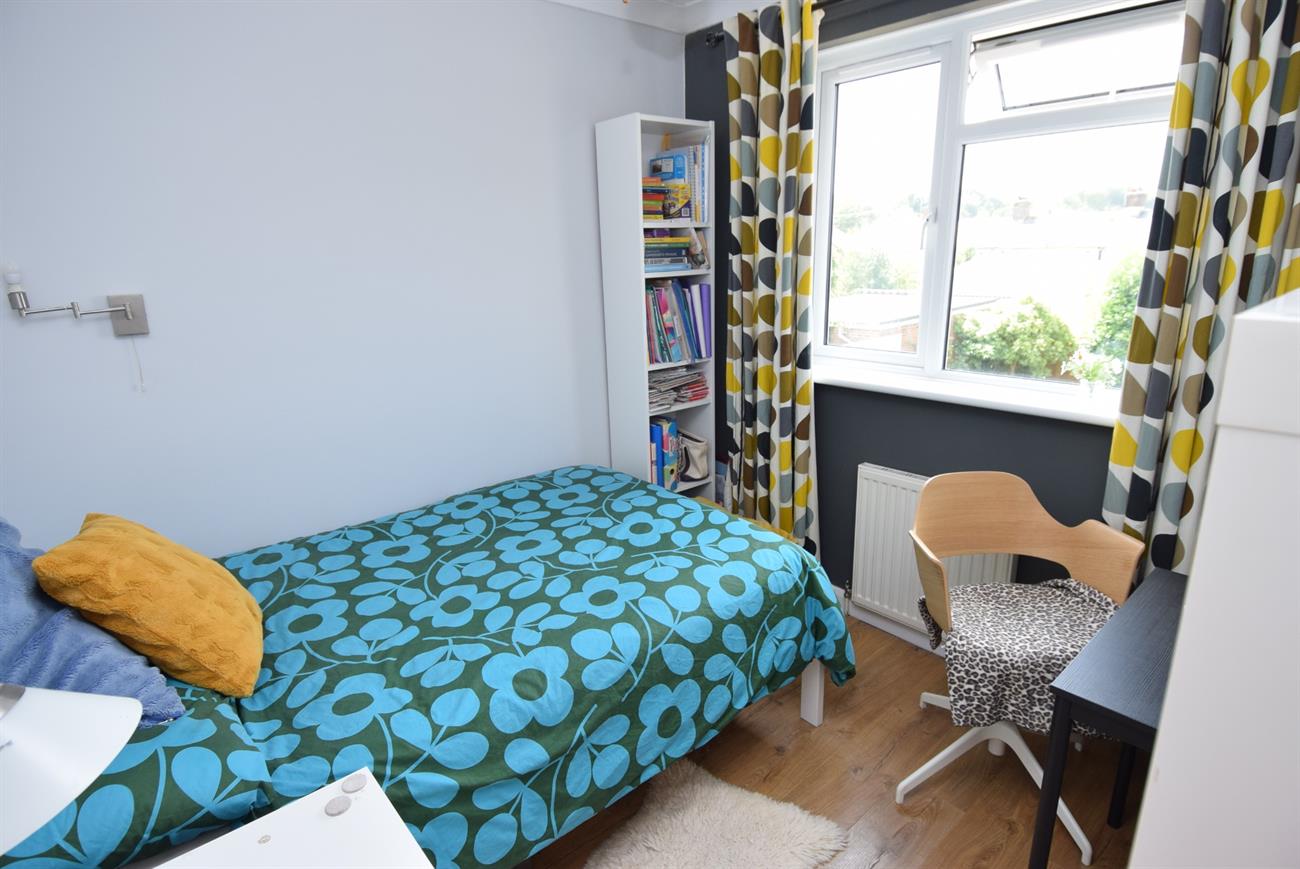
Bedroom
14’2” (4.32m) x 11’ (3.35m)
Window to the front elevation, storage recess, radiator.
Bedroom
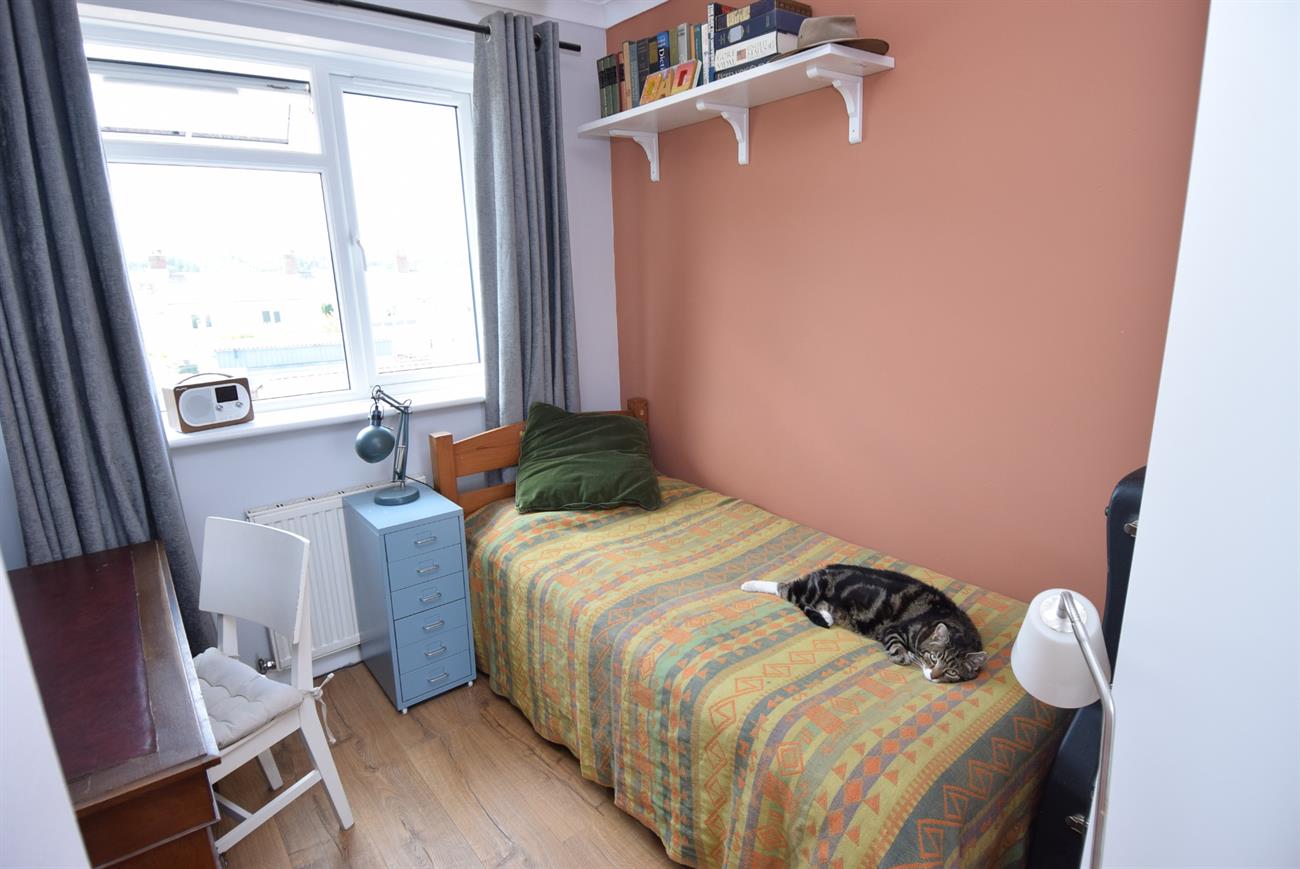
9’2” (2.79m) x 8’10” (2.69m)
Window to the rear elevation, radiator.
Bedroom
8’10” (2.69m) x 8’1” (2.46m)
Window to the rear elevation, radiator.
Outside
To the front of the house there is a driveway offering parking with the garden having a gravel area, lawn and path to the front door. The most generous sized rear garden has been successfully designed with patio, lawn, gravel area, summerhouse, various mature shrubs, garden shed, brick built shed and side gated pedestrian access.