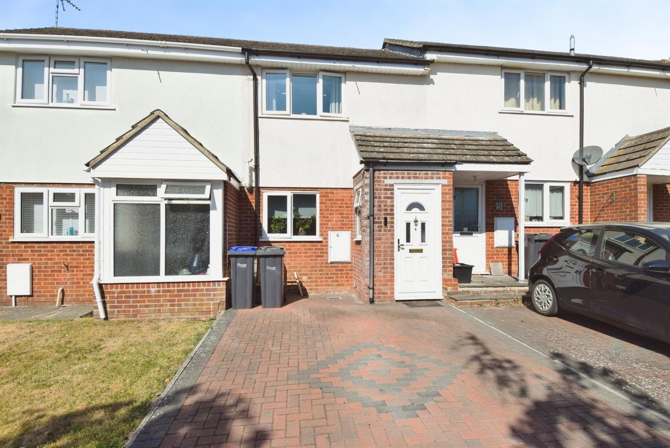
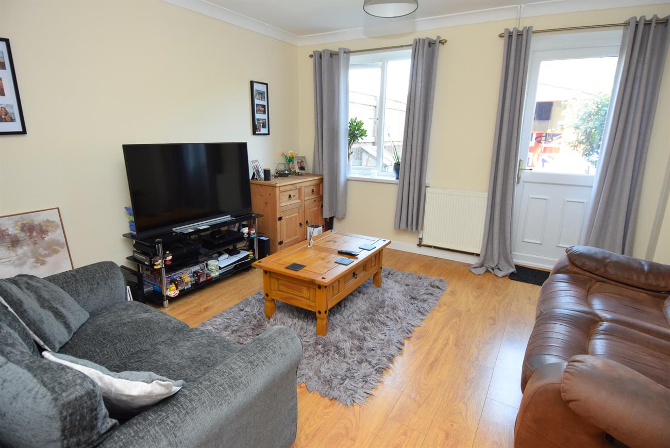
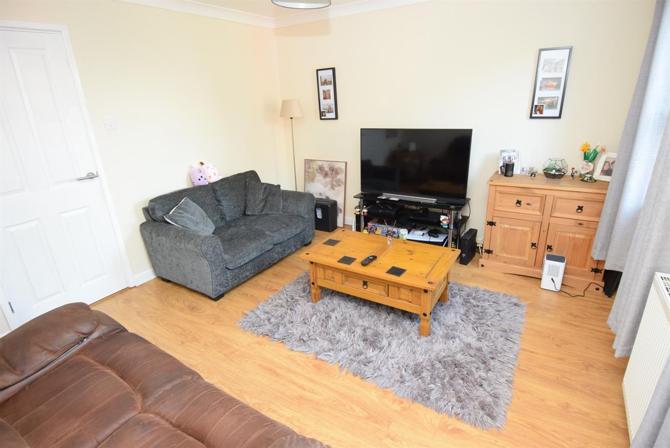
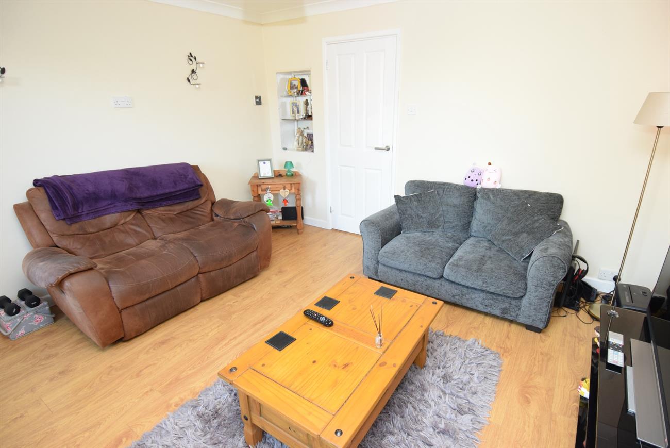
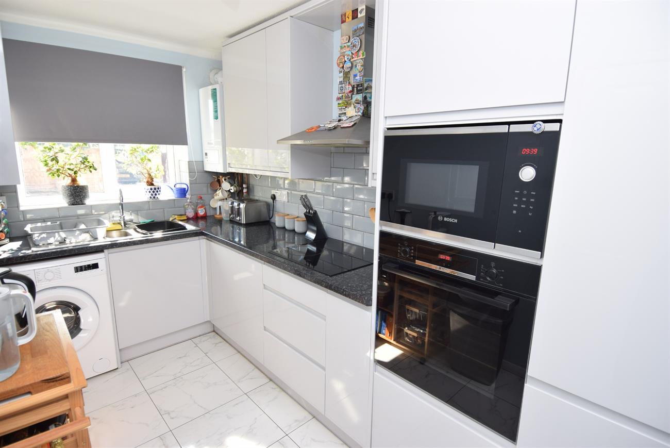
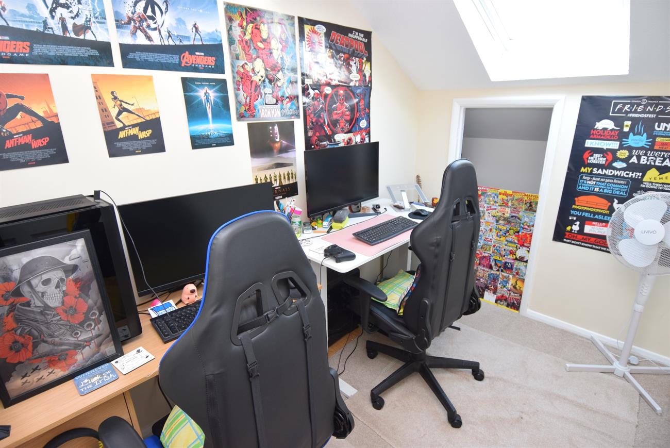
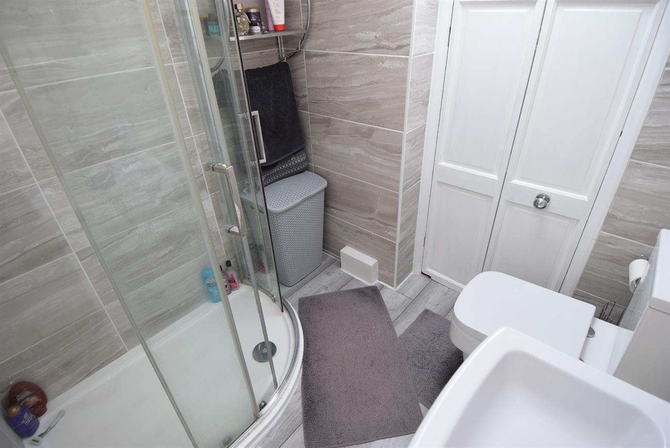
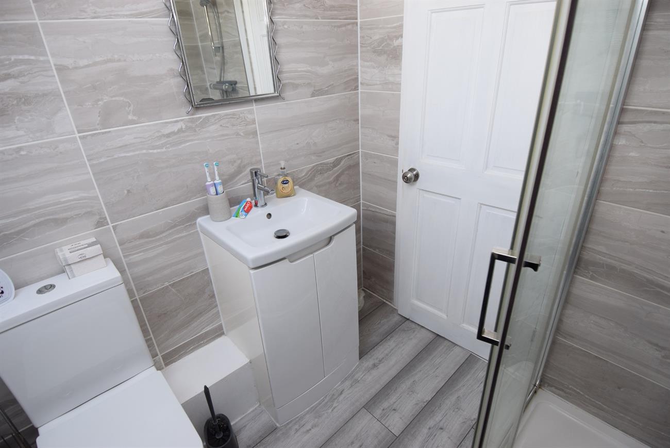
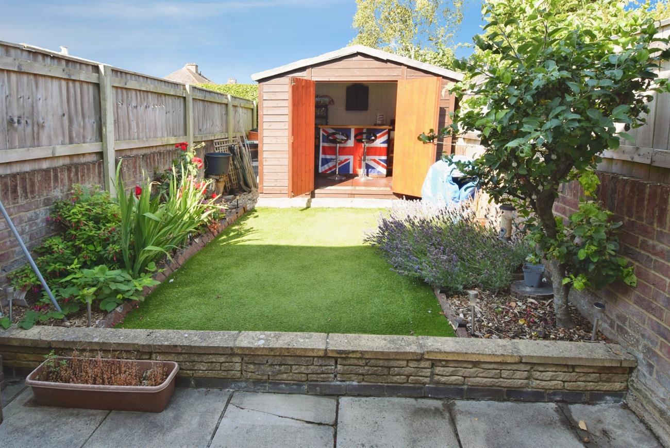
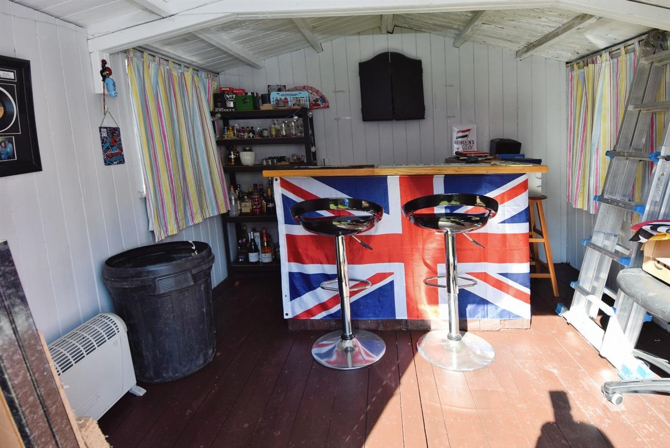
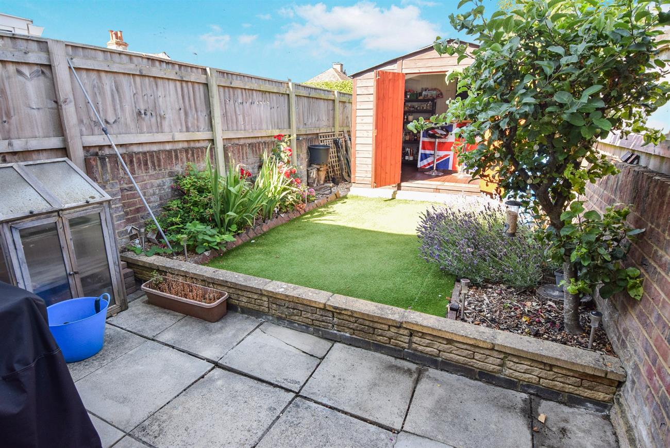
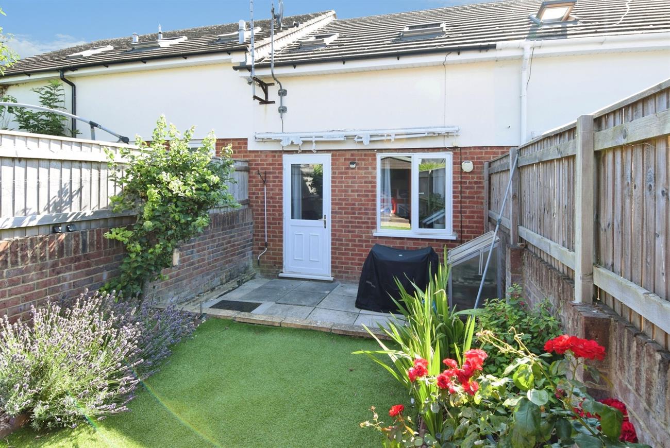
A terraced house with brick and rendered faced elevations under a tiled roof situated in a sought after location in the popular village of Durrington. The accommodation is warmed by gas fired central heating and comprises of hall, attractive re-fitted kitchen with integrated appliances, sitting room, two bedrooms and a shower room. Outside, to the front of the house there is a brick paviour driveway offering parking. The delightful rear garden is enclosed with patio, artificial lawn, garden shed currently used as a bar, and various flower and shrub borders. An internal viewing is essential to appreciate this lovely home and garden.
Details:
Front door to:
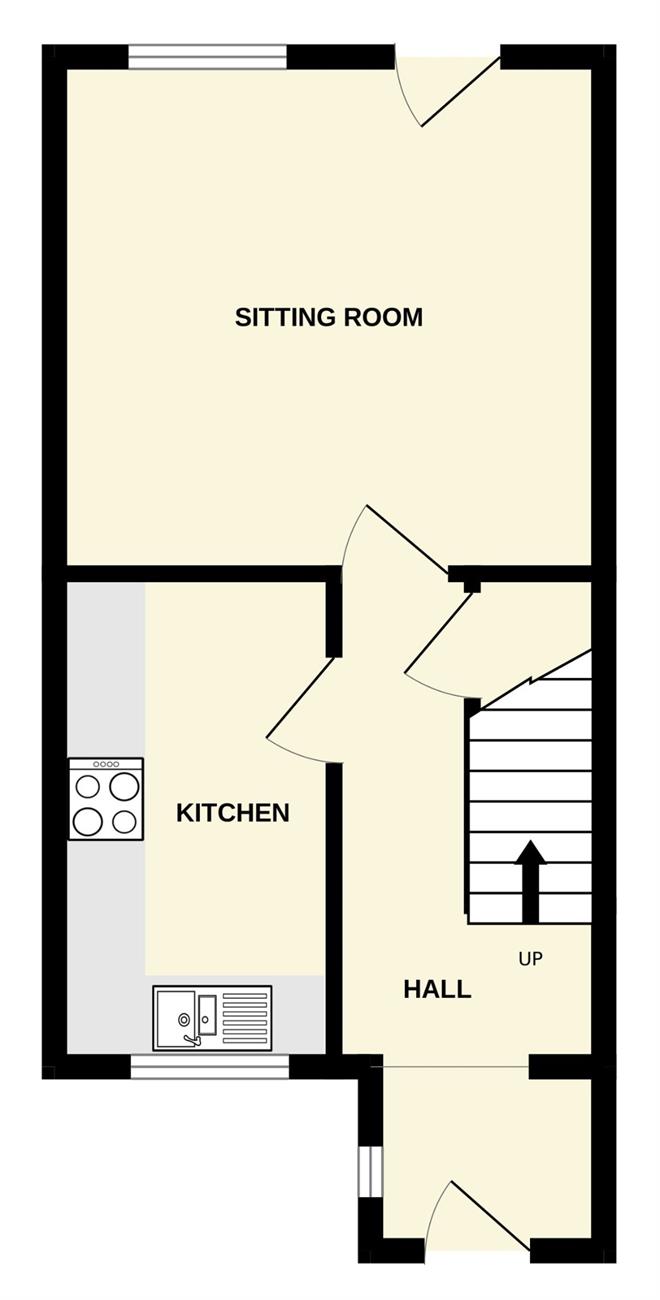
Hall
Stairs rising to the first floor, window, radiator, under stairs storage cupboard.
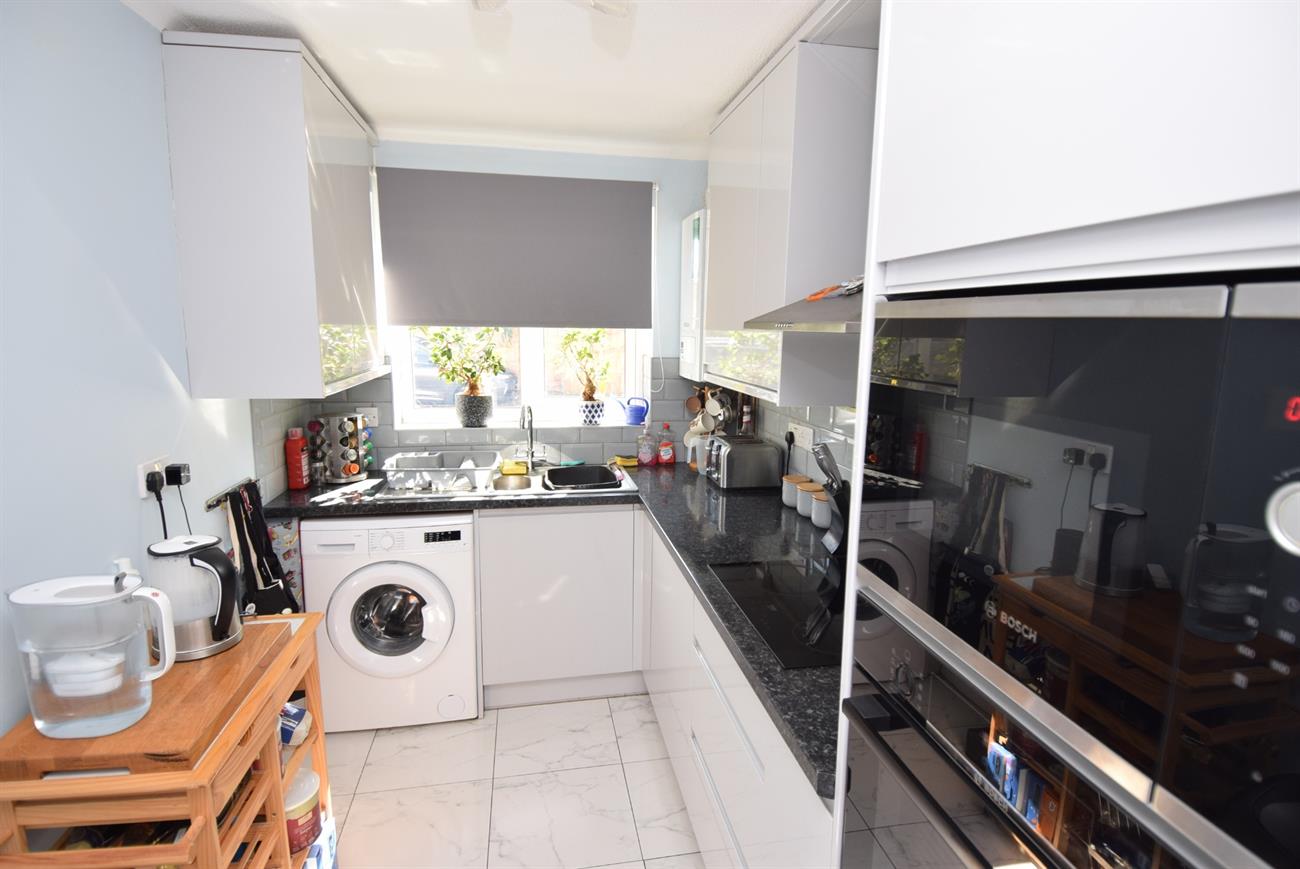
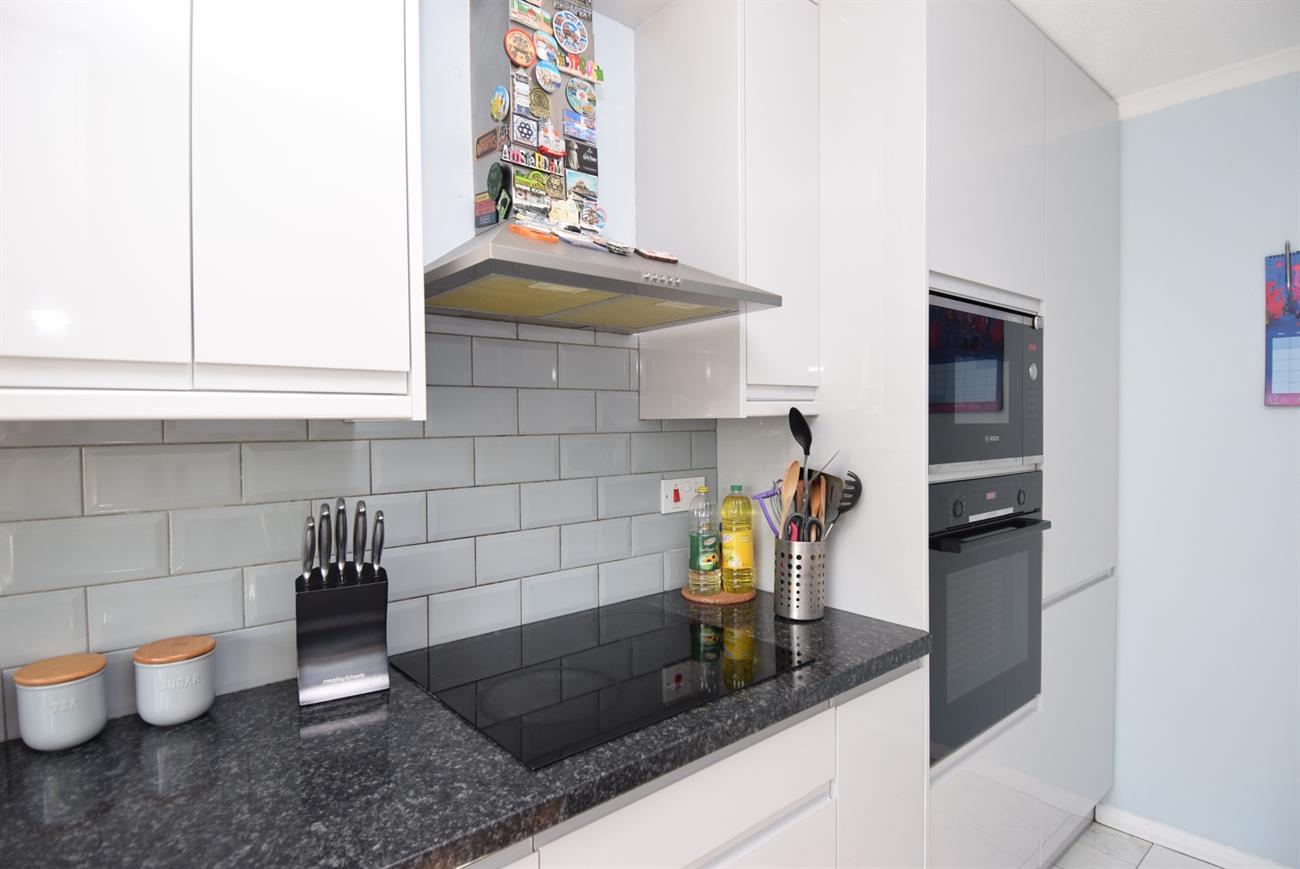
Kitchen
11’9” (3.58m) x 6’7” (2.01m)
An attractive re-fitted kitchen offering a range of base, drawer and wall units, preparation work surfaces, integrated fridge/freezer, fitted electric hob with cooker hood over, built-in electric oven, stainless steel one and half bowl sink with mixer tap, plumbing for washing machine, wall mounted Vaillant gas fired boiler, window to the front elevation.
Sitting Room
12’8” (3.86m) x 11’9” (3.58m)
Window to the rear elevation, door giving access to the rear garden, radiator.
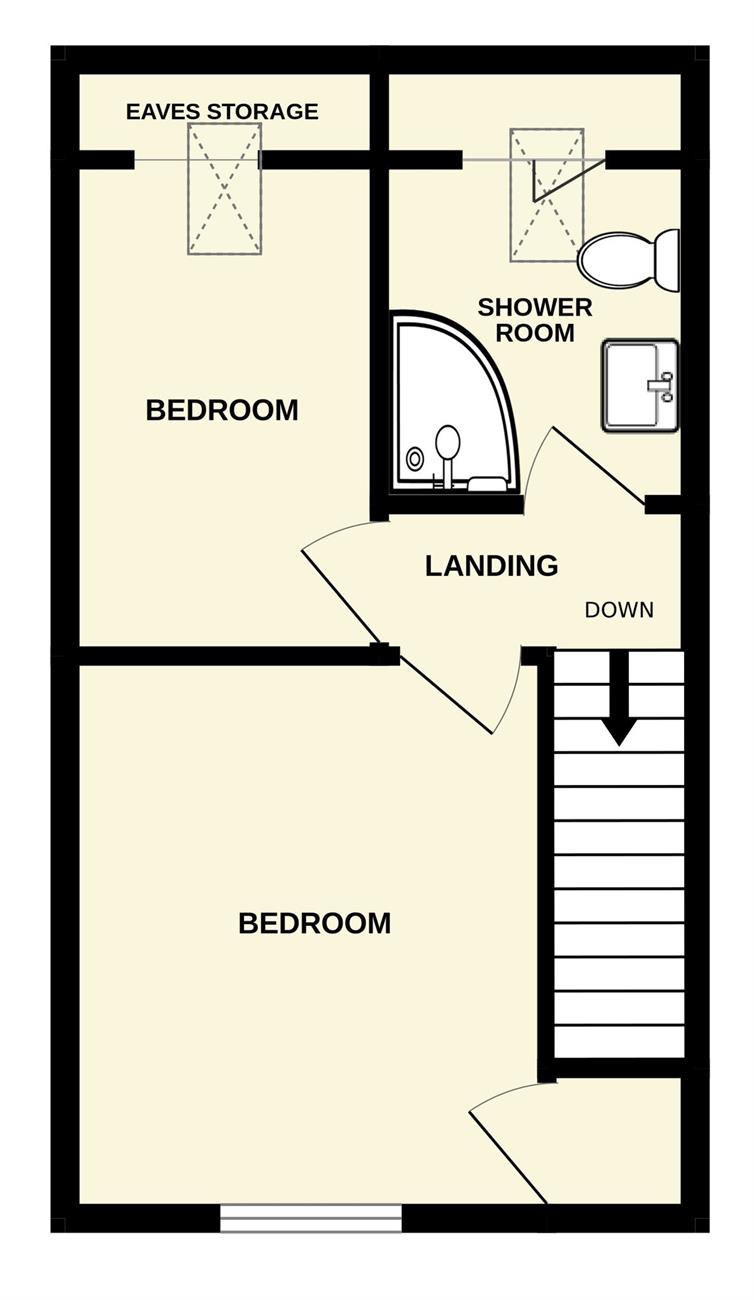
Landing
Hatch to loft space.
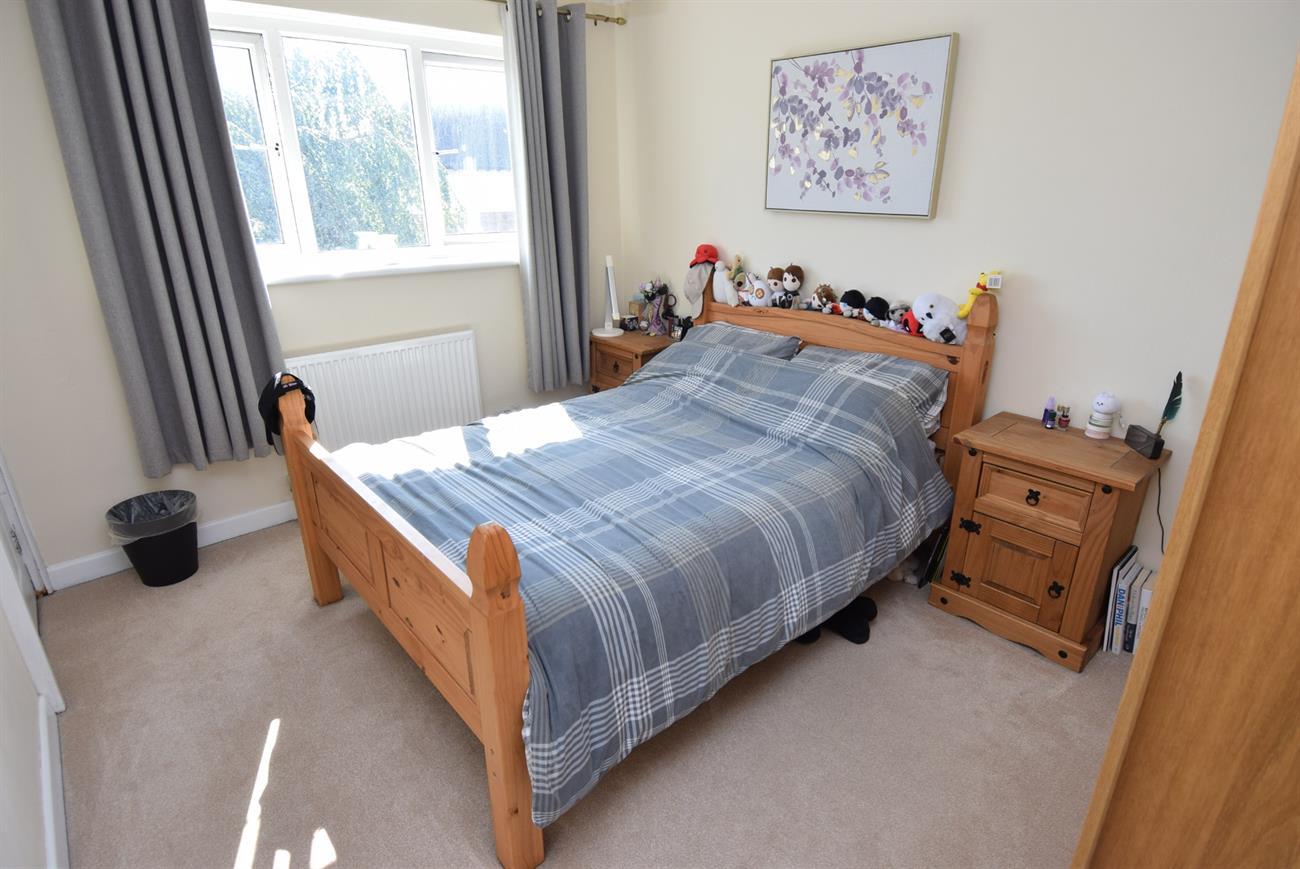
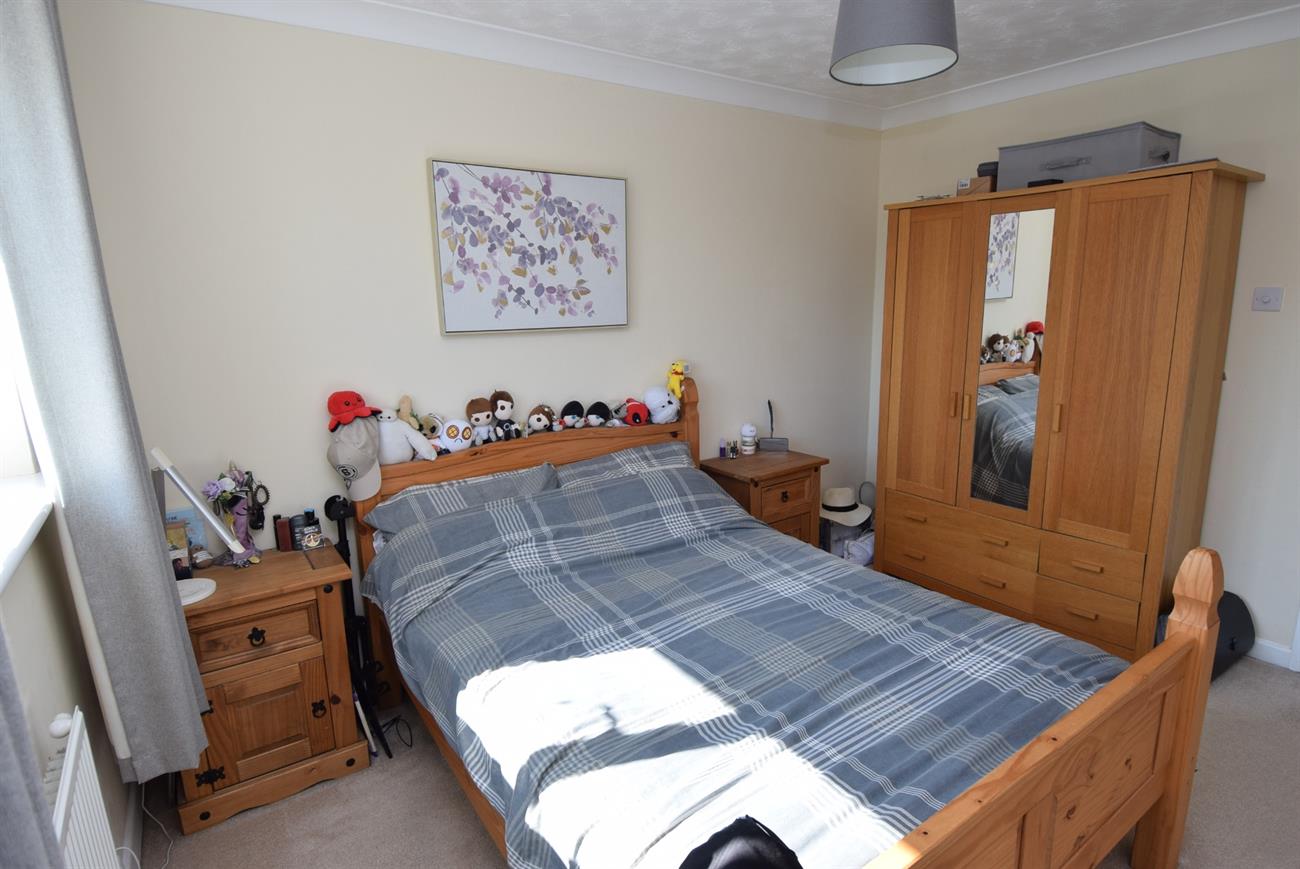
Bedroom
11’10” (3.61m) x 9’5” (2.86m)
Window to the front elevation, radiator, built-in cupboard.
Bedroom
9’6” (2.89m) x 6’2” (1.88m)
Velux window, radiator, eaves storage.
Shower Room
Comprising of shower cubicle, wash hand basin, W.C., Velux window, storage cupboard.
Outside
To the front of the house there is a brick paviour driveway offering parking. The enclosed rear garden has patio, artificial lawn, generous size garden shed currently used as a bar, and various flower and shrub borders.