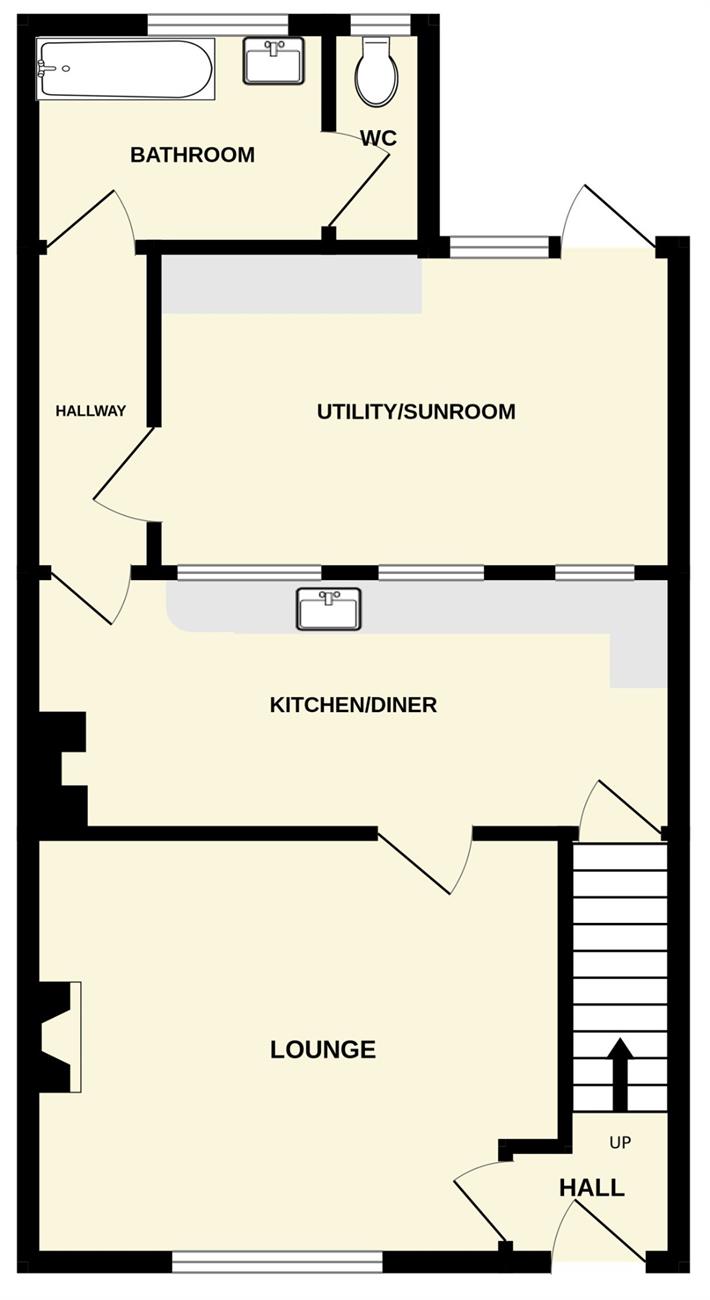
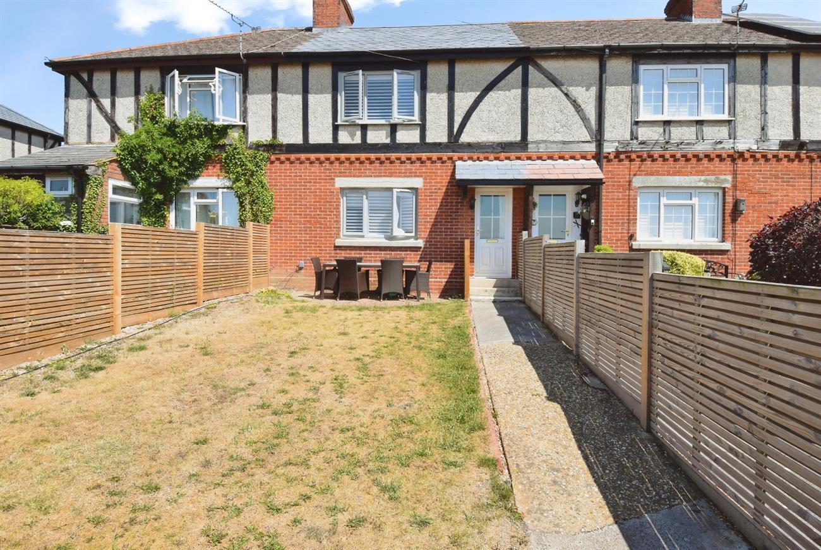
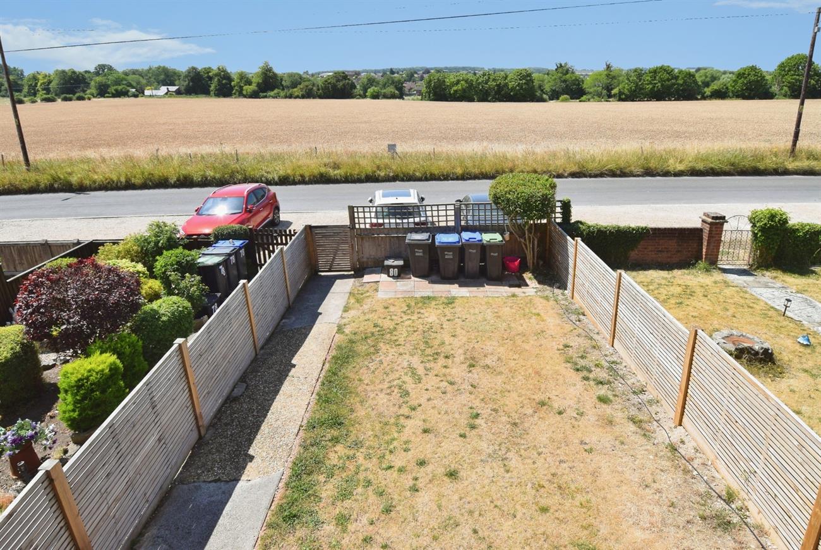
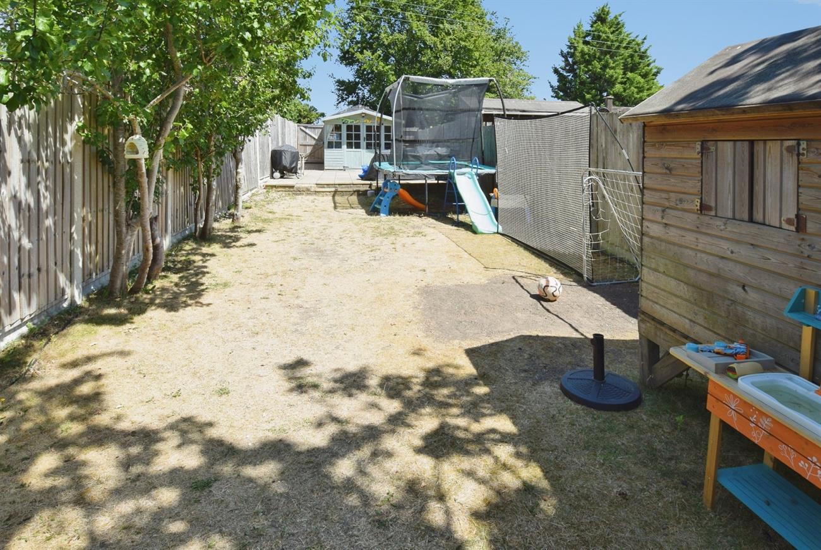
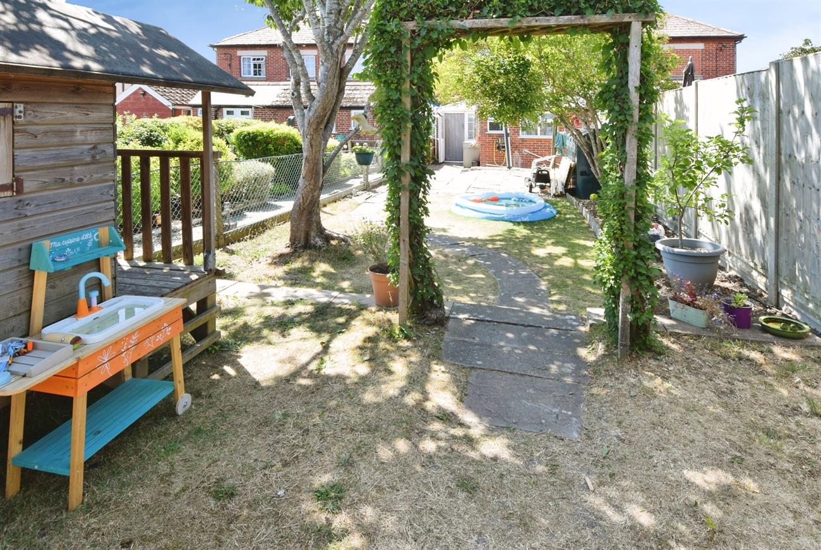
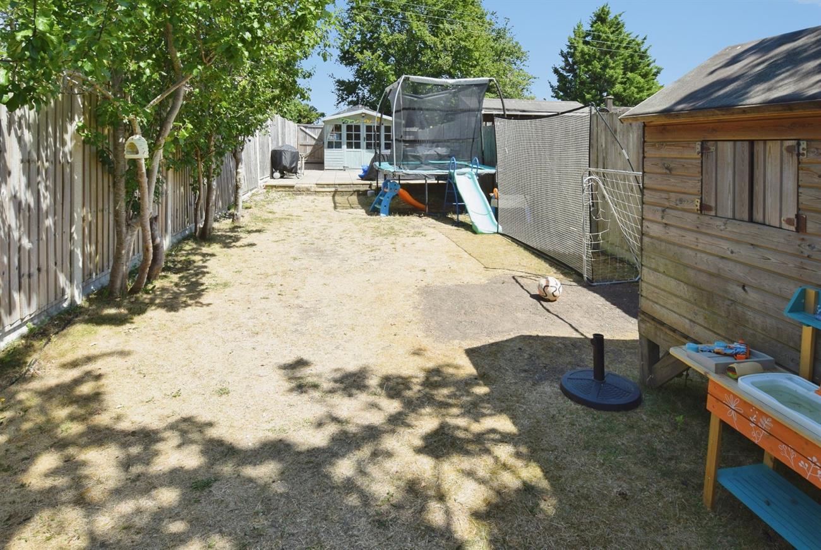
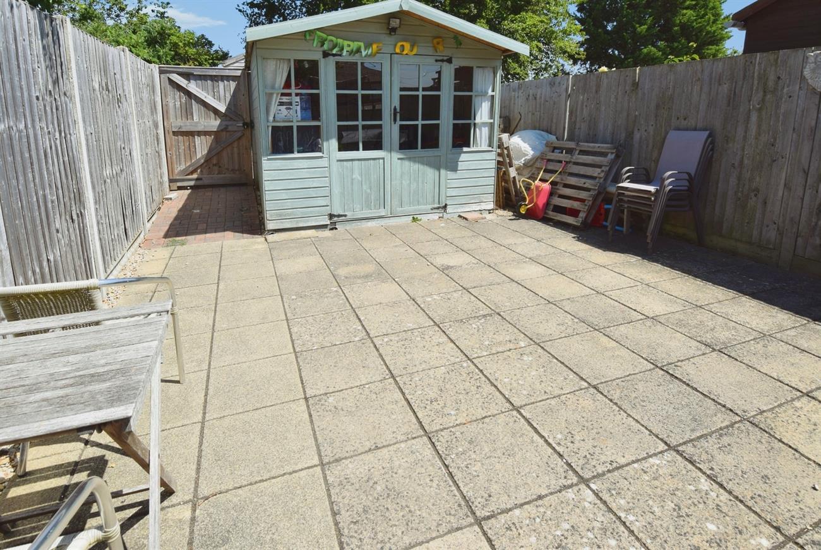
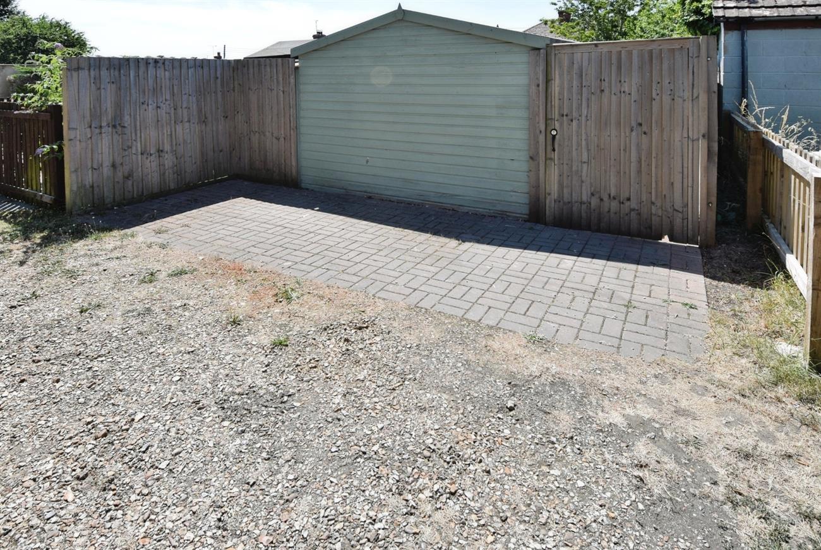
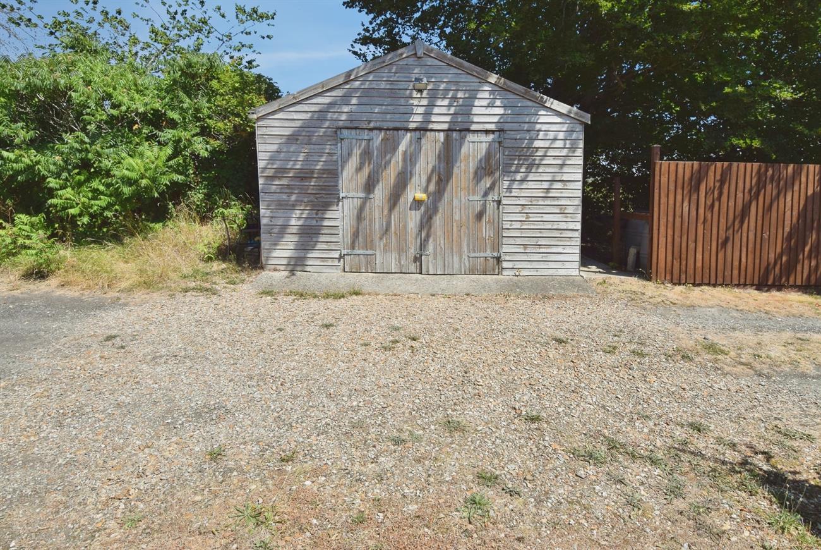
An older style three bedroom terraced house warmed by oil fired central heating. The good size rear garden, open farmland and countryside outlook to both the front and rear aspects give the property a very rural feel, yet it is within walking distance of Bulford village itself. Milston Road has parking for residents and guests to the front and two driveways provides access to the rear of the property to parking space and large wooden garage. The property itself provides lounge, kitchen/diner, inner hallway, utility/sunroom, bathroom and three bedrooms. An internal viewing is highly recommended to fully appreciate this house which is situated in a sought after location with lovely views. The village of Bulford offers a range of amenities to include a petrol station with convenience store, public house and has good access to various major centres and the nearby A303 road network.
Details
Front door to:
Hall
Stairs rising to the first floor, door to lounge.
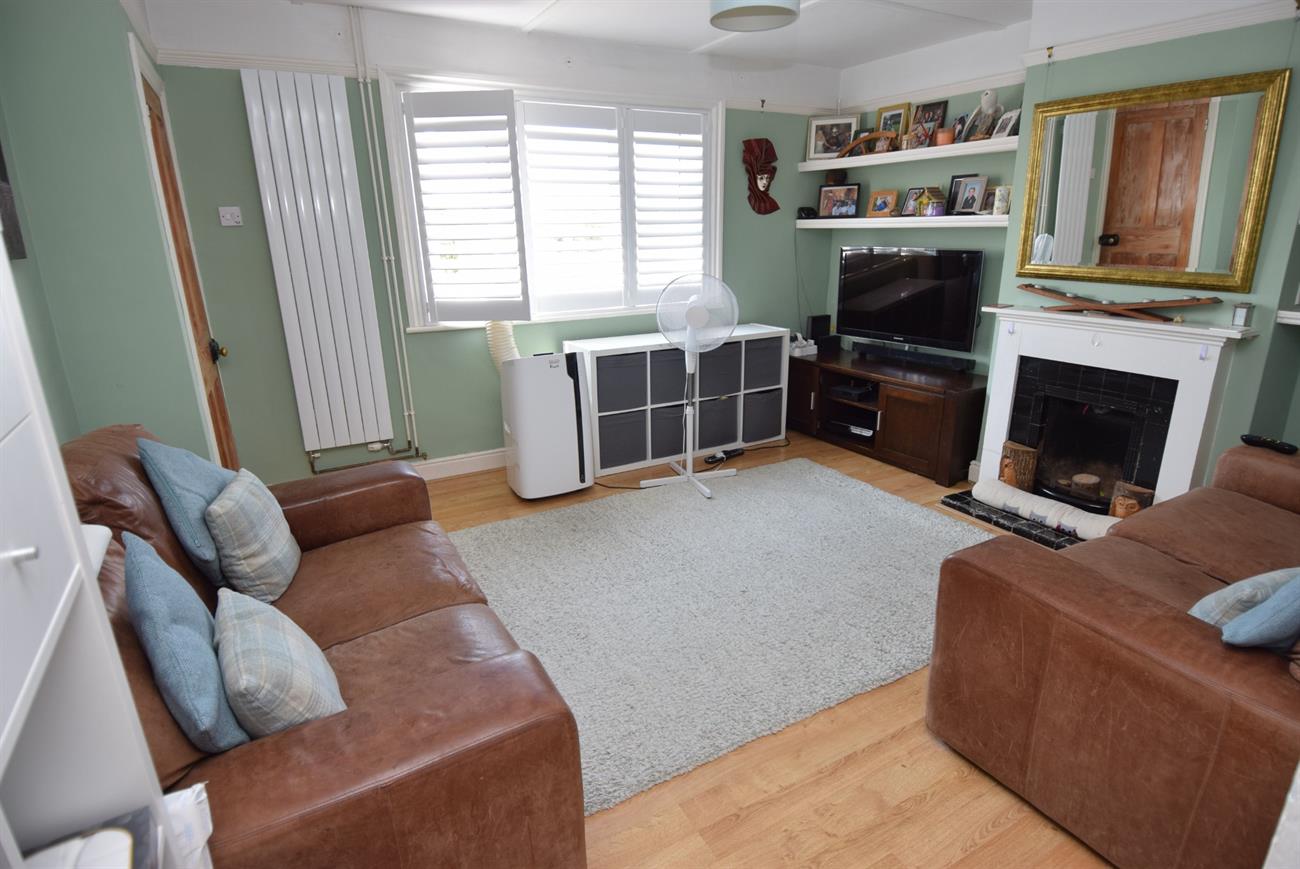
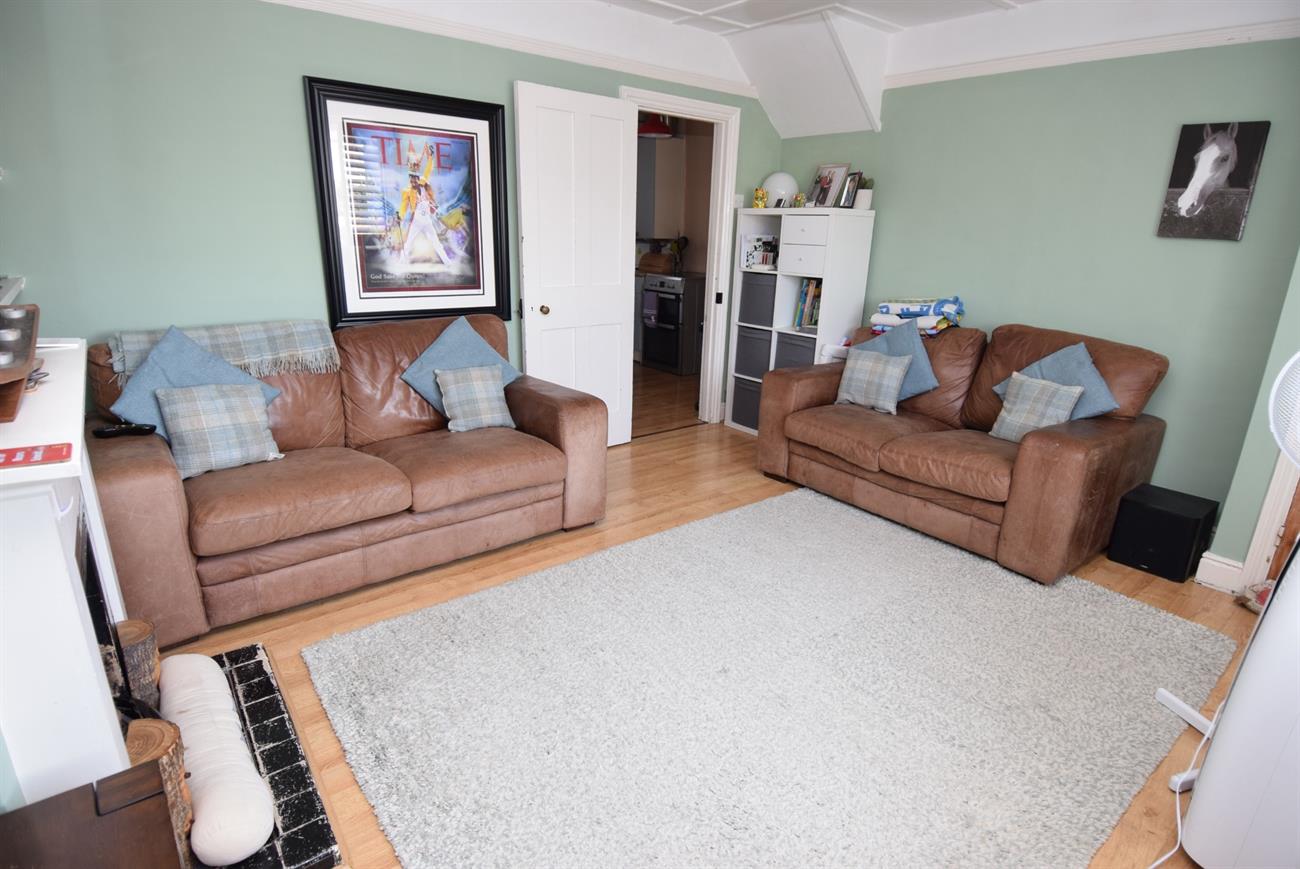
Lounge
14’2” (4.32m) x 12’9” (3.89m)
Open fireplace, vertical design radiator, window to the front elevation with countryside views.
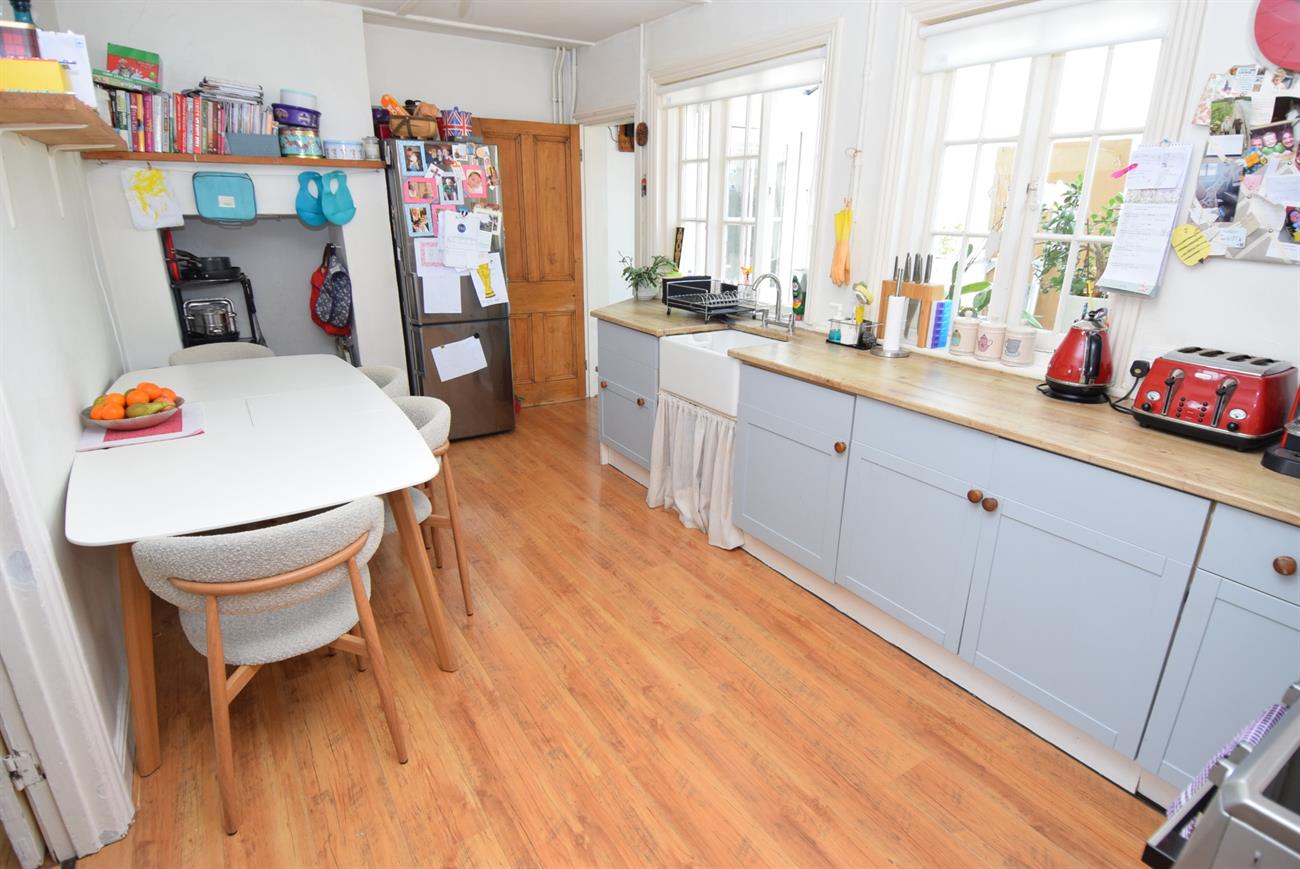
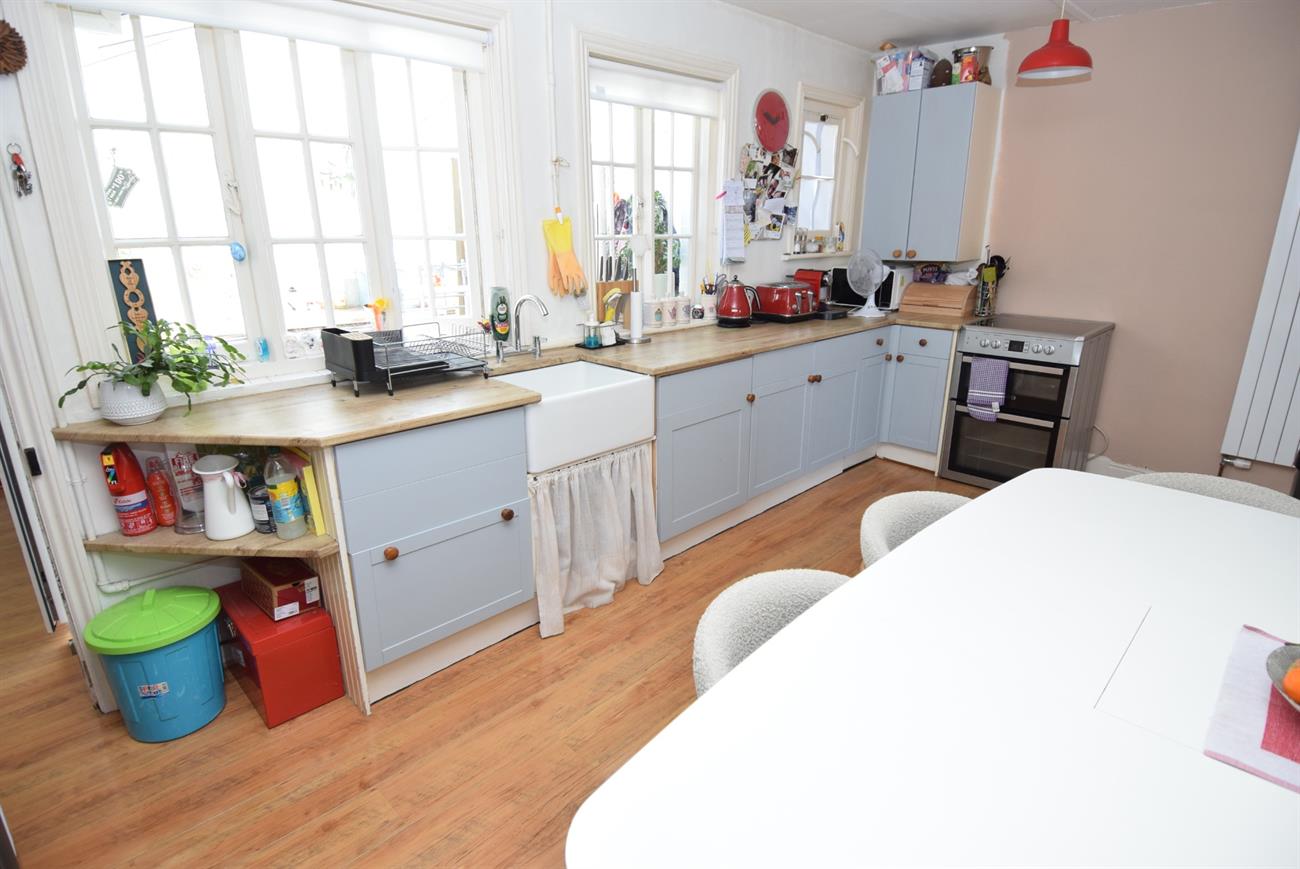
Kitchen/Diner
17’2” (5.23m) x 9’1” (2.77m)
Fitted with a range of base, draw wall units, preparation work surface, Belfast sink with mixer tap, vertical design radiator, under stairs storage cupboard, three windows to the utility/sunroom, door to:
Inner Hallway
Doors to the utility/sunroom and bathroom.
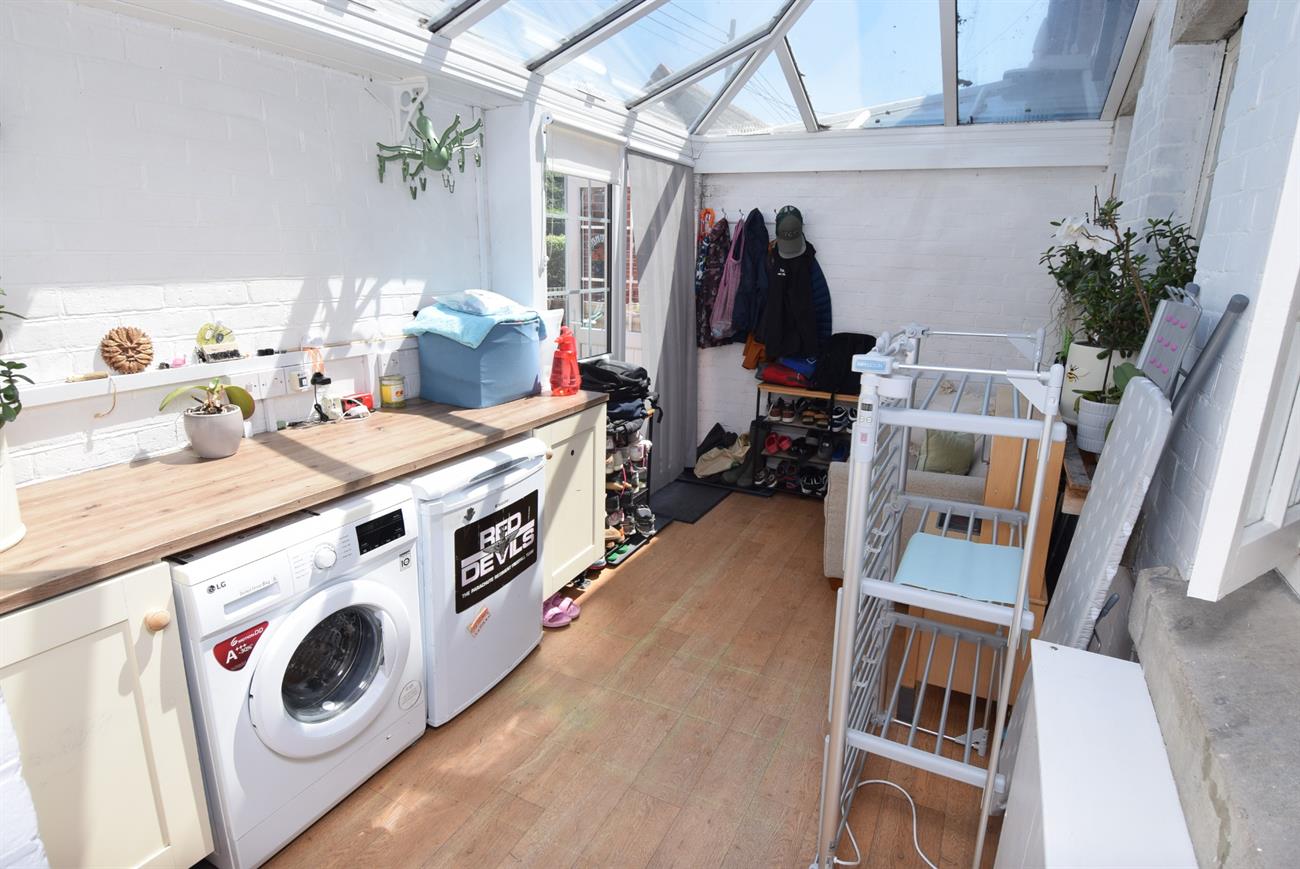
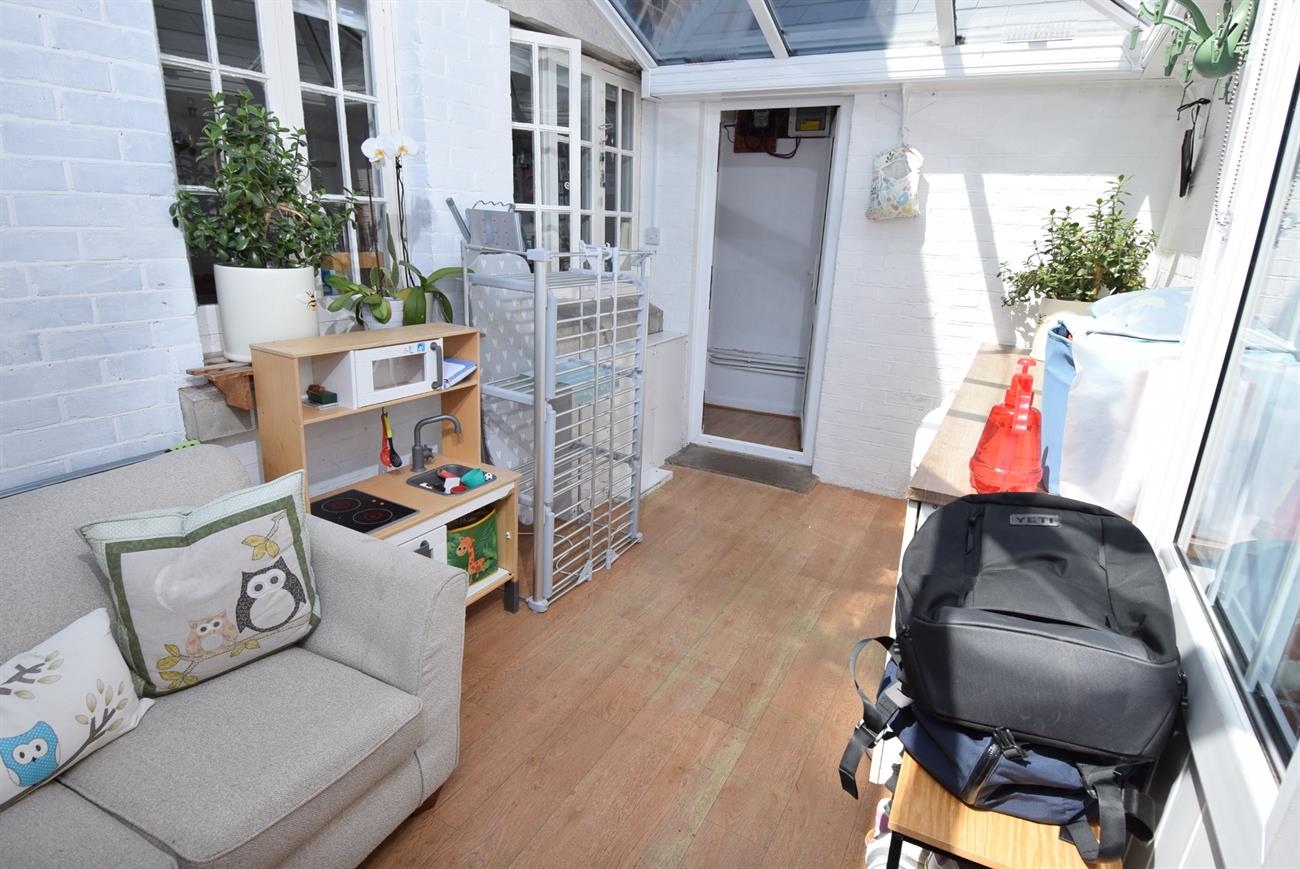
Utility/Sunroom
13’4” (4.06m) x 8’ (2.44m)
Two base units with worksurface, plumbing for washing machine, space for tumble dryer, window, door to the rear garden.
Bathroom
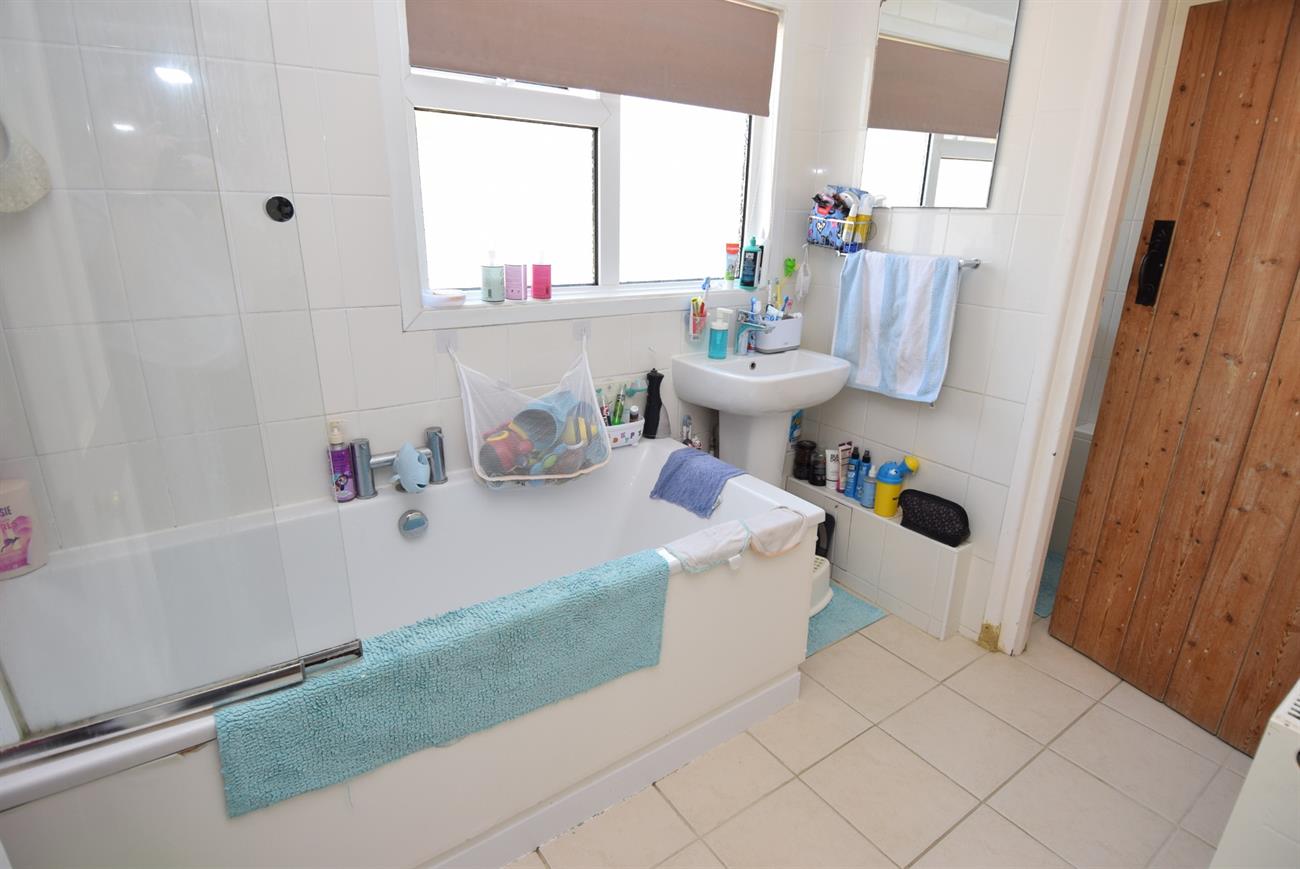
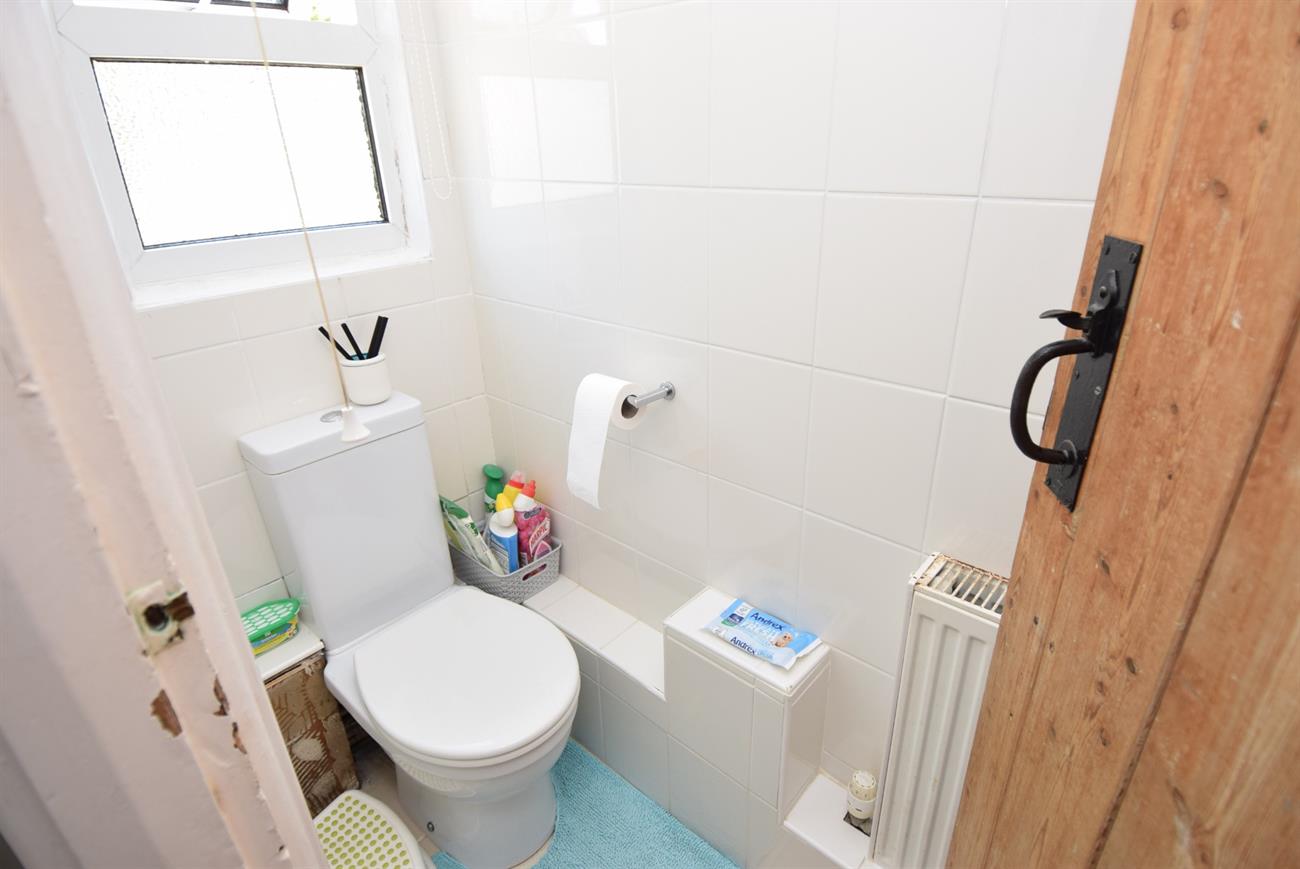
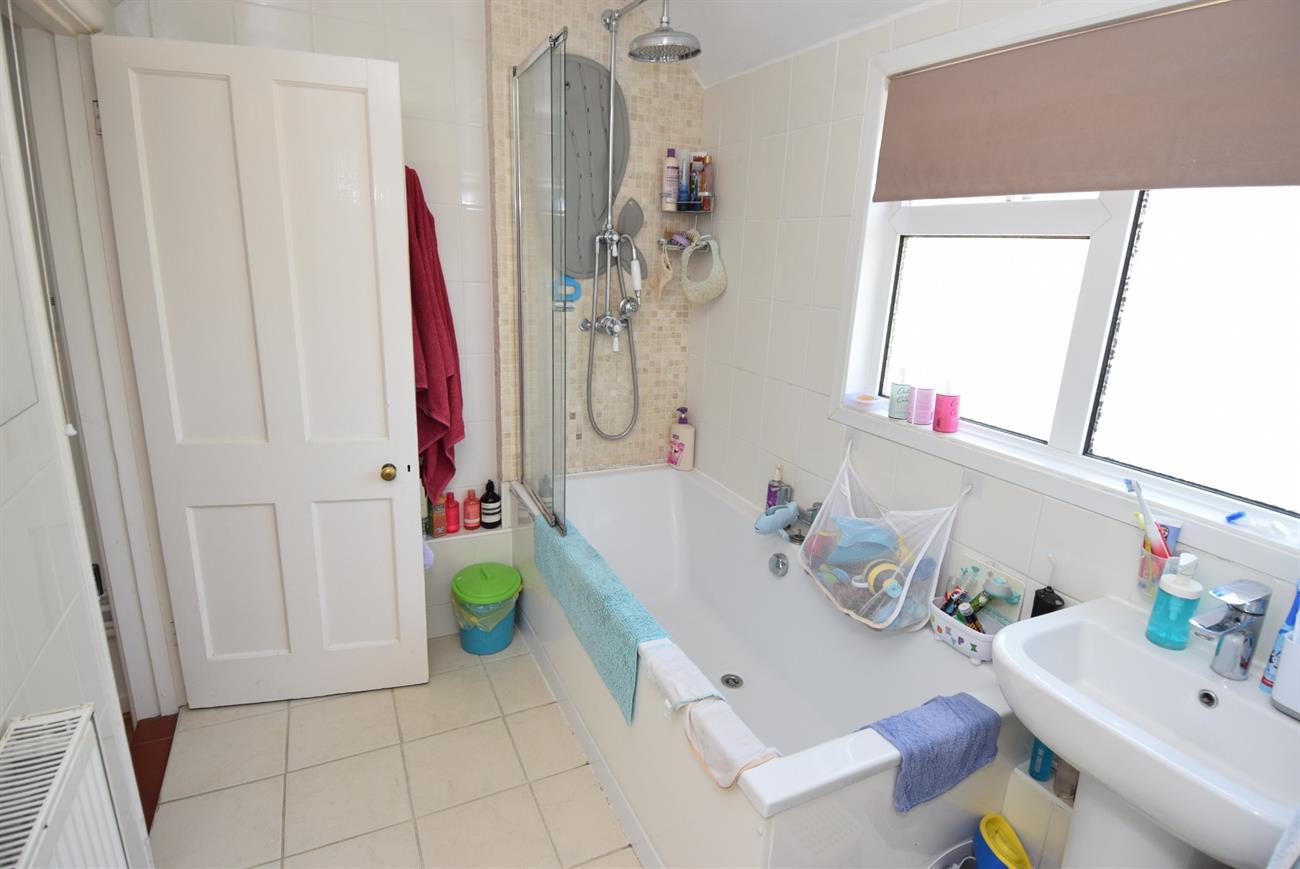
Bath with mixer tap, separate shower over with shower screen, wash hand basin, radiator, window, tiled floor and walls. Door to separate W.C. with window and radiator.
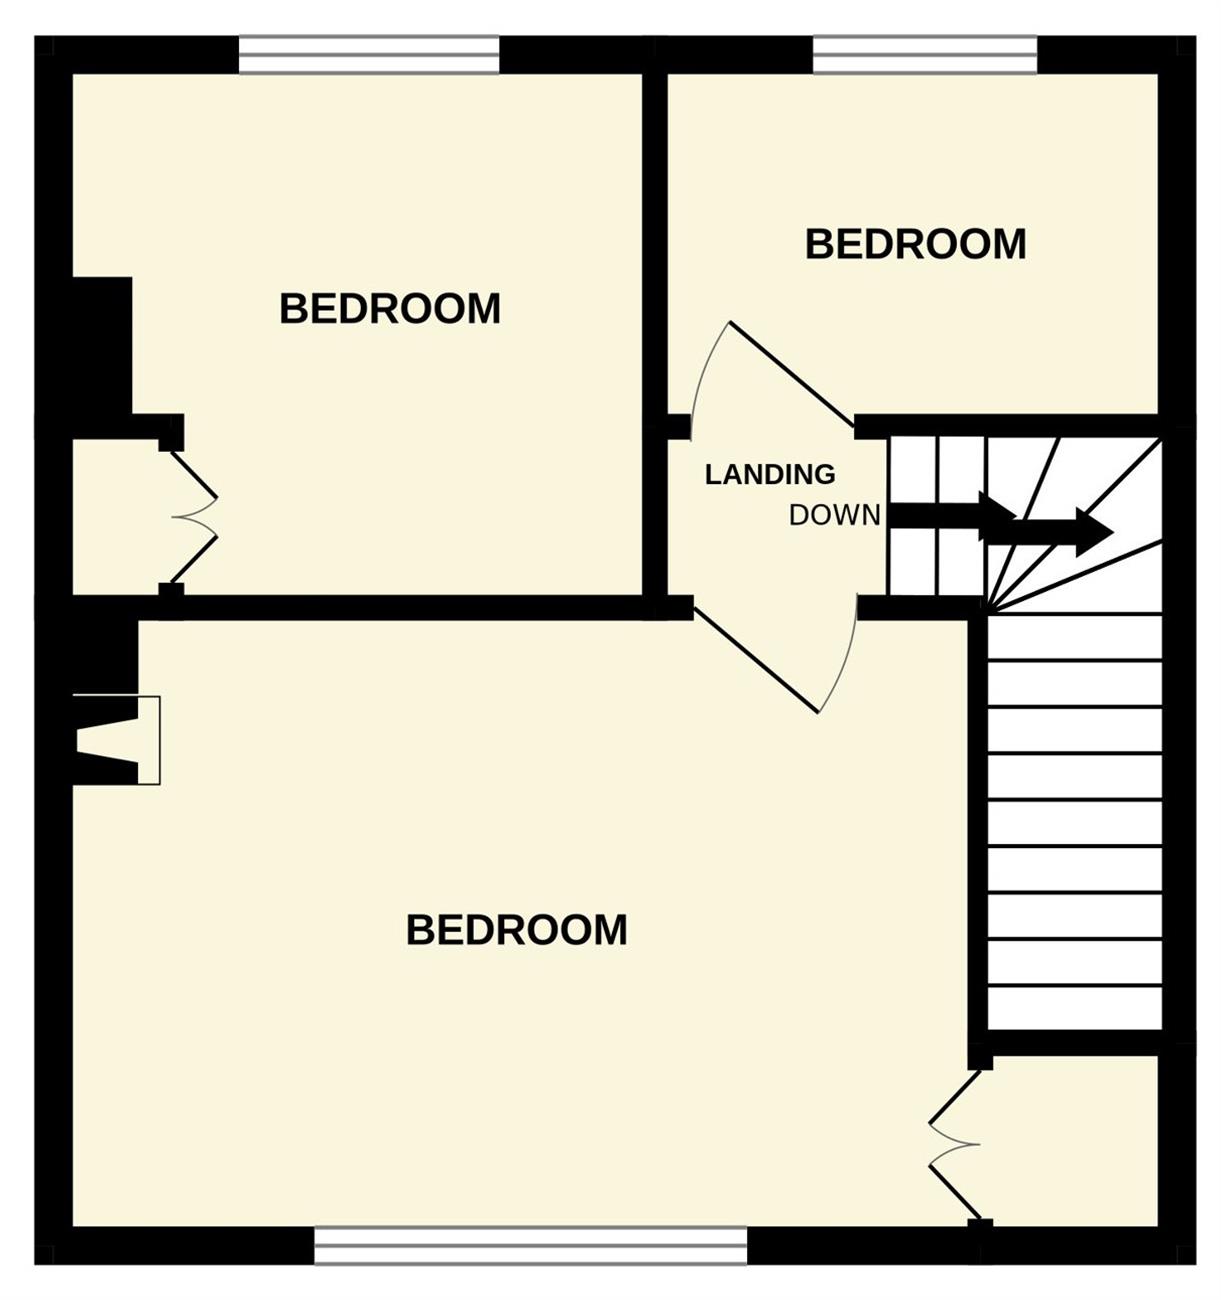
Landing
Hatch to loft area that the vendor has informed us is boarded with light, Velux window and loft ladder.
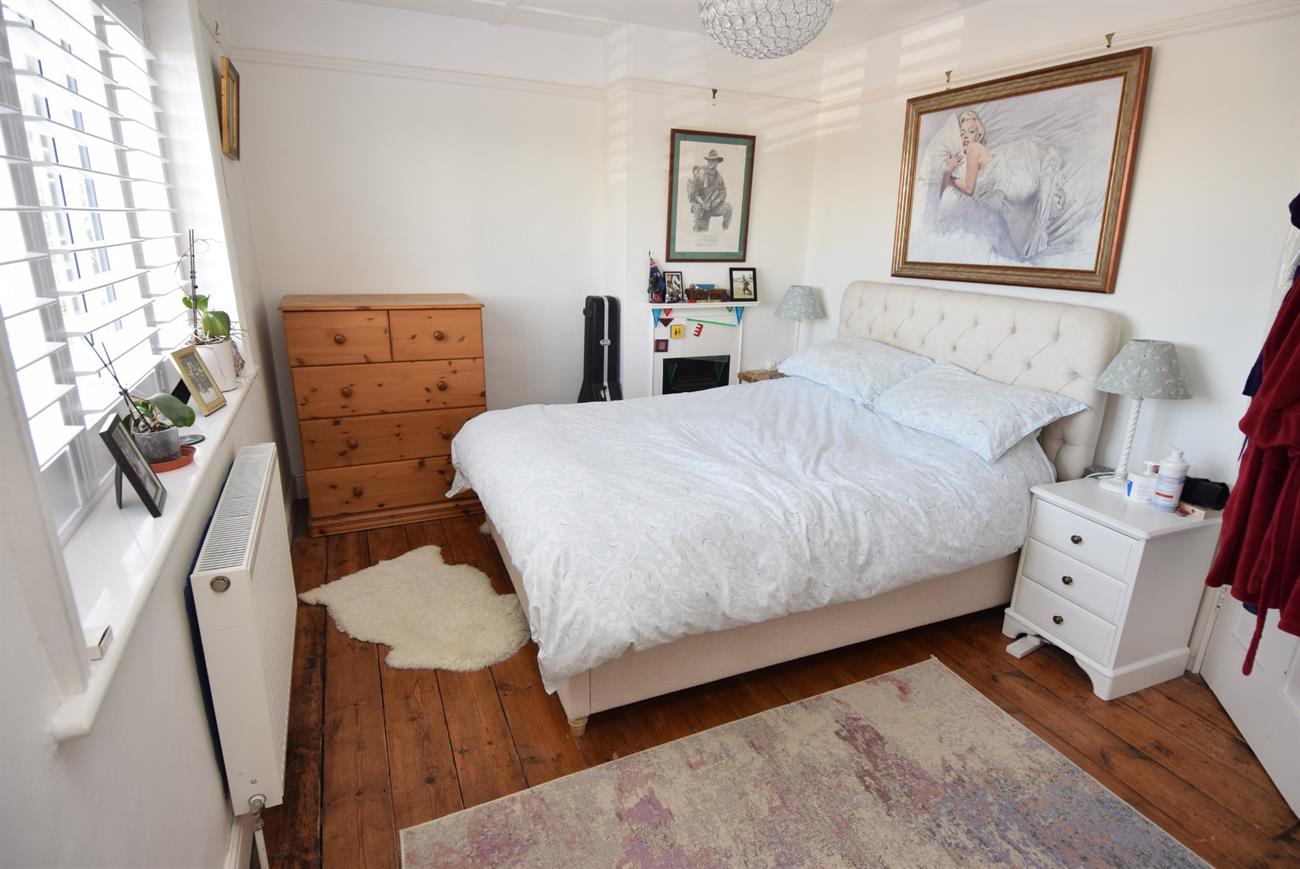
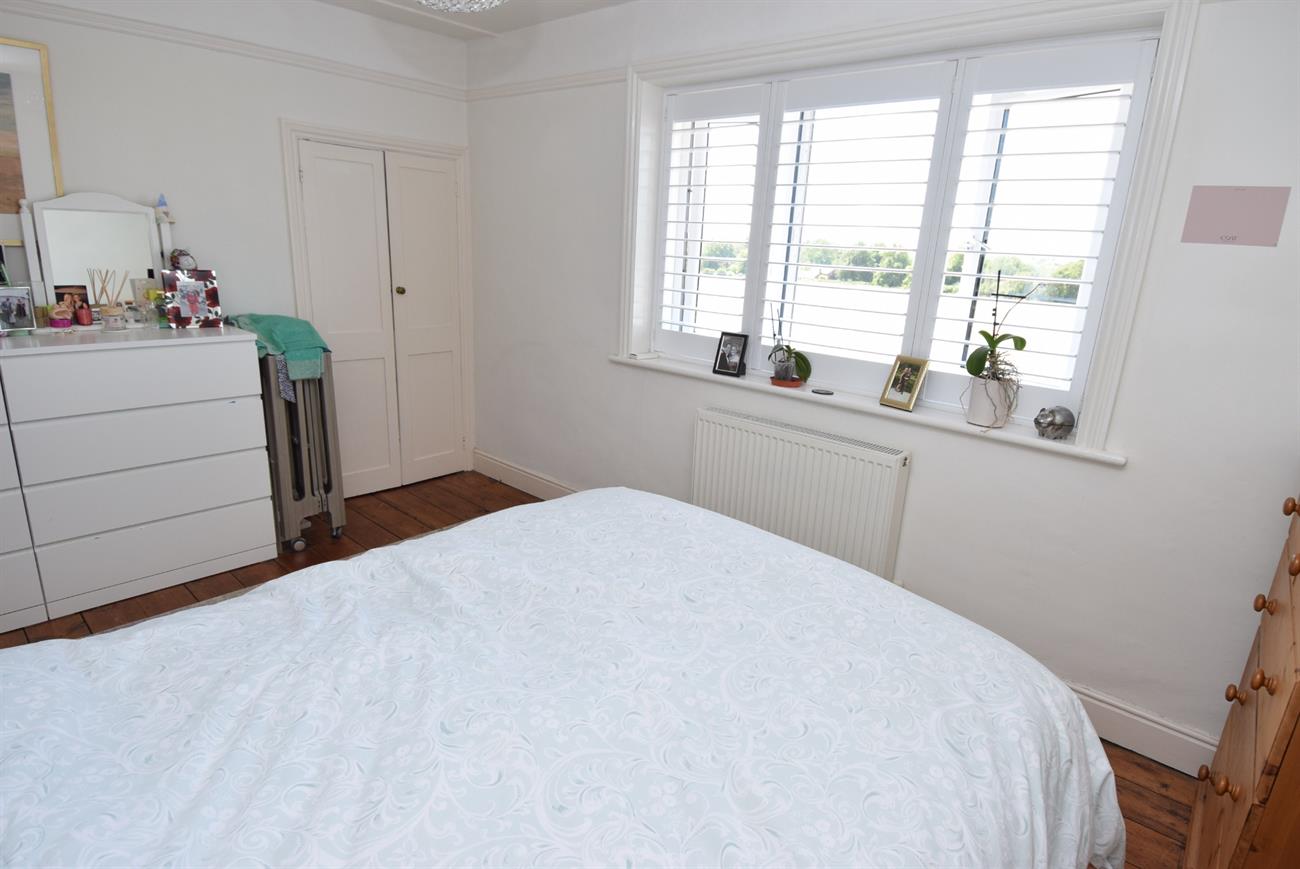
Bedroom
14’2” (4.32m) x 9’9” (2.97m)
Feature fireplace, radiator, built in storage cupboard, window to the front elevation giving far reaching countryside and farmland views.
Bedroom
12’2” (3.71m) x 8’10” (2.69m) max
Built in storage cupboard, radiator, window to the rear elevation with far reaching views.
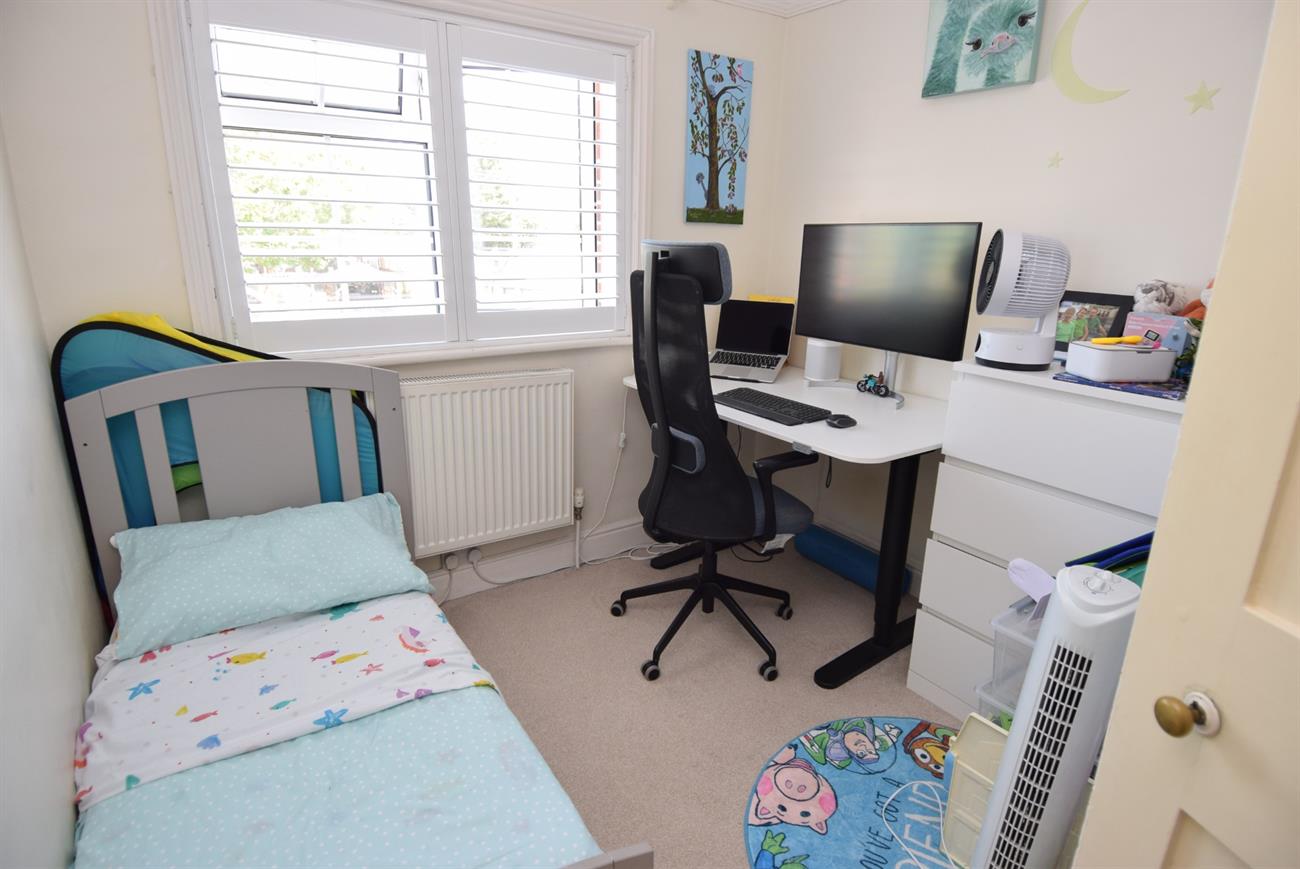
Bedroom
9’1” (2.77m) x 8’ (2.44m)
Radiator, window to the rear elevation with far reaching views.
Outside
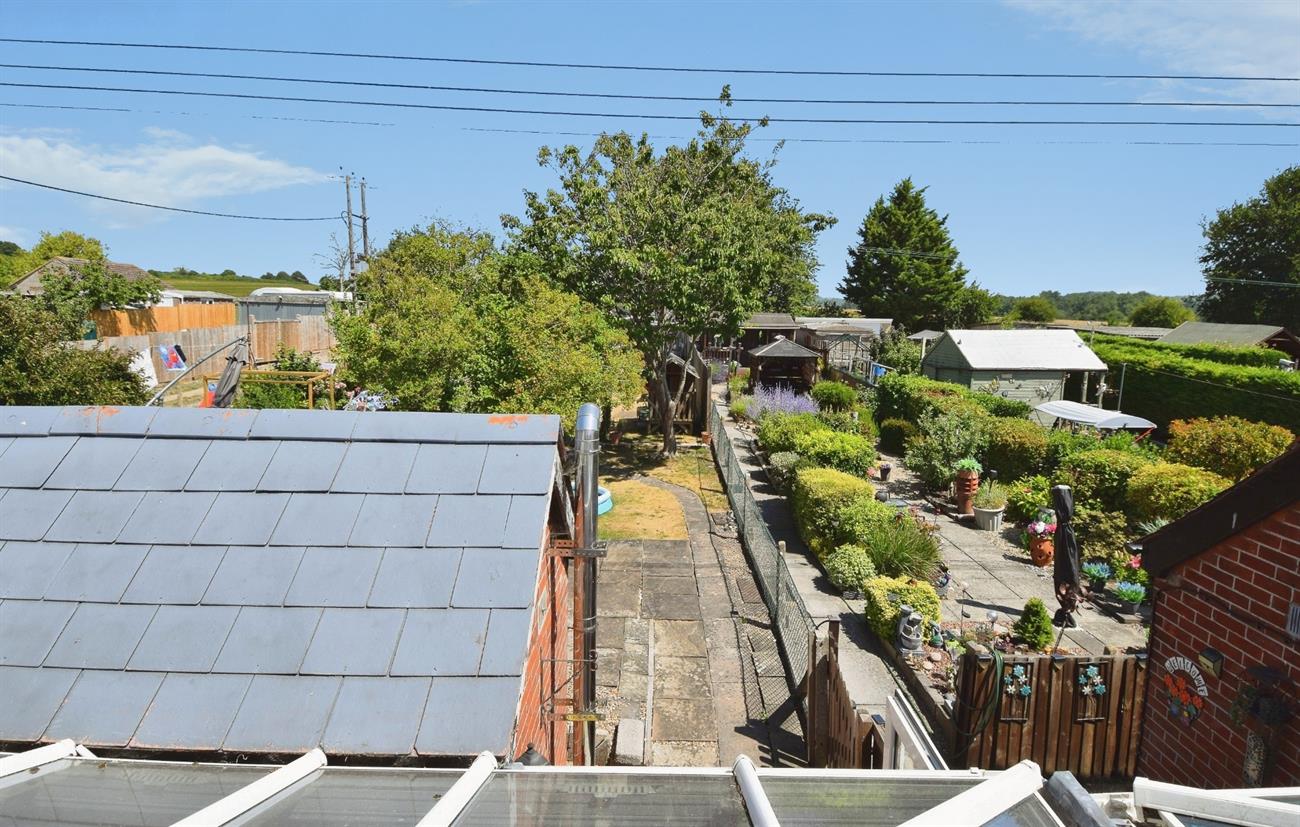
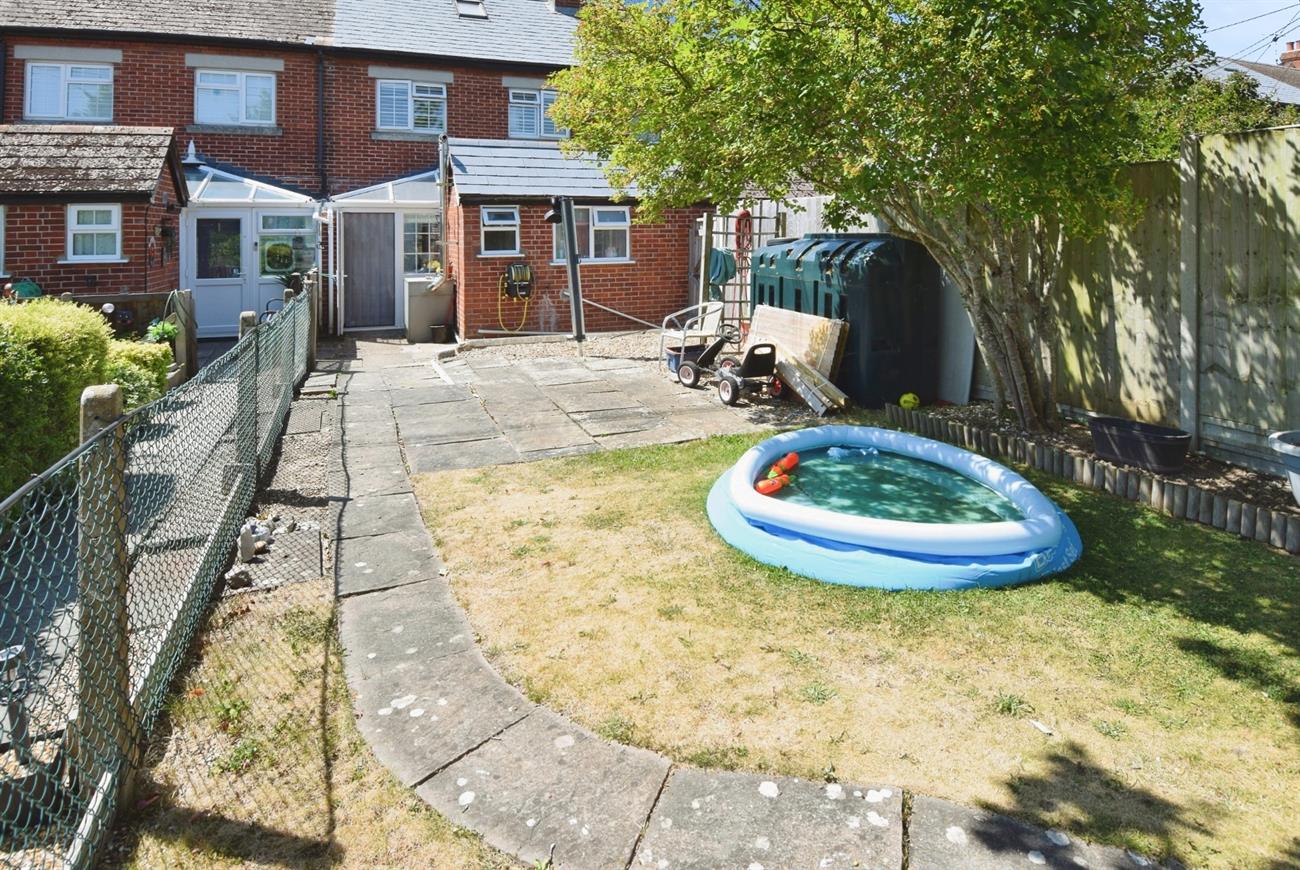
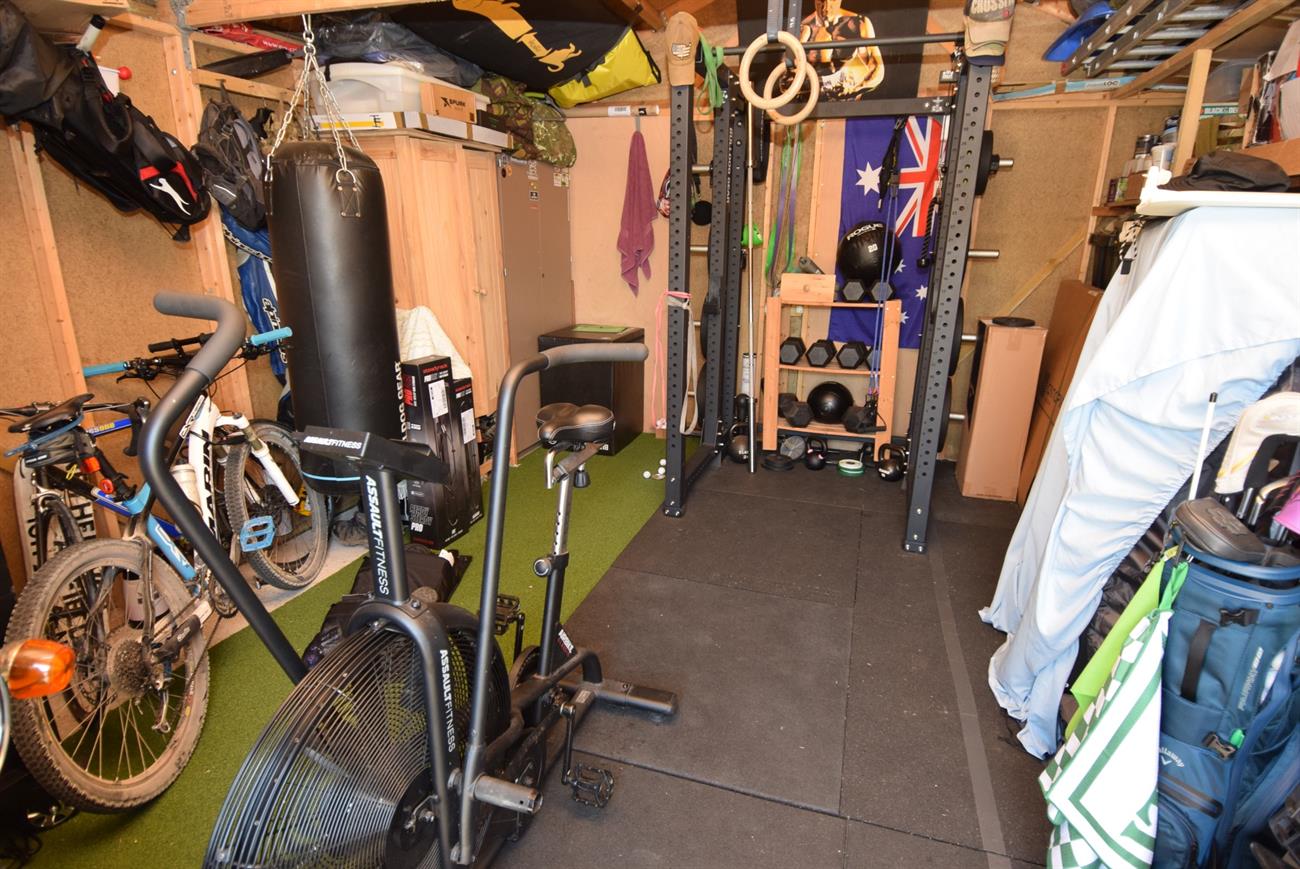
To the front of the property is a gravel parking area available to all residents and guests while the rear of the property is accessed by two driveways from the front. The front garden is enclosed and mainly laid to lawn, patio area being accessed by a gate with a pathway to the front door. The very good size rear garden offers lawn areas with mature trees and shrubs, two patio areas, gravel area, oil tank, summerhouse with power and rear gated access to the parking space and large wooden garage currently used as a gym/workshop.
Agents Note:
Tenure: Freehold
Council Tax Band: C