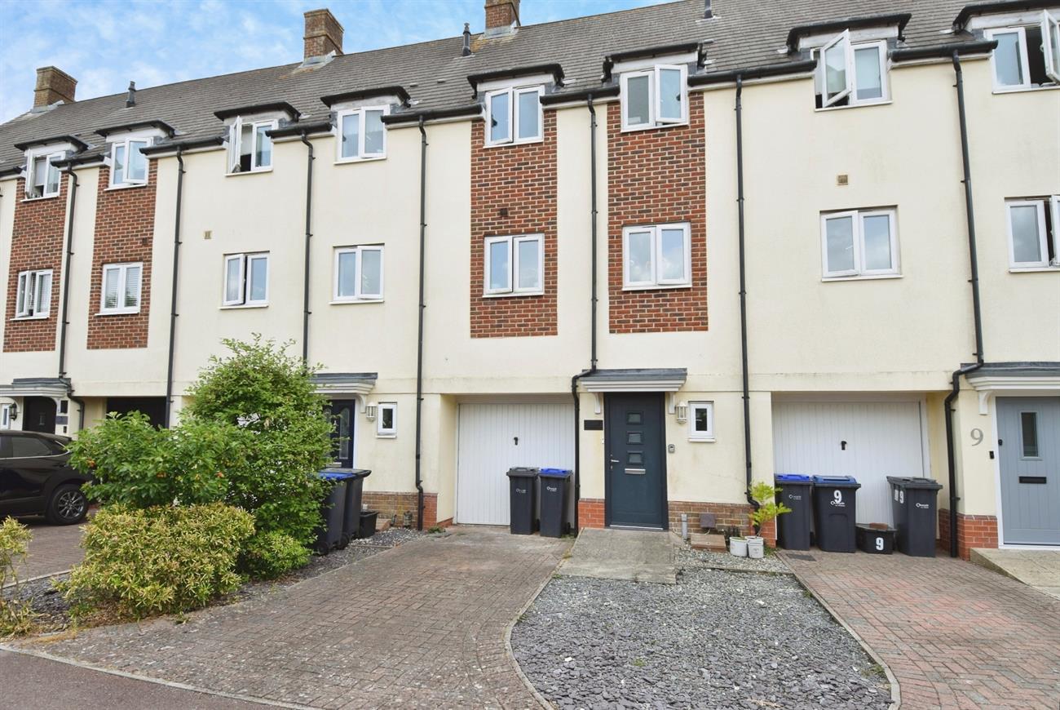
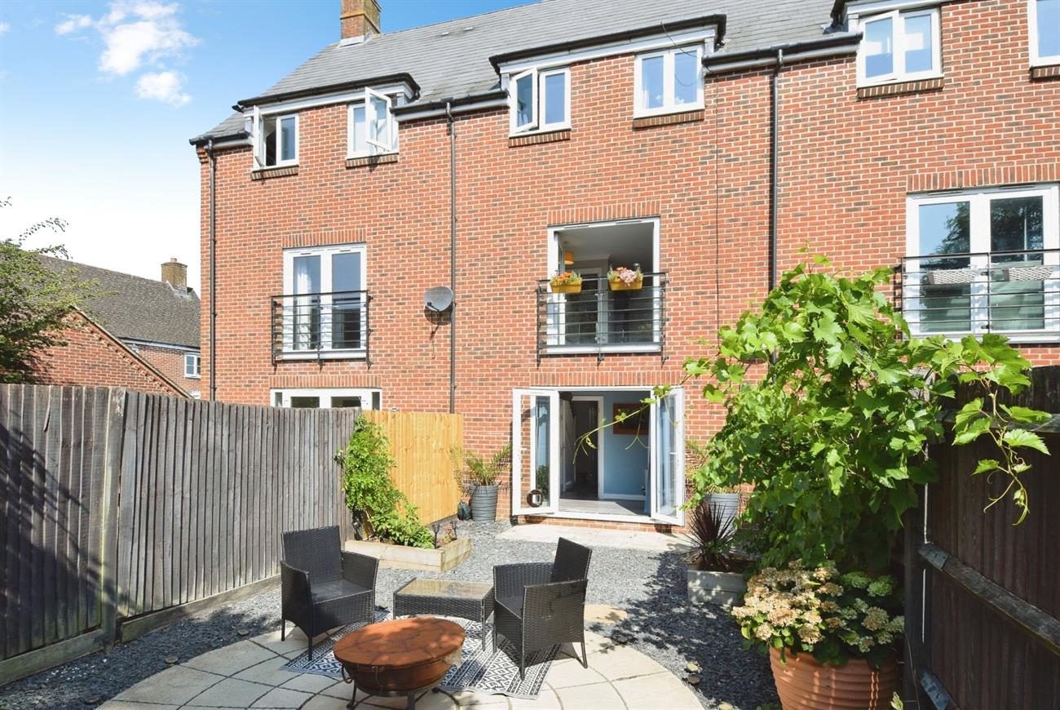
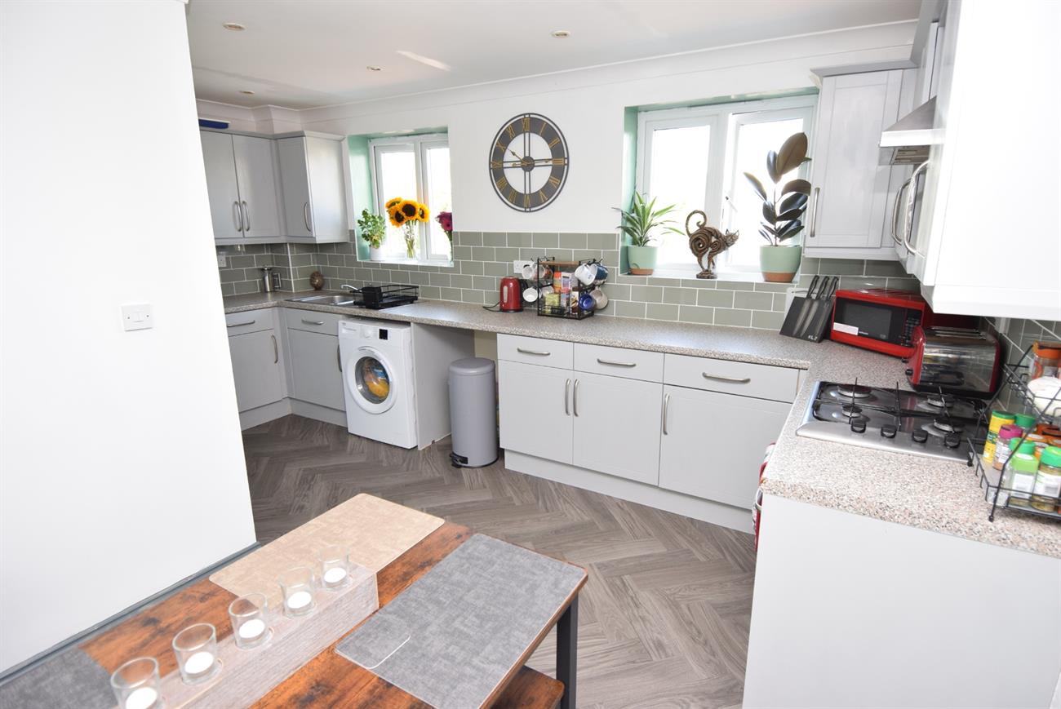
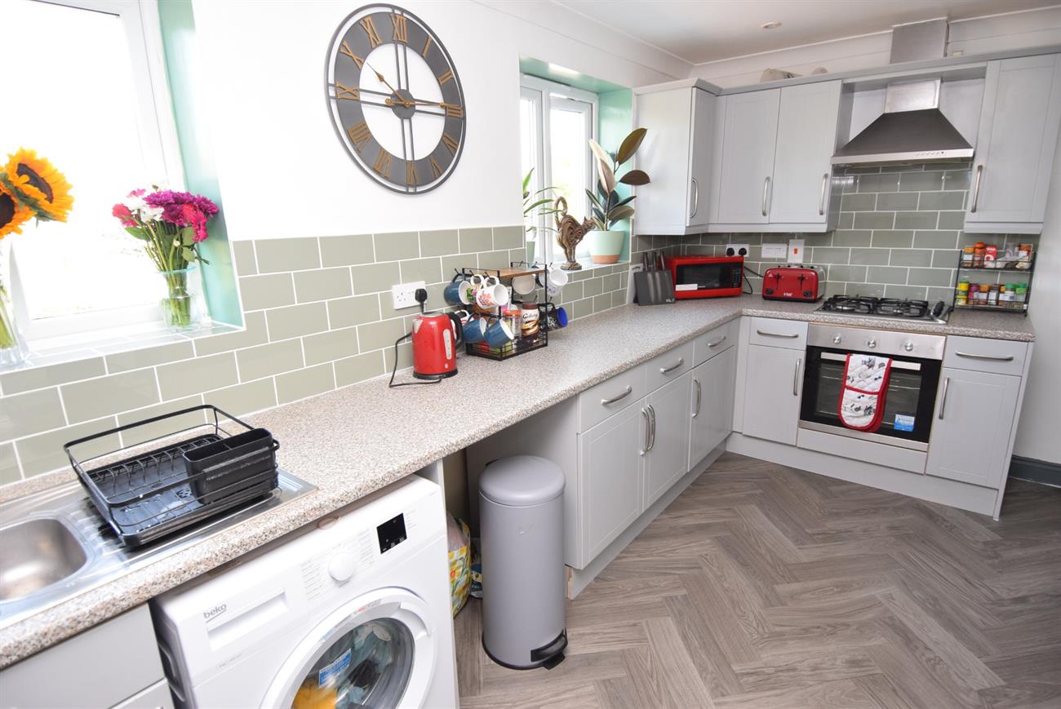
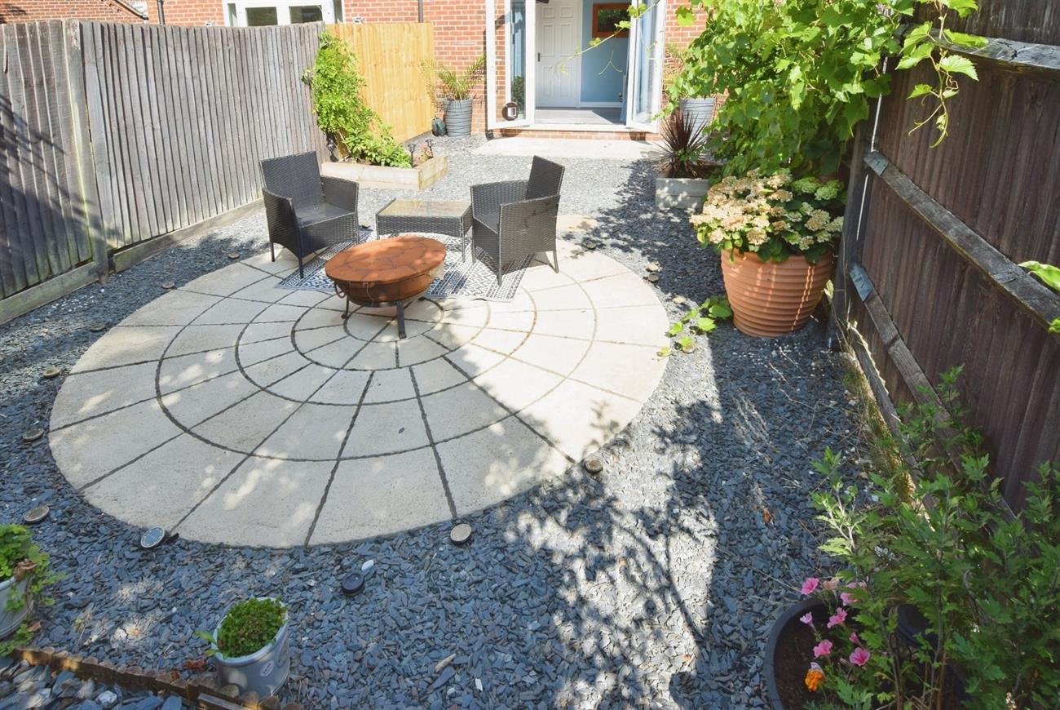
A modern townhouse with brick and rendered faced elevations situated on the popular Archers Gate development. The accommodation is arranged over three floor with the ground having hall, cloakroom, and a versatile family room with French Doors giving access to the rear garden. The first floor has sitting room with Juliet style balcony, and attractive fitted kitchen/diner. The second floor provides the main bedroom with re-fitted en-suite shower room, two further bedrooms and a stylish family bathroom. Outside, to the front of the house there is a driveway offering parking that in turn leads to the garage. The delightful rear garden has been successfully designed with two patios, slate area, and various raised flower and shrub beds. An internal viewing is essential to appreciate this lovely home. Amesbury has a good range of business, shopping and recreational facilities and is ideally placed for the A303 road network.
Details:
Front Door to:
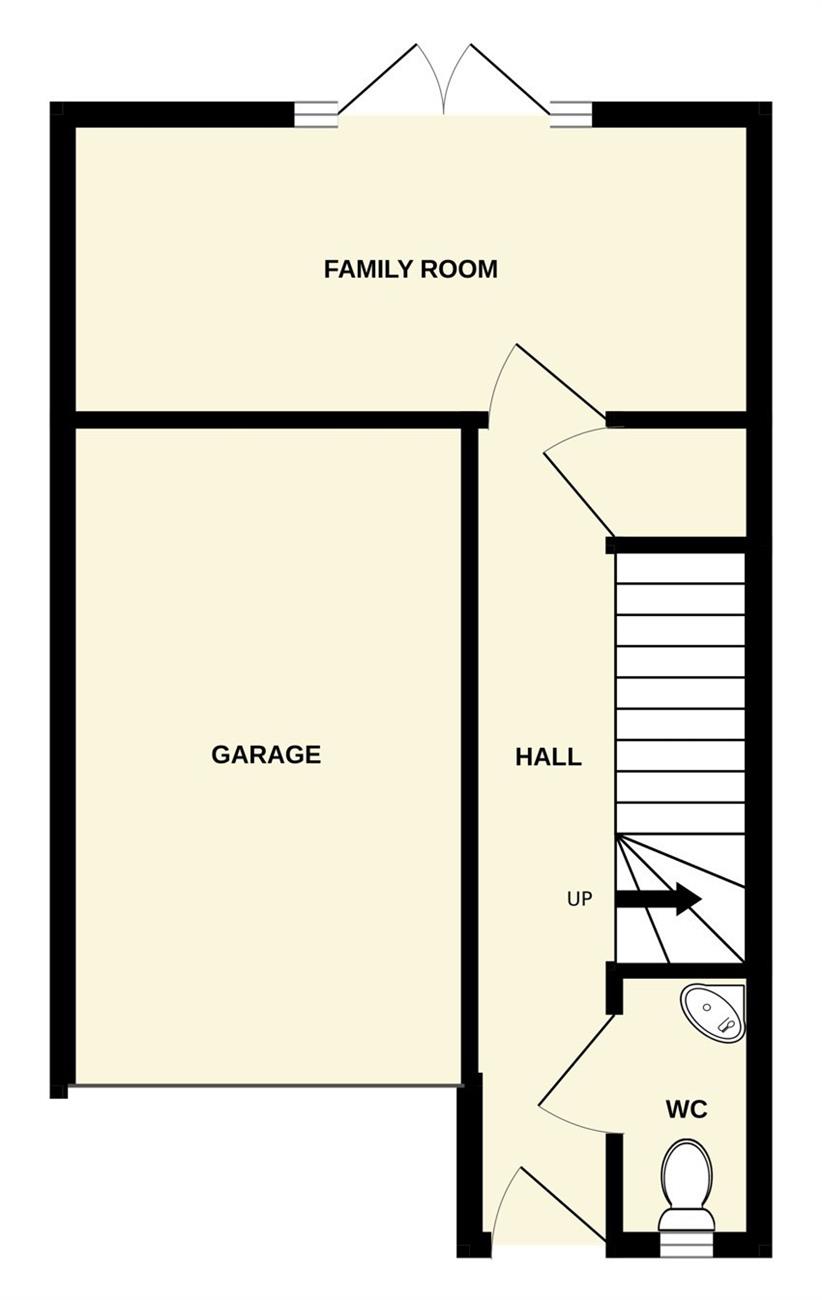
Hall
Stairs rising to the first floor, radiator, under stairs storage cupboard.
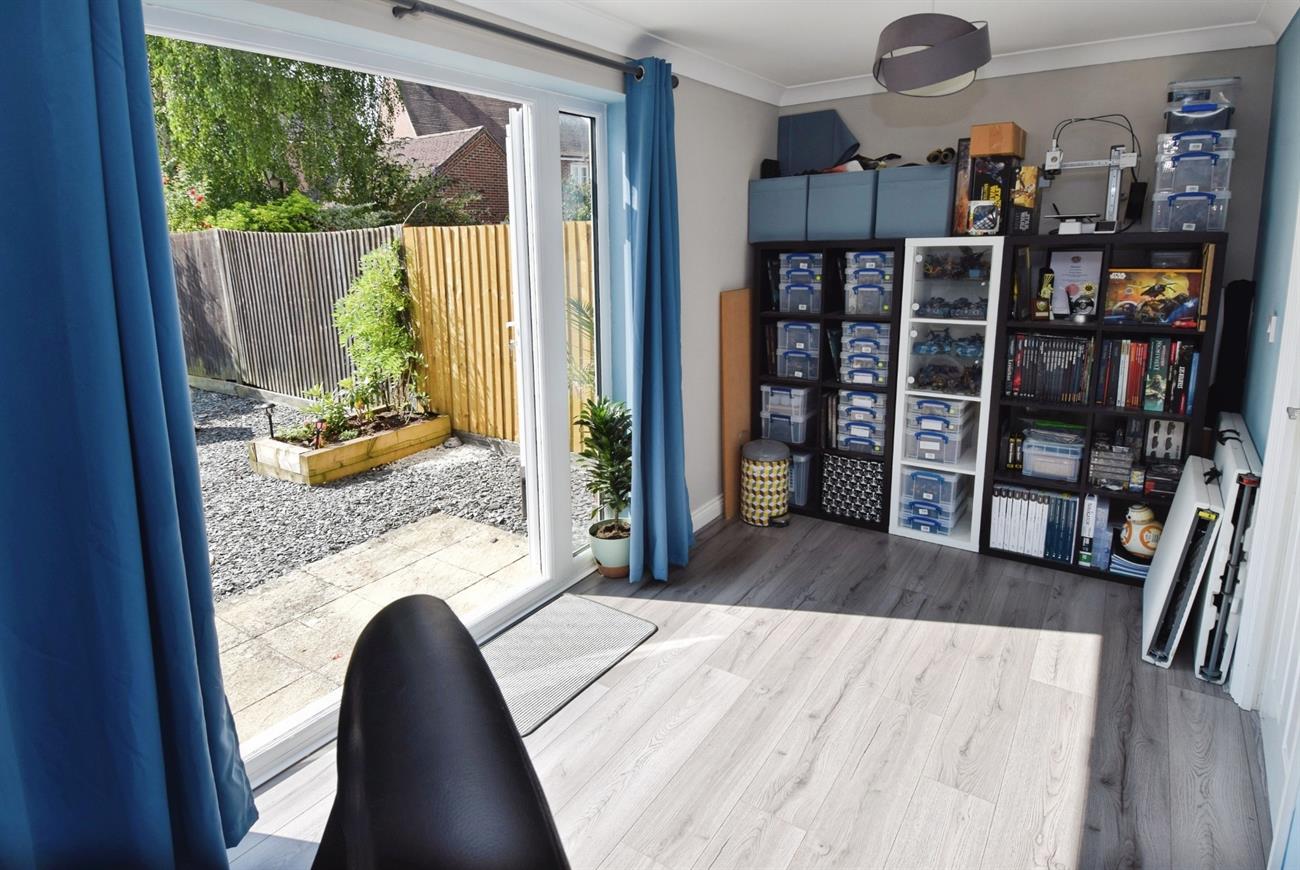
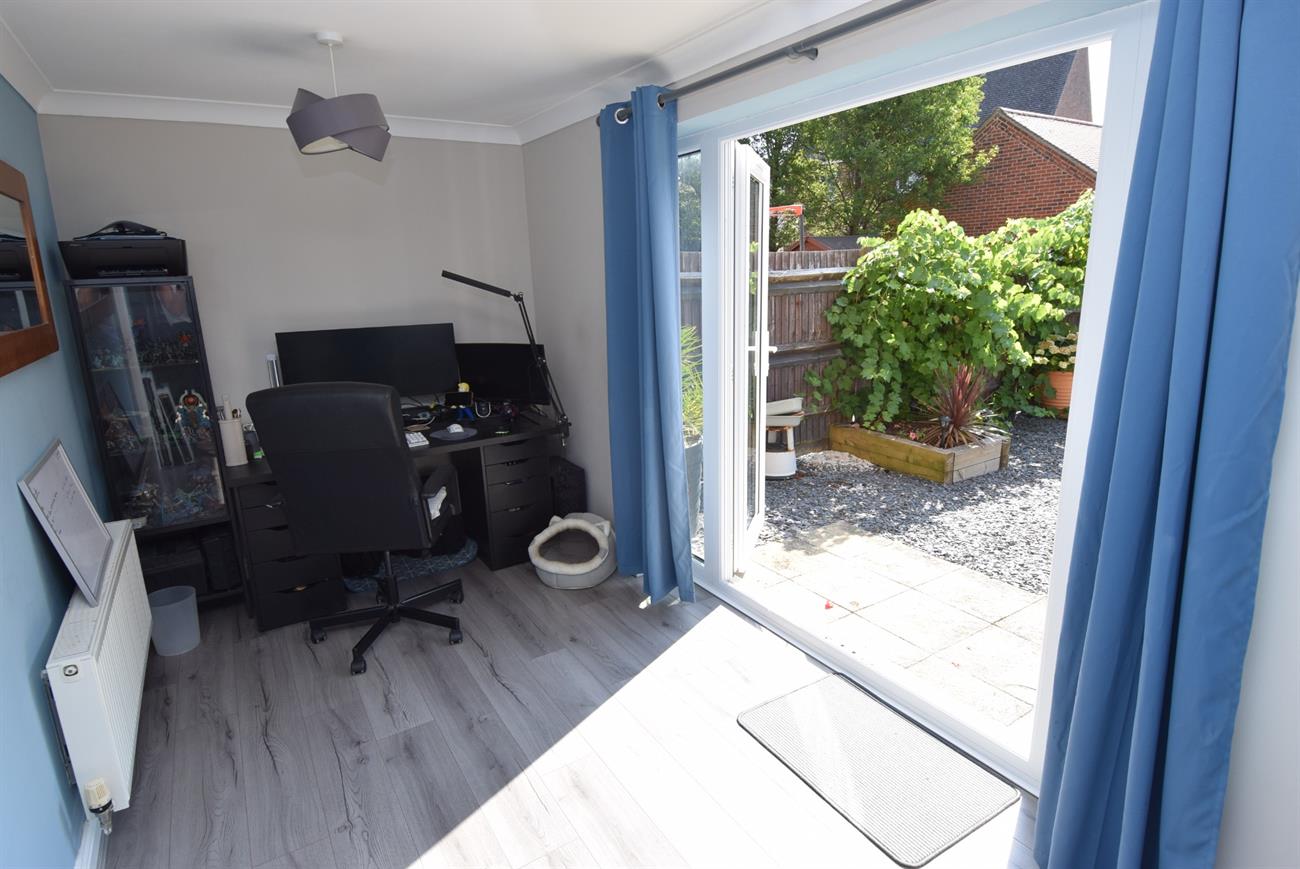
Family Room
15’10” (4.83m) x 7’ (2.13m)
A versatile room with French Doors giving access to the rear garden, radiator.
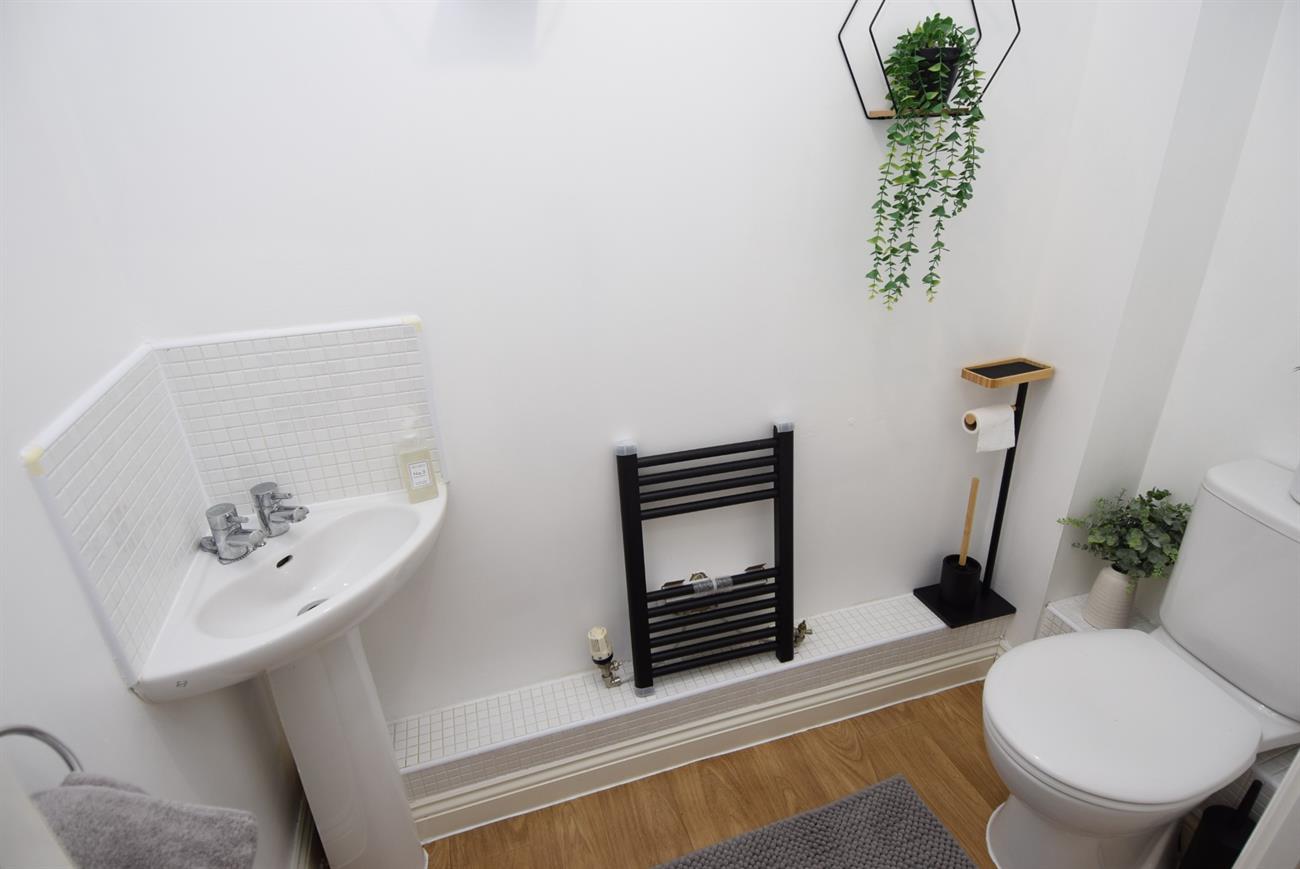
Cloakroom
Comprising of W.C., wash hand basin, ladder rack style radiator, window.
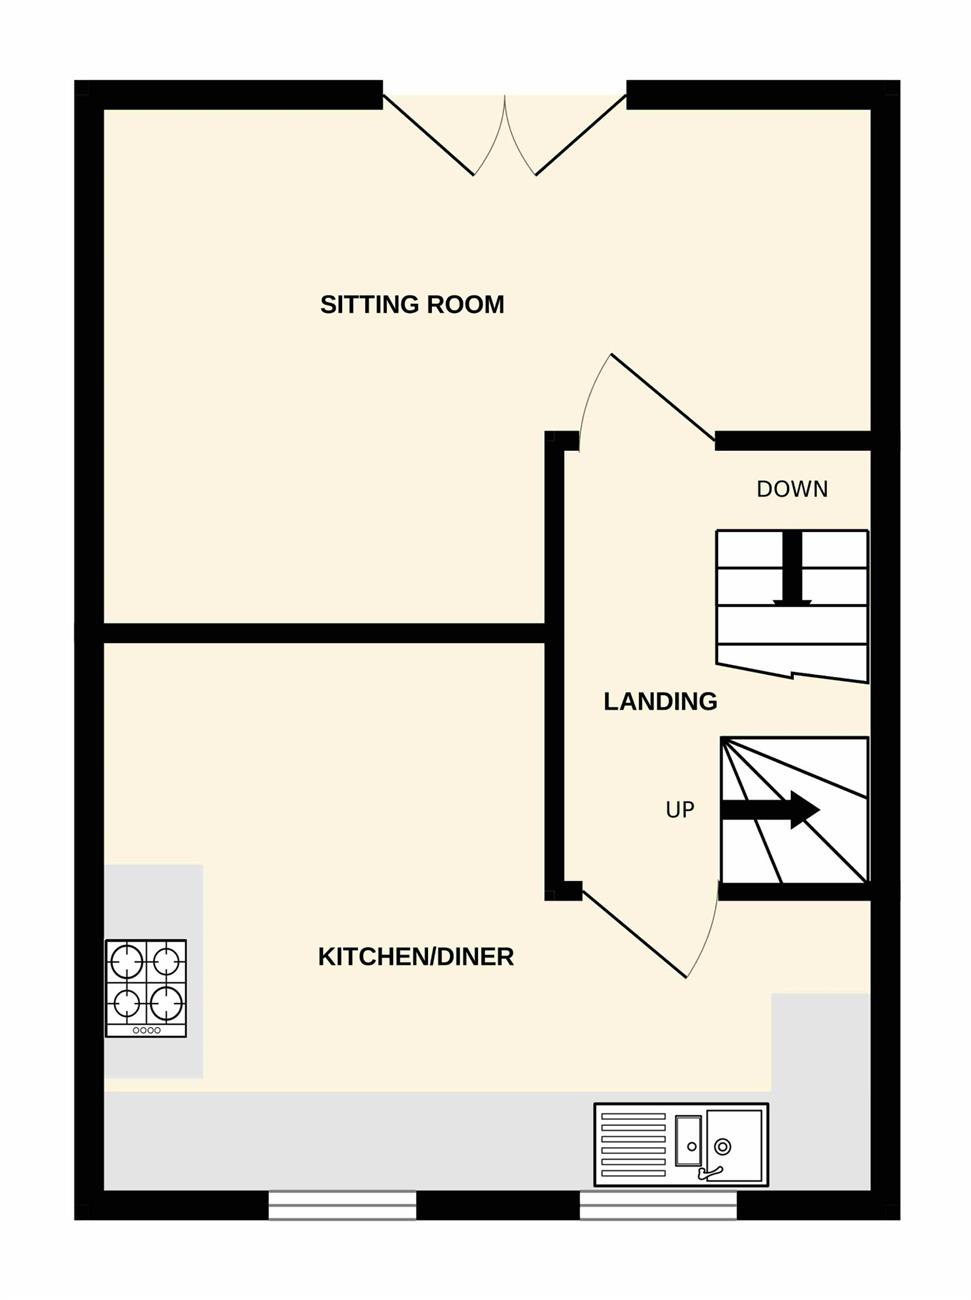
Landing
Stairs rising to the second floor.
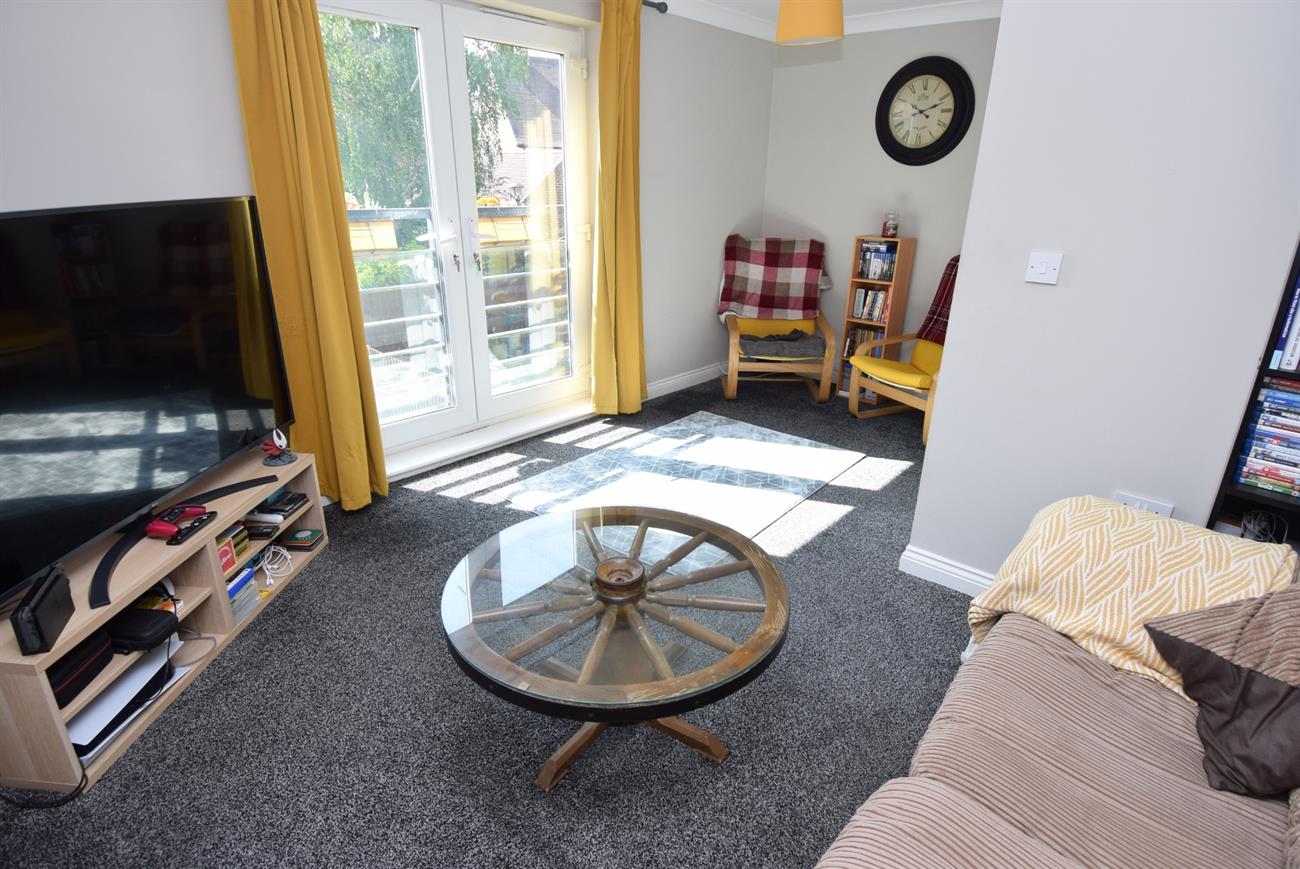
Sitting Room
15’102 (4.83m) max x 12’3” (3.73m) max
French Doors opening to a Juliet style balcony, radiator.
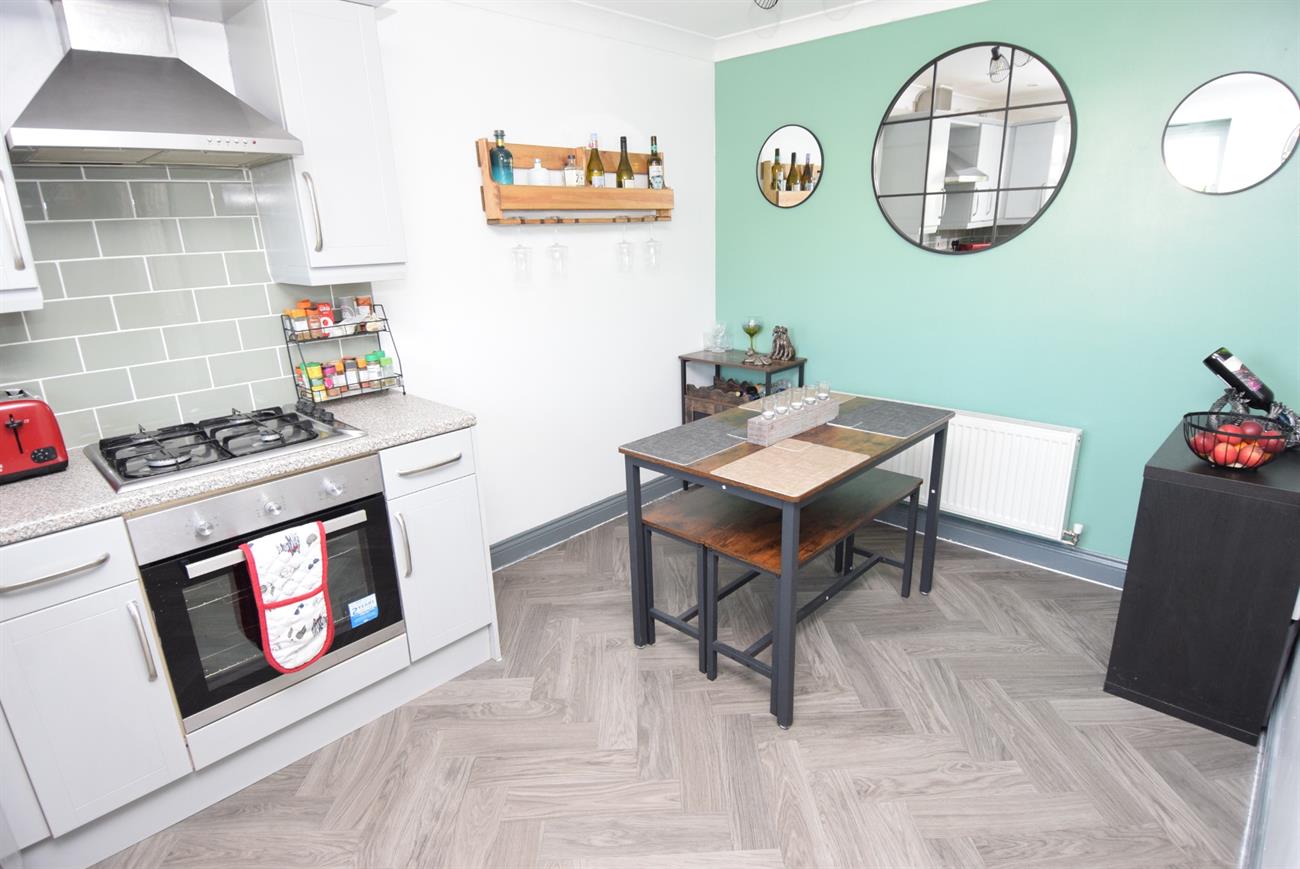
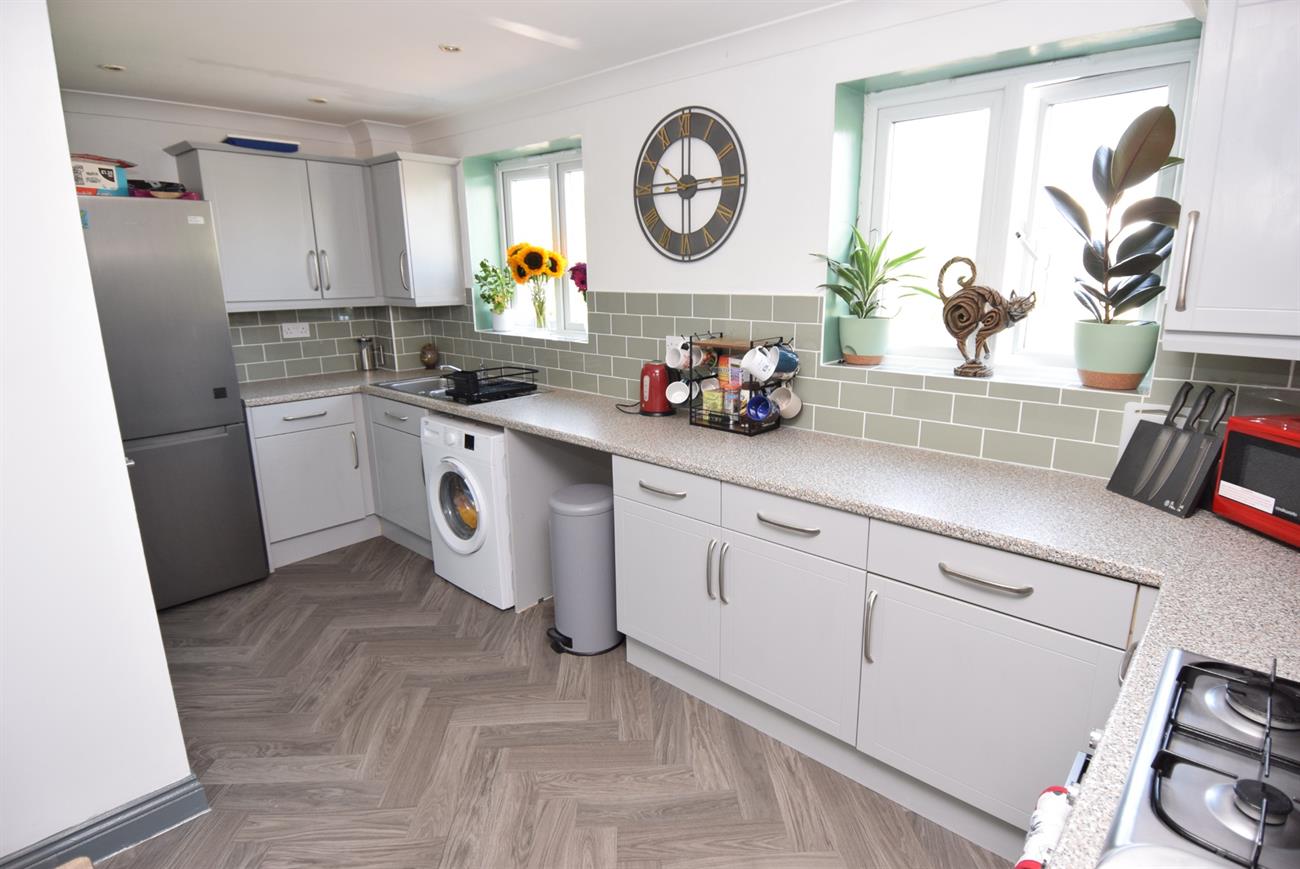
Kitchen/Diner
15’10” (4.83m) max x 12’9” (3.89m) max
Fitted with a range of base and wall units, preparation work surfaces, one and half bowl stainless steel sink unit with mixer tap, fitted gas hob with cooker hood over, built-in electric oven, plumbing for dishwasher and washing machine, two windows to the front elevation, radiator.
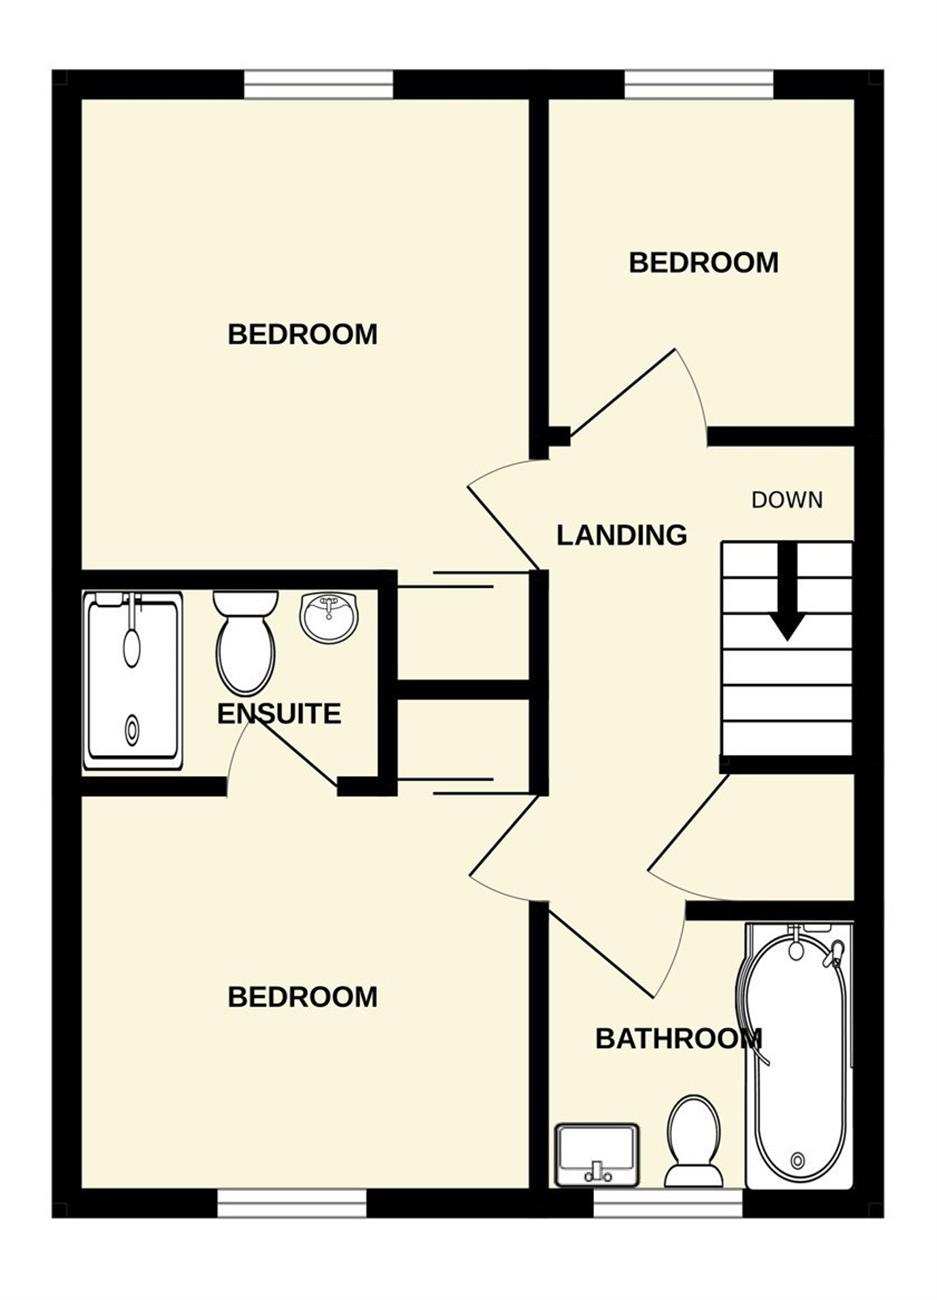
Second Floor Landing
Cupboard housing gas fired boiler.

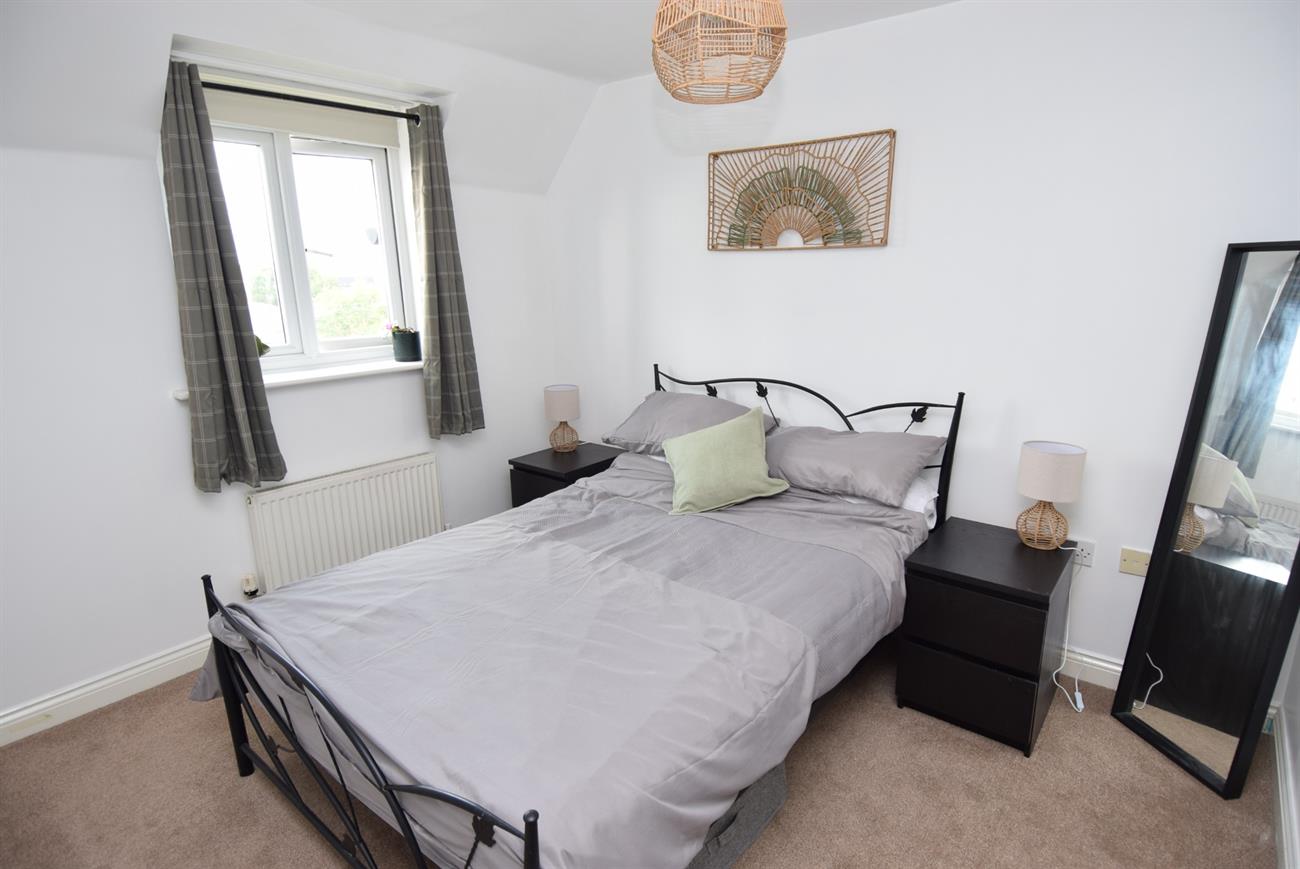
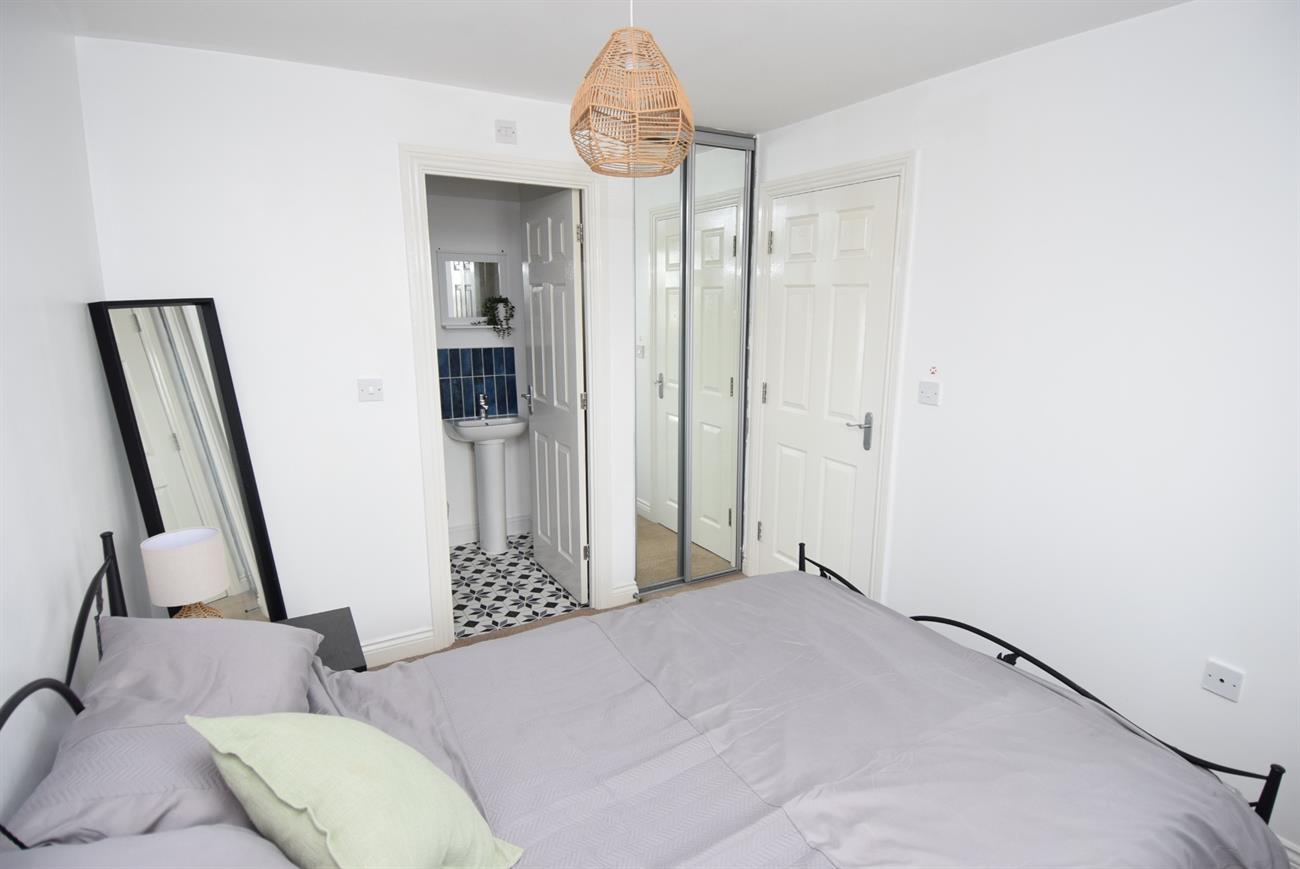
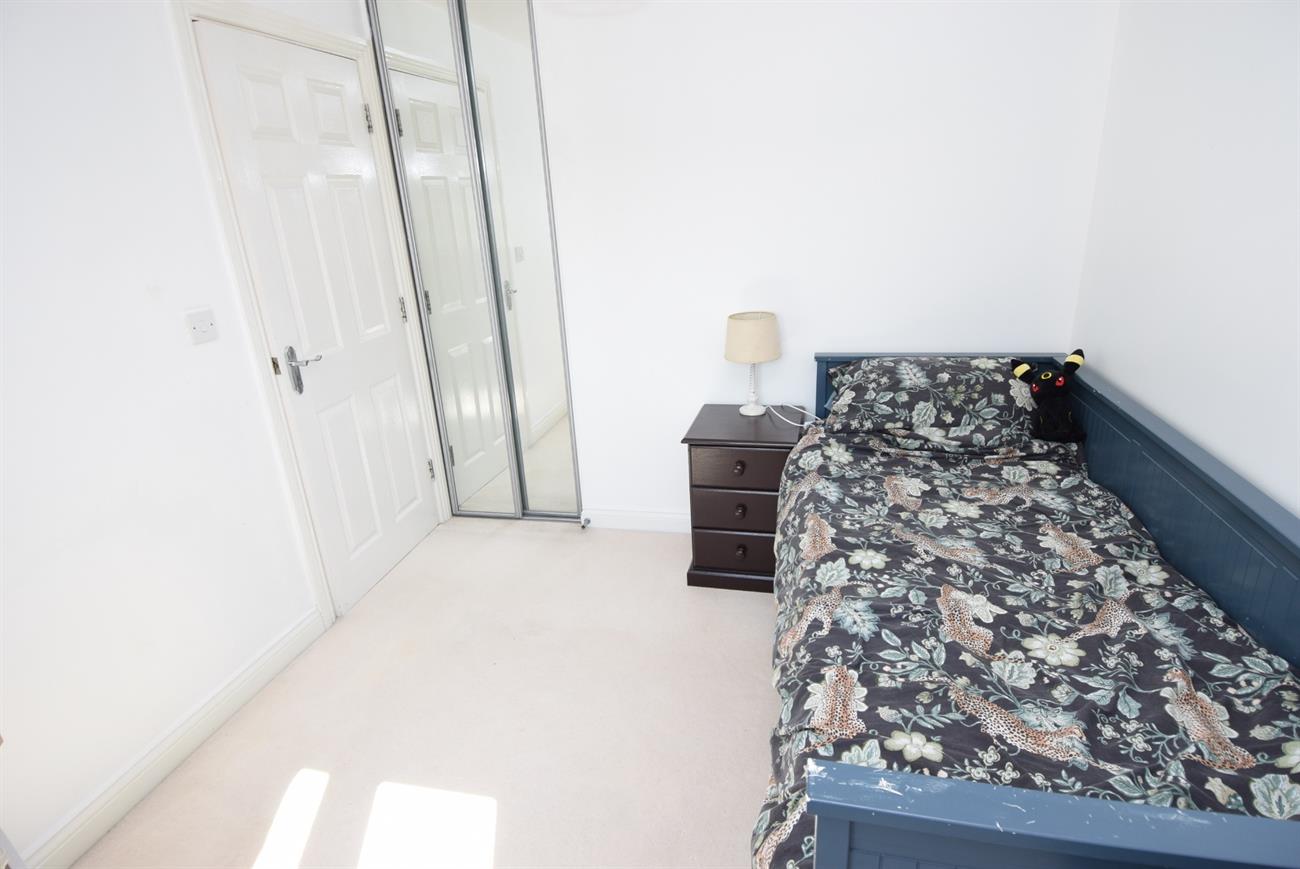
Bedroom
10’6” (3.20m) x 8’6” (2.59m)
Window to the front elevation, built-in wardrobe with mirror doors, radiator.
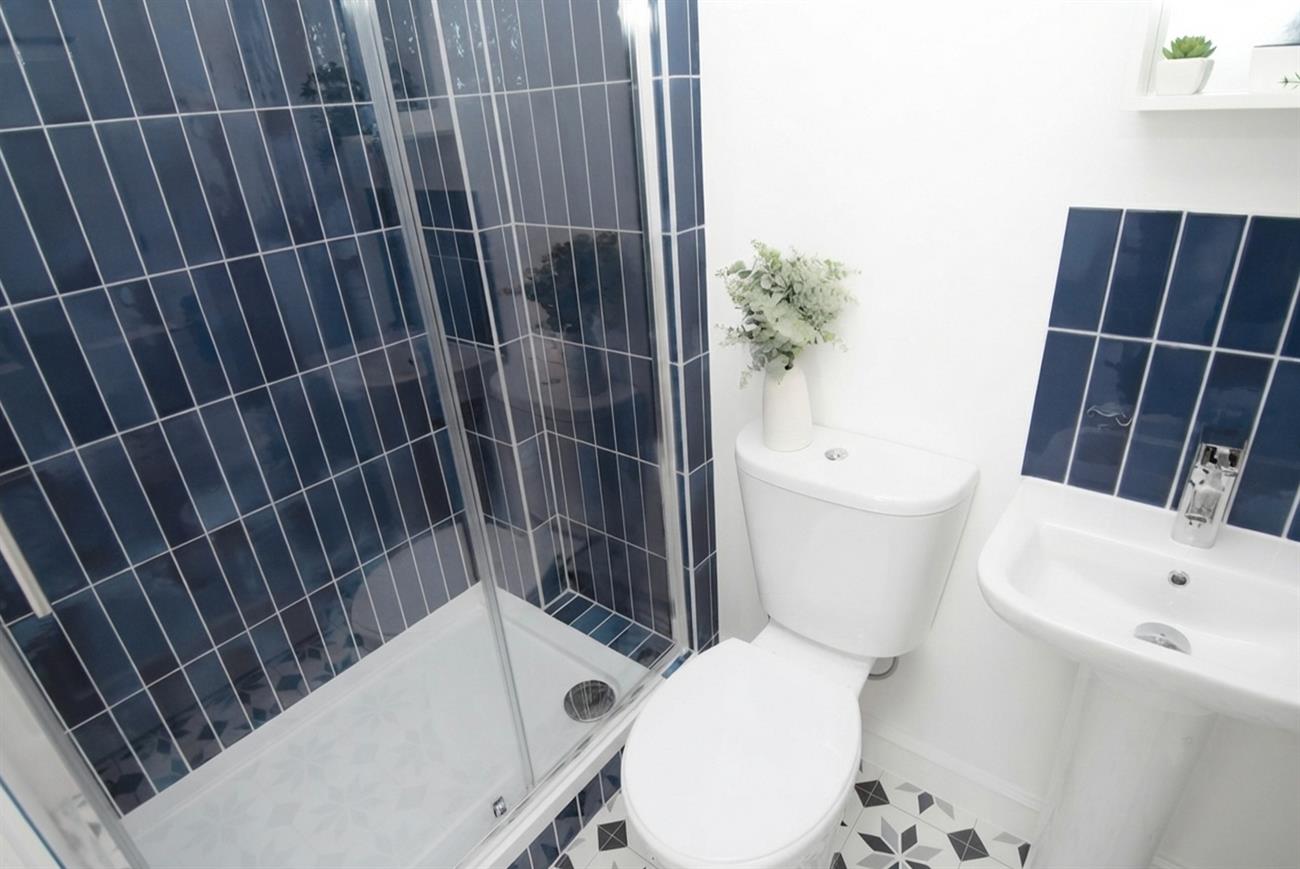
En-suite Shower Room
Recently re-fitted with shower cubicle, wash hand basin, W.C., ladder rack style radiator.
Bedroom
10’6” (3.20m) x 8’6” (2.59m)
Window to the rear elevation, radiator, built-in wardrobe with mirror doors.
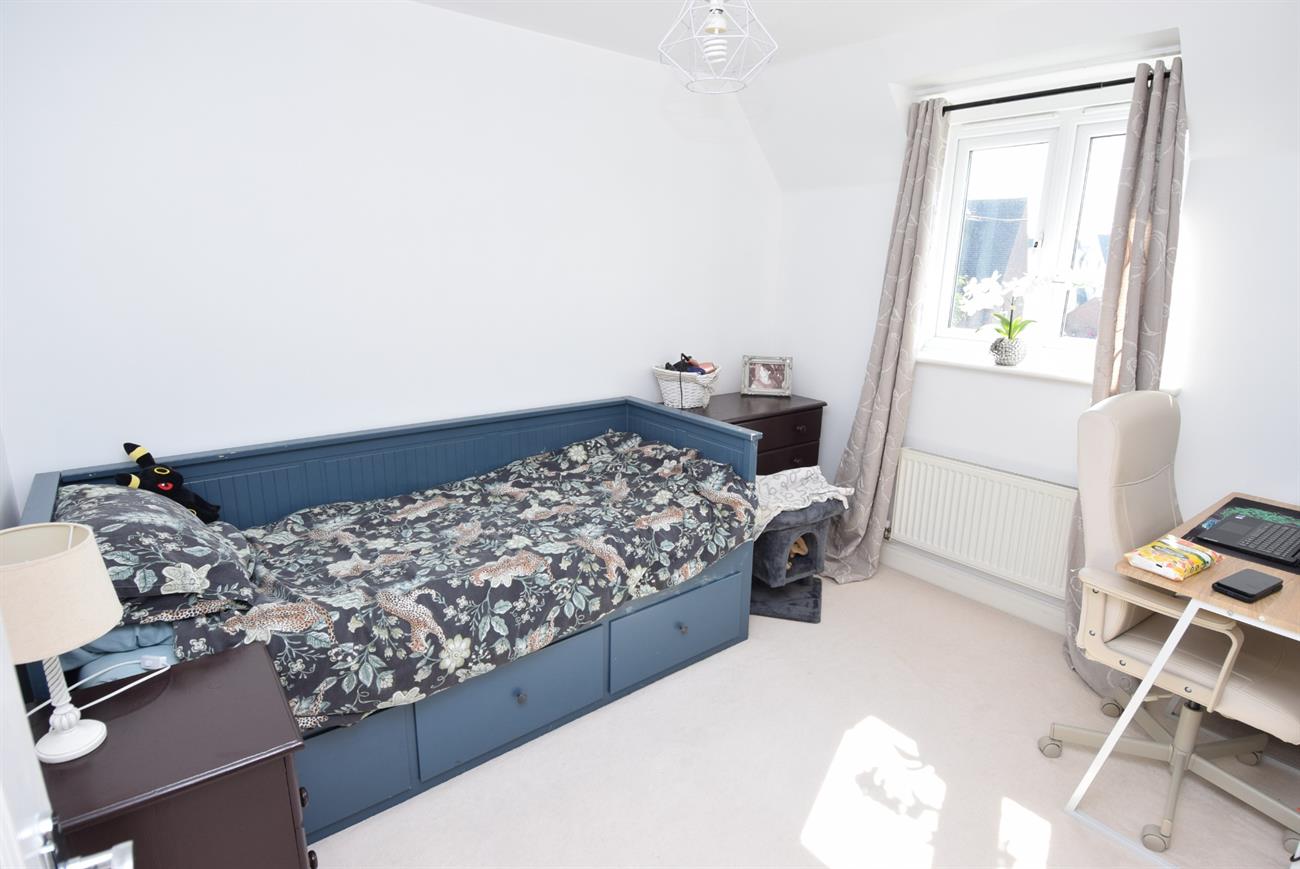
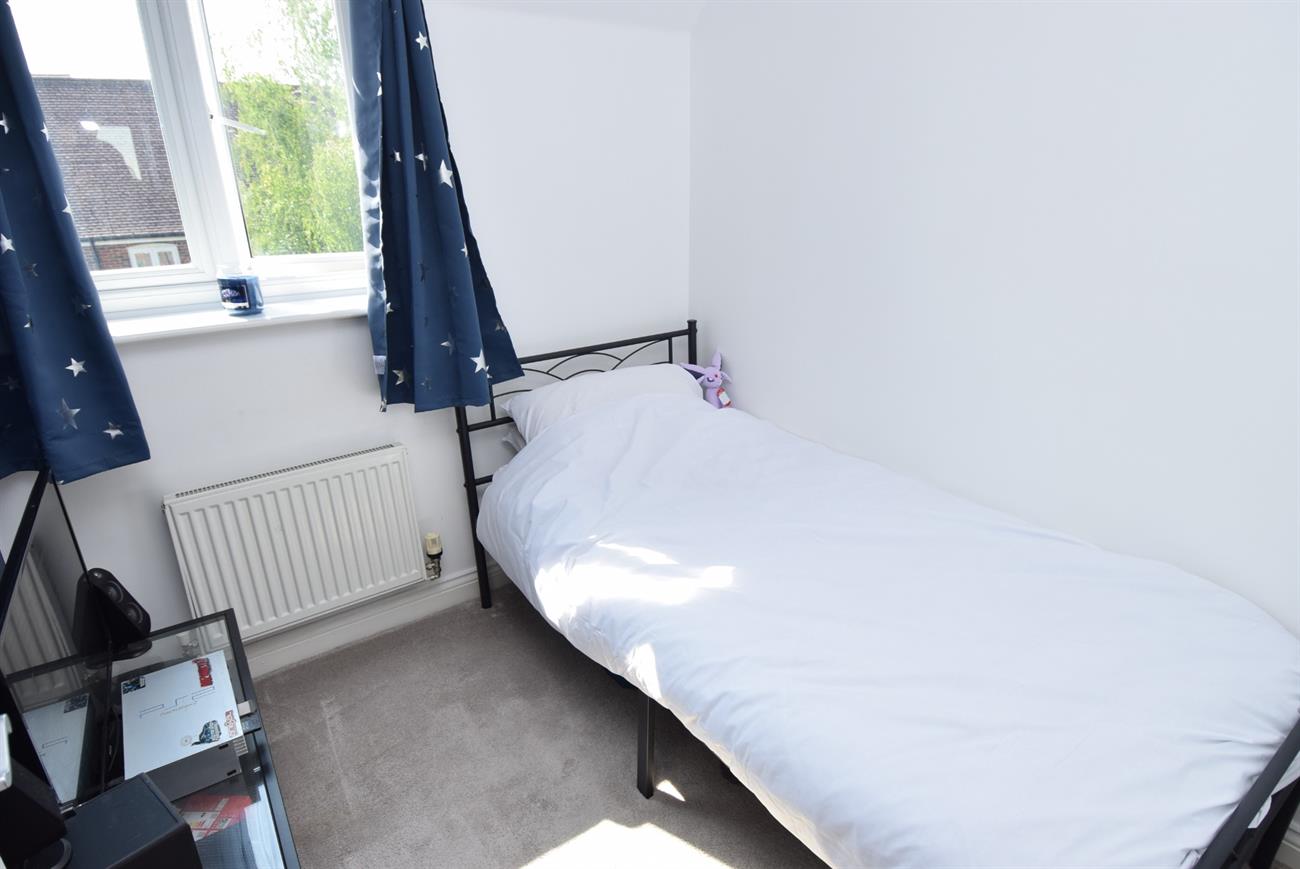
Bedroom
7’1” (2.16m) x 7’ (2.13m)
Window to the rear elevation, radiator.
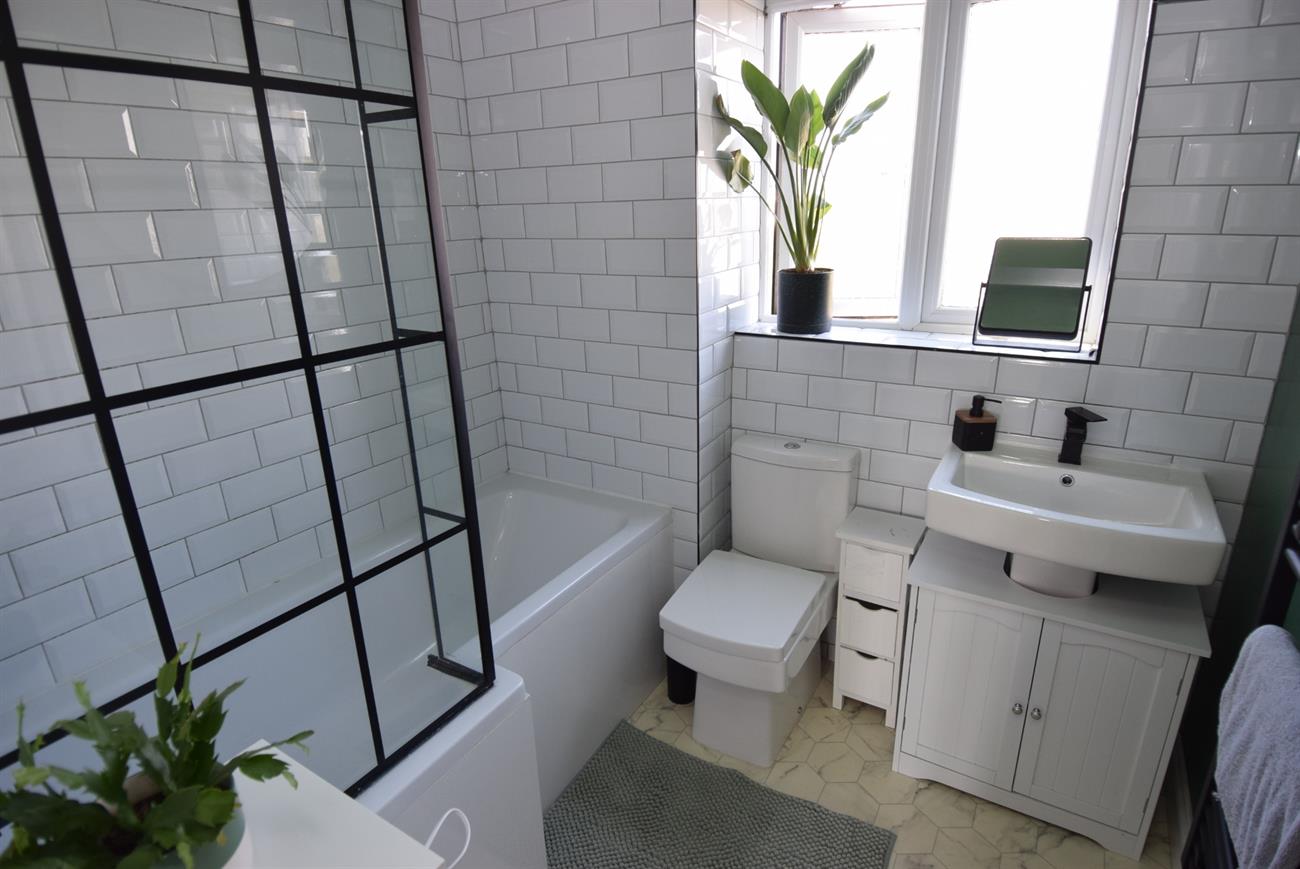
Bathroom
A stylish bathroom comprising of bath with mixer tap, shower over and shower screen, wash hand basin with mixer tap, W.C., ladder rack style radiator, window.
Outside
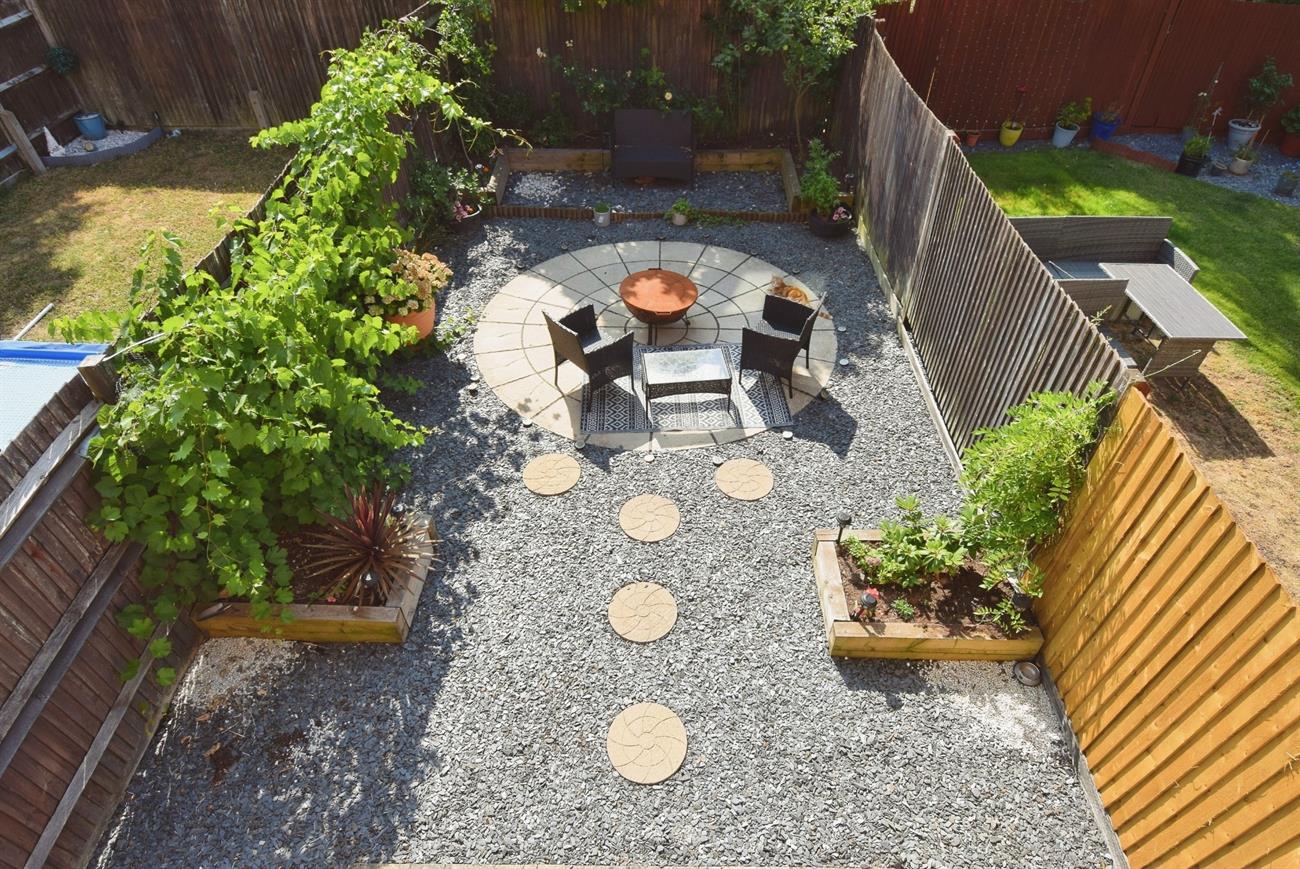
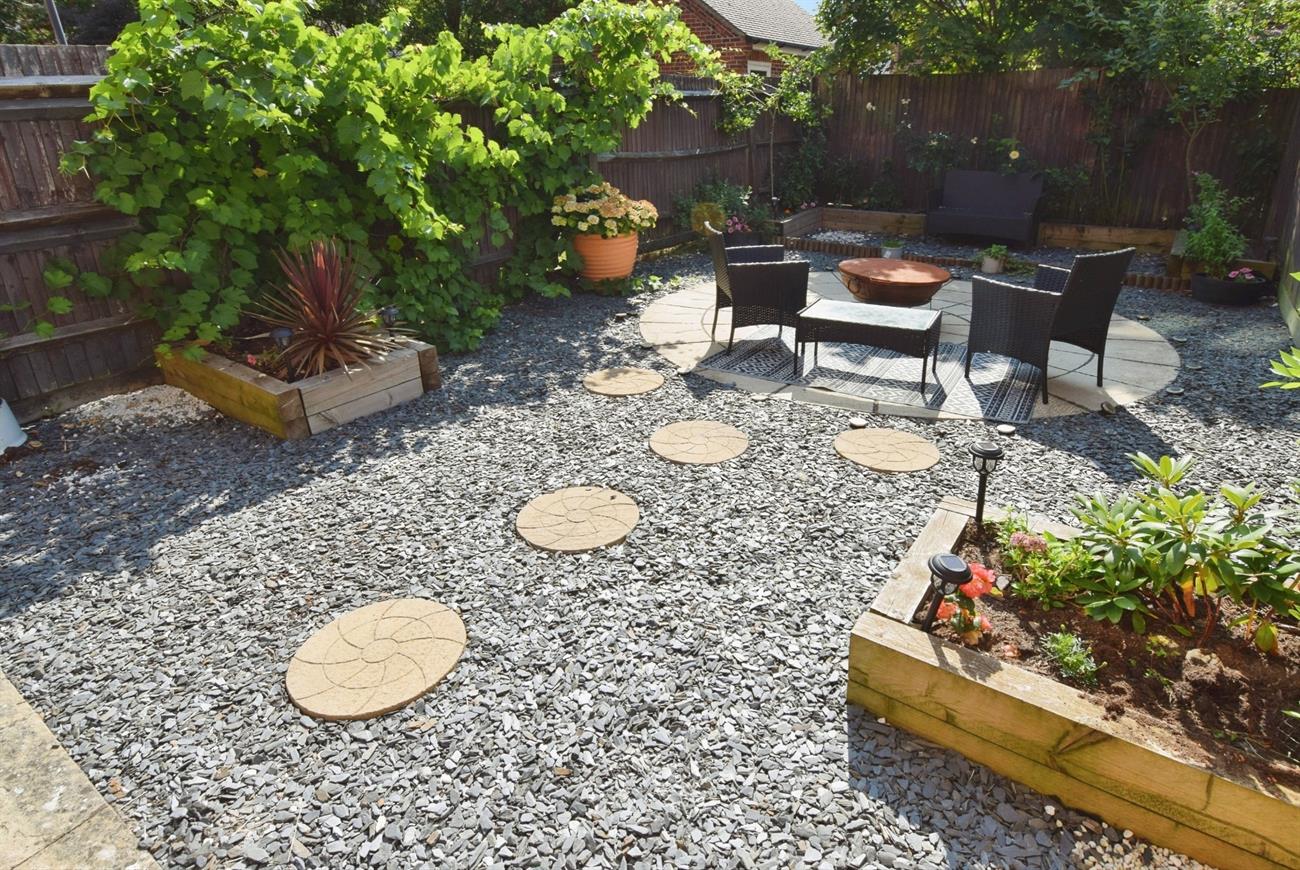
To the front of the house there is a driveway offering parking that in turn leads to the garage. The delightful rear garden is enclosed and has been successfully designed with two patios, attractive slate area, raised flower and shrub beds.
Garage
With up and over door.