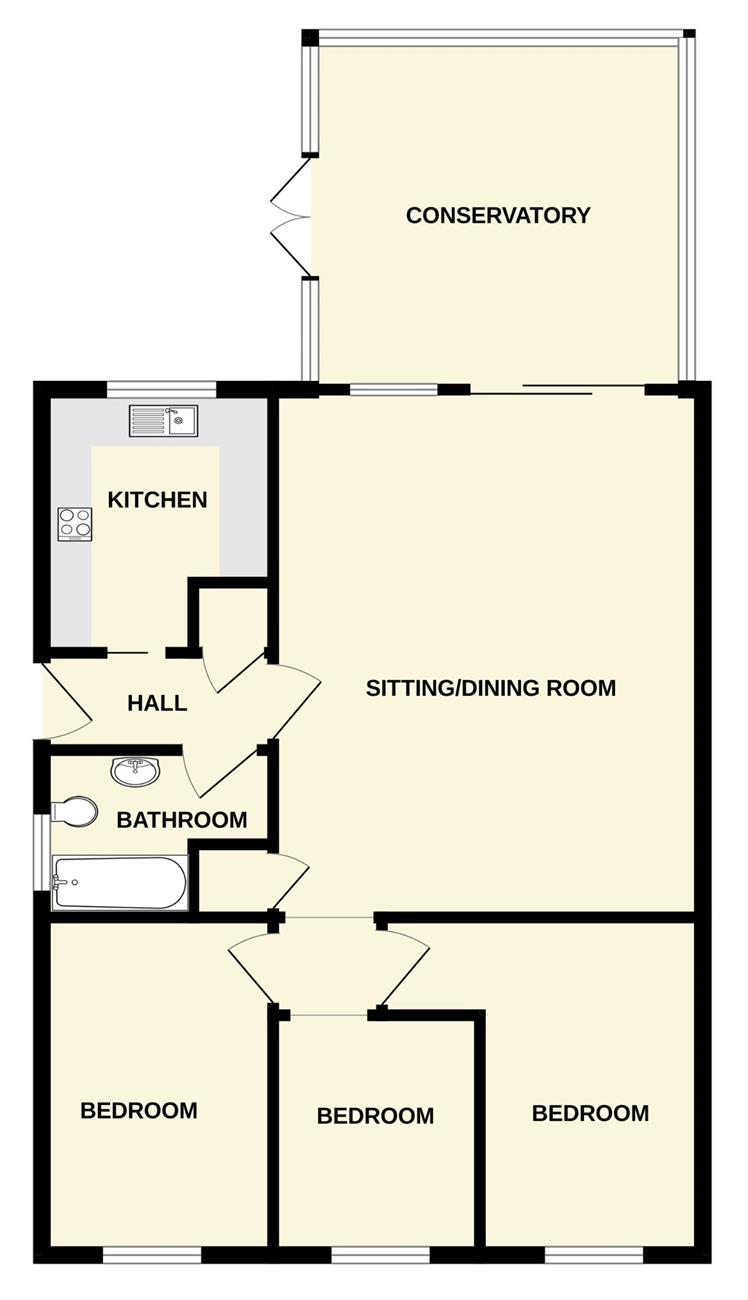
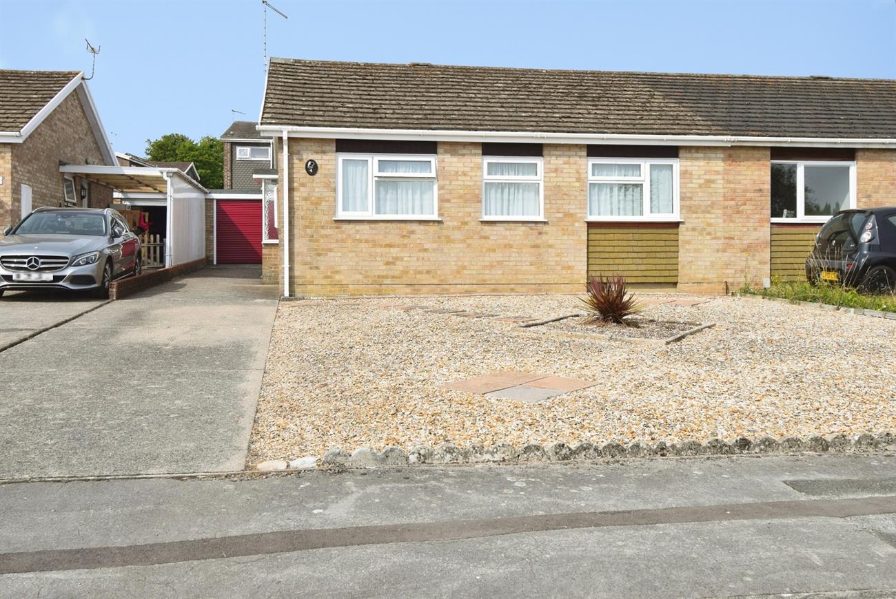
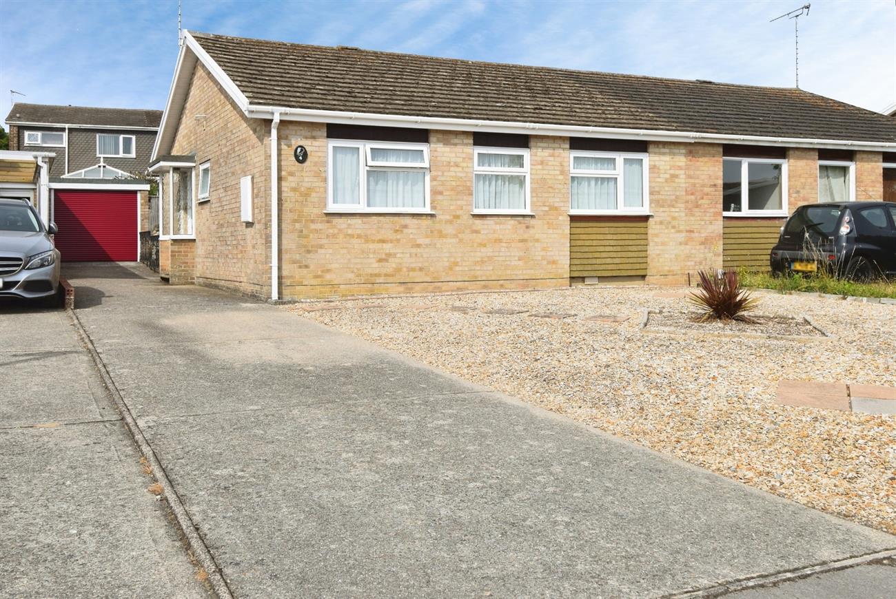
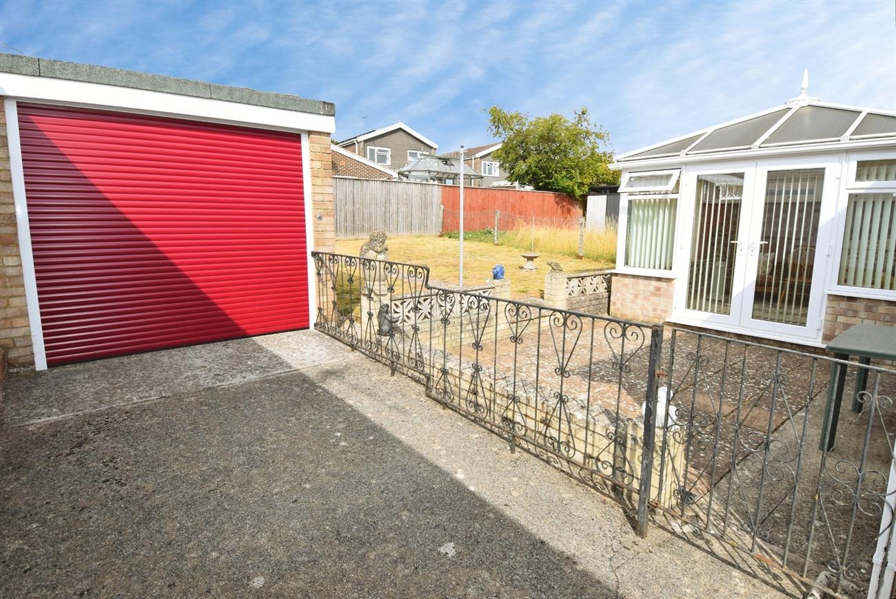
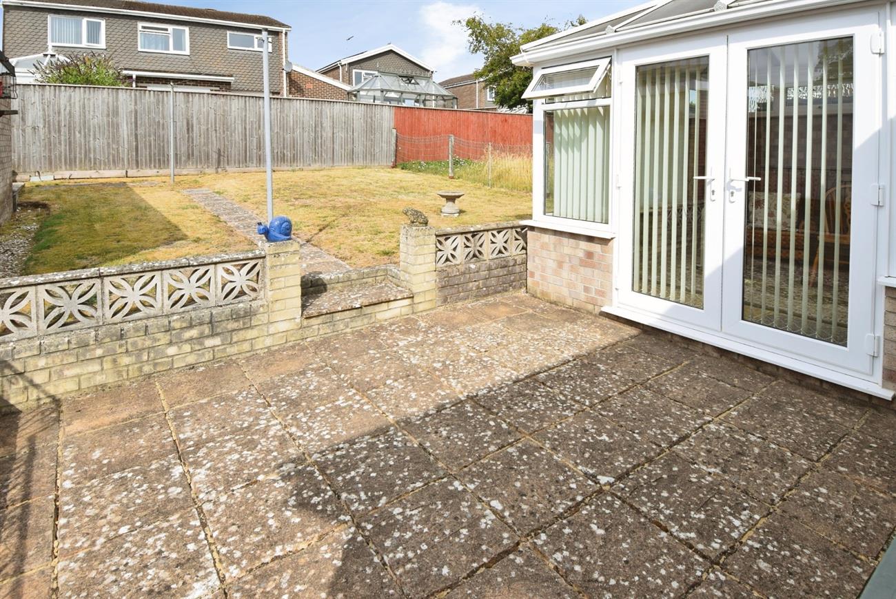
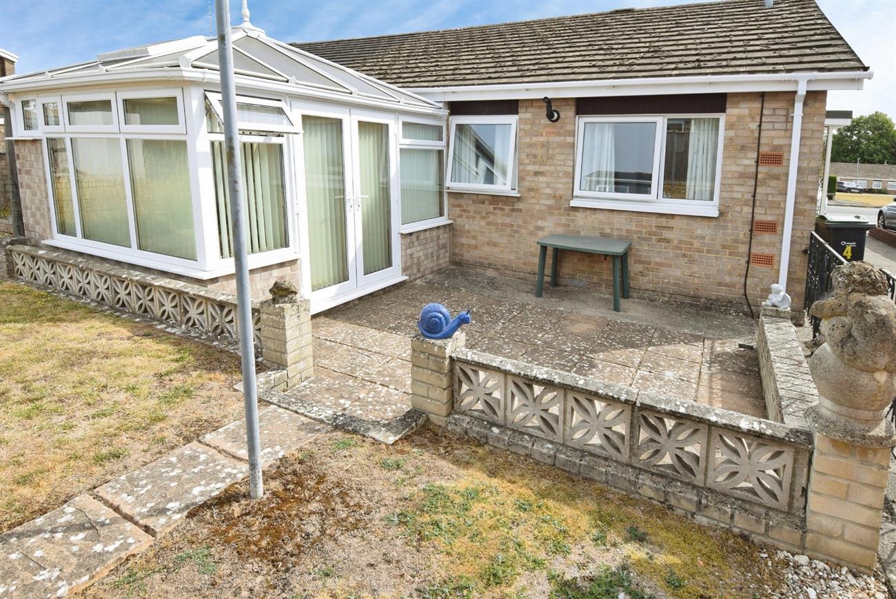
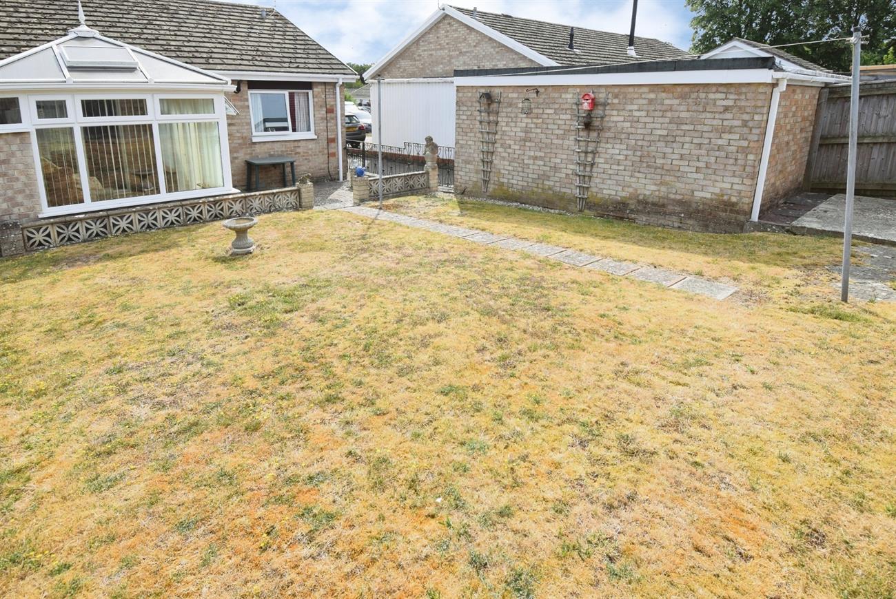
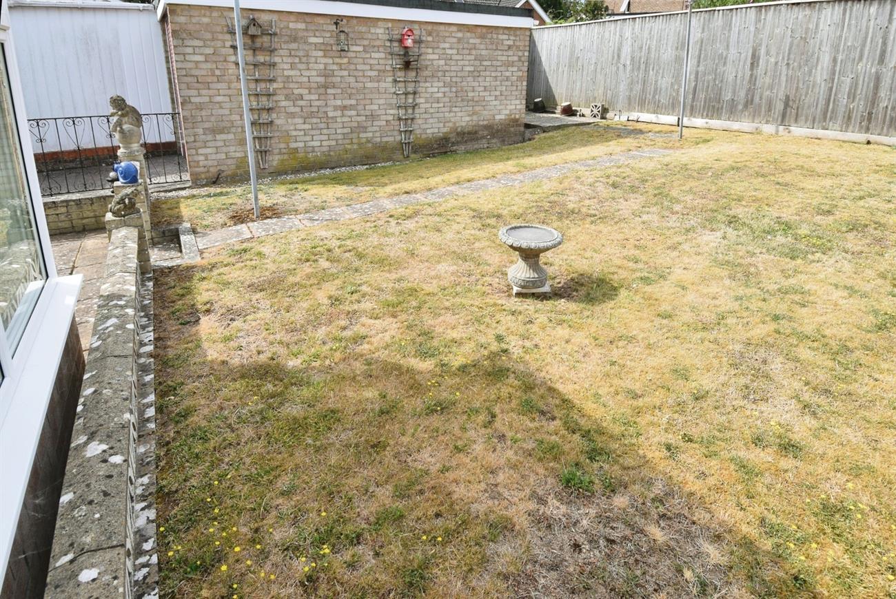
A semi-detached bungalow situated on the sought after Stonehenge Estate. The accommodation is currently arranged with re-fitted kitchen, sitting room/dining room, conservatory with French doors leading to the rear garden, three bedroom and a bathroom. Outside to the front of the property the garden has been designed for low maintenance with gravel and there is a driveway offering ample parking that leads to the garage. The rear garden has a patio area, lawn and side gated pedestrian access. An internal viewing is essential to appreciate this home and popular location. Amesbury has a good range of shopping, business and recreational facilities and is ideally placed for the A303 road network.
Details
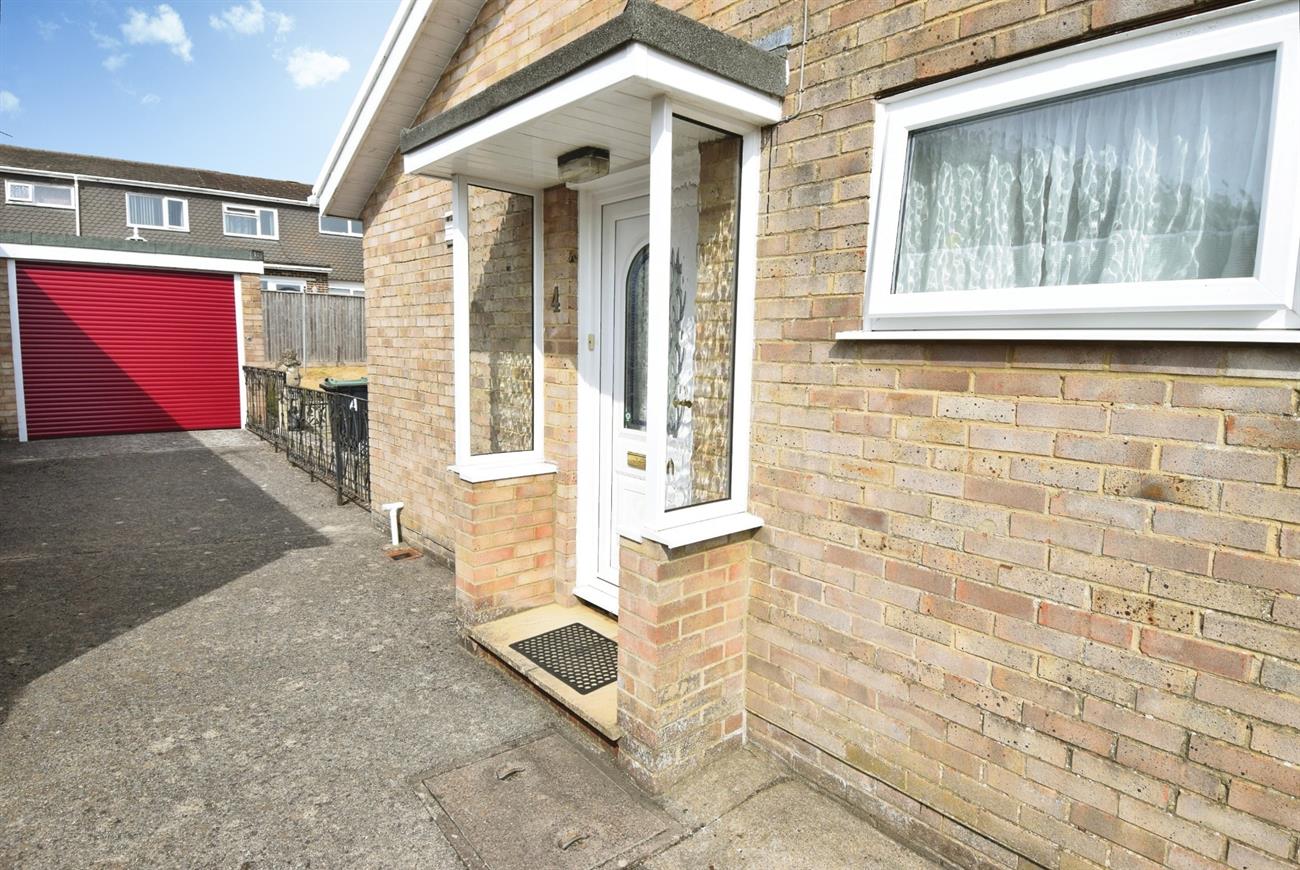
Front door to:
Hall
Radiator, airing cupboard with slatted shelves.
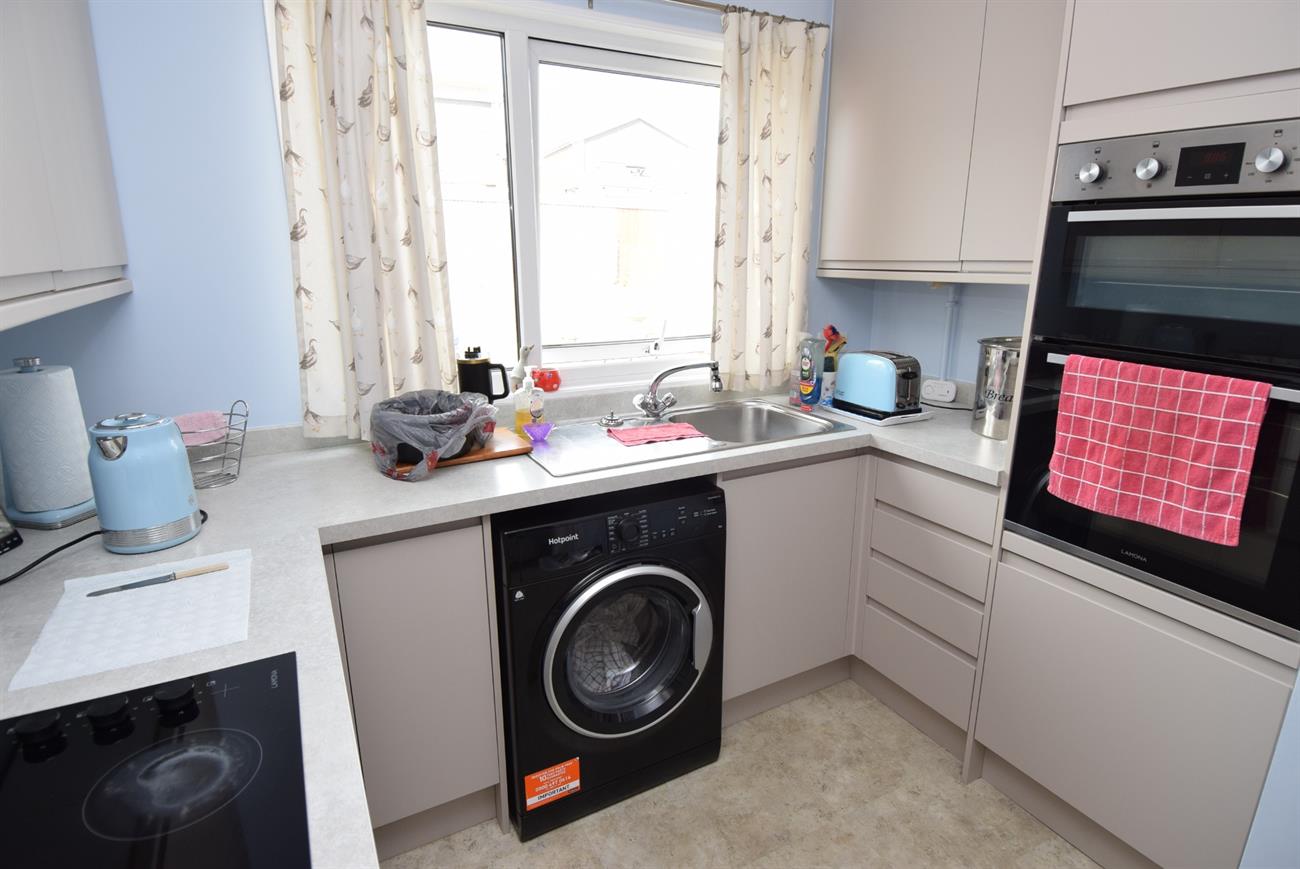
Kitchen
8’11” (2.71m) x 7’10” (2.39m)
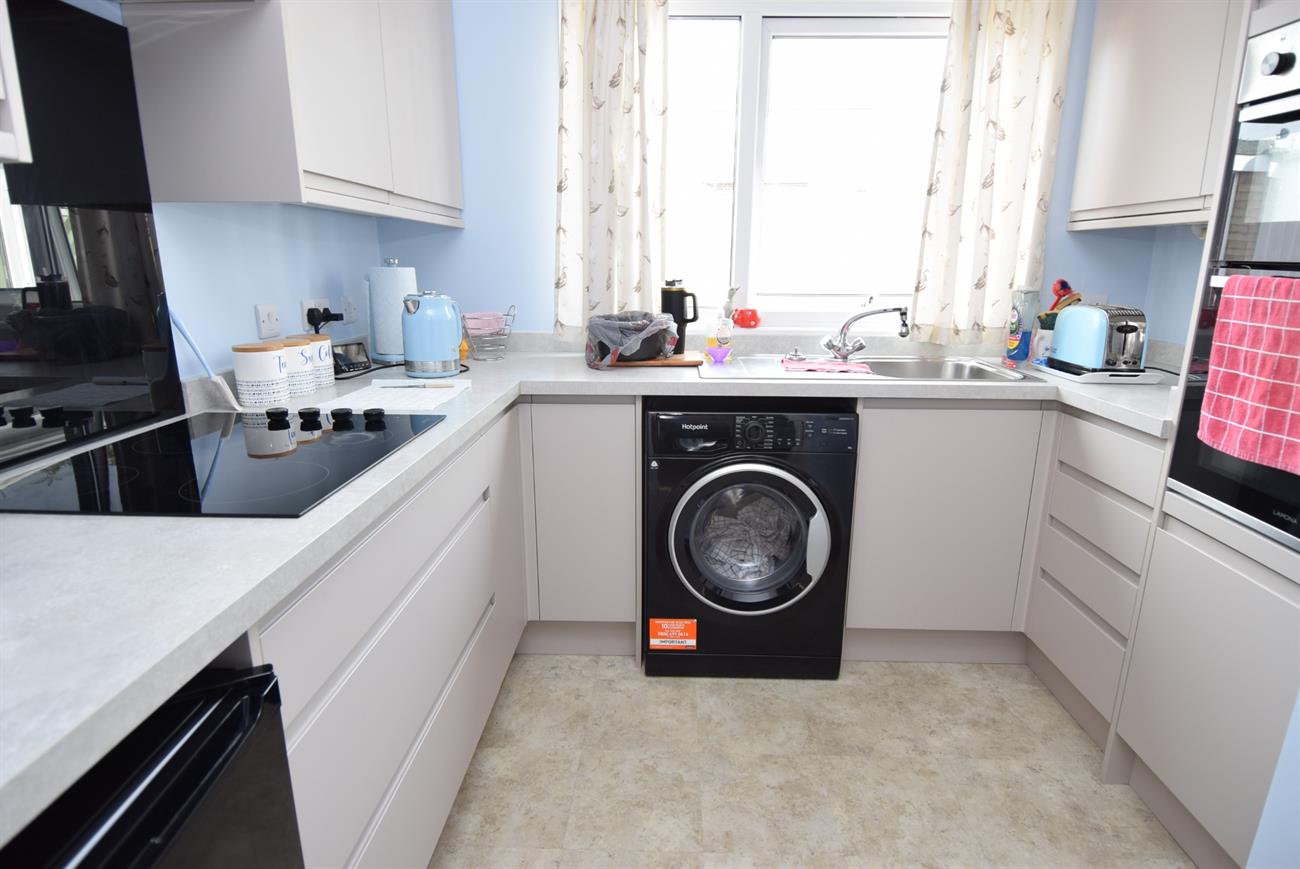
A re-fitted kitchen with a range of base and wall units, preparation work surfaces, sink unit with mixer tap, electric hob and double oven, cupboard housing gas fired boiler, plumbing for washing machine, window to the rear elevation.
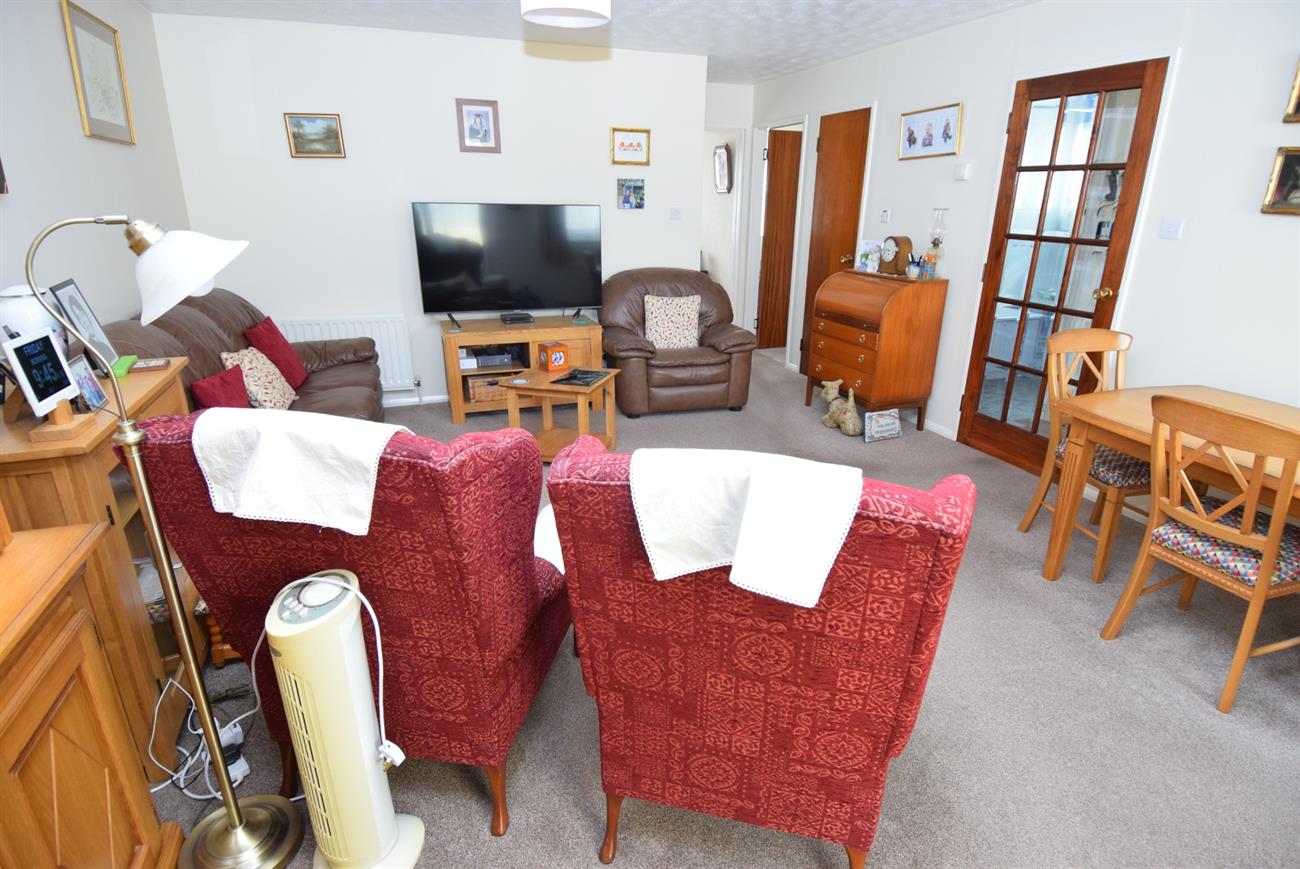
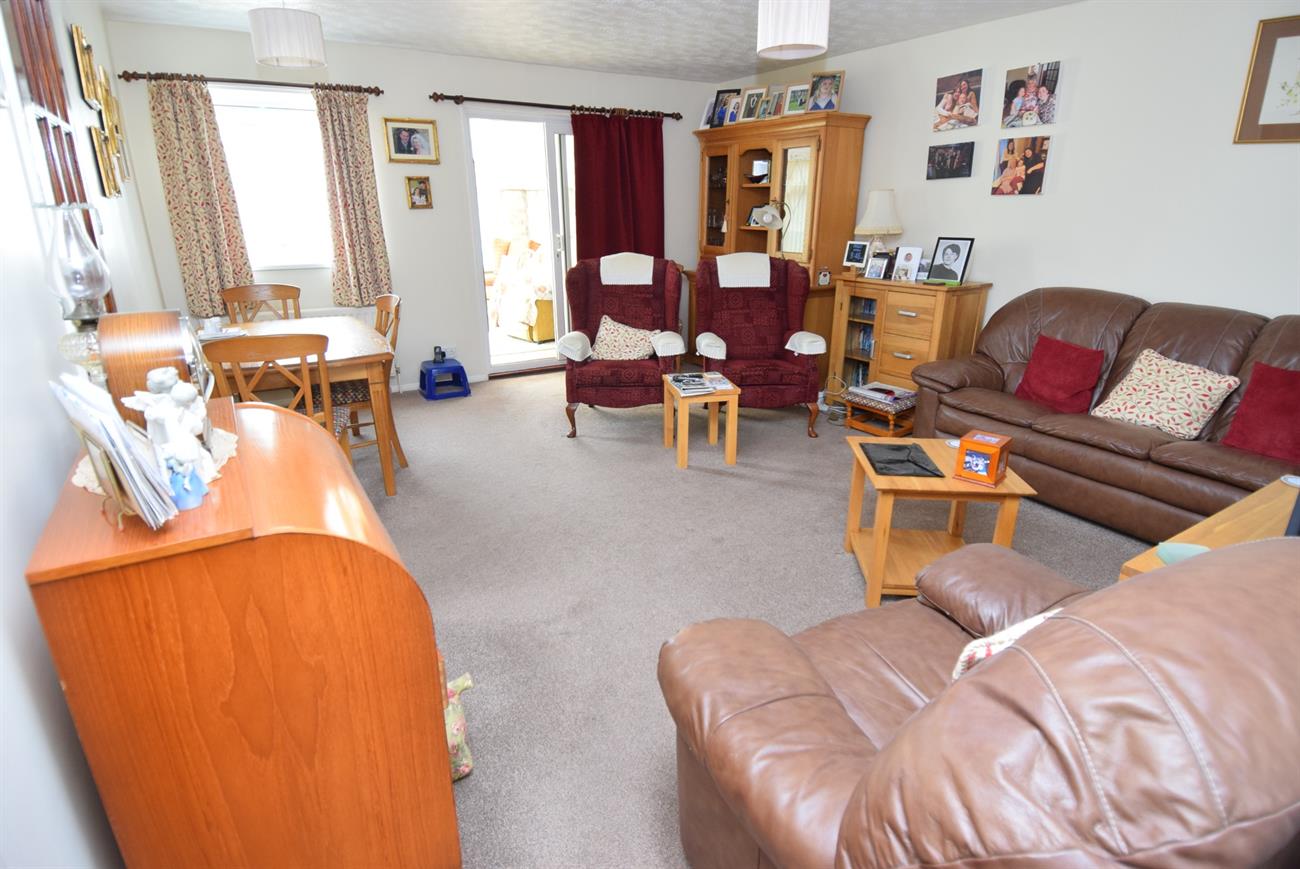
Sitting Room/Dining Room
17’10” (5.44m) x 14’4” (4.37m)
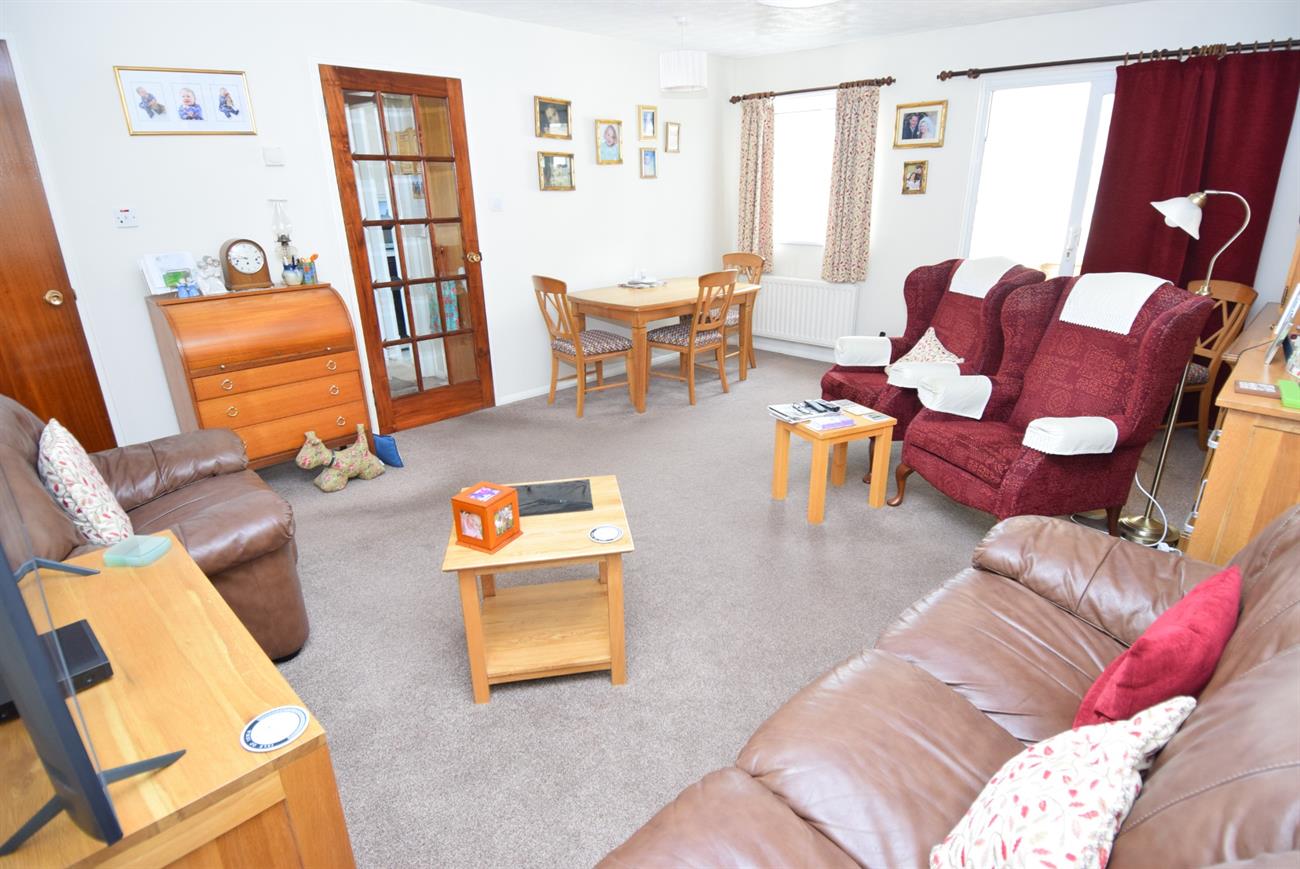
Patio doors giving access to the conservatory, window to the rear elevation, two radiators, storage cupboard.
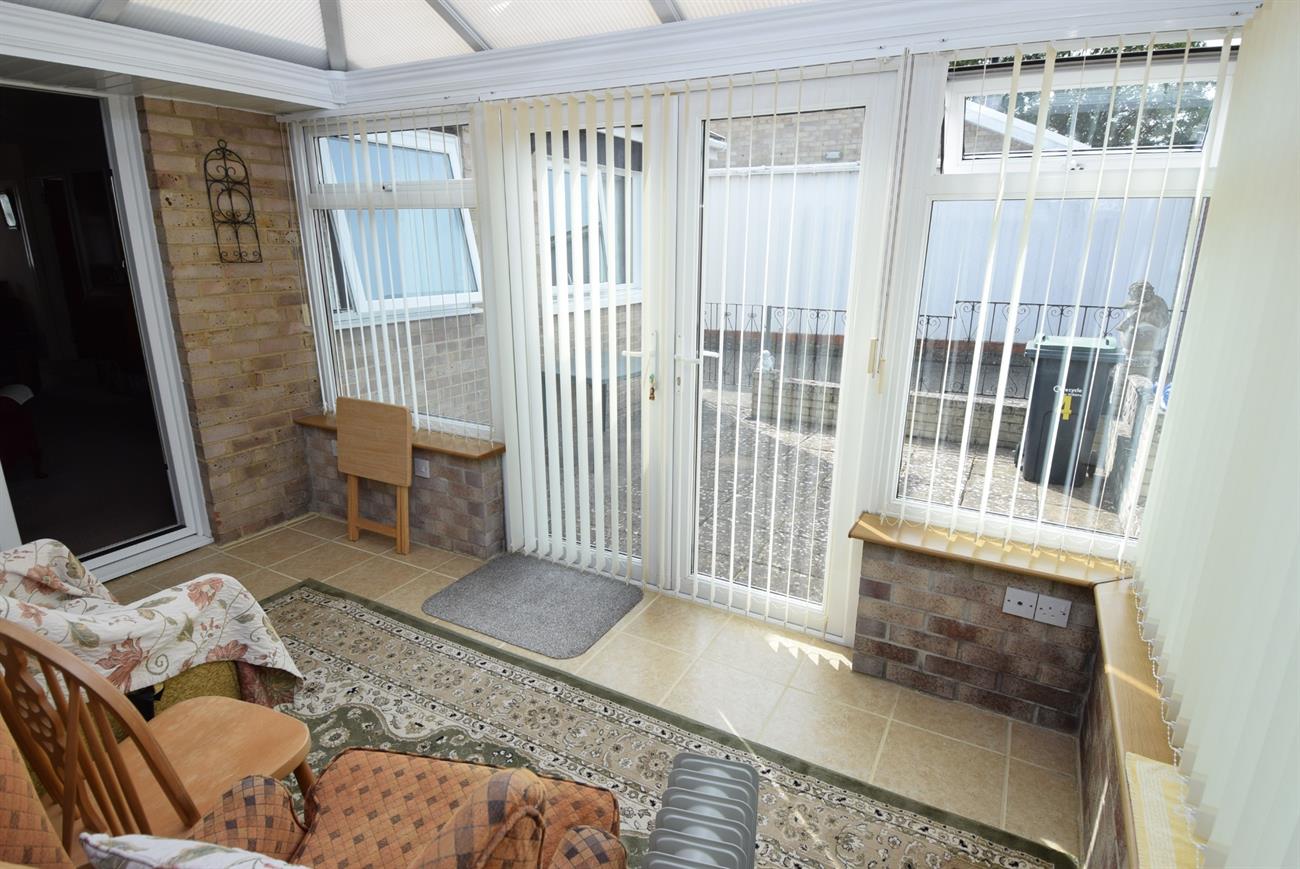
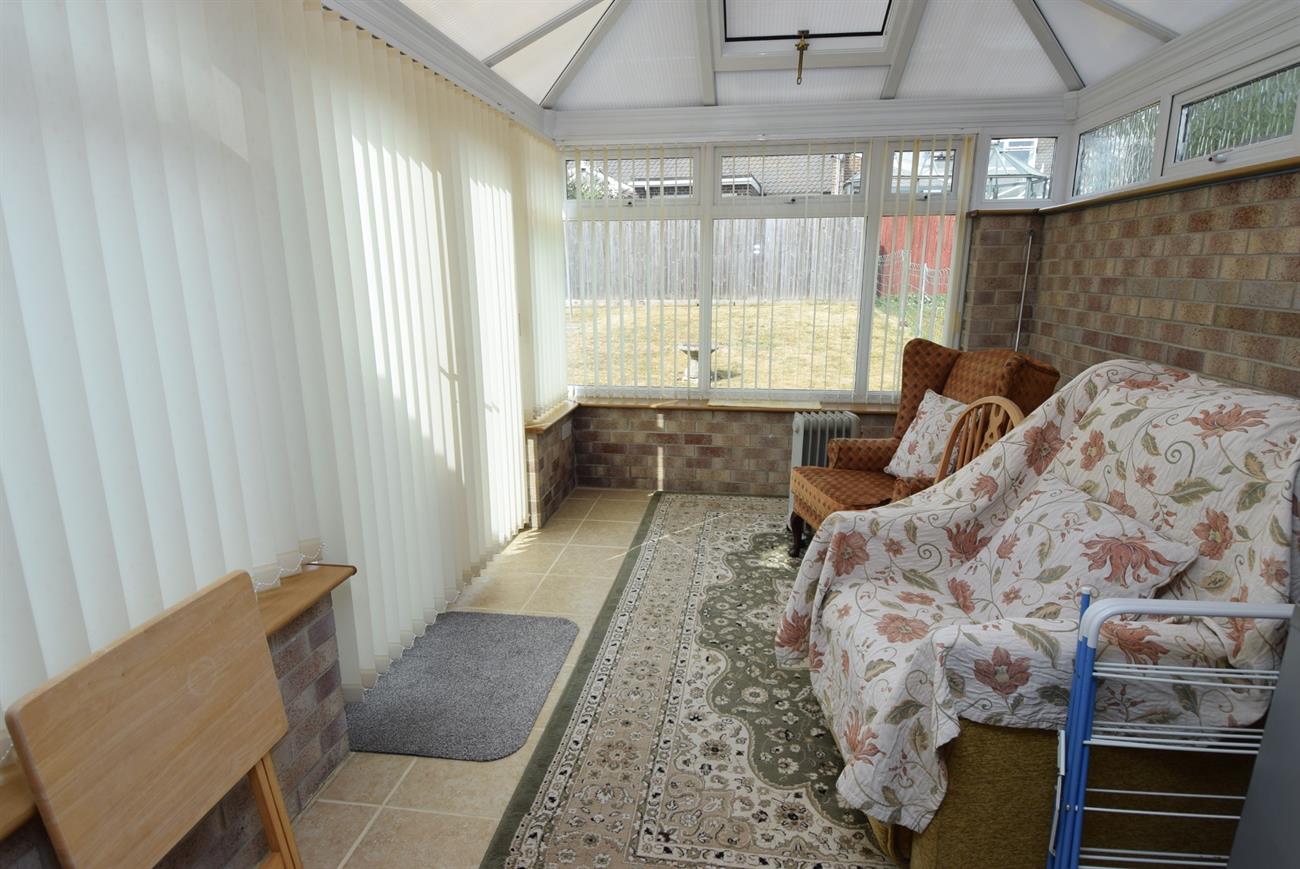
Conservatory
11’9” (3.58m) x 8’2” (2.49m)
Tiled flooring, French doors to the rear garden.
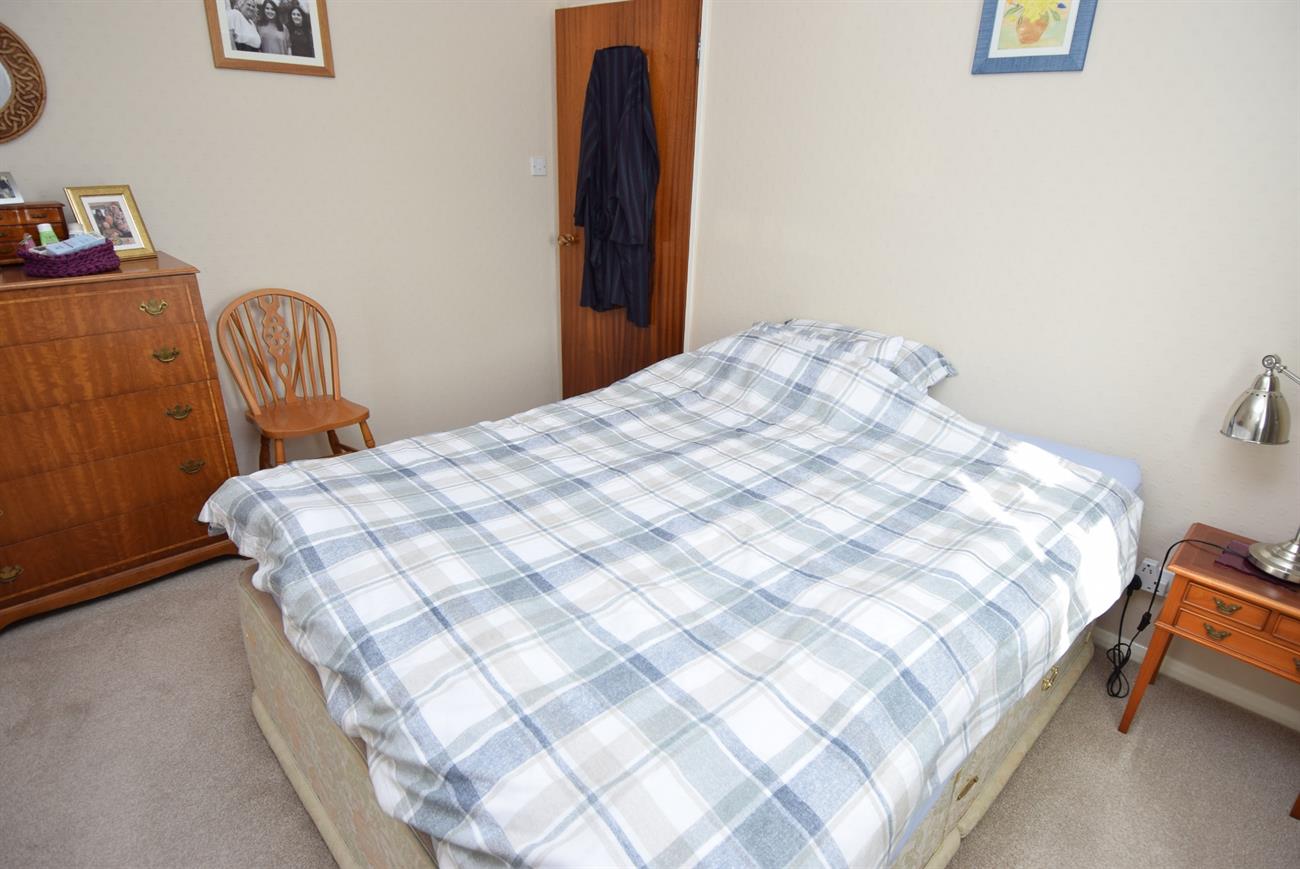
Bedroom
11’4” (3.45m) x 10’9” (3.28m) max
Windows to the front elevation, radiator.
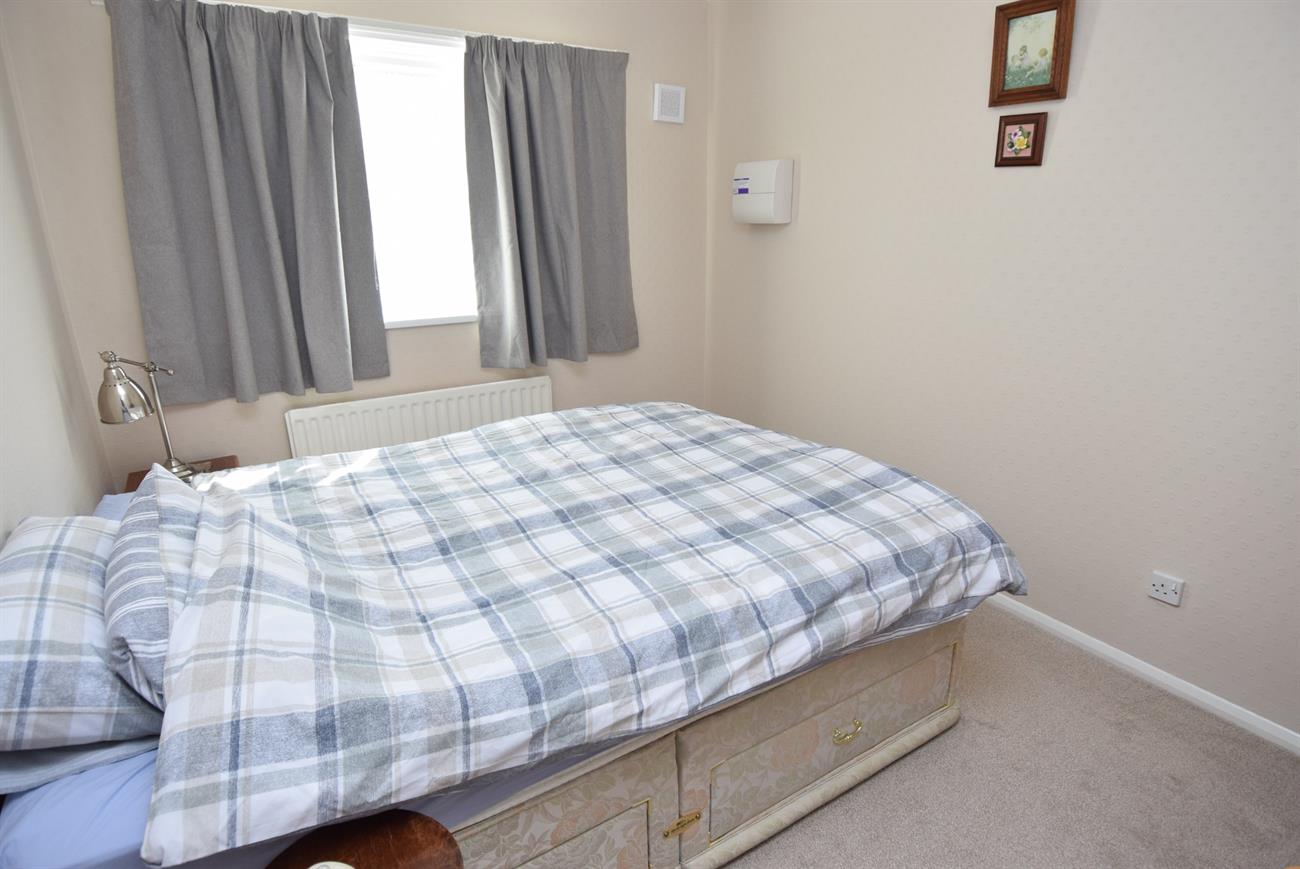
Bedroom
11”4 (3.45m) x 8’11” (2.71m)
Window to the front elevation, radiator.
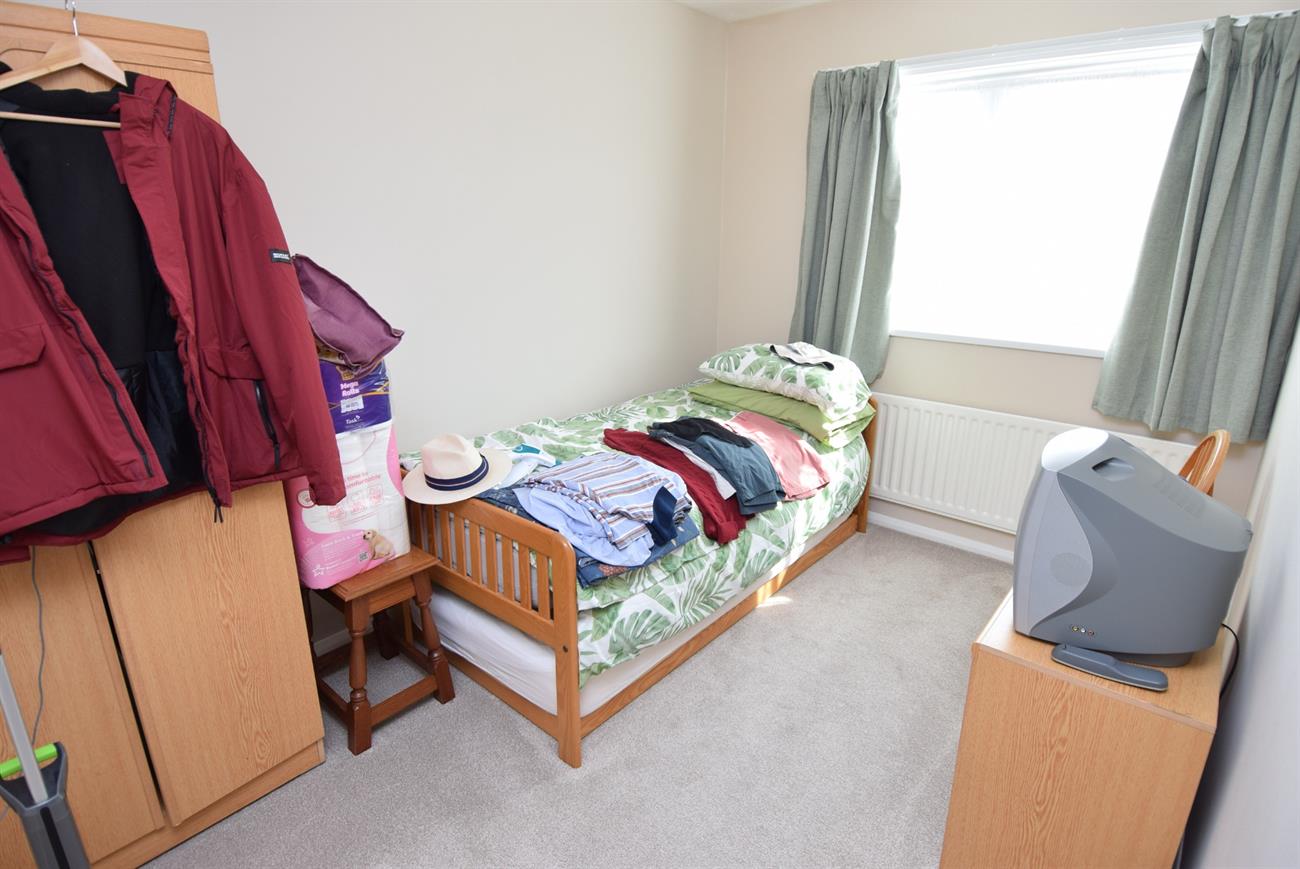
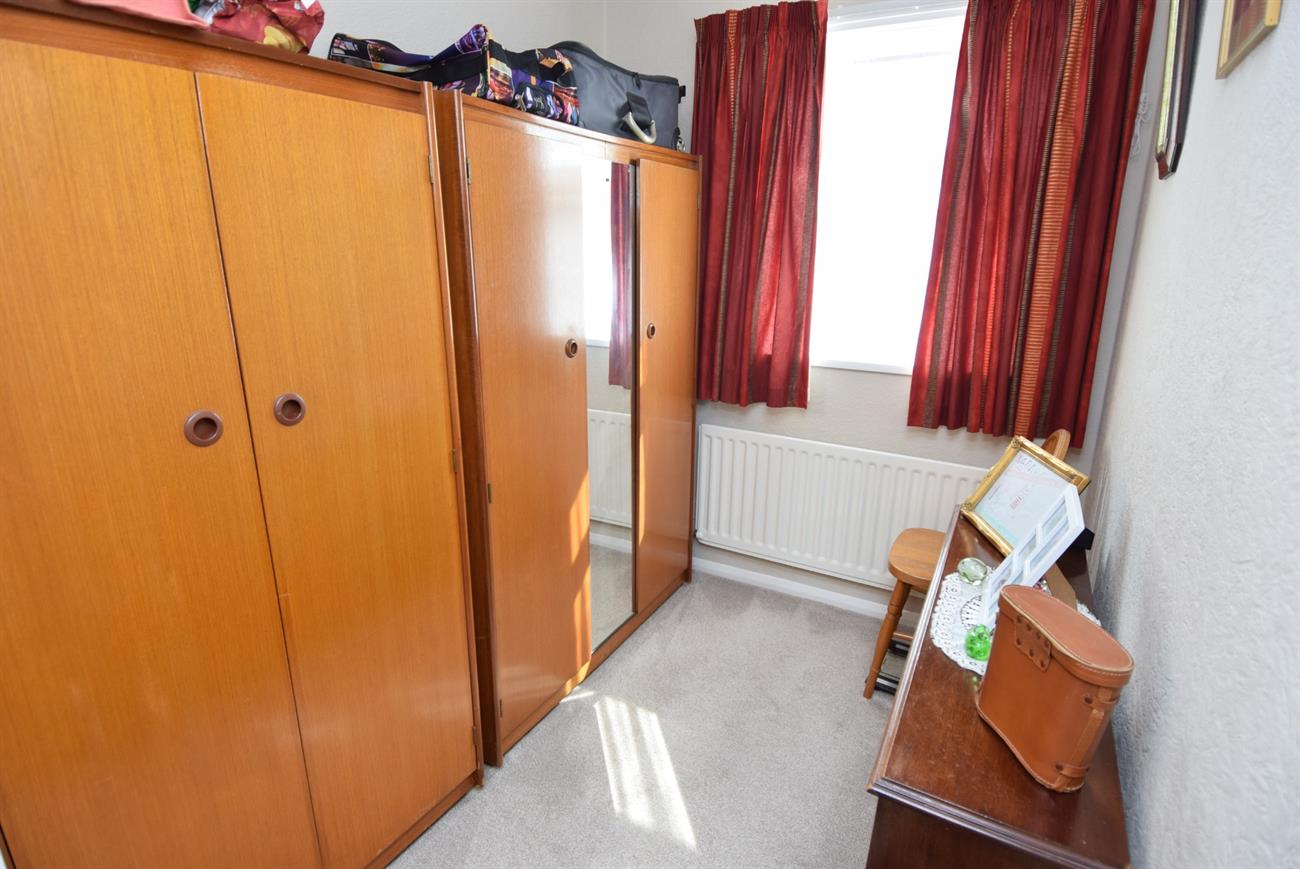
Bedroom
7’10” (3.39m) x 6’1” (1.85m)
Windows to the front elevation, radiator, hatch to loft space.
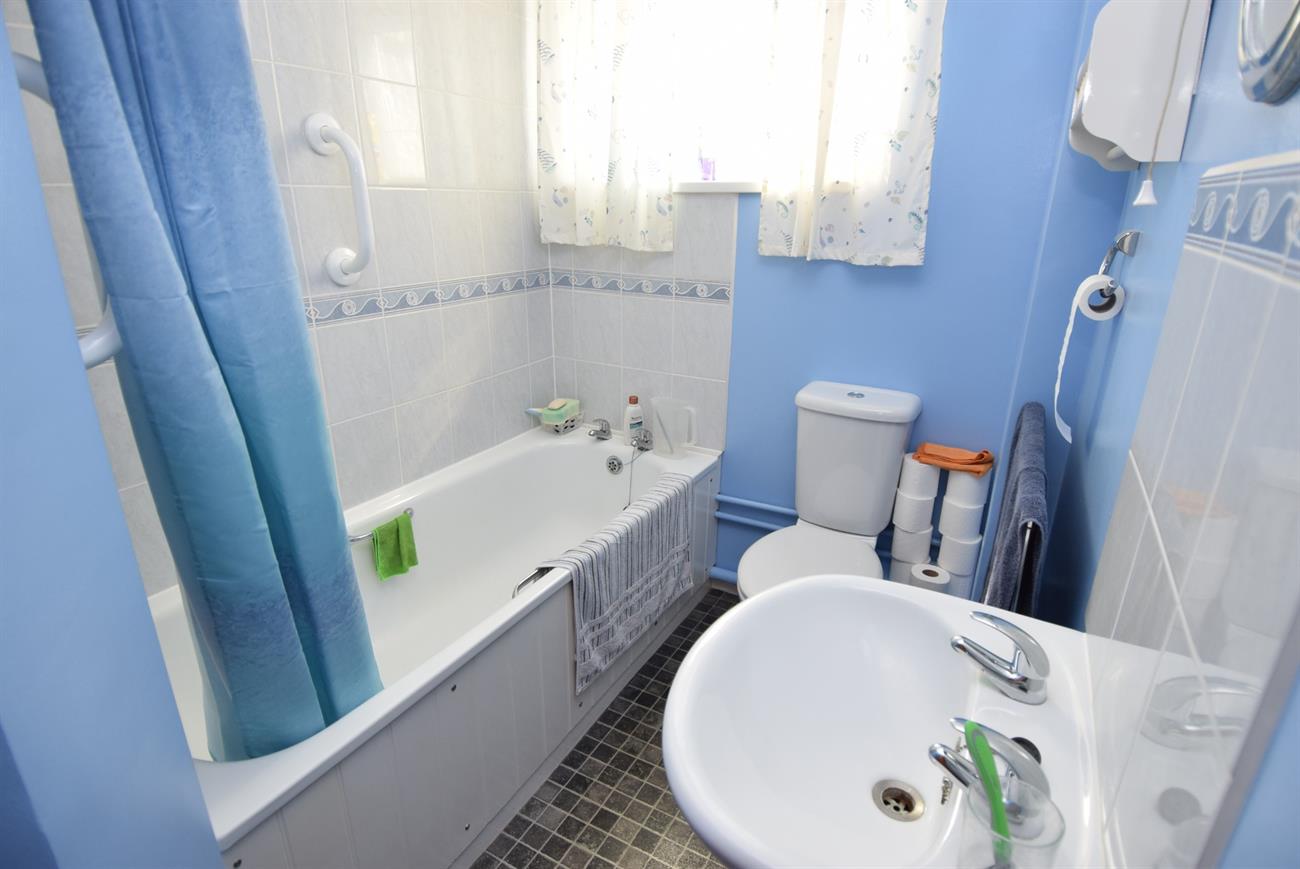
Bathroom
With wash hand basin, bath with New Team electric shower over, W.C., towel rail radiator, window.
Outside
To the front of the bungalow the garden is designed for low maintenance and mainly laid to gravel and decorative paving slabs. There is a long driveway offering ample parking that leads to the garage. The rear garden has patio area, lawn and side gated pedestrian access.
Garage
With remote controlled roller door, light and power.
Agents Note
Tenure: Freehold
Council Tax Band C