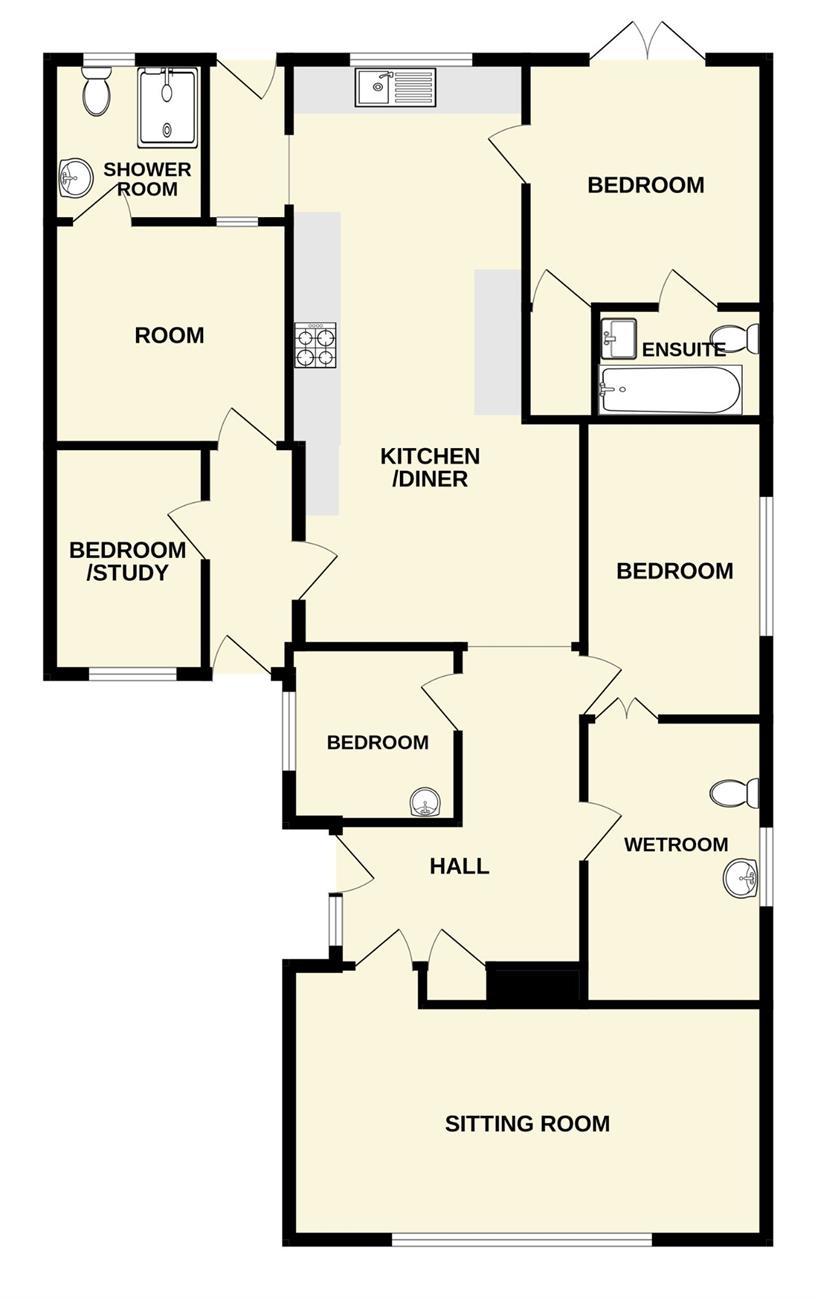
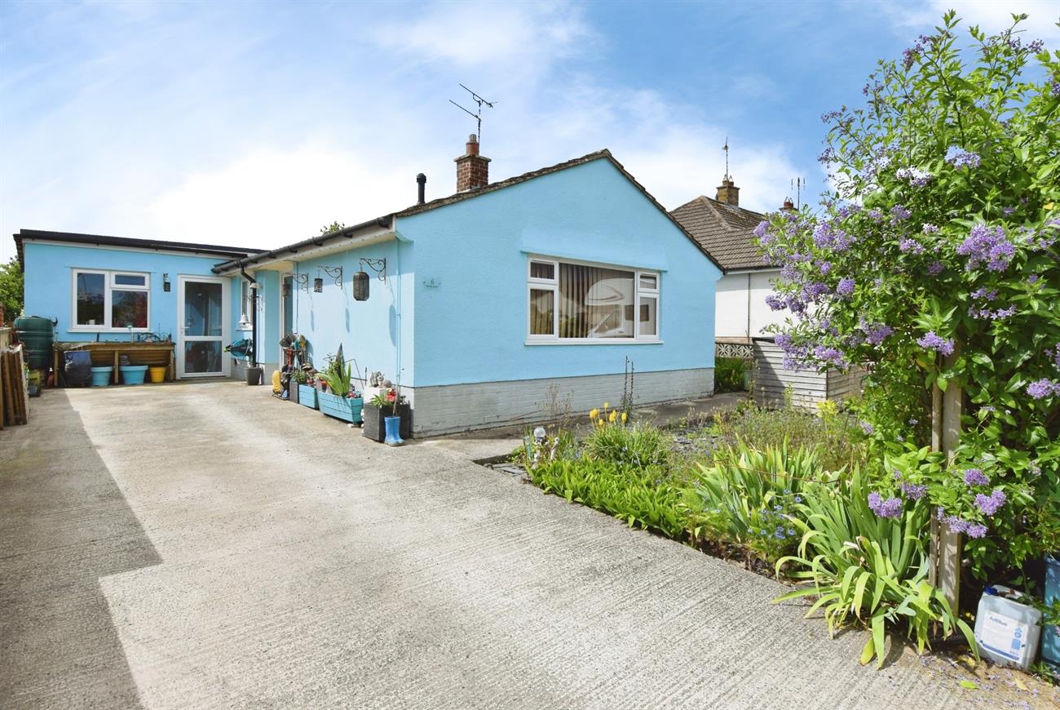
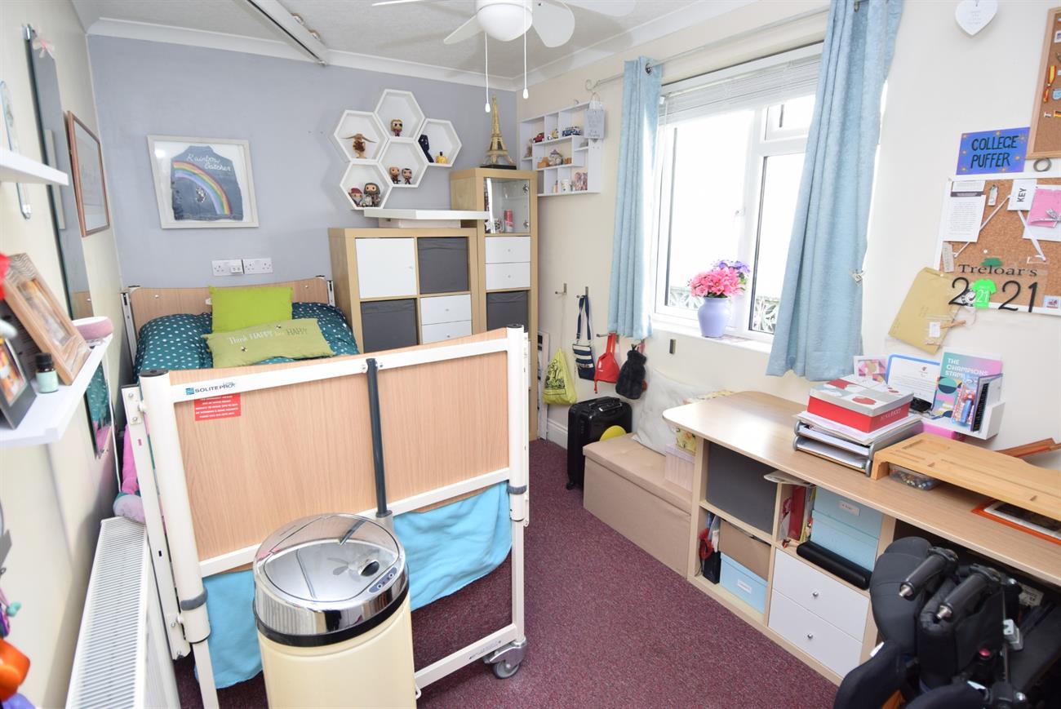
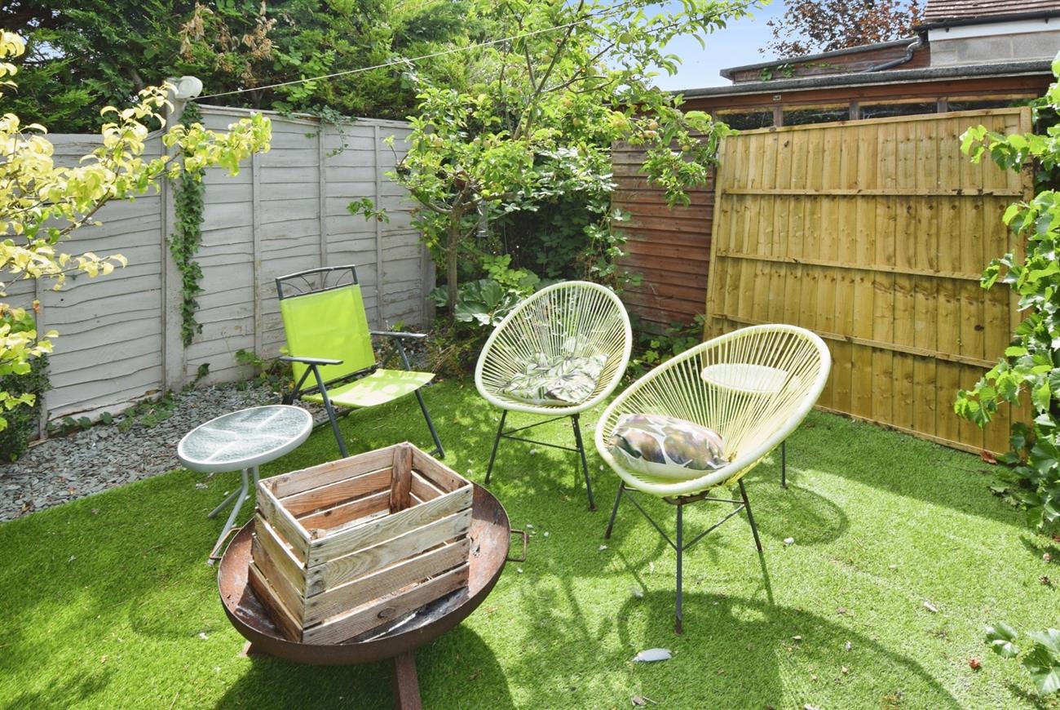
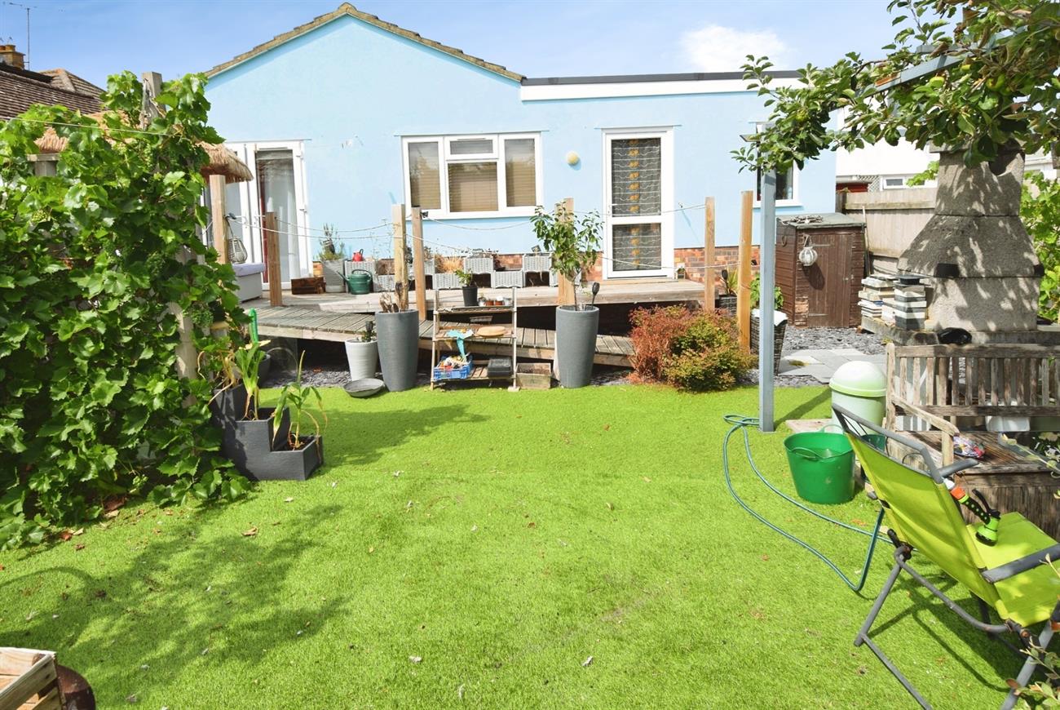
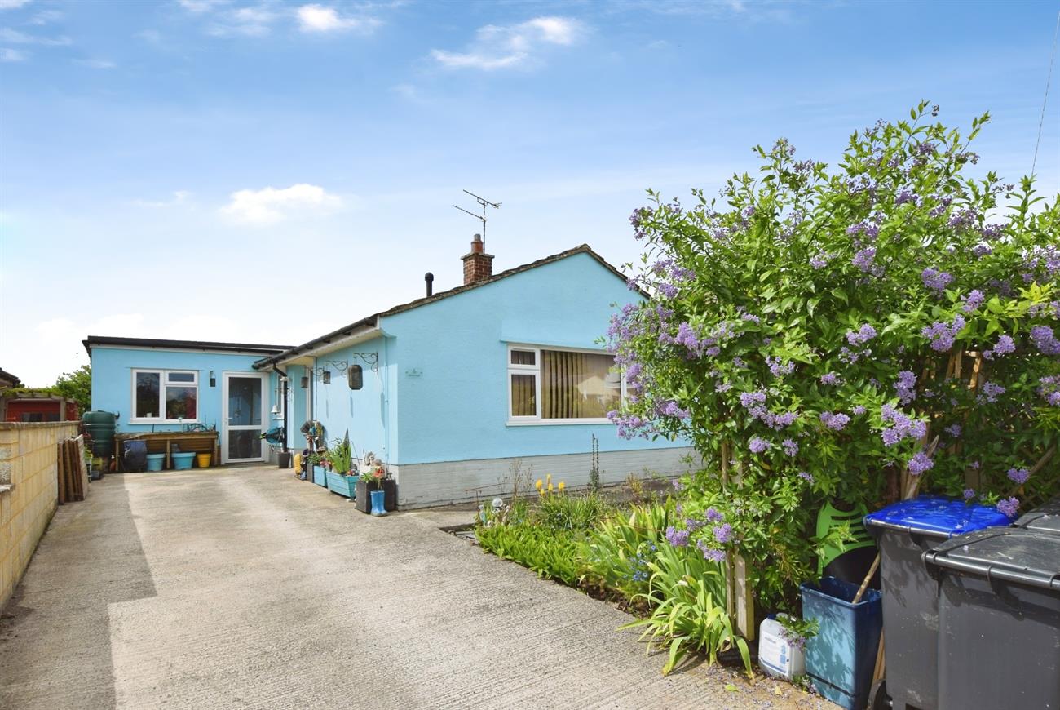
An individual style extended detached bungalow being situated in a popular location. The versatile accommodation is suitable for physical disability and also subject to the necessary planning conditions could offer an annex. Currently the accommodation is arranged with hall, sitting room, a generous size kitchen/diner, four bedrooms, a useful recreational room, shower room, en-suite bathroom, and a wet room that has been adapted for physical disability use. The property is warmed by gas fired central heating. Outside, to the front of the bungalow there is a driveway offering parking with the garden having mature shrubs and flowers. The rear garden has a lovely decked area, artificial lawn, garden shed and mature fruit trees. An internal viewing is essential to appreciate the generous size and versatile accommodation this home provides. Durrington has a good range of local amenities and is ideally placed for the A303 road network.
Details:
Front door to:
Hall
Radiator, hatch to loft space, cupboard housing gas fired boiler.
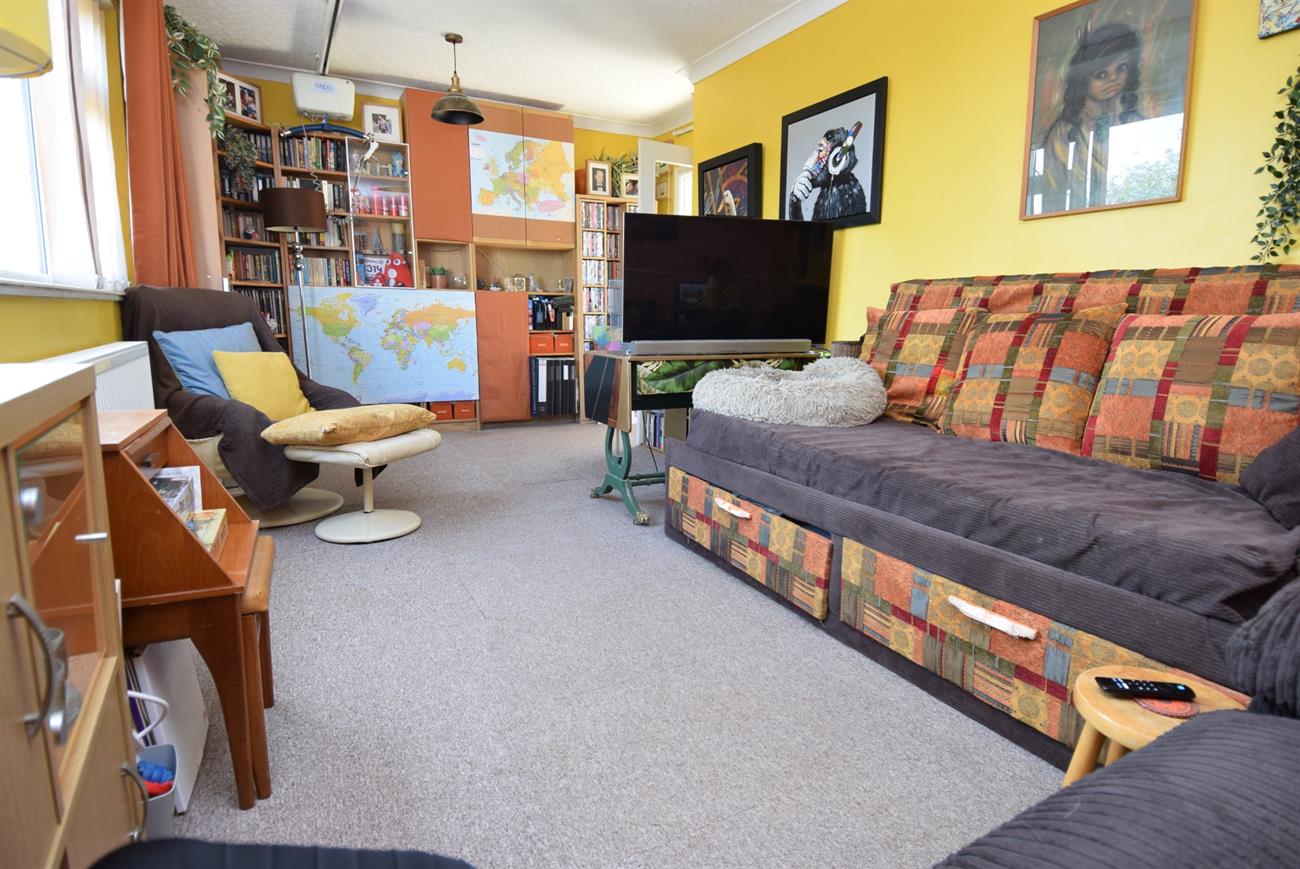
Sitting Room
20’4” (6.21m) x 10’ (3.05m)
Window to the front elevation, radiator.
Kitchen/Diner
26’ (7.93m) x 11’10” (3.61m) max
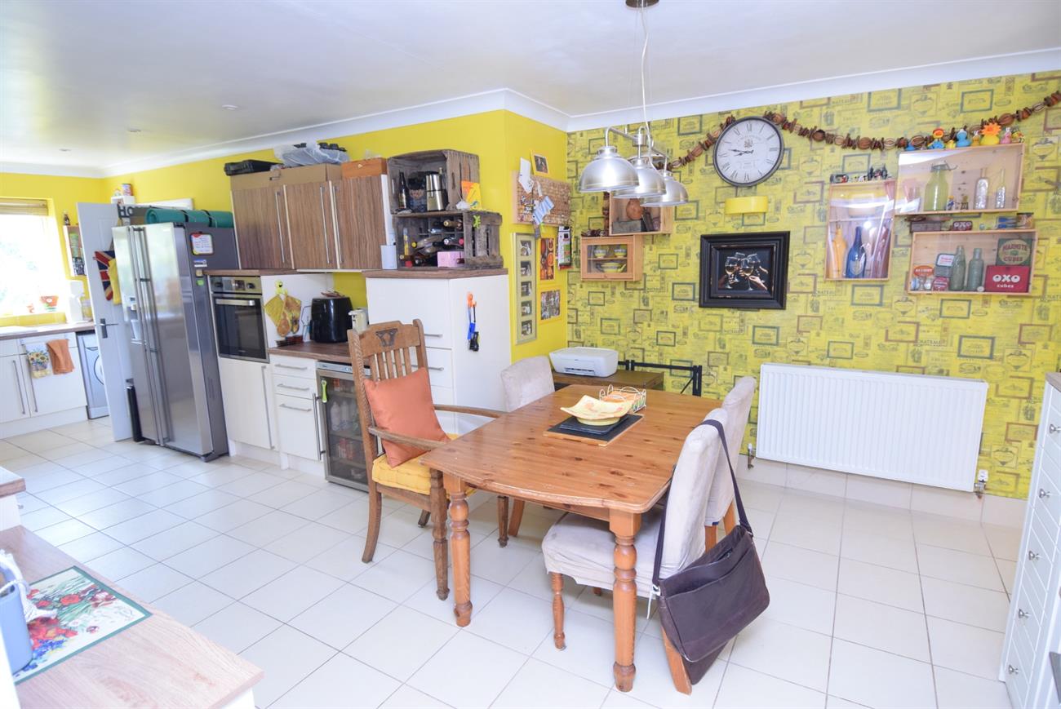
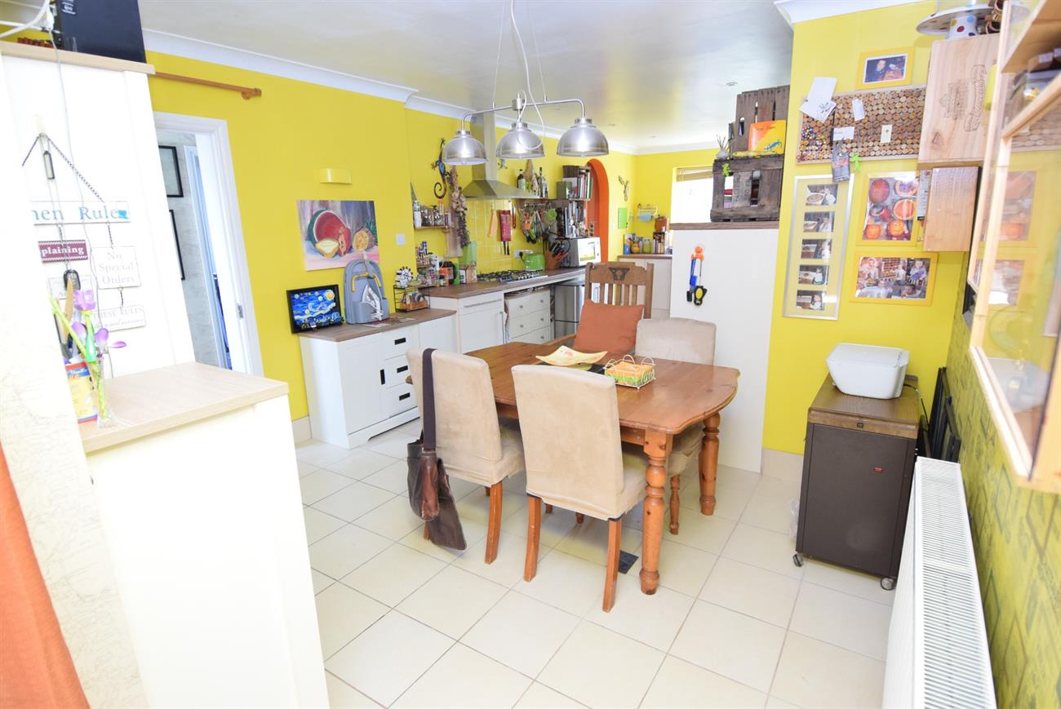
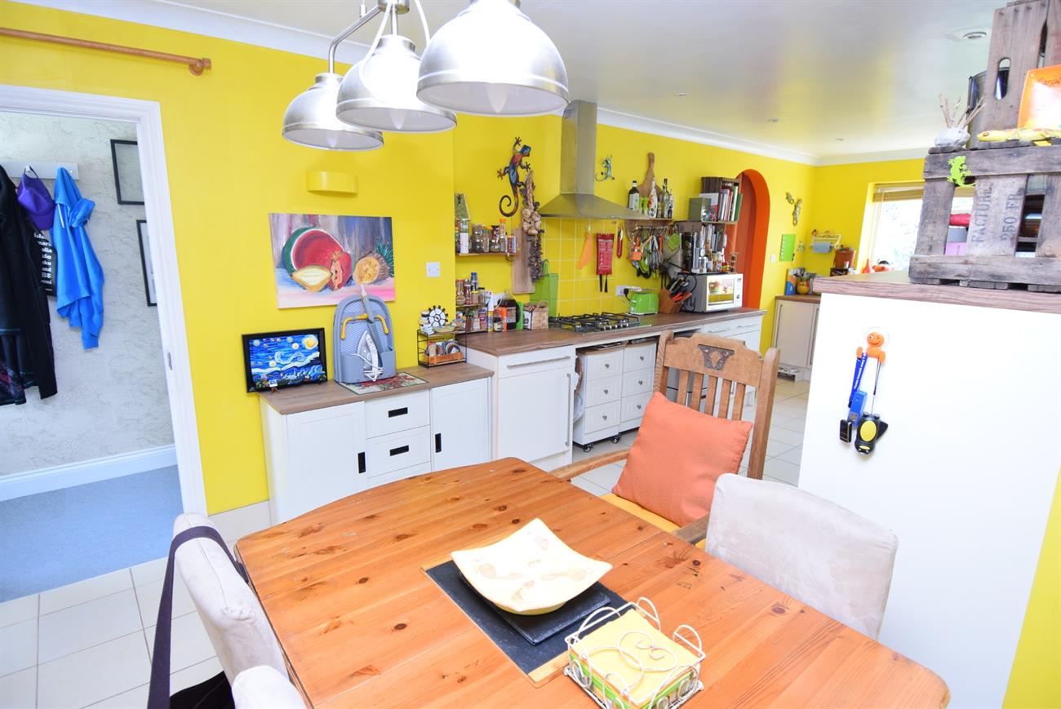
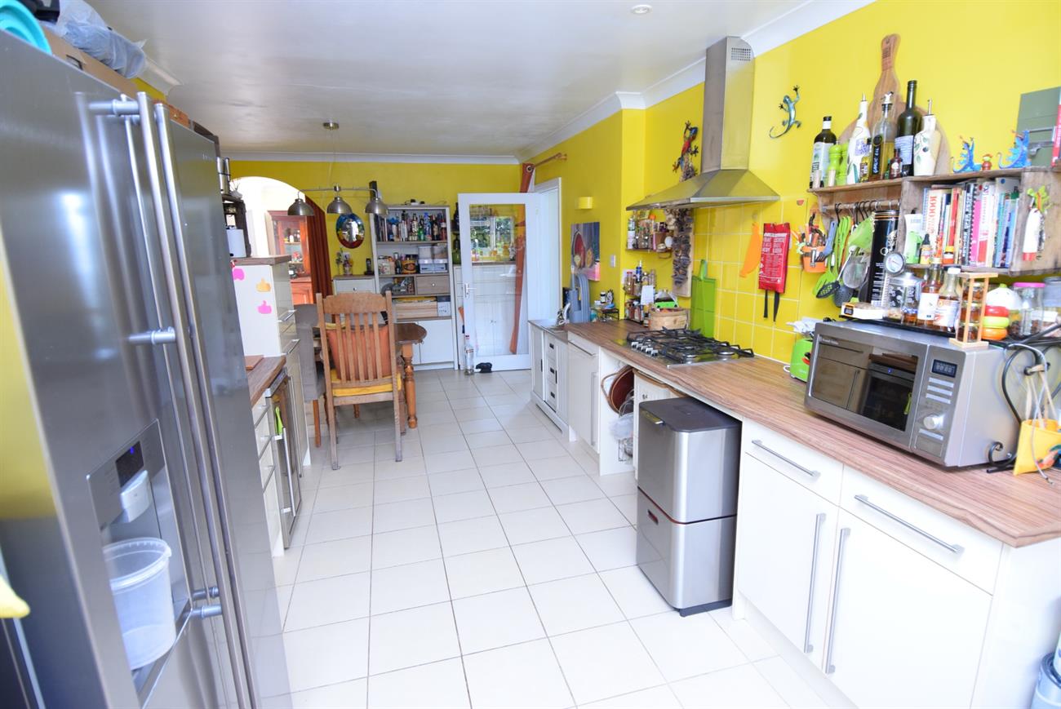
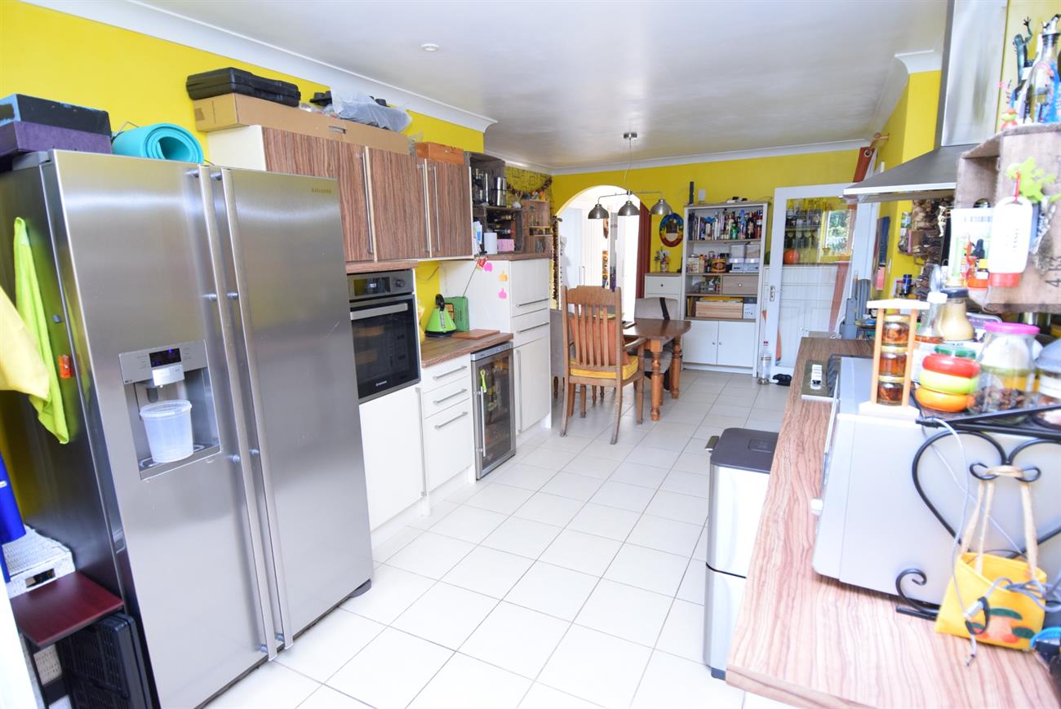
A generous size room with dining area, radiator, window to the rear elevation, archway to rear lobby with door giving access to the rear garden. The kitchen area has a range of base and wall units, preparation work surfaces, plumbing for both washing machine and dishwasher, one and half bowl sink unit with mixer tap, fitted five ring gas hob with cooker hood over, built-in oven.
Bedroom
10’7” (3.23m) x 10’3” (3.12m)
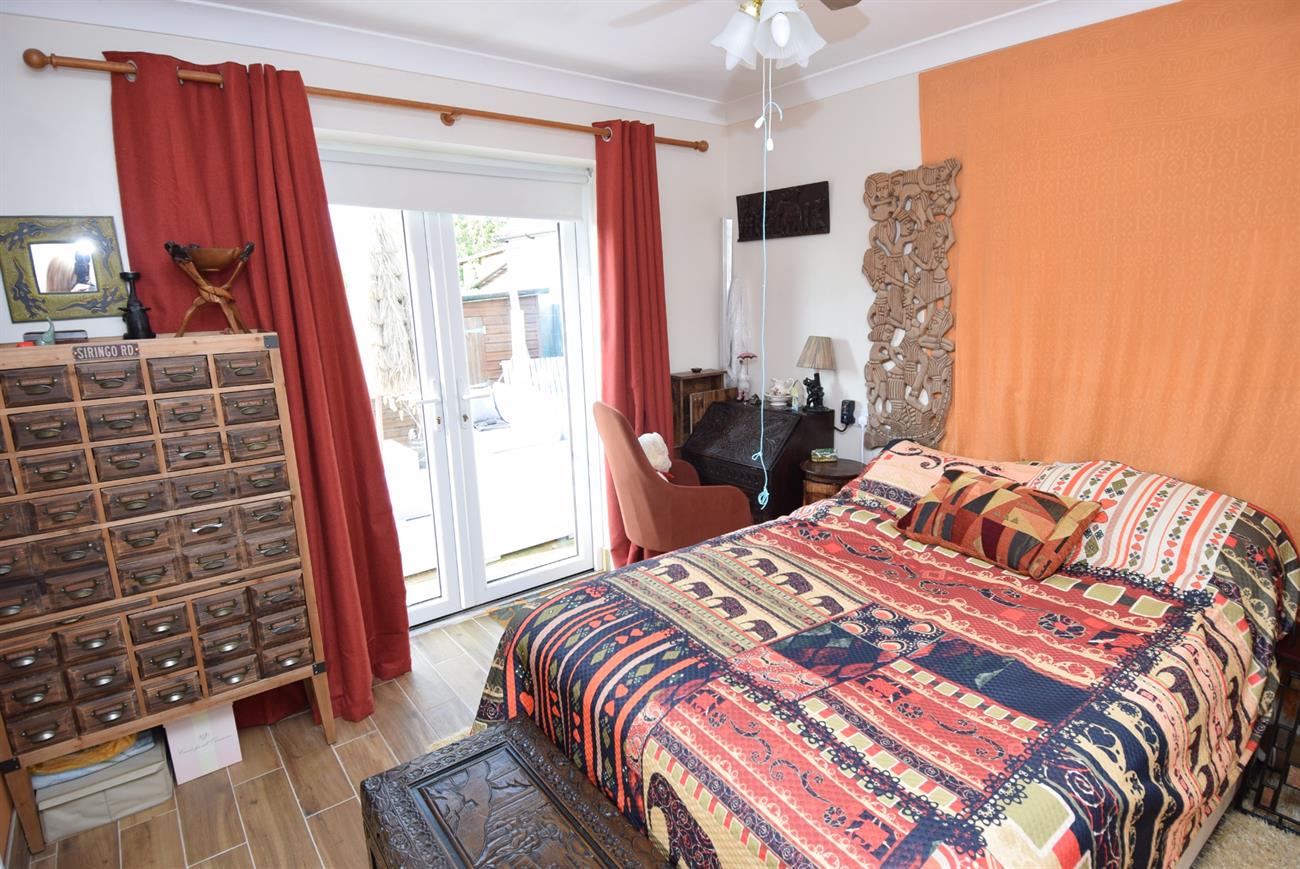

French Doors opening to the rear garden, built-in wardrobe cupboard, radiator.
En-suite Bathroom
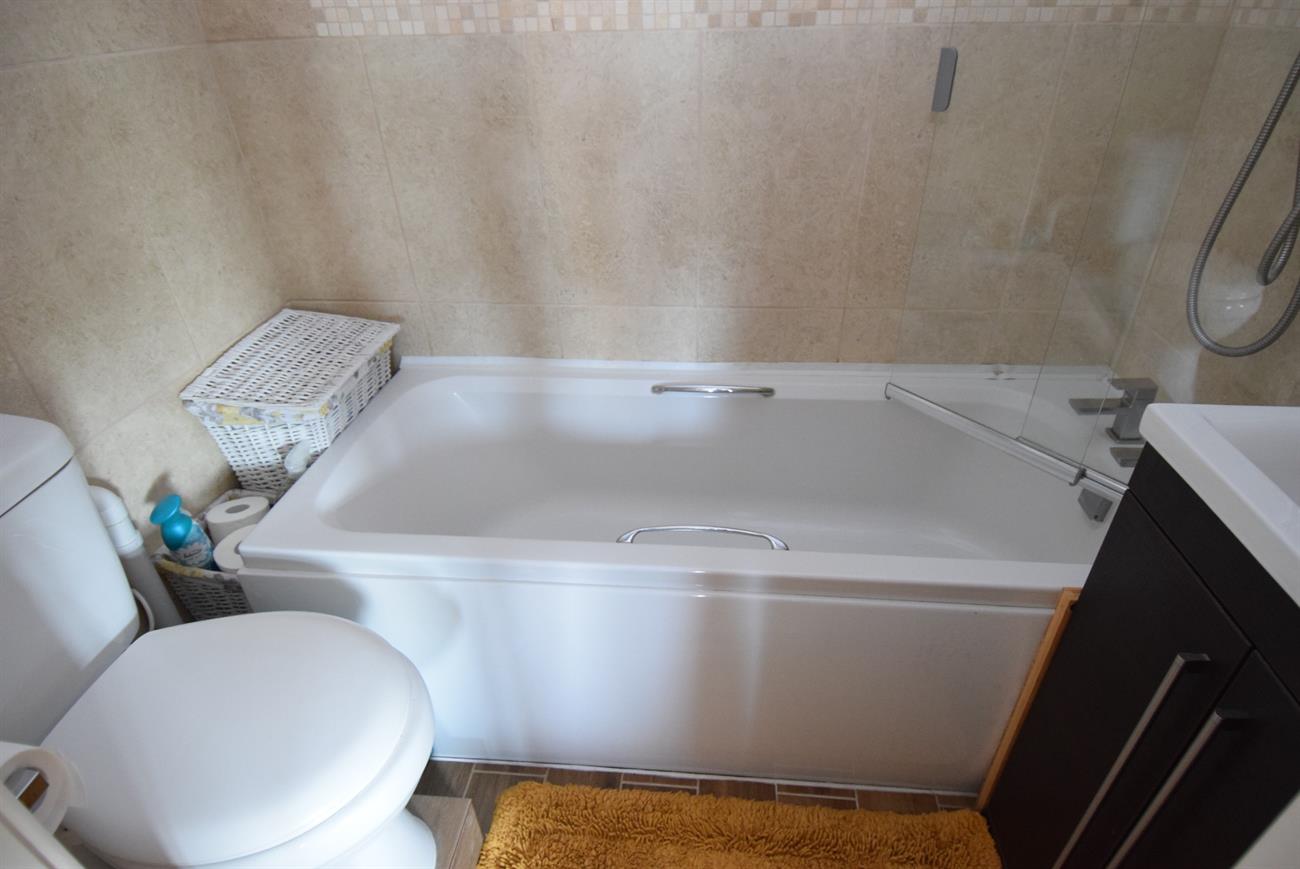
Comprising of bath with shower over and shower screen wash hand basin with mixer tap set in vanity style unit, W.C., ladder rack style radiator.
Bedroom
12’9” (3.89m) x 7’9” (2.36m)
Window to the side elevation, radiator, door to the wet room.
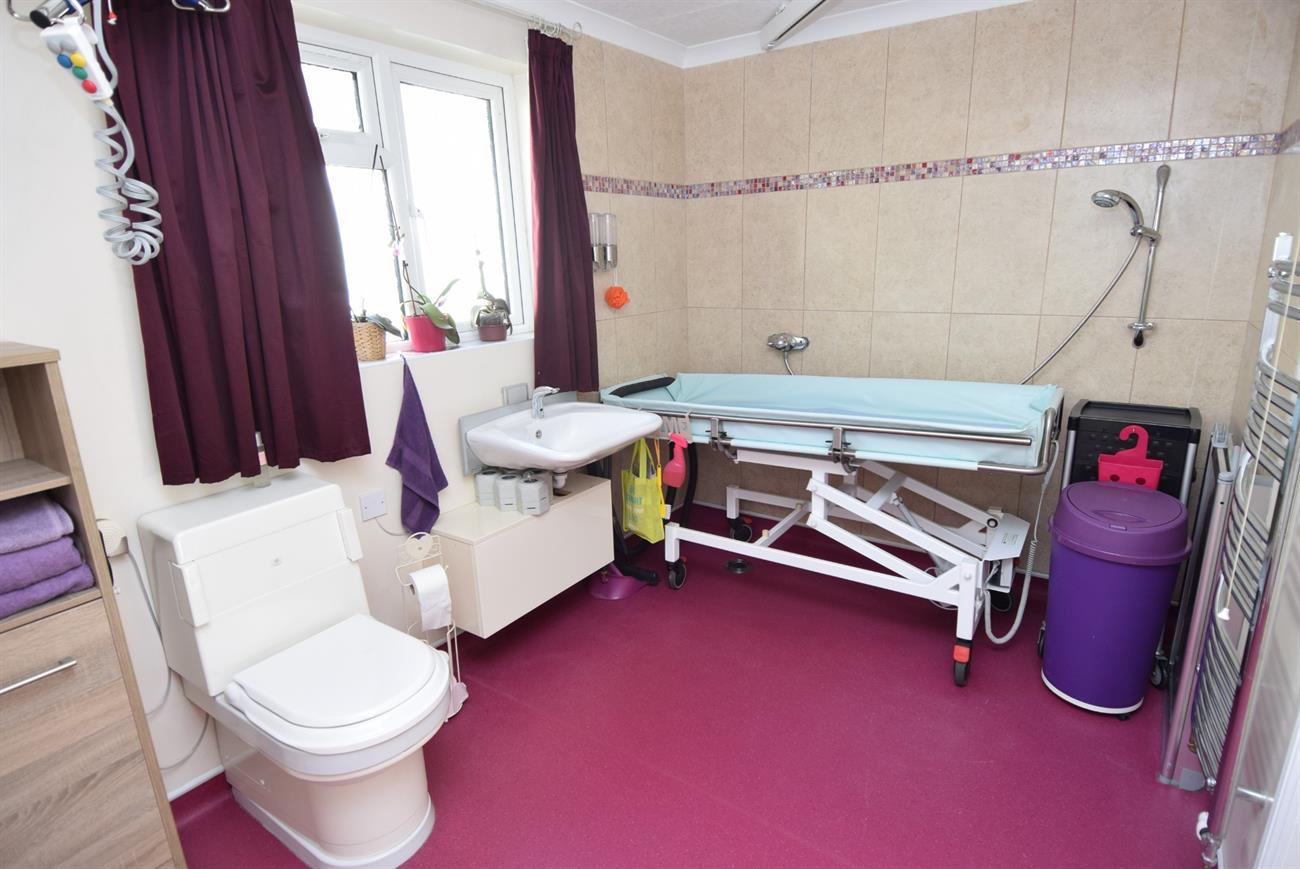
Wet Room
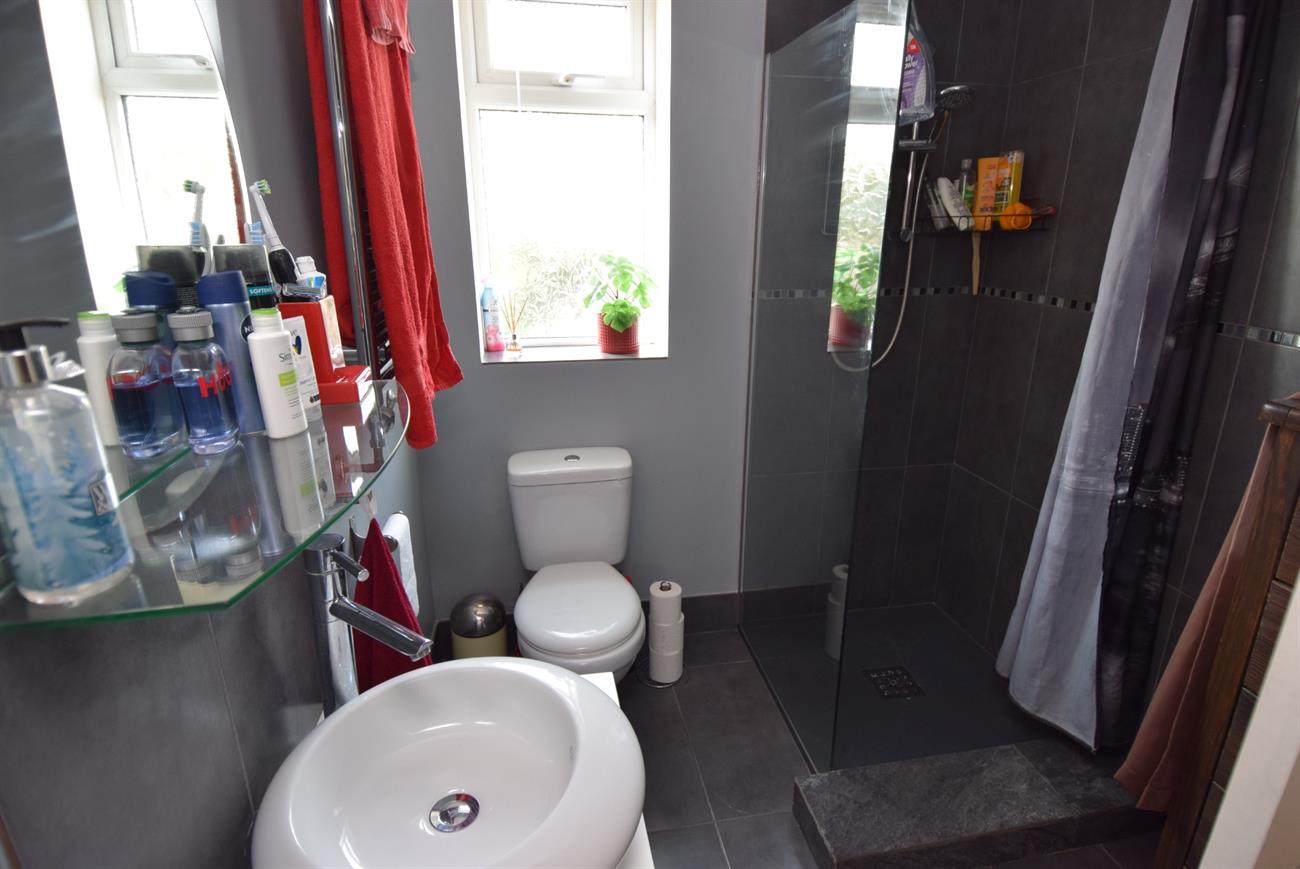
This room has been adapted for physical disability use with shower, wash hand basin, W.C., window, ladder rack style radiator.
Bedroom
7’4” (2.24m) x 7’ (2.13m)
Window to the side elevation, wash hand basin.
Inner Hall
Door giving access to the front of the property.
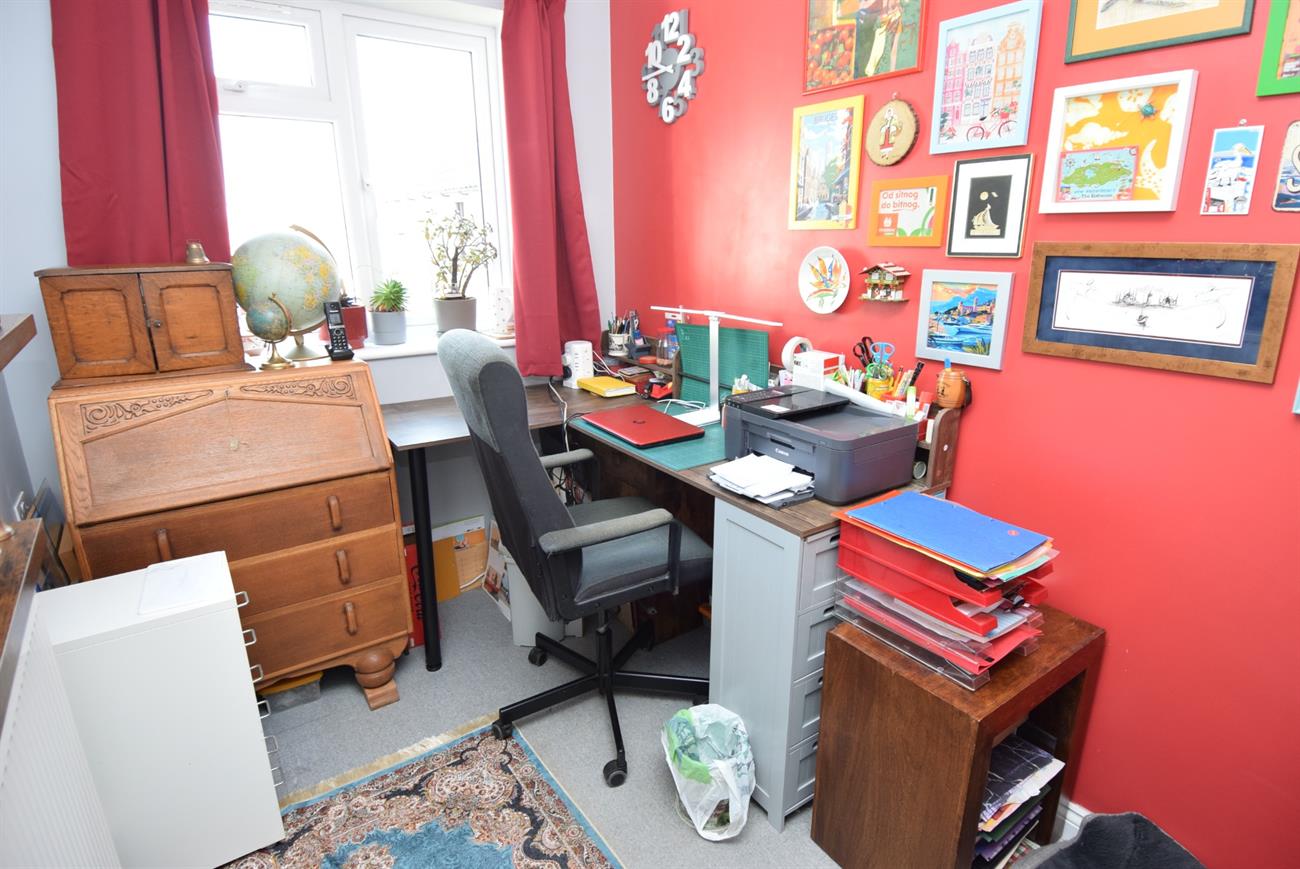
Bedroom/Study
9’9” (2.97m) x 6’7” (2.01m)
Window to the front elevation, radiator.
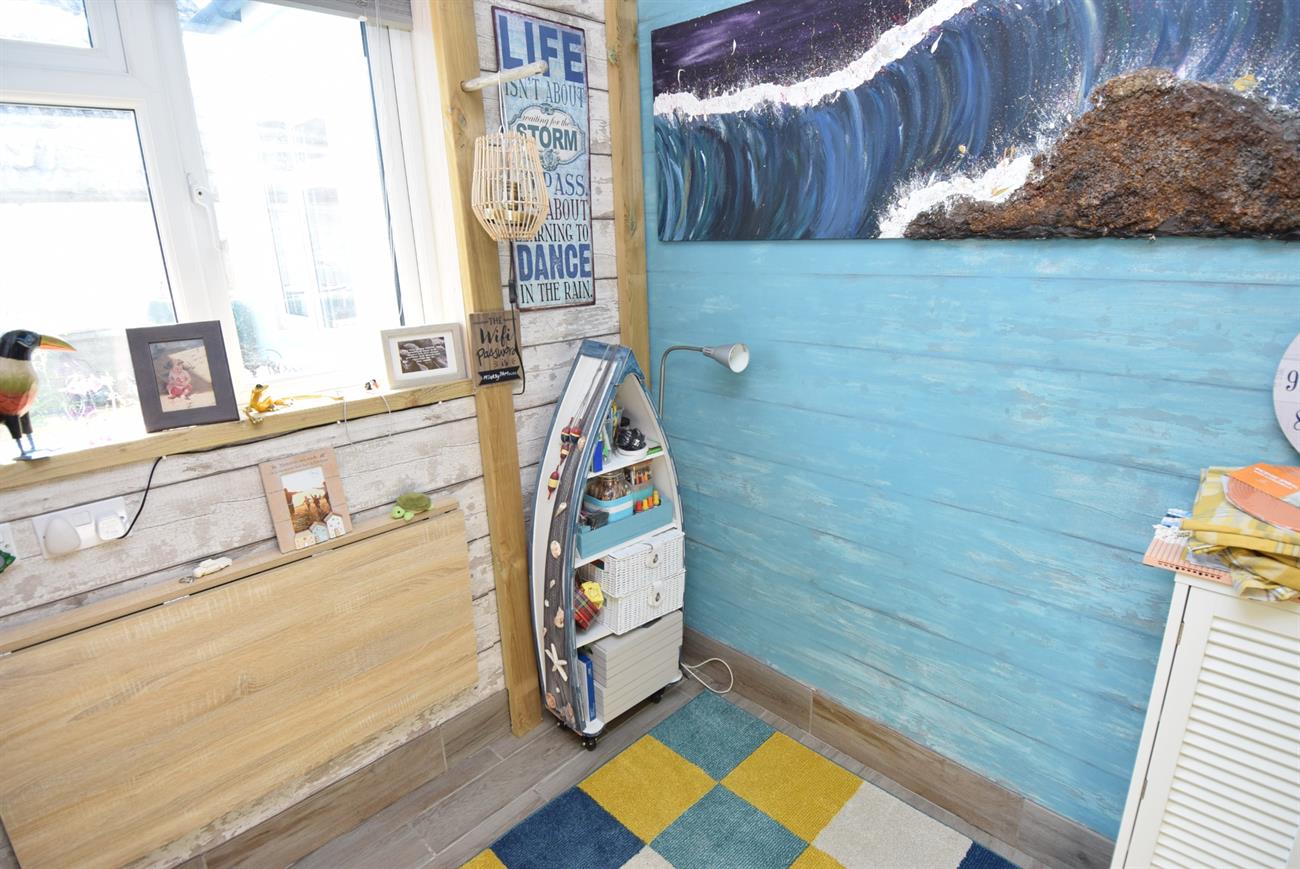
Room
10’2” (3.10m) x 9’6” (2.89m)
A useful room currently used as a bedroom, radiator, picture window.
Shower Room
Comprising of shower cubicle, wash hand basin, W.C., ladder rack style radiator, window.
Outside
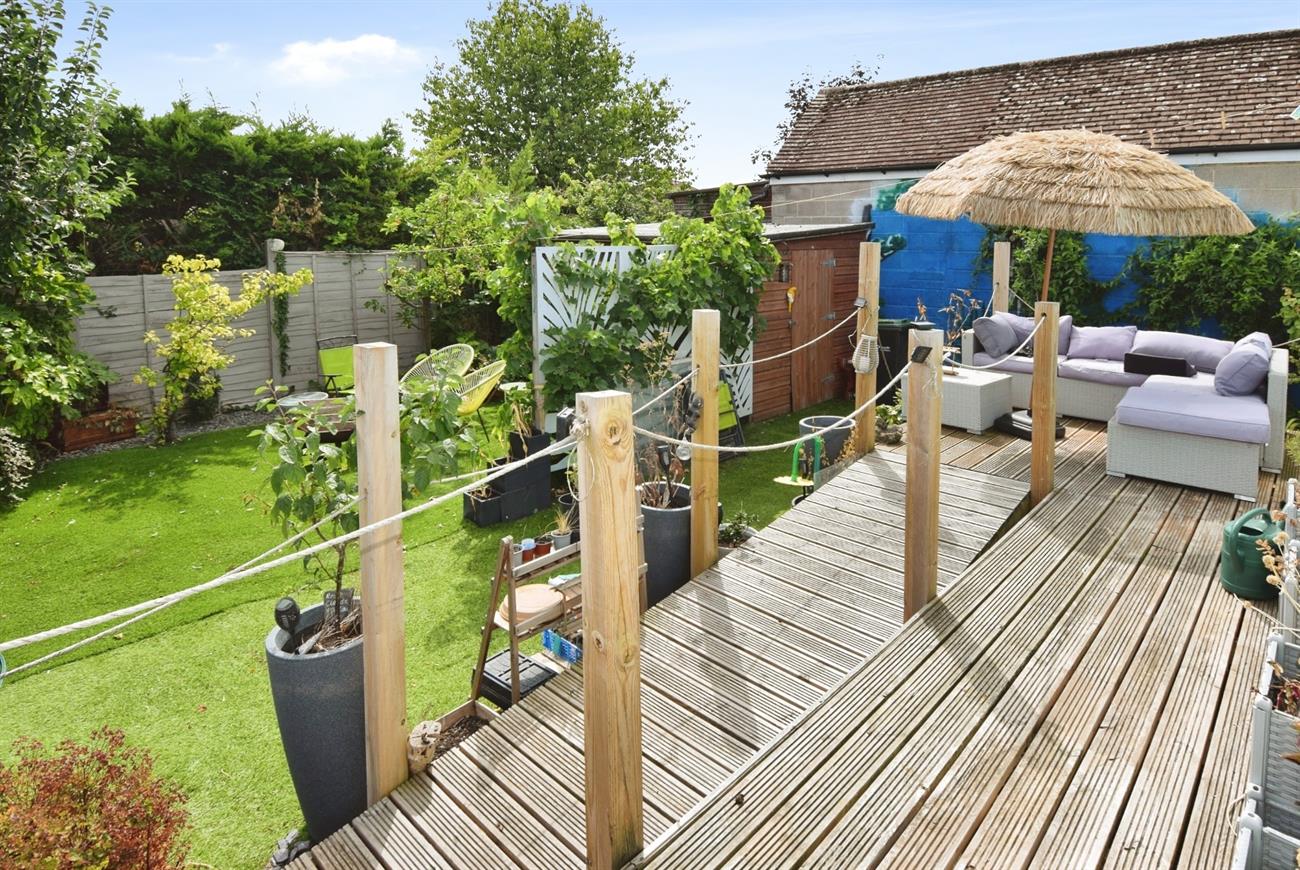
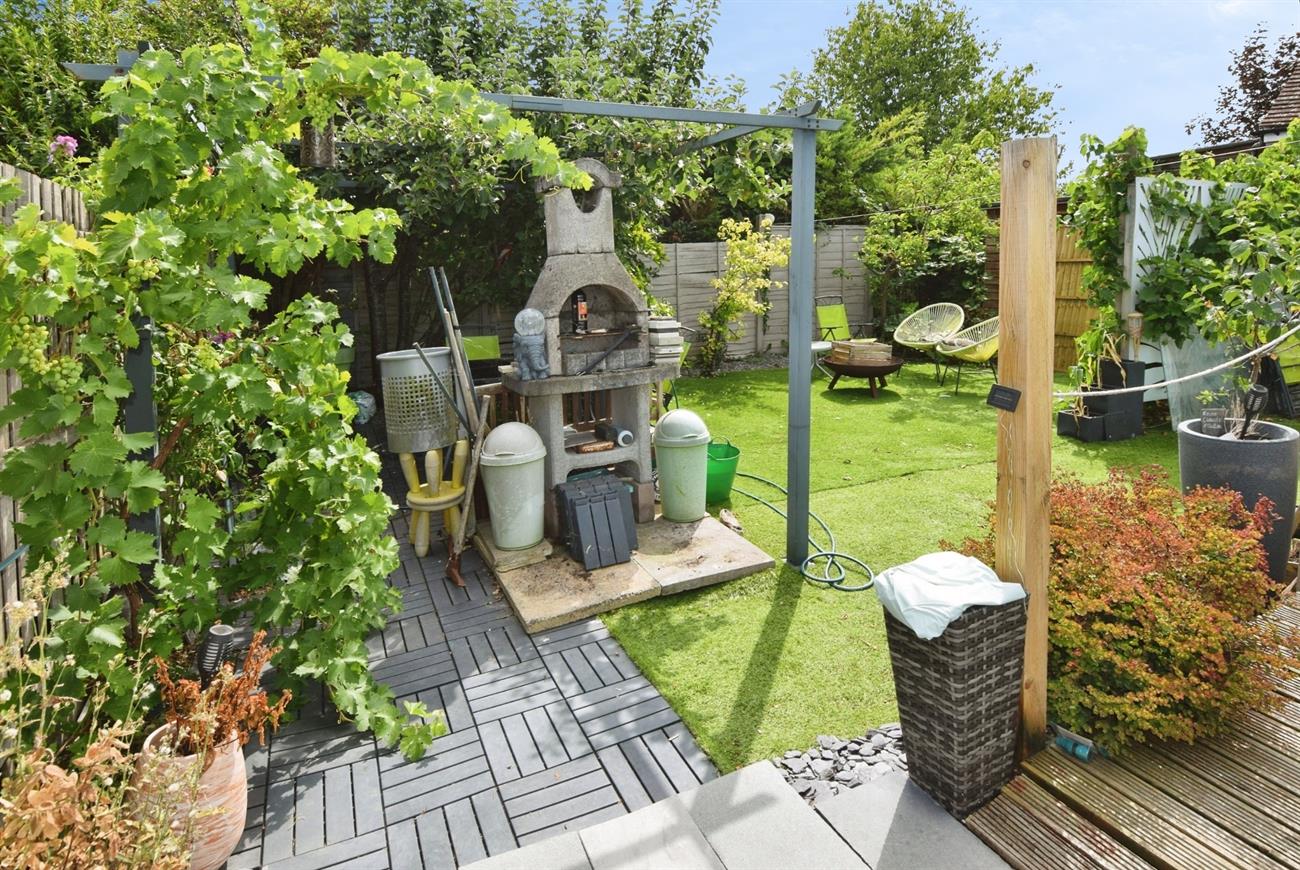
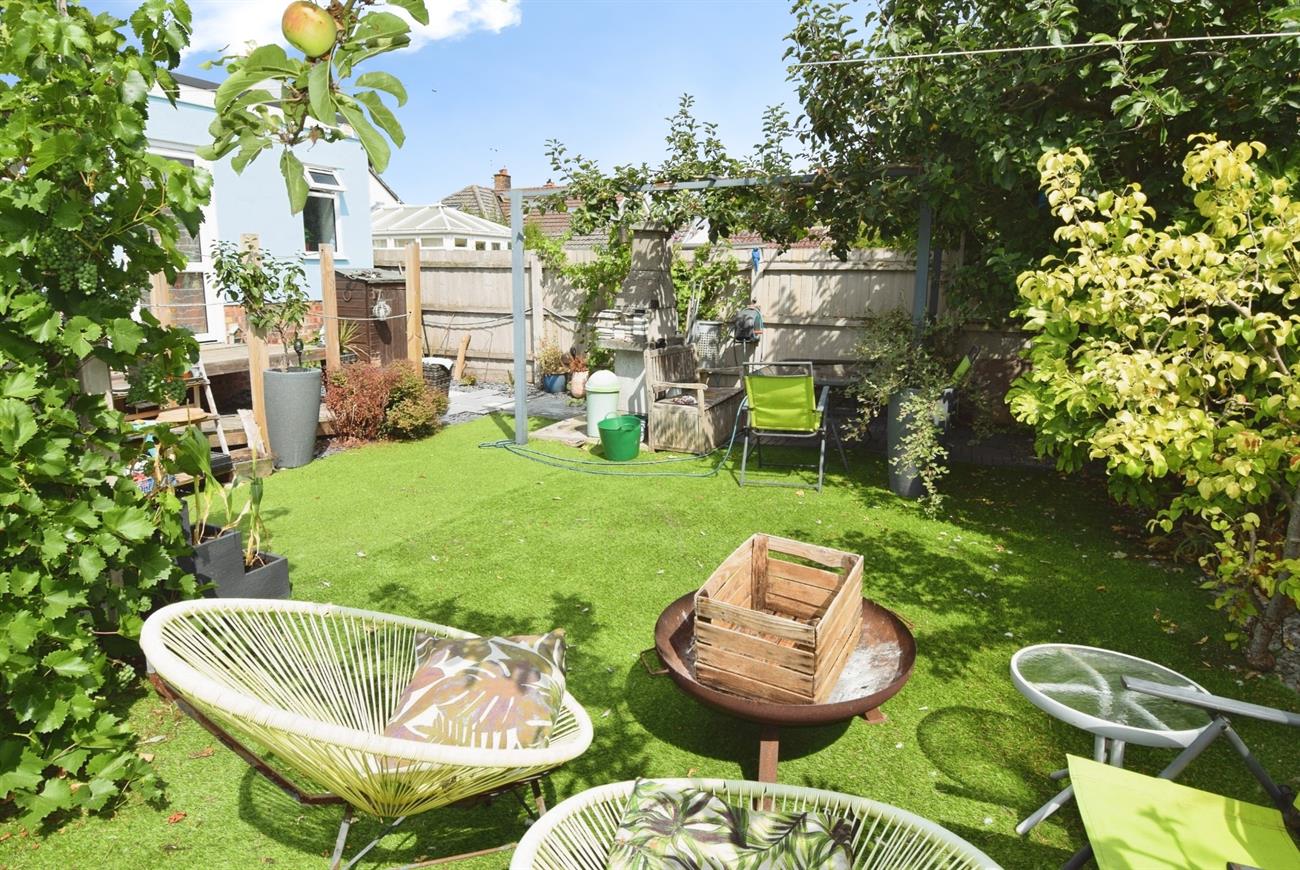
To the front of the property there is a driveway offering parking with the garden having various mature shrubs and flowers. The rear garden has a lovely decked area, artificial lawn, garden shed, and various mature fruit trees.
Agents Note
Tenure: Freehold
Council Tax: Band D