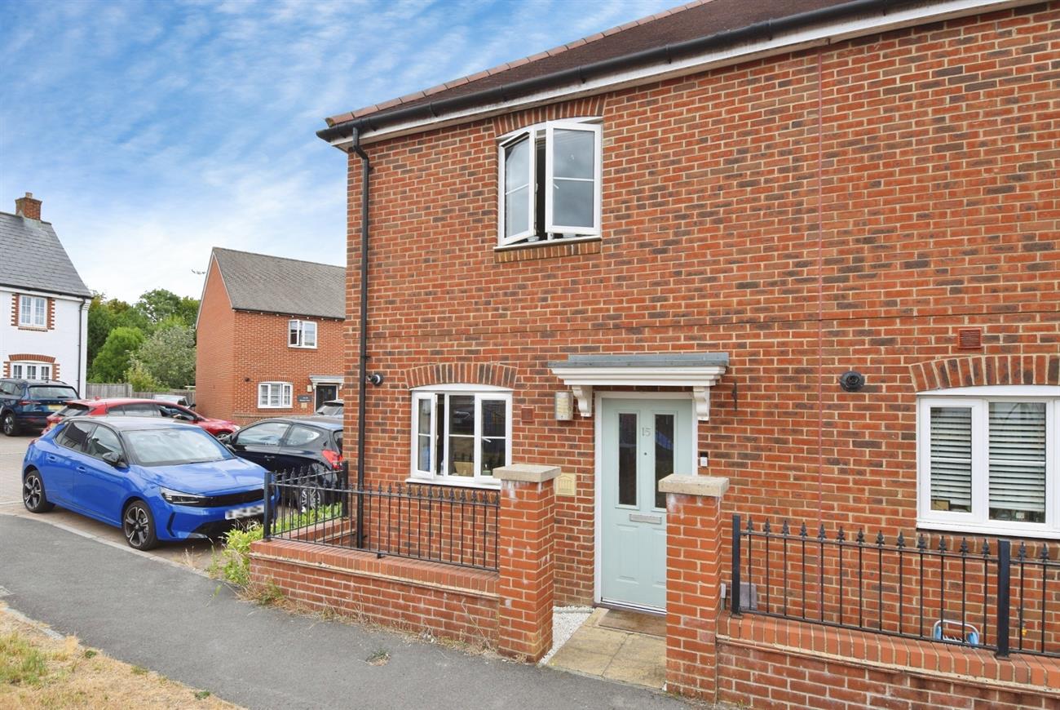
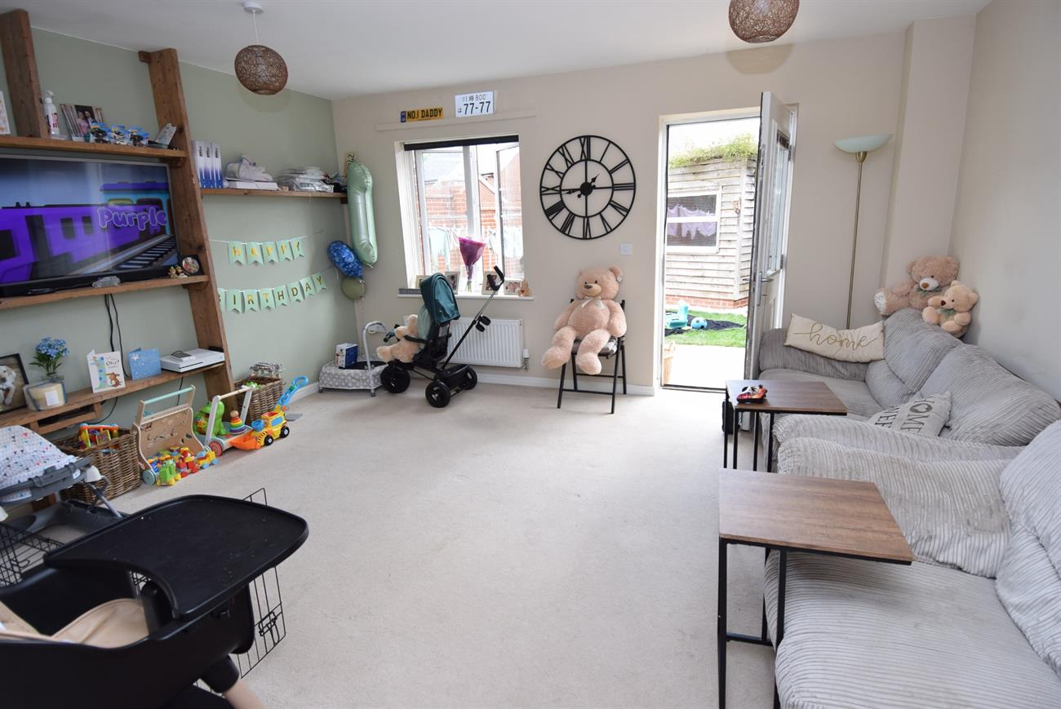
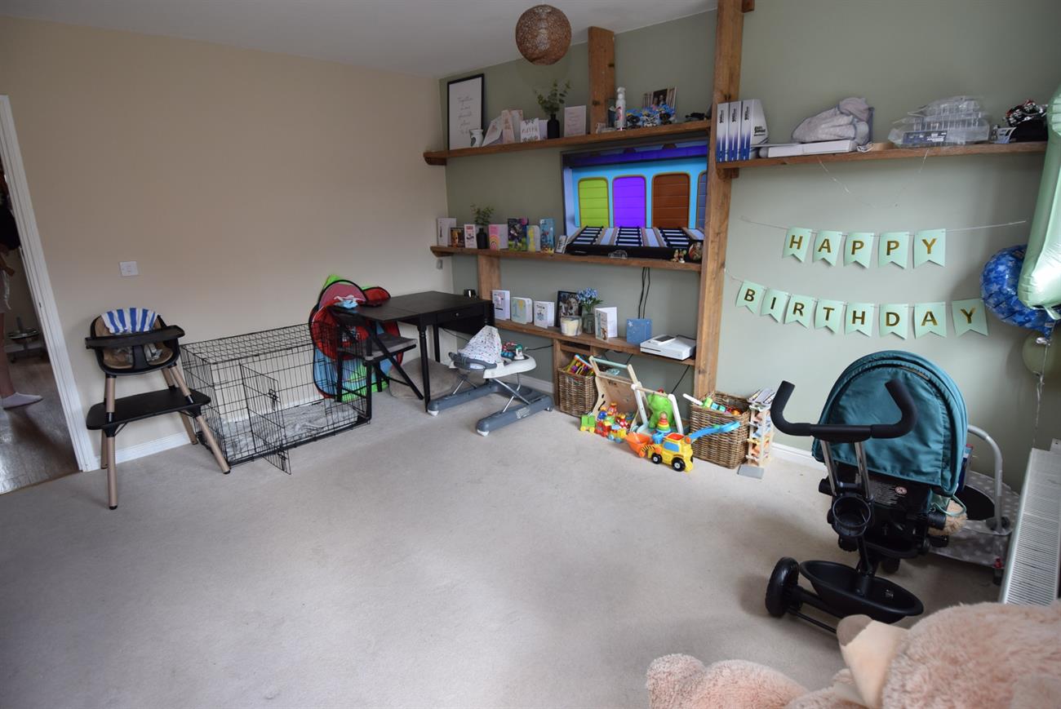
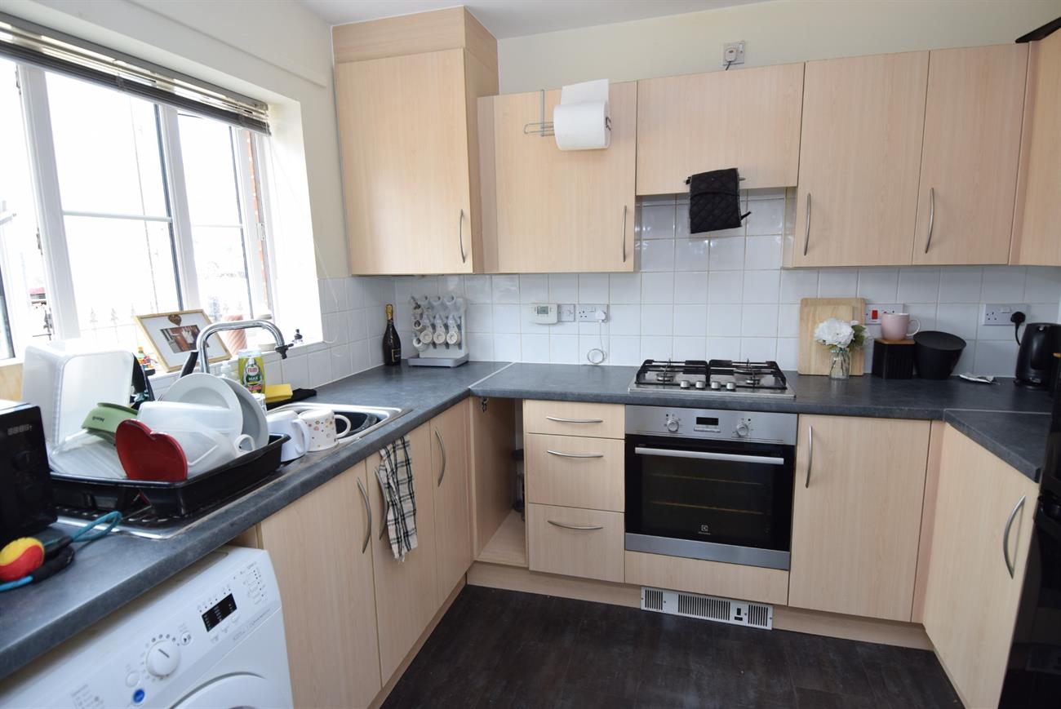
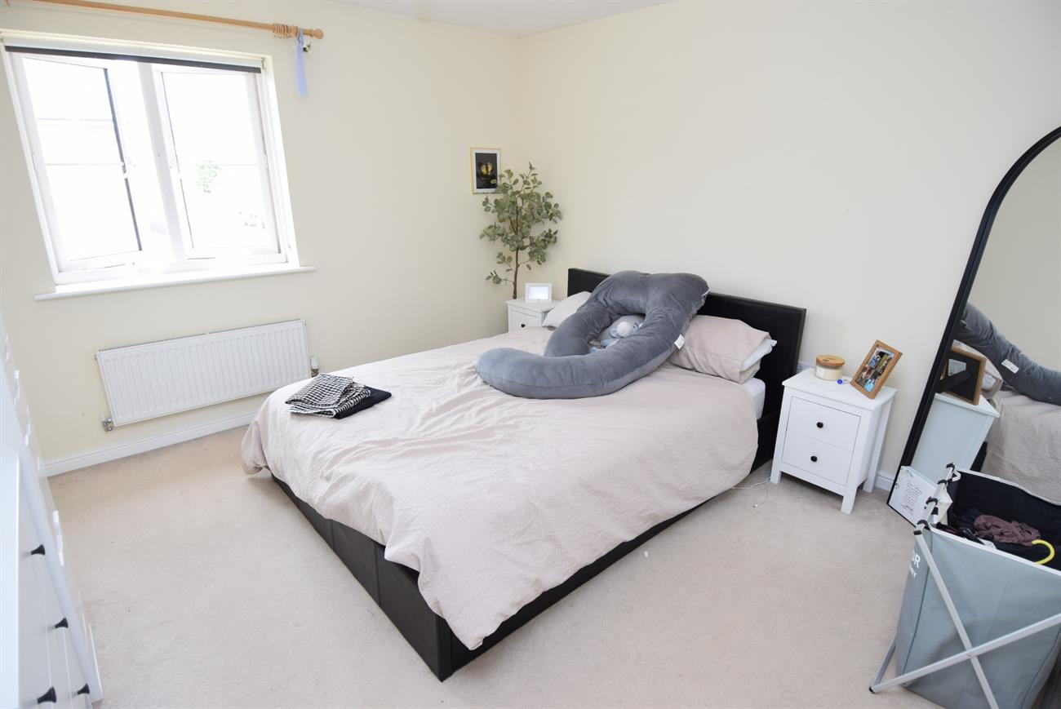
A modern end of terrace house with brick faced elevations under a tiled roof being warmed by gas fired central heating. The accommodation provides on the ground floor a welcoming hall, fitted kitchen, sitting room/dining room, and cloakroom. Upstairs, there are two double bedrooms and a bathroom. Outside, the enclosed rear garden has patio, lawn, decorative stone, garden shed and side gated pedestrian access. The are two allocated parking spaces to the side of the house. An internal viewing is essential to appreciate this spacious home. Dunford Close is situated on the popular Archers Gate development. Amesbury has a good range of shopping, business and recreational amenities and is ideally placed for the A303 road network.
Details:
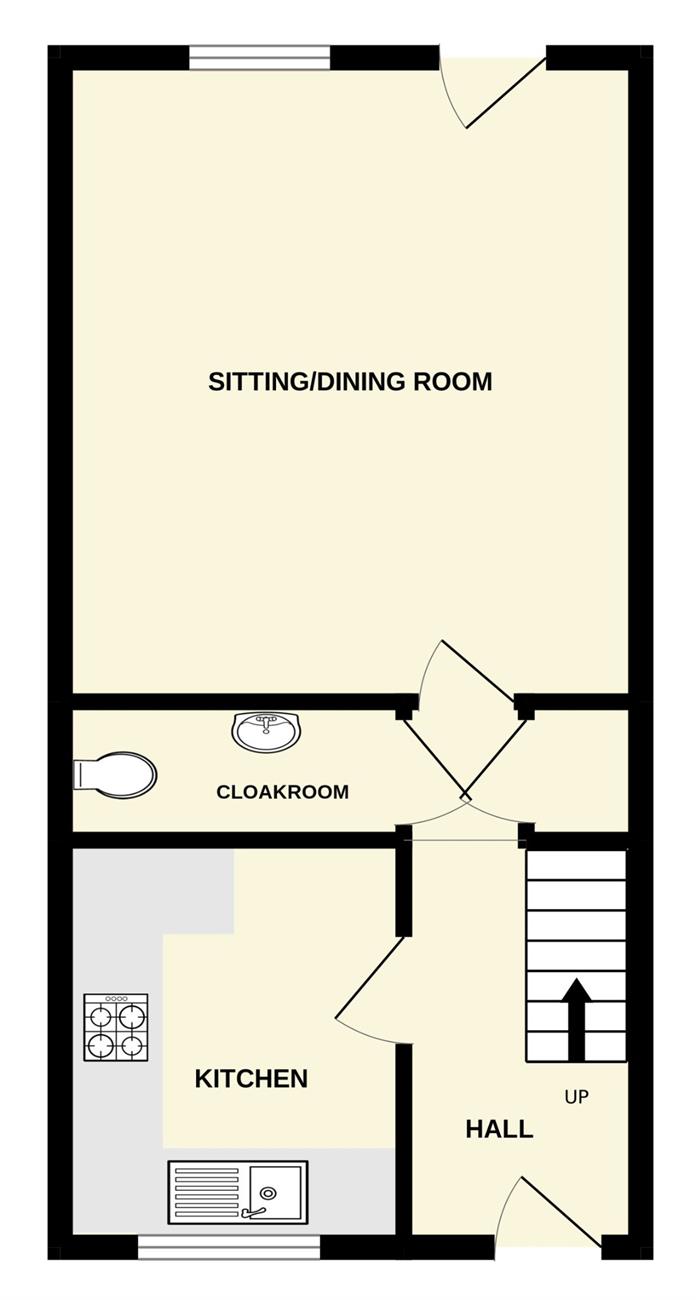
Front door to:
Hall
Stairs rising to the first floor, radiator, under stairs storage cupboard.
Cloakroom
Comprising of W.C., wash hand basin, radiator.
Kitchen
9’6” (2.89m) x 8’ (2.44m)
Fitted with a range of base and wall units, preparation work surfaces, fitted gas hob with cooker hood over, built-in oven, plumbing for washing machine, stainless steel sink unit with mixer tap, window to the front elevation, cupboard housing gas fired boiler.
Sitting Room/Dining Room
15’ (4.57m) x 13’7” (4.14m)
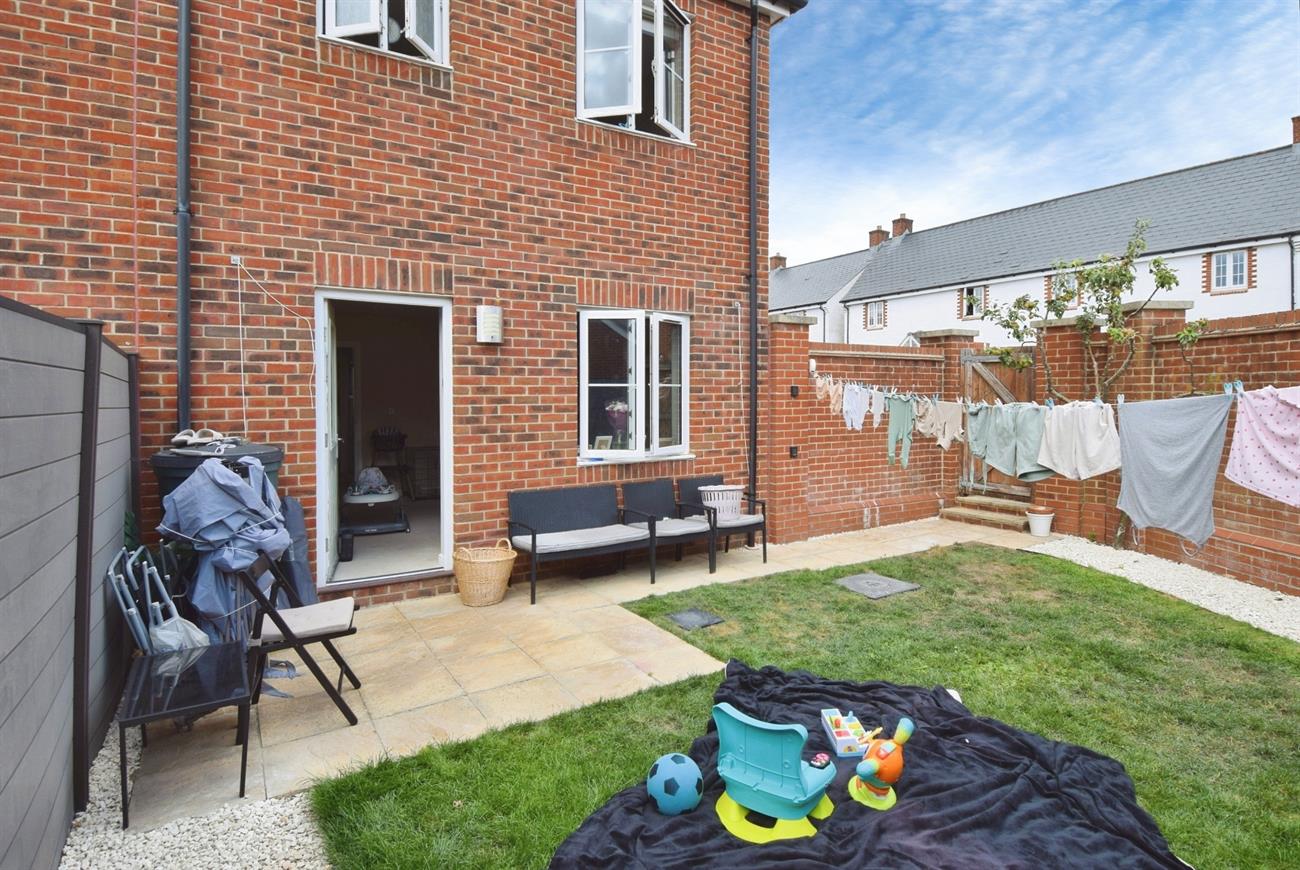
Window to the rear elevation, door giving access to the rear garden, radiator.
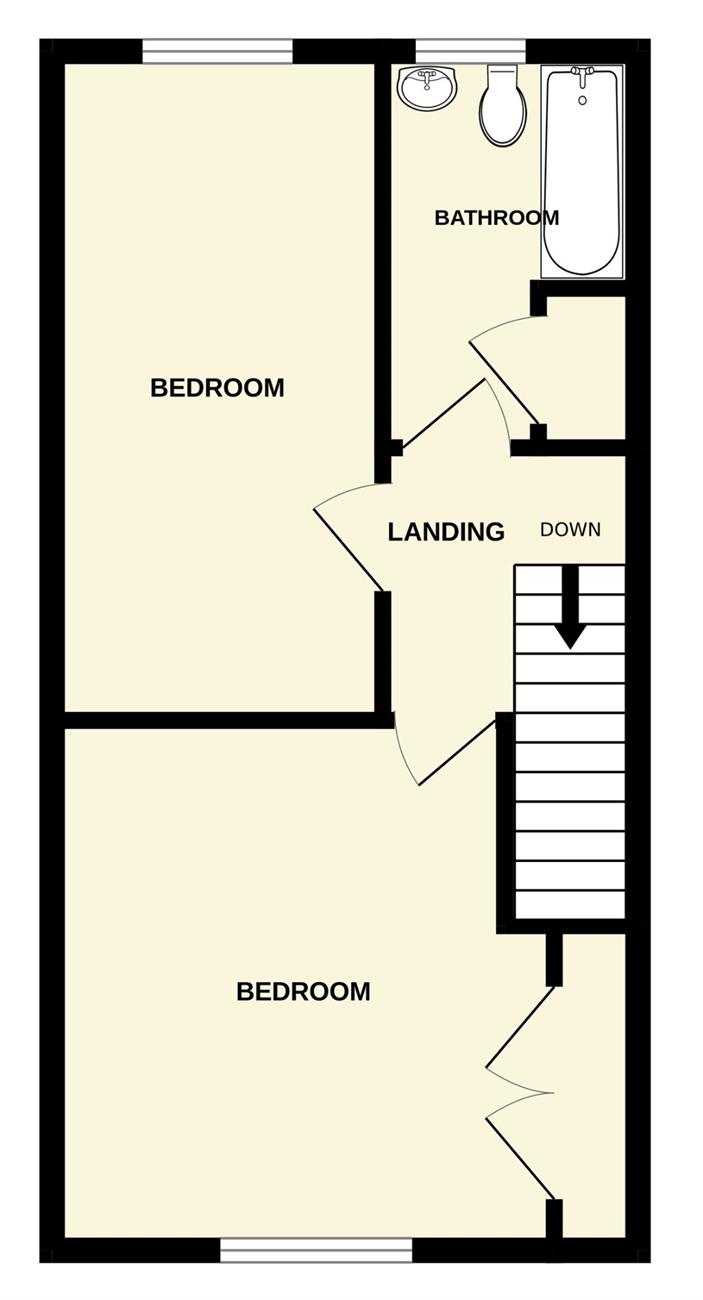
Landing
Radiator.
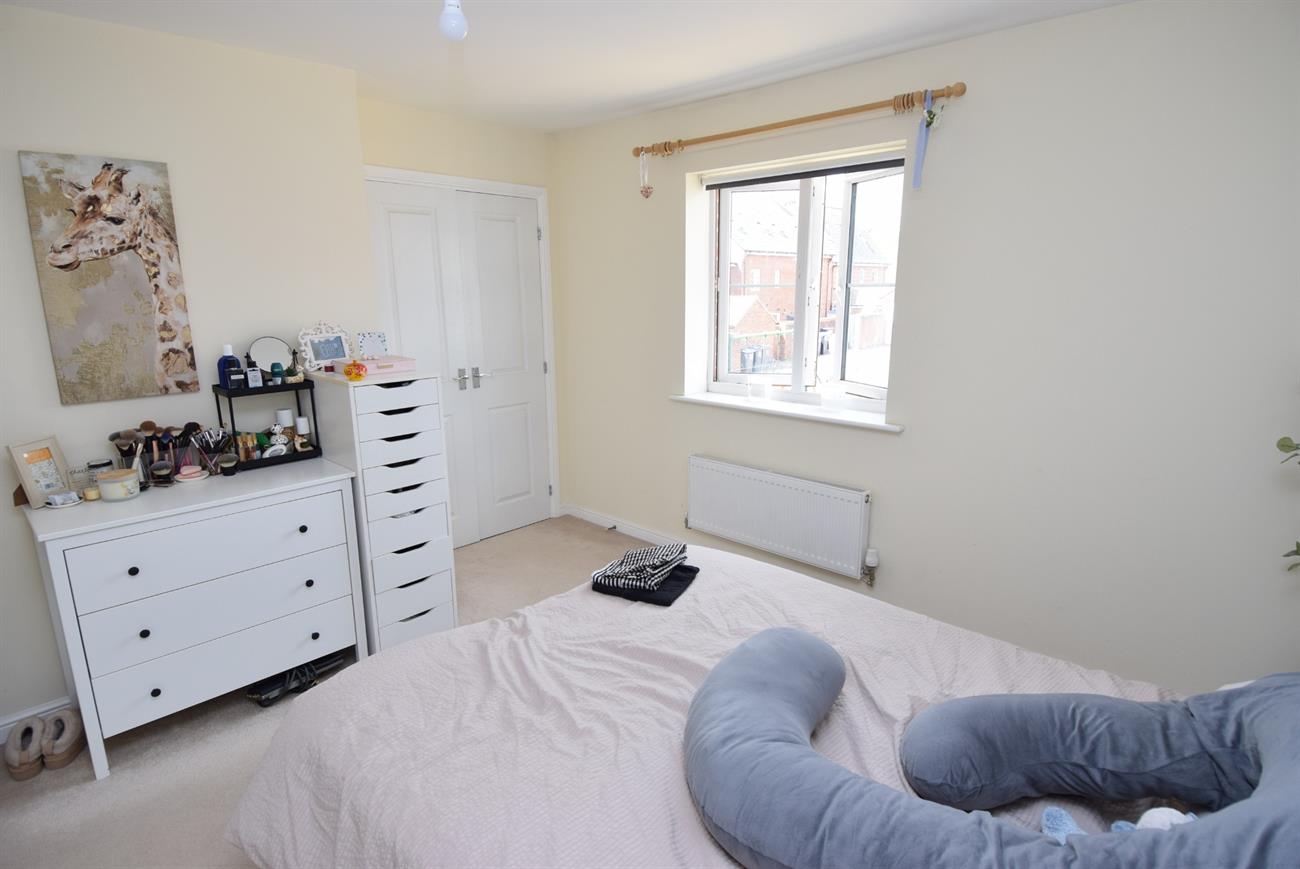
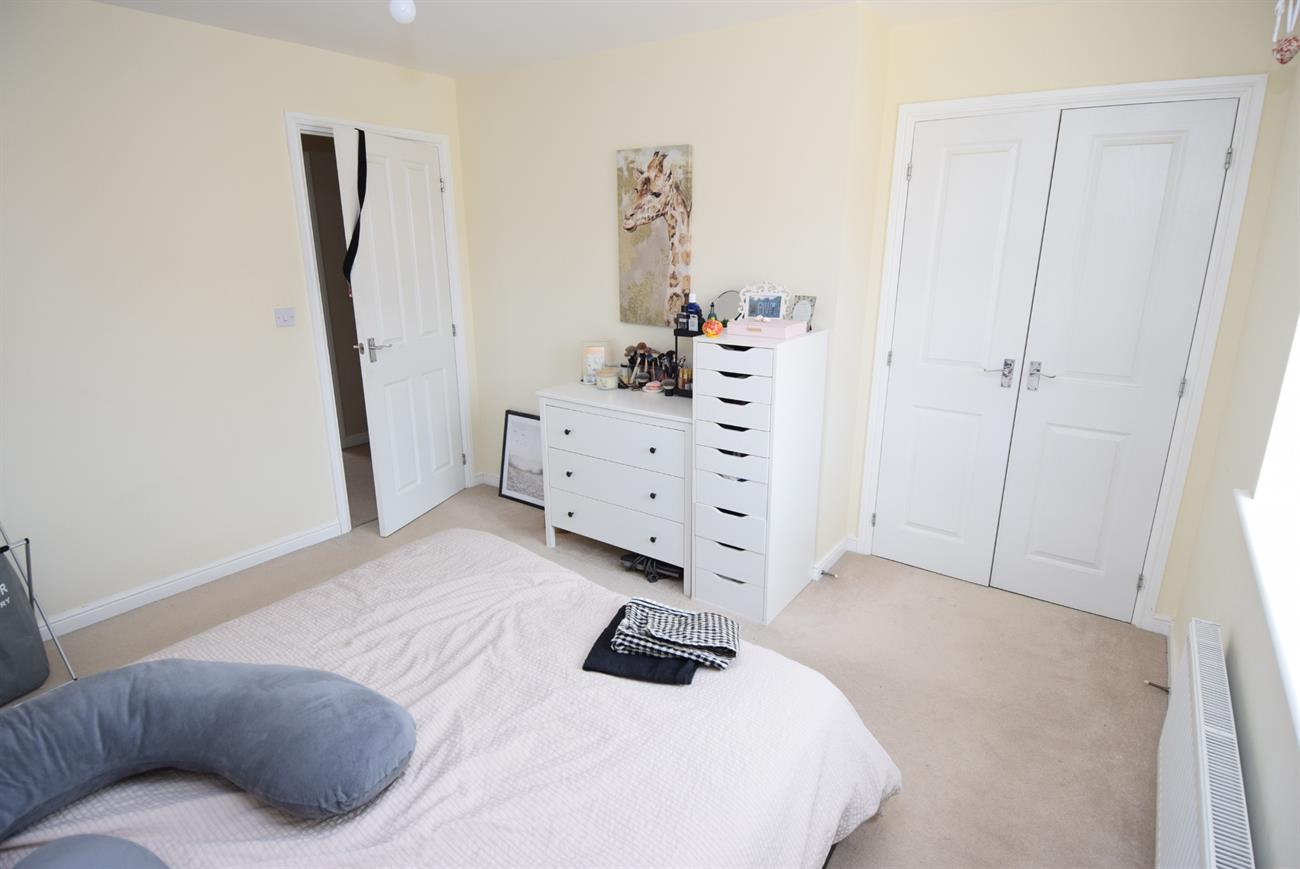
Bedroom
12’10” (3.91m) x 12’ (3.66m)
Window to the front elevation, built-in double wardrobe, radiator.
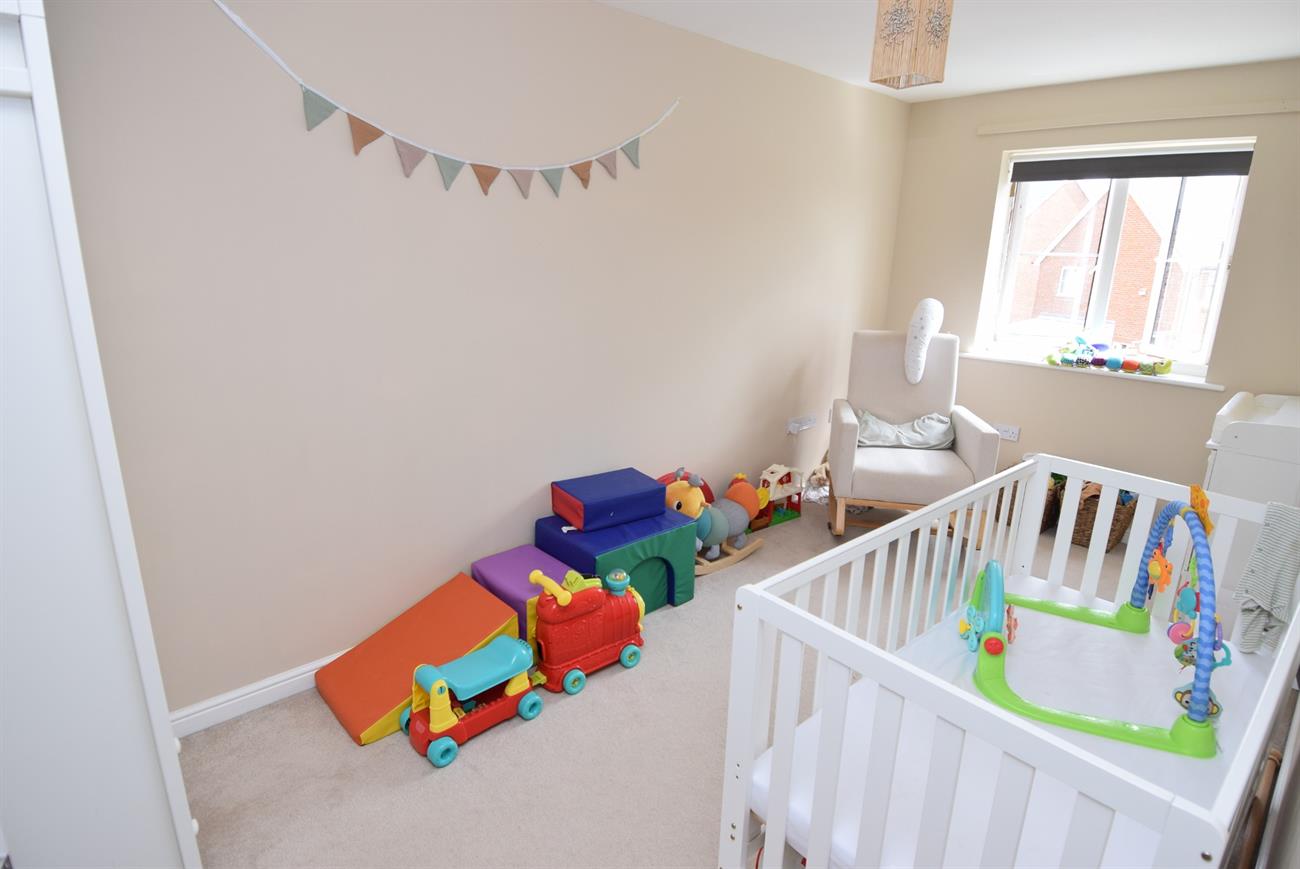
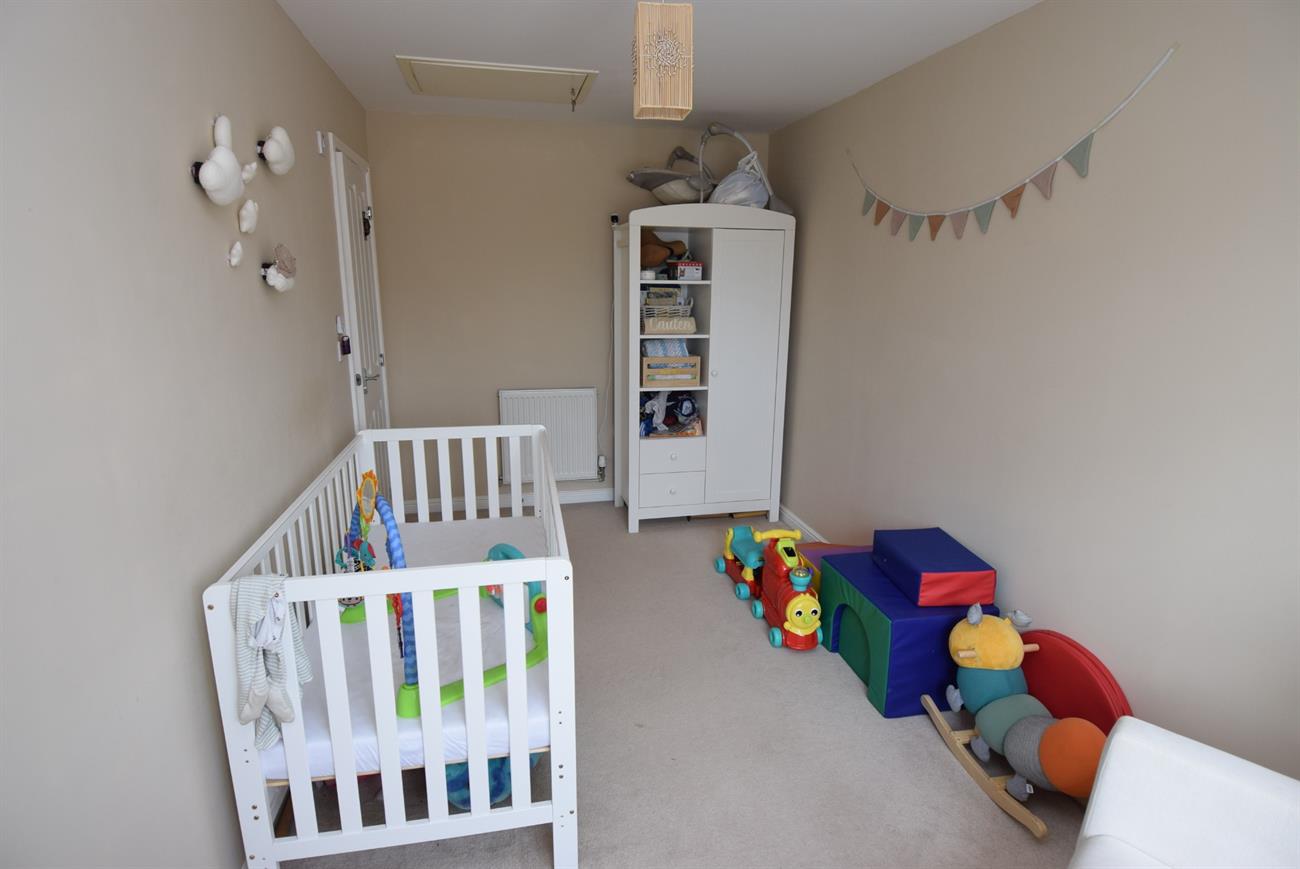
Bedroom
15’6” (4.72m) x 7’9” (2.36m)
Window to the rear elevation, radiator.
Bathroom
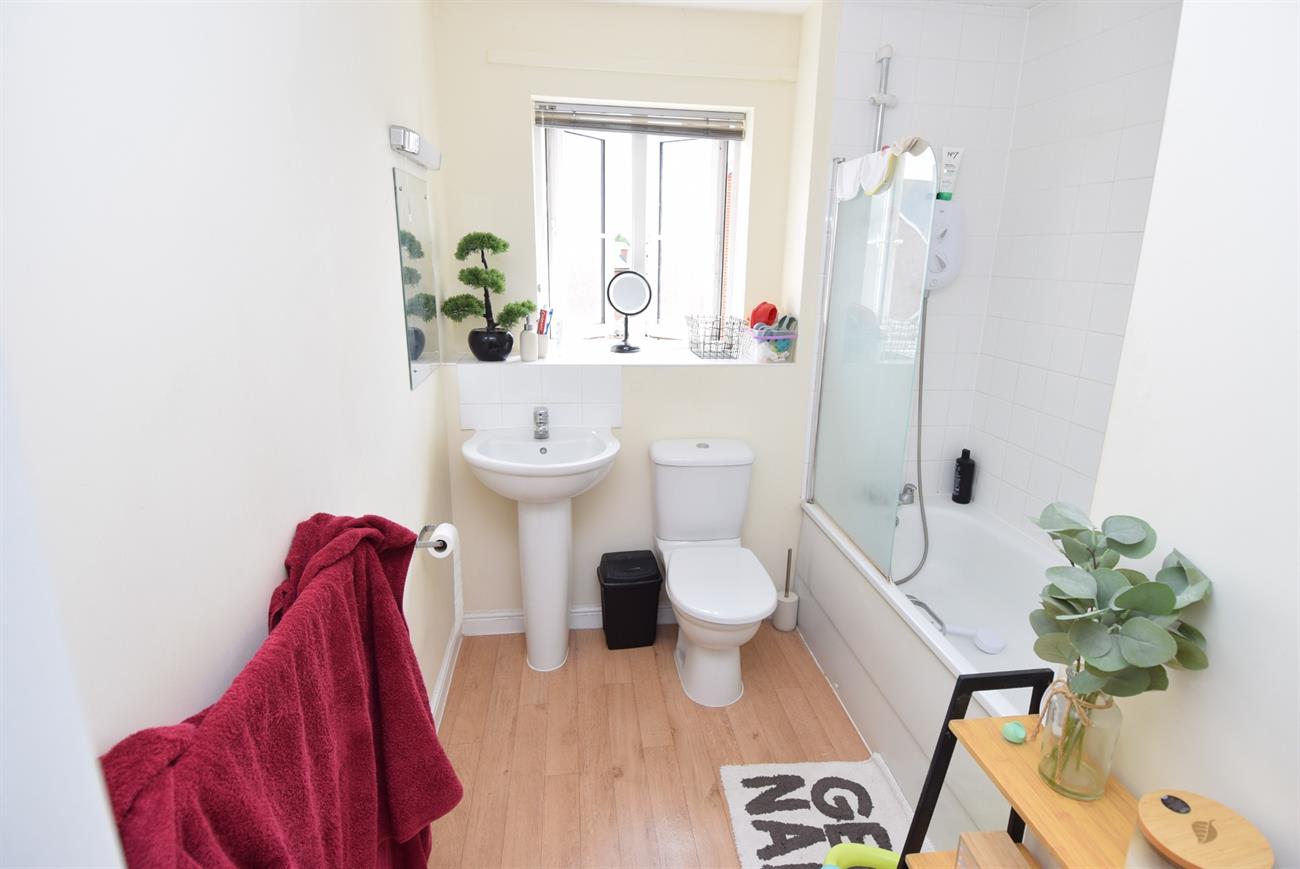
Comprising of bath with mixer tap and shower over, W.C., wash hand basin, window, radiator, airing cupboard housing hot water cylinder and slatted shelf.
Outside
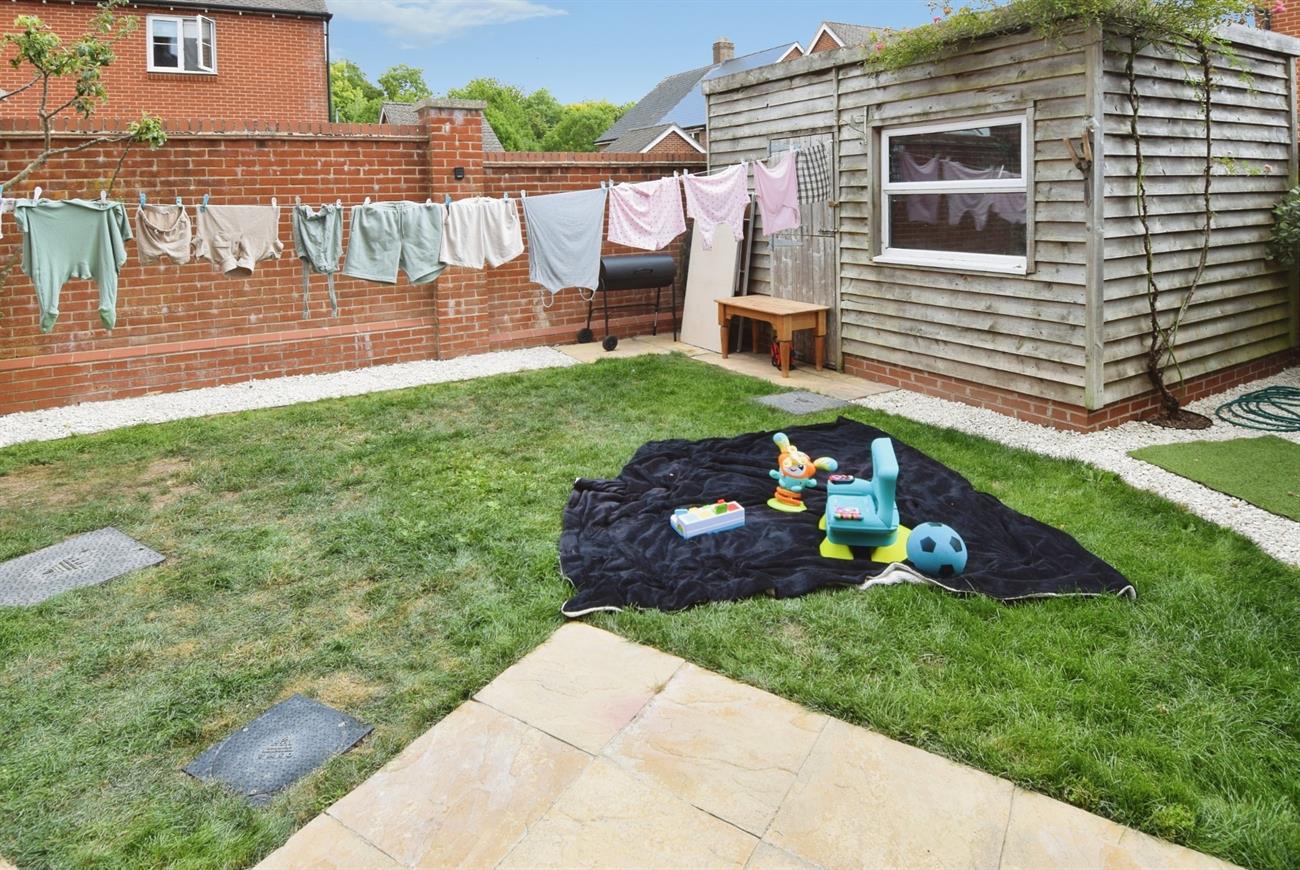
To the front of the house there is a dwarf wall with railings and path to the front door. The enclosed rear garden has patio, lawn, decorative stone area, garden shed and side gated pedestrian access. To the side of the house there are two allocated parking spaces.