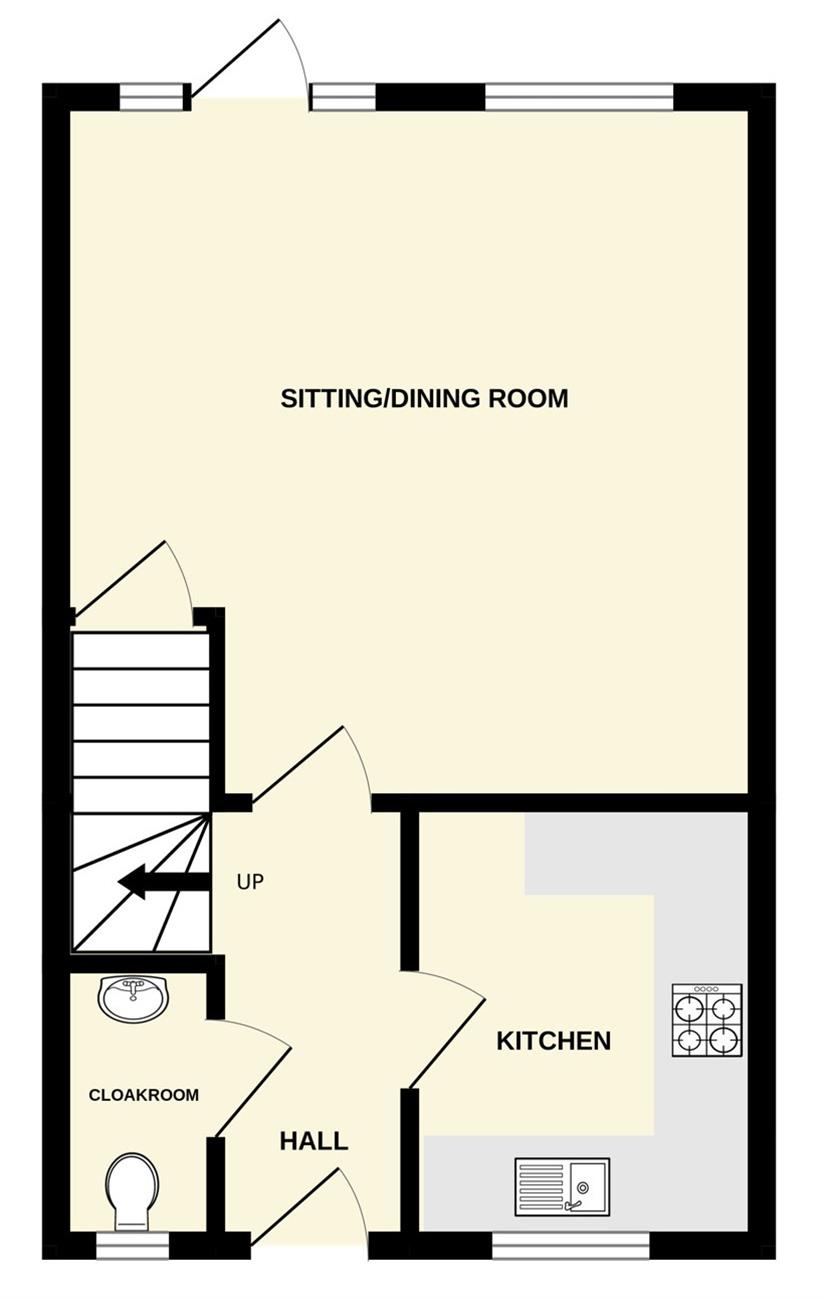
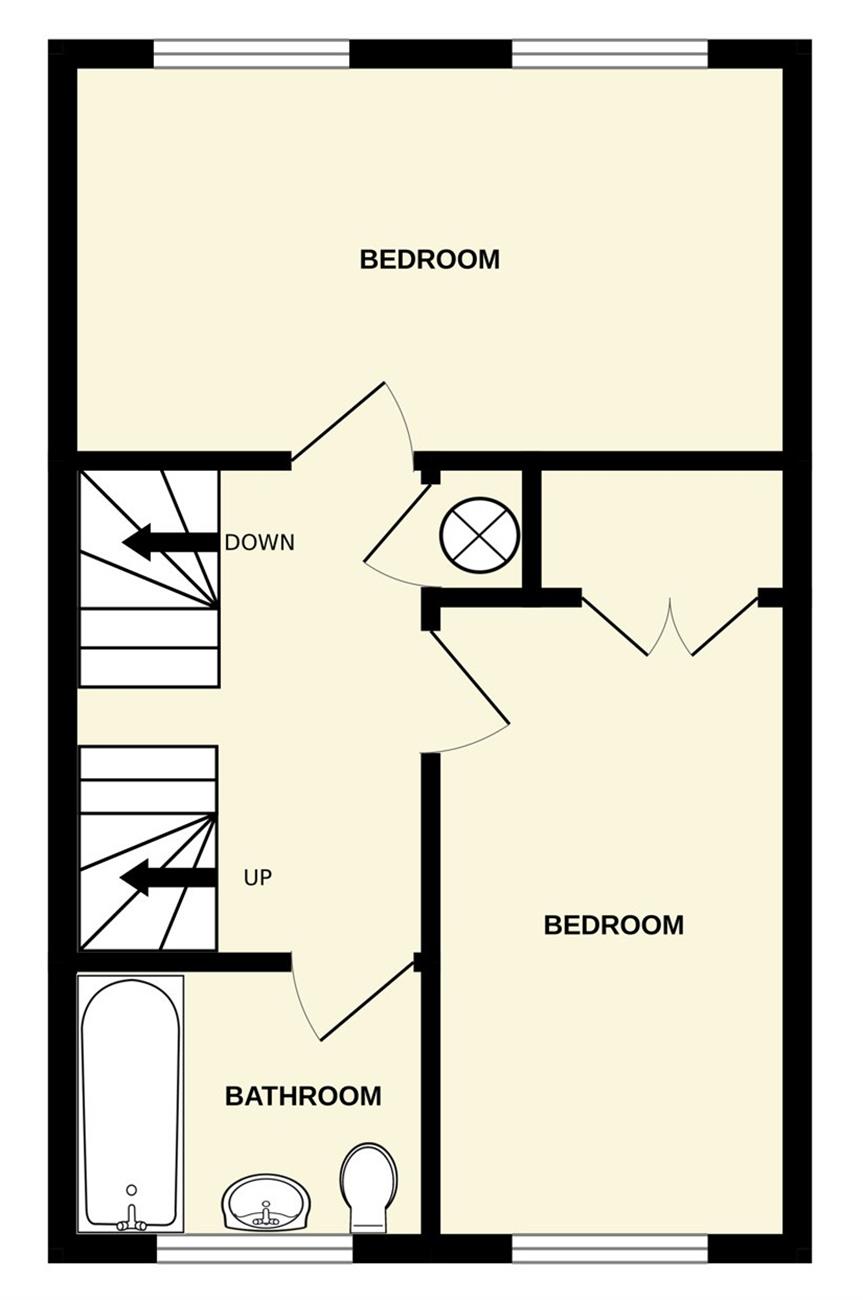
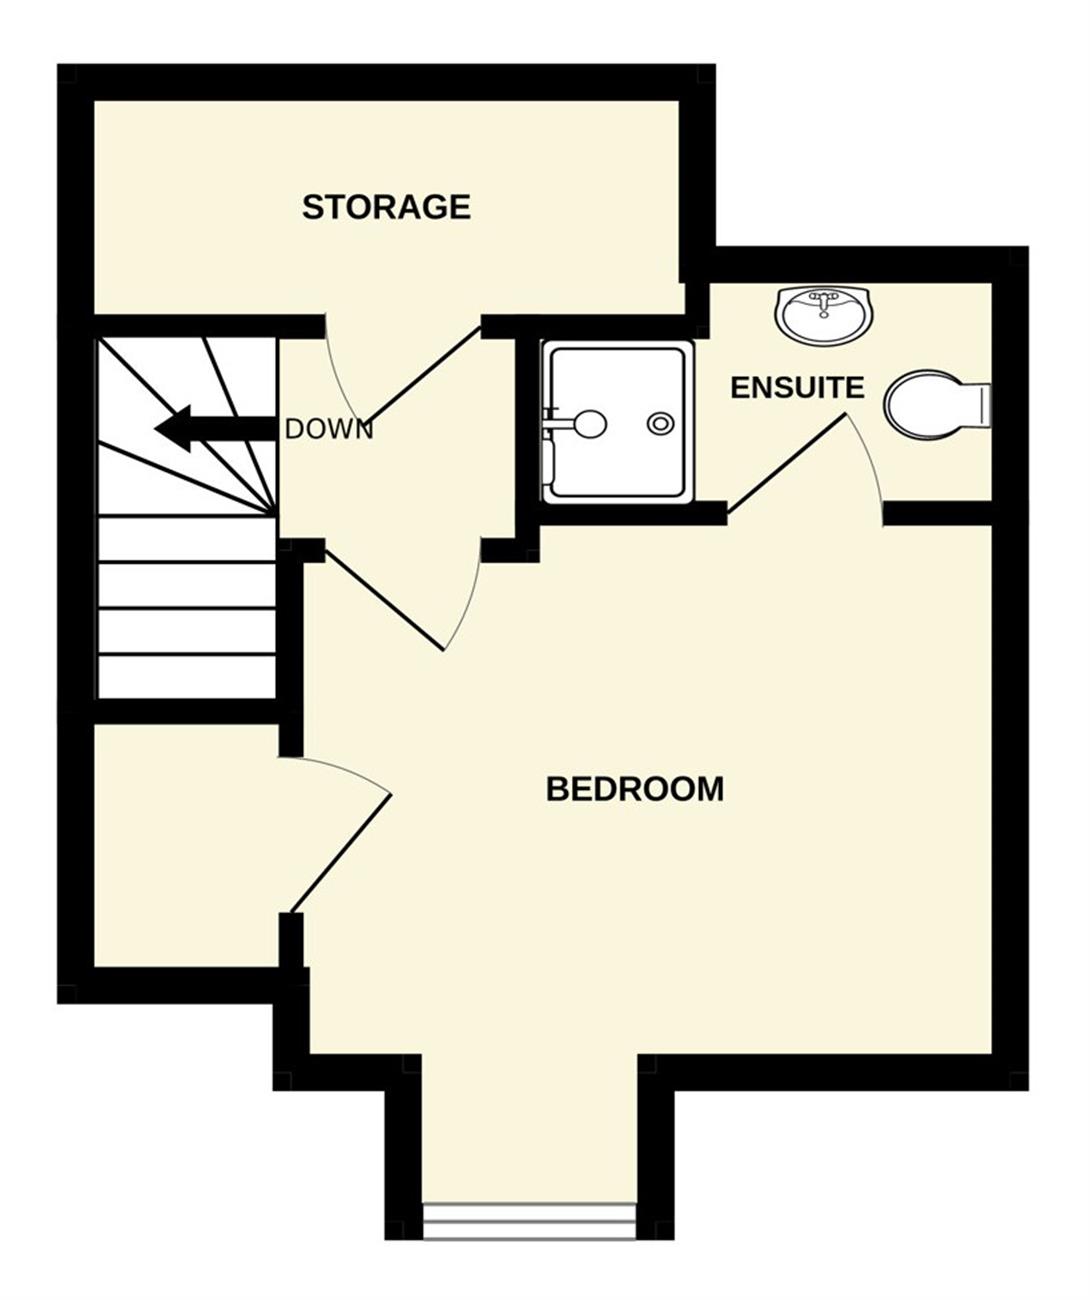
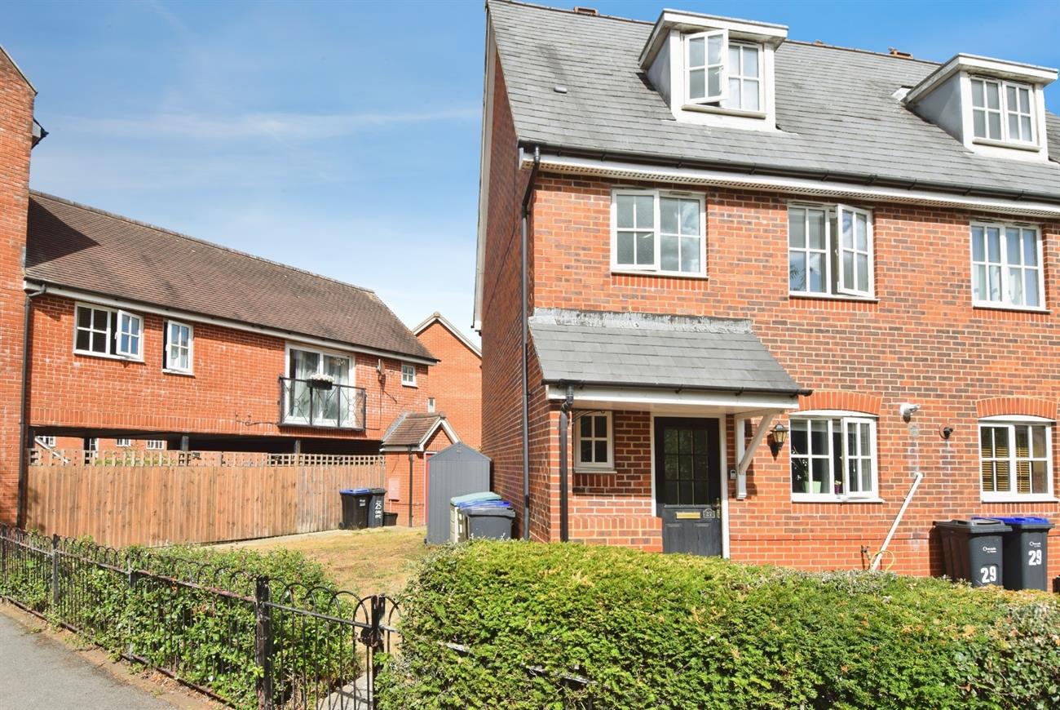
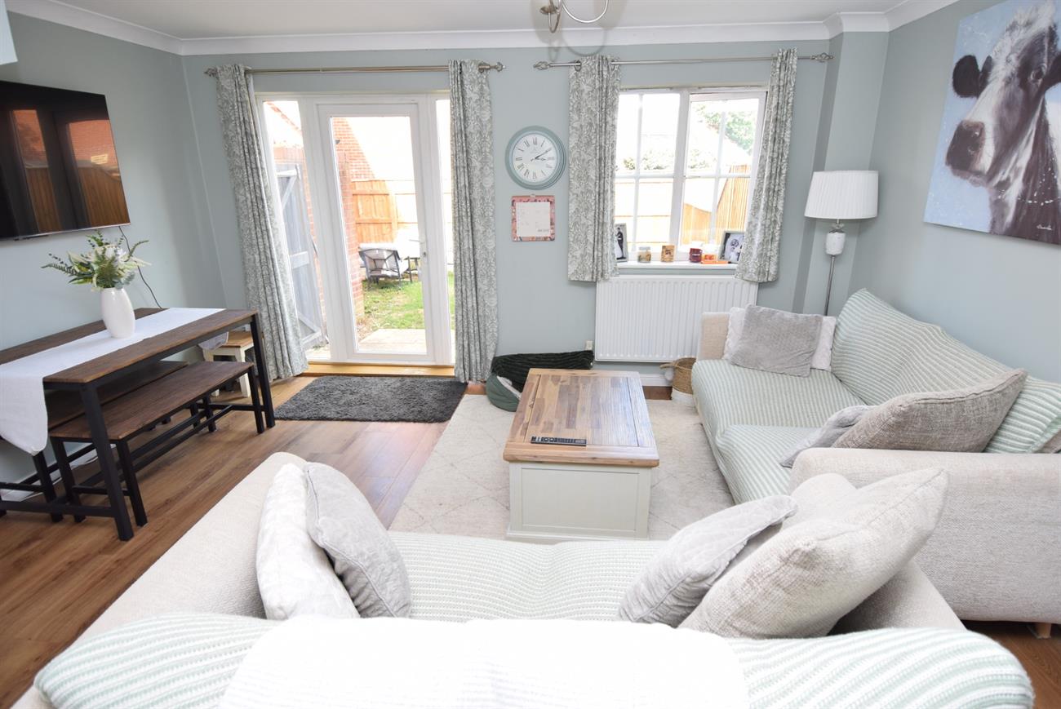
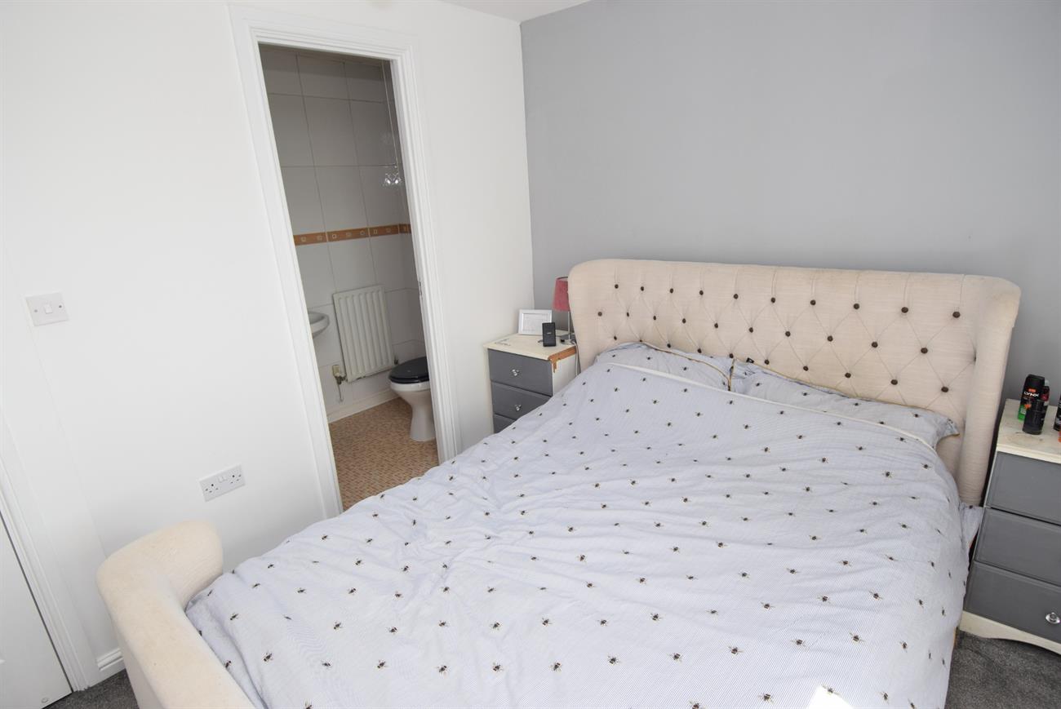
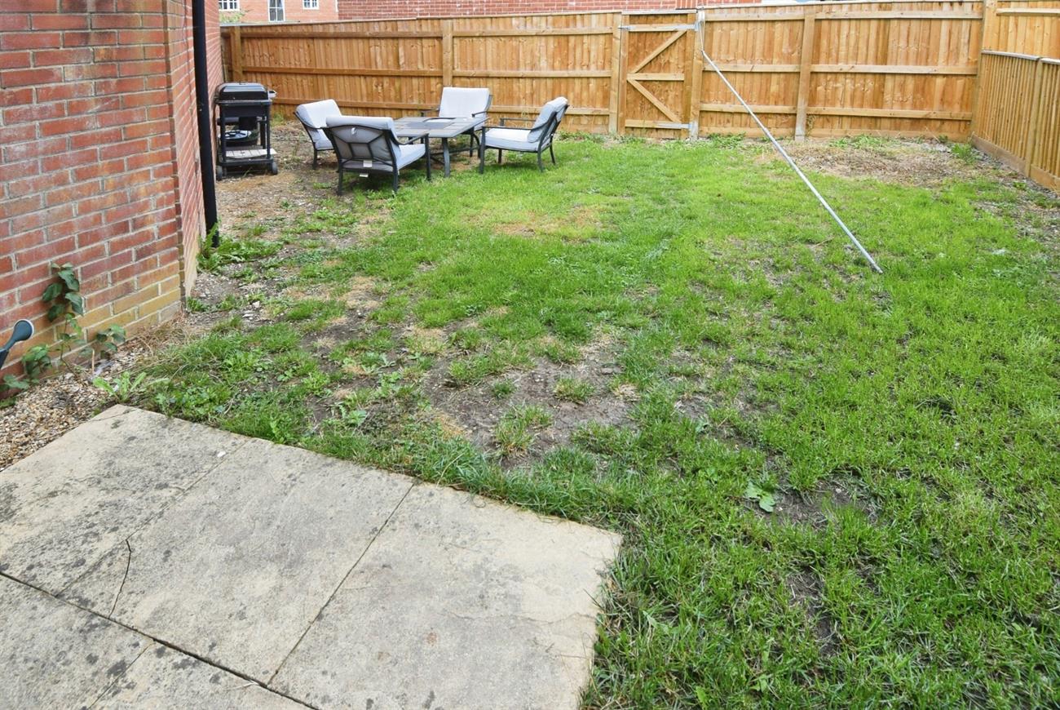
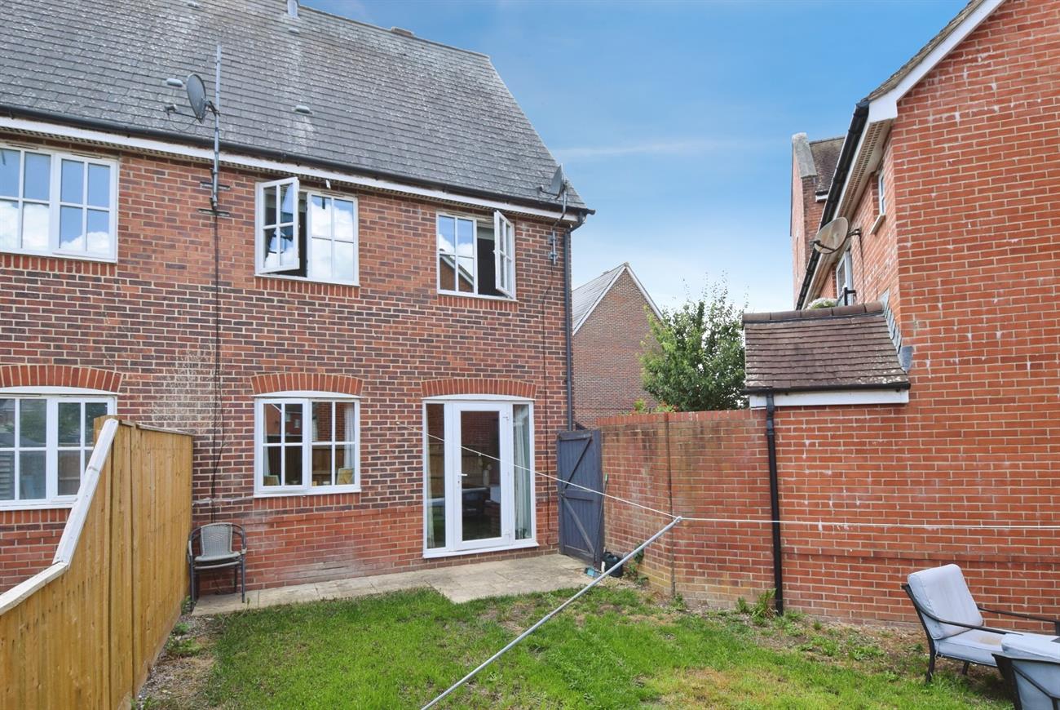
An end of terraced townhouse with brick faced elevations under a tiled roof being situated on the sought after Butterfield Down Estate. The accommodation provides on the ground floor hall, cloakroom, kitchen, sitting room/dining with door giving access to the rear garden. On the first floor there are two double bedrooms and bathroom. The principal bedroom with en-suite shower room is on the second floor. The property is warmed by gas fired central heating. Outside, to the front of the house the garden is paved with the enclosed rear garden having patio, lawn and both side and rear gated pedestrian access. There is also an allocated car barn. An internal viewing is recommended to appreciate this lovely, well presented home that is offered to the market with no onward chain. The town of Amesbury has a good range of shopping, business and recreational facilities and is ideally placed for the A303 road network.
Front Door to:
Hall
Stairs rising to the first floor, radiator.
Cloakroom
Comprising of wash hand basin, W.C., radiator, window.
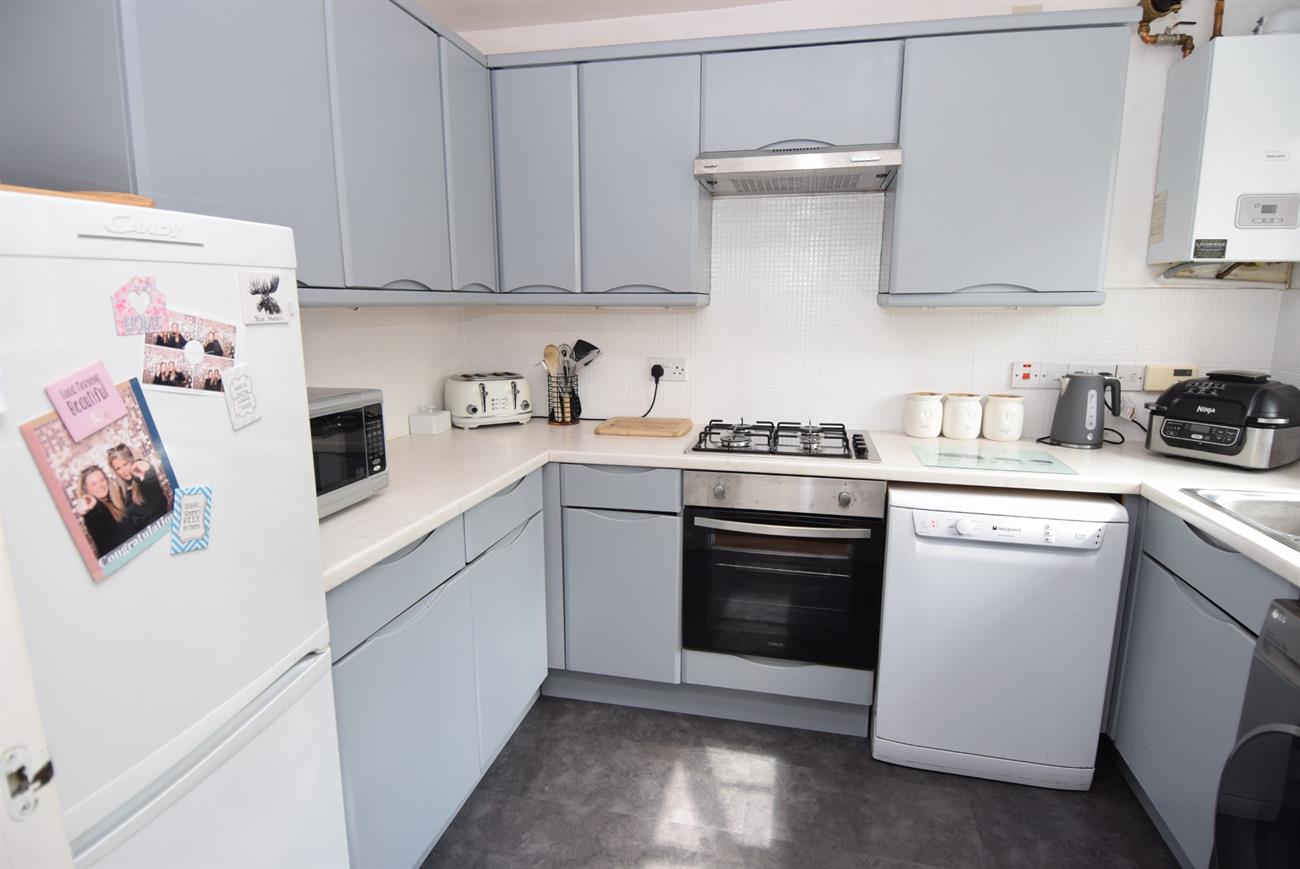
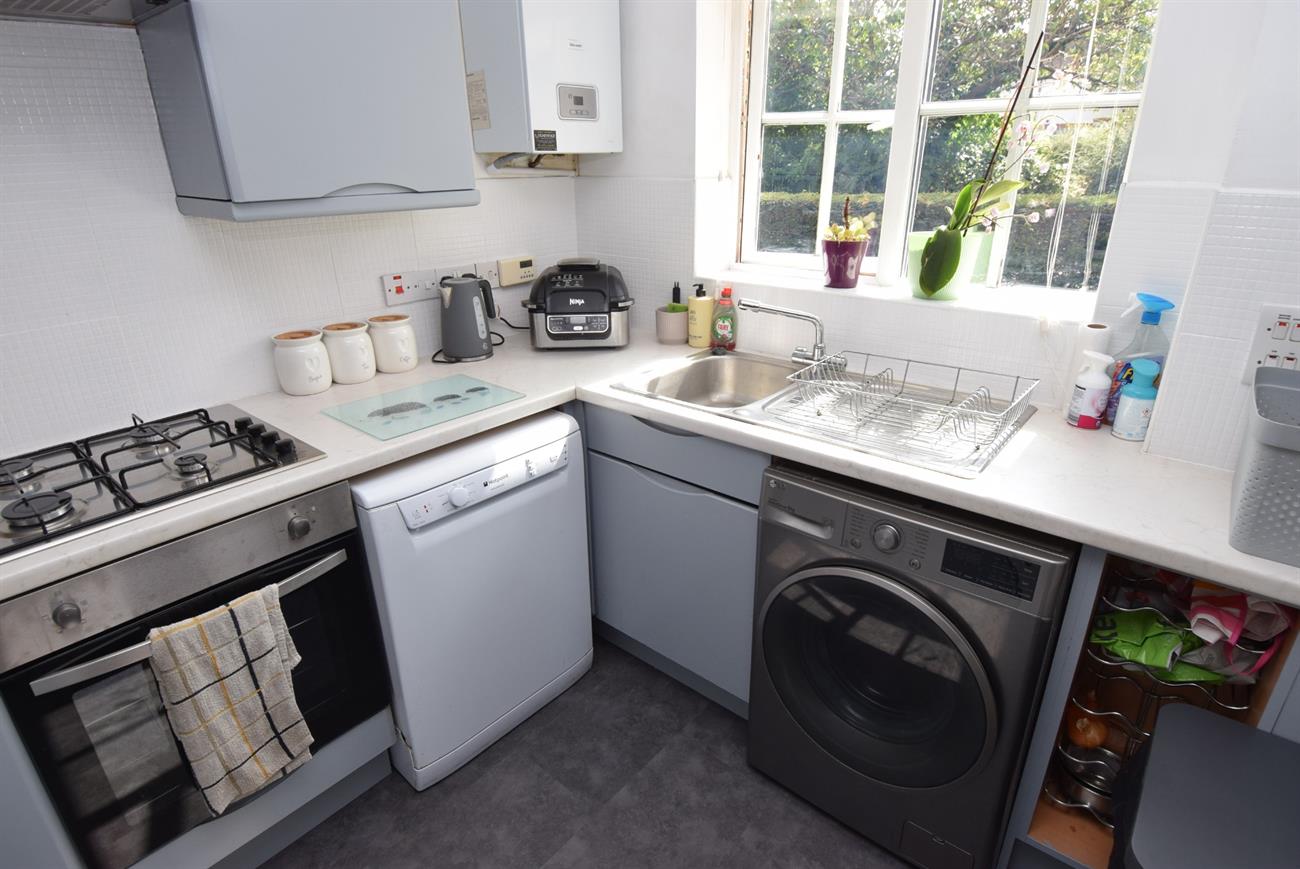
Kitchen
9’2” (2.79m) x 7’2” (2.18m)
Fitted with a range of base and wall units, preparation work surfaces, stainless steel sink unit with mixer tap, fitted gas hob with cooker hood over, built-in electric oven, plumbing for dishwasher and washing machine, window to the front elevation, wall mounted gas fired boiler.
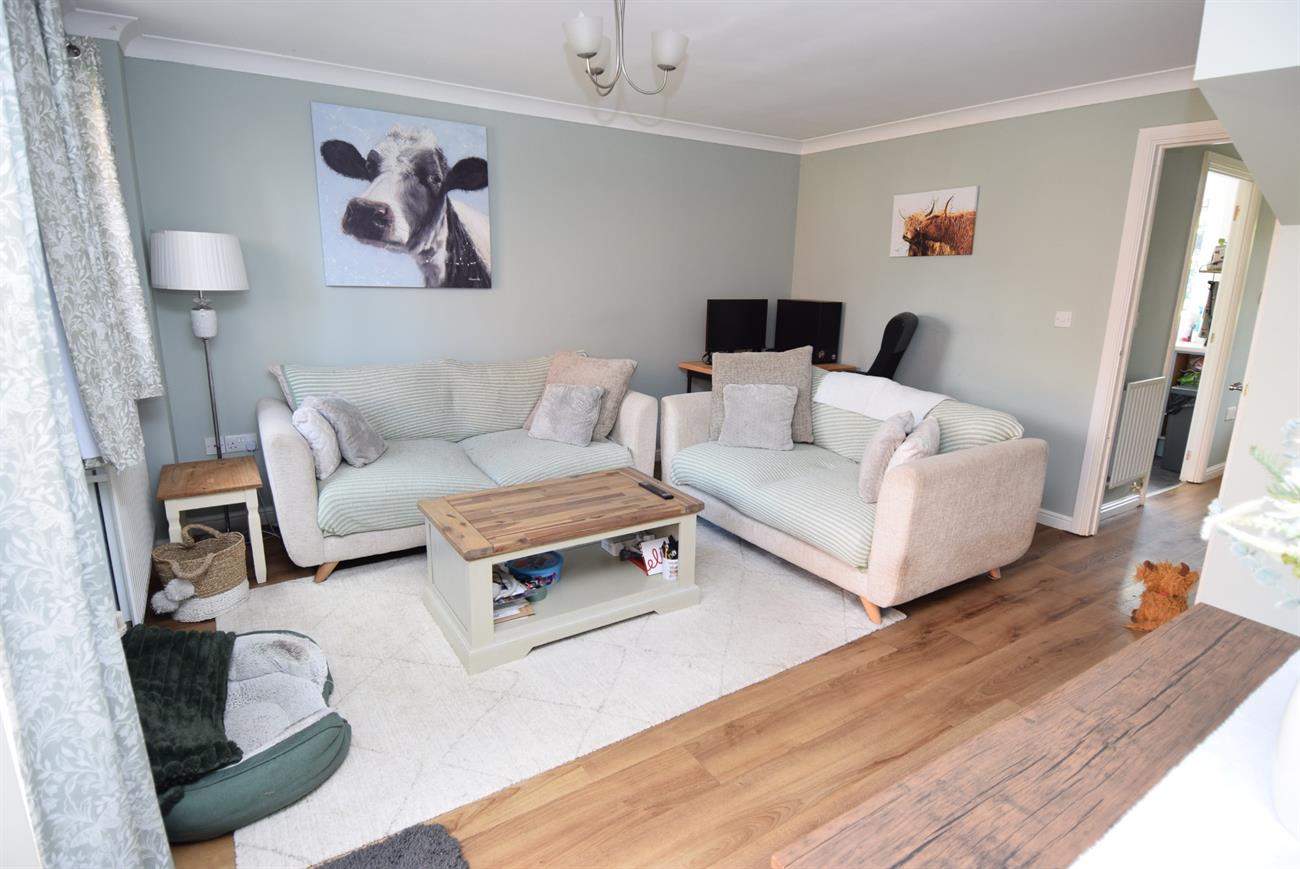
Sitting Room/Dining Room
14’3” (4.34m) x 14’2” (4.32m)
Door giving access to the rear garden, window to the rear elevation, radiator, under stairs storage cupboard.
Landing
Stairs rising to the second floor, airing cupboard housing hot water cylinder and slatted shelving.
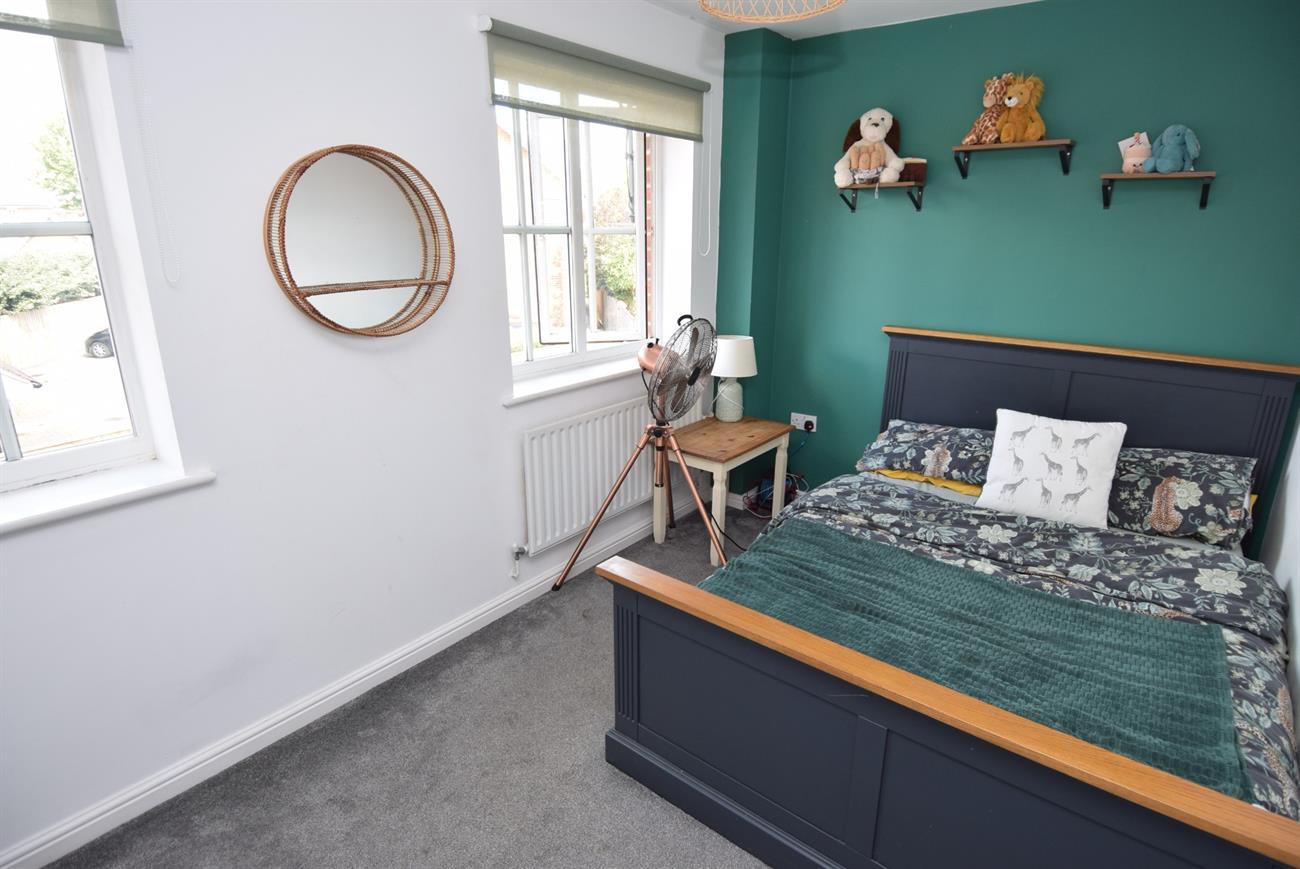
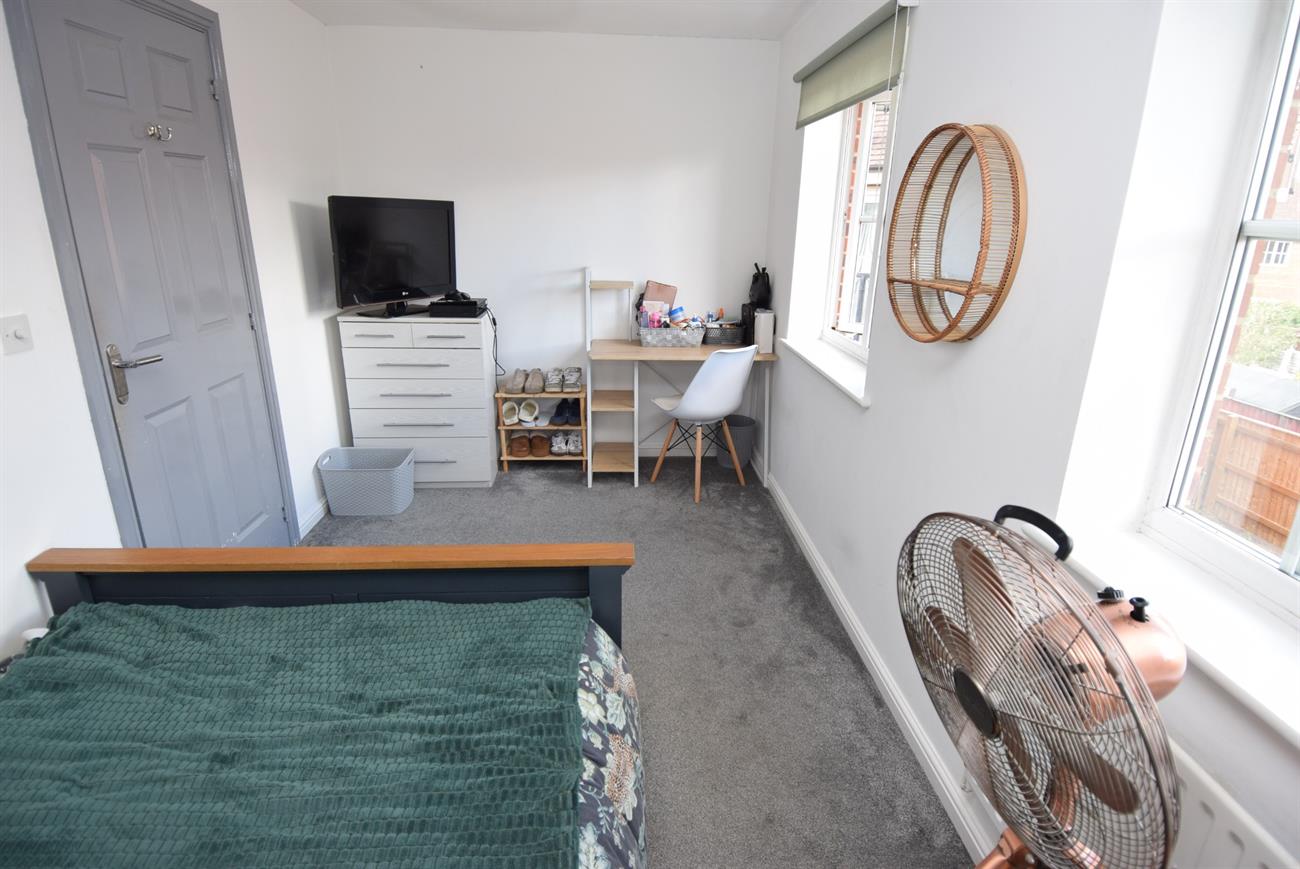
Bedroom
14’3” (4.34m) x 7’4” (2.24m)
Two windows to the rear elevation, radiator.
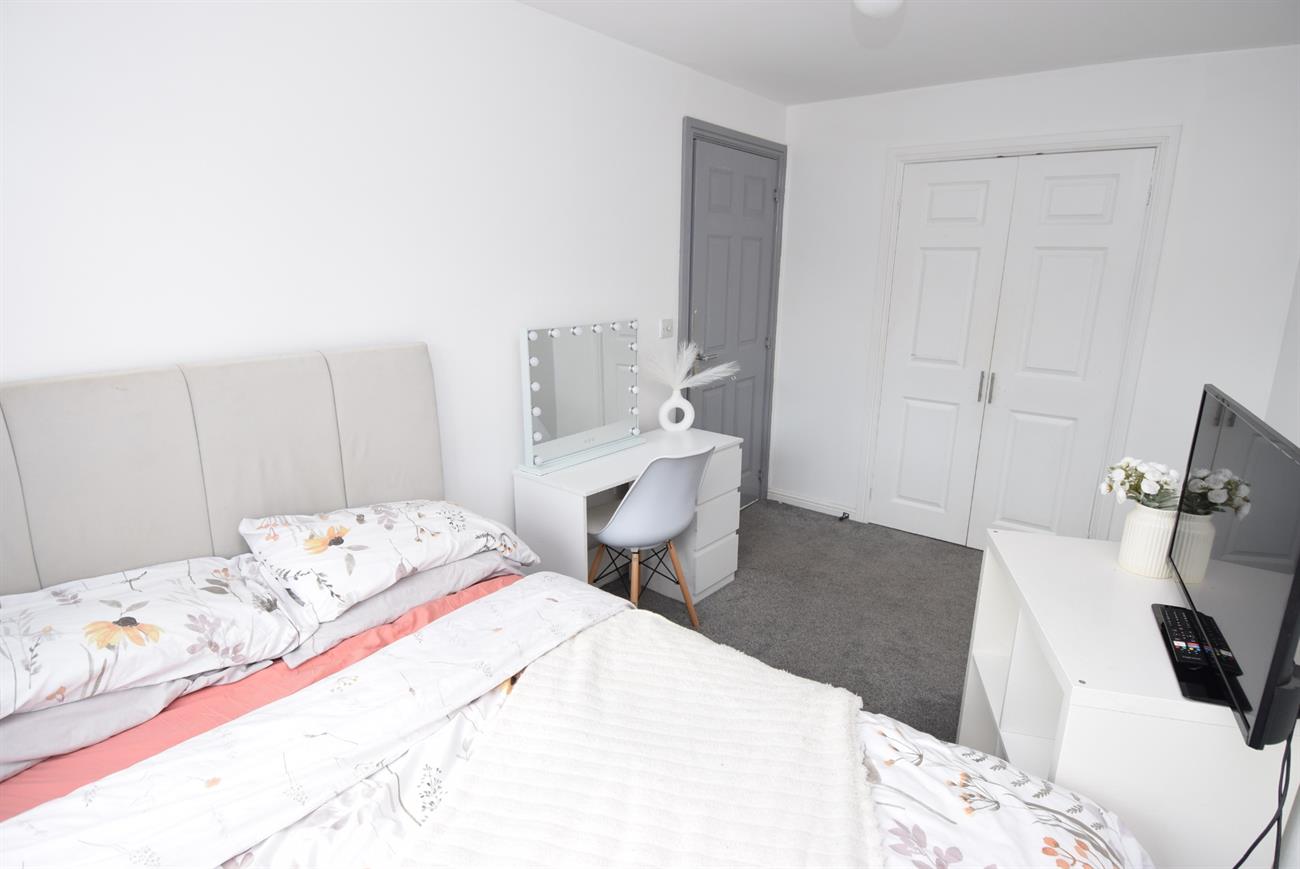
Bedroom
13’4” (4.06m) x 7’3” (2.21m)
Window to the front elevation, fitted double wardrobe, radiator.
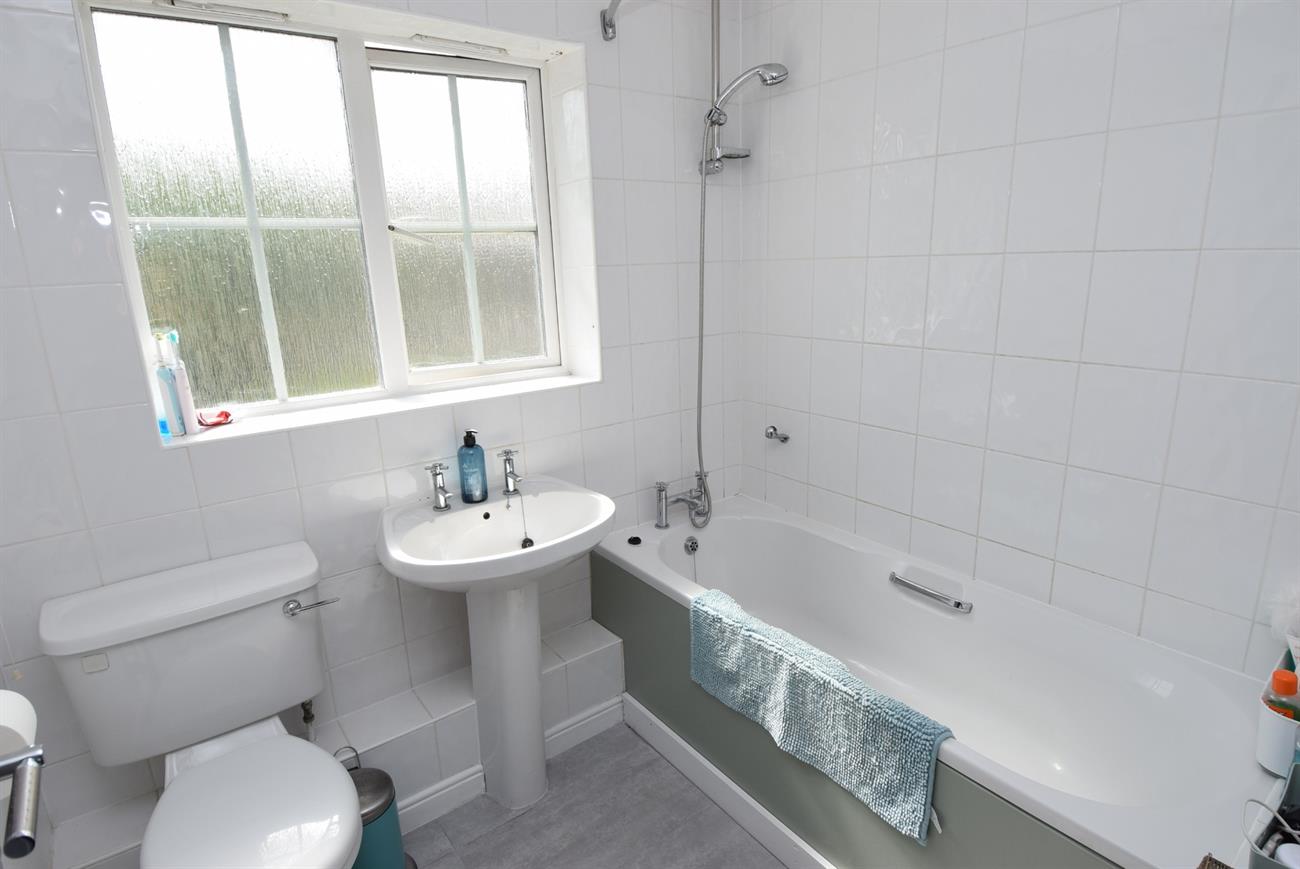
Bathroom
Comprising of bath with mixer tap and shower attachment, wash hand basin, W.C., radiator, window.
Landing
Walk-in cupboard.
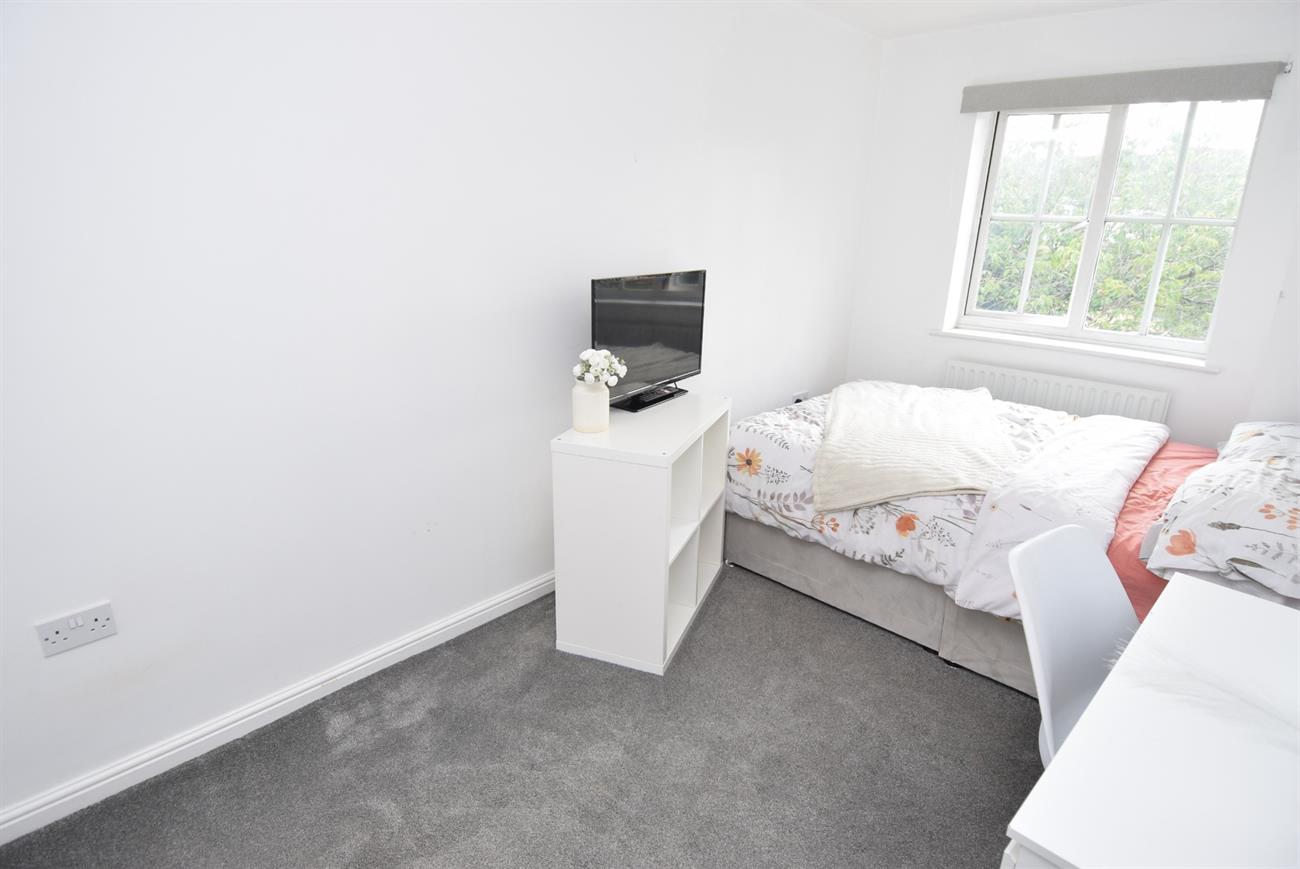
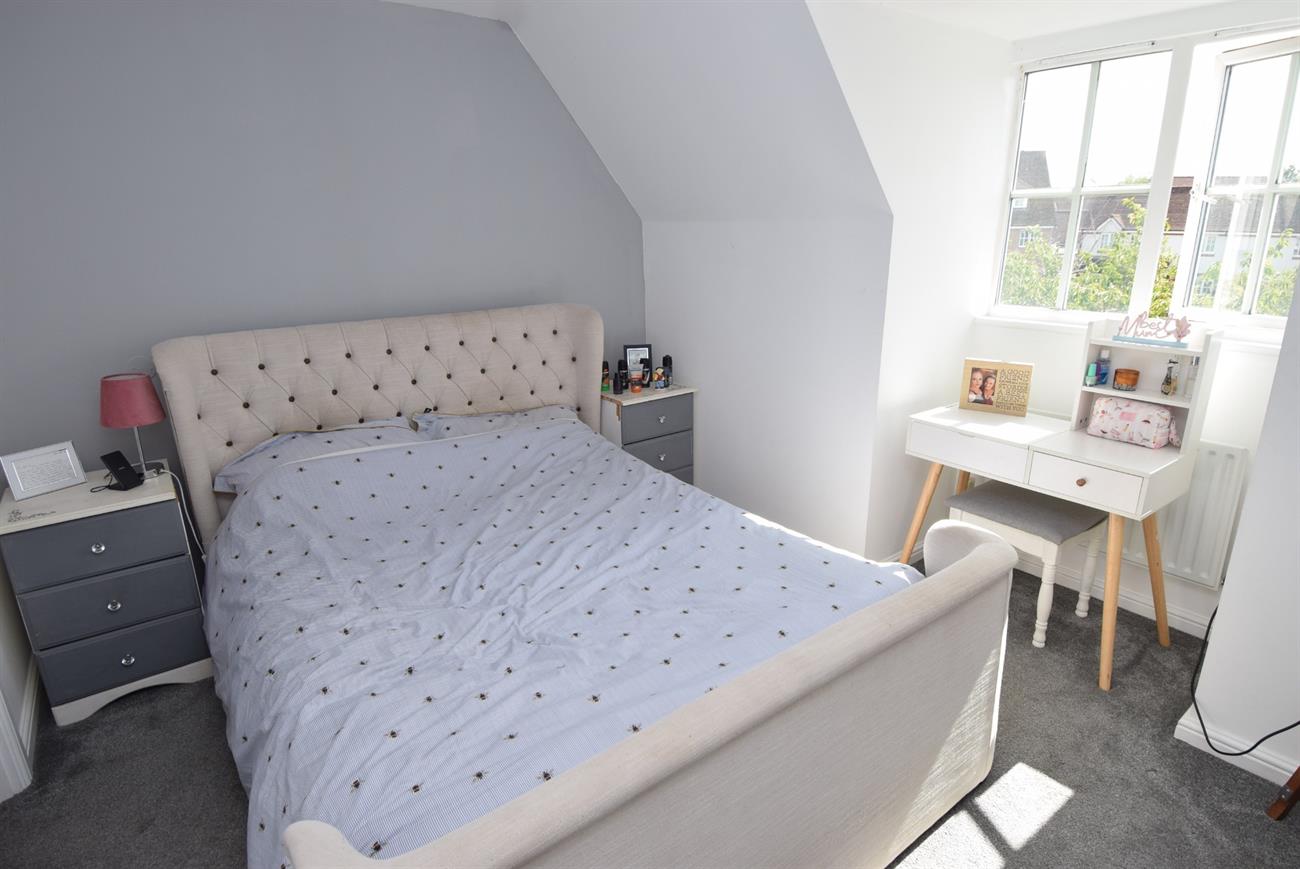
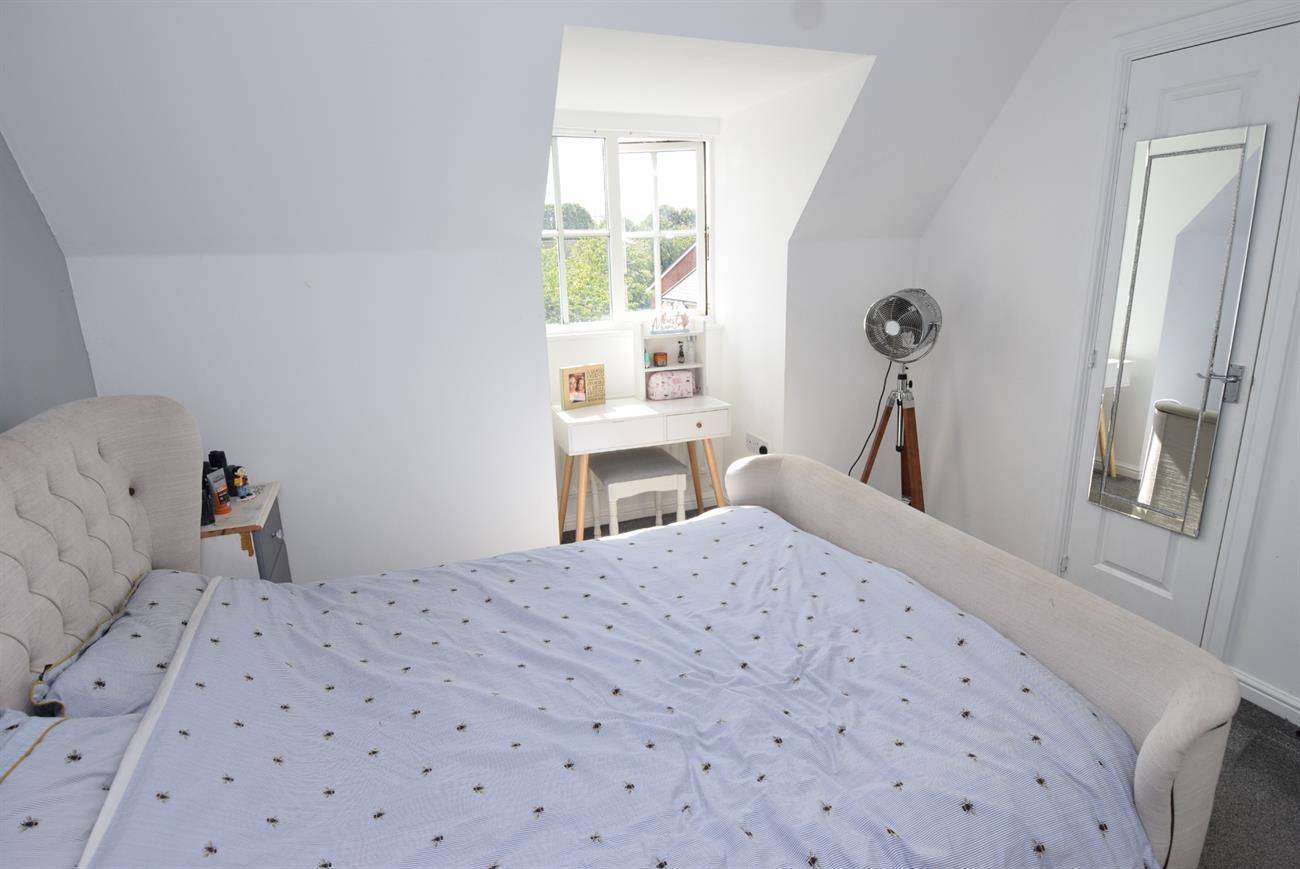
Bedroom
11’1” (3.38m) x 9’ (2.74m)
Window to the front elevation, radiator, built-in cupboard.
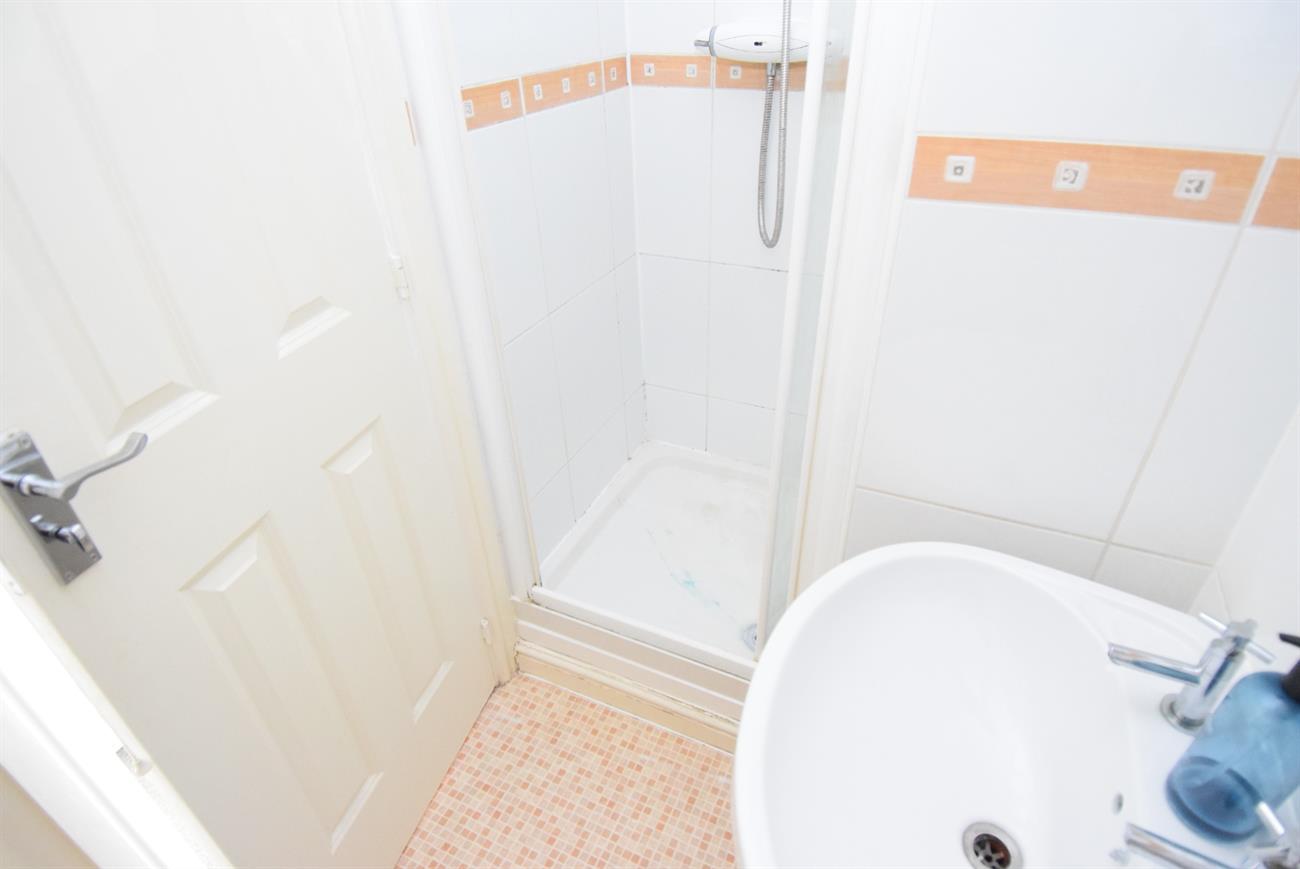
En-Suite Shower Room
Comprising of shower cubicle, wash hand basin, W.C., radiator.
Outside
To the front of the house the garden is mainly paved. The rear garden is enclosed with patio, lawn and both side and rear gated pedestrian access. This property benefits from a car barn.
Agents Note
Maintenance/administrative costs are applicable on this property.
Council Tax: Band D