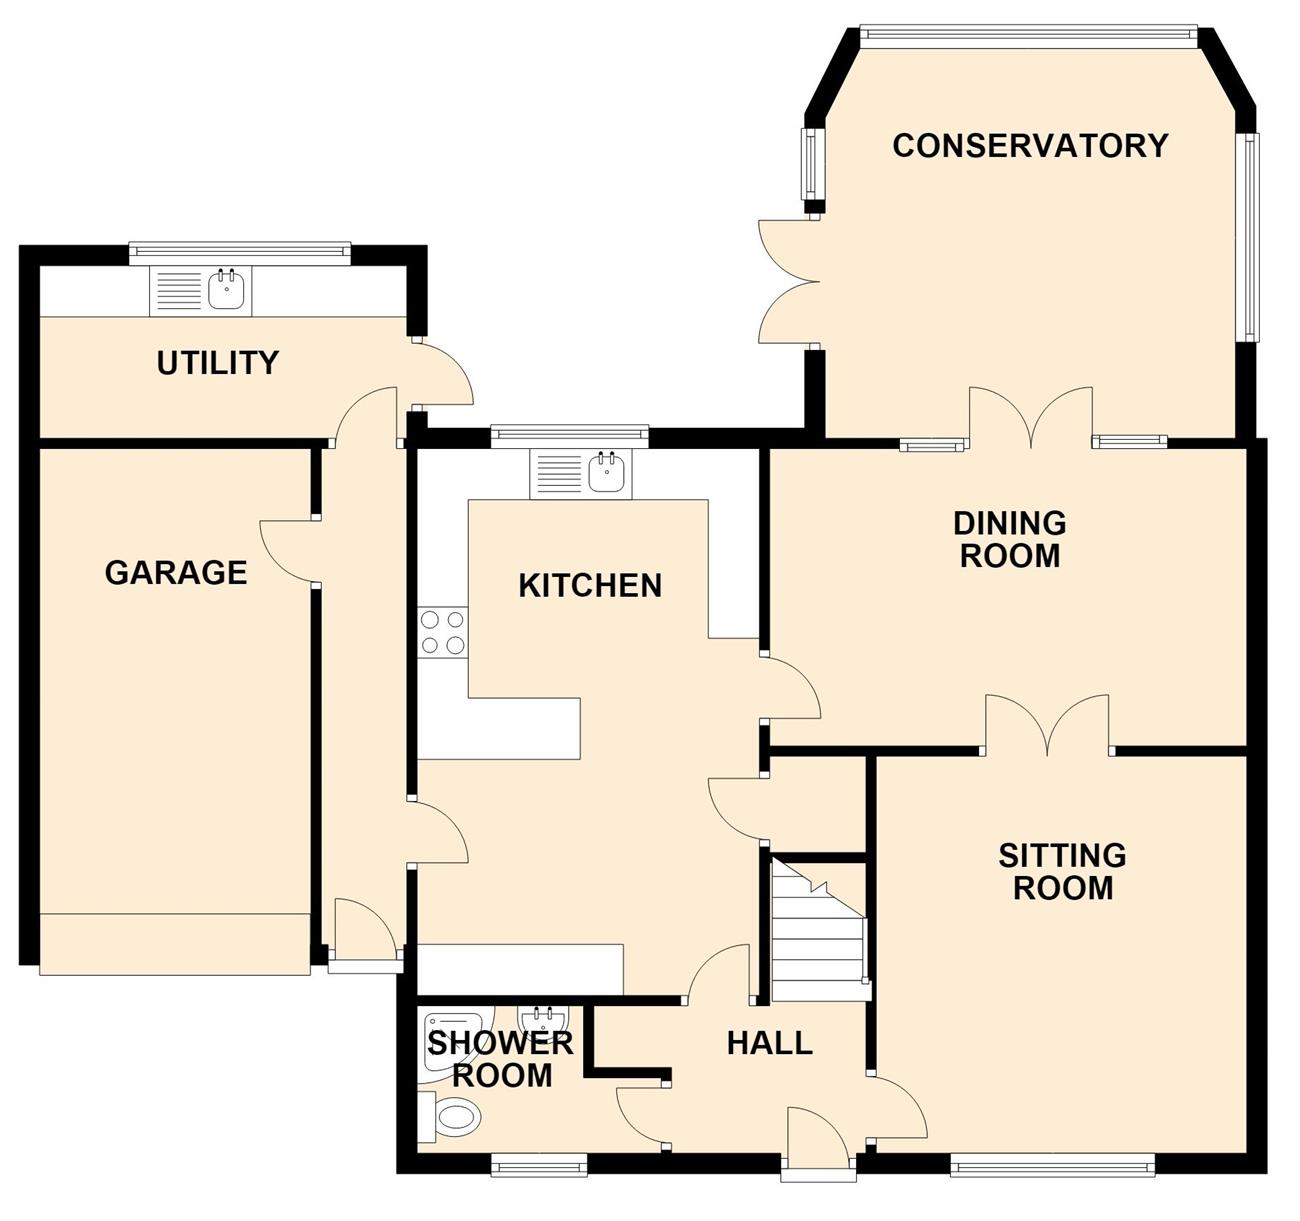
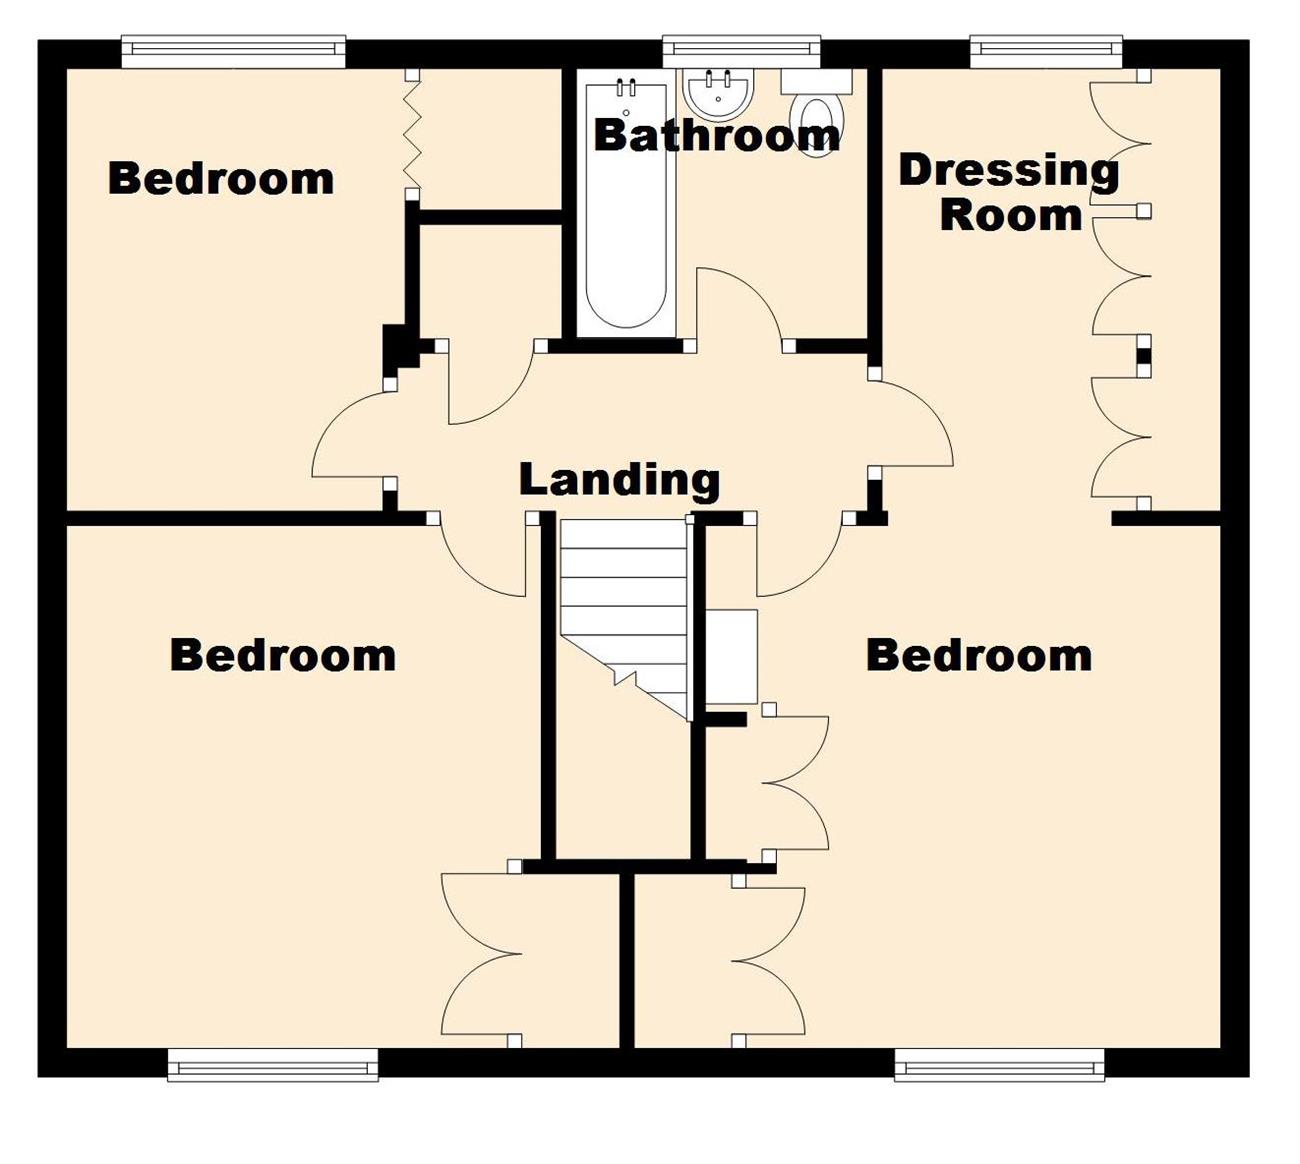
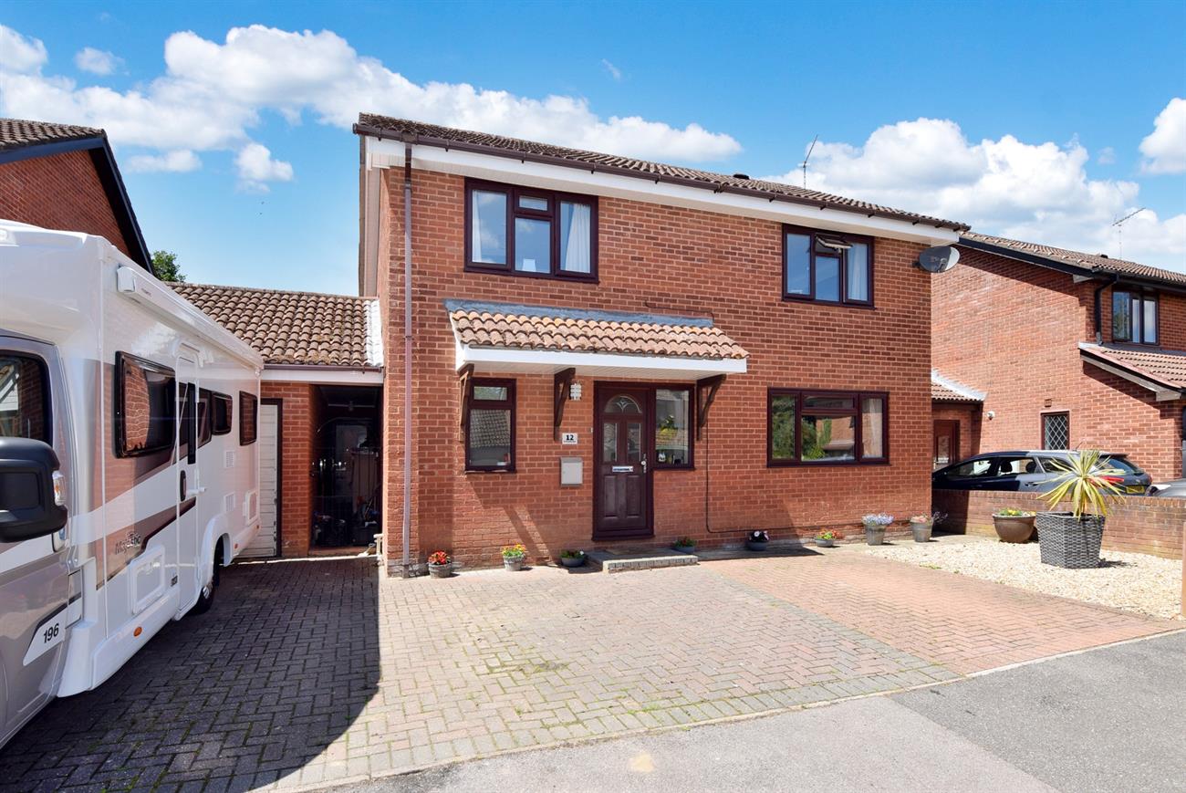
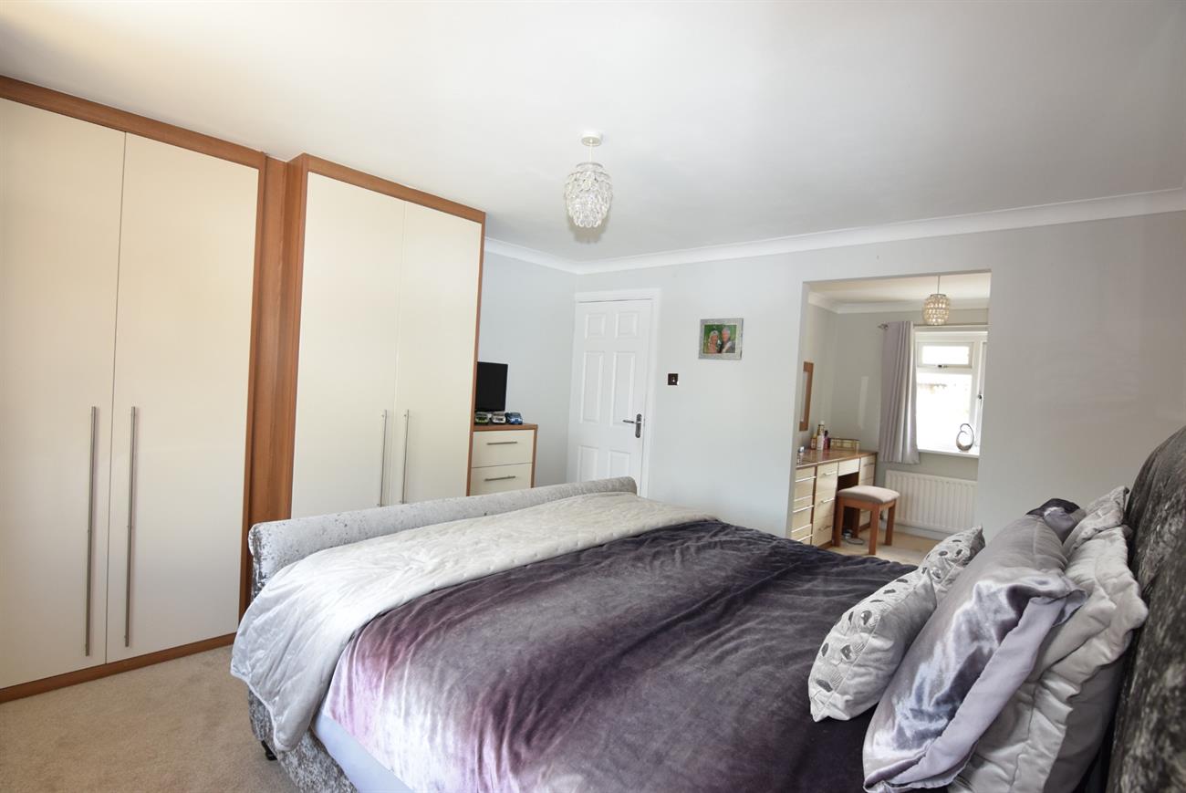
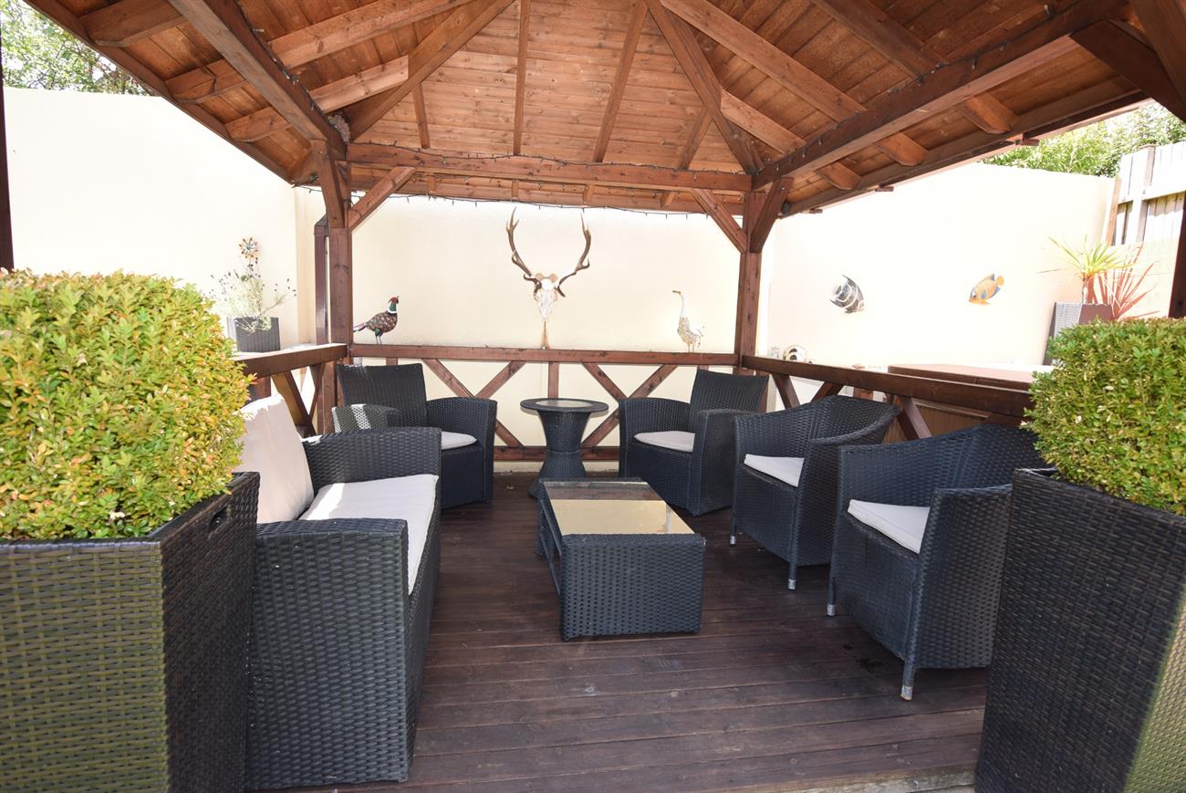
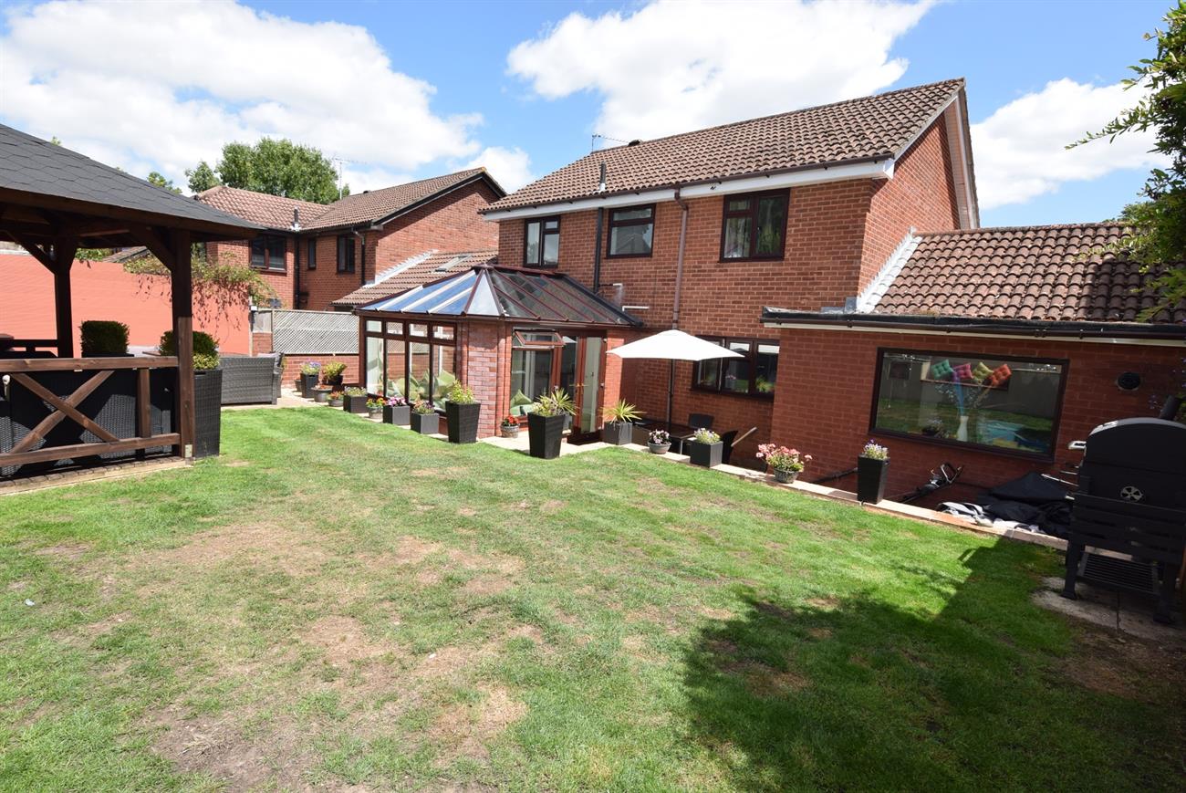
A detached house situated in a cul-de-sac of just seven houses in a most sought after location. The accommodation comprises on the ground floor of hall, re-fitted kitchen/breakfast room, utility room, dining room with French doors opening to the delightful conservatory that takes full advantage of the rear garden, sitting room and shower room. Upstairs the principal bedroom was originally two rooms and now offers a good size dual aspect space with a comprehensive range of Sharps fitted furniture, two further bedrooms and bathroom. The property is warmed by gas fired central heating and is double glazed. This family home was constructed as a four bedroom house although currently arranged with three bedrooms could be turned back to four bedrooms. Outside to the front of the house there is a driveway offering parking for several vehicles with access to the garage. The rear garden offers two patio areas, lawn, raised shingle borders, wooden gazebo with electric sockets, hardstanding and electric for a hot tub and side gated pedestrian access. An internal viewing is highly recommended to appreciate this home and the location.
Front door to:
Hall
Stairs rising to the first floor, radiator.
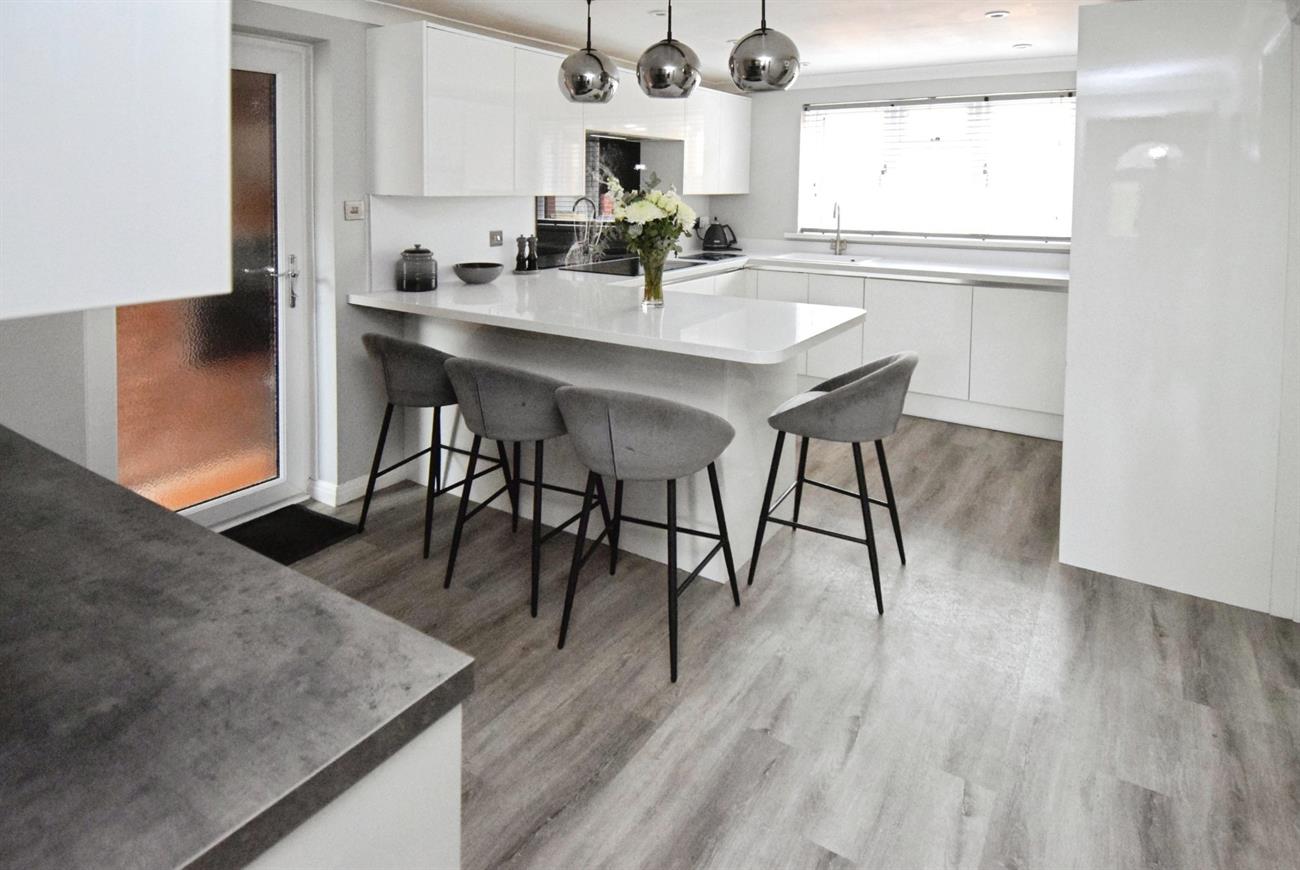
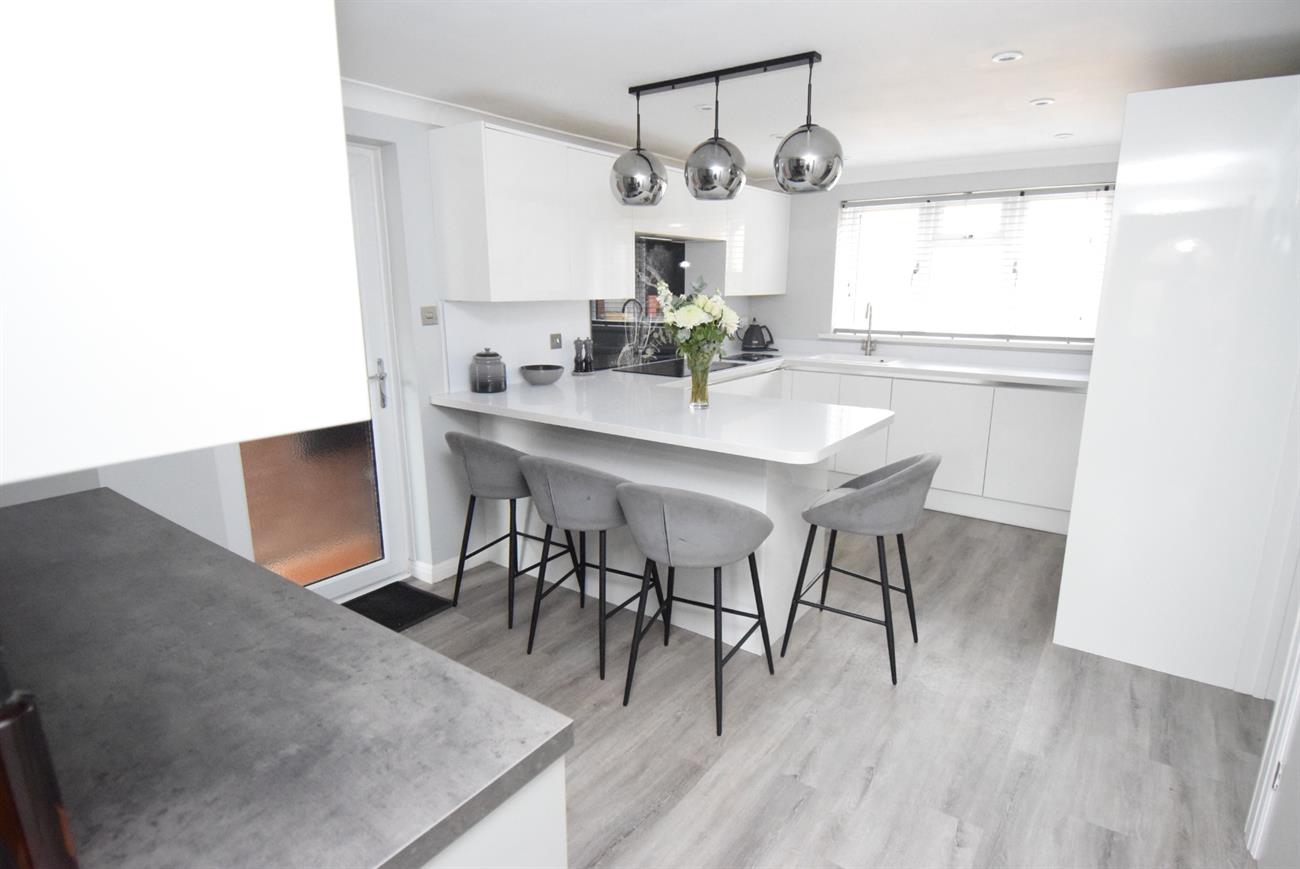
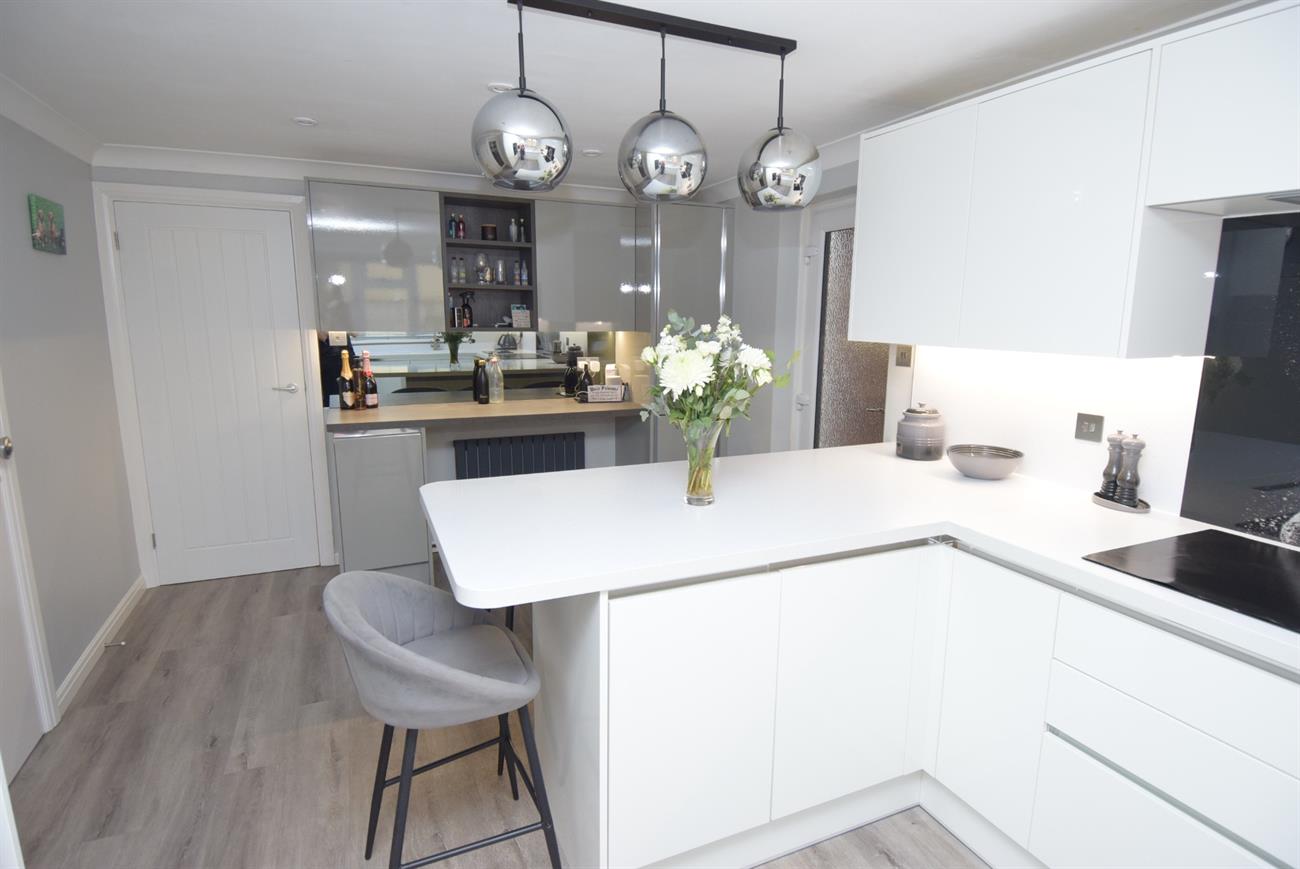
Kitchen/breakfast room
16’6” (5.03m) x 10’4” (3.15m)
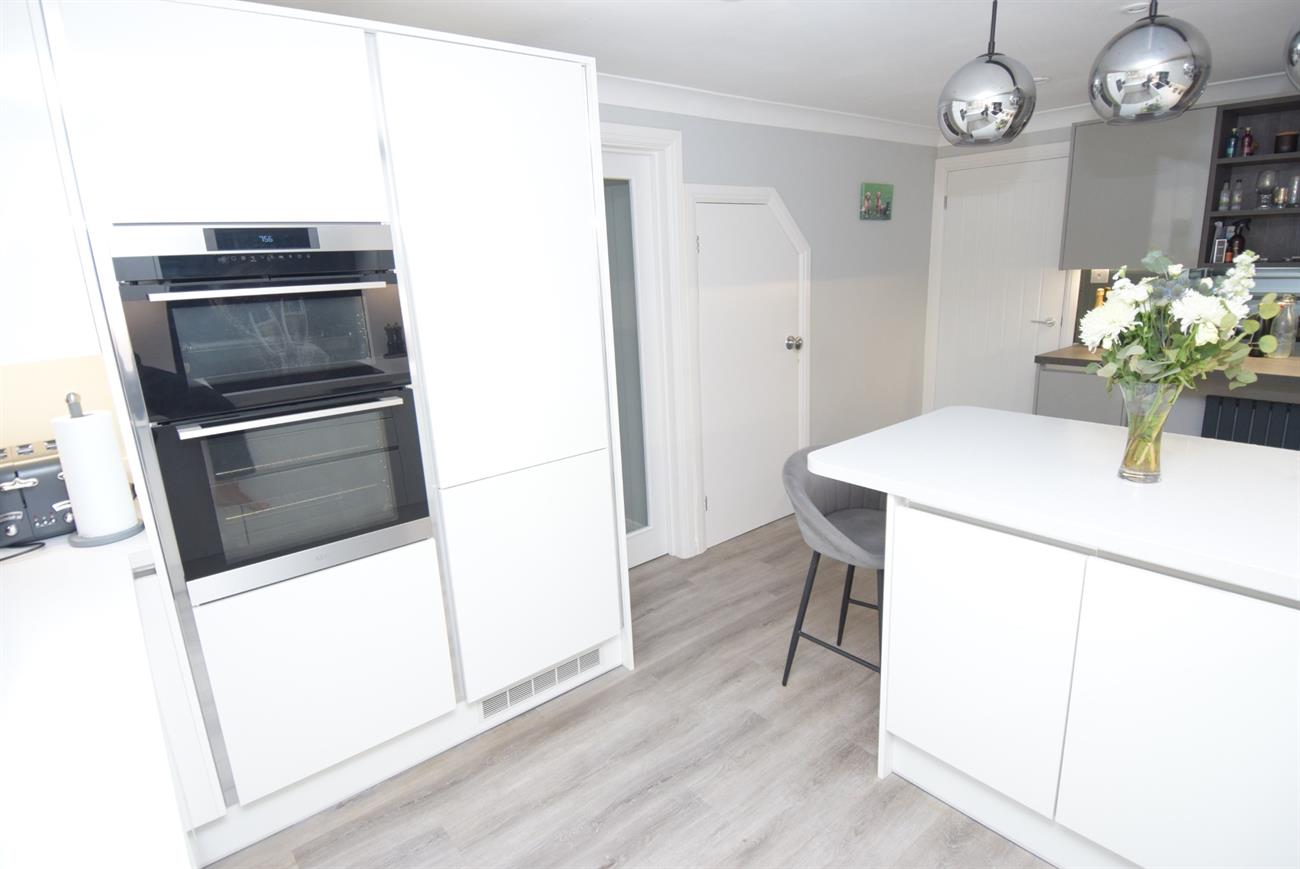
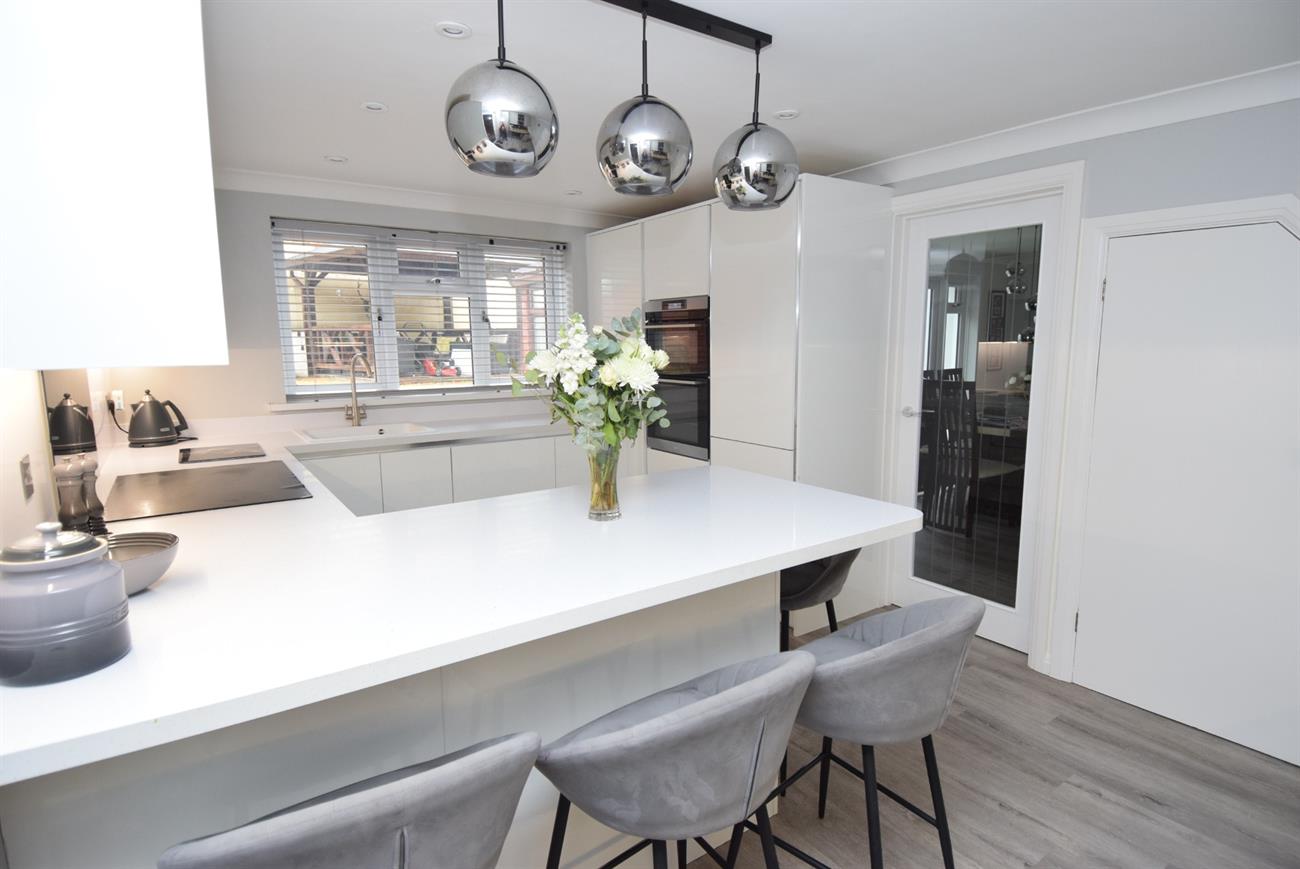
Re-fitted with a range of base, drawer and wall units, preparation work surfaces with matching upstand, integrated AEG dishwasher, fitted AEG induction 5 ring hob with cooker hood over, built-in AEG double oven, sink with mixer tap, integrated fridge, integrated waste bins. Window to the rear elevation, under stairs storage cupboard, radiator. Door to covered passage way that in turn gives access to the utility room and garage.
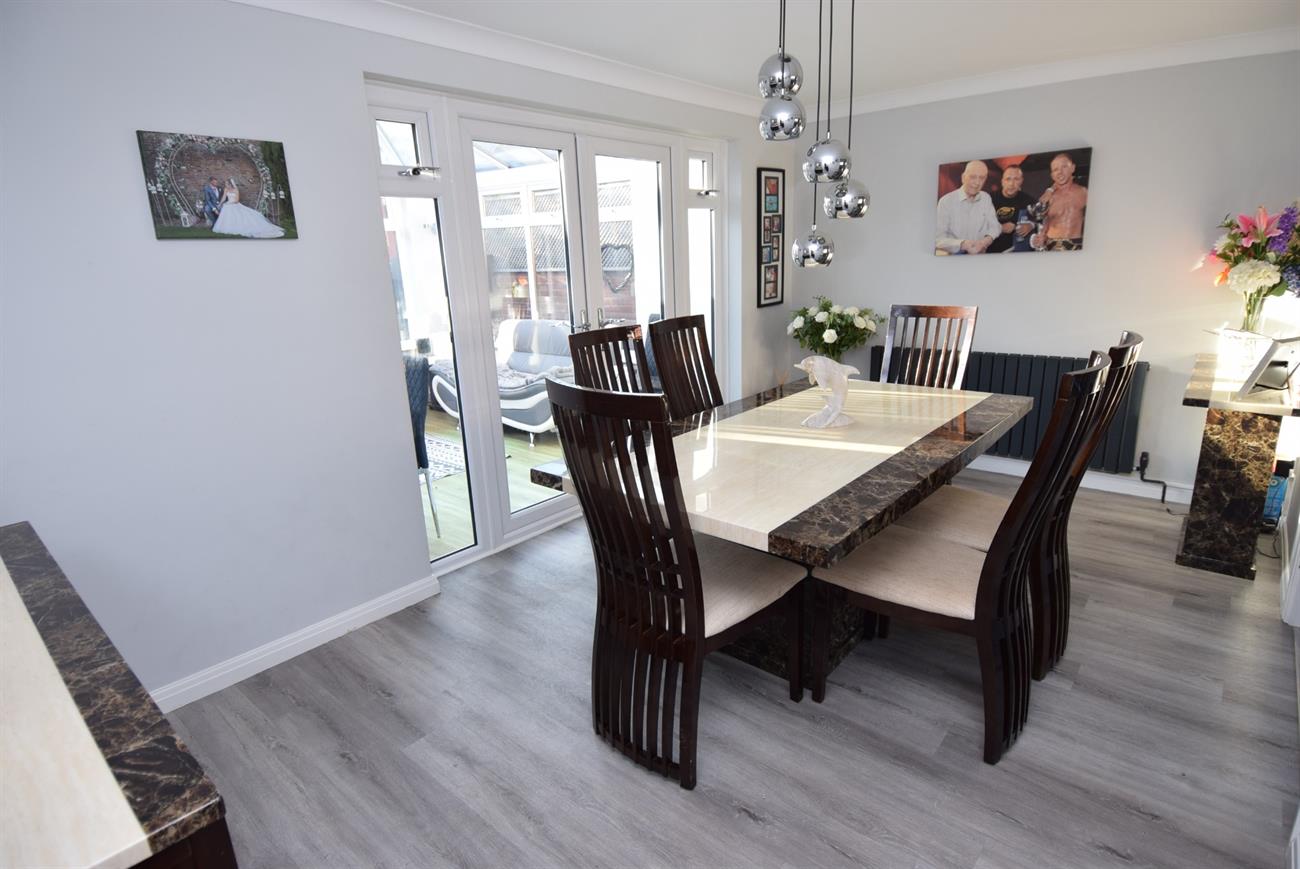
Dining Room
15’3” (4.64m) x 9’2” (2.79m)
Radiator, French Doors leading to the conservatory.
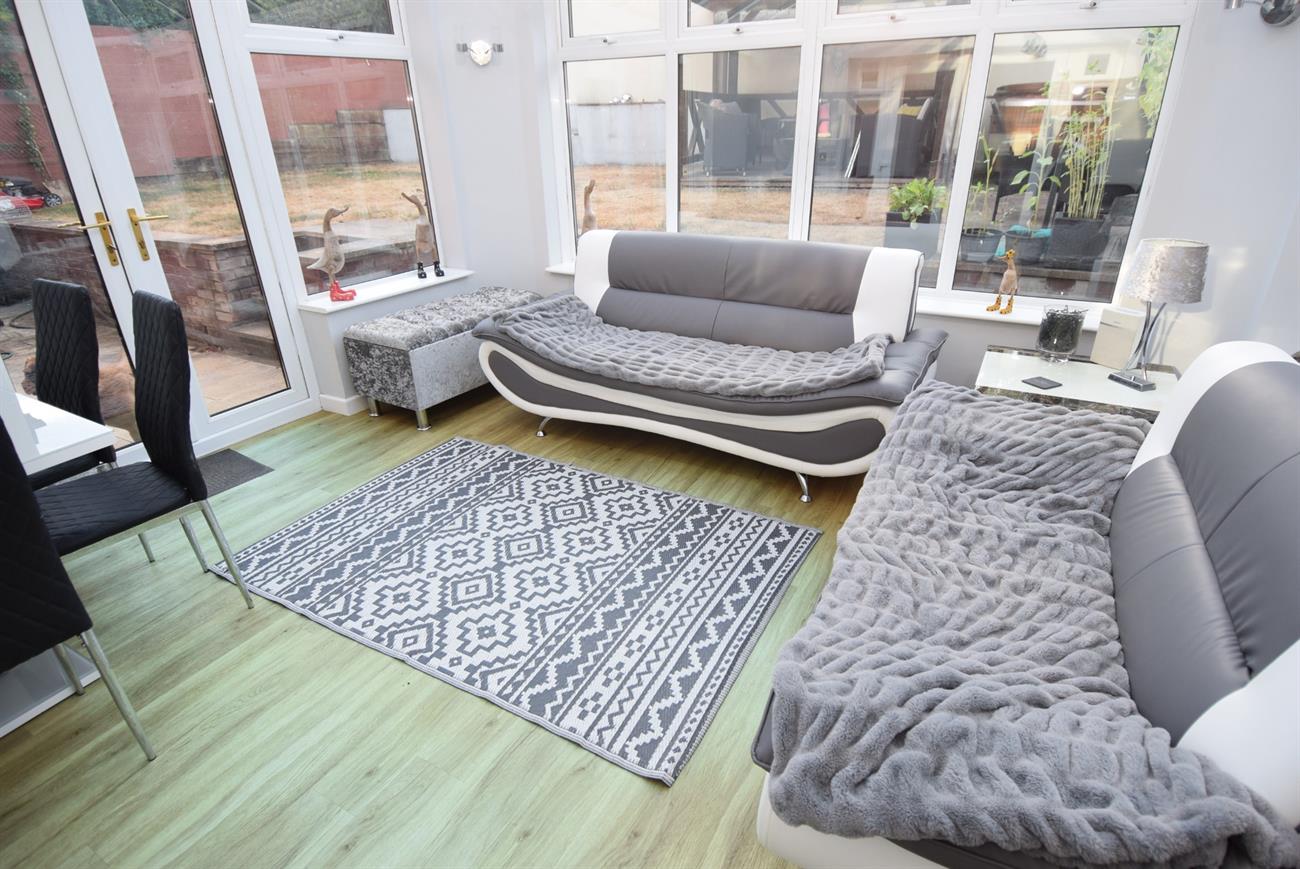
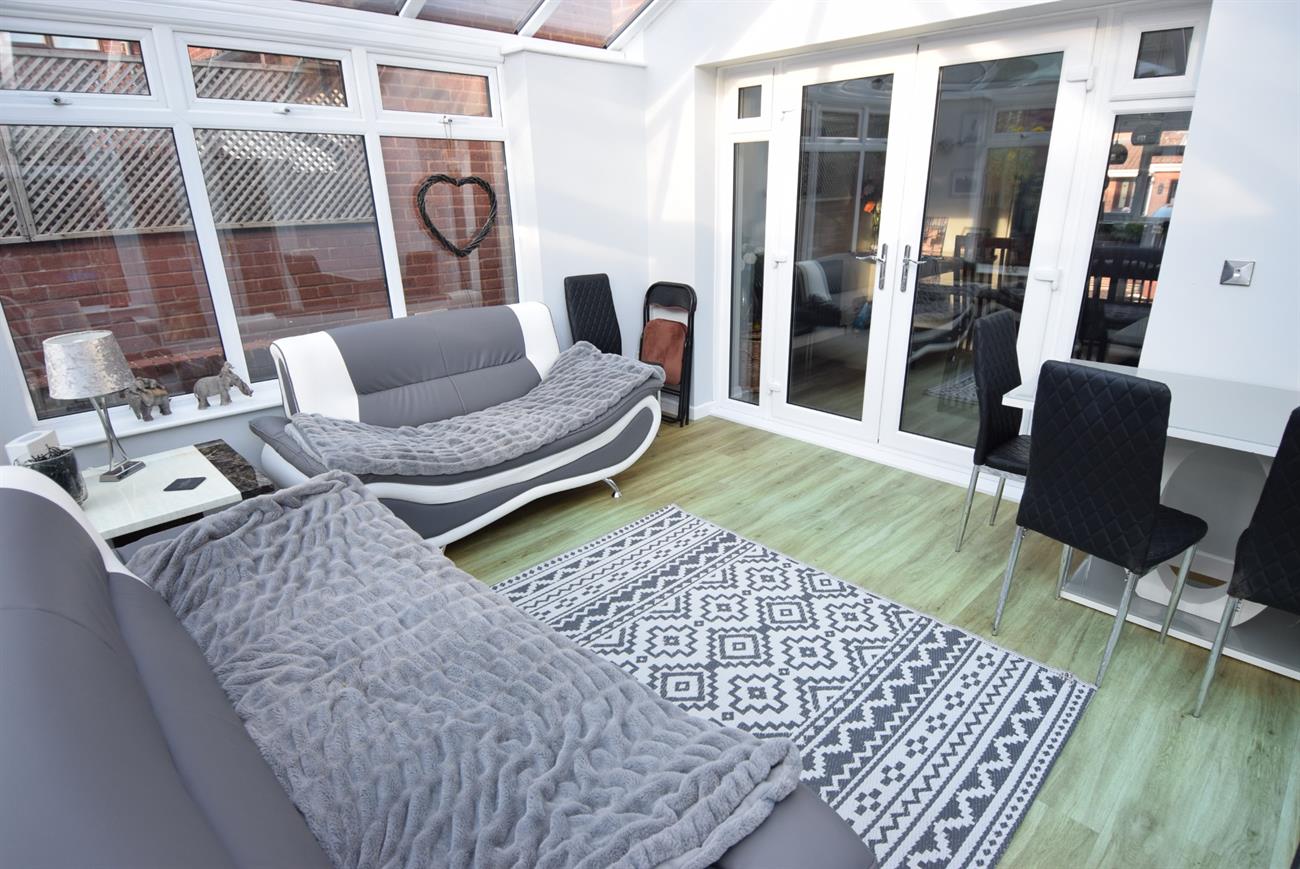
Conservatory
12’2” (3.71m) x 12’ (3.66m)
An attractive conservatory with French Doors giving access to the rear garden and wall lights.
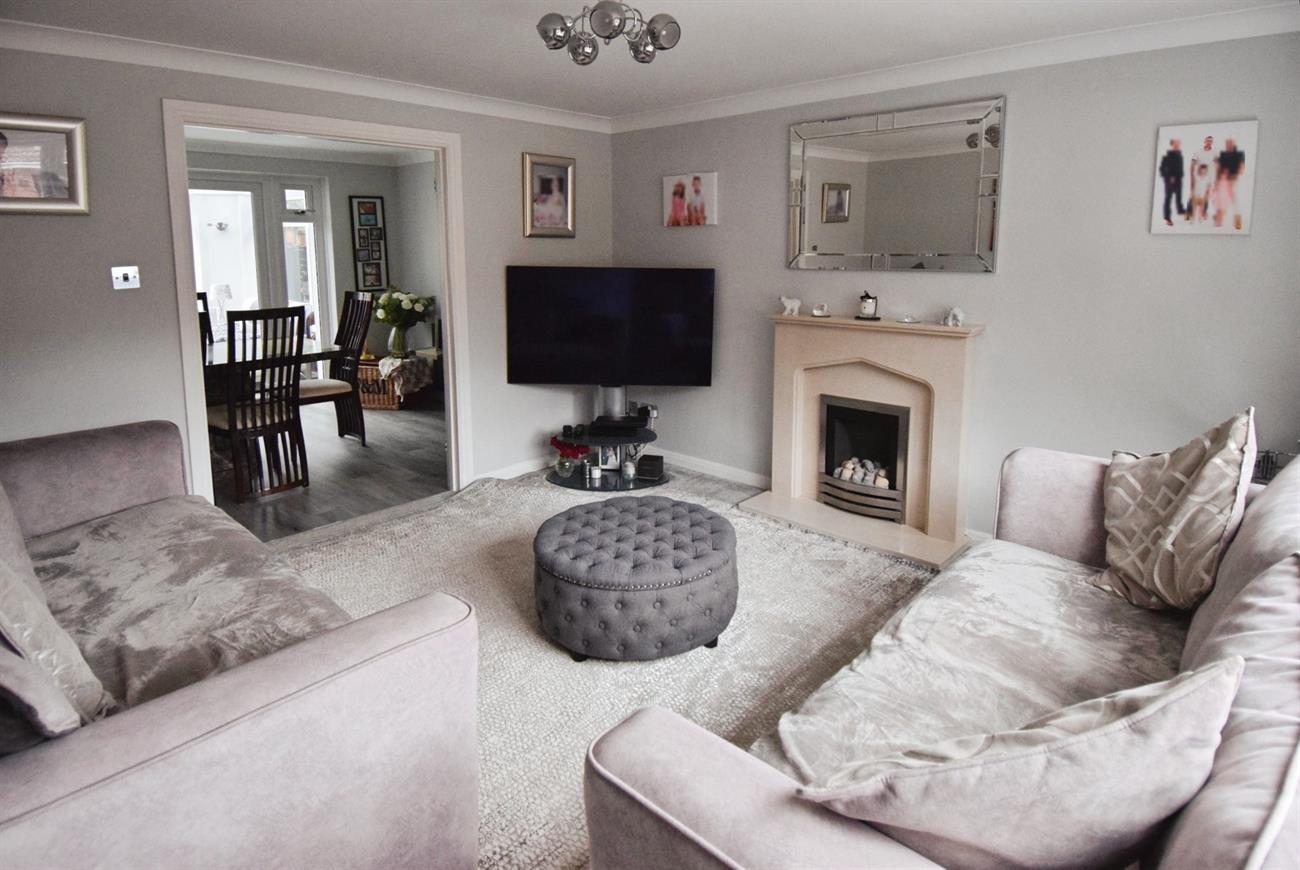
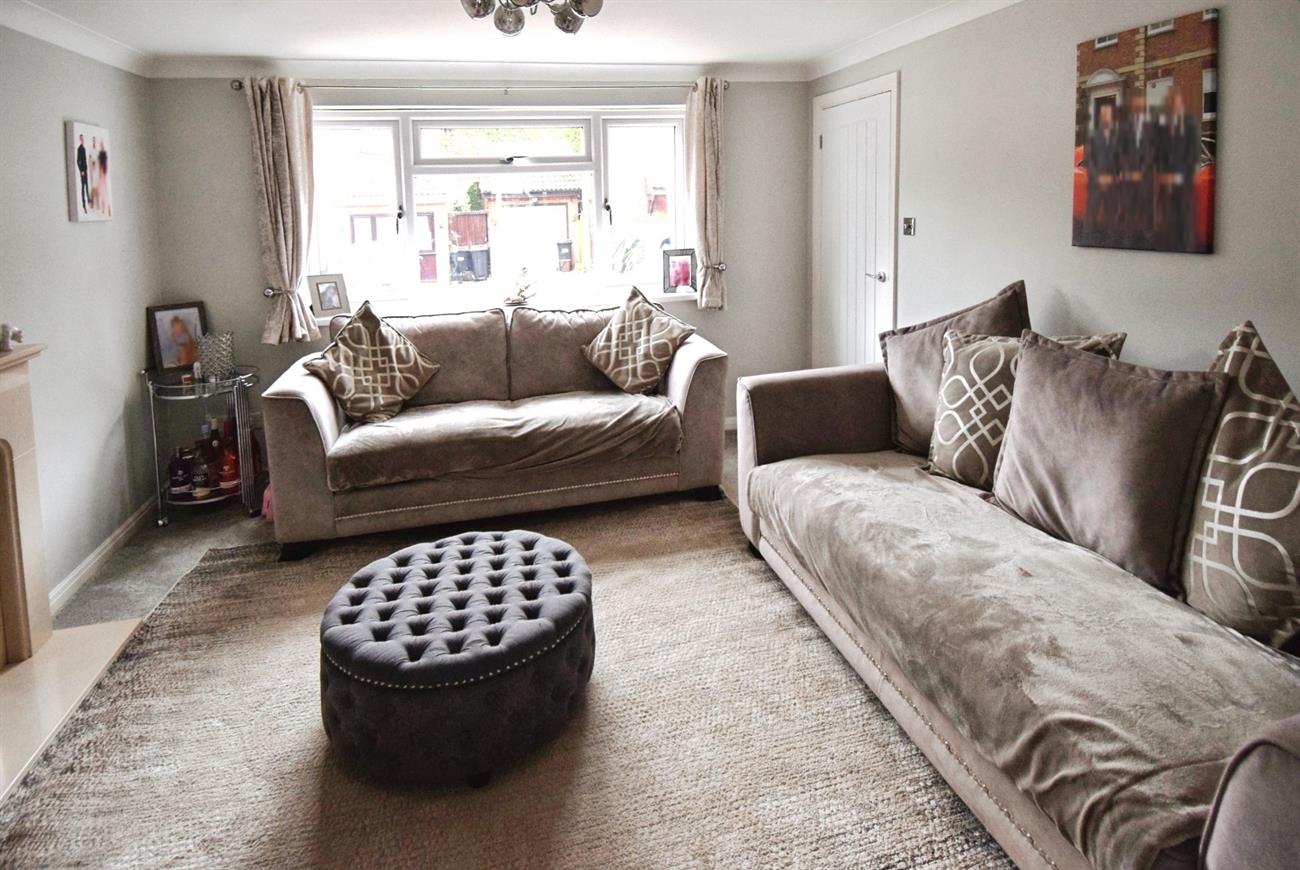
Sitting Room
12’7” (3.84m) x 12’ (3.66m)
Feature fireplace with pebble effect gas fire inset, radiator, window to the front elevation, opening to the dining room.
Shower Room
Comprising of shower cubicle, W.C., wash hand basin with mixer tap set in vanity style unit, ladder rack style radiator, window.
Utility Room
11’8” (3.56m) x 5’6” (1.68m)
Sink unit, plumbing for washing machine, Worcester Bosch gas fired boiler, radiator, door giving access to the rear garden, door leading to the covered passage way.
Landing
Hatch to loft space, airing cupboard housing hot water cylinder and shelving.
Bedroom
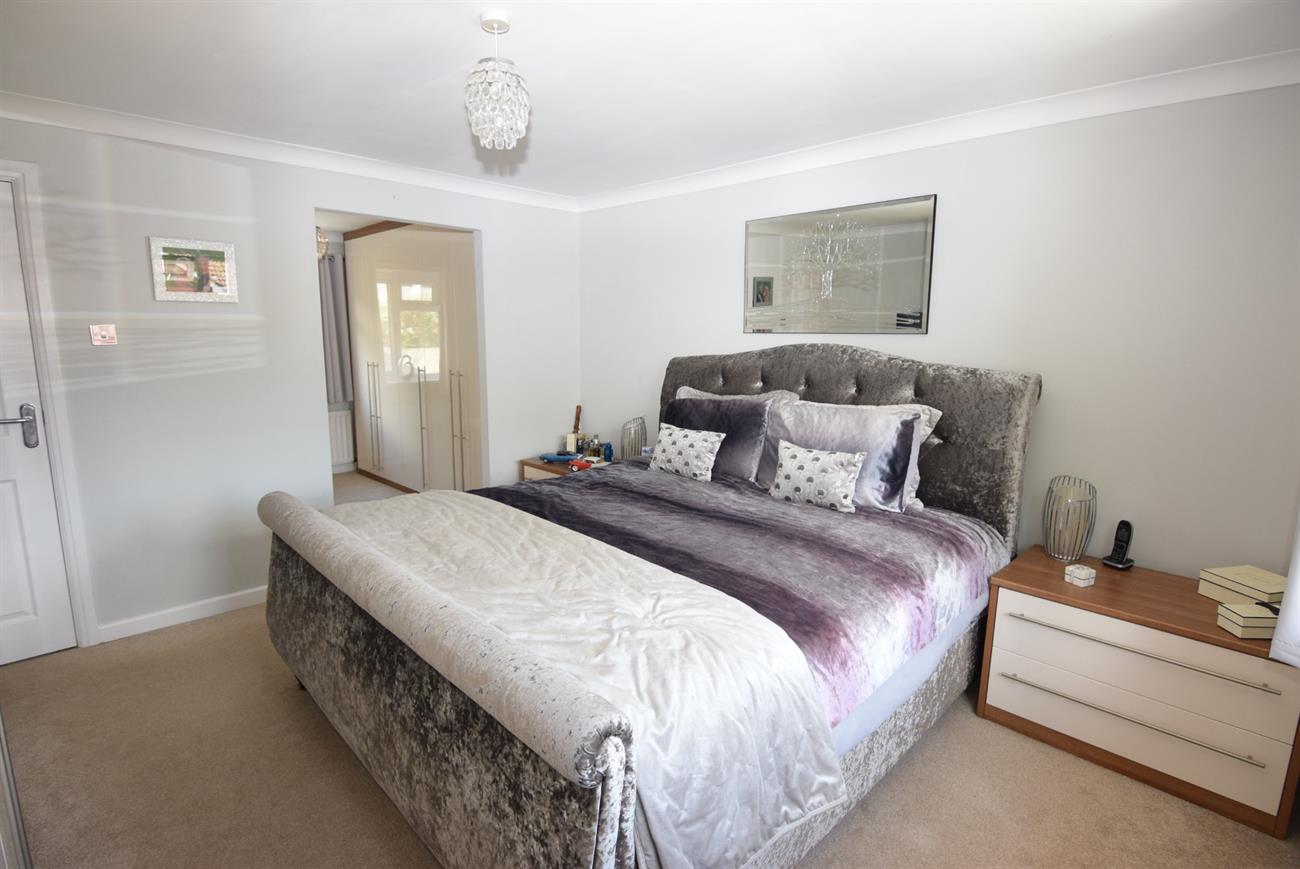
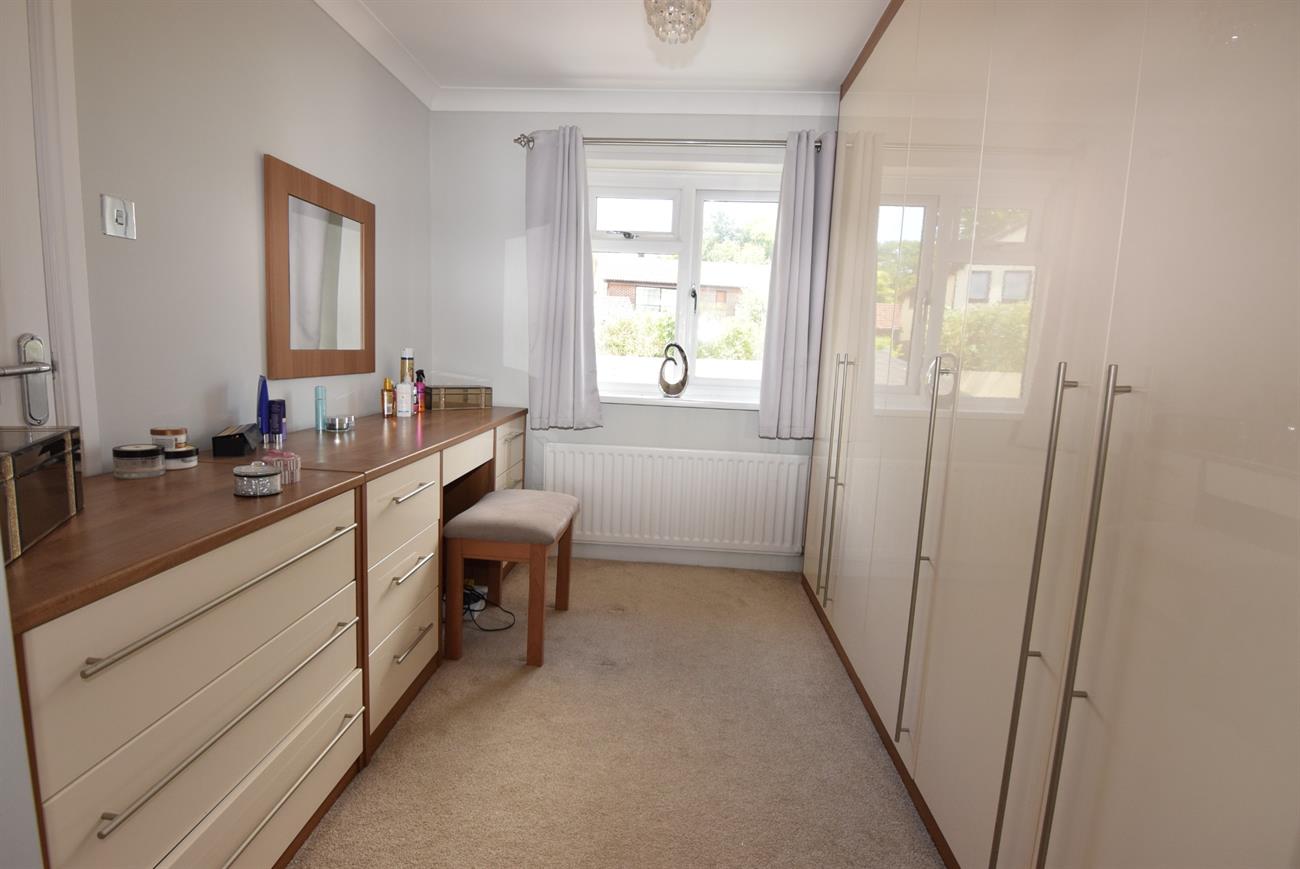
27’ (8.23m) x12’1” (3.68m) narrowing to 8’3” (2.51m) to include wardrobes
A dual aspect room with windows to the front and rear elevations, two radiators, a range of fitted Sharps furniture to include several wardrobes, double shoe wardrobe and drawers.
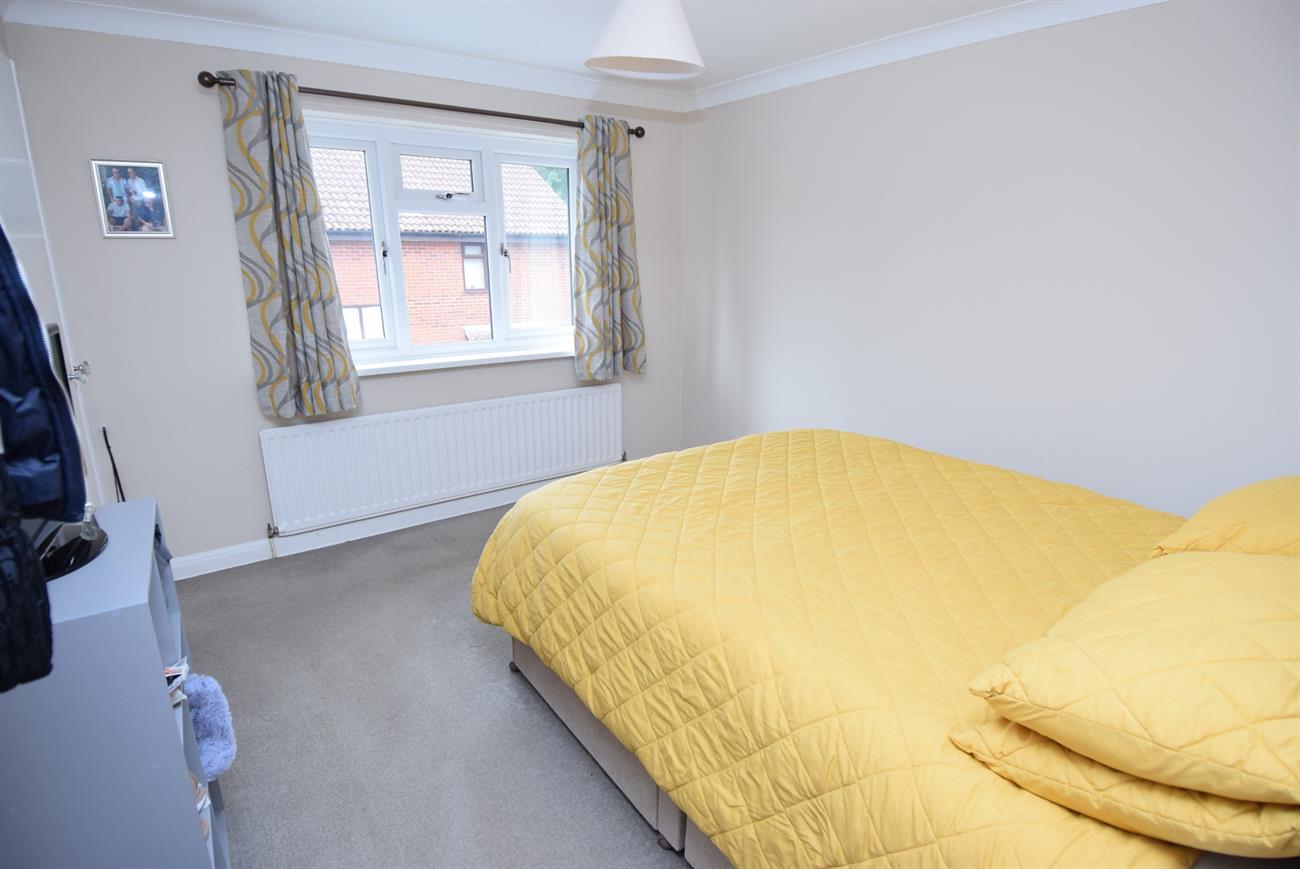
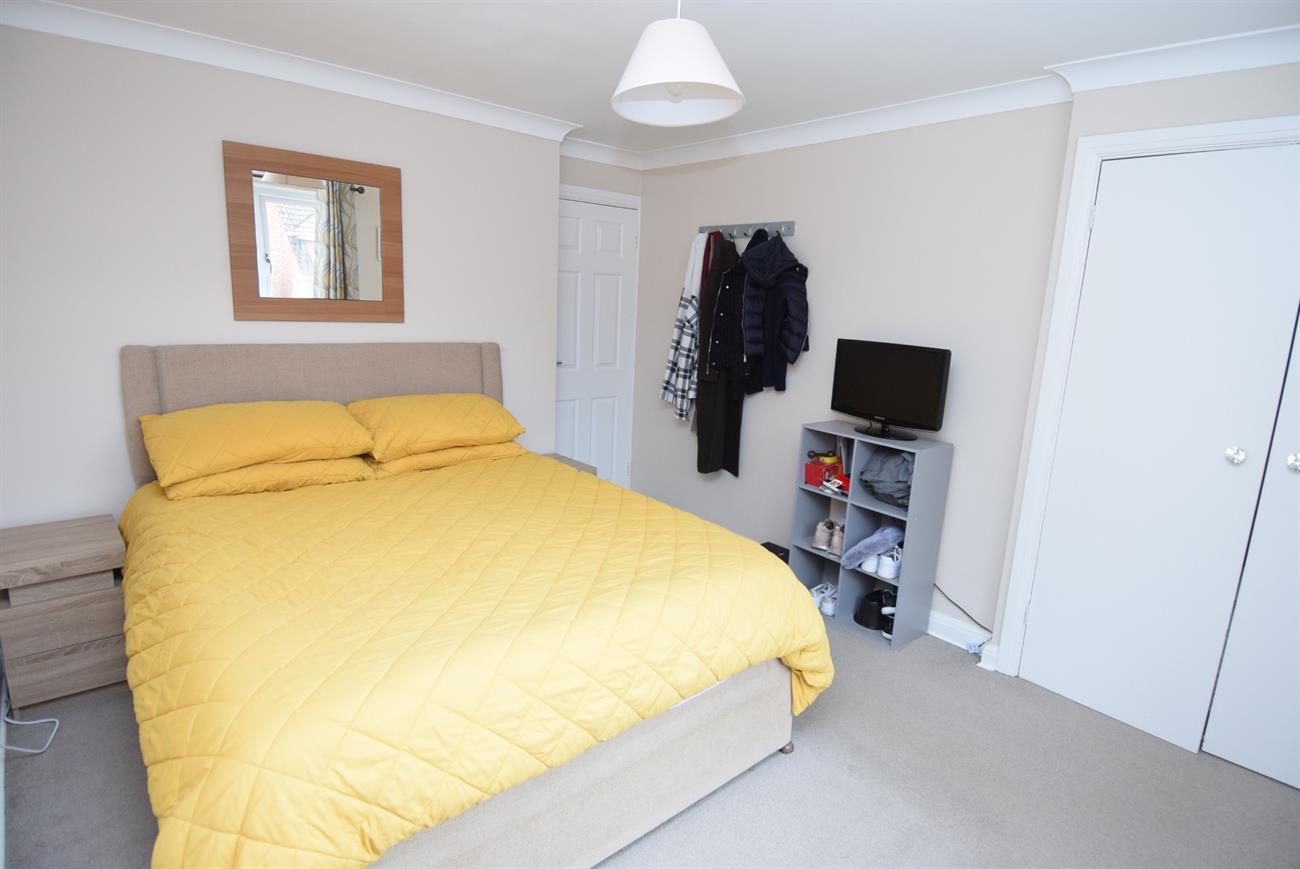
Bedroom
11’8” (3.56m) x 10’5” (3.18m)
Window to the front elevation, radiator, built-in double wardrobe with hanging space and shelving.
Bedroom
10’2” (3.10m) x 7’7” (2.31m)
Window to the rear elevation, radiator, built-in cupboard.
Bathroom
Comprising of bath with mixer tap and shower attachment, wash hand basin, W.C., window, radiator.
Outside
To the front of the house there is a paved driveway offering parking for several vehicles that in turn gives access to the single garage. The enclosed rear garden offers two patio areas, wooden gazebo with double electric point, raised shingle borders, lawn, electric and hardstanding for a hot tub, and side gated pedestrian access.
Garage
Recently fitted remote controlled roller door, light and power, personal door to side passageway.
Agents Note
Section 21 of Estate Agency Act 1979
An employee of Simon Colligan Estate Agents is selling this property.