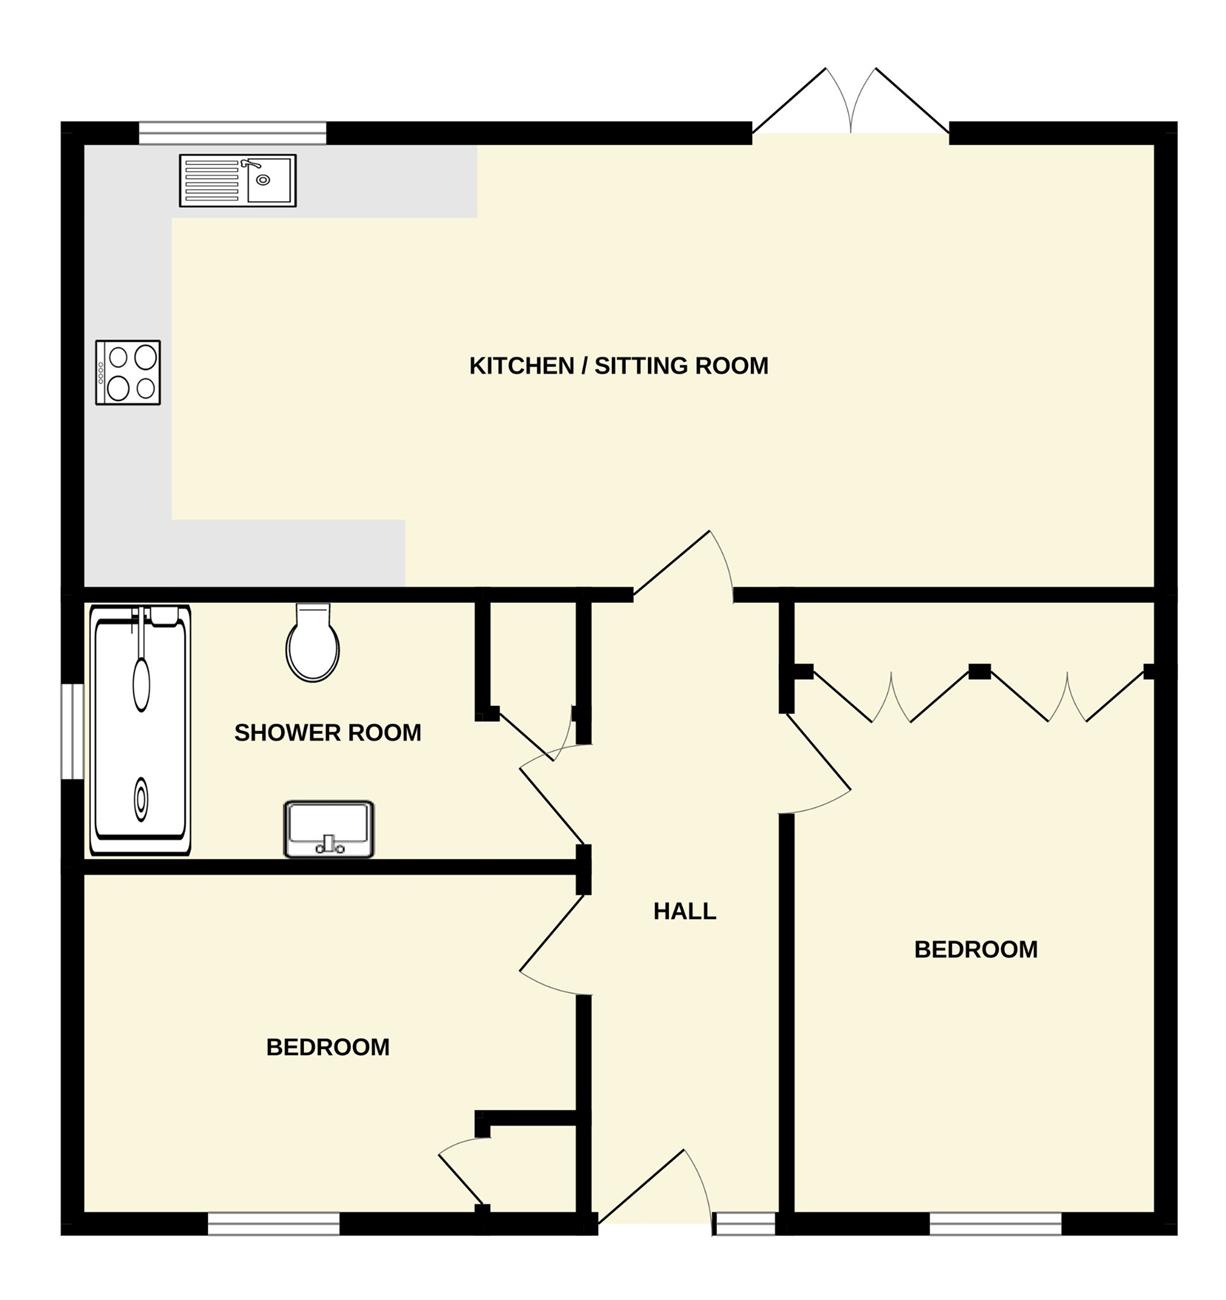
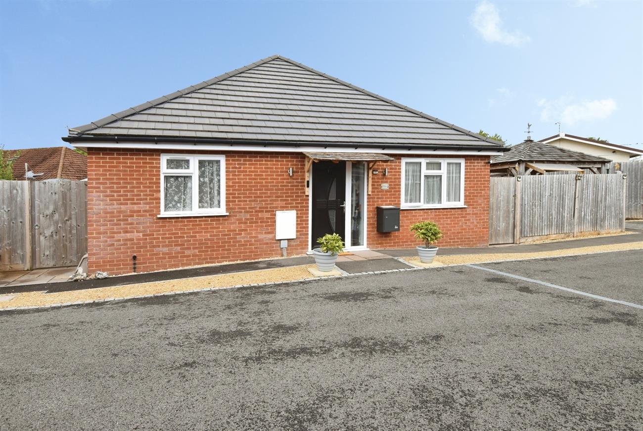
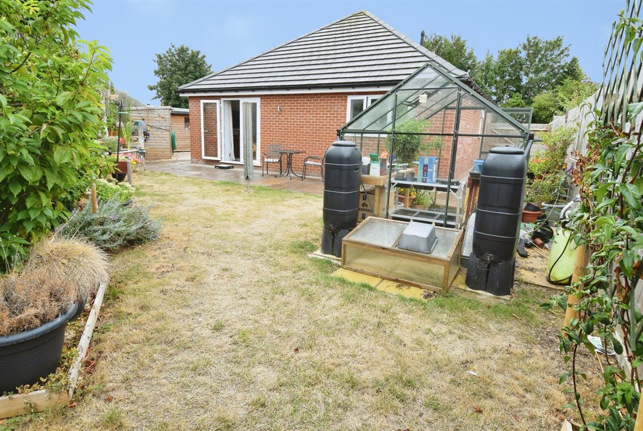
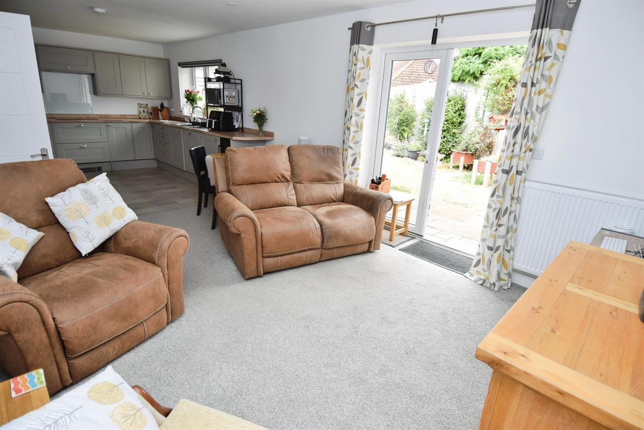
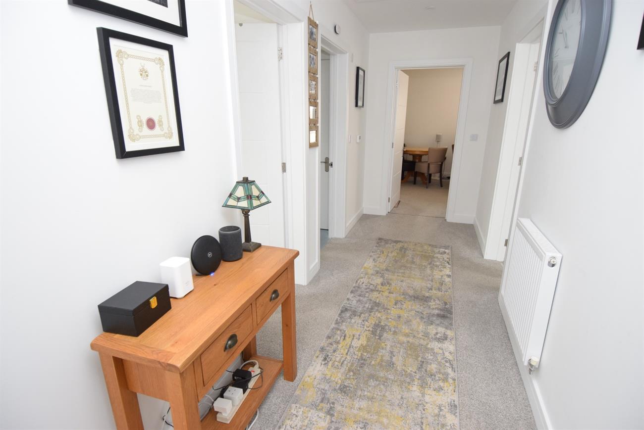
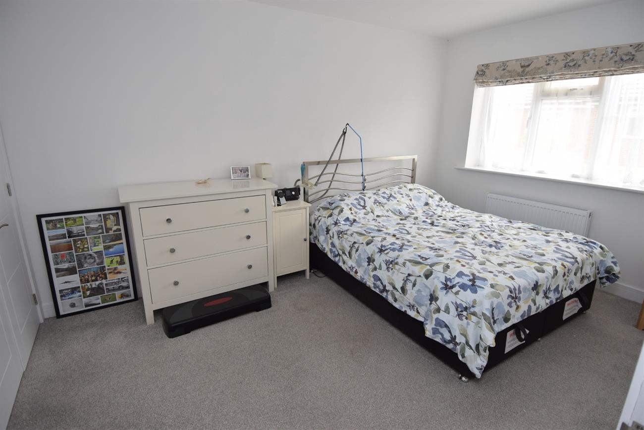
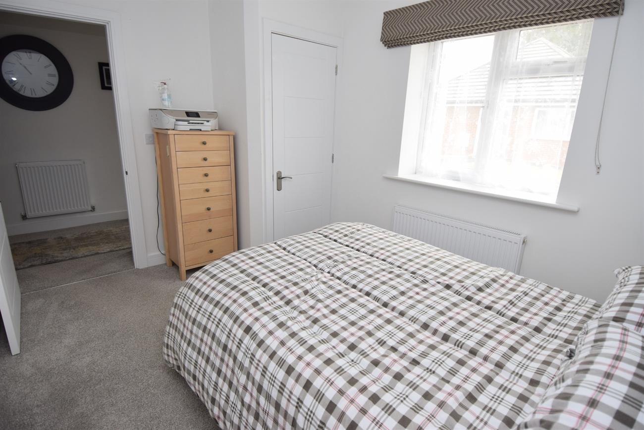
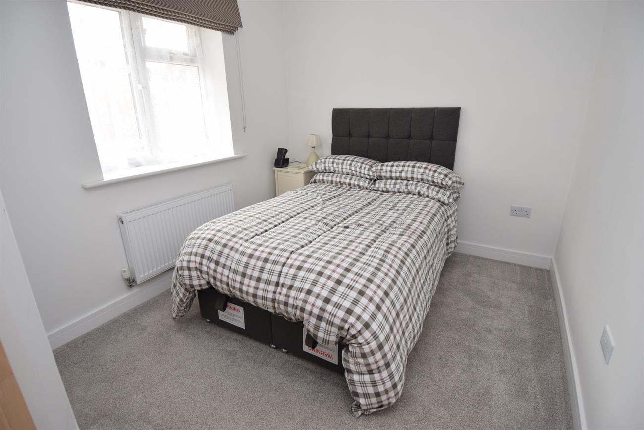
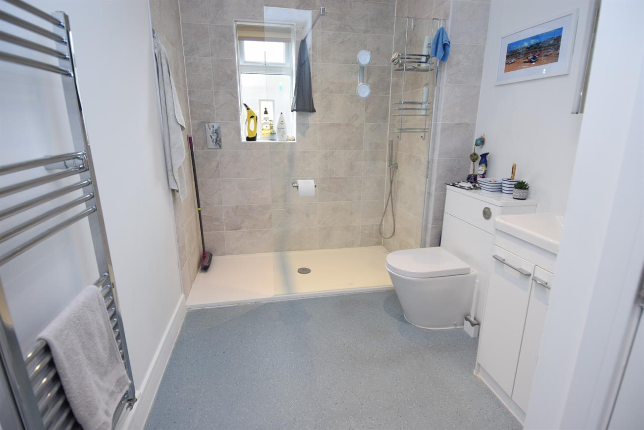
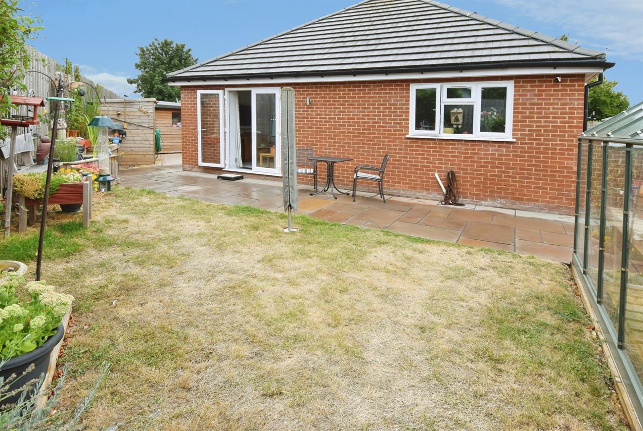
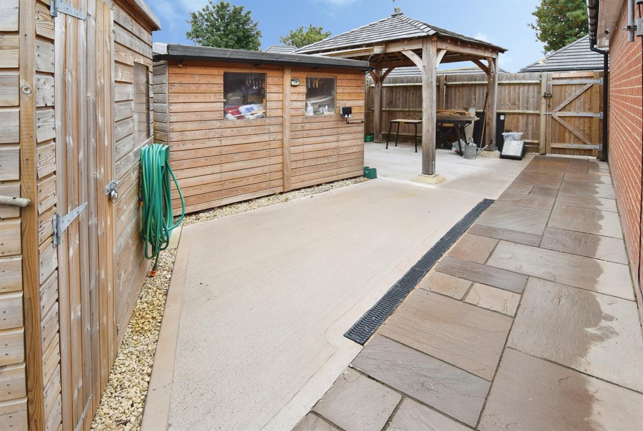
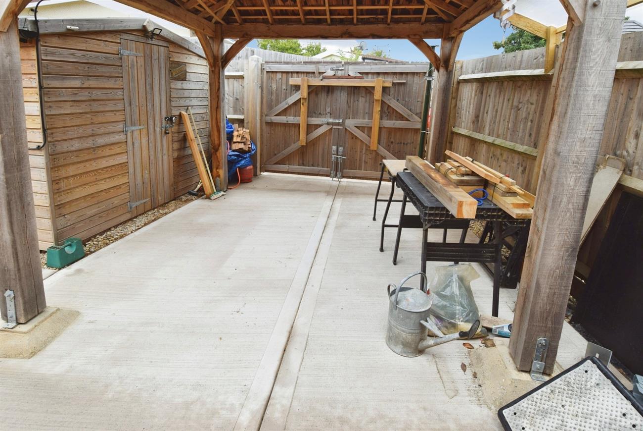
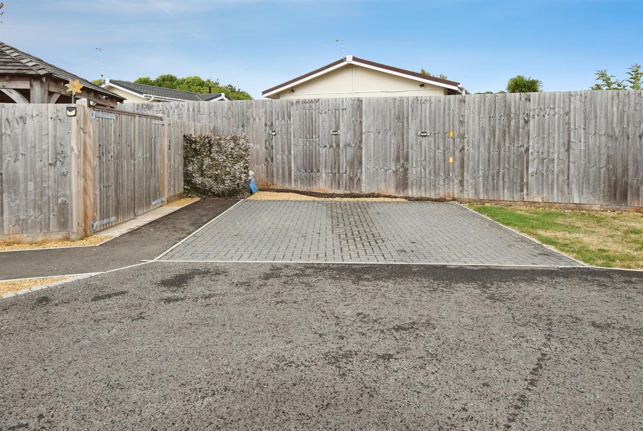
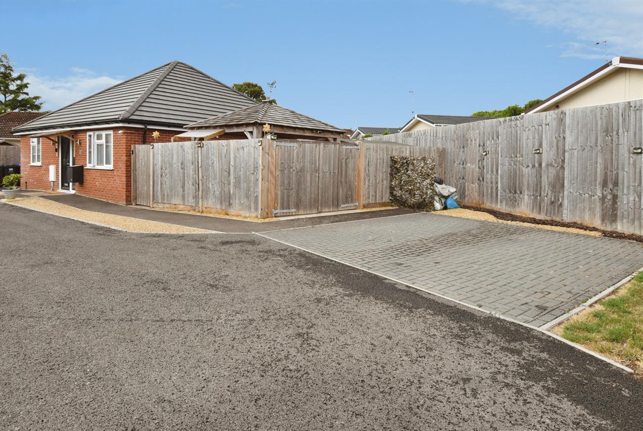
Kings Reach is a detached bungalow situated in a cul-de-sac of just four properties with brick faced elevations under a tiled roof and warmed by gas fired central heating. The accommodation provides hall, open plan sitting room/kitchen with integrated appliances, two double bedrooms and a good size shower room. Outside, there is a brick paved driveway for two vehicles and double gated access to a hardstand located under a solid oak gazebo and an enclosed garden with patio, lawn, raised beds and pond. An internal viewing is essential to appreciate this lovely home. Amesbury offers a good range of shopping, business and recreational facilities and is ideally placed for the A303 road network. The City of Salisbury is some eight miles south where a more comprehensive range of amenities can be found and a main line rail link to London – Waterloo.
Details
Front door to:
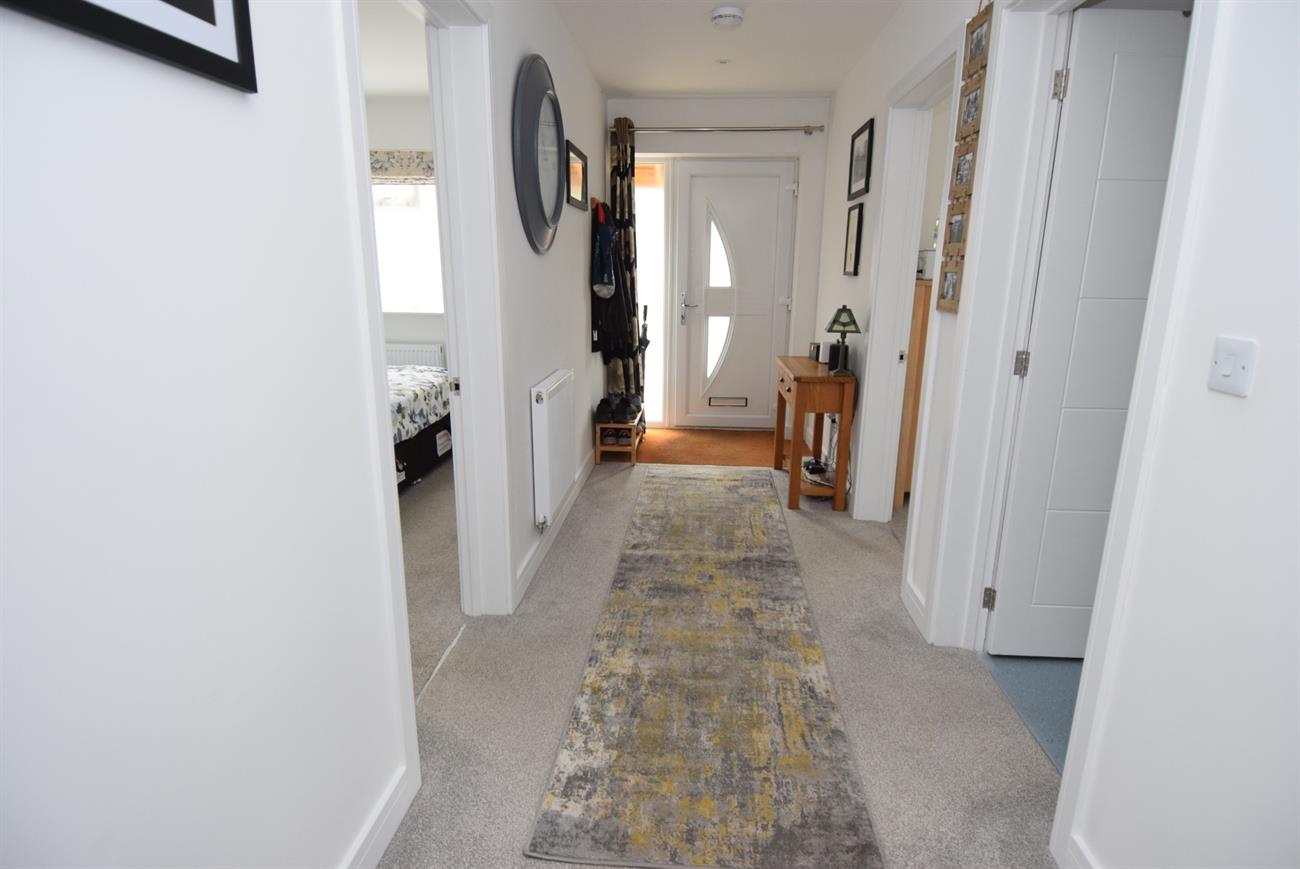
Hall
Radiator.
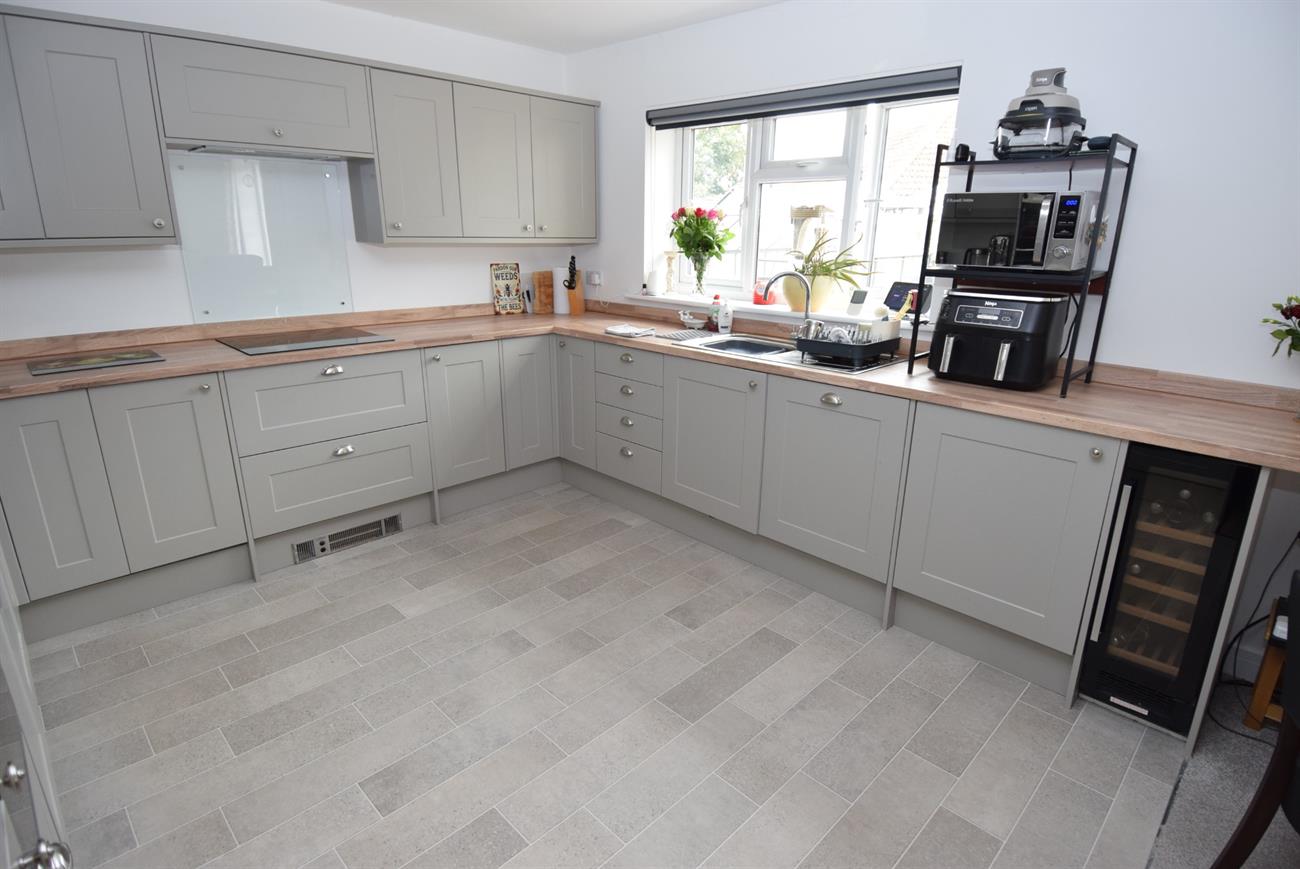
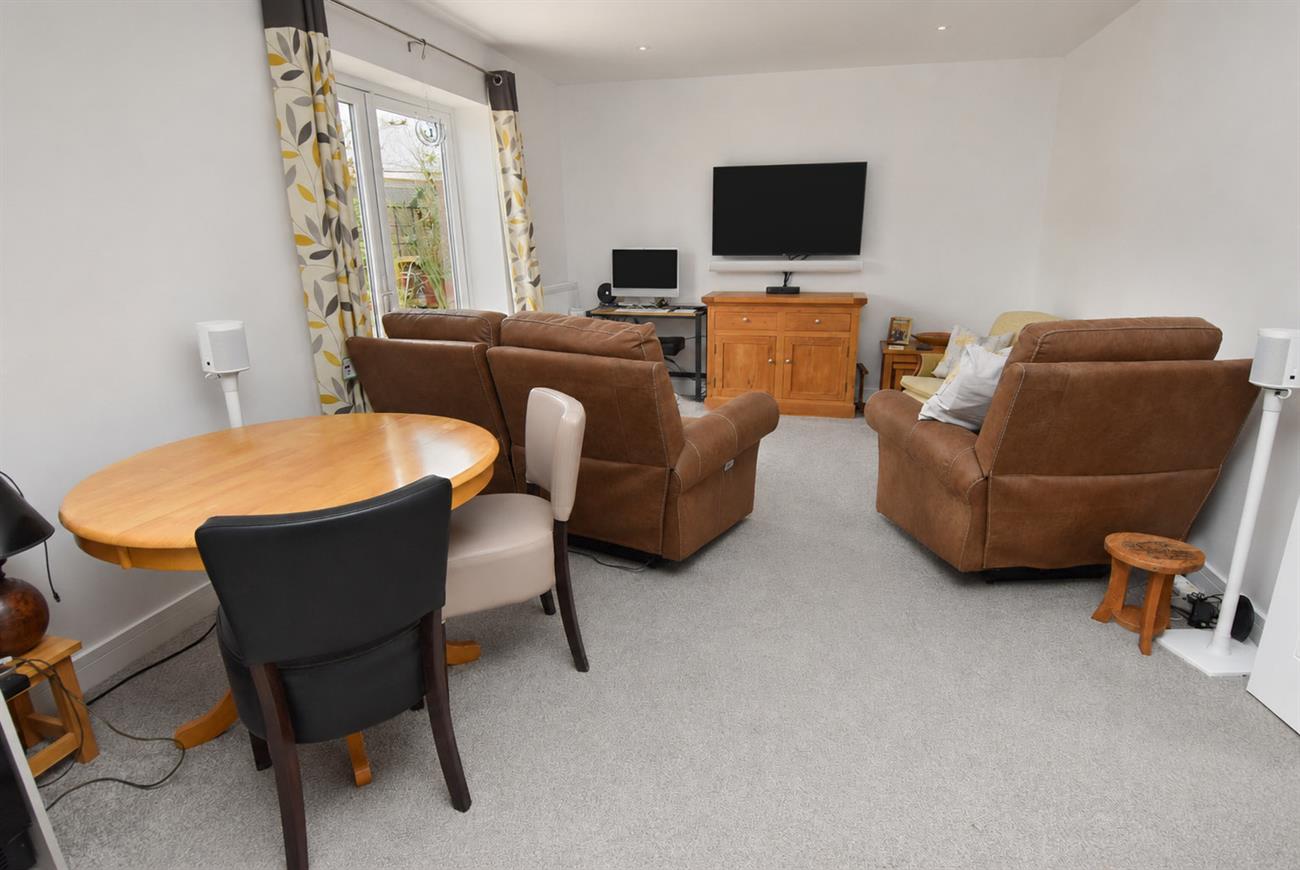
Open Plan Kitchen/Sitting Room
27’4” (8.34m) x 11’6” (3.50m)
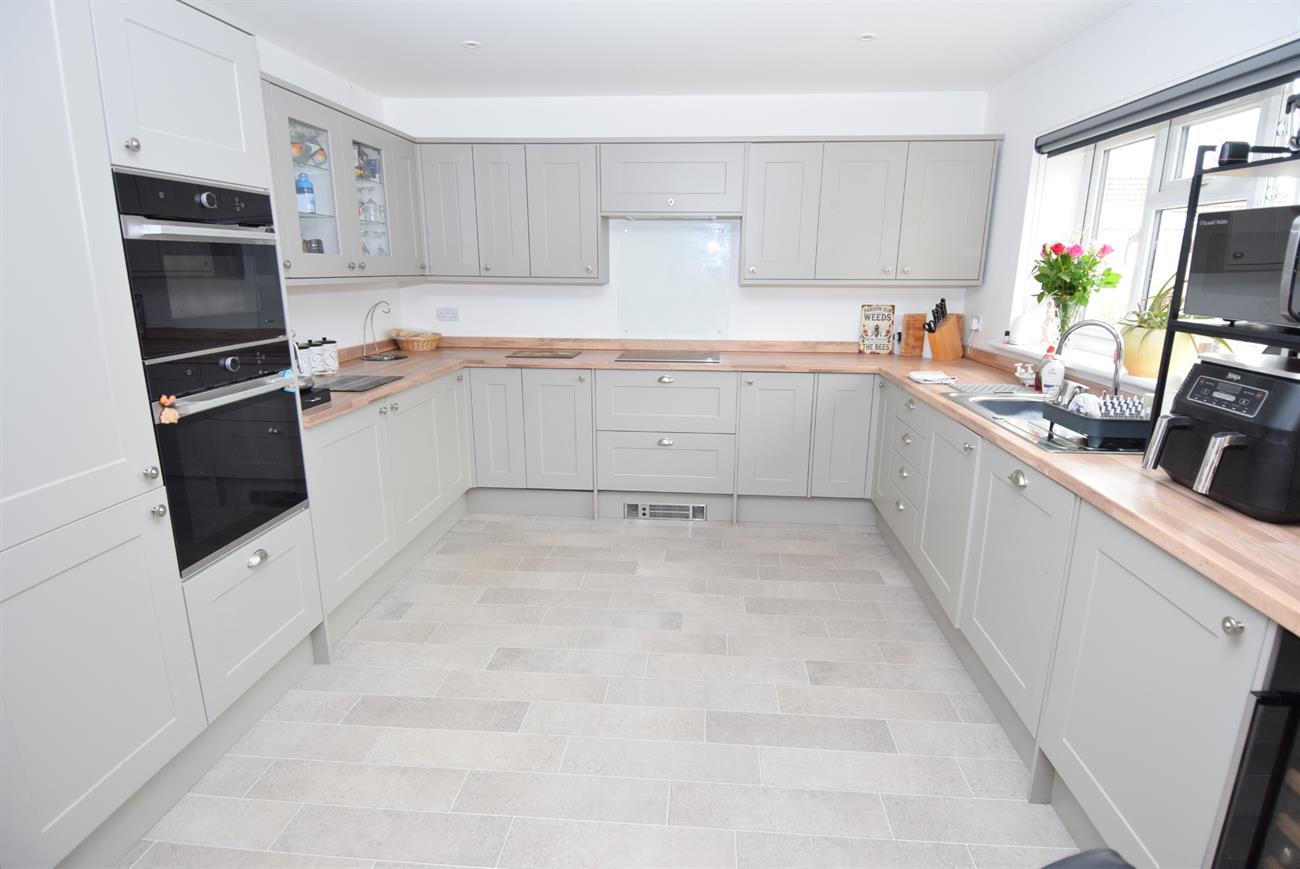
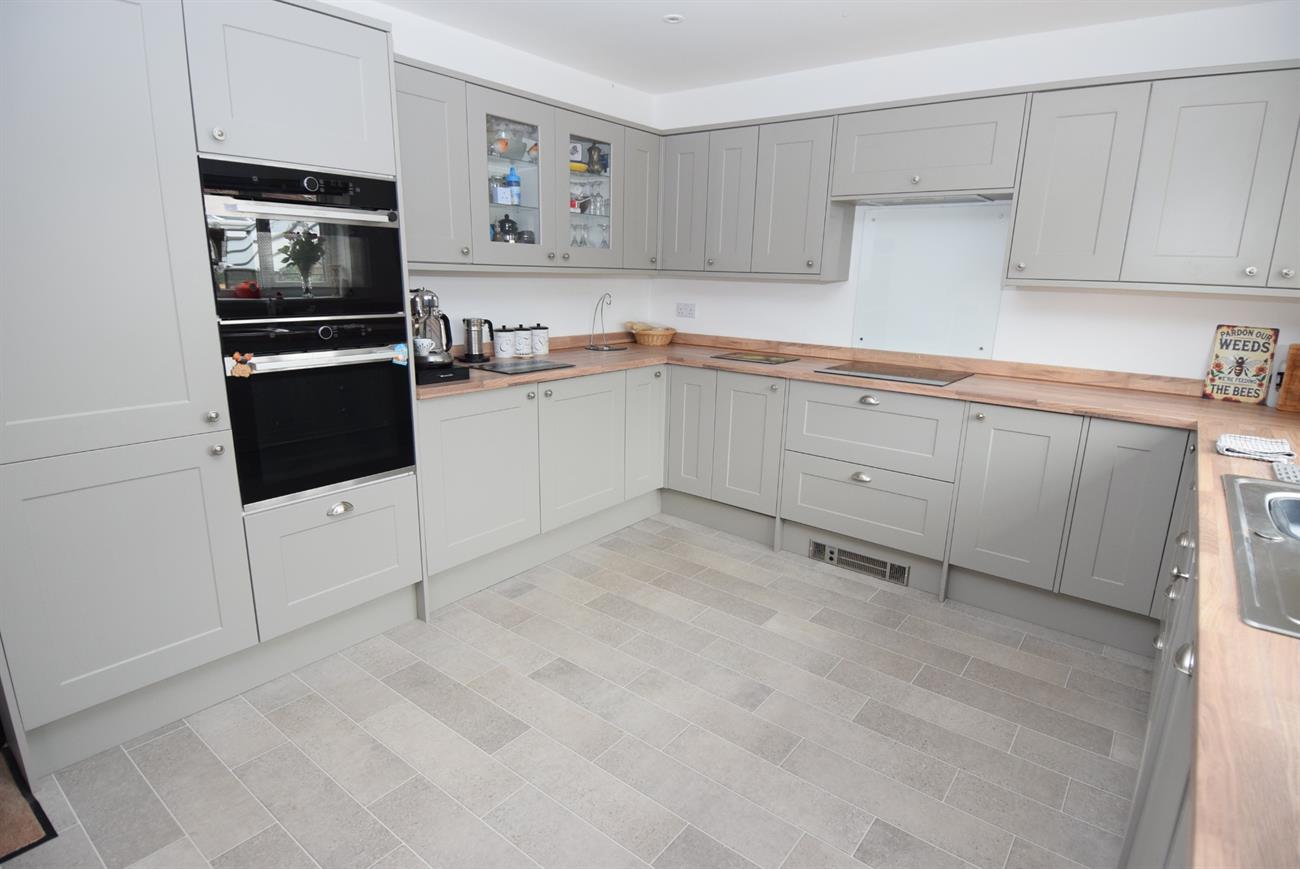
Kitchen Area
Fitted a range of base, wall and drawer units, preparation work surfaces, stainless steel sink unit with mixer tap, integrated appliances to include dishwasher, fridge/freezer, wine cooler and washing machine/dryer. Fitted electric hob with cooker hood over, twin built-in electric ovens, window to the rear elevation.
Sitting Area
French Doors giving access to the rear garden, radiator.
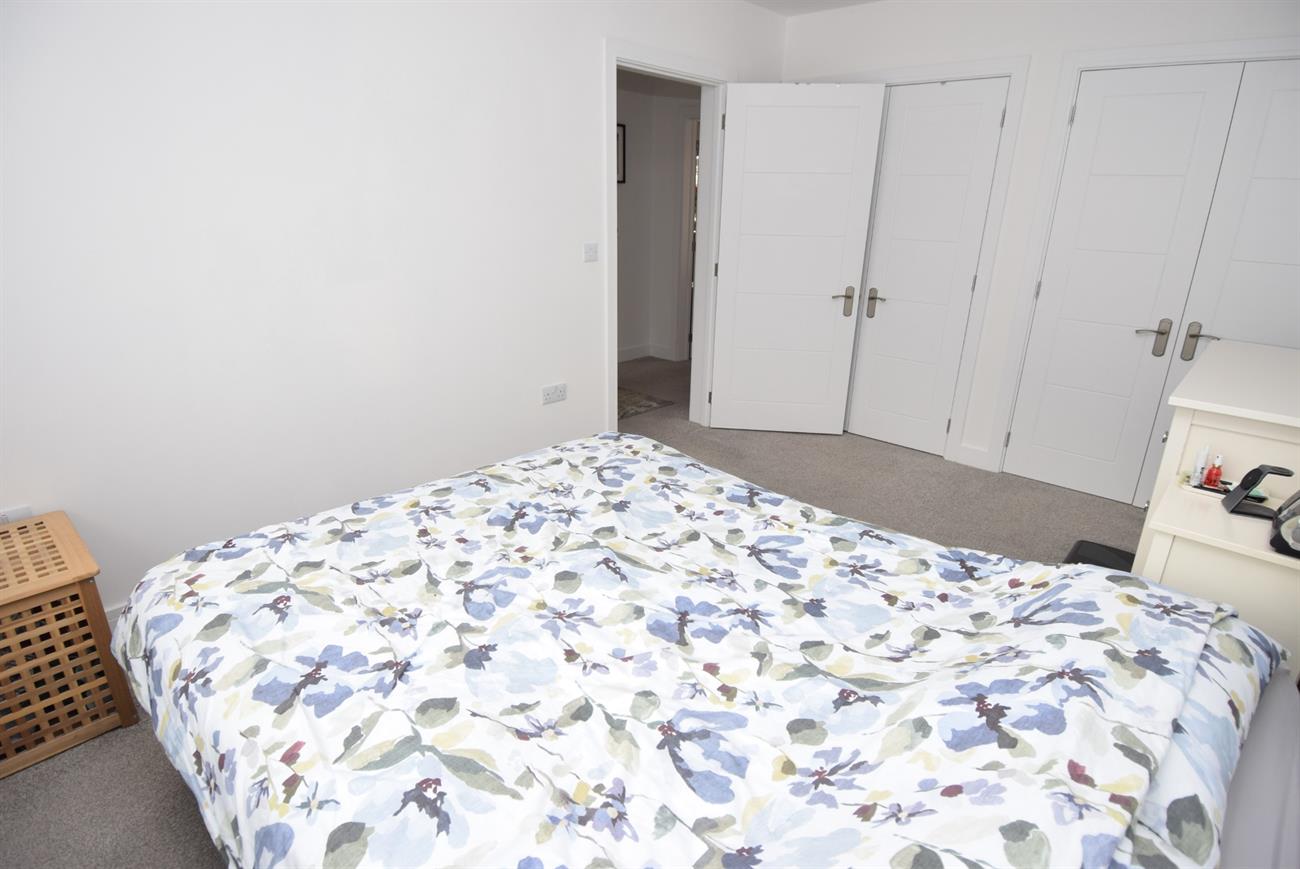
Bedroom
13’11” (4.24m) x 9’6” (2.89m)
Window to the rear elevation, two built-in double wardrobes, radiator.
Bedroom
11’6” (3.50m) x 8’7” (2.61m)
Window to the front elevation, radiator, built-in cupboard.
Shower Room
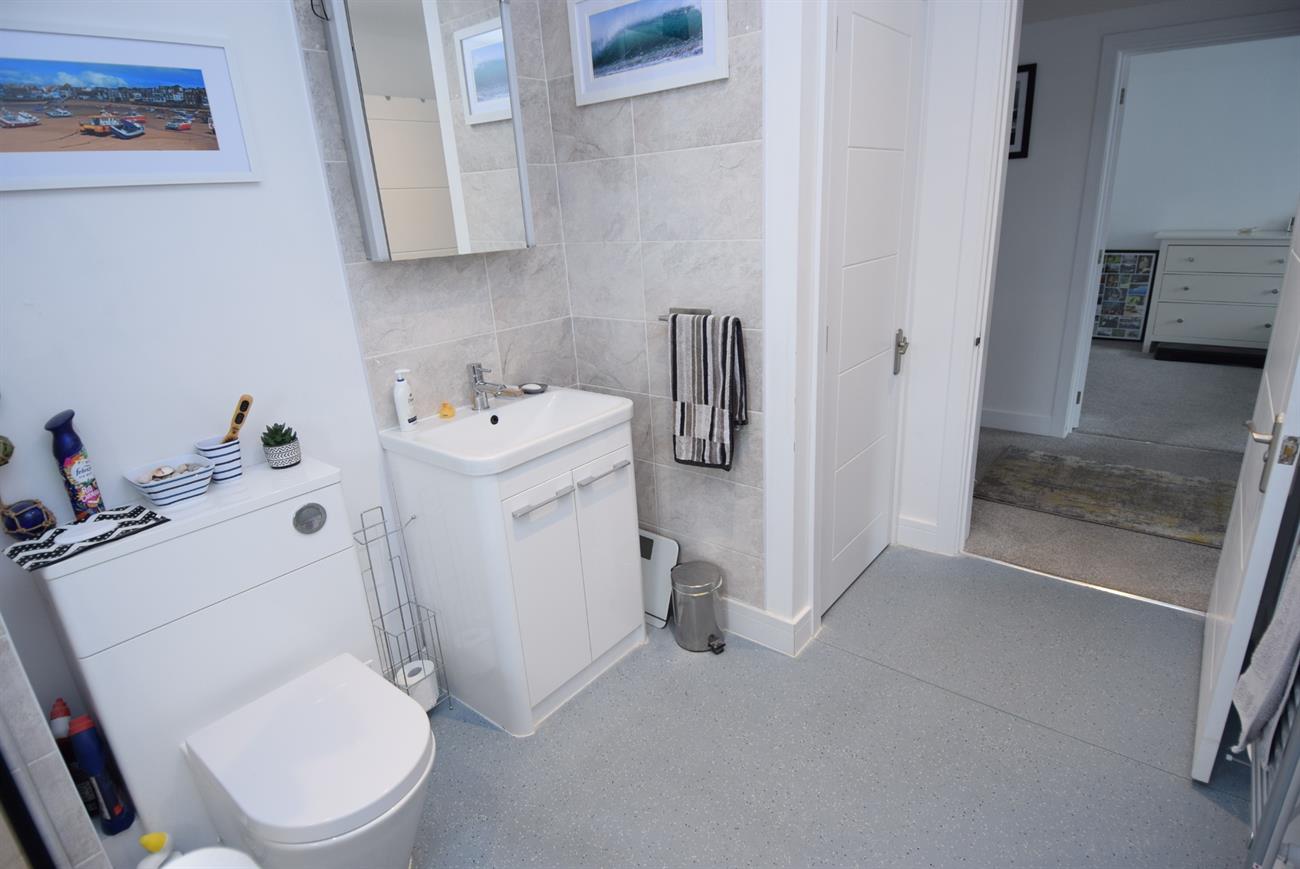
Comprising of double shower cubicle, wash hand basin set in vanity style unit, concealed cistern W.C., window, ladder rack style radiator, spotlights, extractor fan, cupboard housing gas fired boiler.
Outside
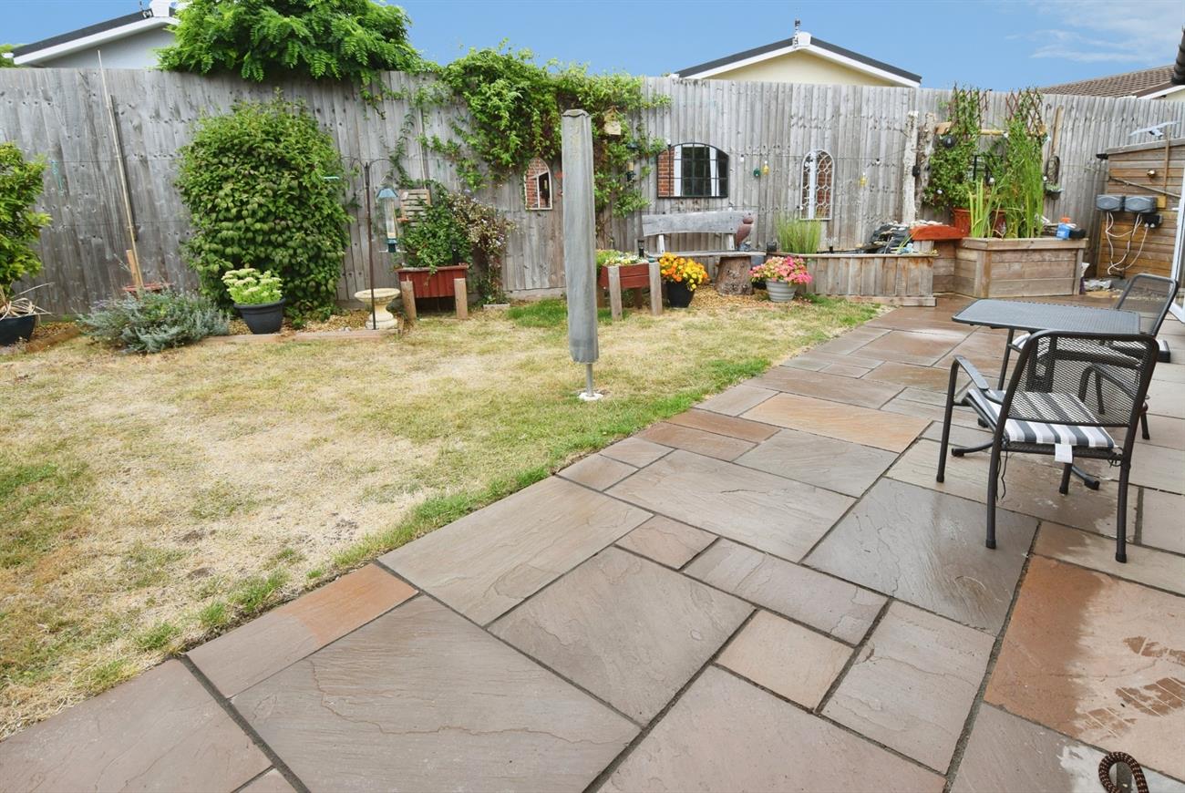
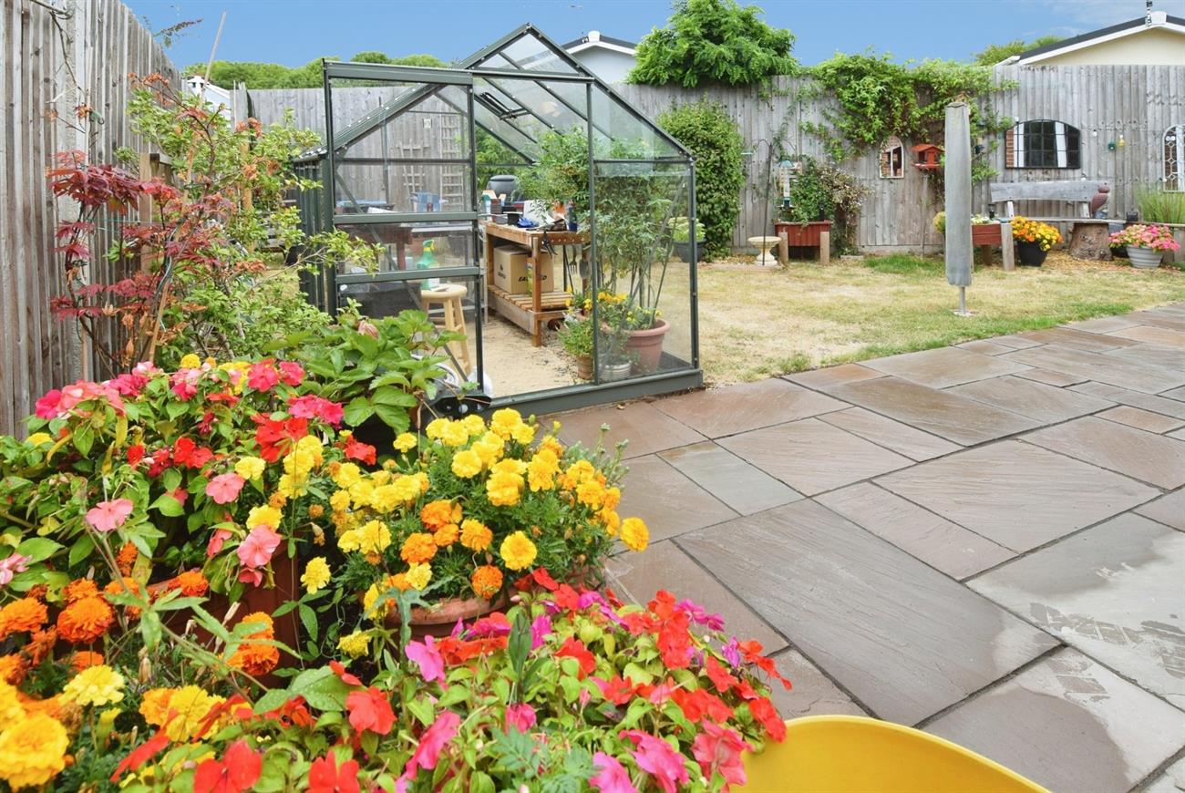
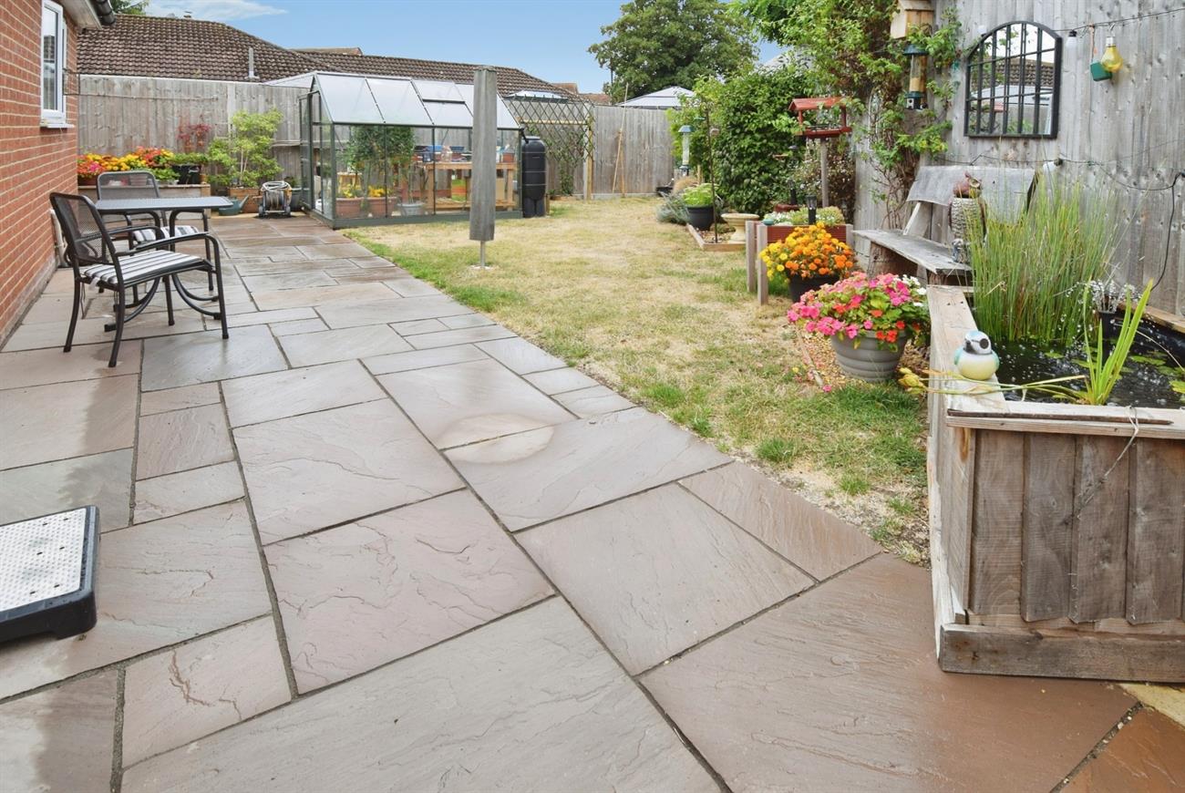
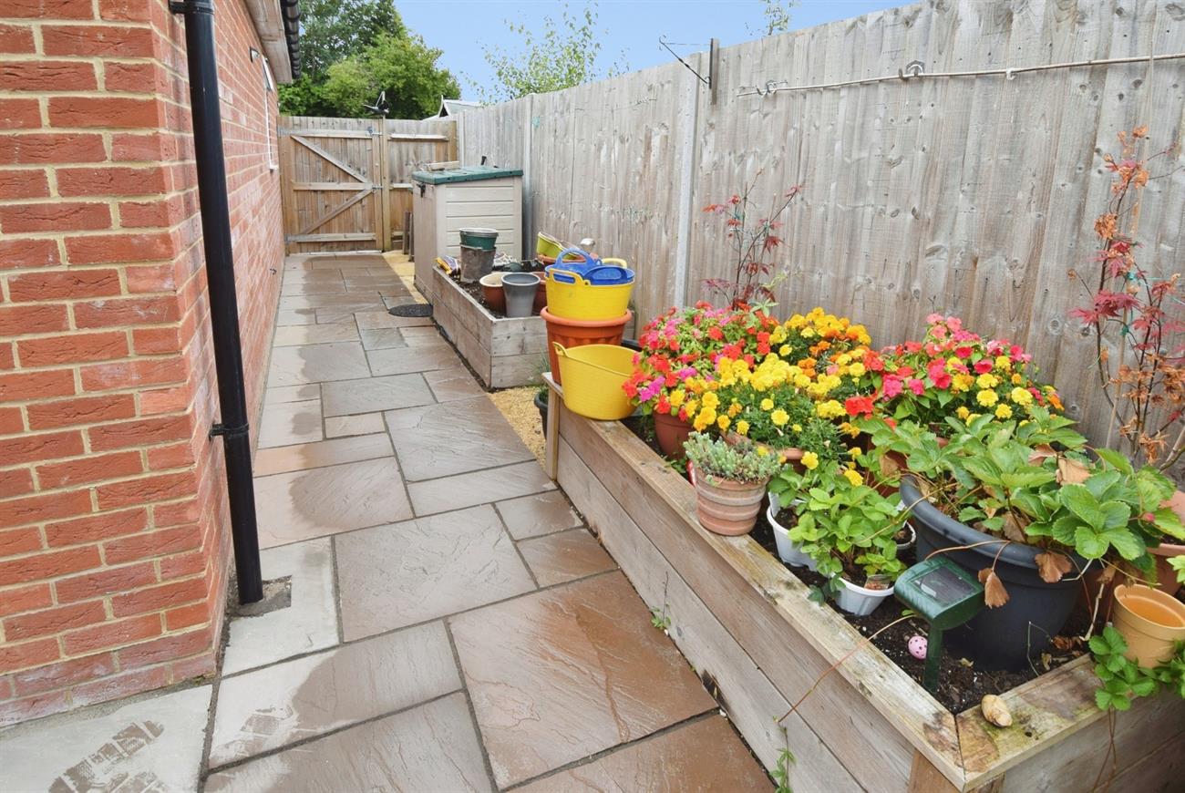
To the front of the bungalow there is a pathway leading to the front door with gravel border and two gates giving access to either side, while to the side there are two brick paved parking spaces and double gated access to the side hardstand. The rear garden provides patio, lawn, raised flower beds and pond, greenhouse, garden shed with light and power, workshop with light and power and a solid oak gazebo.
Agents Note:
Tenure: Freehold
Council Tax Band: C