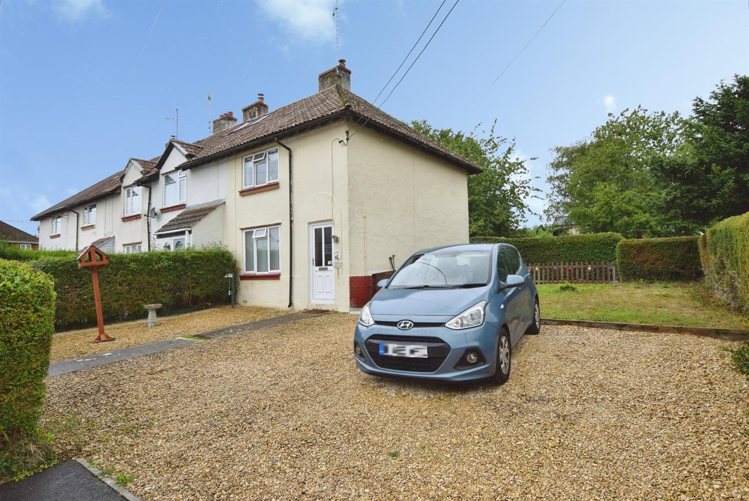
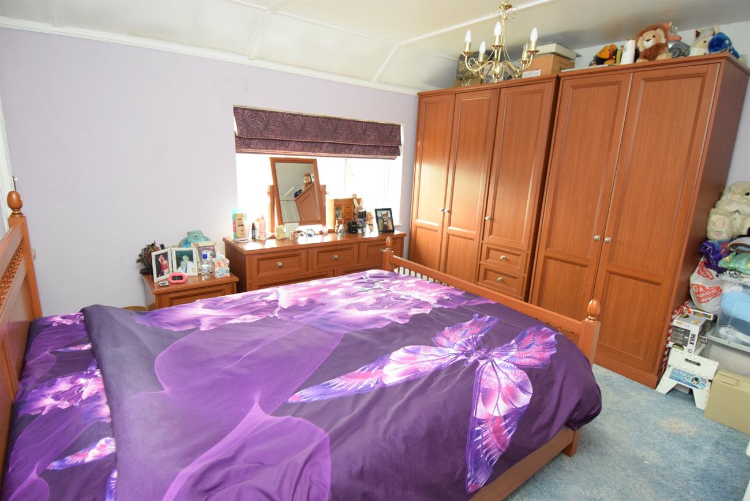
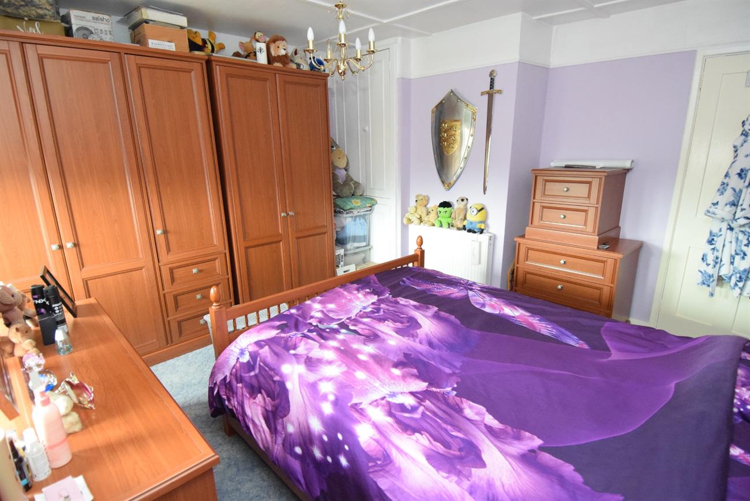
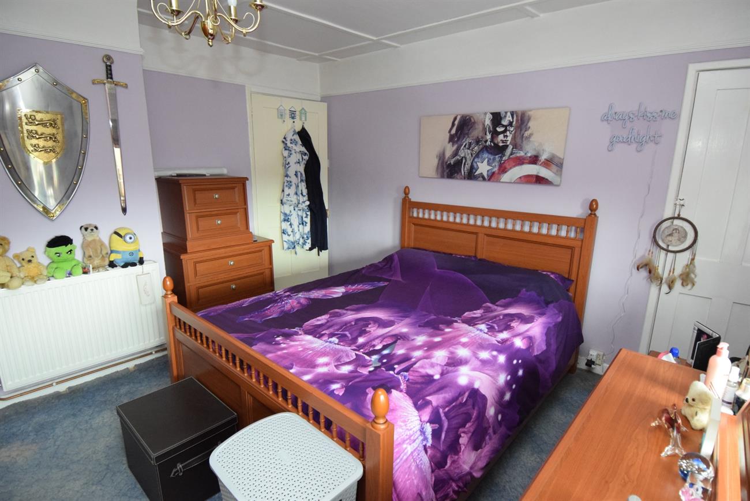
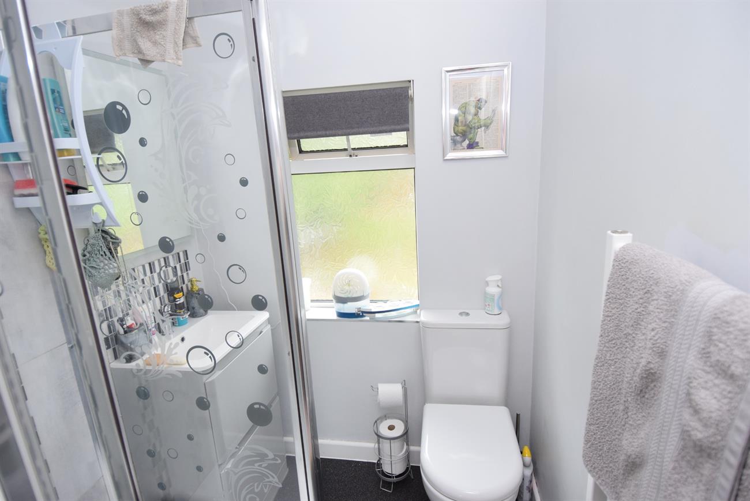
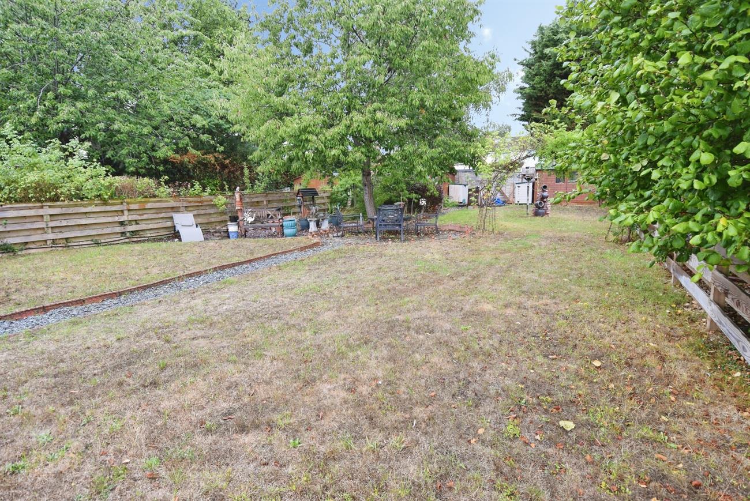
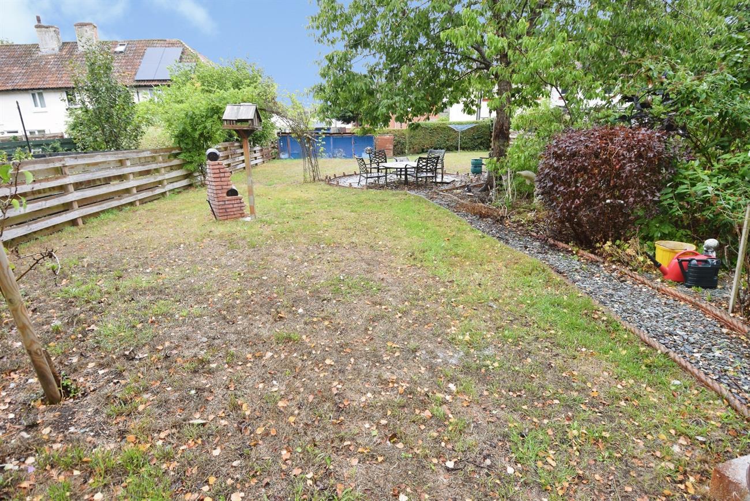
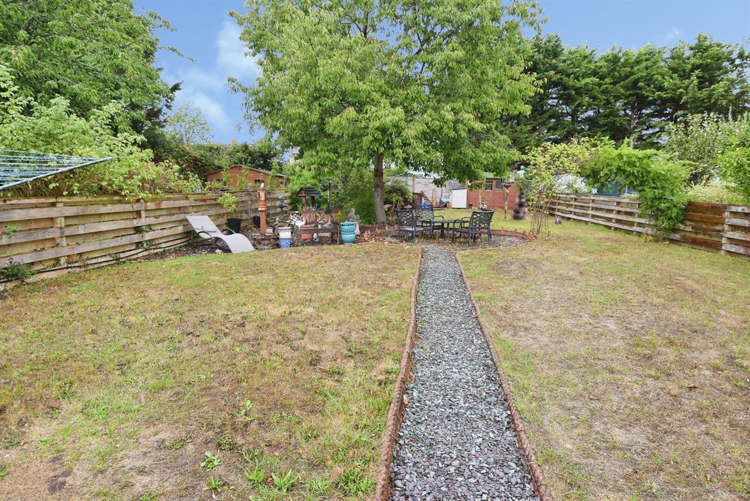
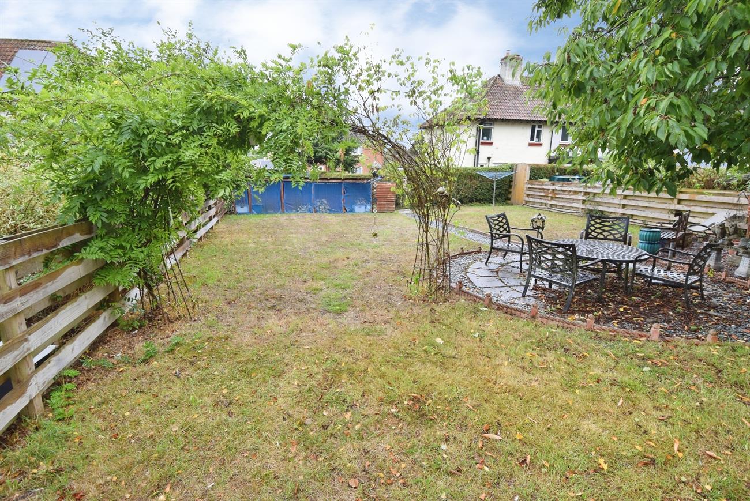
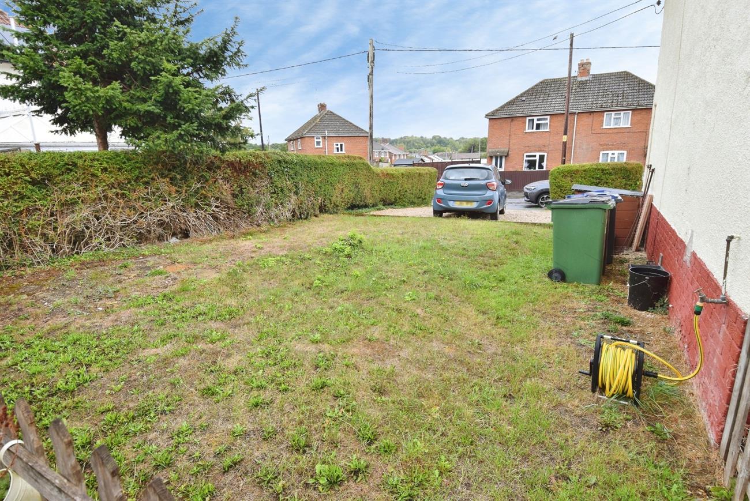
An end of terraced house situated on a generous size plot offering ample space to extend subject to the necessary planning consents being granted. The accommodation provides hall, sitting room, kitchen/breakfast room, downstairs W.C., two bedrooms and a shower room. Outside, to the front if the property there is a gravel driveway offering parking, path to the front door and lawn area. The generous size rear garden is mainly laid to lawn with various mature shrubs and patio area. Hales Road is situated in the popular village of Netheravon that has local range of amenities to include village shop, public house, school and lovely countryside walks. The town of Amesbury is some six miles distant where a more comprehensive range of facilities can be found as well as good access to the A303 road network. Viewing is highly recommended on this home.
Front Door to:
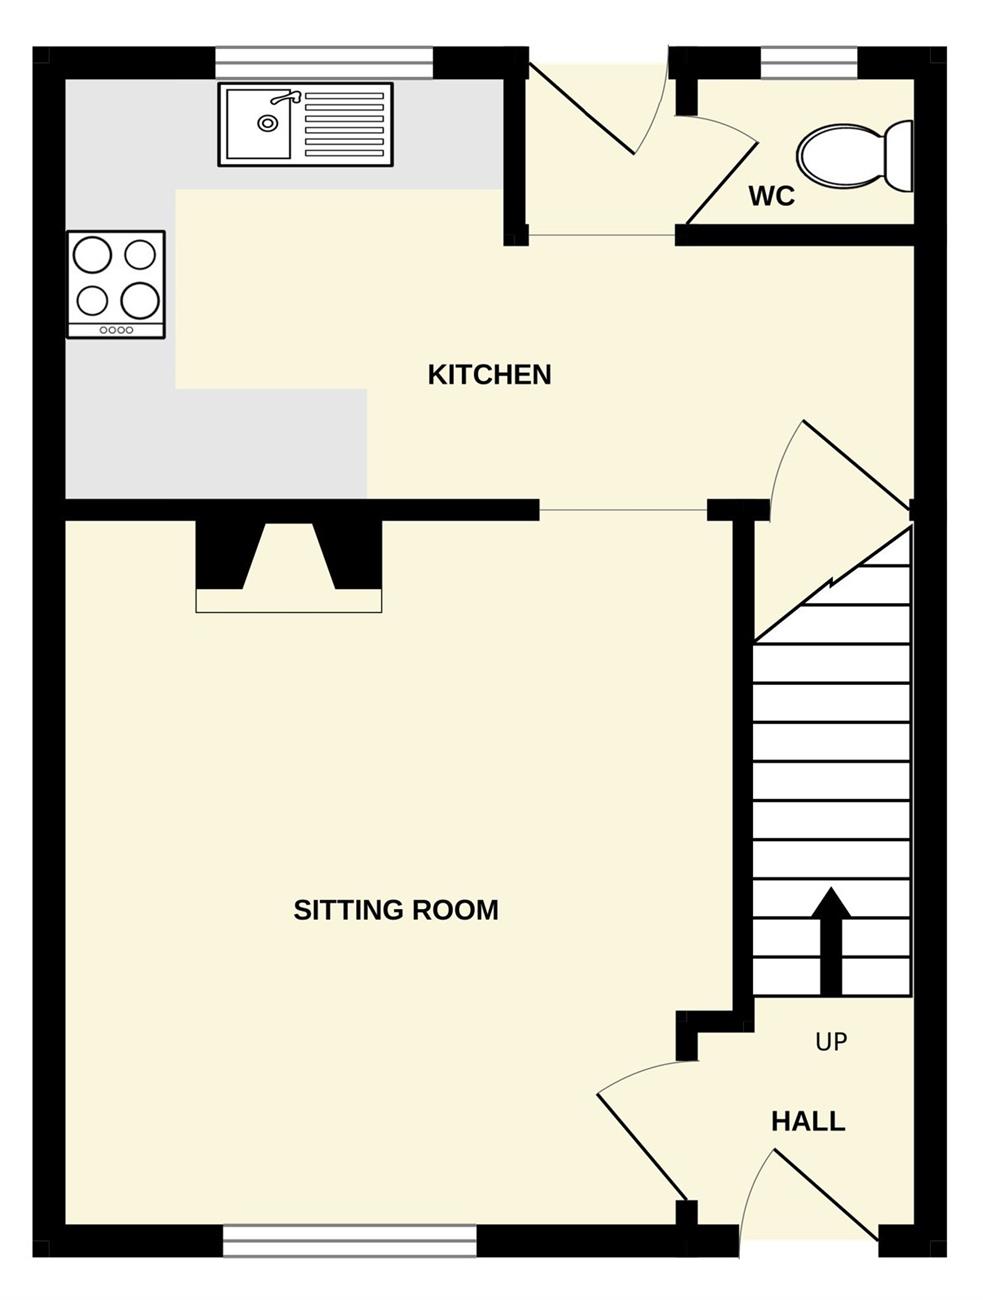
Hall
Stairs rising to the first floor, radiator.
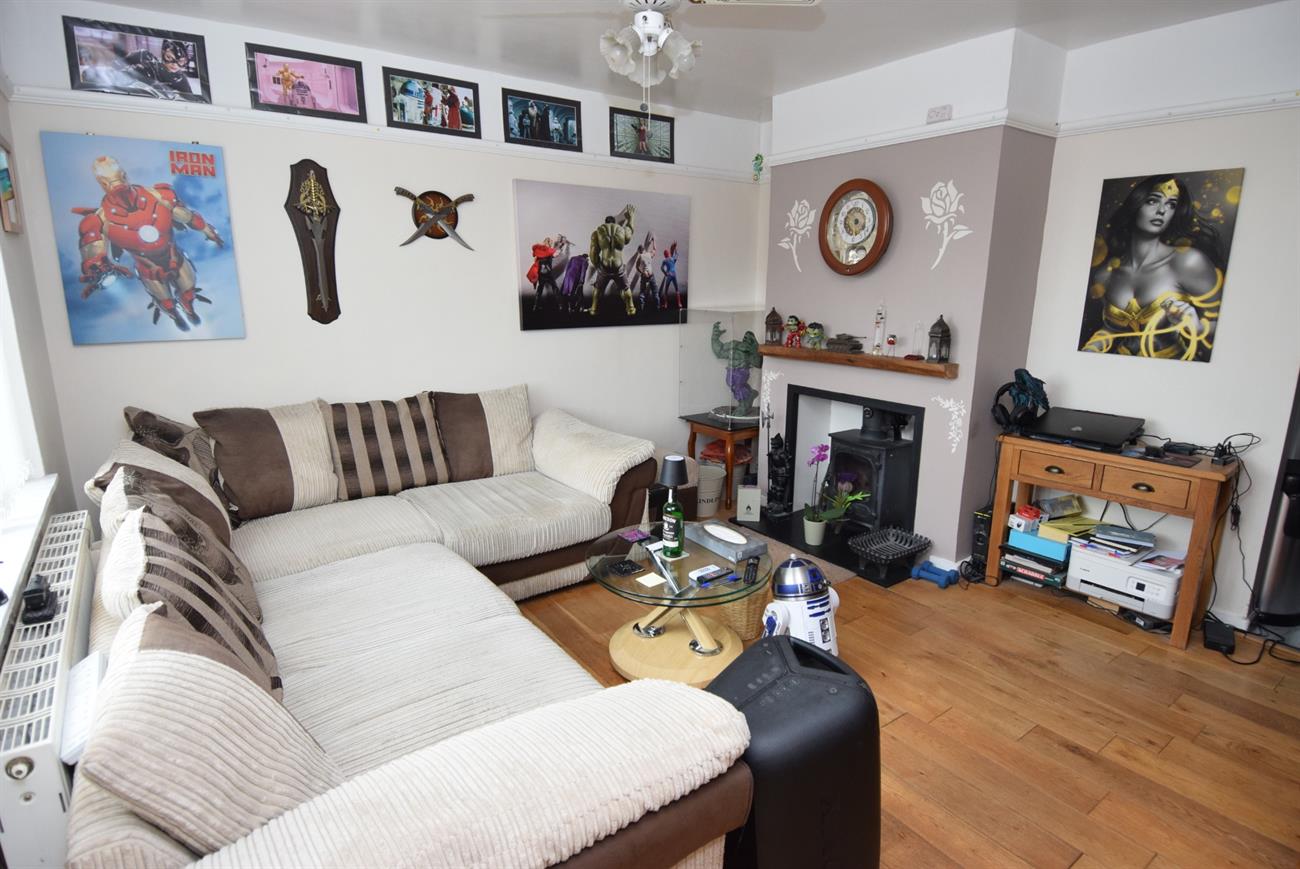
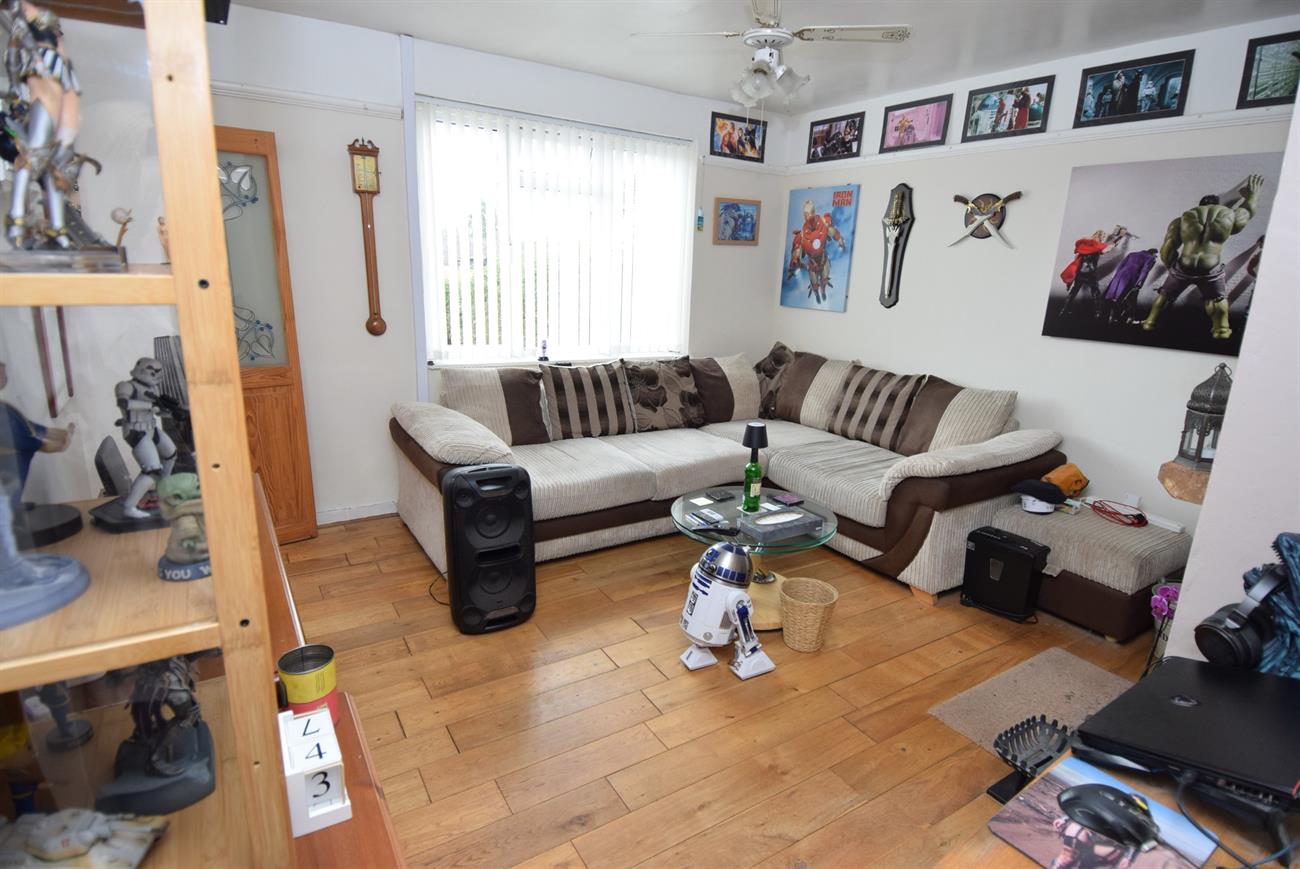
Sitting Room
13’ (3.96m) x 12’8” (3.86m)
Window to the front elevation, log burner, radiator.
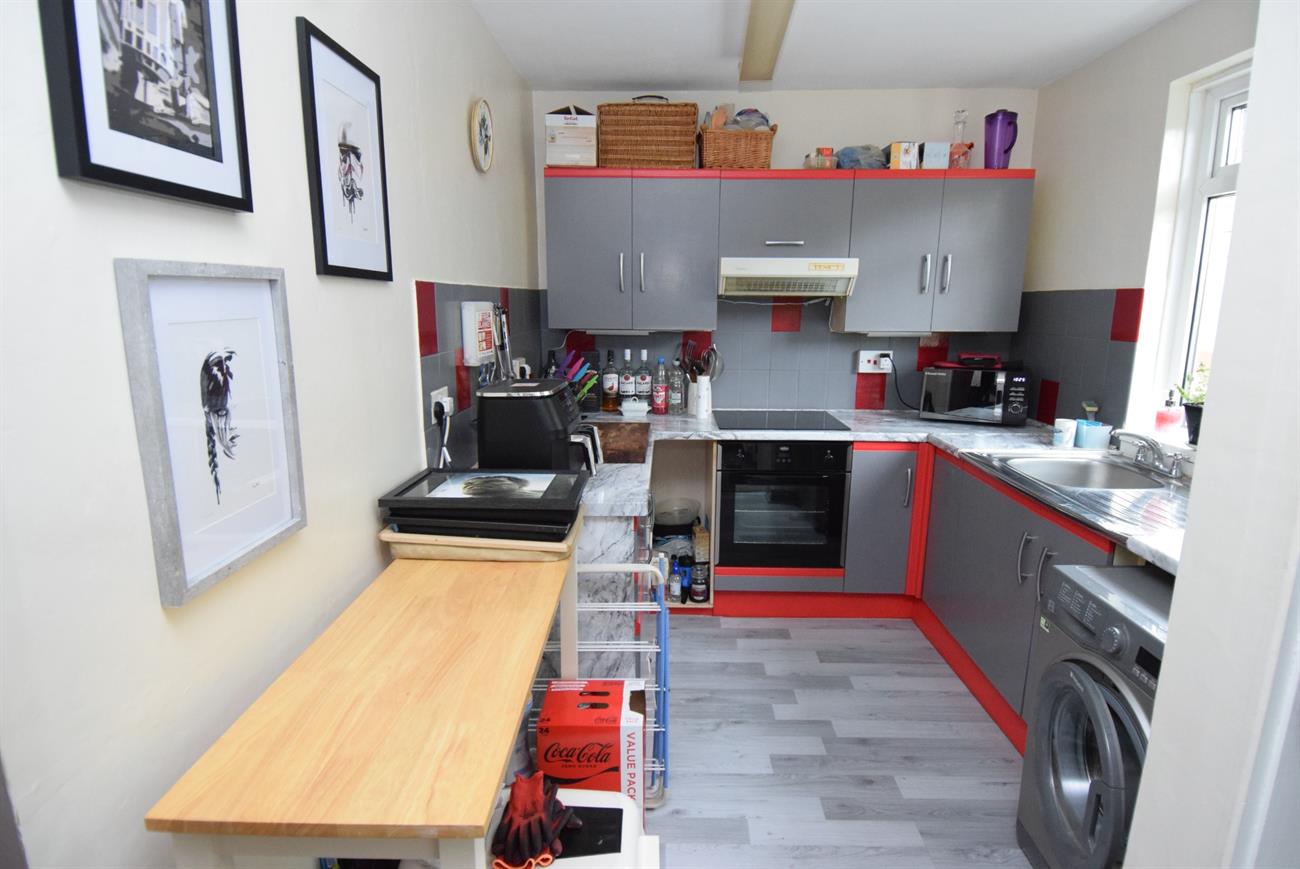
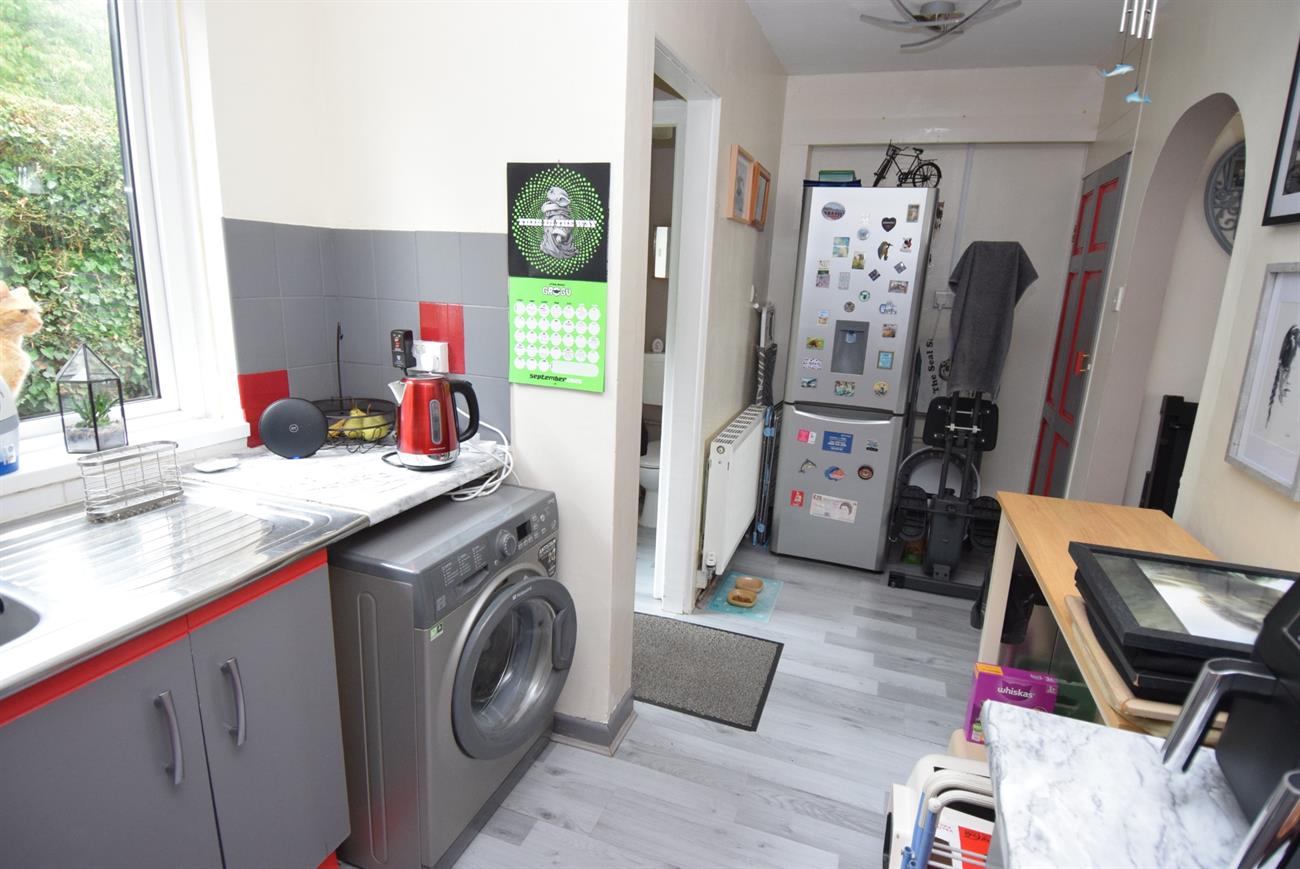
Kitchen/breakfast Room
16’3” (4.95m) x 8’ (2.44m) max
Fitted with a range of base and wall units, preparation work surfaces, fitted electric hob with cooker hood over, built-in electric oven, stainless steel sink unit with mixer tap, plumbing for washing machine, window to the rear elevation, radiator, under stairs storage cupboard, opening to rear lobby.
Rear Lobby
Door giving access to the rear of the property.
W.C.
W.C., window.
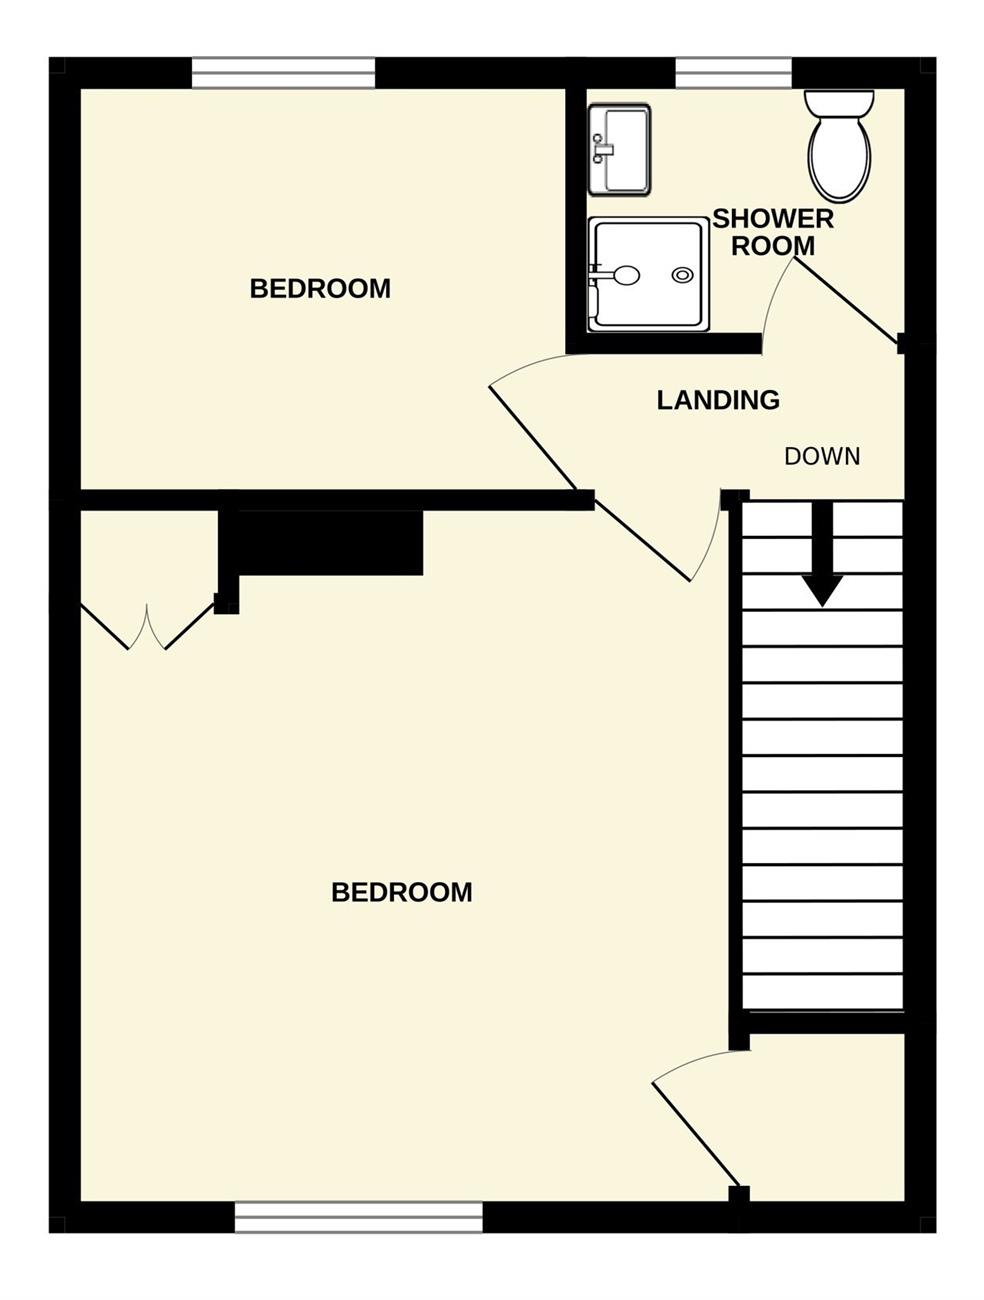
Landing
Bedroom
13’ (3.96m) x 11’1” (3.37m)
Window to the front elevation, two built-in cupboards, radiator.
Bedroom
10’8” (3.25m) x 8’ (2.44m)
Window to the rear elevation, radiator, hatch to loft space.
Shower Room
Comprising of shower cubicle, W.C., wash hand basin set in vanity style unit with mixer tap, window, ladder rack style radiator.
Outside
To the front of the house there is a gravel driveway offering parking with a path leading to the front door and lawn area.The generous size rear garden is mainly laid to lawn with patio area, various mature shrubs and trees.
Agents Note
There is a right of access for the adjoining property to use the side gated access in the rear garden.