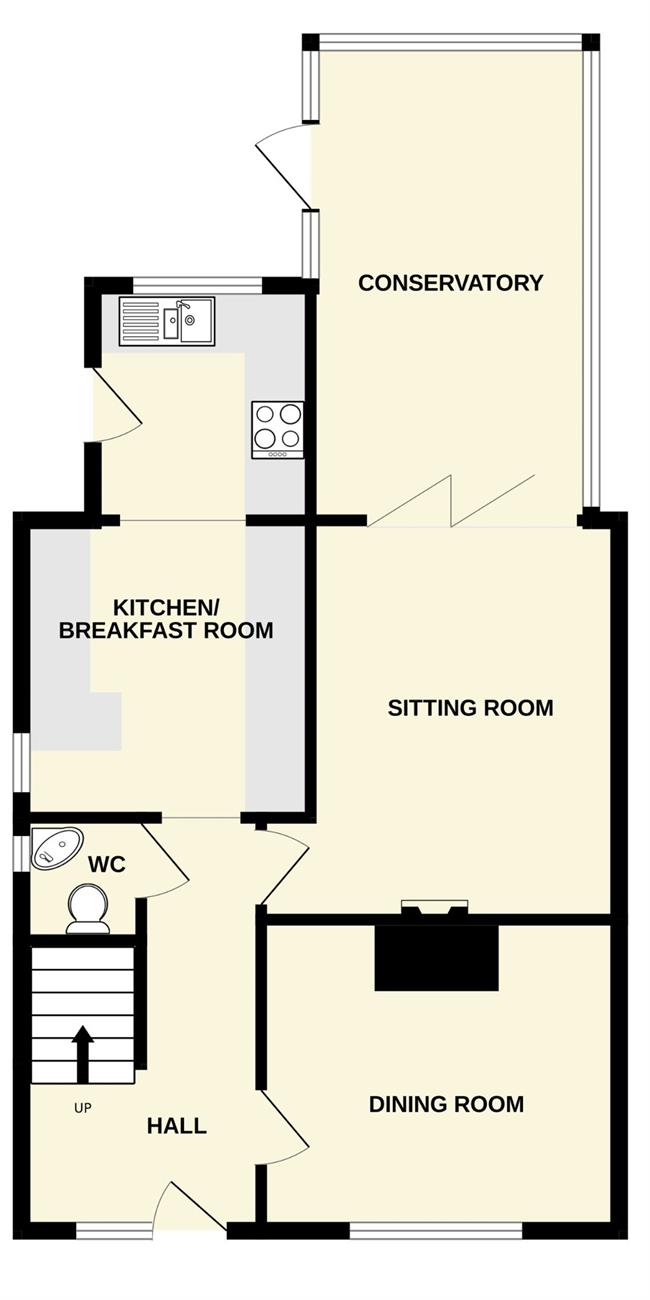
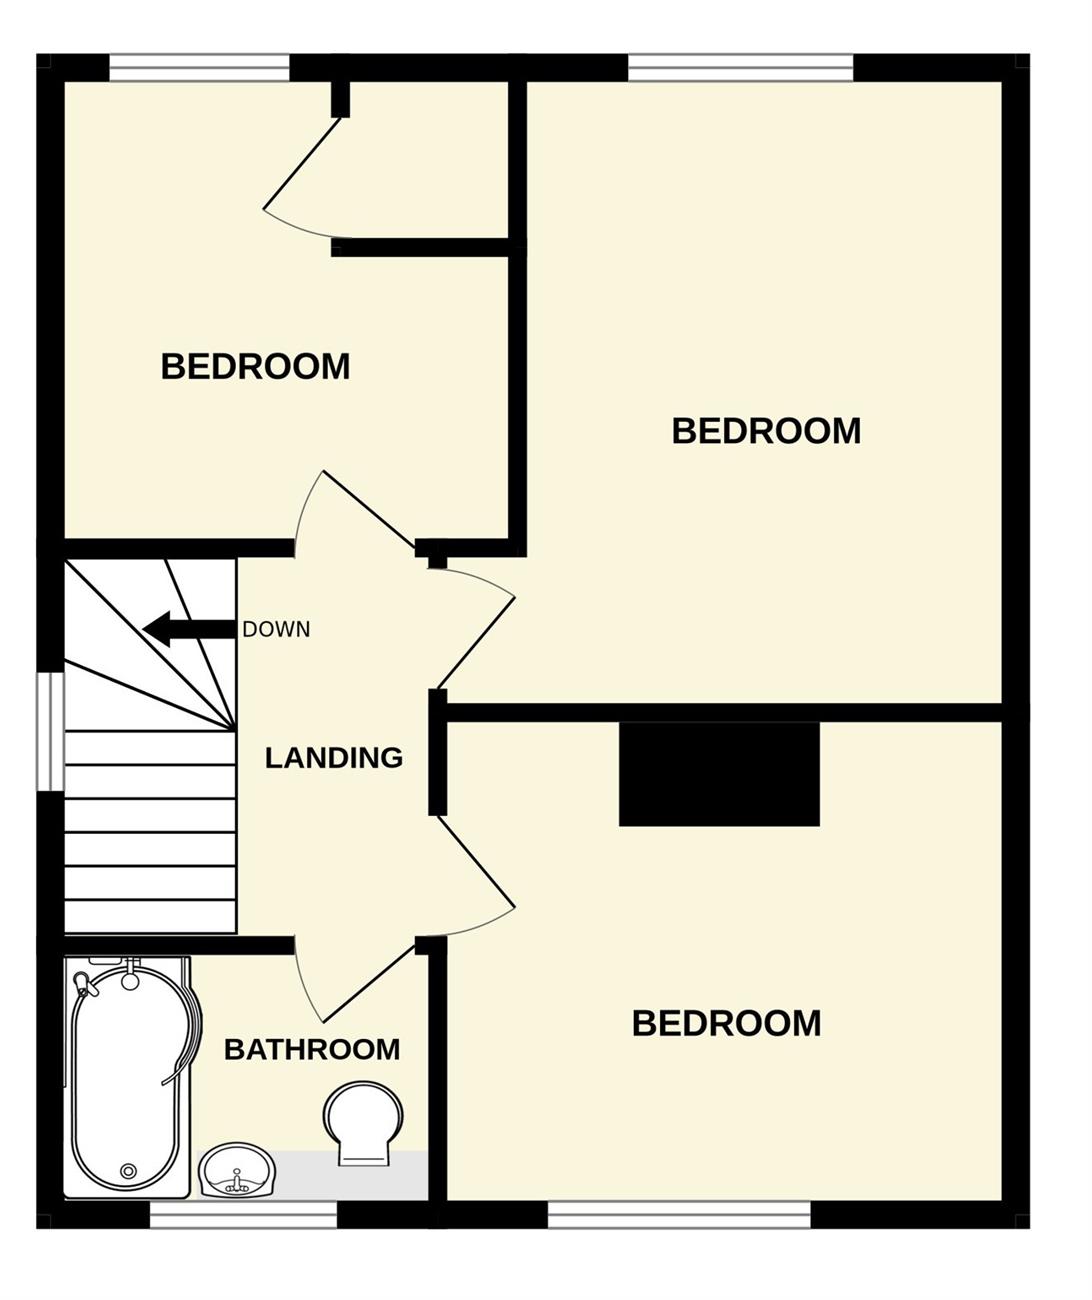
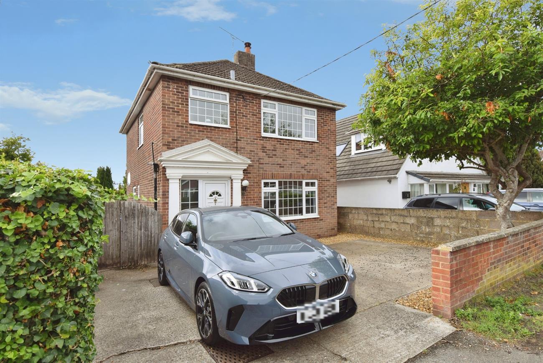
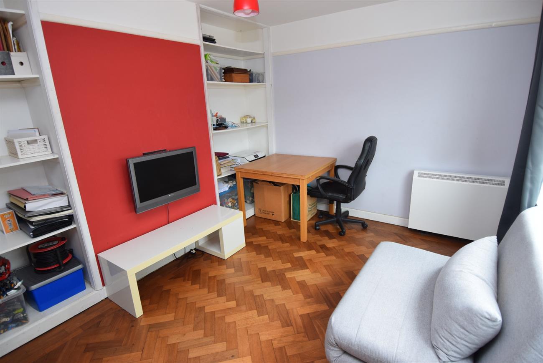
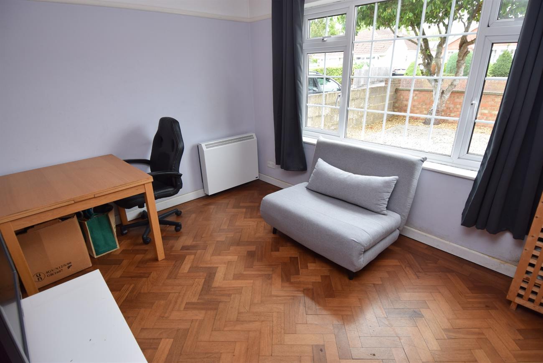
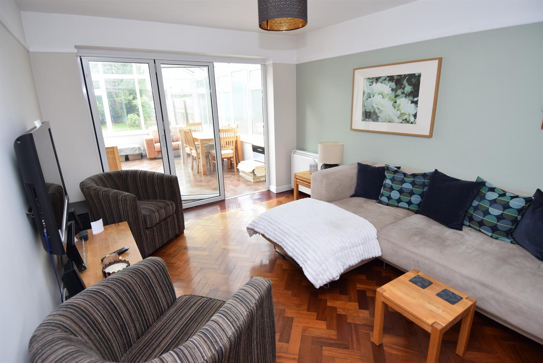
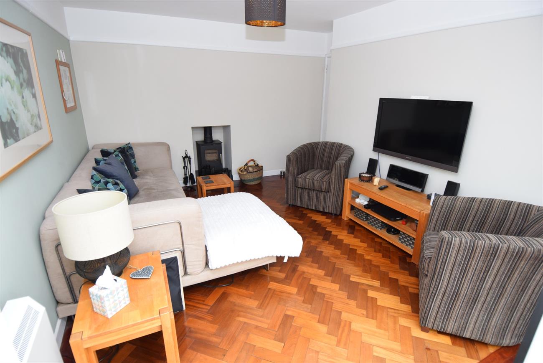
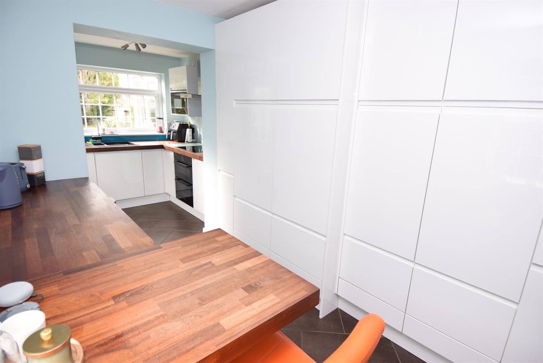
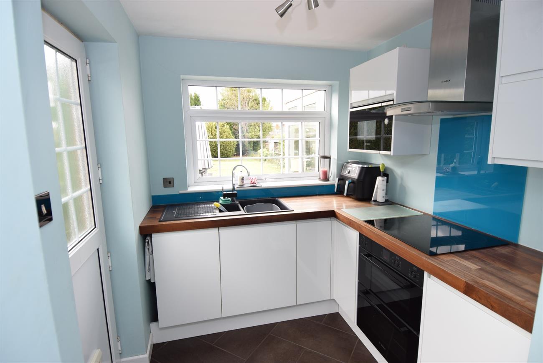
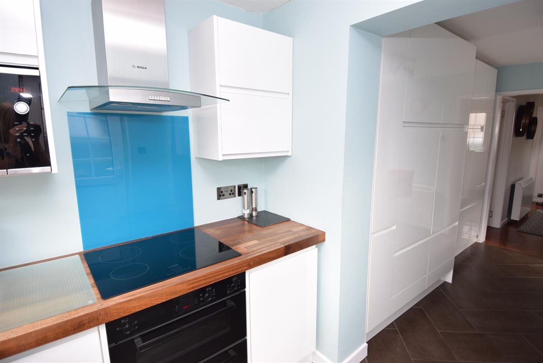
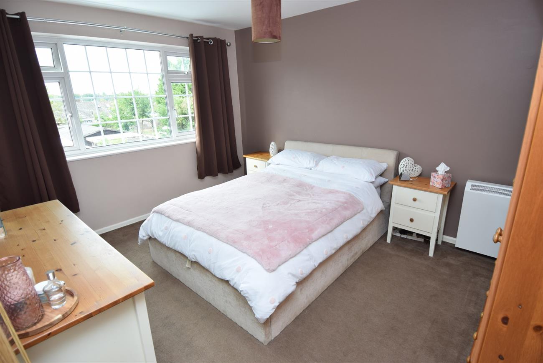
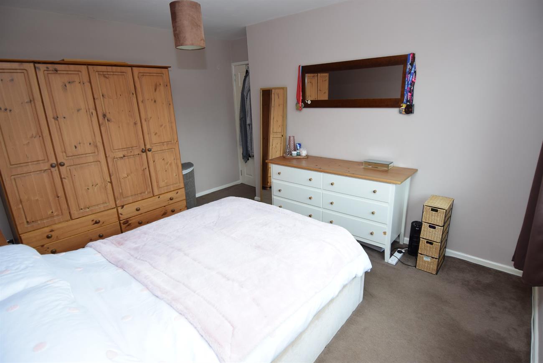
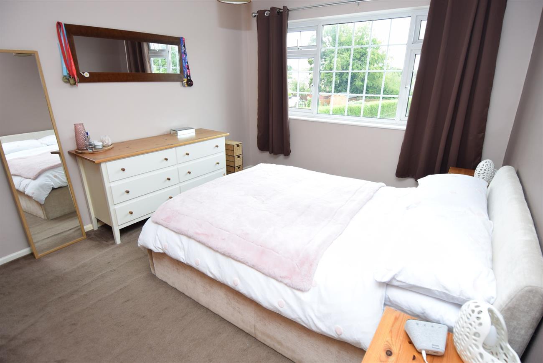
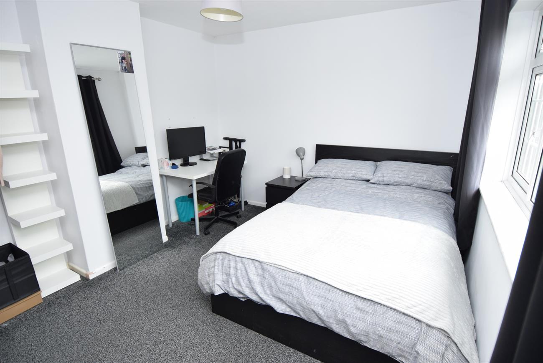
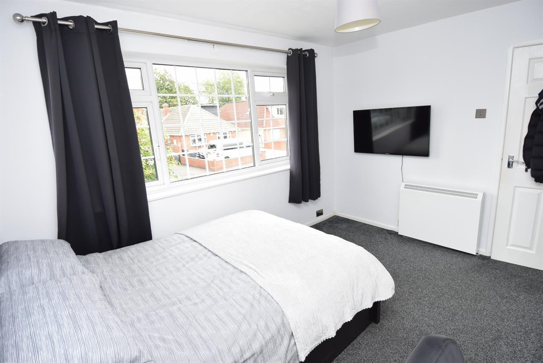
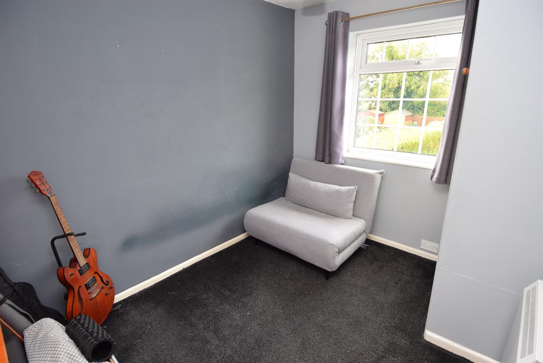
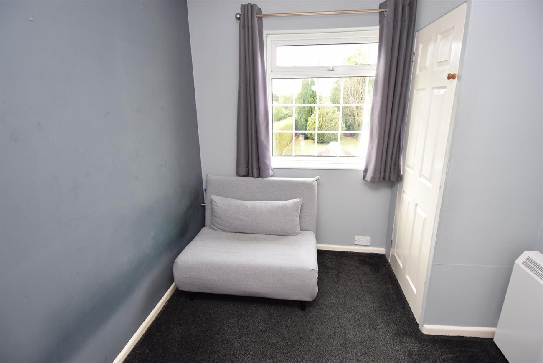
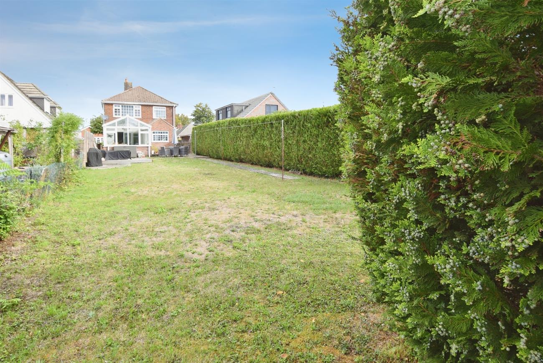
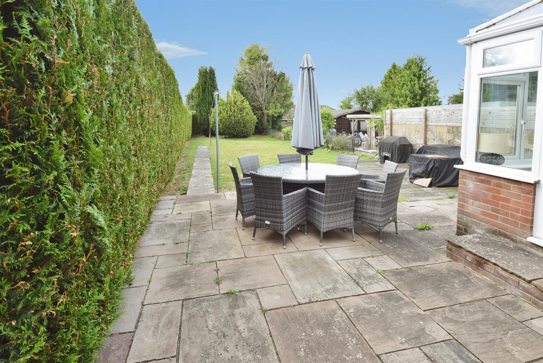
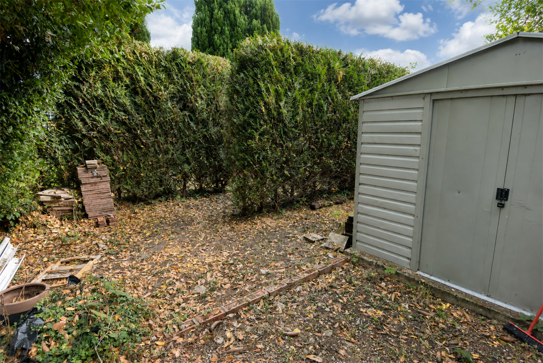
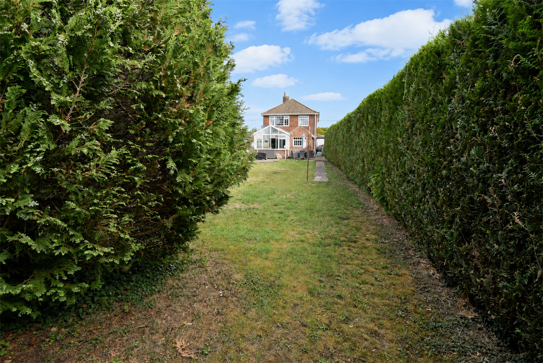
A detached house with brick faced elevations under a tiled roof. The accommodation is well presented and provides on the ground floor hall, attractive fitted kitchen/breakfast room with integrated appliances, sitting room with log burner, dining room/family room, conservatory, and cloakroom. Upstairs, there are three bedrooms and bathroom. Outside, to the front of the property there is a driveway offering parking. The generous size rear garden has patio, decked area, lawn, garden shed and various trees and shrubs. An internal viewing is essential to appreciate this lovely home. Amesbury has a good range of shopping, business and recreational facilities, and is ideally placed for the A303 road network.
Details:
Front door to:
Hall
Stairs rising to the first floor, night storage heater, window, cupboard.
Cloakroom
Comprising of W.C., wash hand basin with mixer tap, window.
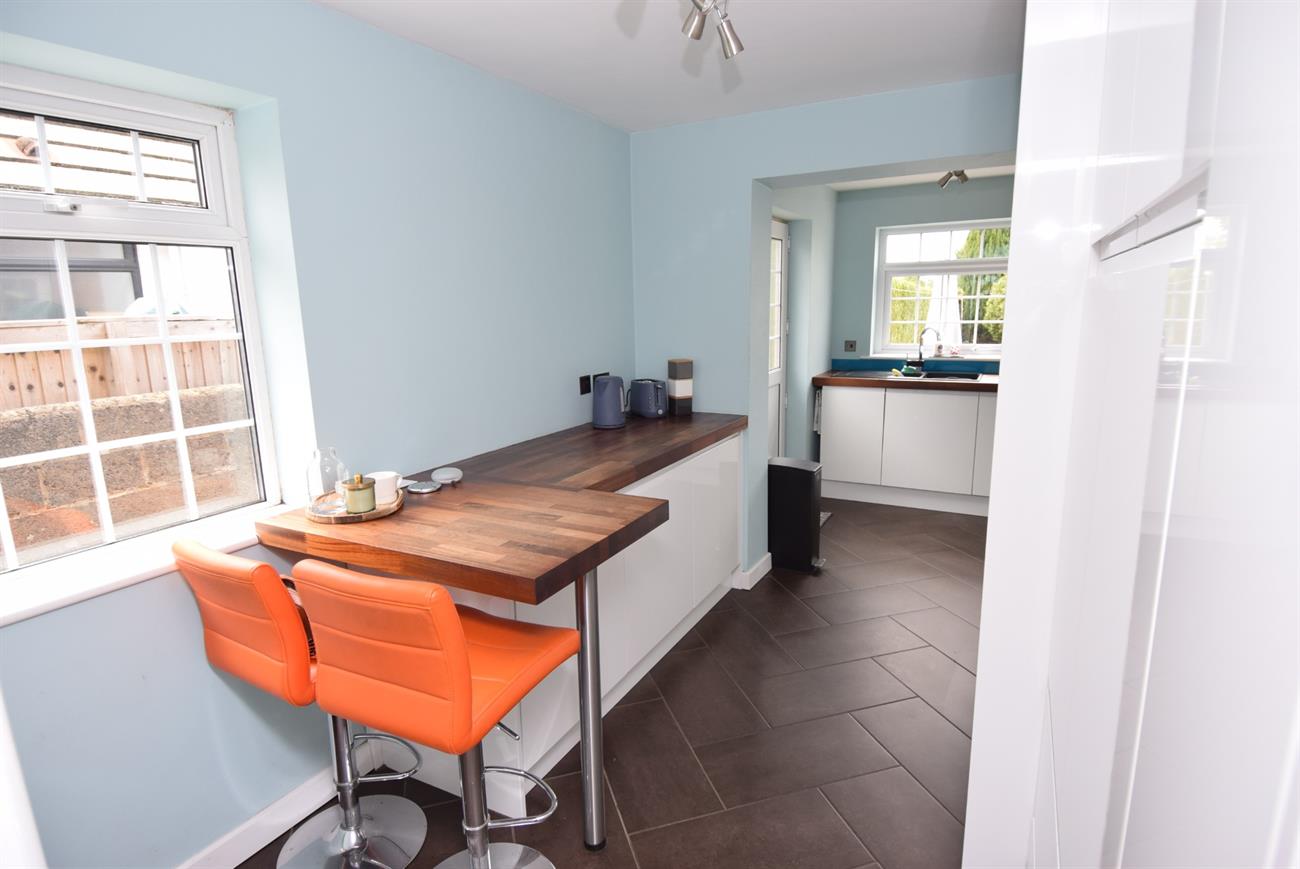
Kitchen/Breakfast Room
17’10” (5.44m) x 8’ (2.44m) max
Fitted with a range of base, drawer and wall units, preparation work surfaces, integrated appliances to include fridge, freezer, dishwasher and washing machine. Fitted Bosch hob with cooker hood over, built-in Bosch microwave, built-in Bosch double oven and grill, one and half bowl sink unit with mixer tap. Breakfast bar, window to the rear elevation, door giving access to the rear garden, window to the side elevation.
Dining Room/Family Room
12’ (3.66m) x 10’6” (3.20m) max
Window to the front elevation, wall shelving, night storage heater.
Sitting Room
13’5” (4.09m) x 10’5” (3.18m)
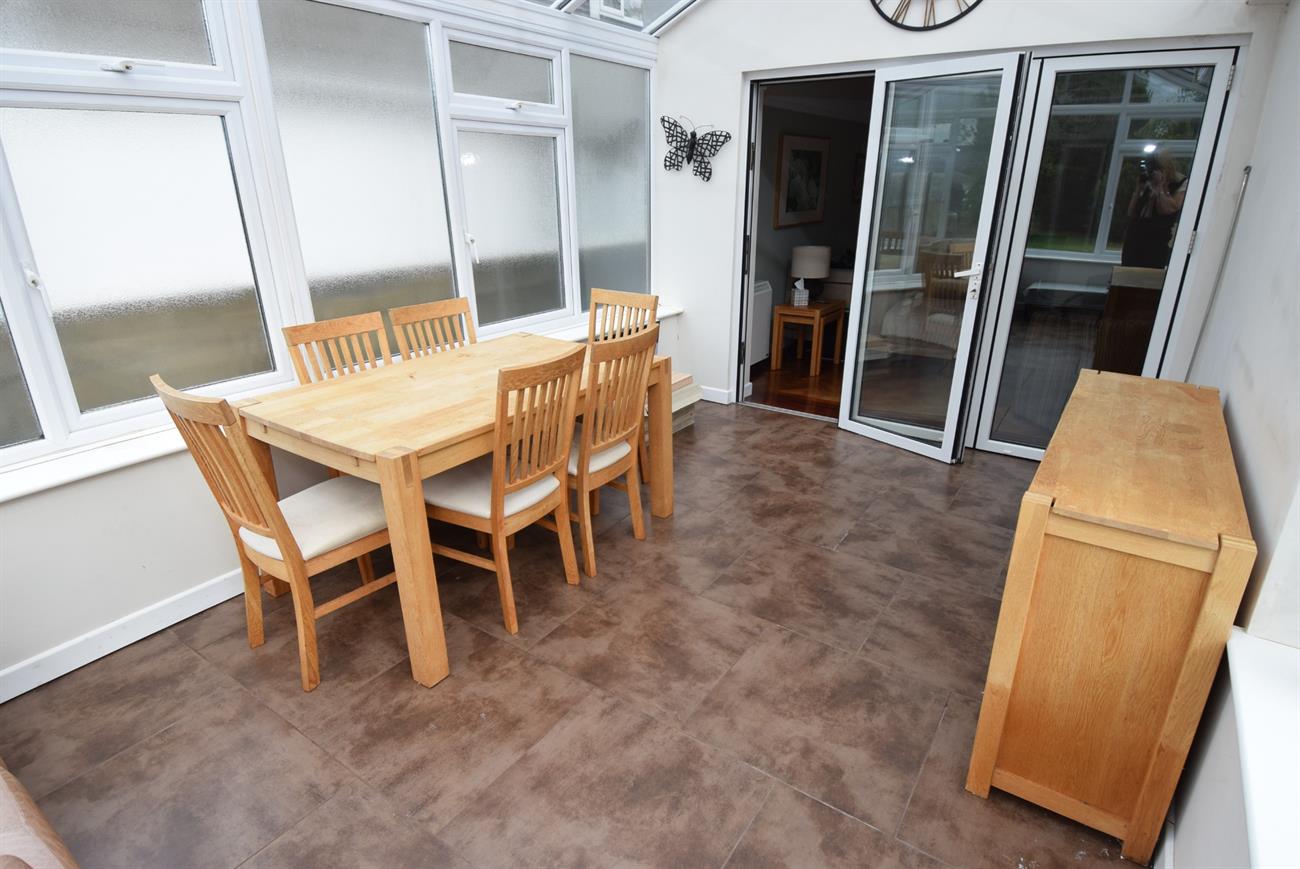
Log burner, bi-fold doors leading to the conservatory, night storage heater.
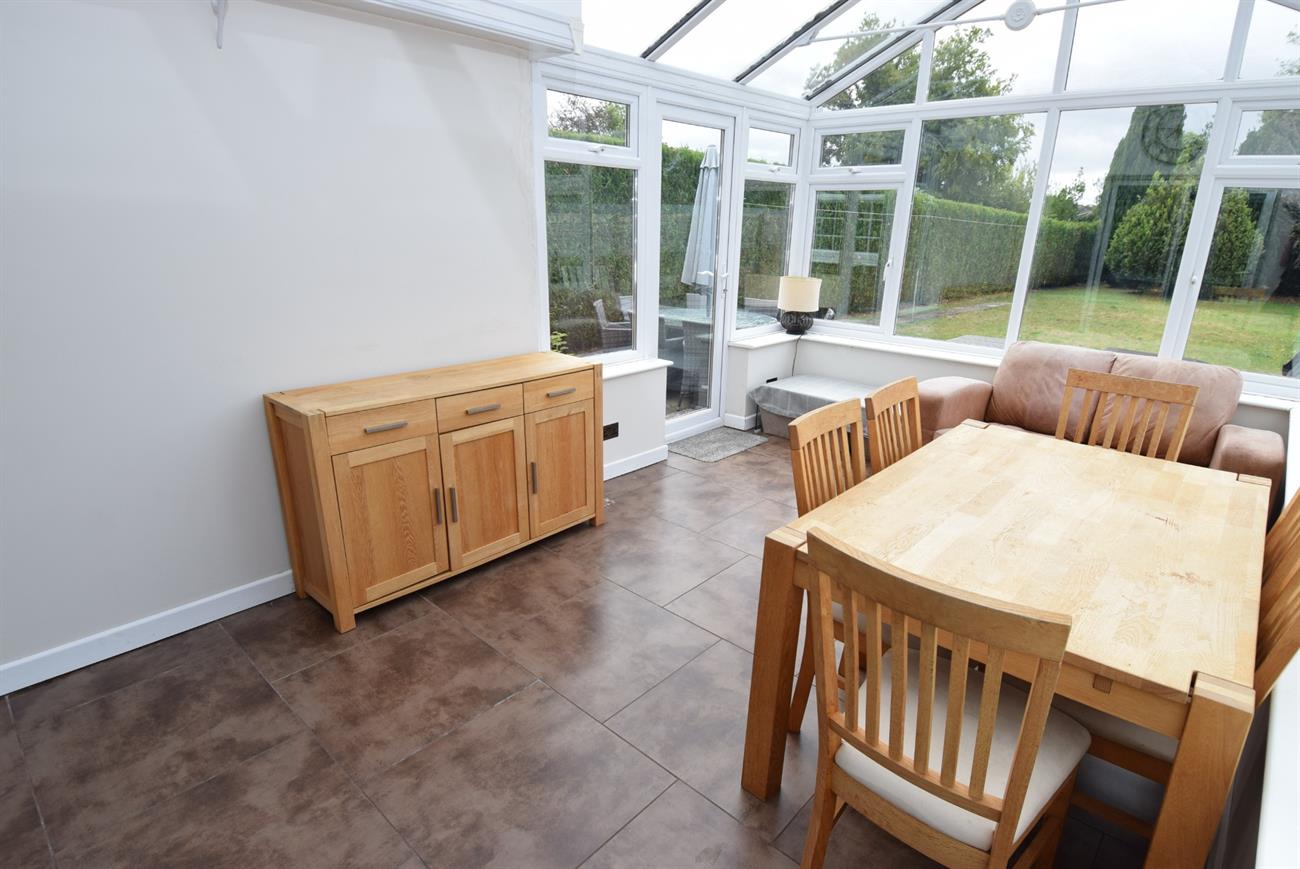
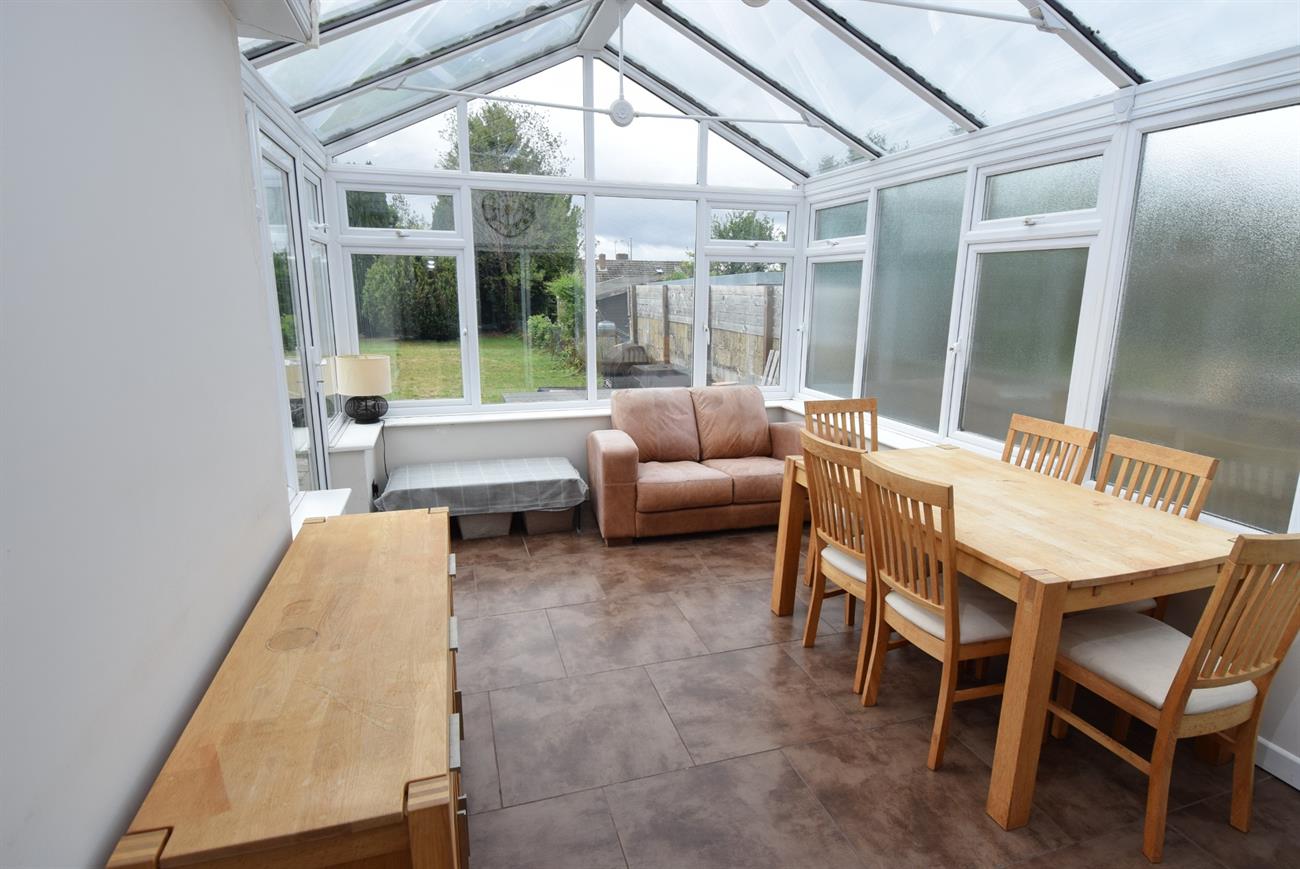
Conservatory
16’ (4.8m) x 9’5” (2.86m)
A lovely conservatory currently used as a dining room with the windows giving views of the rear garden and door giving access to the rear garden.
Landing
Window to the side elevation, hatch to loft space.
Bedroom
13’4” (4.06m) x 10’6” (3.20m)
Window to the rear elevation, night storage heater.
Bedroom
12’ (3.66m) x 10’5” (3.18m)
Window to the front elevation, night storage heater.
Bedroom
10’ (3.05m) x 8’ (2.44m) max
Window to the rear elevation, airing cupboard housing hot water cylinder with slatted shelf, night storage heater.
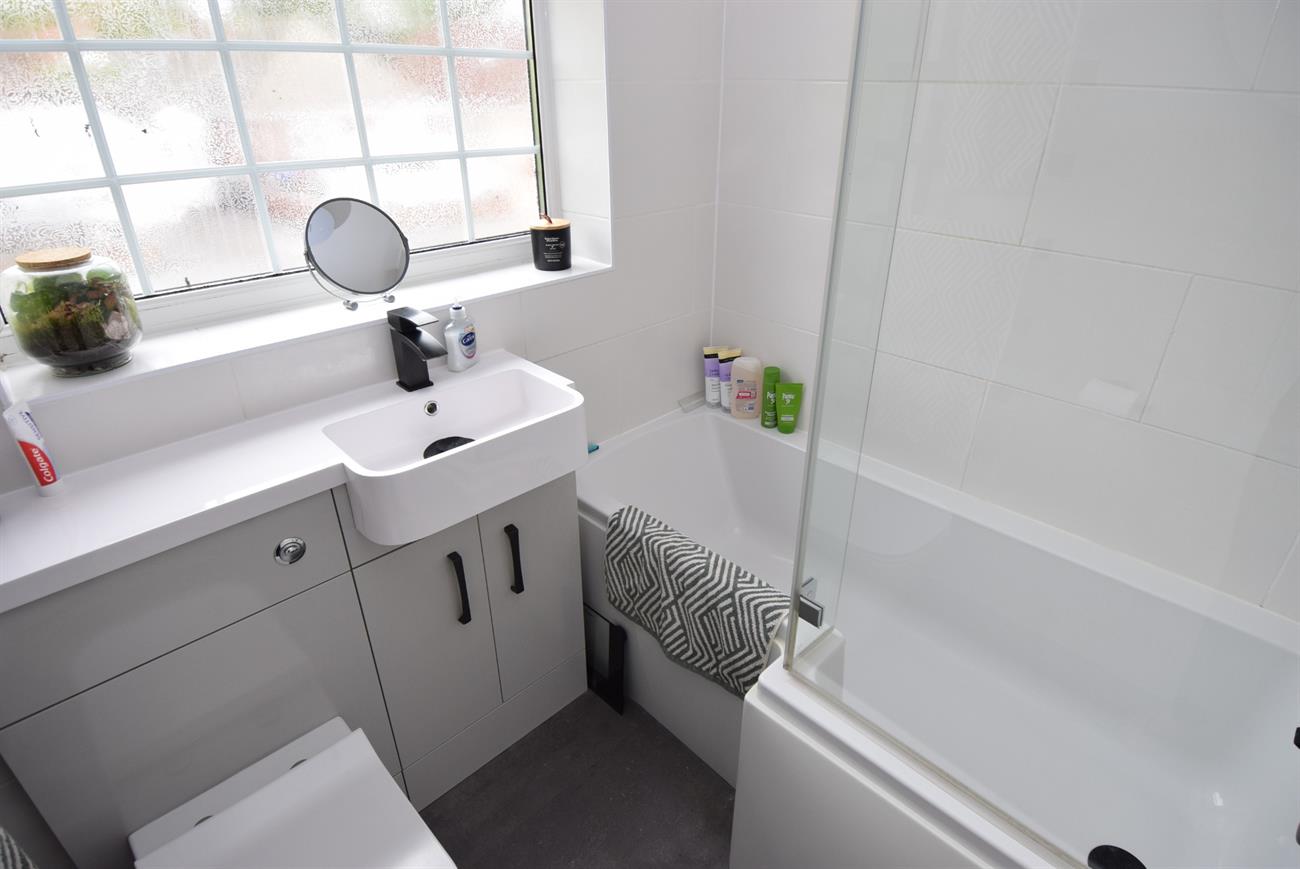
Bathroom
Comprising of bath with mixer tap, shower over and shower screen, wash hand basin set in vanity style unit, concealed cistern W.C., heated towel rail, window.
Outside
To the front of the house there is a driveway offering parking and pedestrian gated access to the rear garden. The generous size rear garden has patio, decked area, lawn, shrubs, trees and garden shed.
Freehold
Council Tax: Band D