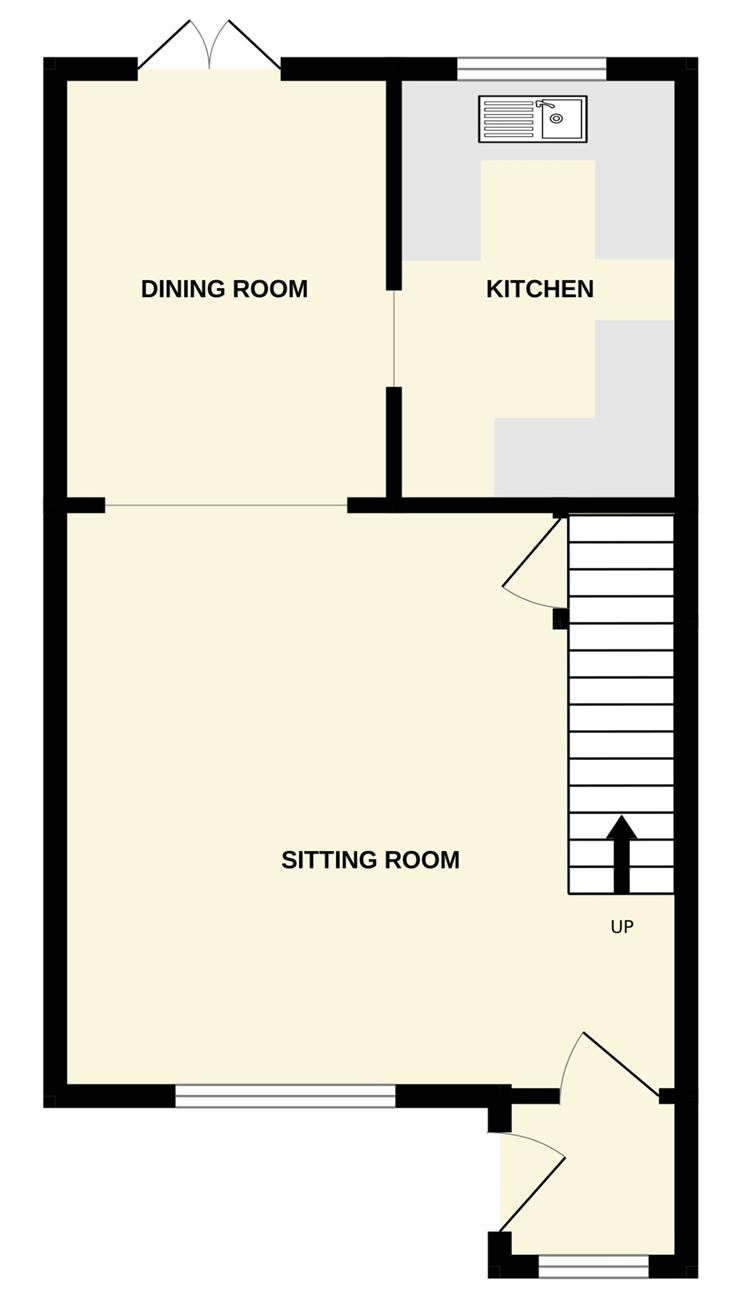
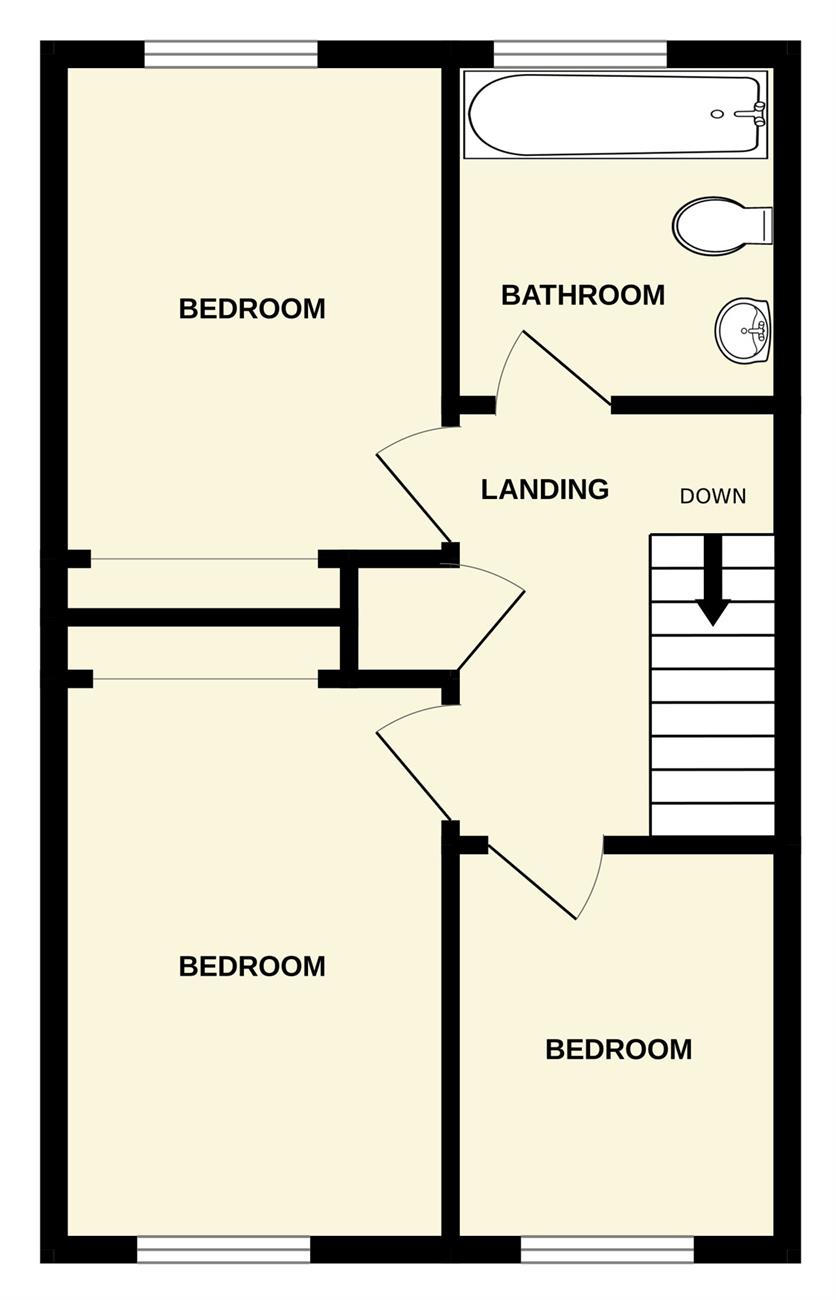
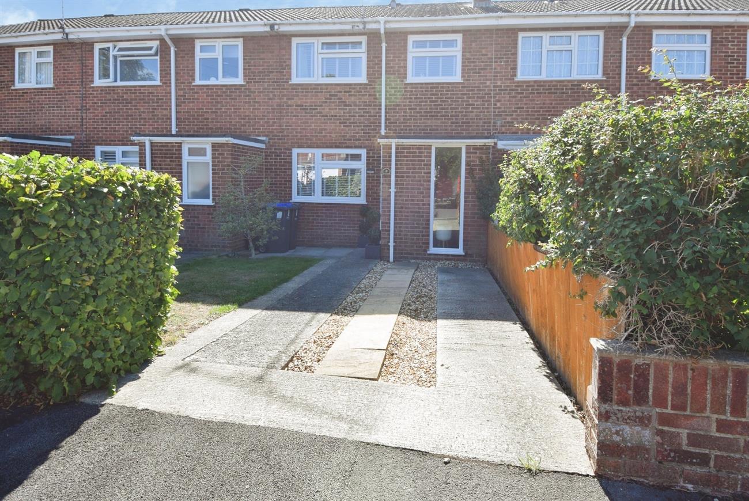
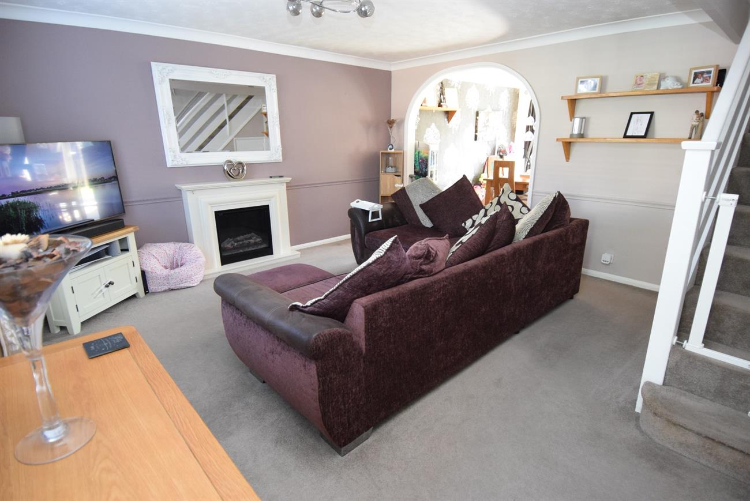
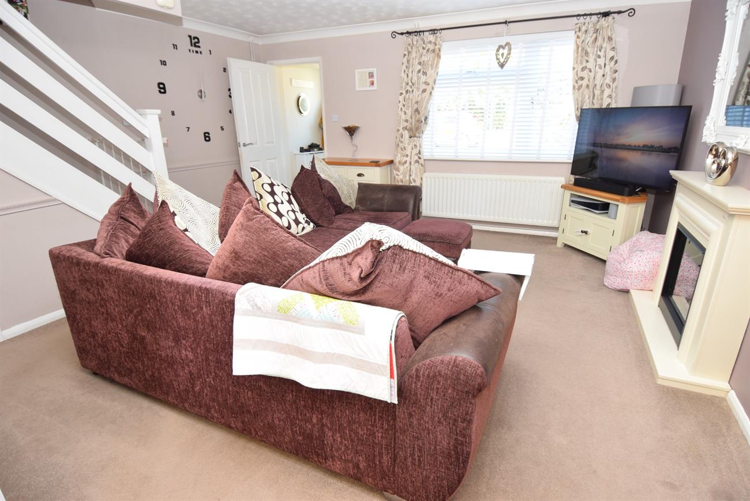
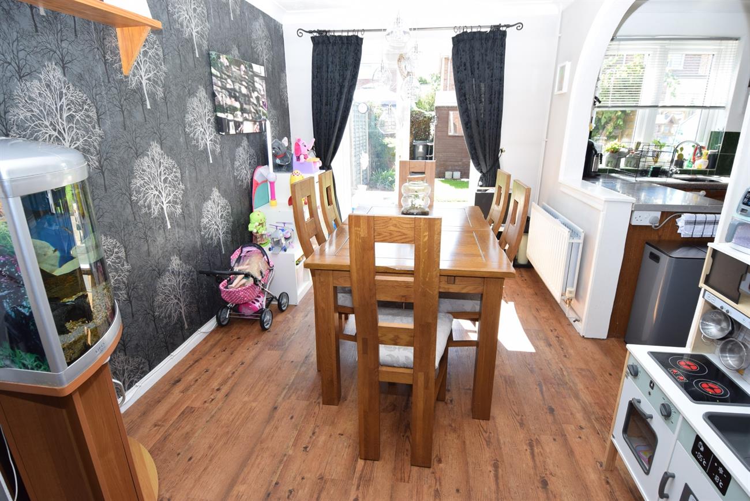
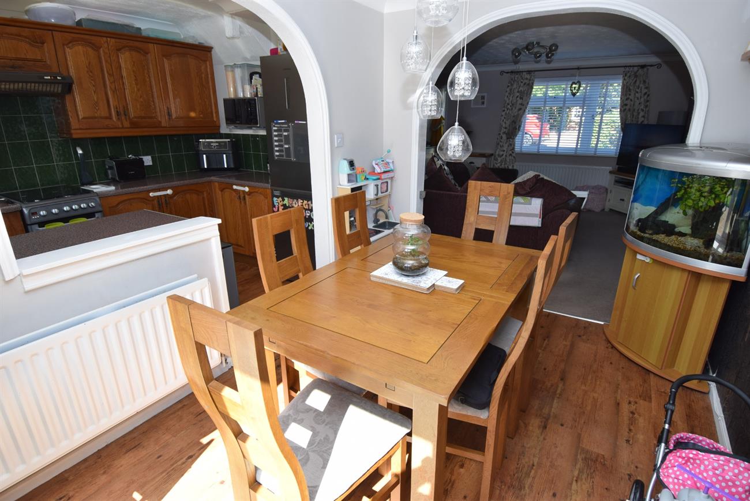
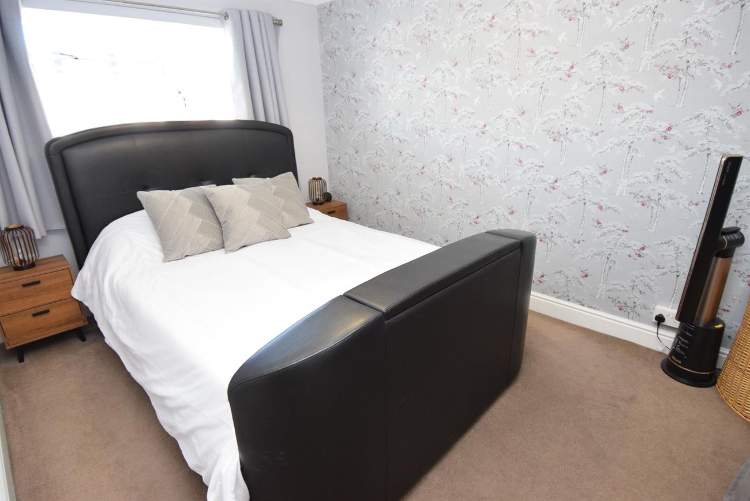
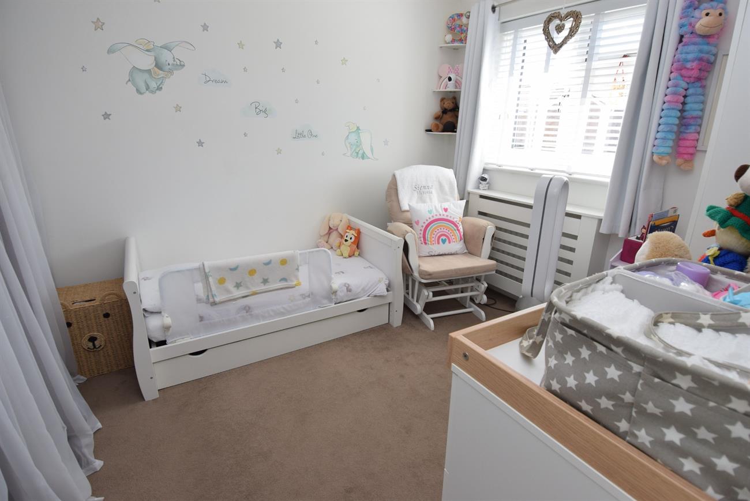
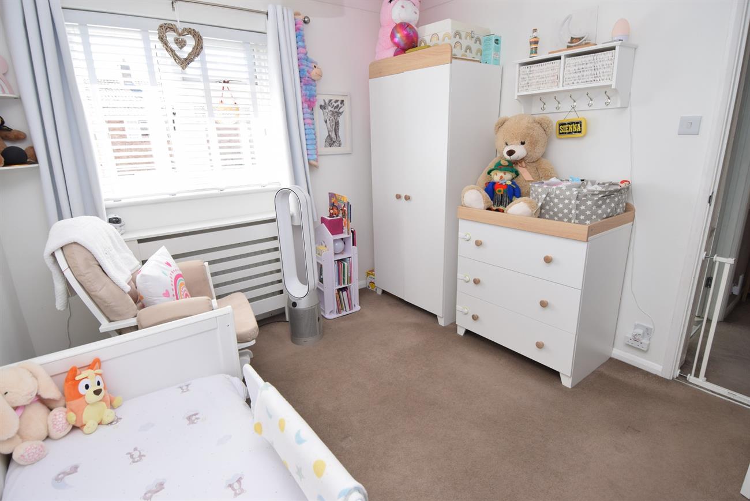
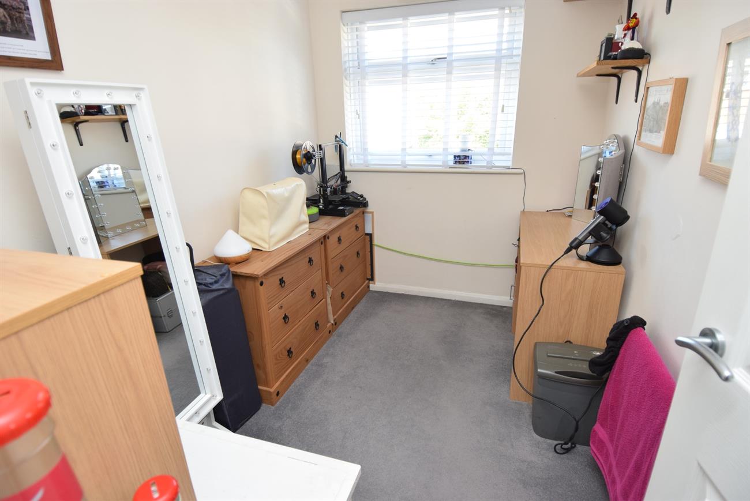
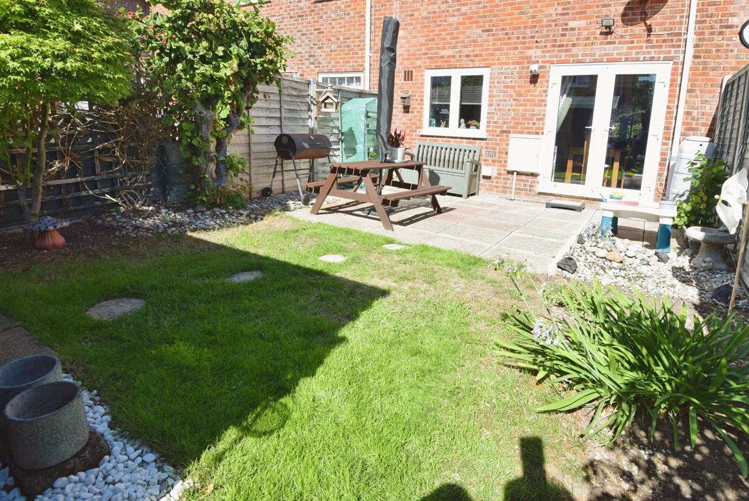
A lovely home offered to the market with no onward chain that has brick faced elevations under a tiled roof being warmed by gas fired central heating. The well presented accommodation comprises of entrance porch, large sitting room with opening to the dining area with French doors to the rear garden and opening to the kitchen. On the first floor there are three good size bedrooms and a bathroom. To the front of the property there is a lawn garden with shrubs and an adjacent drive. The attractive rear garden is enclosed with paved patio area, lawn, garden shed and gated access which leads to the garage en bloc. The sought after village of Durrington offers a comprehensive range of shopping, schooling and leisure amenities with good road access to various major centres to include the A303 road network.
Details:
Double glazed front door to:
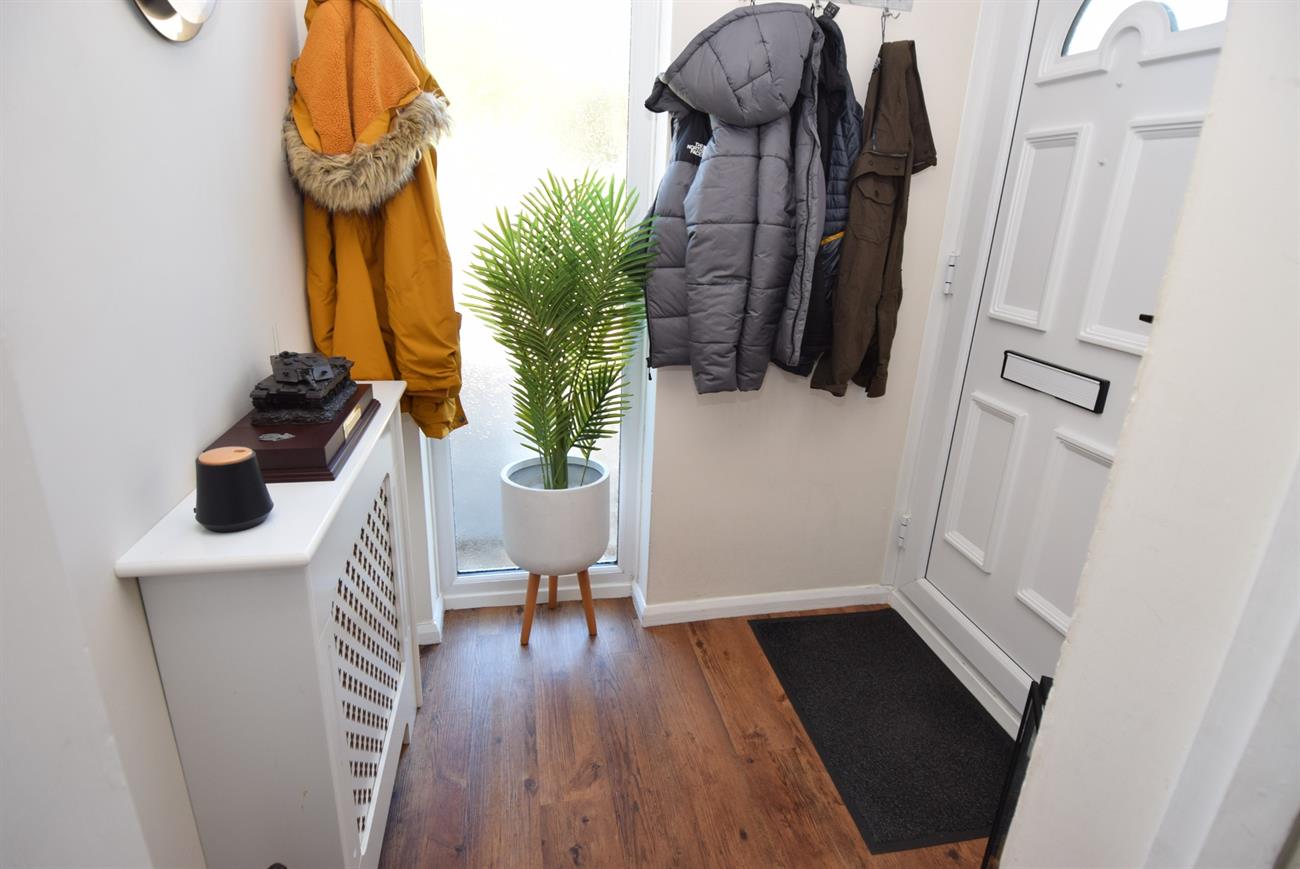
Entrance Porch
With window, radiator, door to:
Sitting Room
15’7” (4.75m) x 14’5” (4.39m)
With window giving views to the front of the property, radiator, stairs rising to the first floor, feature fireplace, storage cupboard, opening to:
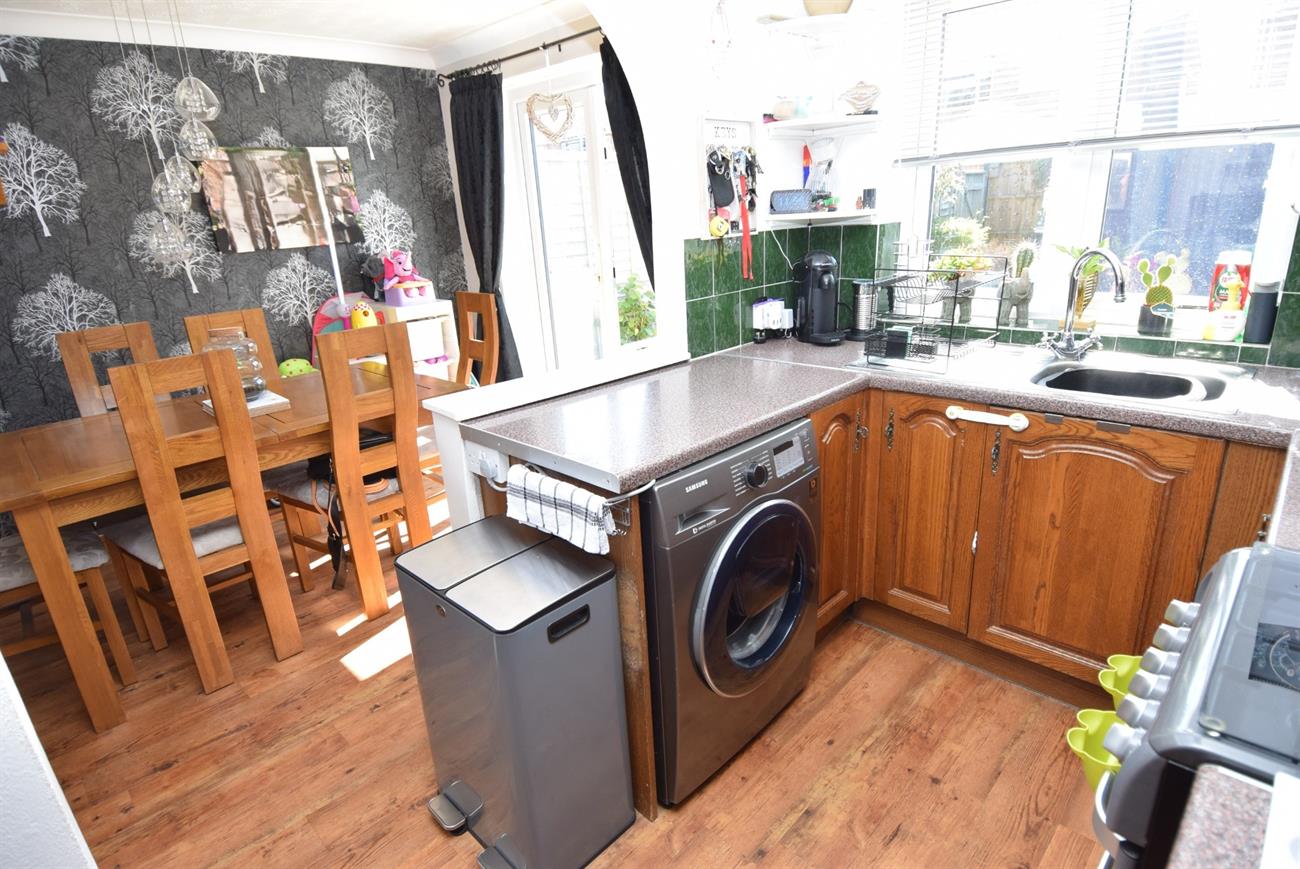
Dining Room
11’1” (3.37m) x 8’2” (2.49m)
With French doors opening to the rear garden, radiator, wood effect flooring, opening to:
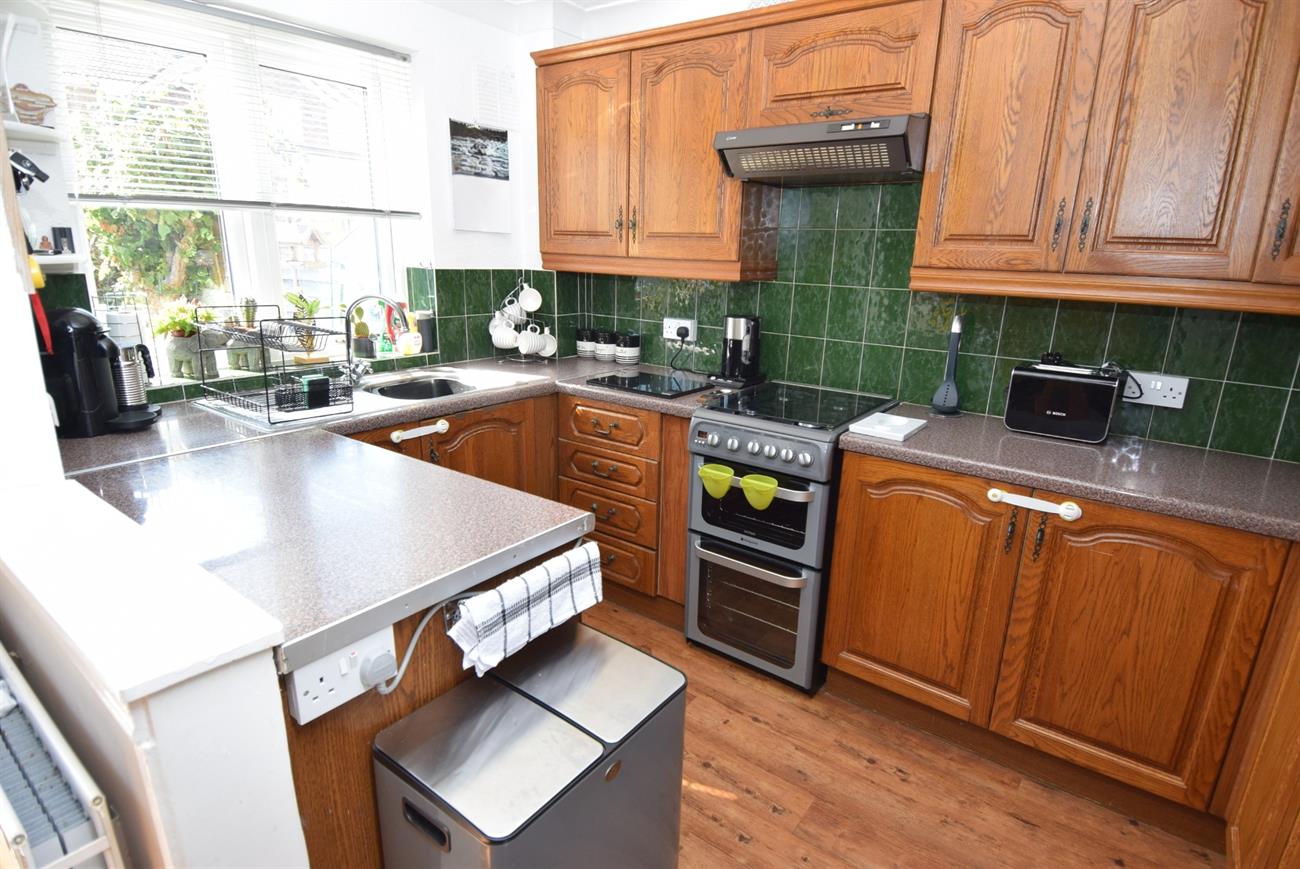
Kitchen
11’2” (3.40m) x 7’ (2.13m)
The fitted kitchen has a range of base and wall mounted units with preparation work surfaces, stainless steel sink unit with mixer tap, water softener, wood effect flooring, freestanding cooker with cooker hood, plumbing for washing machine, window to the rear garden.
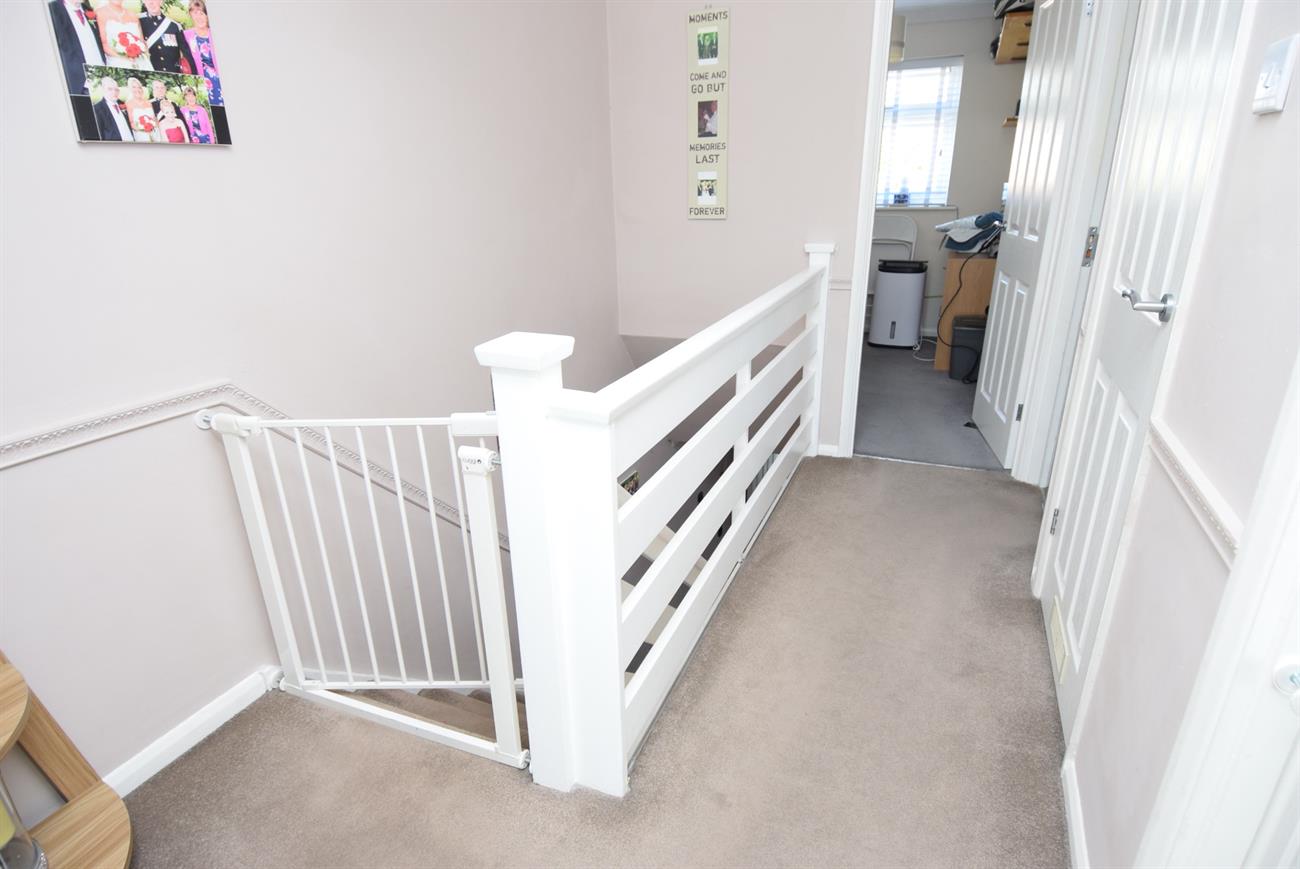
Landing
Hatch to loft space with loft ladder, built in shelved cupboard housing a Worcester gas fired boiler.
Bedroom
12’ (3.66m) x 9’ (2.74m)
With window having views to the front of the property, wardrobe recess with shelving and hanging space, radiator.
Bedroom
9’8” (2.94m) x 9’2” (2.79m)
With window giving views to the rear of the property, wardrobe recess with shelving and hanging space, radiator.
Bedroom
8’10” (2.69m) x 6’3” (1.91m)
With window giving views to the front of the property, radiator.
Bathroom
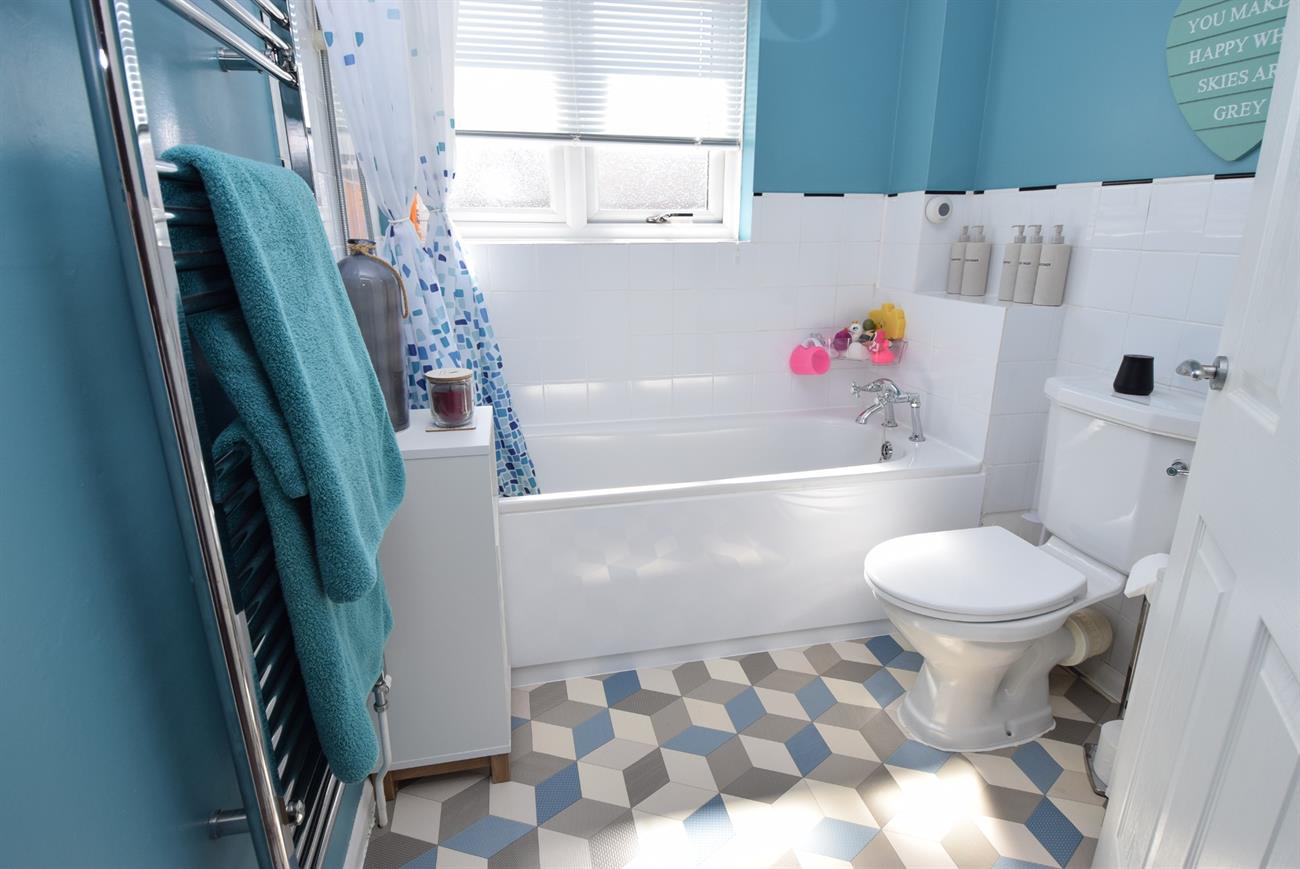
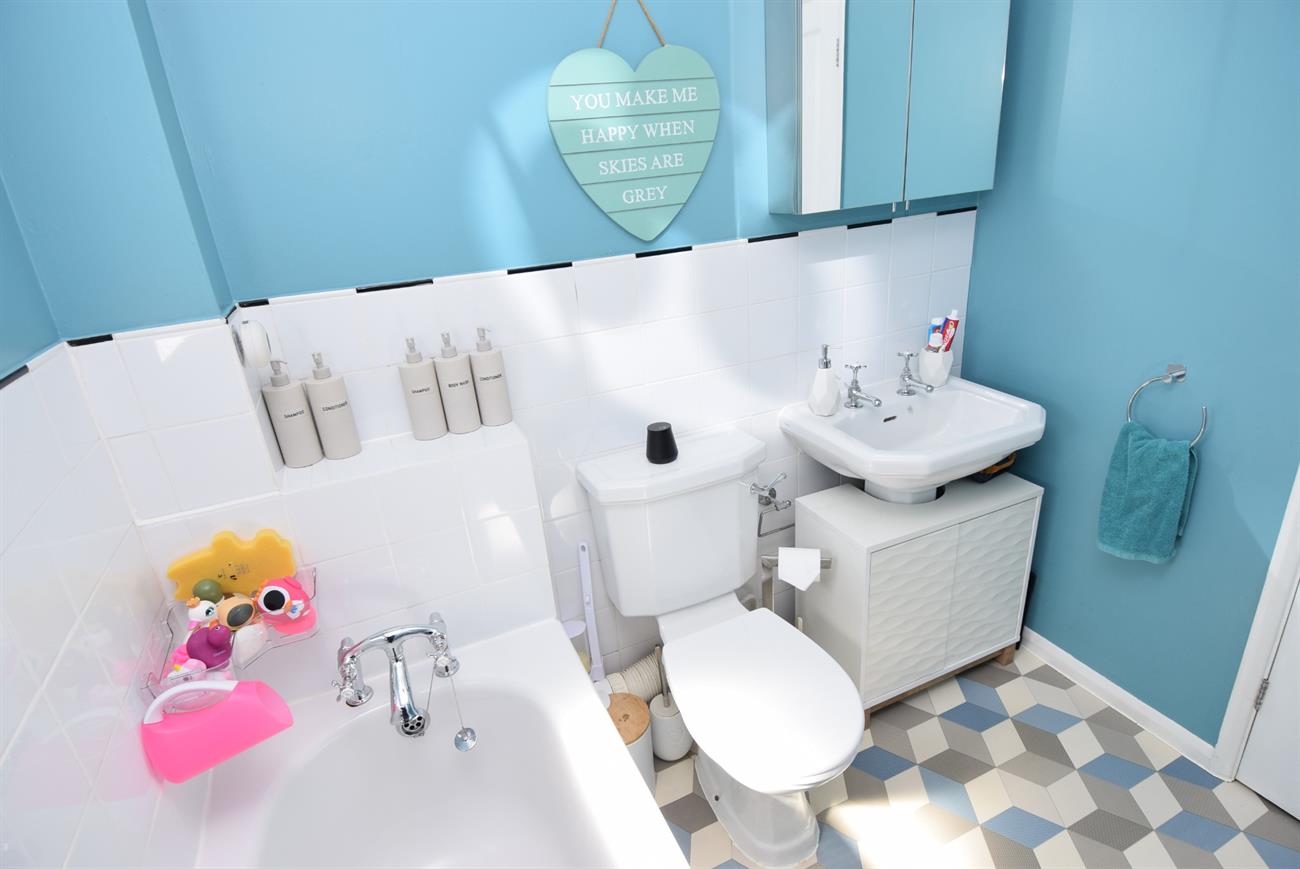
A bathroom comprising of a panelled bath with Mira electric shower, wash hand basin, W.C., window, ladder rack radiator.
Outside
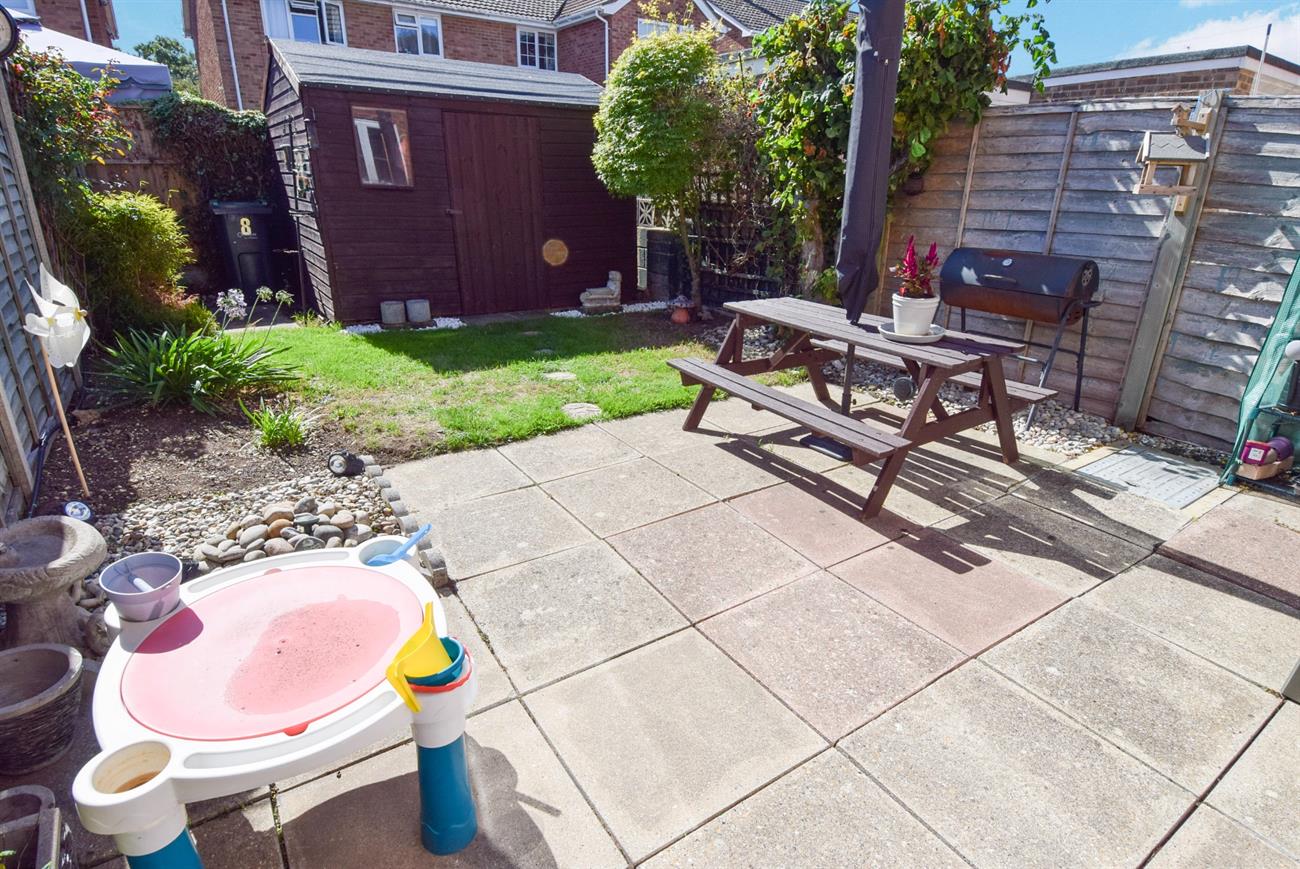
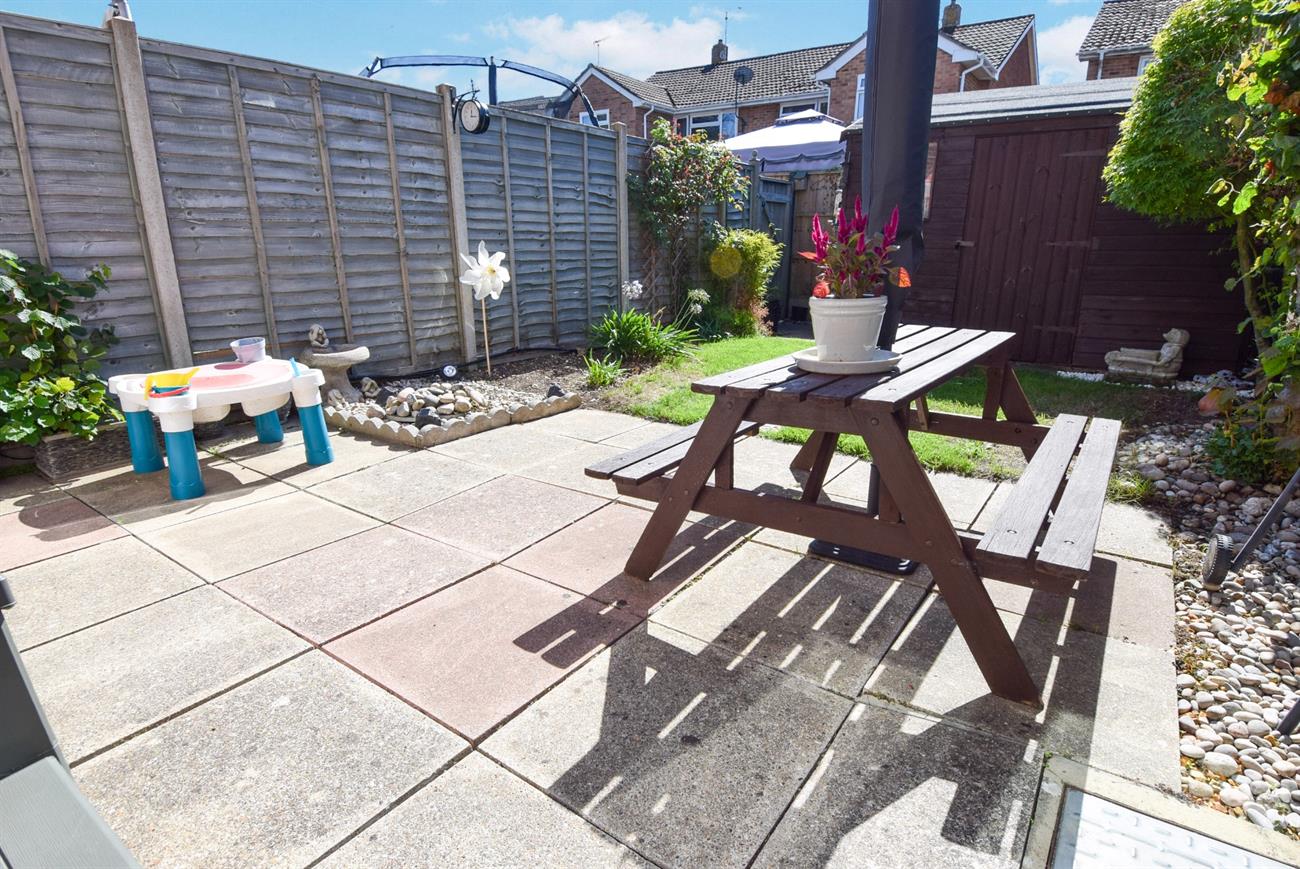
To the front of the property the garden is laid to lawn with mature shrubs and drive. The rear garden is enclosed with a good size paved patio area, lawn, garden shed with light and power, gated access to the garage.
Garage
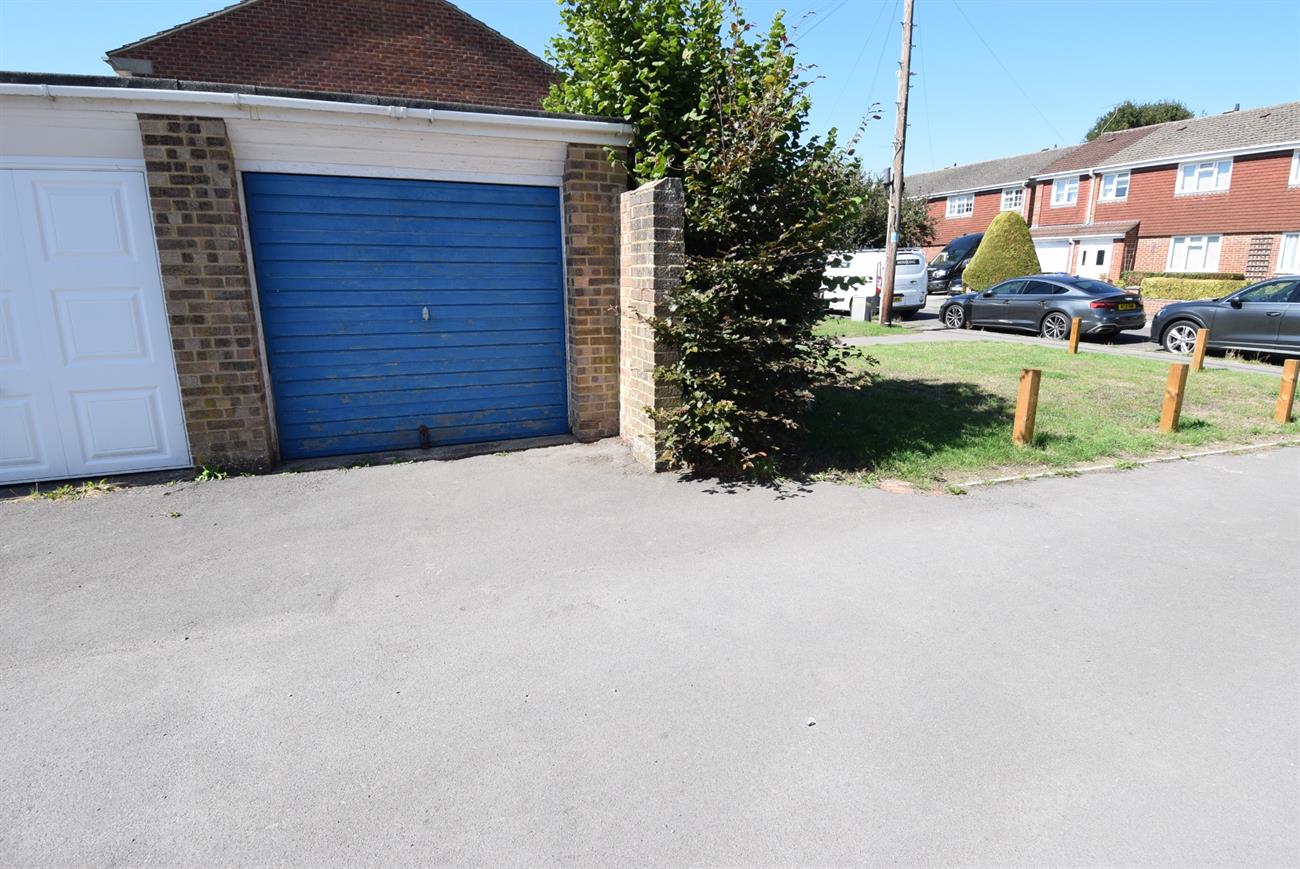
Situated in a separate block with up and over door.
Freehold
Council Tax: Band C