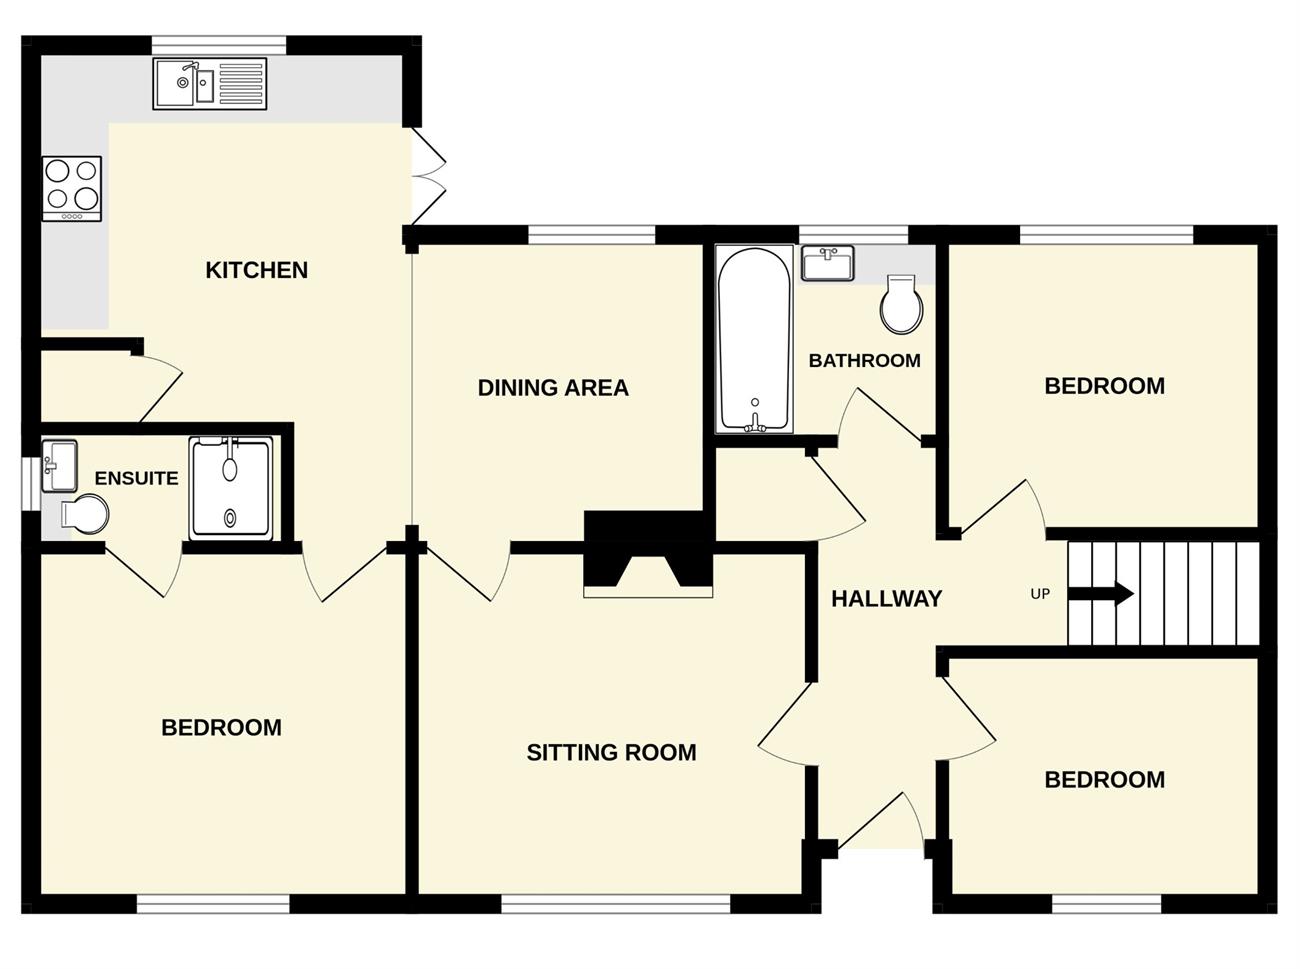
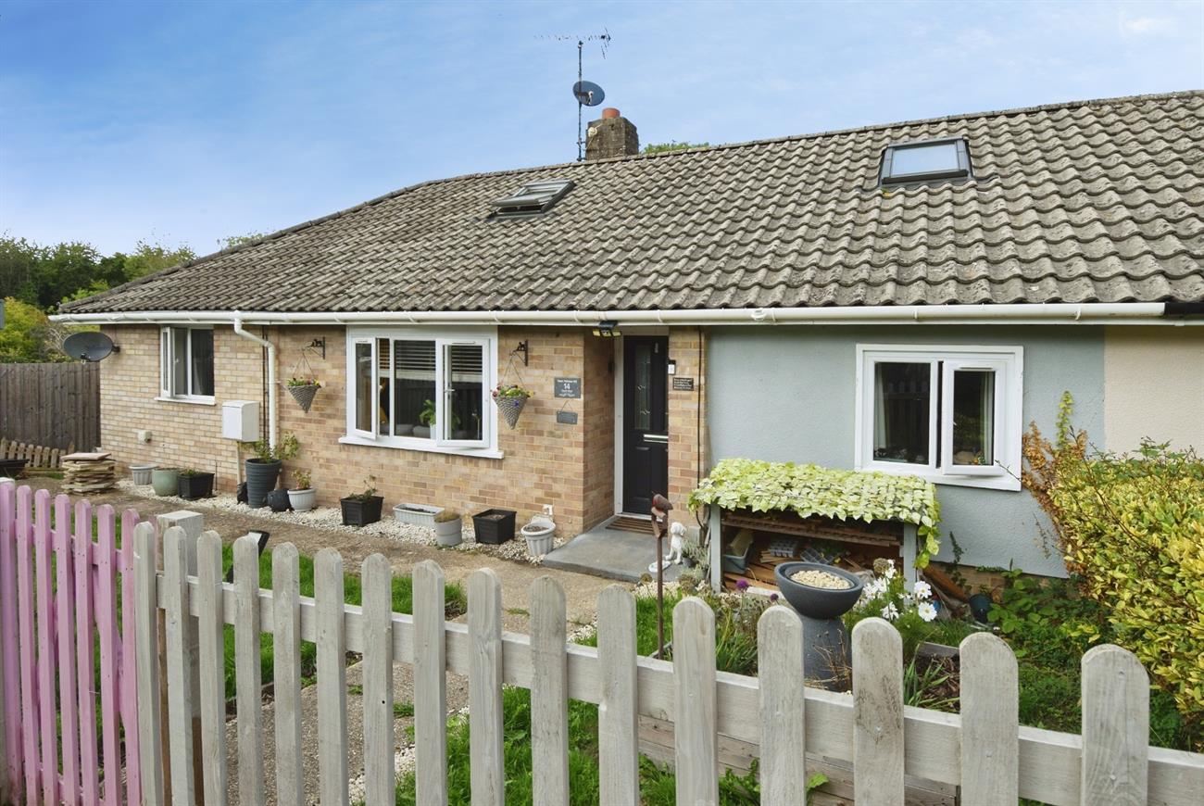
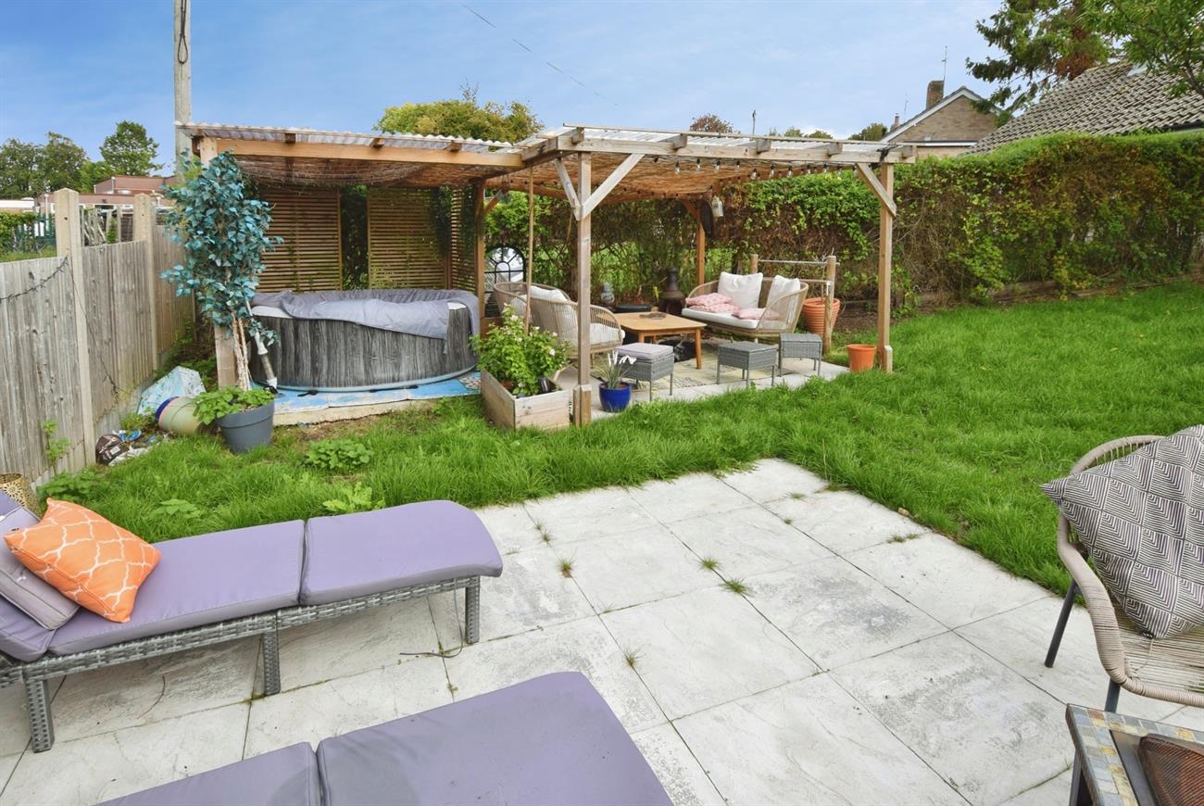
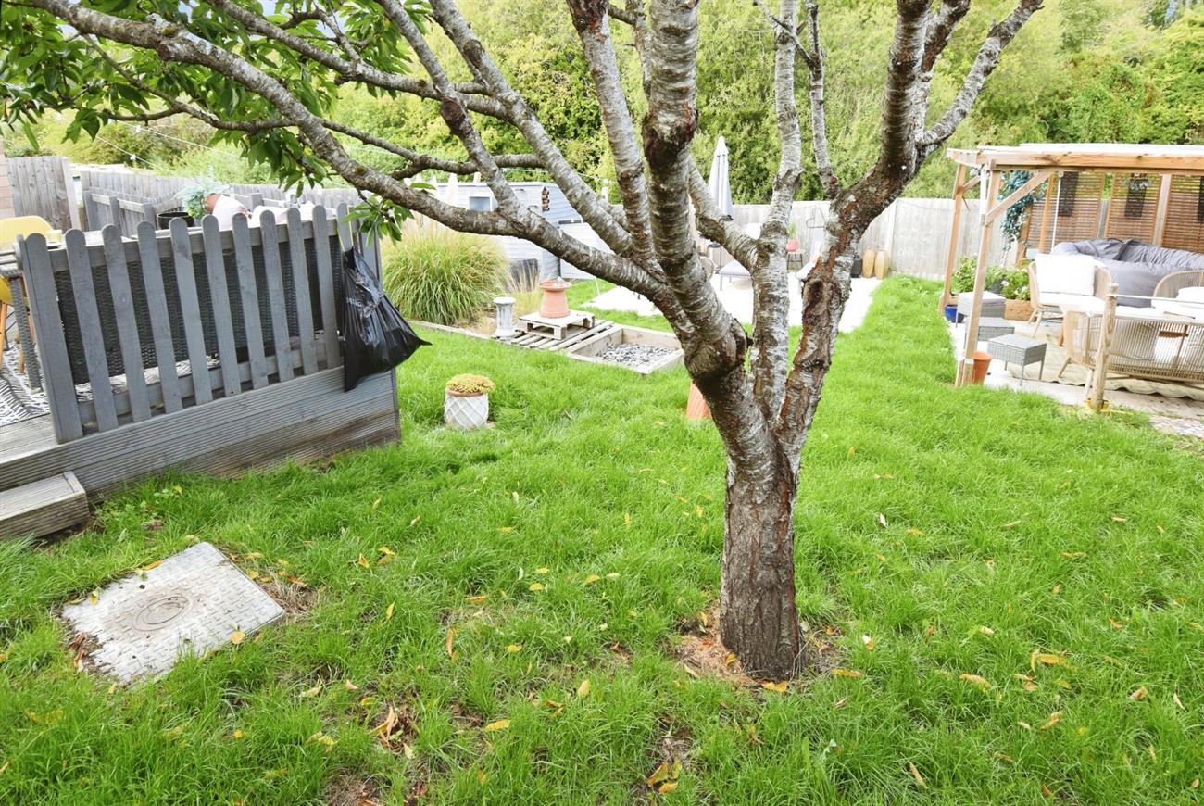
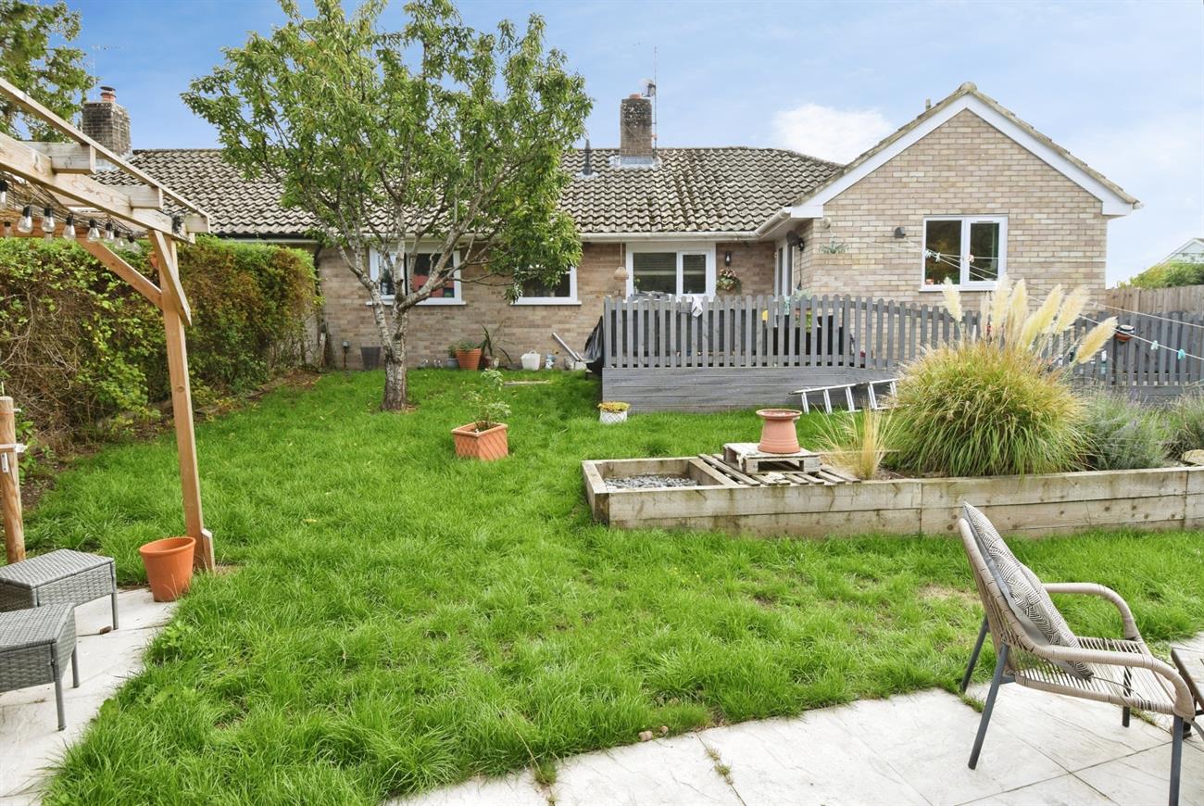
An extended semi-detached bungalow situated on a generous size corner plot. The accommodation provides hall with stairs rising to a useful attic storage area, sitting room, kitchen/diner, principal bedroom with en-suite, two further bedrooms and bathroom. The property is warmed by gas fired central heating. Outside, to the front the enclosed garden has path leading to the front door, lawn and shrubs. The good size rear garden has two patios, decked area, lawn, various shrubs and side gated pedestrian access. An internal viewing is essential to appreciate this home and the gardens. Bulford is a popular village and offers a petrol station with mini supermarket, public house, schools, and is ideally placed for the A303 road network.
Details
Front door to:
Hall
Radiator, storage cupboard, spiral staircase giving access to the attic storage that has two velux windows, light and power.
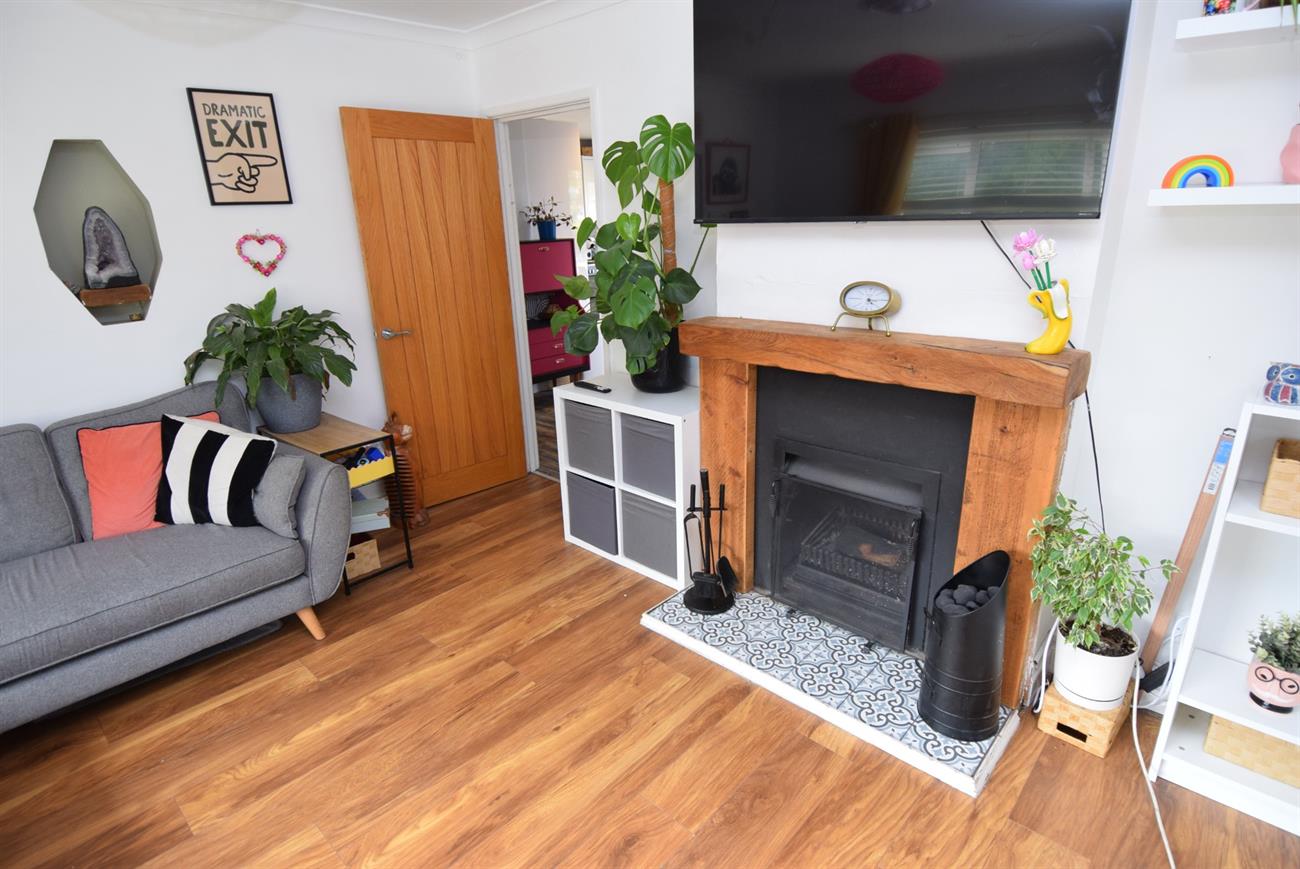
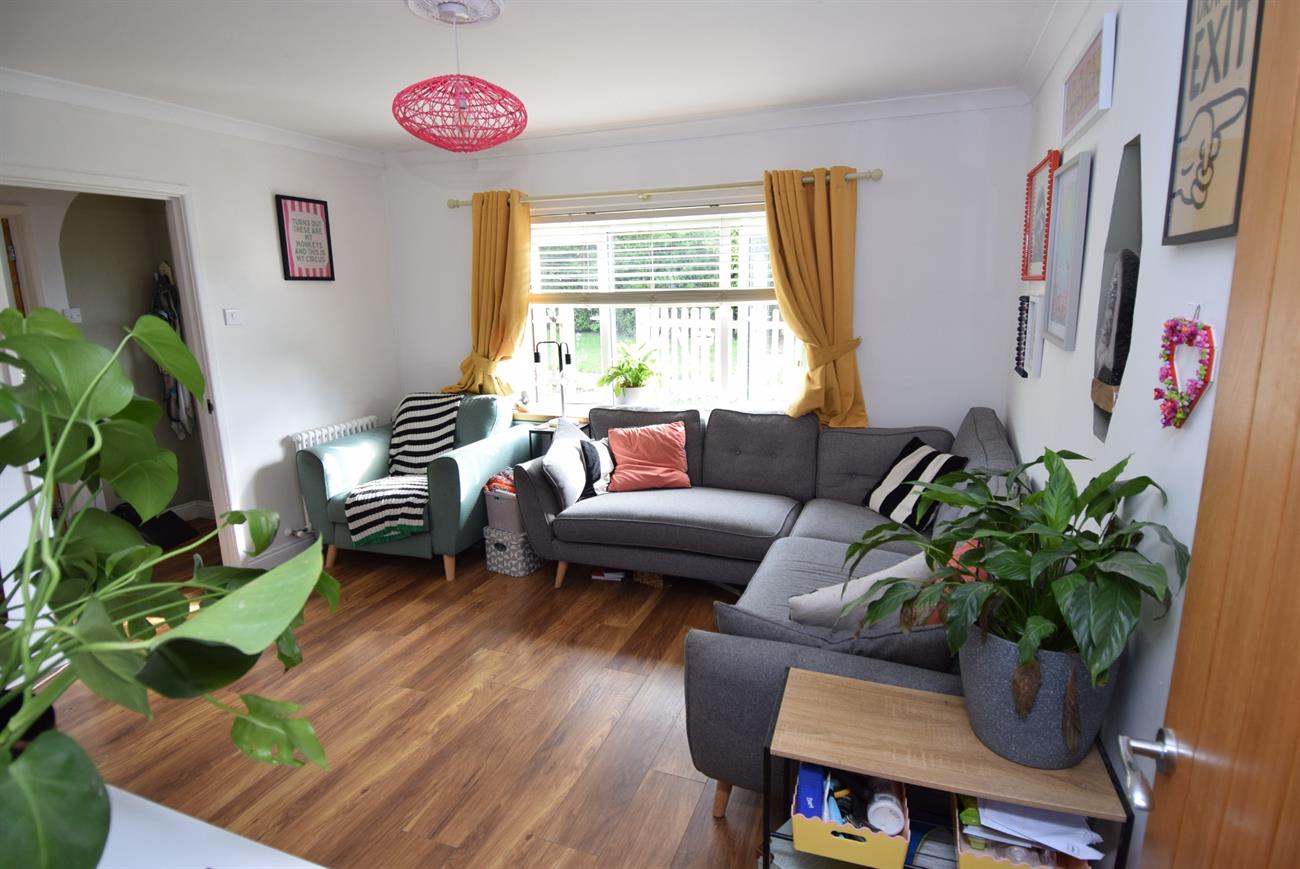
Sitting Room
12’ (3.66m) x 11’7” (3.53m)
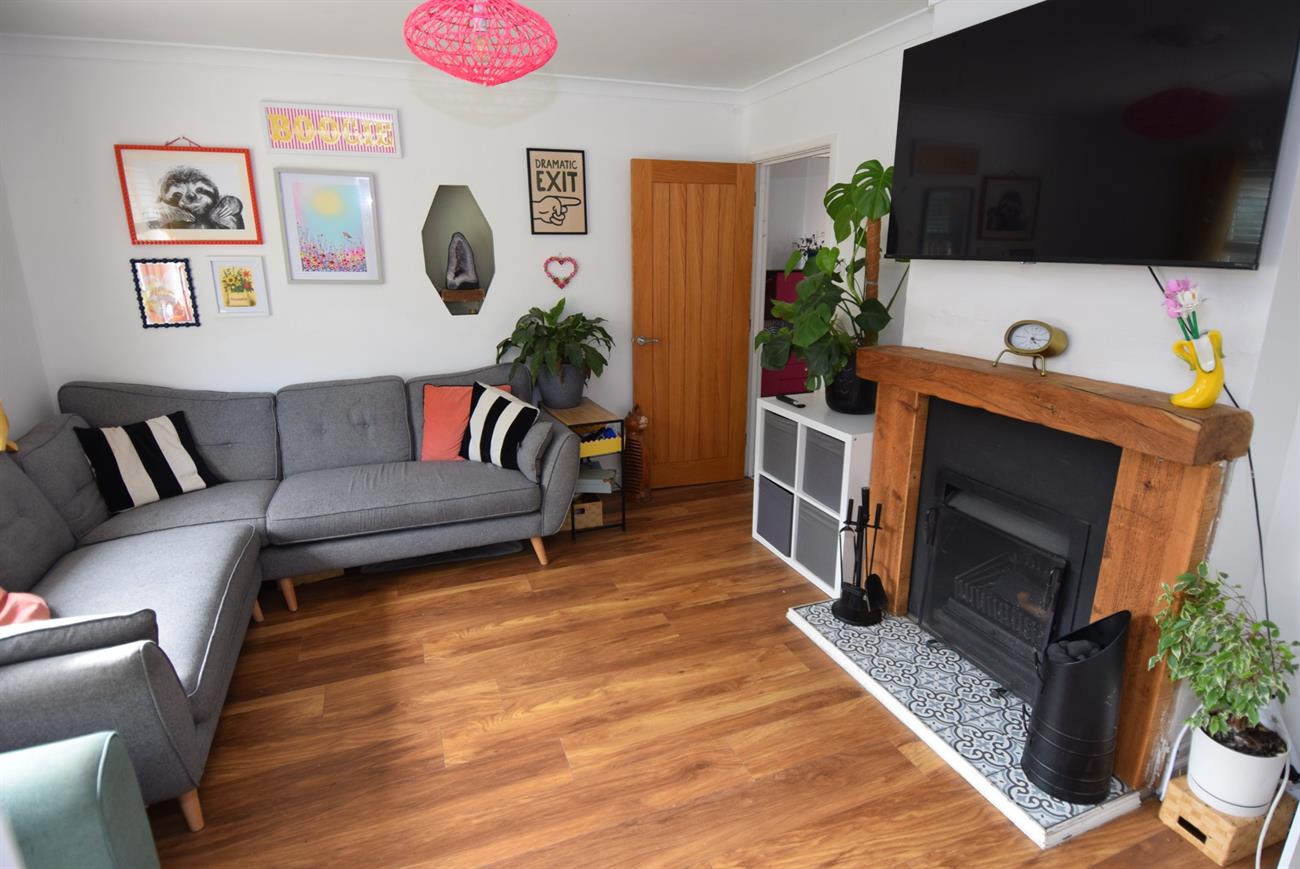
Window to the front elevation, feature open fireplace, radiator.
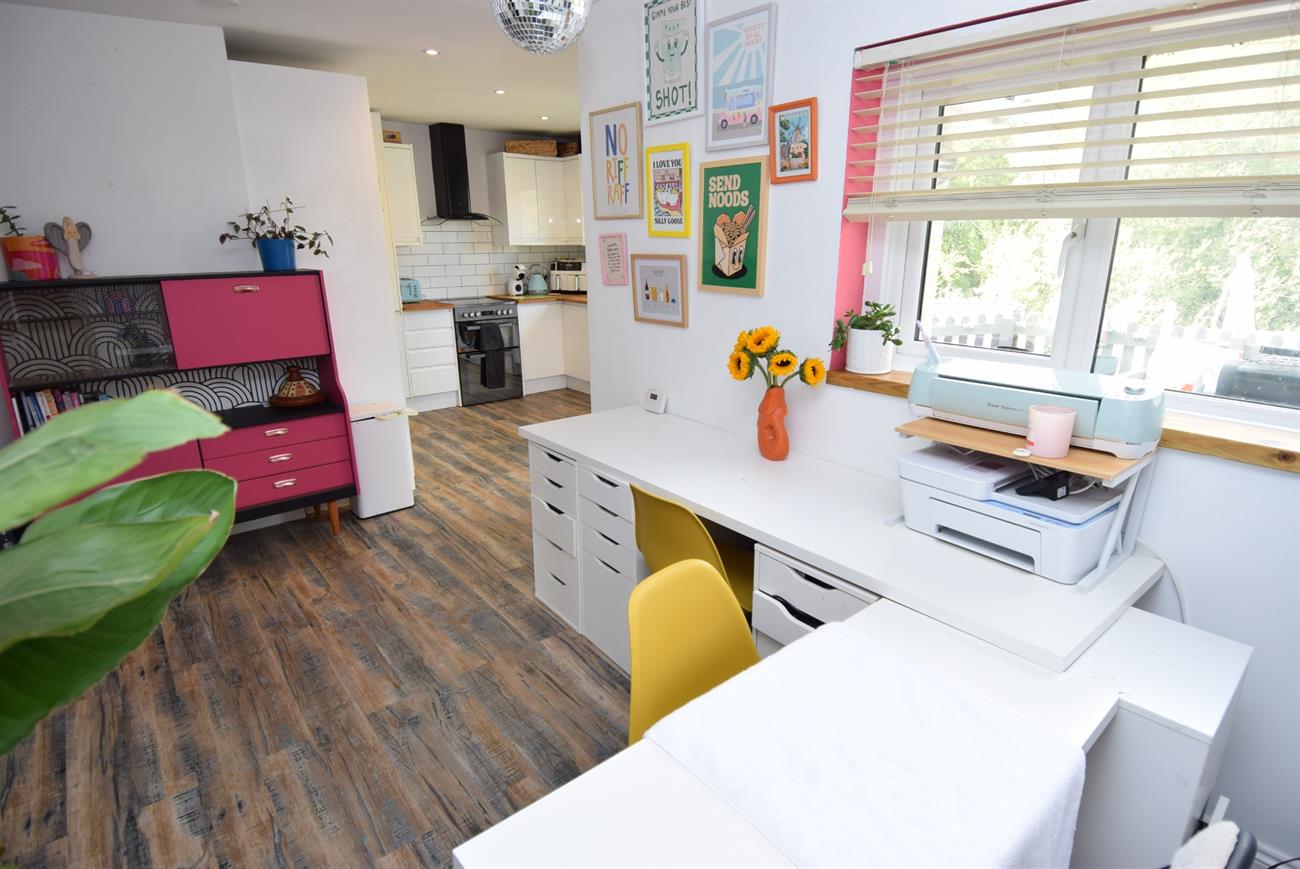
Kitchen/diner
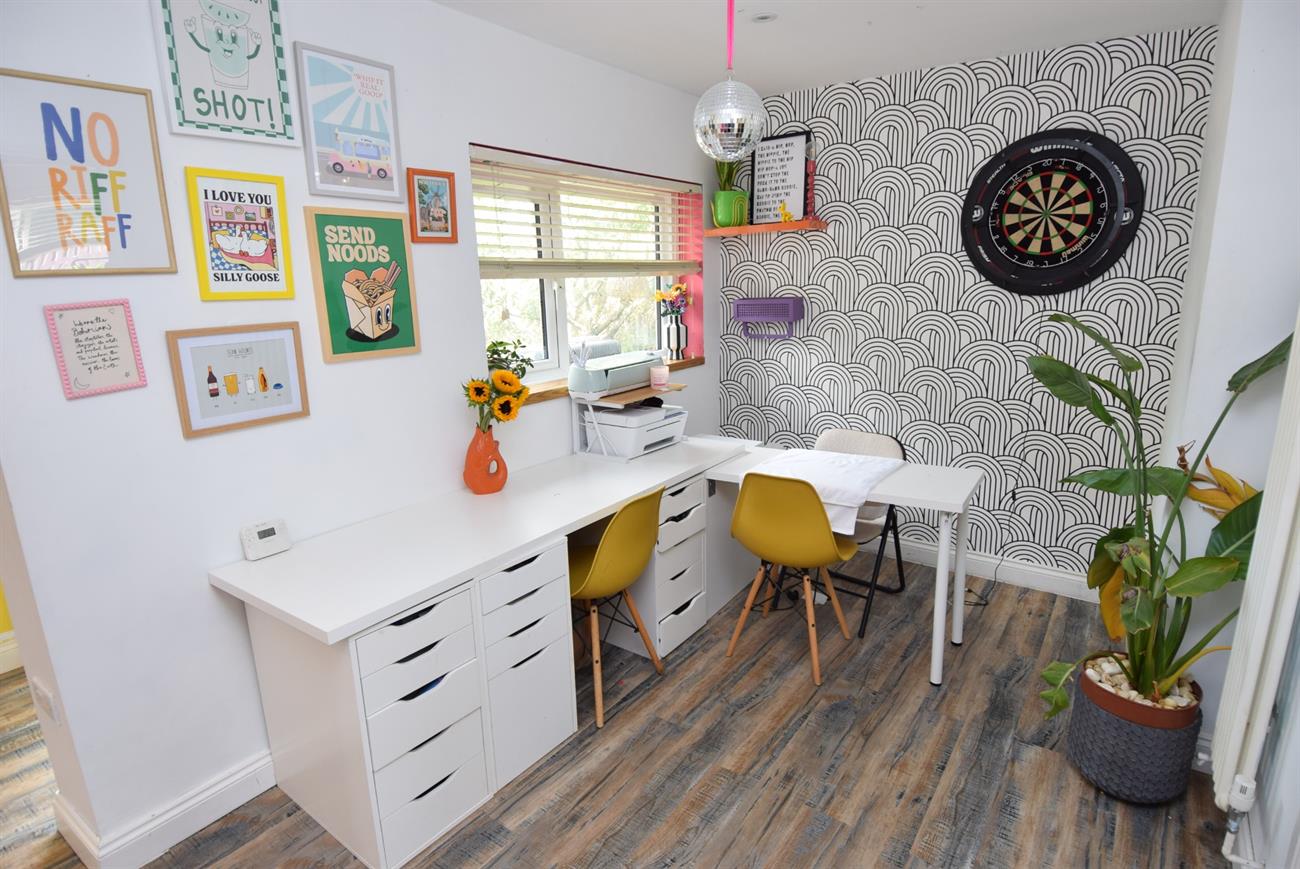
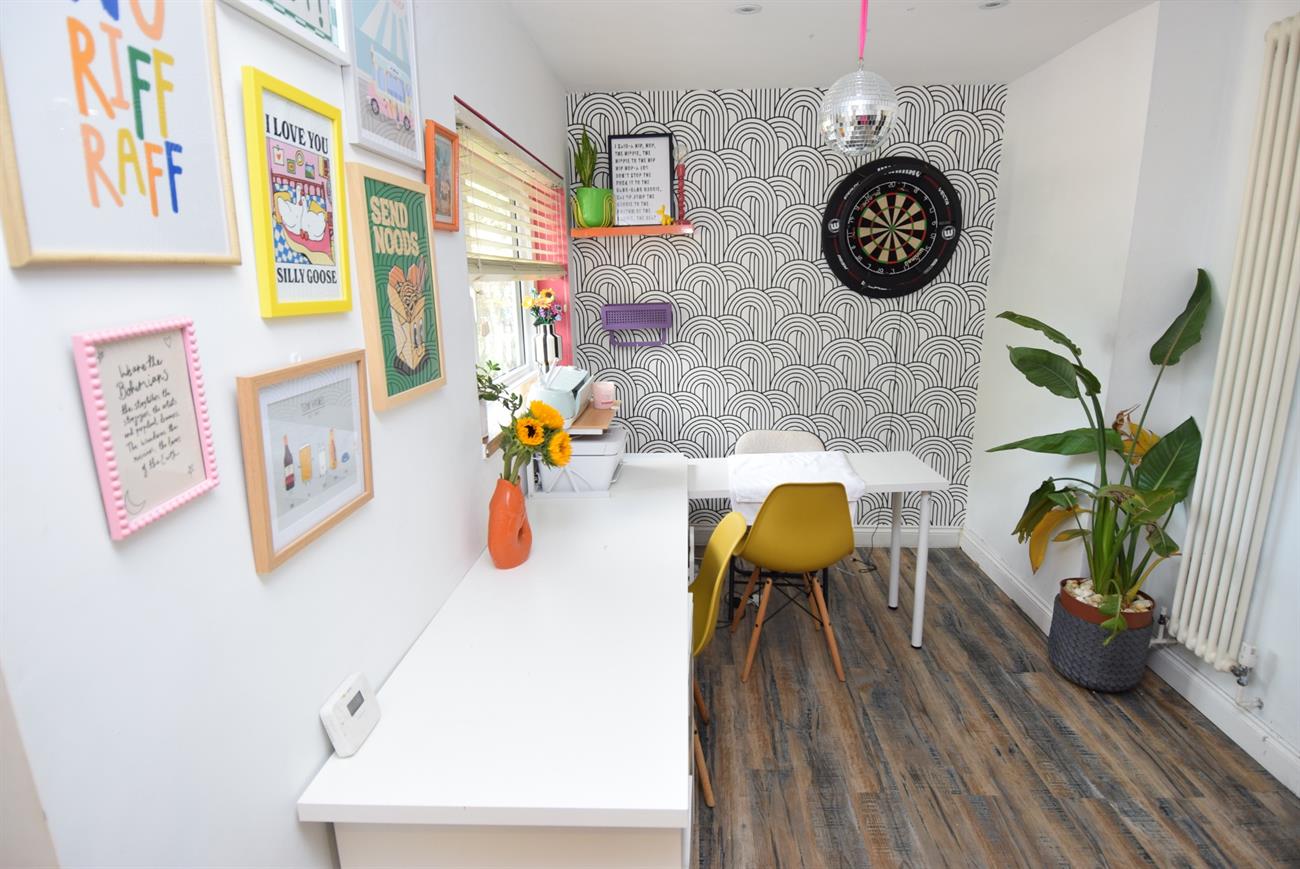
Dining Area
14’4” (4.37m) x 8’ (2.44m)
Window to the rear elevation, radiator.
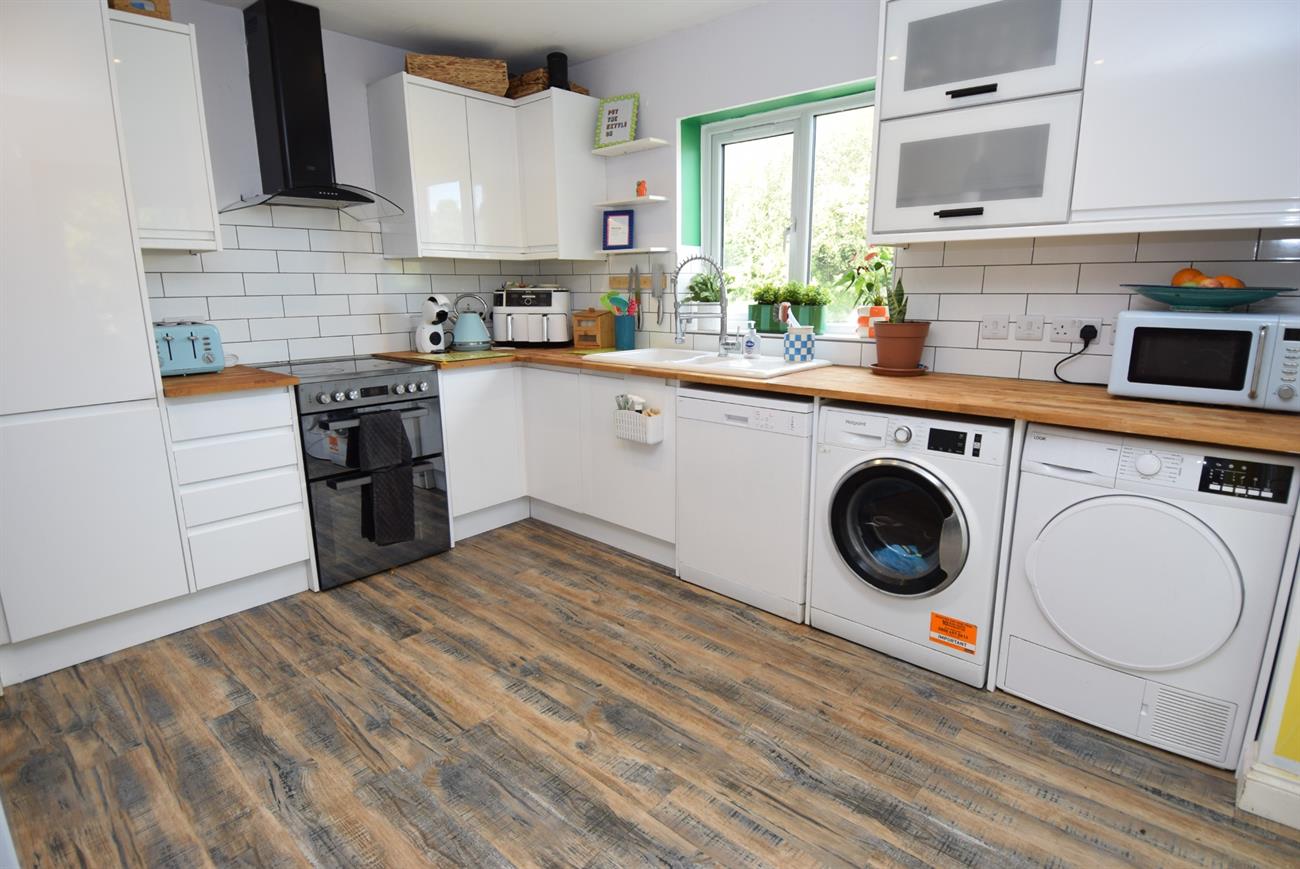
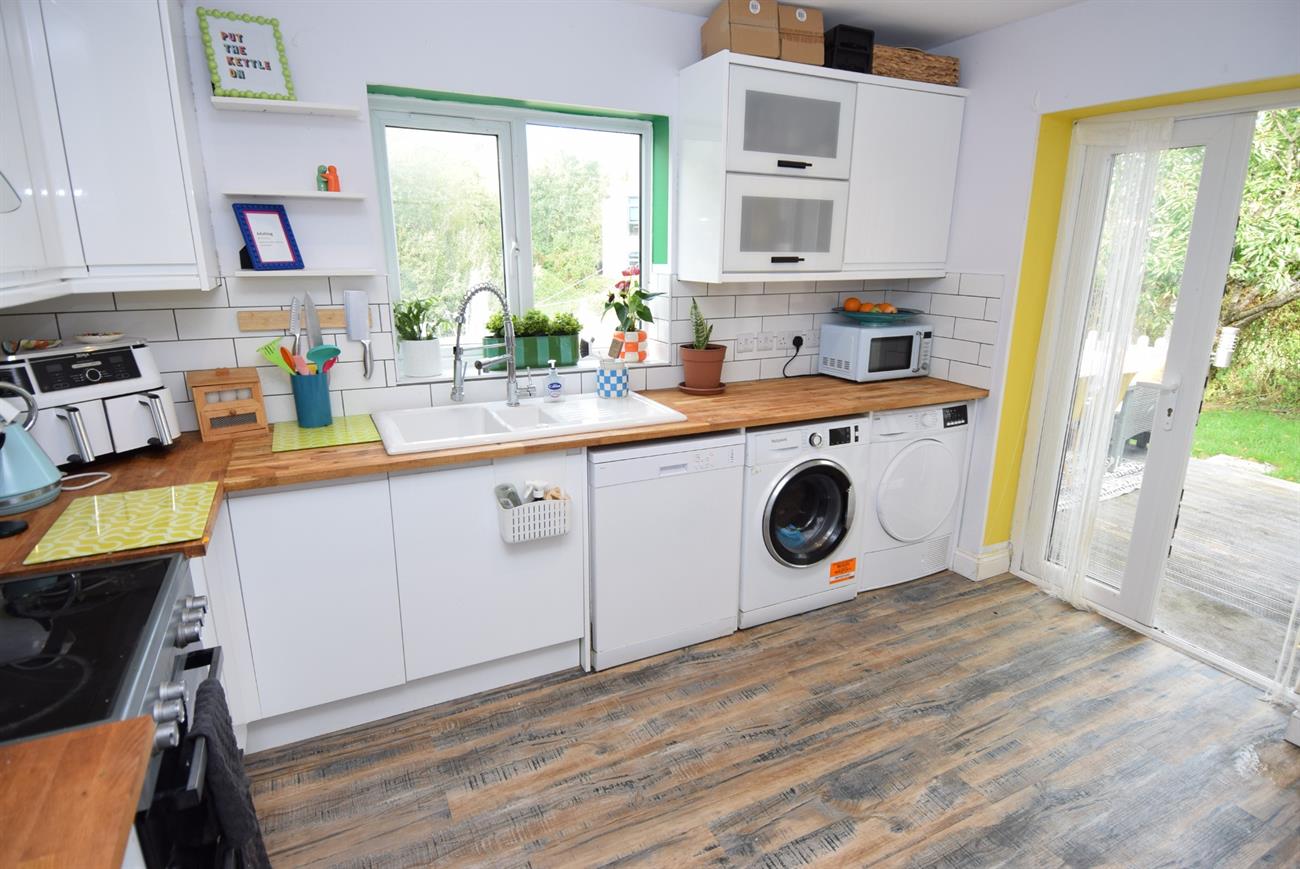
Kitchen Area
11’9” (3.58m) x 11’1” (3.37m)
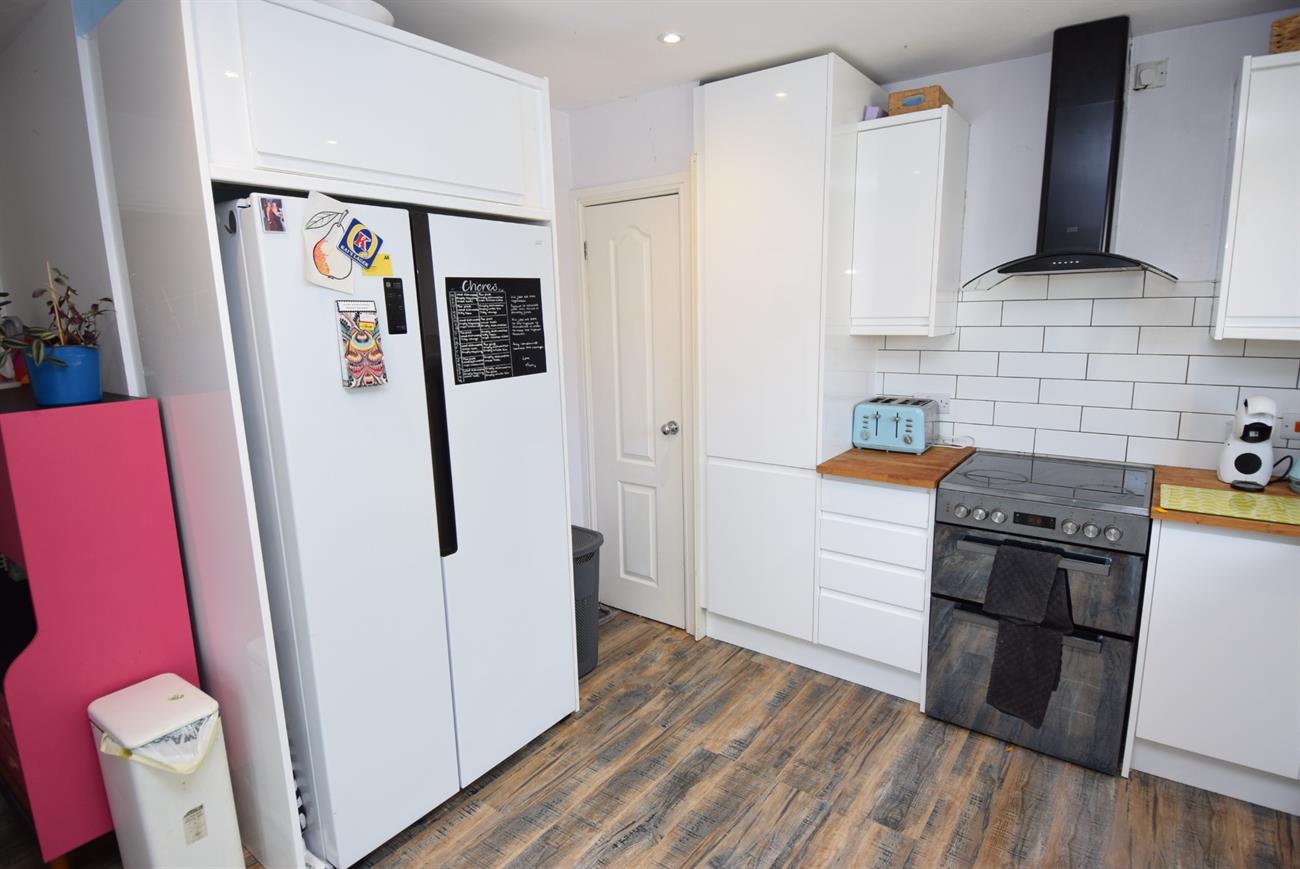
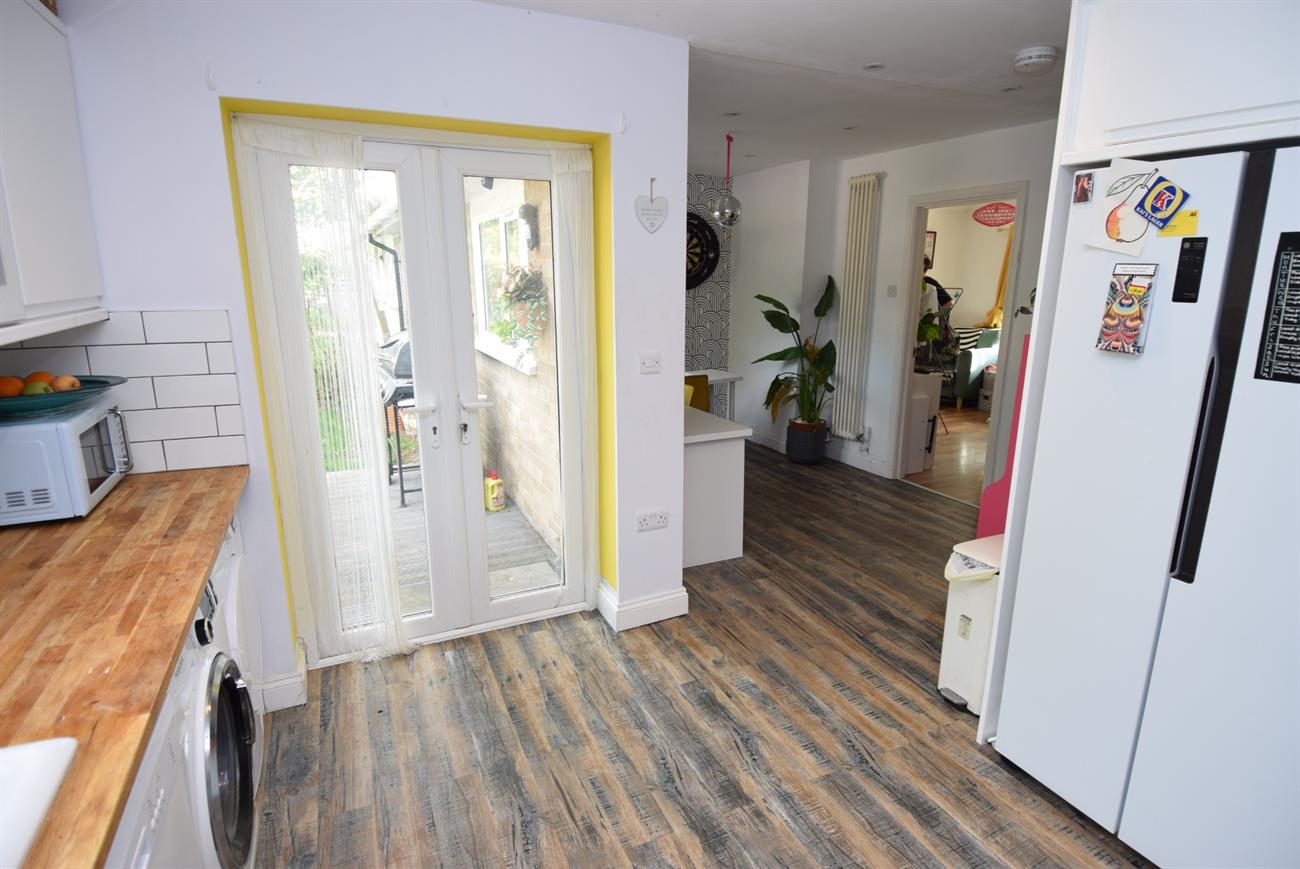
Fitted with a range of base, drawer and wall units, preparation work surfaces, one and a half bowl sink unit with mixer tap, cooker hood, plumbing for dishwasher and washing machine, window to the rear elevation, French Doors giving access to the rear garden, storage cupboard.
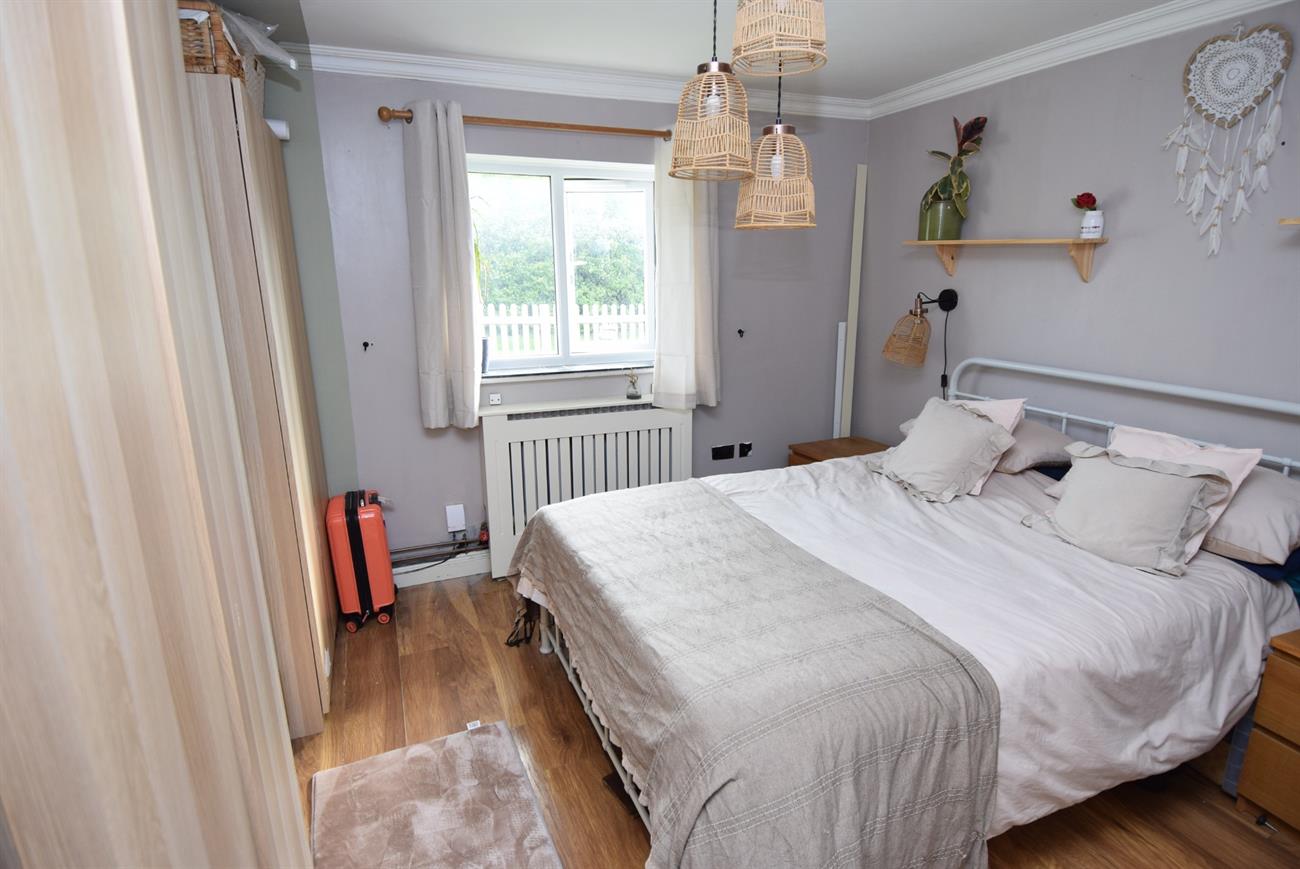
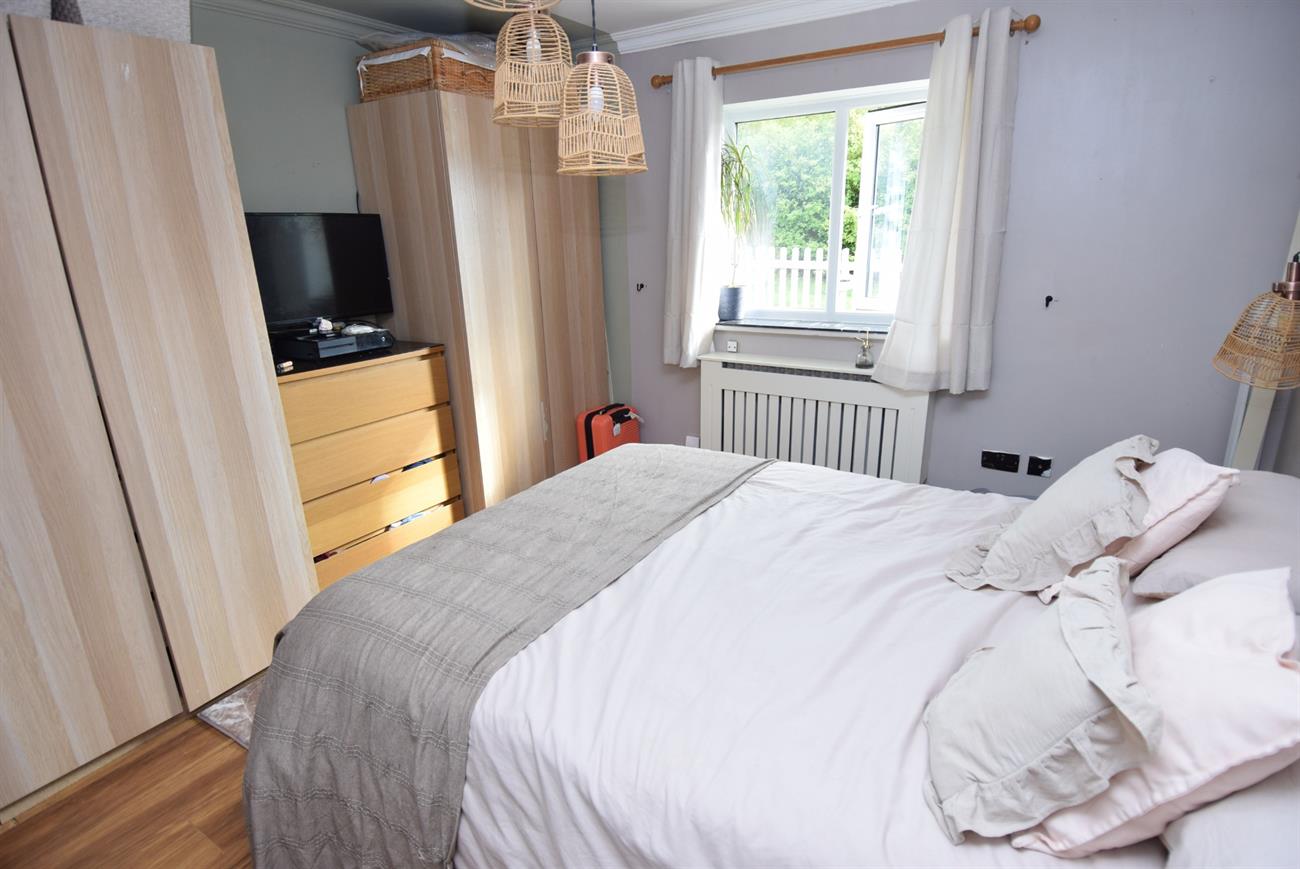
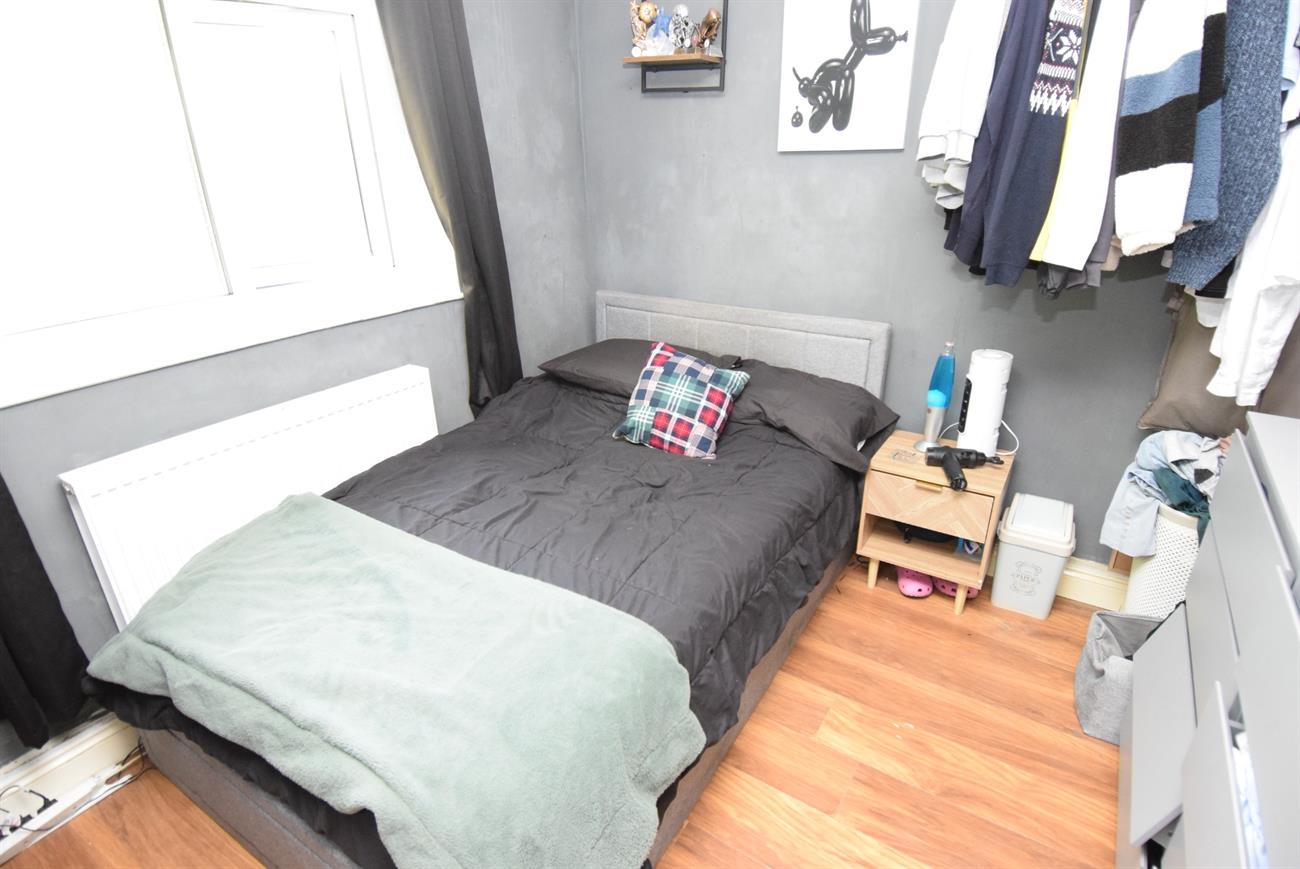
Bedroom
12’ (3.66m) x 11’7” (3.53m)
Window to the front elevation, radiator.
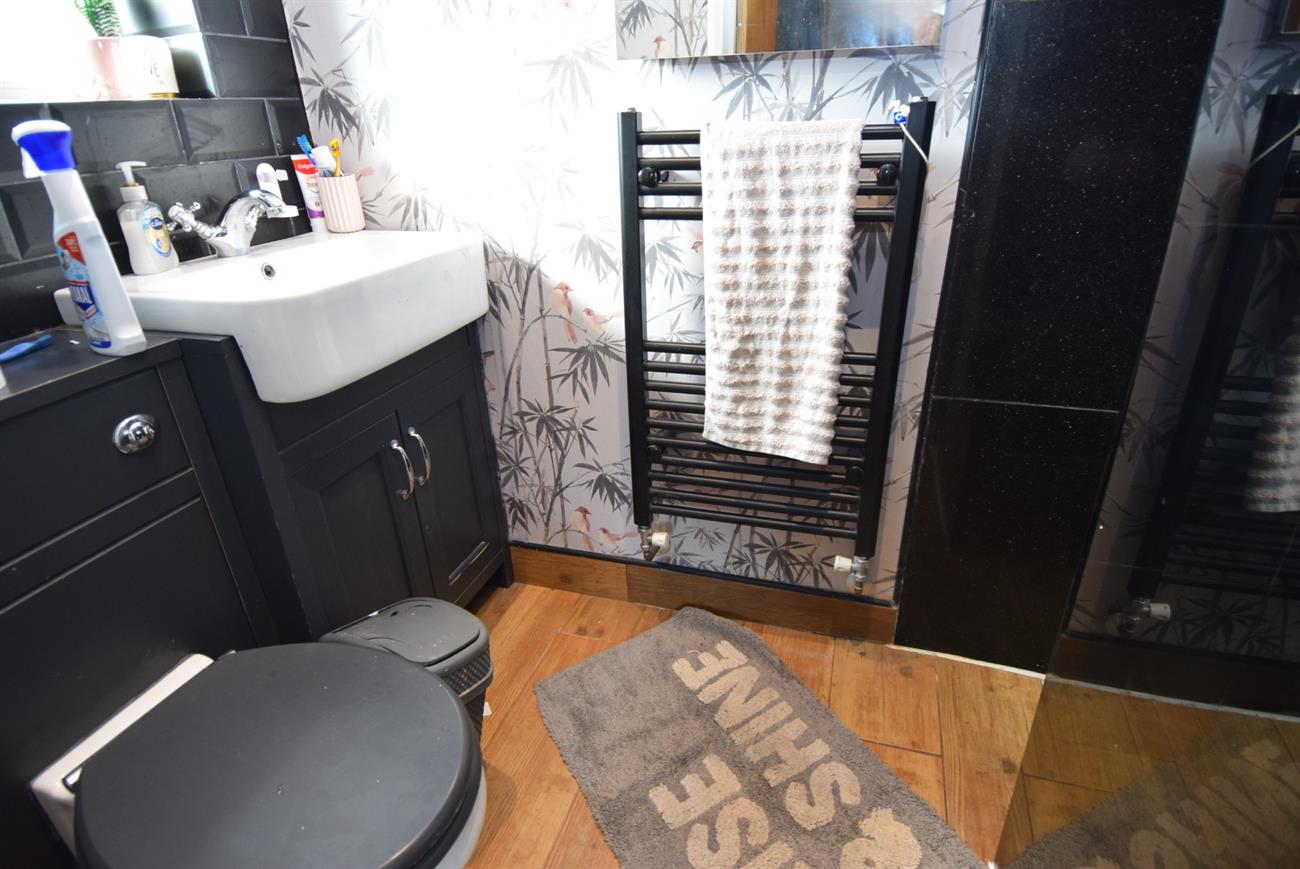
En-suite Shower Room
Comprising of shower with screen, wash hand basin set in vanity style unit with mixer tap, concealed cistern W.C., ladder rack style radiator, window.
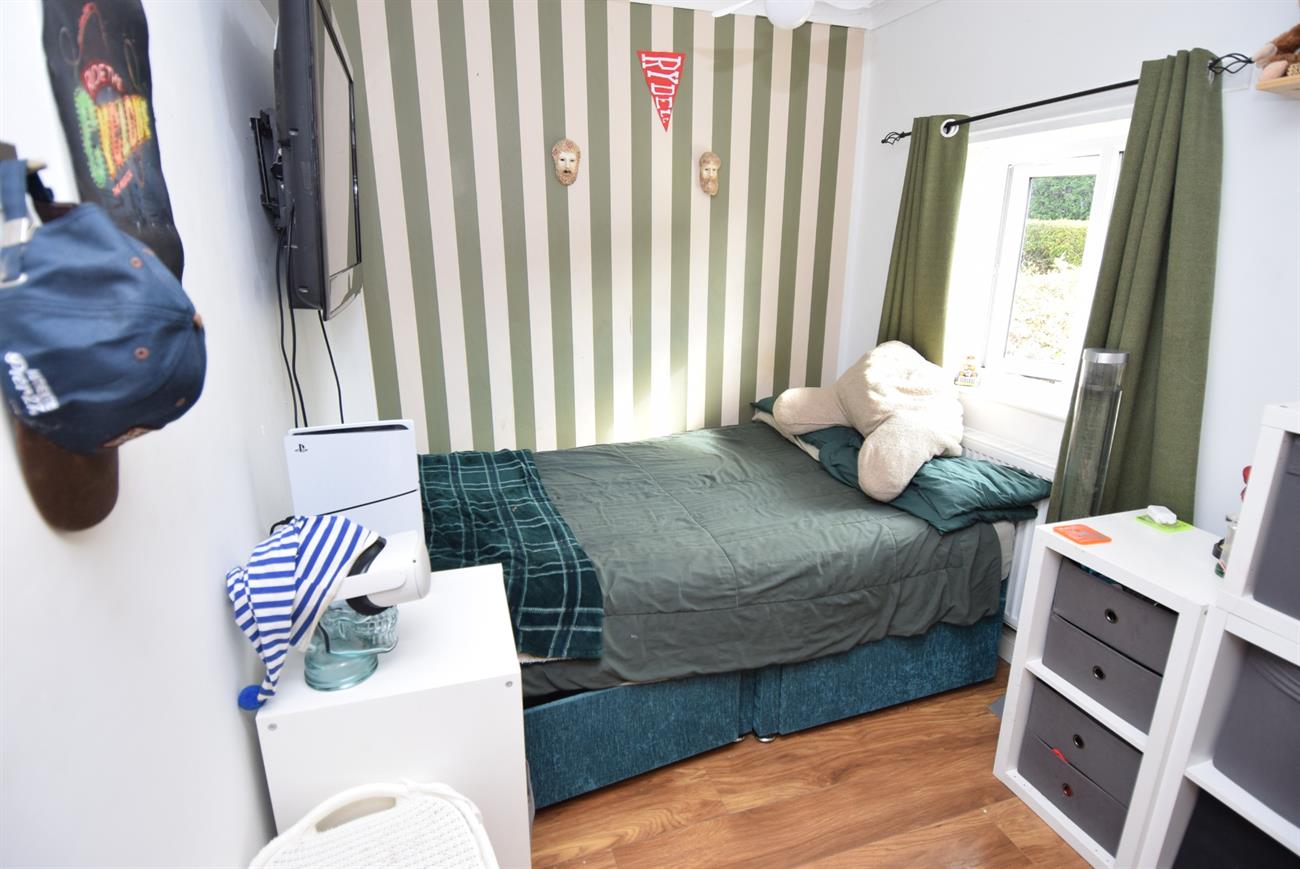
Bedroom
9’4” (2.84m) x 9’ (2.74m)
Window to the rear elevation, radiator.
Bedroom
9’5” (2.86m) x 7’4” (2.24m)
Window to the front elevation, radiator.
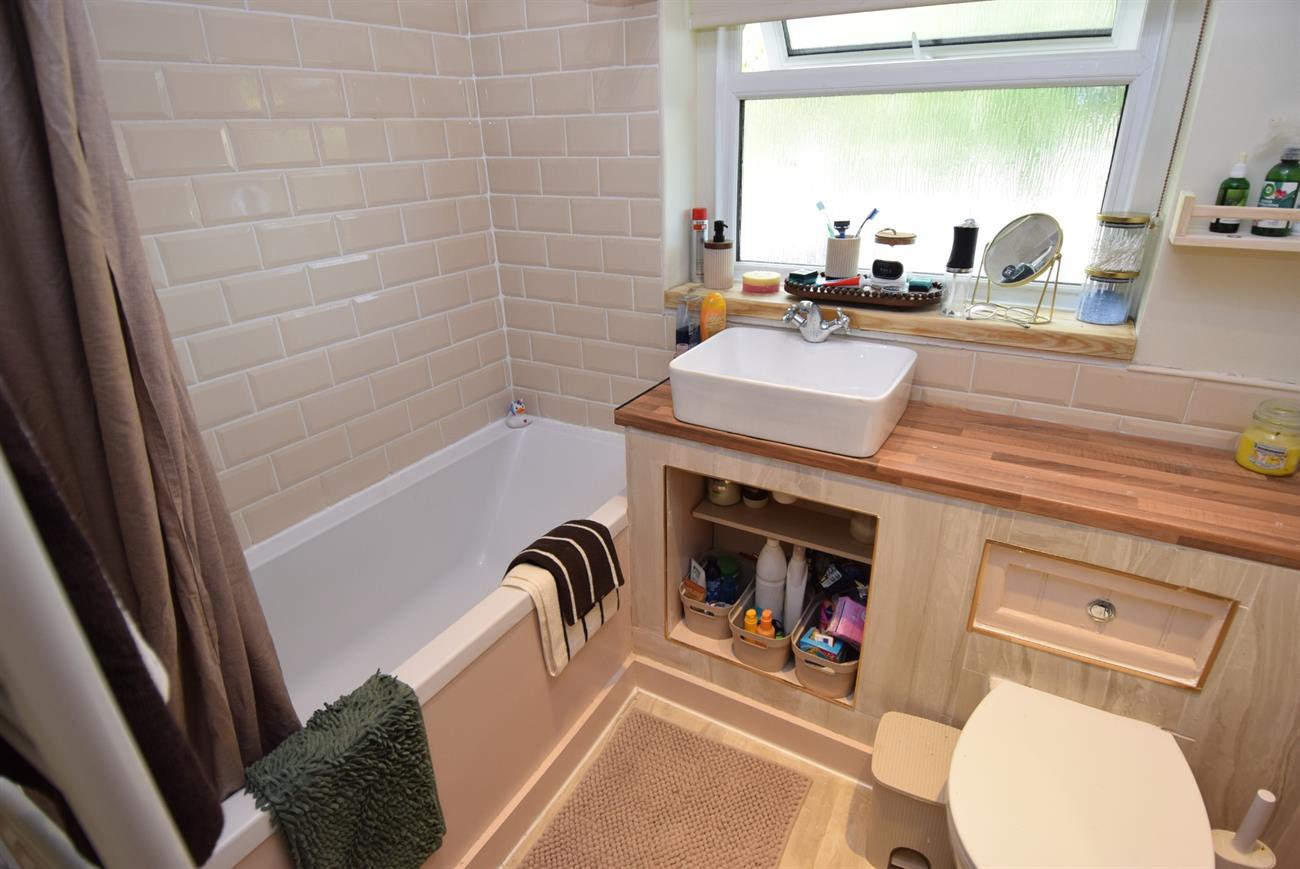
Bathroom
Comprising of bath, wash hand basin with mixer tap, W.C., window.
Outside
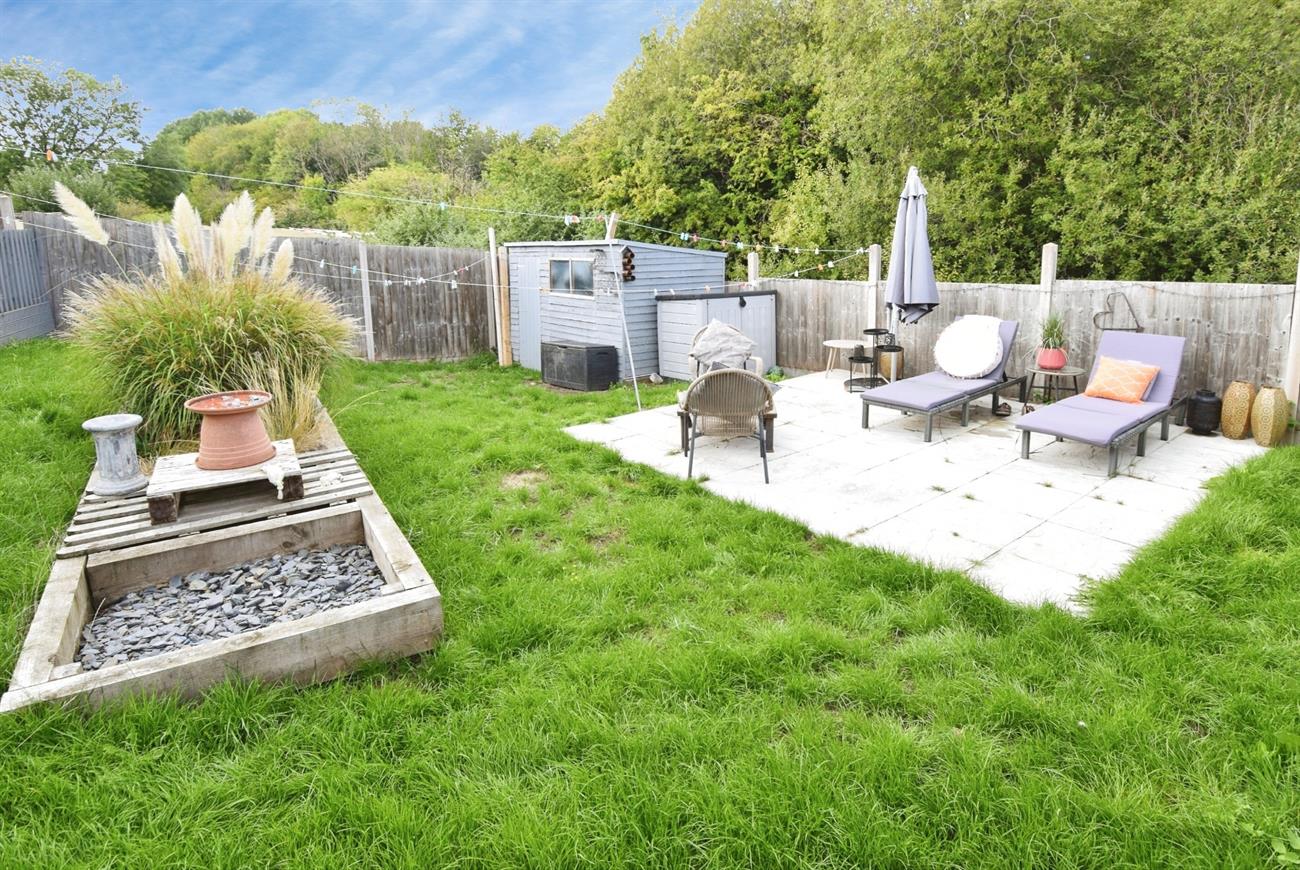
To the front of the bungalow the enclosed garden has a path leading to the front door and to the side of the property, lawn and shrubs. The generous size rear garden has two patios, decked area, lawn, various shrubs and side gated pedestrian access.
Freehold
Council Tax: Band B