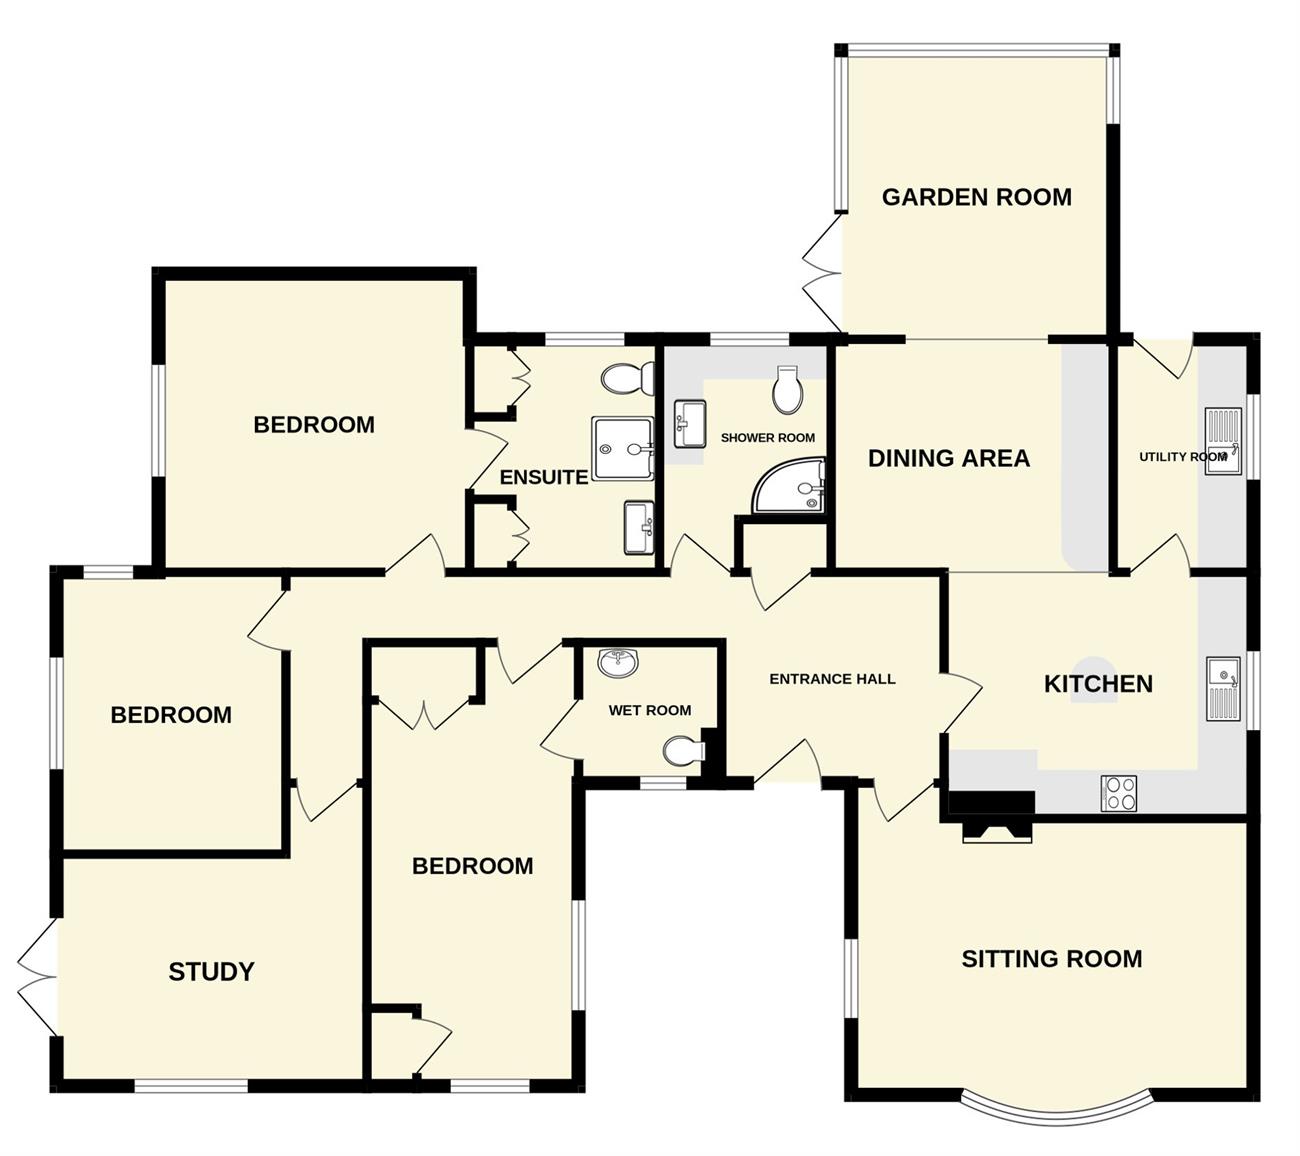
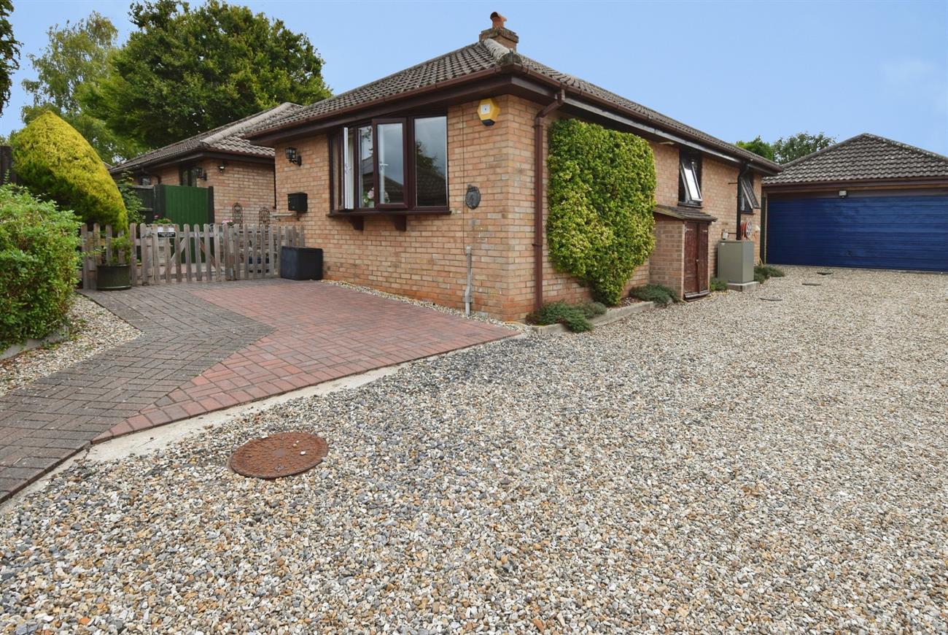
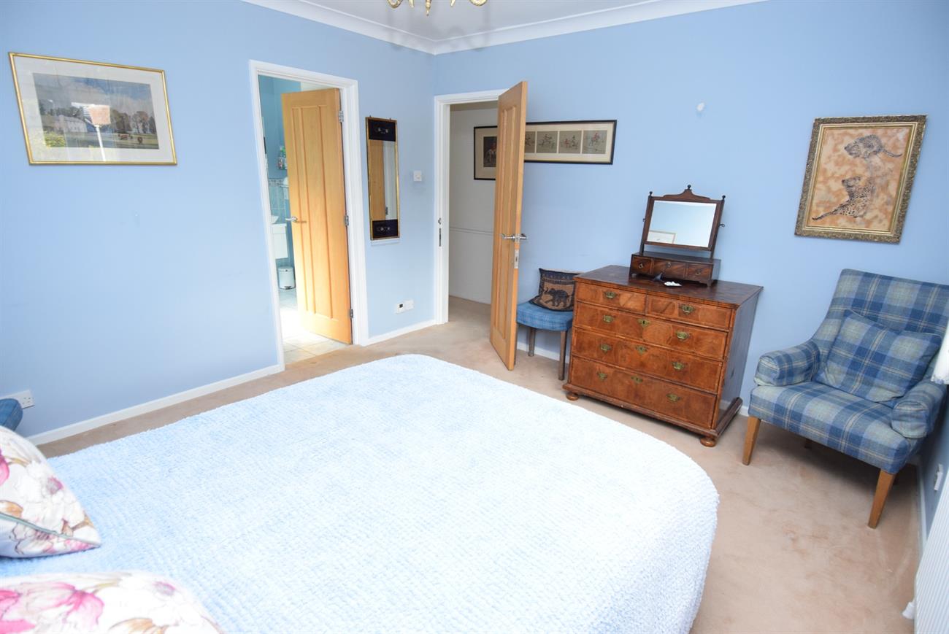
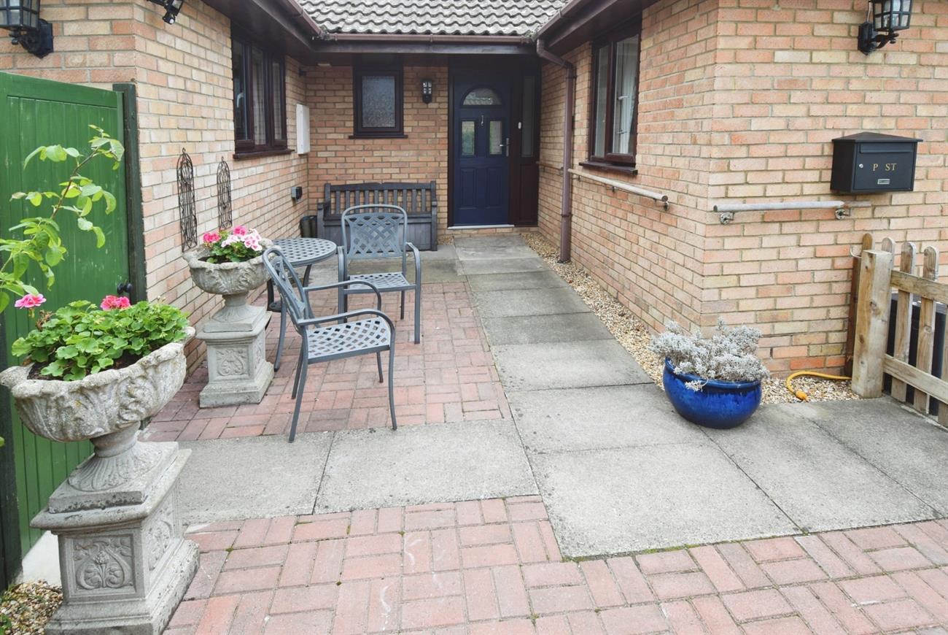
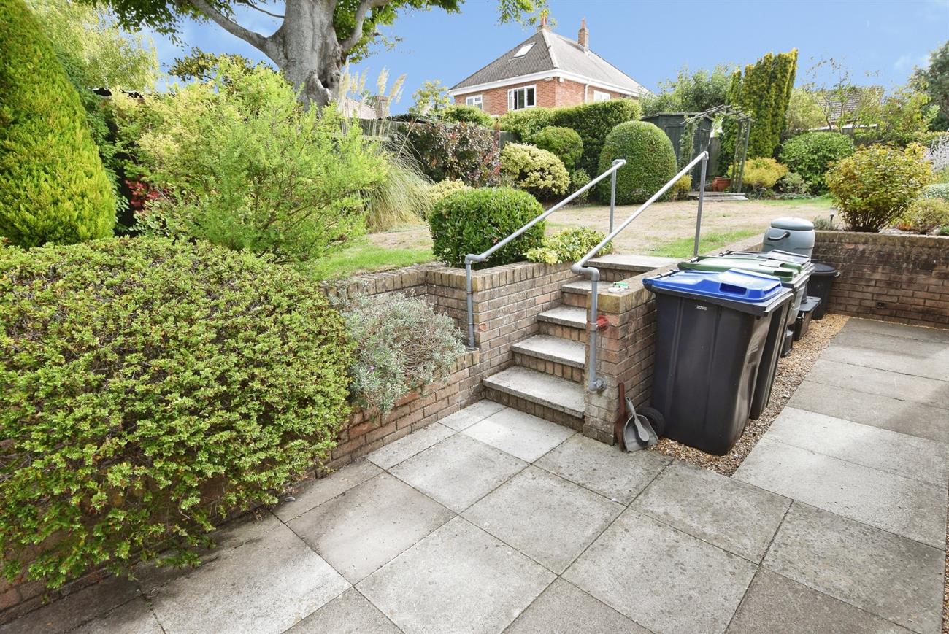
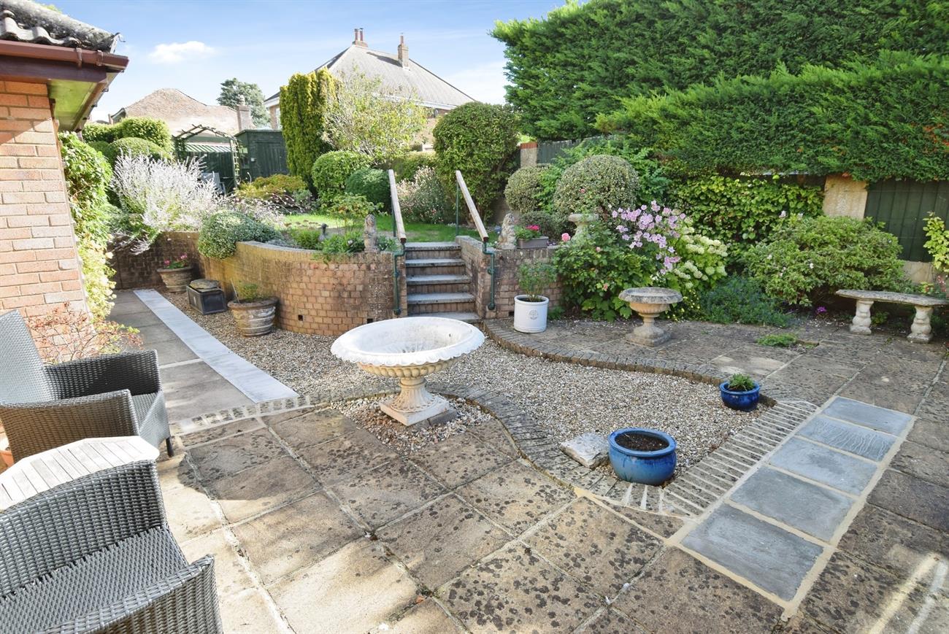
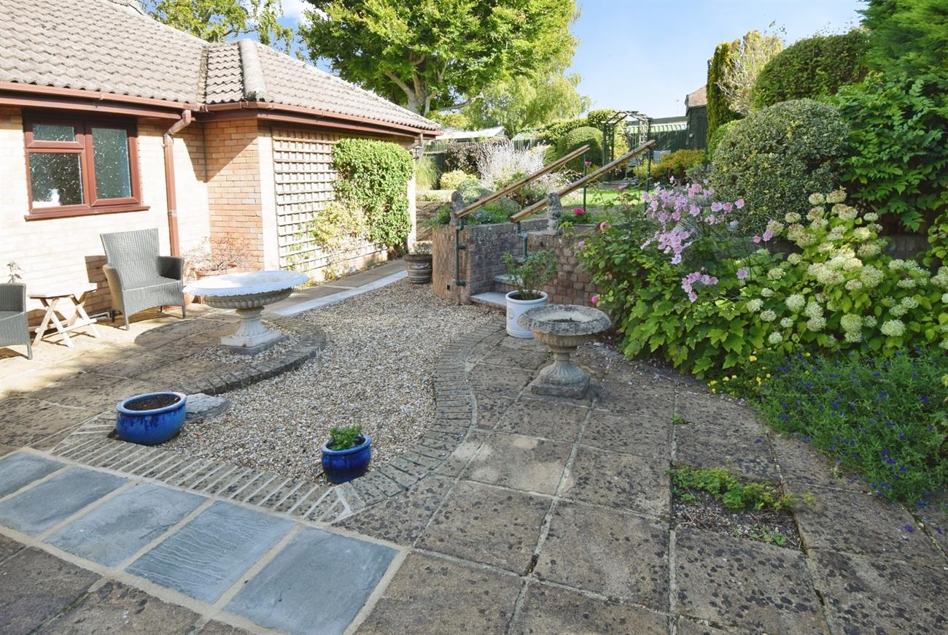
A detached bungalow with brick faced elevations under a tiled roof situated in a most sought after location. The accommodation provides a generous size hall, sitting room, dining area, garden room, utility room, three bedrooms, en-suite shower room, en-suite wet room, shower room and a study/bedroom four. Outside, to the front of the property there is a path leading to the front door that has been designed for low maintenance blocked paved. There is a driveway to the side offering parking that in turn leads to the former garage. The rear garden has a good degree of privacy with patio, lawn, various shrubs and side gated pedestrian access. A viewing is recommended on this lovely property. The village of Shrewton offers a local range of amenities to include a Co-op with post office, doctors’ surgery, schools, petrol station and access to the nearby A303 road network.
Front door to:
Hall
A spacious hall with hatch to loft space, airing cupboard housing hot water cylinder and water softener, two radiators.
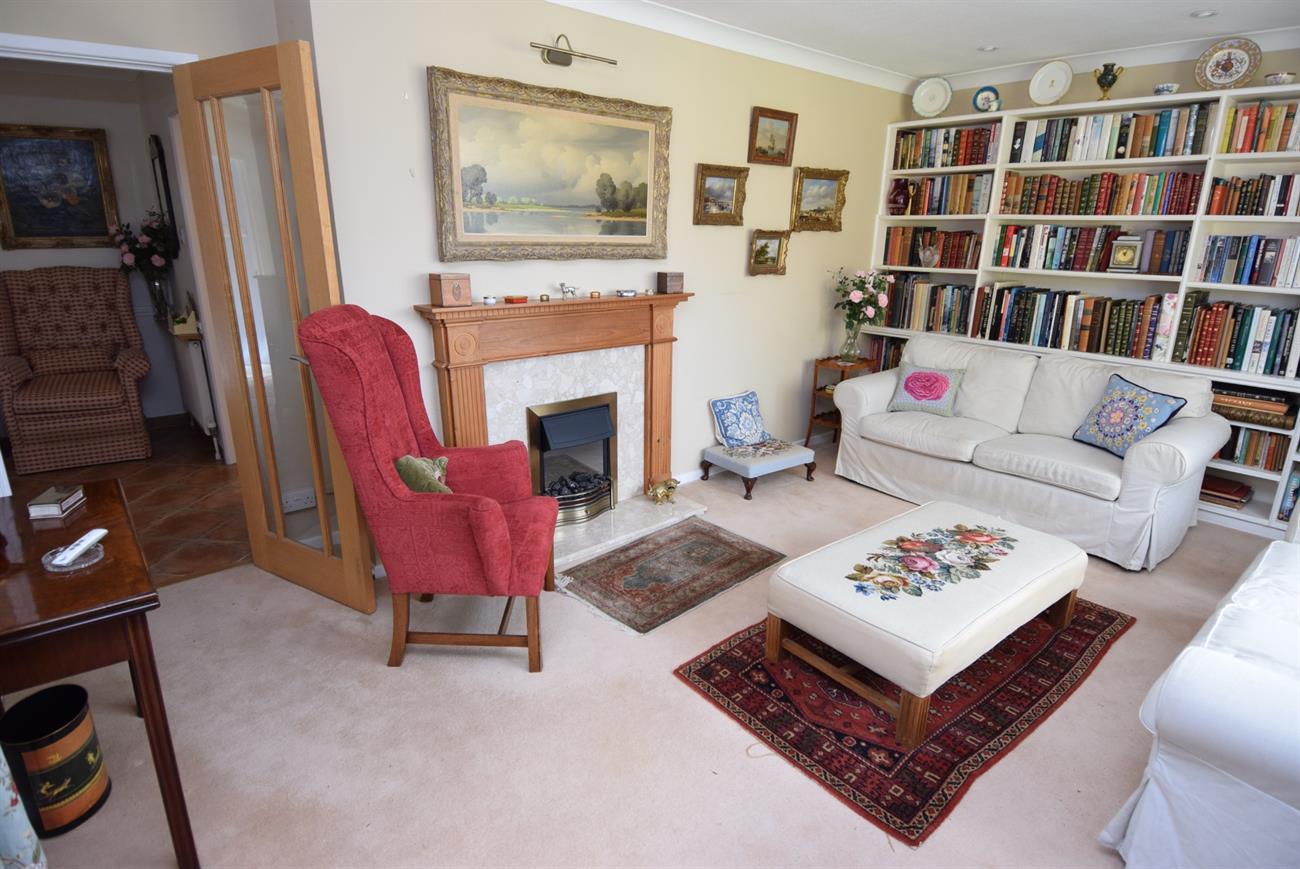
Sitting Room
16’10” (5.13m) x 11’6” (3.50m)
Window to the front elevation, feature fireplace, two radiators.
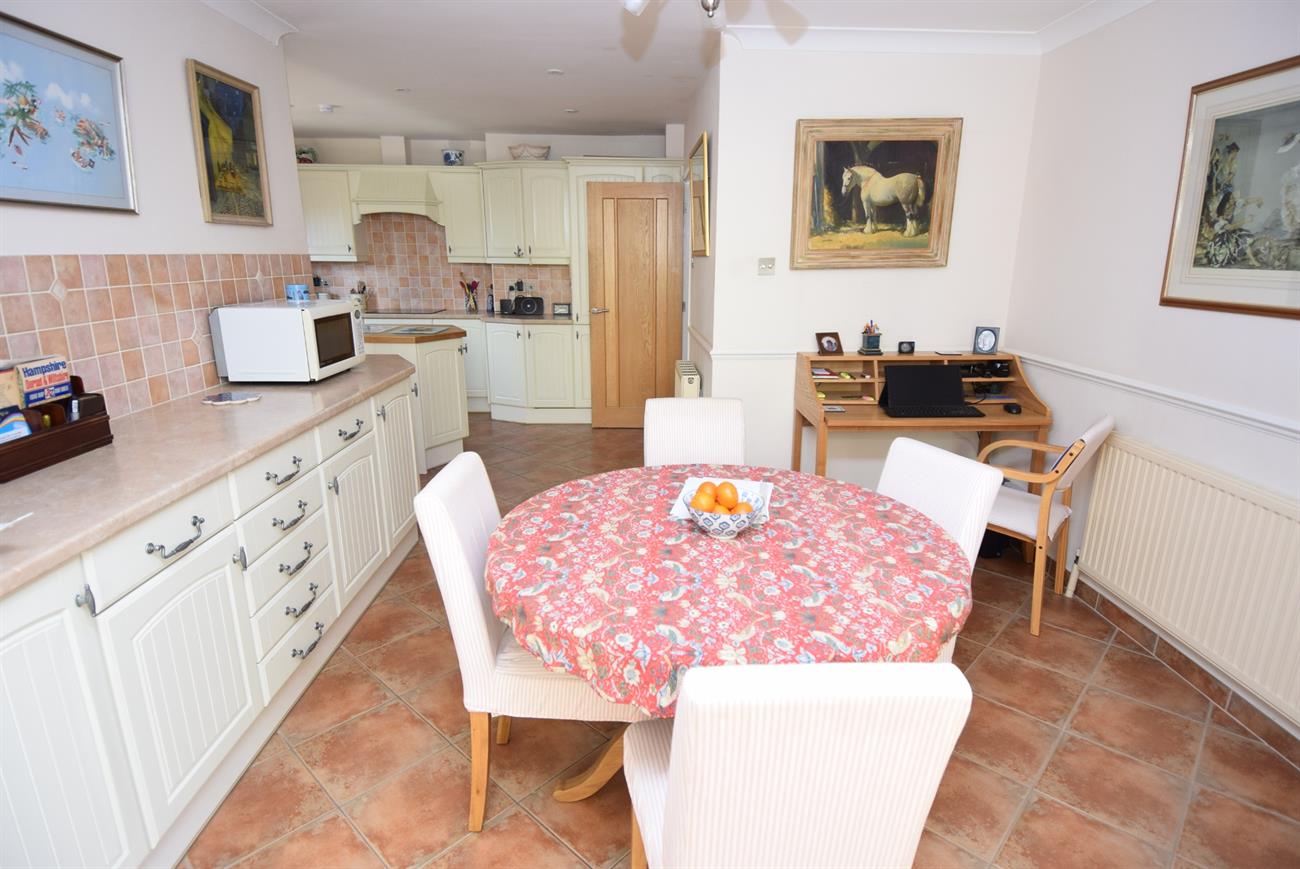
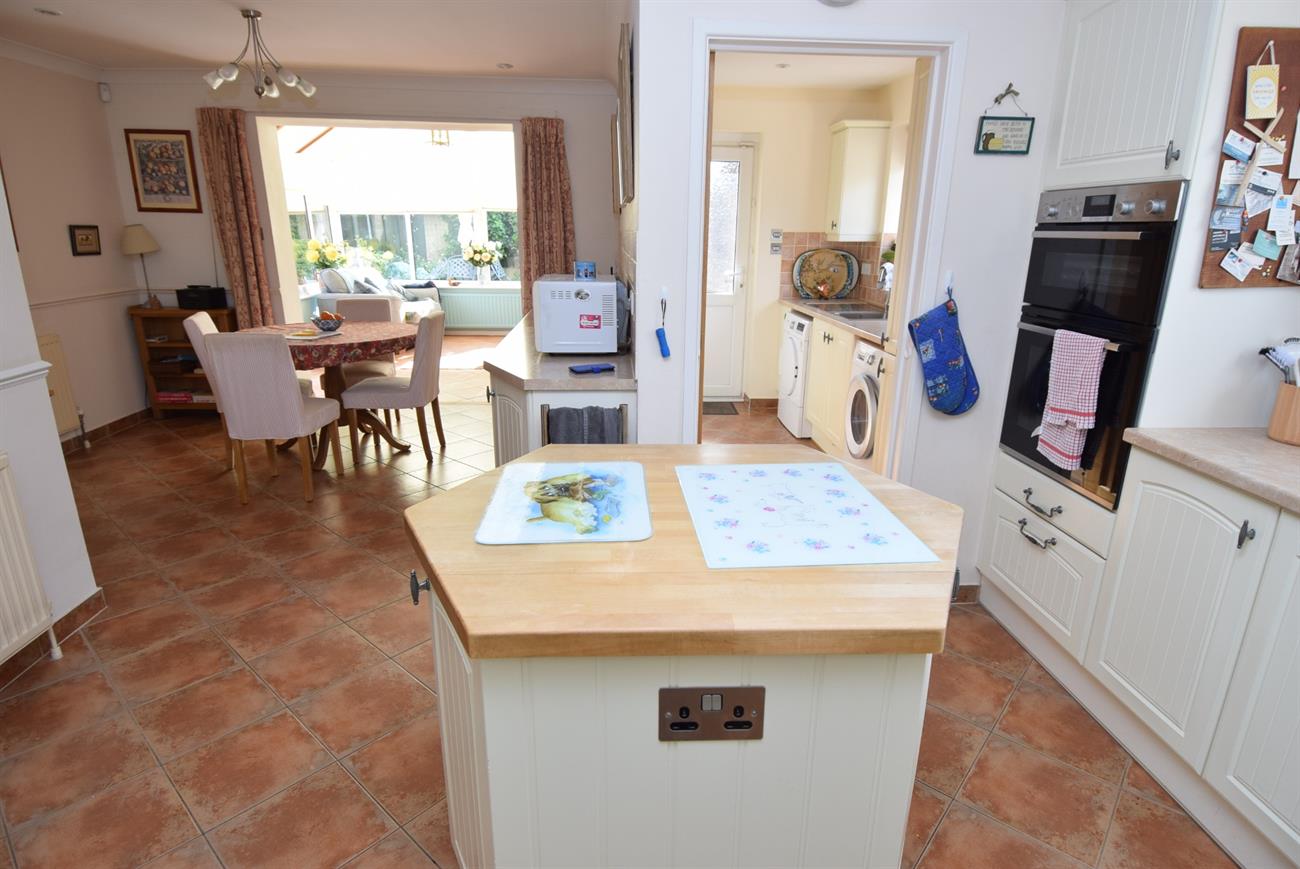
Dining Area
11’9” (3.58m) x 9’9” (2.97m)
Base and drawer units with work surface, radiator, tiled flooring, opening to:
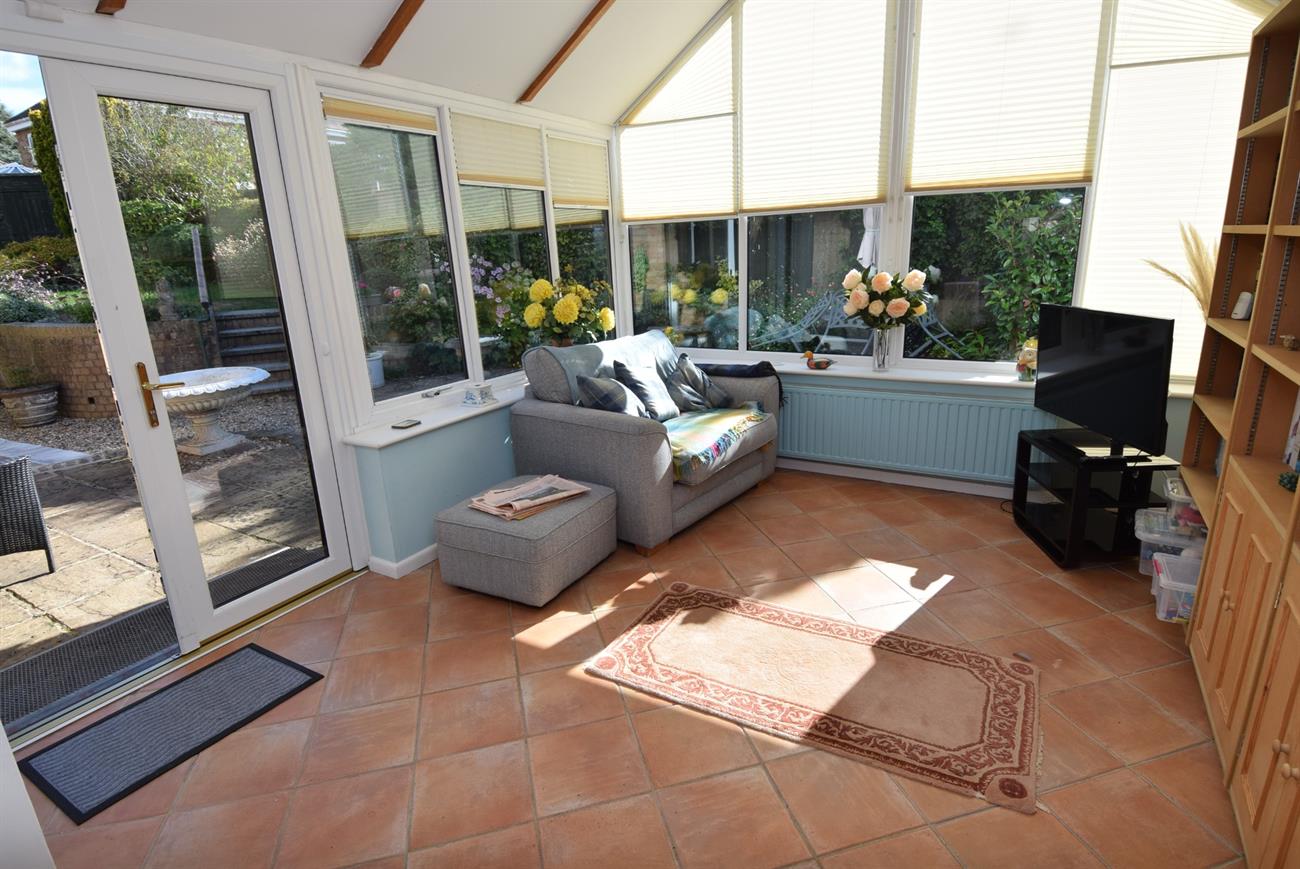
Garden Room
Radiator, vaulted ceiling, French door opening to the rear patio area.
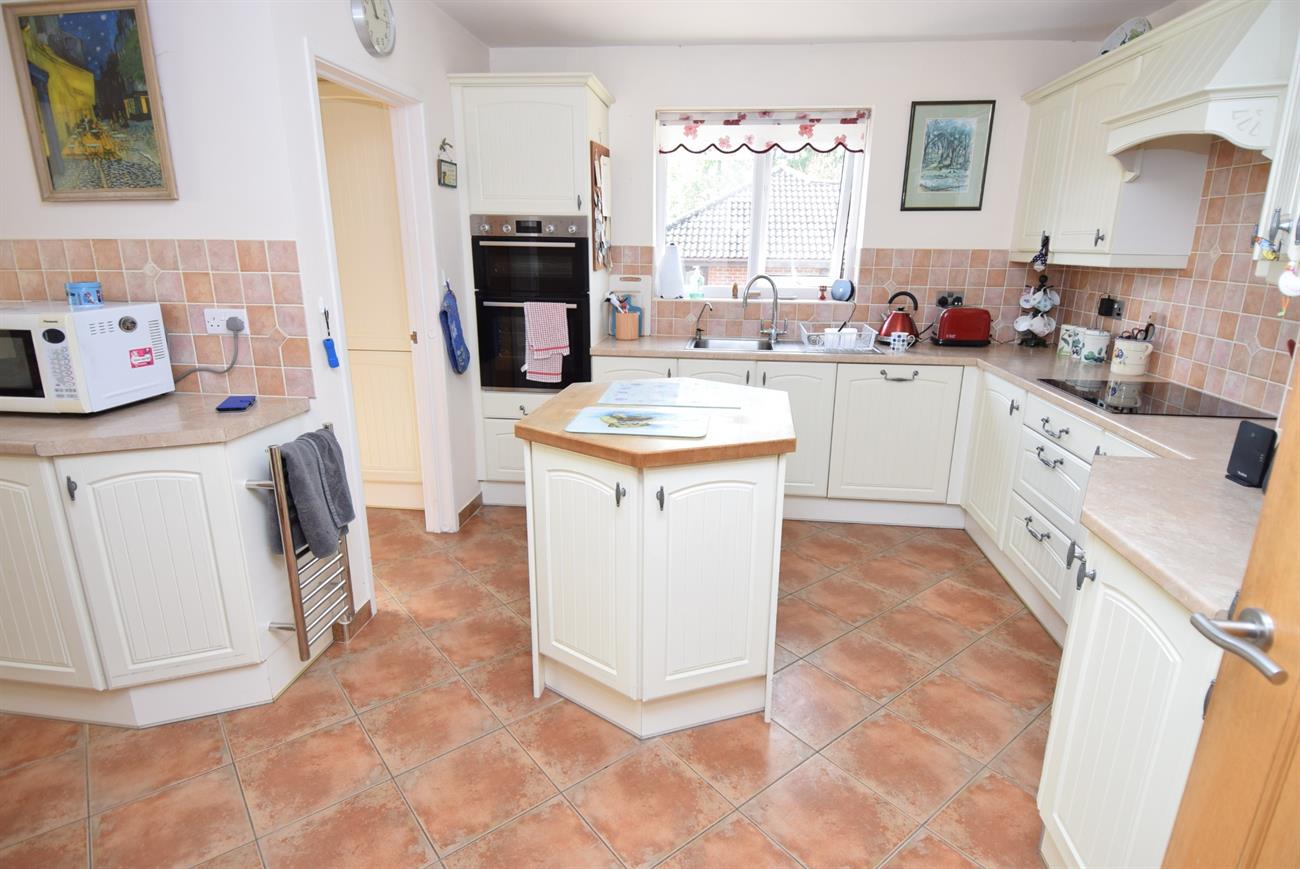
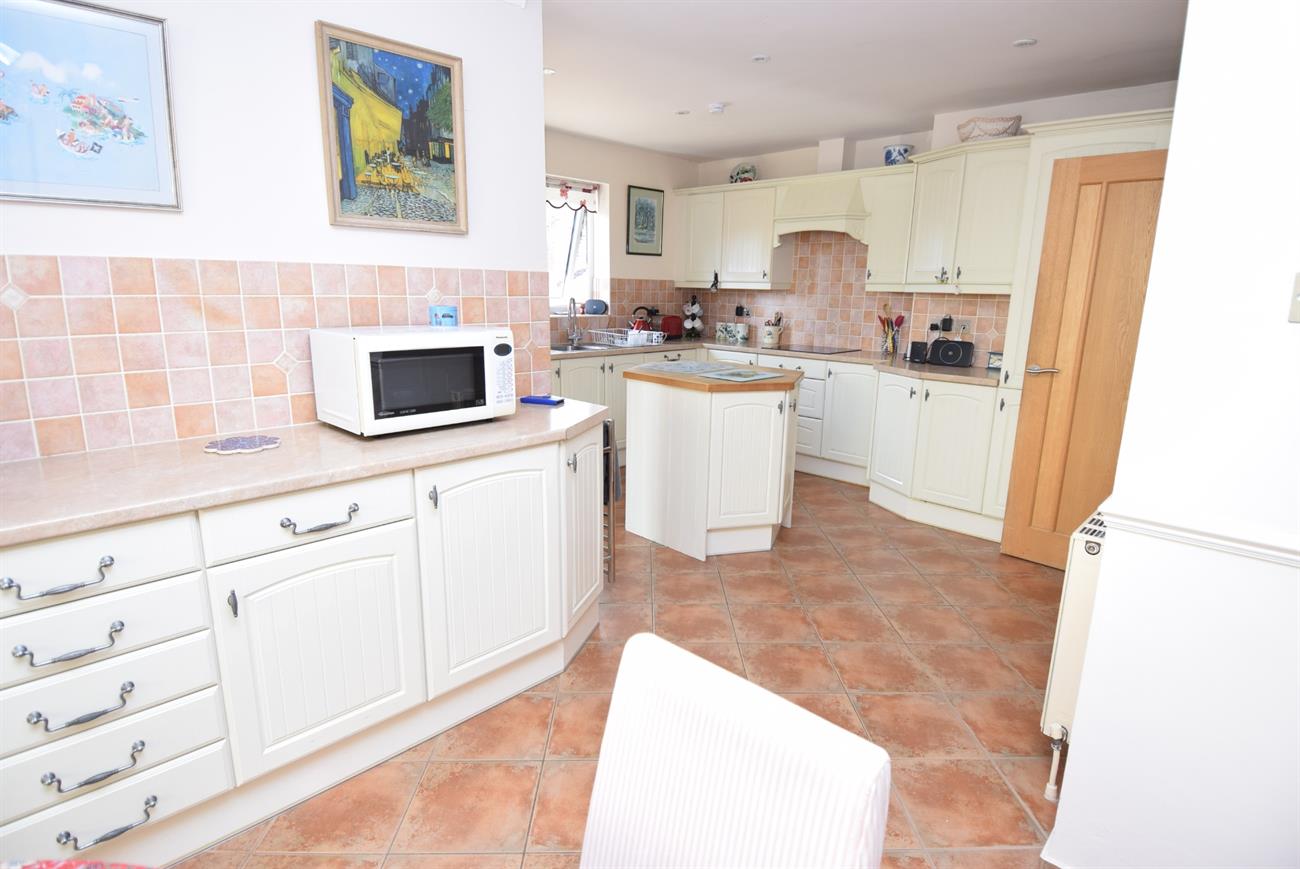
Kitchen
12’11” (3.94m) x 10’3” (3.12m)
Fitted with a range of base and wall units, preparation work surfaces, stainless steel sink unit with water tap, electric hob, cooker hood, integrated dishwasher, window to the side elevation, radiator, heated towel rail, tiled floor.
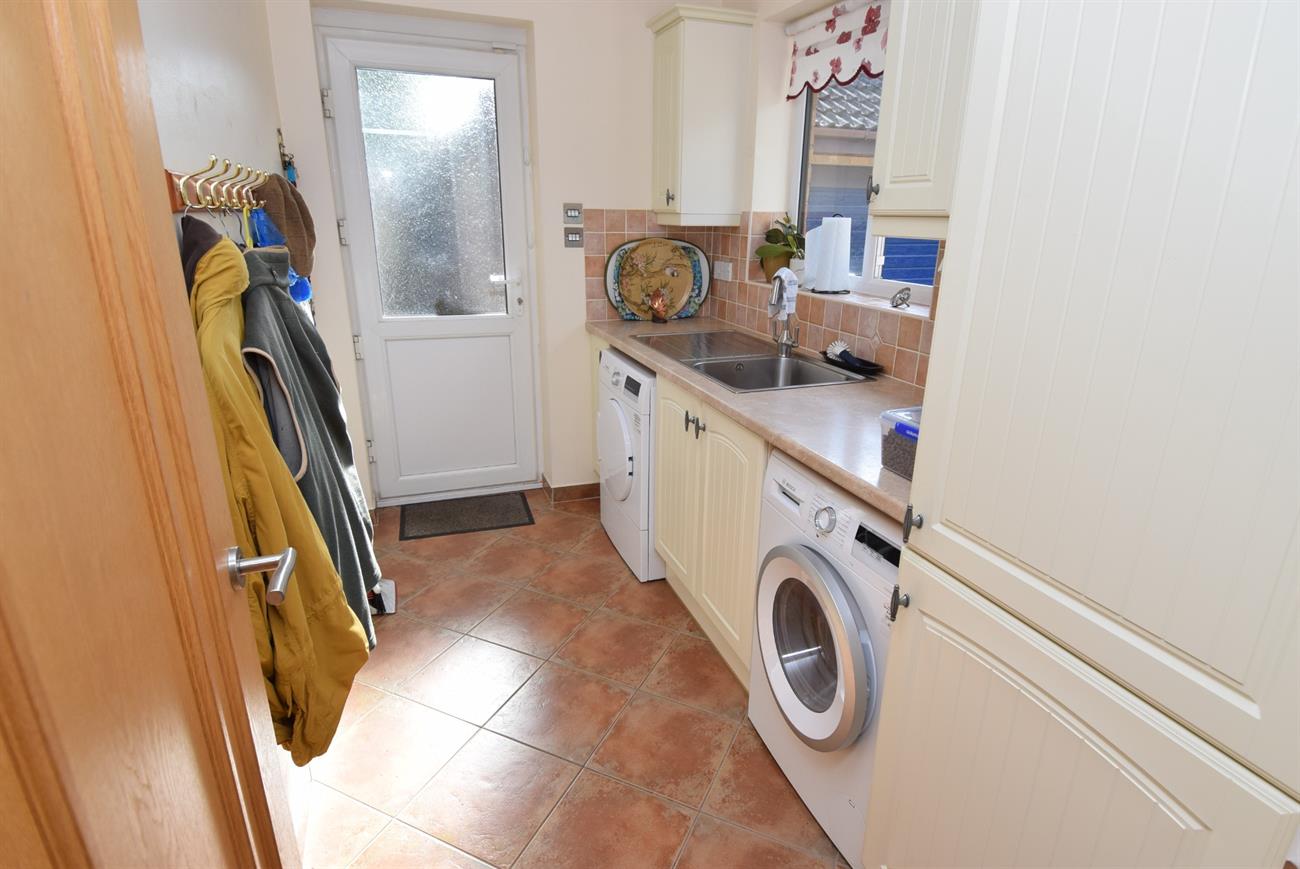
Utility Room
9’9” (2.97m) x 5’10” (1.78m)
Stainless steel sink unit, plumbing for washing machine, window, radiator, tiled floor, door giving access to the rear garden.
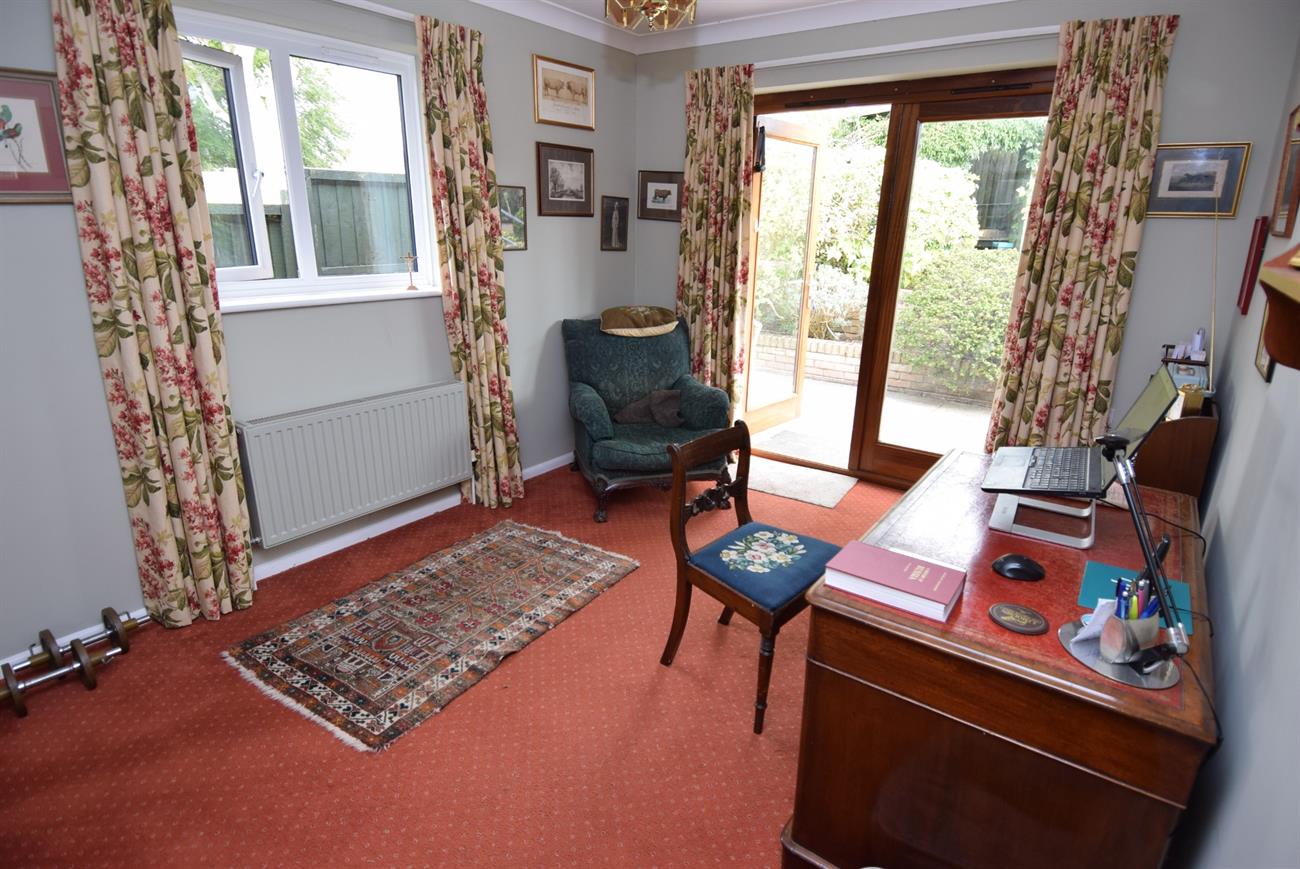
Study/Bedroom
13’1” (3.99m) x 9’11” (3.02m)
Window to the front elevation, French doors to the garden, radiator.
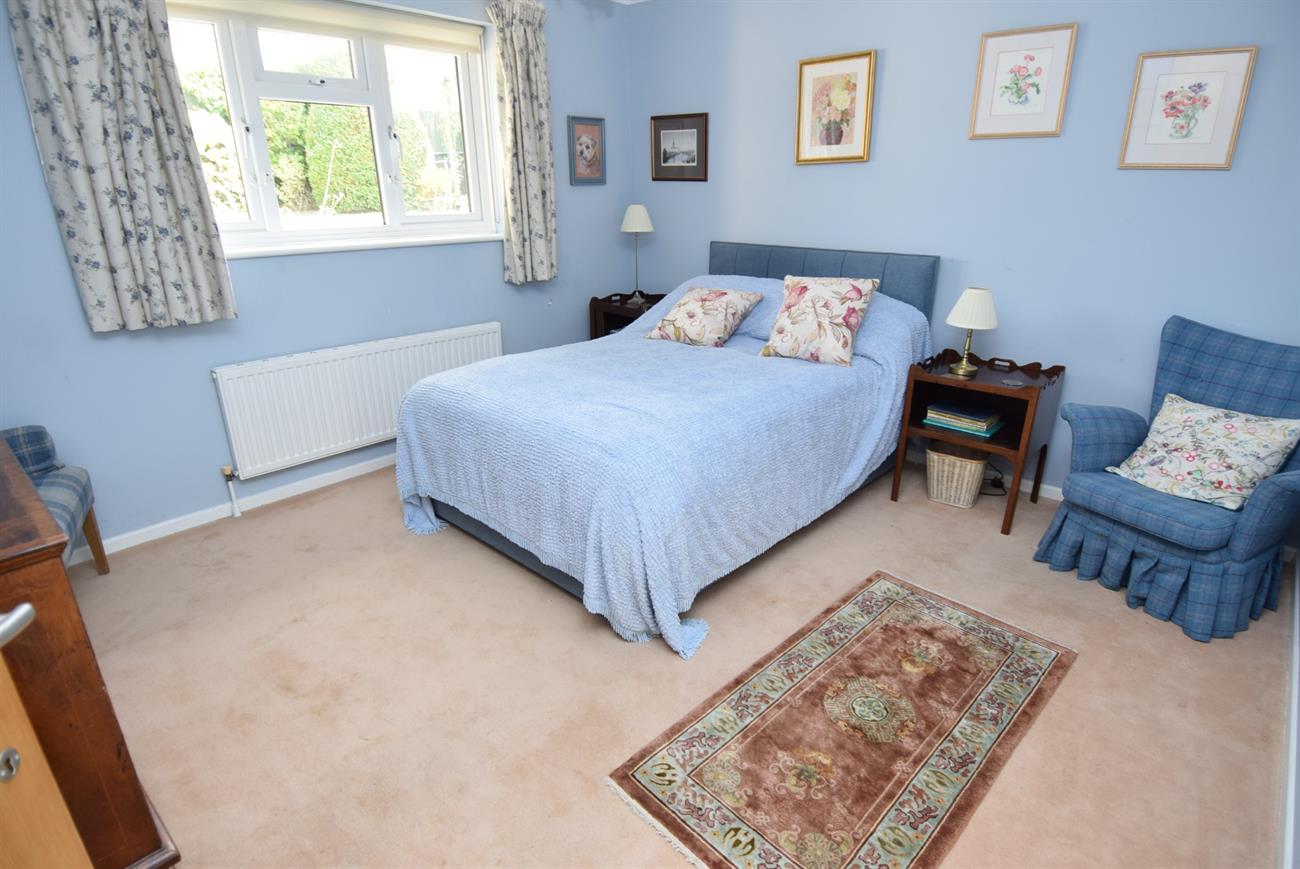
Bedroom
12’9” (3.89m) x 11’9” (3.58m)
Window to the side garden, radiator, door to:
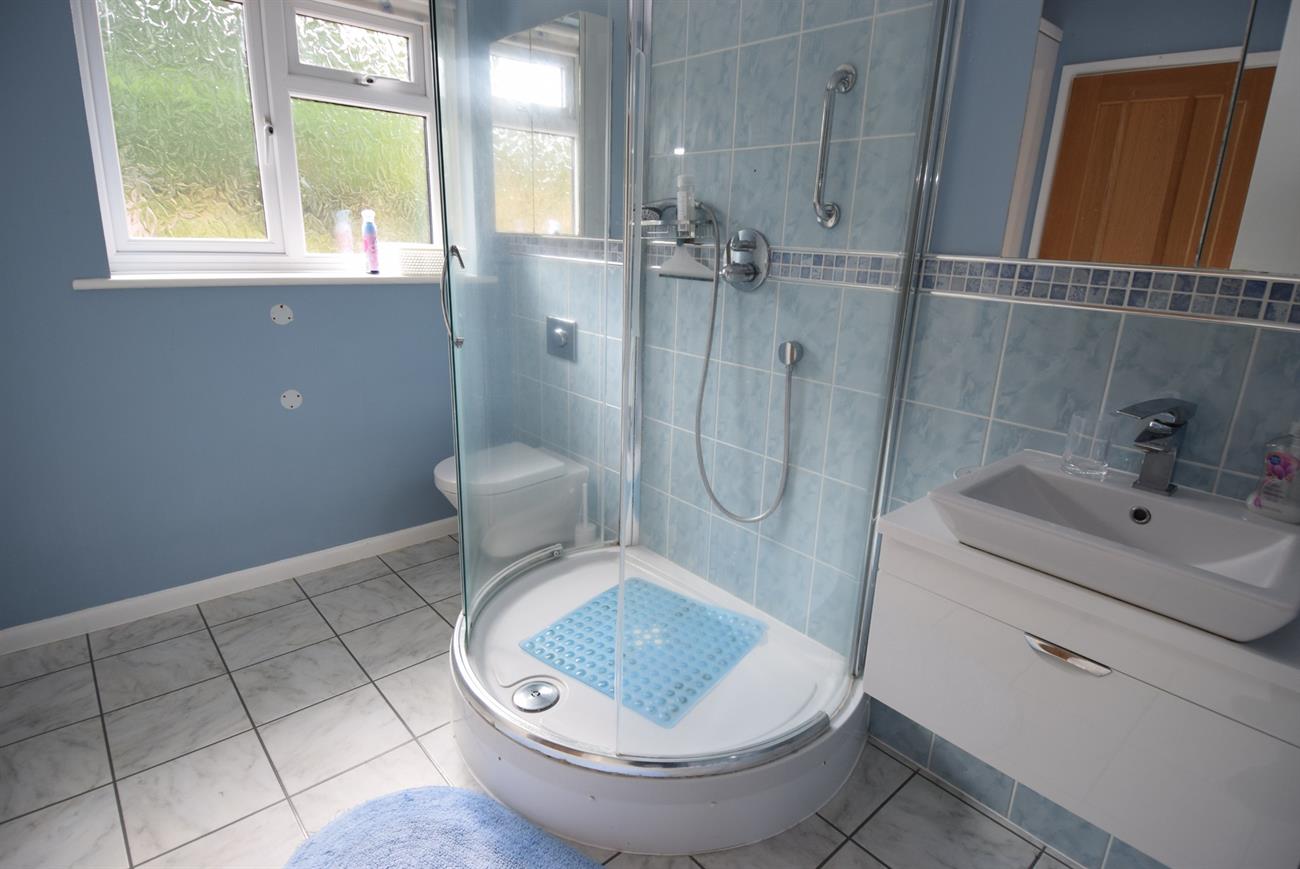
En-suite Shower Room
Two storage cupboards, wall hung vanity style wash hand basin, wall hung W.C., shower cubicle, heated towel rail, window.
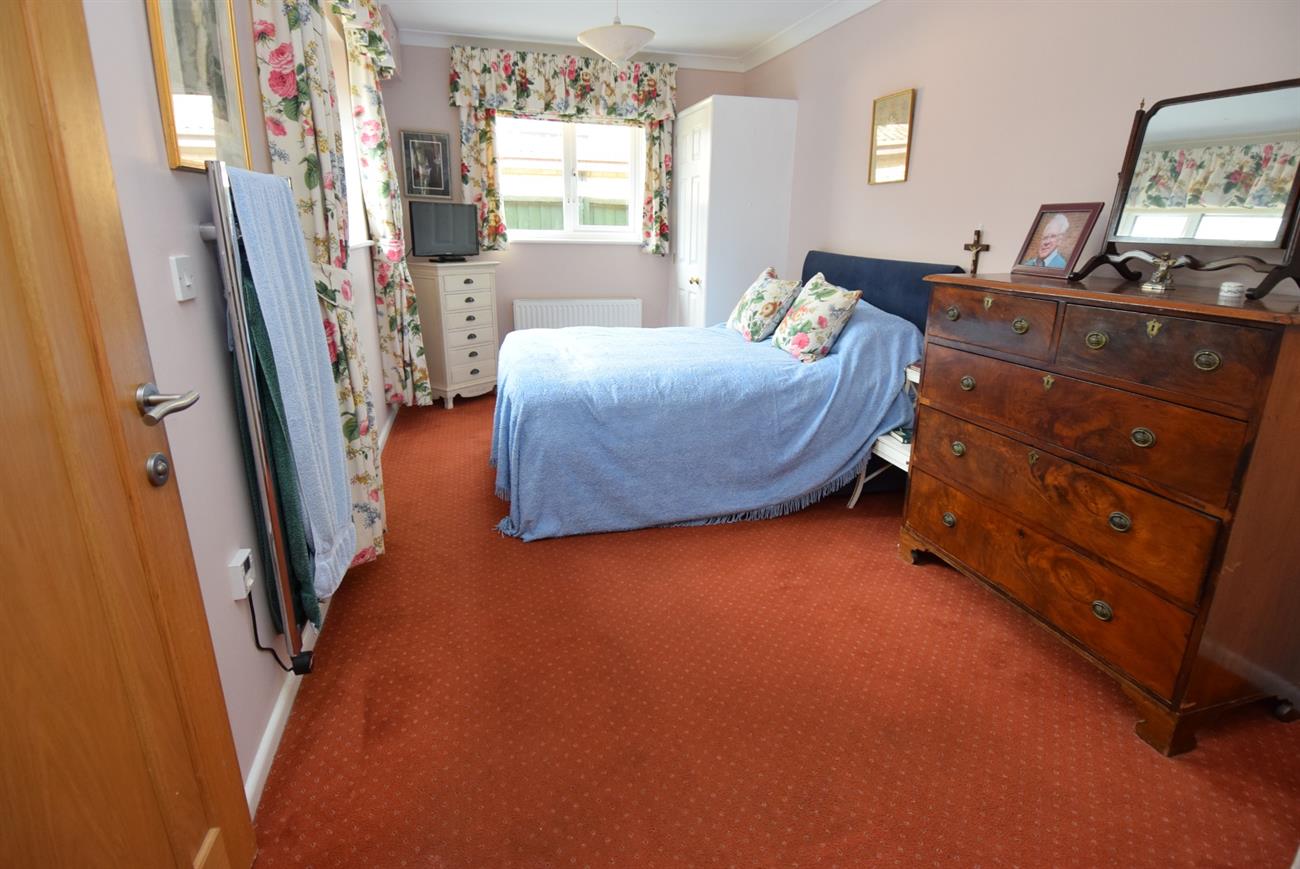
Bedroom
17’1” (5.21m) x 8’10” (2.69m)
Window to the front elevation, radiator, heated towel rail,
door to:
En-suite Wet Room
Shower unit, wash hand basin, W.C., extractor fan, window.
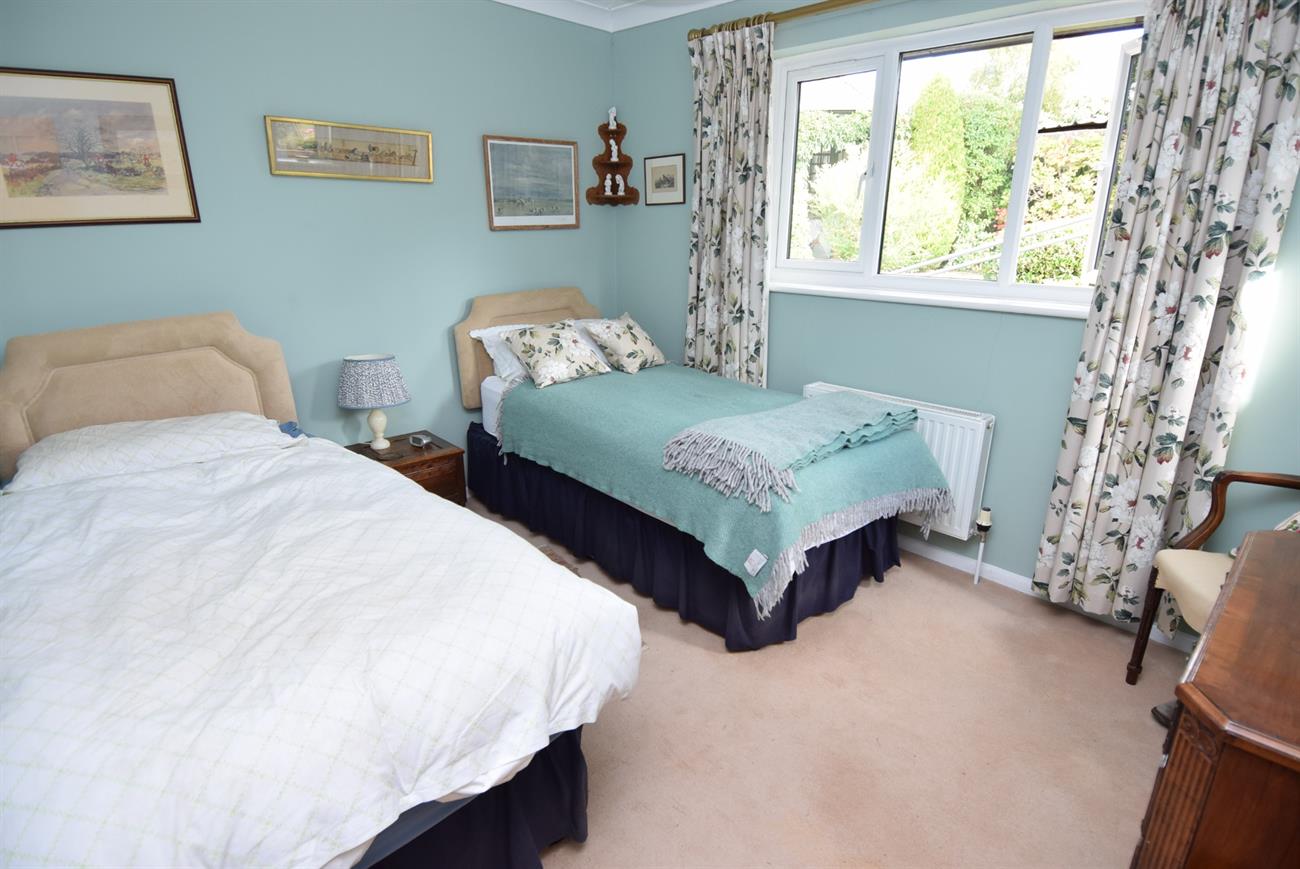
Bedroom
11’9” (3.58m) x 9’7” (2.91m)
Window to the side garden, picture window to the rear garden, radiator.
Shower Room
Comprising of shower cubicle, vanity unit with wash hand basin and concealed cistern W.C., heated towel rail, window.
Outside
The front of the bungalow has been designed for low maintenance being brick paved and a path leads to the front door, to the side there is a driveway offering parking that in turn leads to the former garage. The rear and side gardens offer a good degree of privacy and have a generous size patio, raised lawn with various shrub and flower borders, shed, pergola, oil tank and side gated pedestrian access.
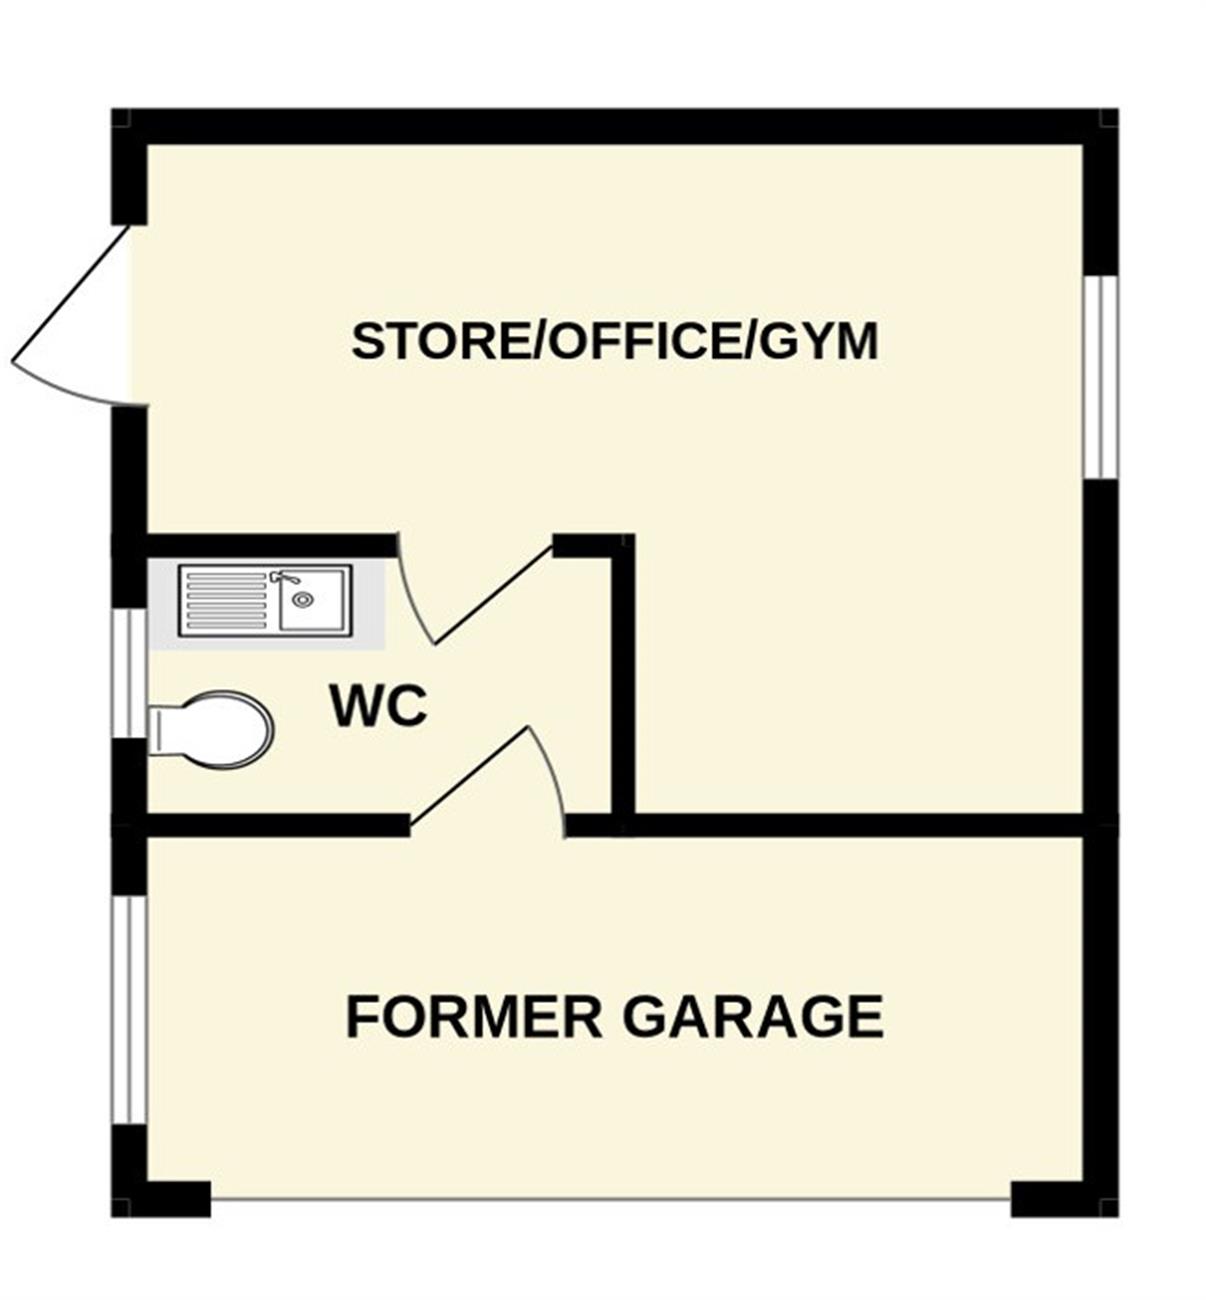
Former Garage
Up and over door with storage area, window. Office/Gym/Store area with light and power, personal door to the rear garden. separate W.C., sink unit, window.
Agents Note:
Tenure; Freehold
Council Tax Band; E