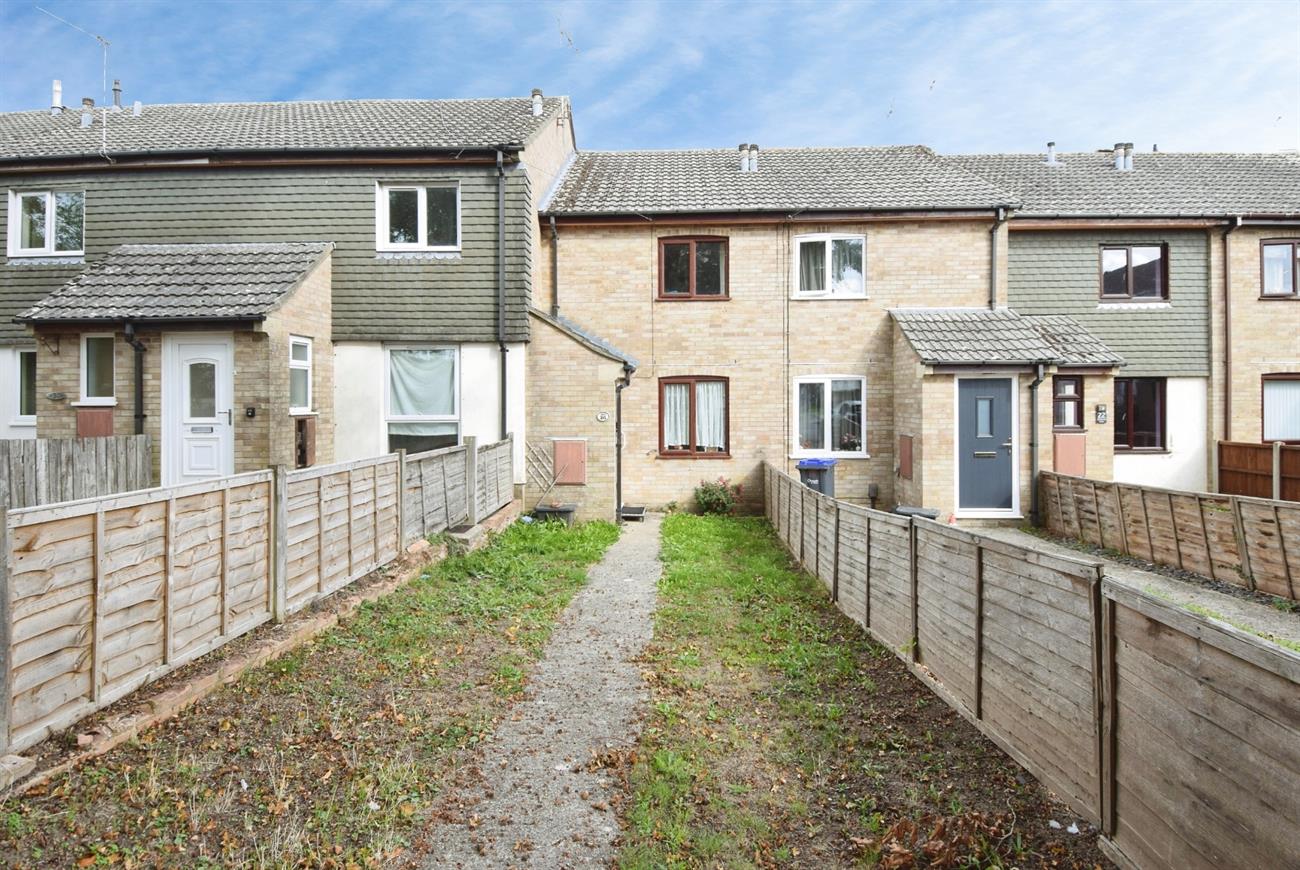
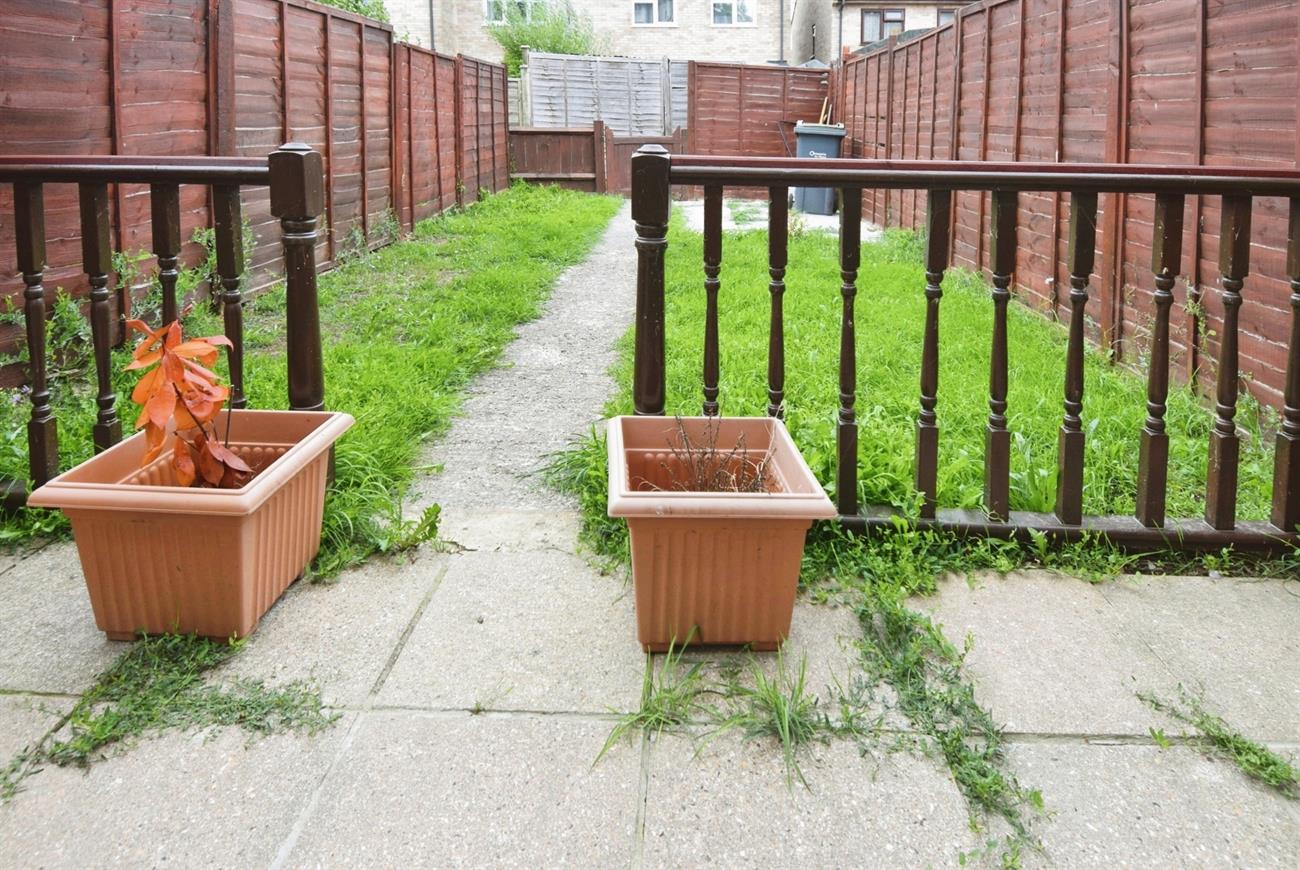
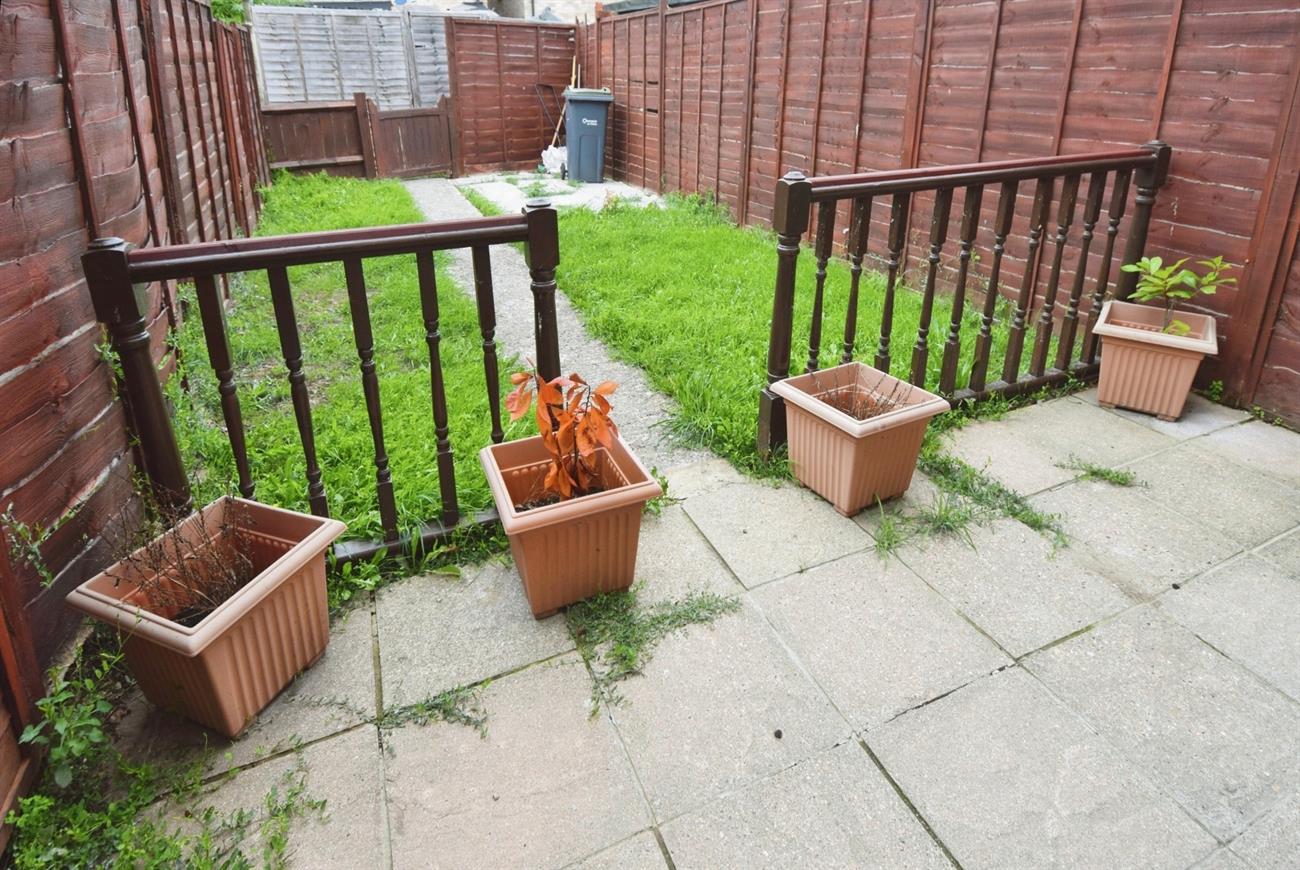
A two-bedroom terraced house that has brick faced elevations under a tiled roof. The accommodation comprises of entrance porch, sitting room and kitchen/diner. On the first floor there are two bedrooms and a shower room. To the front of the property there is a lawn garden with a footpath to the front door. The rear garden is enclosed with patio area, lawn and rear gated access. The sought after village of Durrington offers a comprehensive range of shopping, schooling and leisure amenities with good road access to various major centres to include the A303 road network.
Details Front door to:
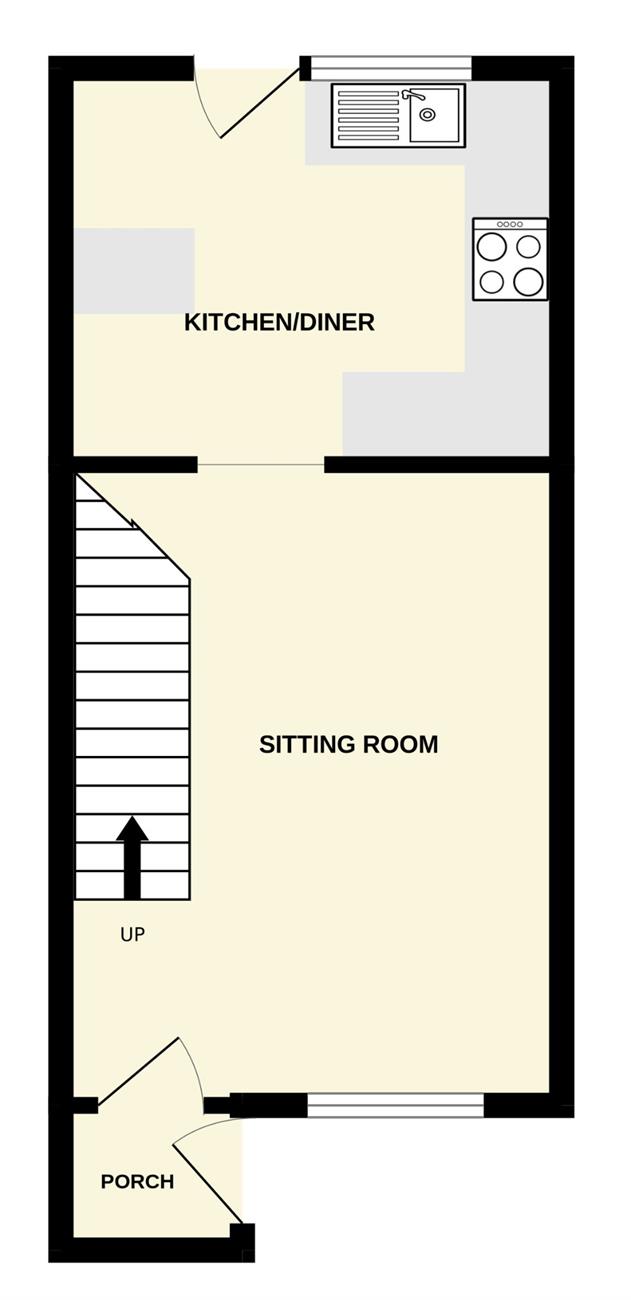
Entrance Porch Door to:
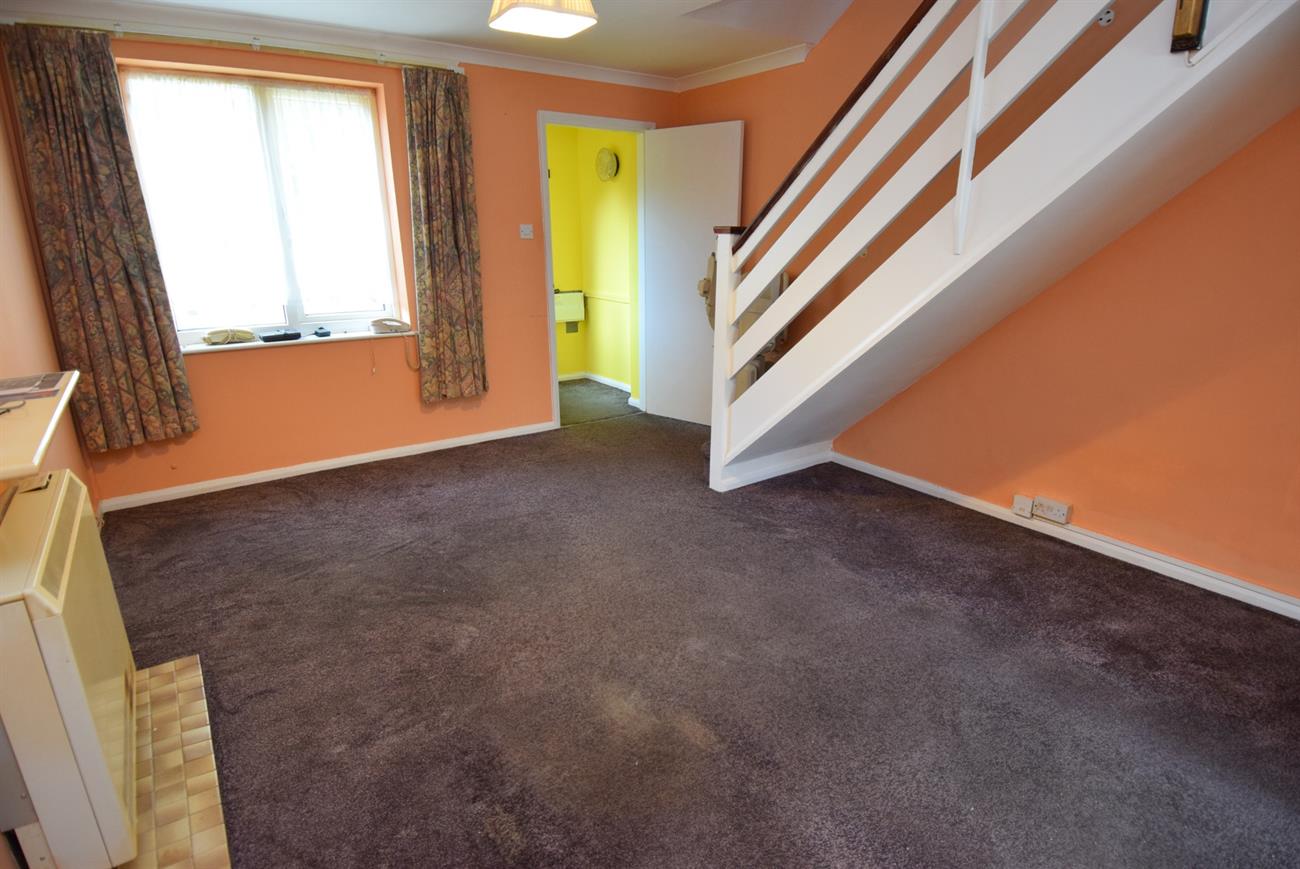
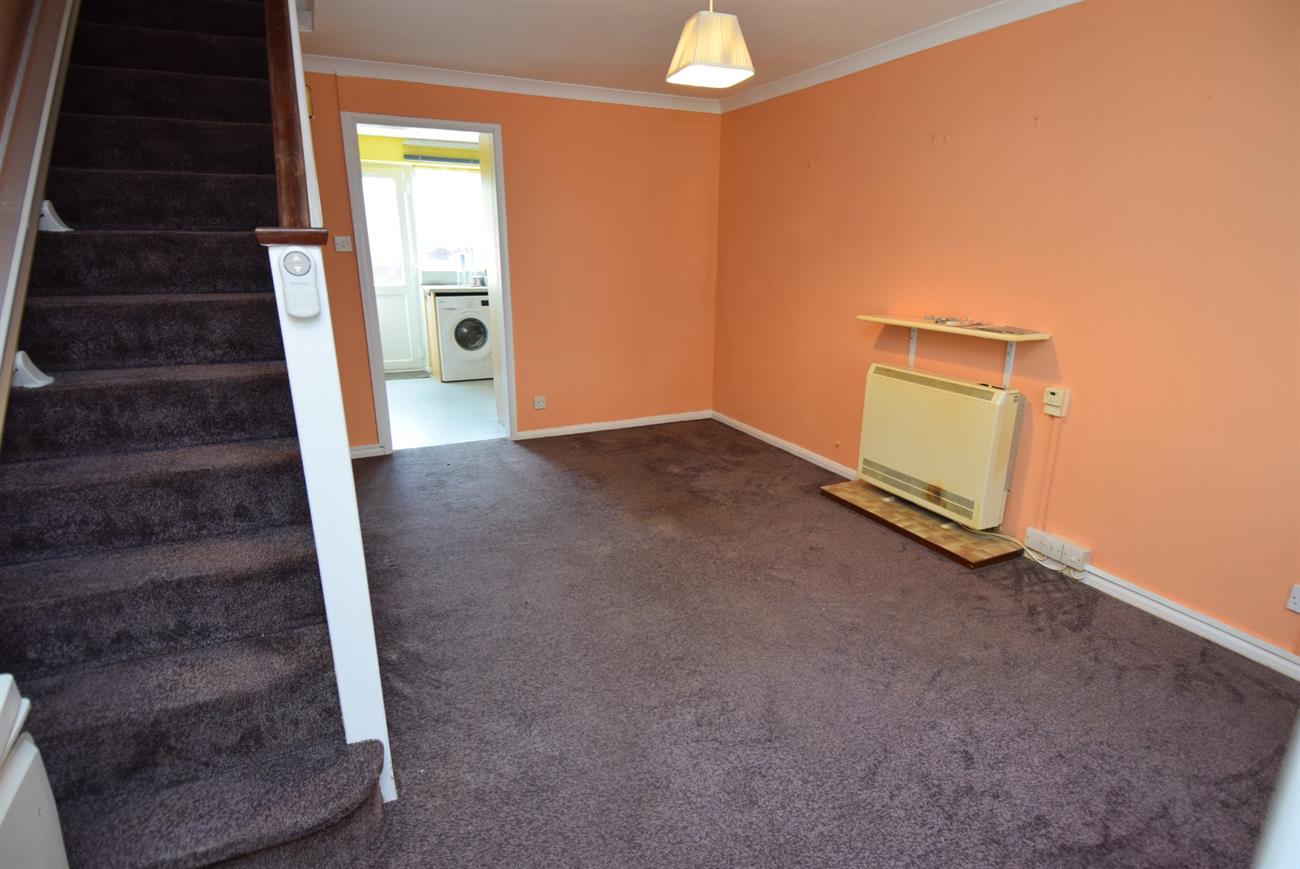
Sitting Room 14’10” (4.52m) x 11’8” (3.56m) Window to the front of the property, storage heater, stairs rising to the first floor.
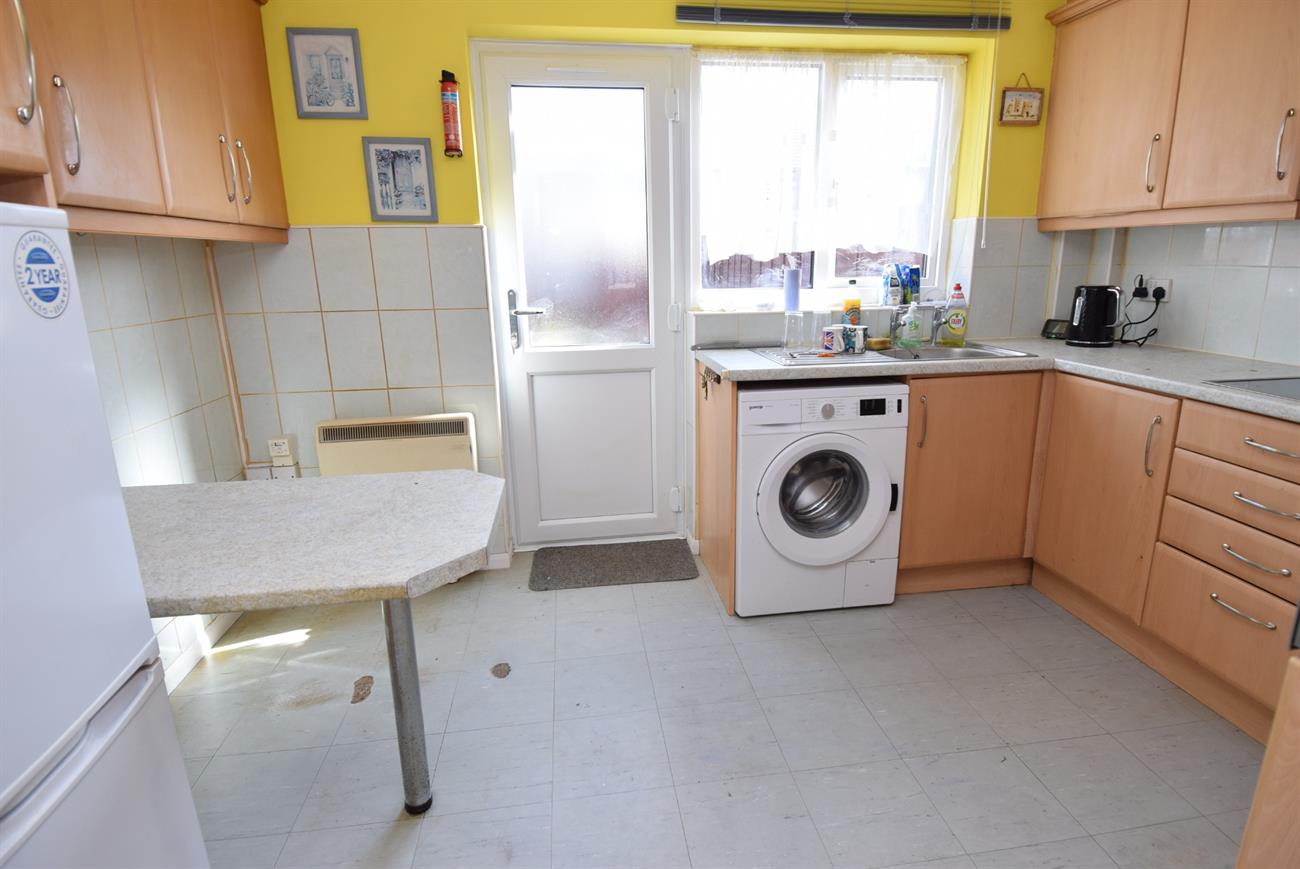
Kitchen/Diner 11’7” (3.53m) x 9’2” (2.79m) The fitted kitchen has a range of base and wall mounted units with preparation work surfaces, stainless steel sink with drainer, electric oven and hob with cooker hood over, plumbing for washing machine, storage heater, door and window to the rear garden.
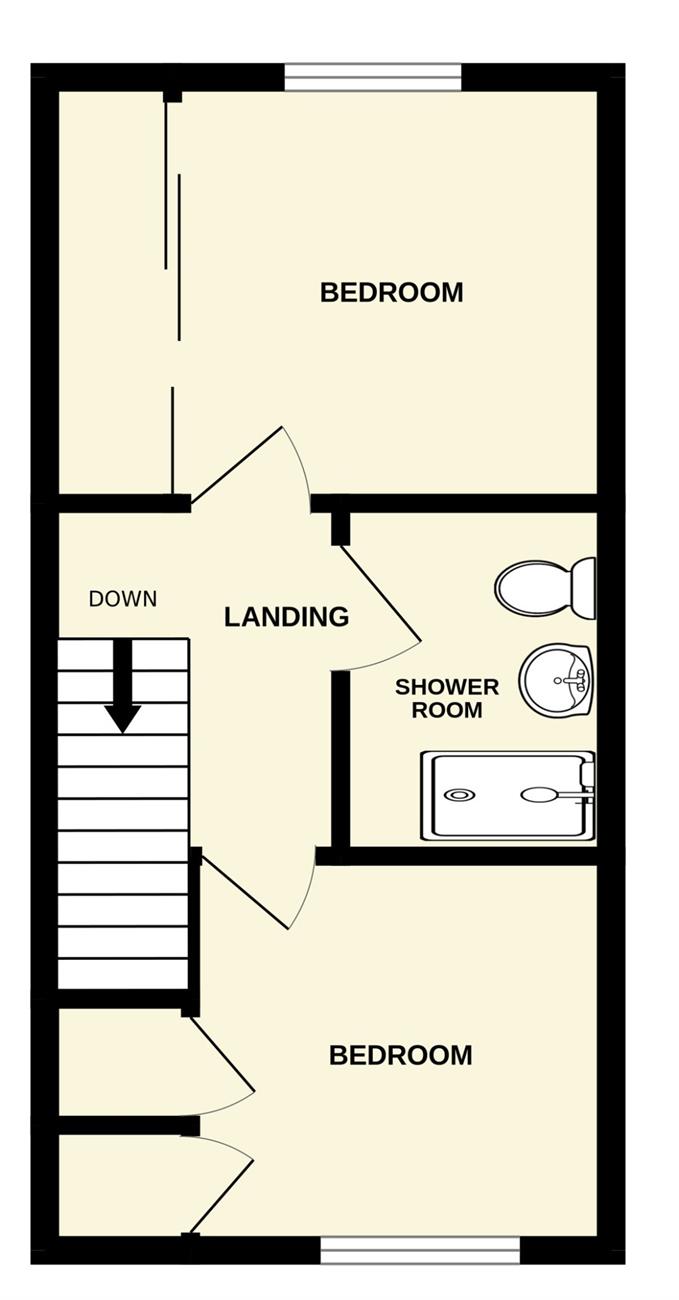
Landing Hatch to loft space.
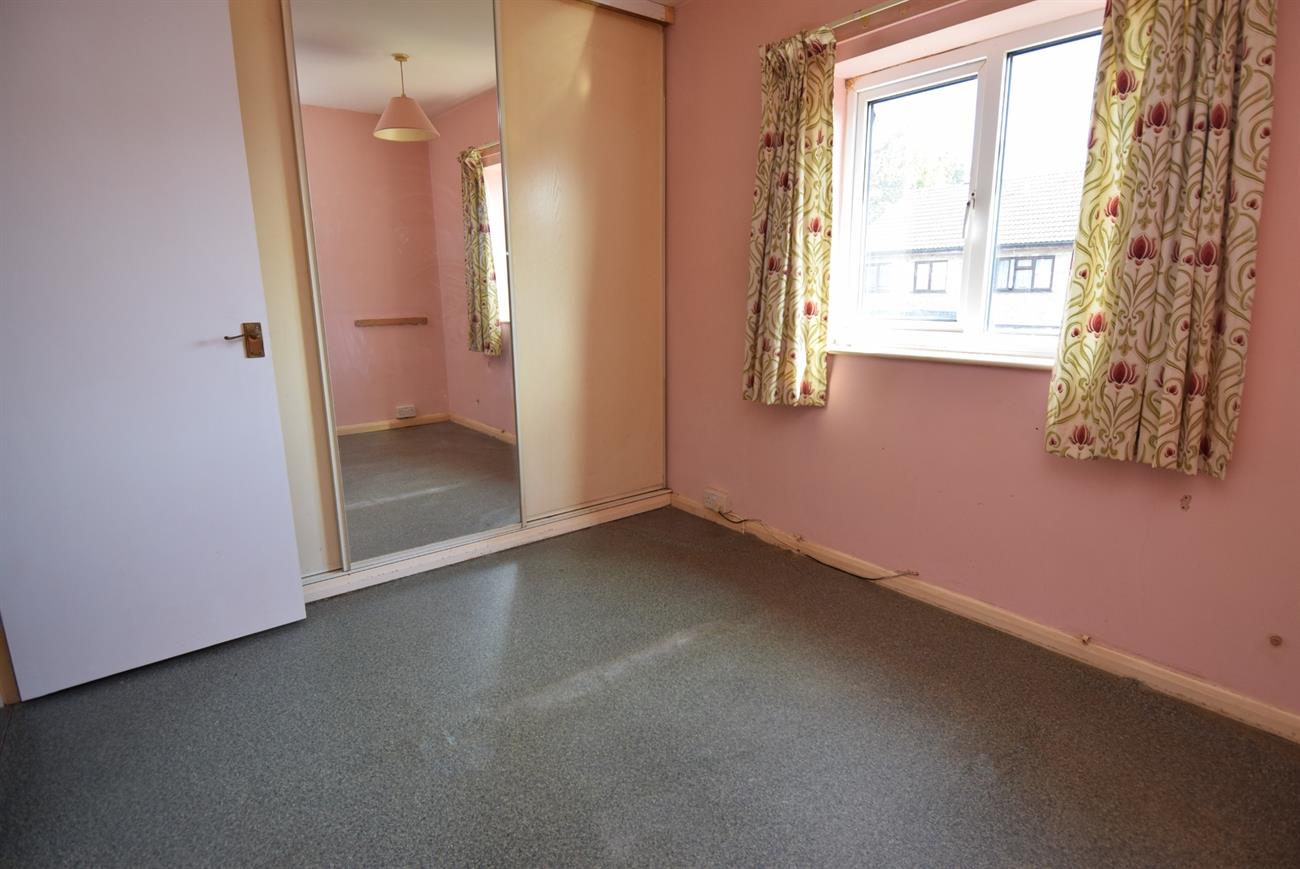
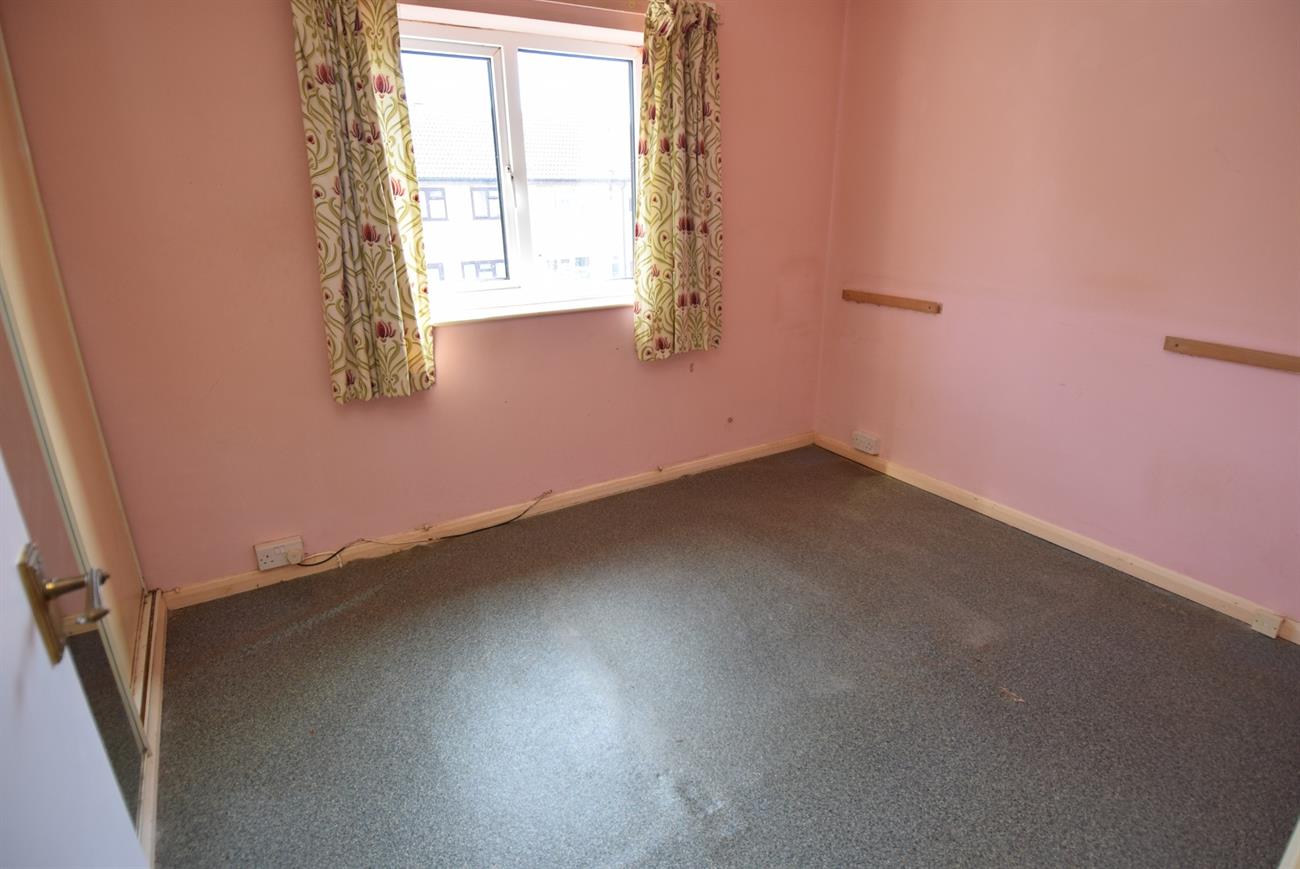
Bedroom 9’11” (3.02m) x 8’5” (2.56m) Window to the rear of the property, built in wardrobe with shelving and hanging space.
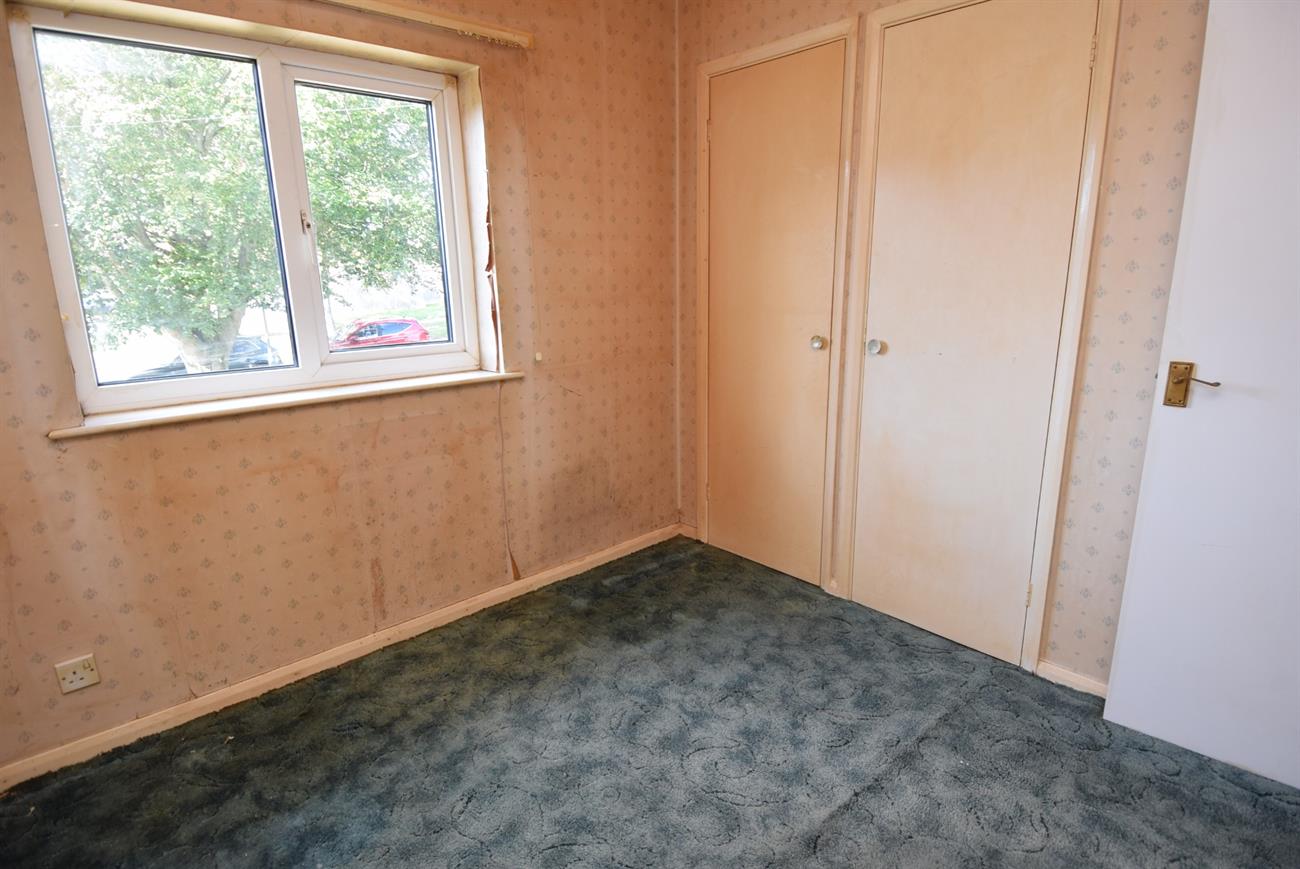
Bedroom 8’3” (2.51m) x 8’1” (2.46m) Window to the front of the property, two storage cupboards.
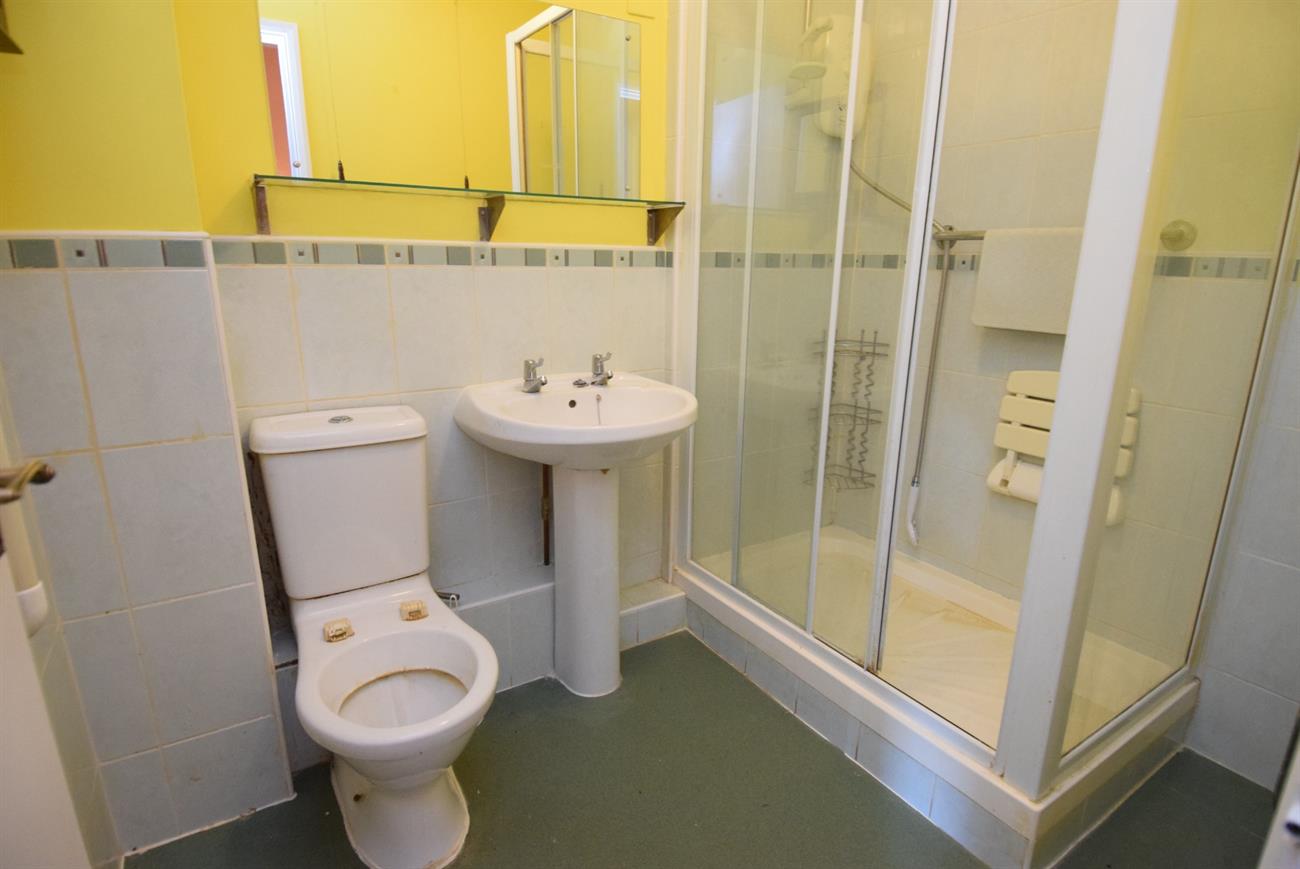
Shower Room Comprising of shower cubicle with Mira electric shower, wash hand basin, W.C., heated towel rail.
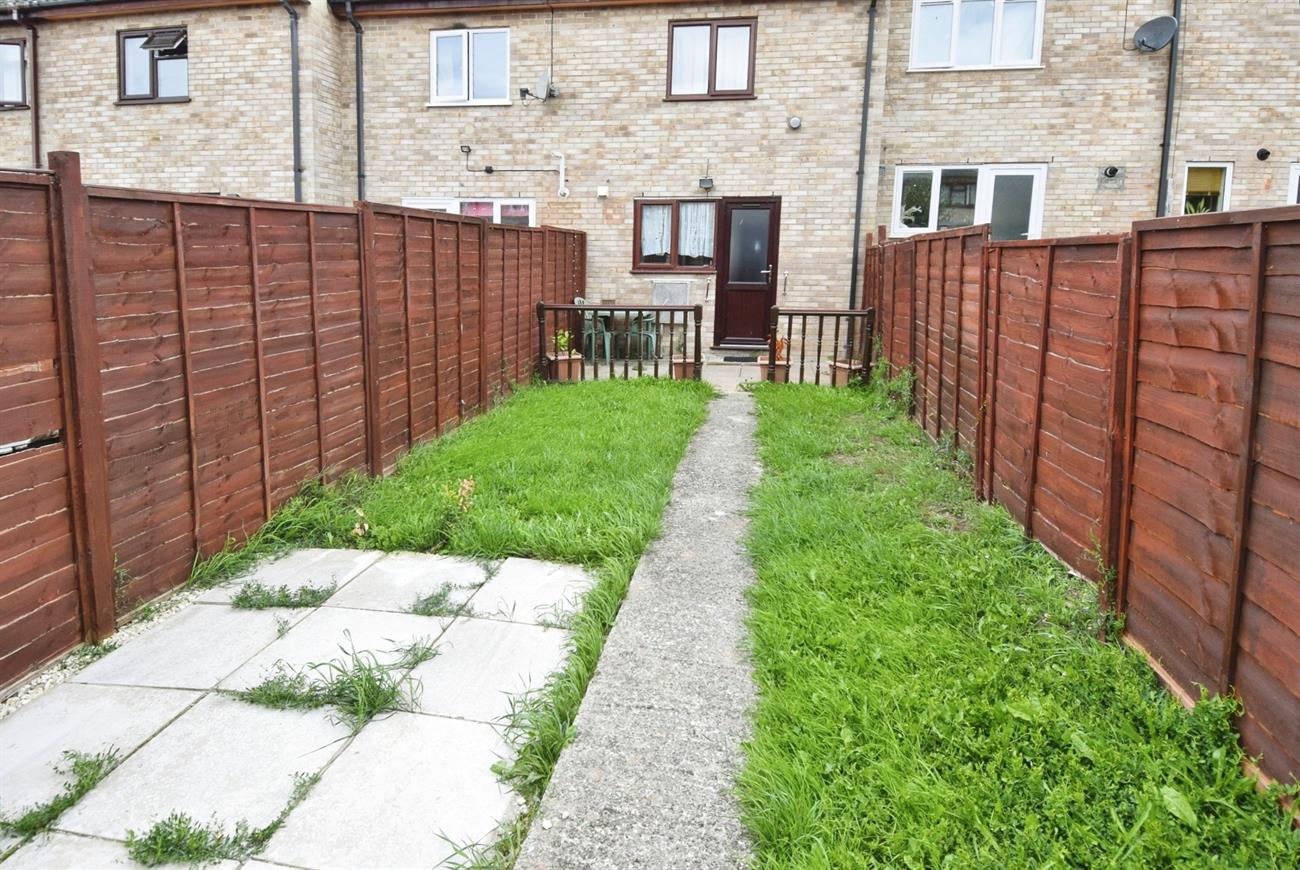
Outside To the front of the property the garden is laid to lawn with a pathway to the front door. The rear garden is enclosed with a patio area, lawn and rear gated access.
Agents Note: Tenure: Freehold Council Tax Band B
Floorplan
Location
Street View
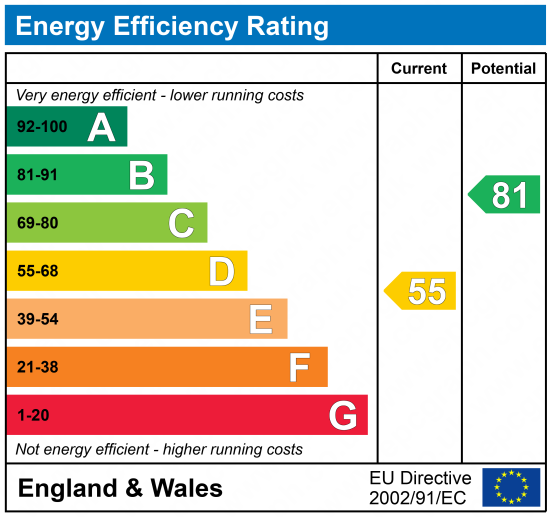
EPC
Share this property
NOTE: These particulars are intended only as a guide to prospective Buyers to enable them to decide whether to make further enquiries with a view to taking up negotiations but they are otherwise not intended to be relied upon in any way for any purpose whatsoever and accordingly neither their accuracy nor the continued availability of the property is in any way guaranteed and they are furnished on the express understanding that neither the Agents nor the Vendors are to be or become under any liability or claim in respect of their contents. Any prospective Buyer must satisfy himself by inspection or otherwise as to the correctness of the particulars contained.
We use cookies to ensure that we give you the best experience on our website. If you continue to use this site we will assume that you are happy with it.