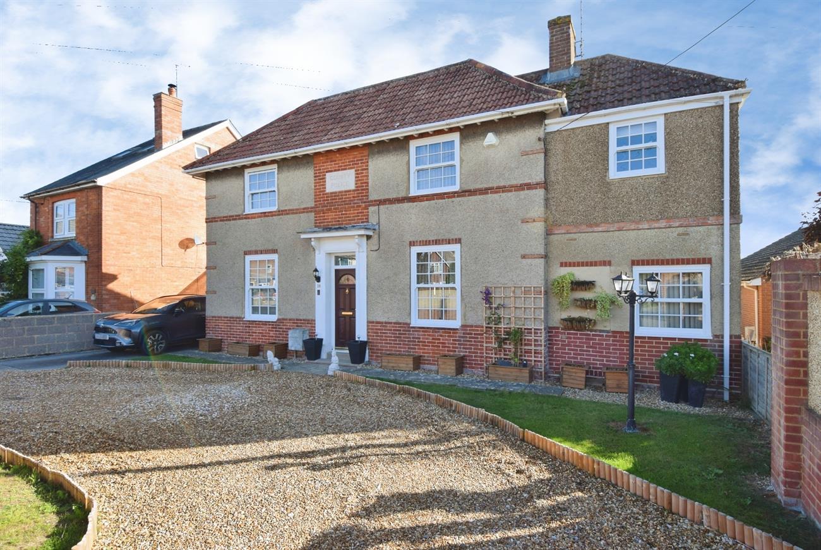
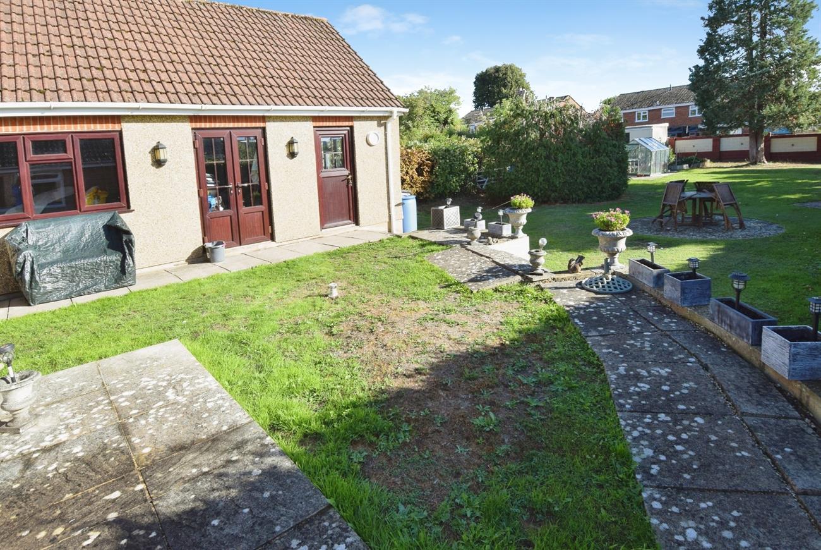
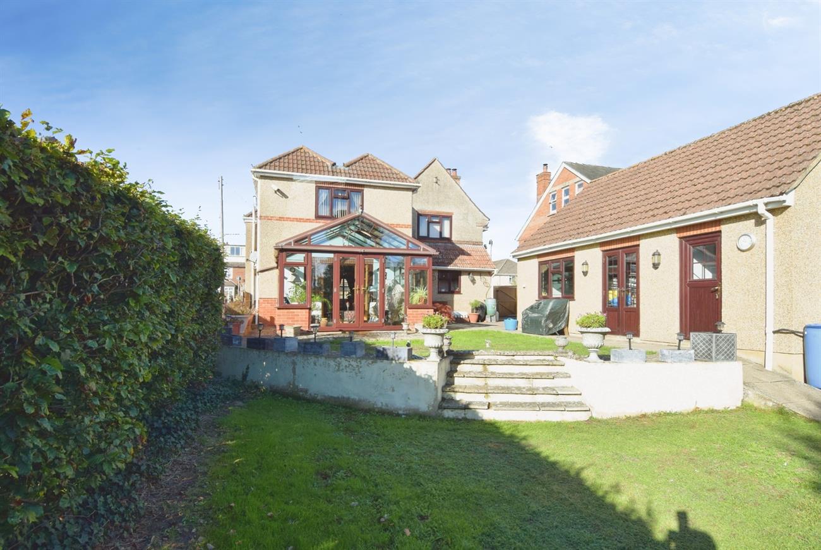
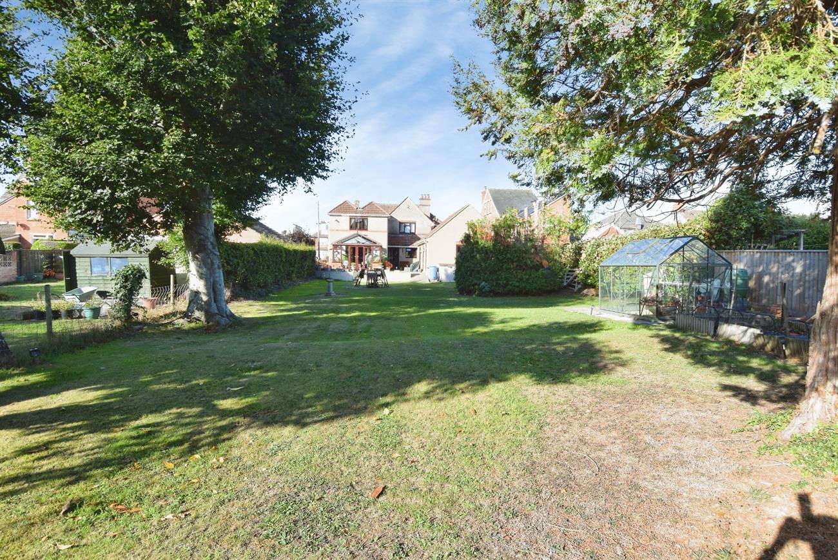
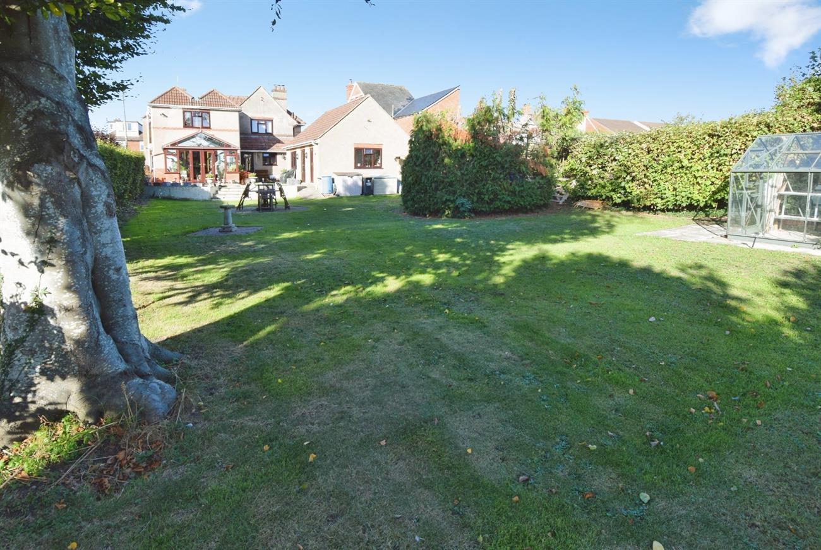
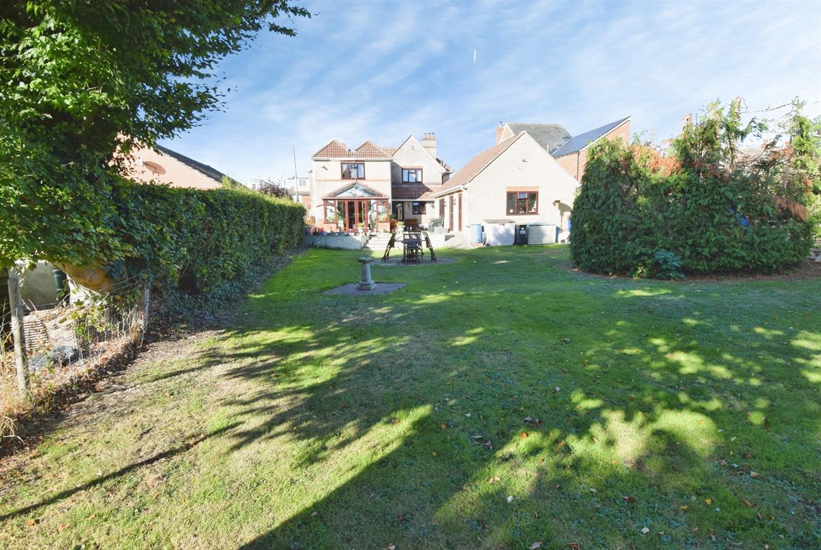
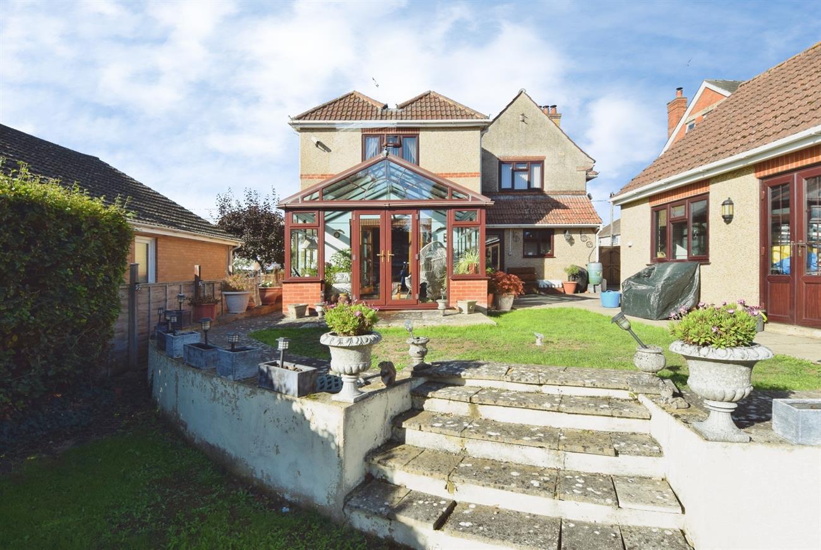
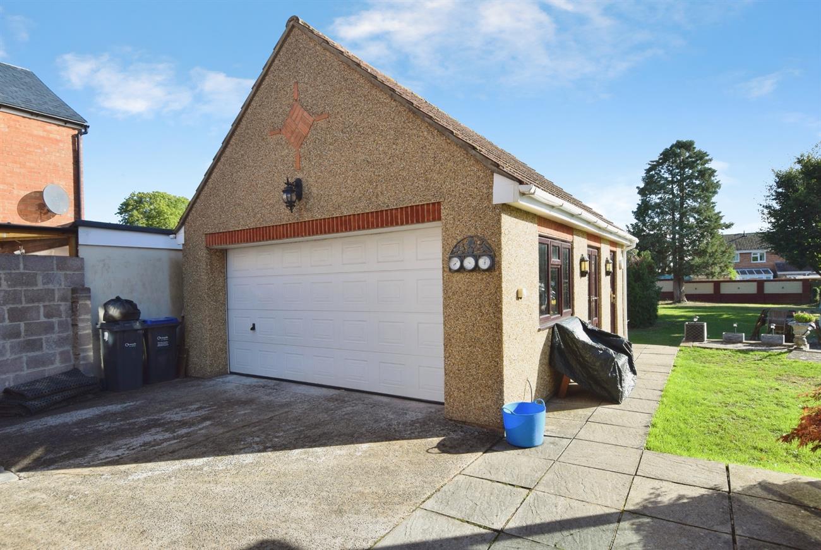
A substantial detached house that was formerly the old police house offering deceptively spacious and versatile accommodation, ample parking, double garage and large rear garden. This home has many features and is warmed by gas fired central heating. The accommodation on the ground floor includes sitting room, dining room, study, reception room, kitchen/breakfast room, and cloakroom. Upstairs, the principal bedroom has en-suite shower room, second bedroom with jack and jill style bathroom, two further bedrooms, and cloakroom. Outside, to the front there is a dual access gravel driveway, tarmacadam drive offering additional parking and double gates giving access to the double garage. The generous size rear garden has two patios and lawn. There is a useful utility room with a separate W.C. that is accessed from the rear garden. Viewing is essential to appreciate this wonderful home and outside space.
Details
Front Door to:
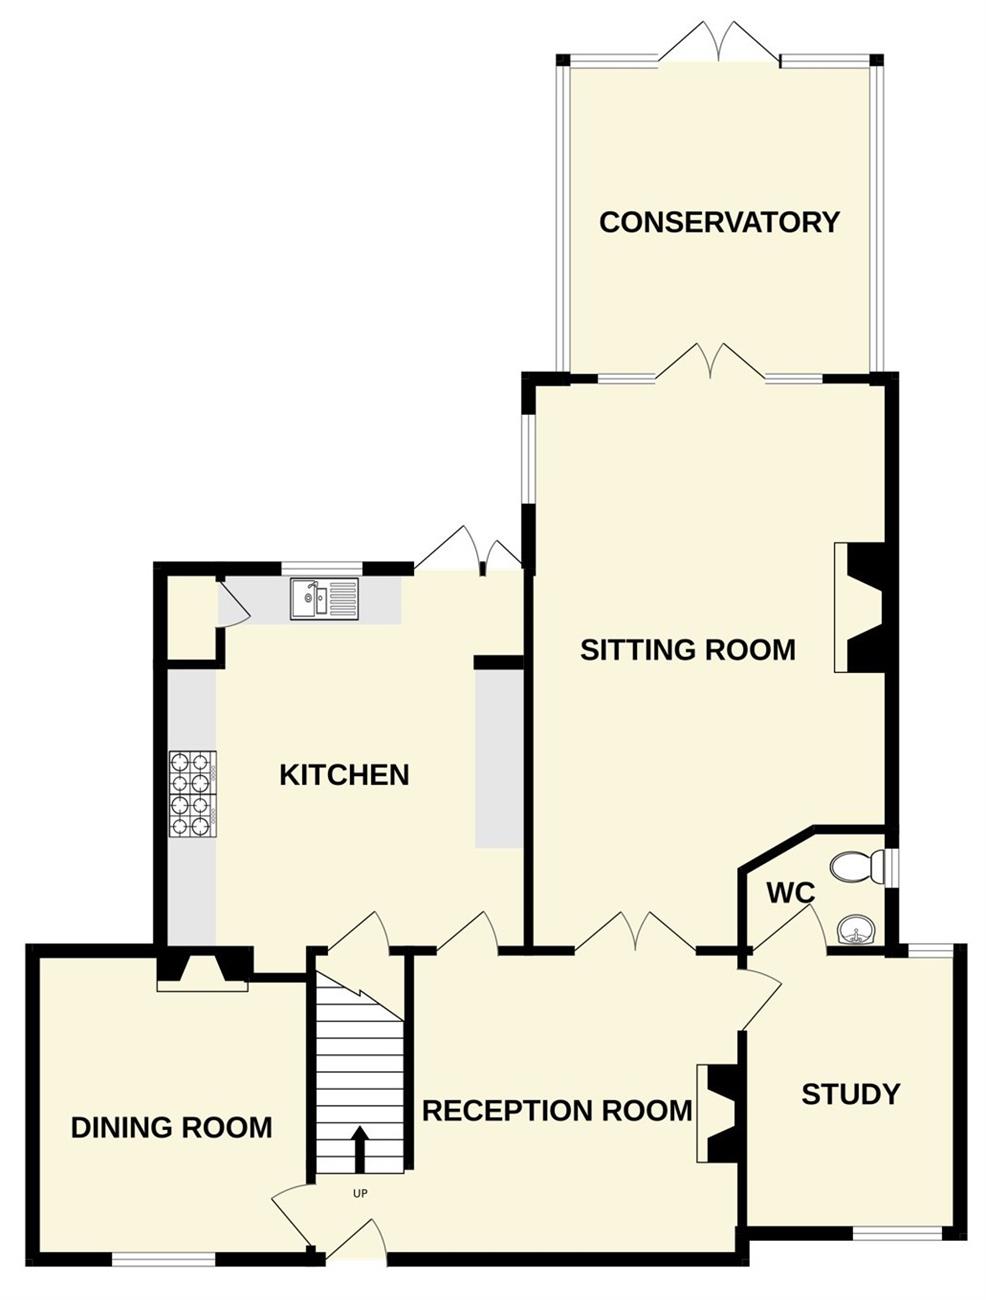
Reception Room
14’ (4.27m) x 12’7” (3.84m)
A lovely versatile area with feature fireplace, window to the front elevation, radiator, stairs rising to the first floor.
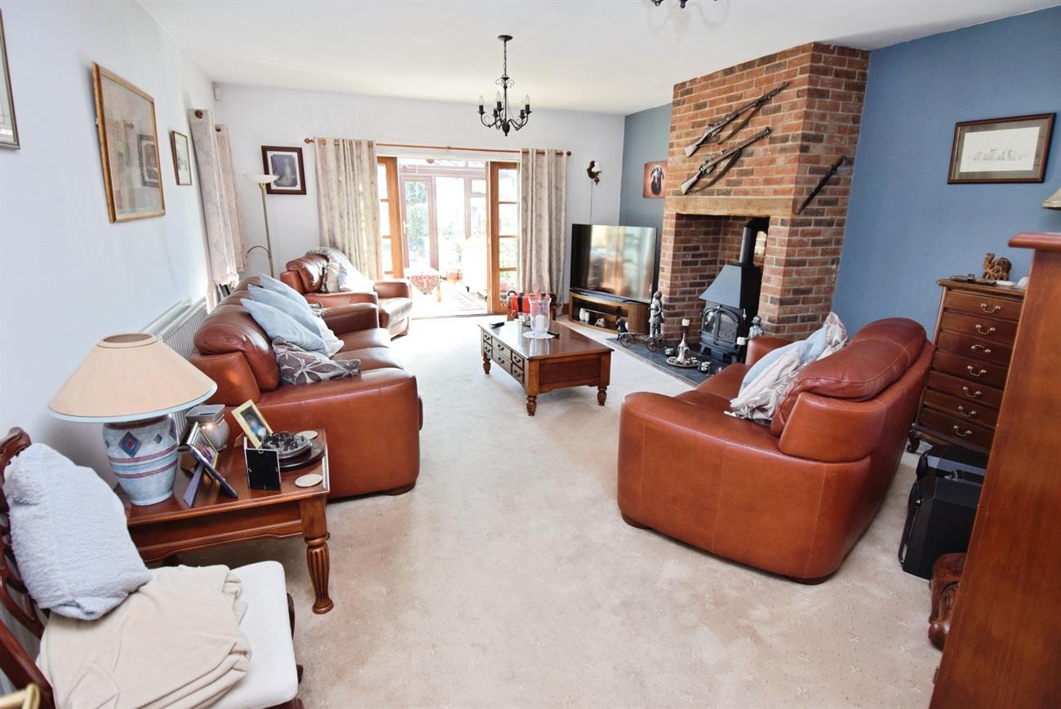
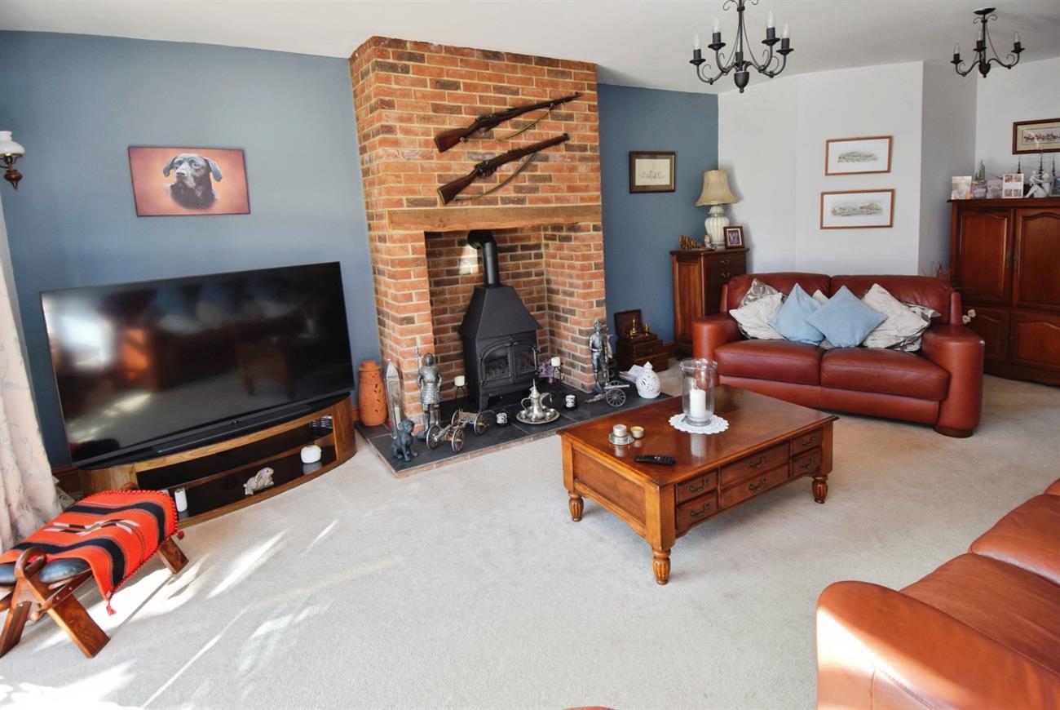
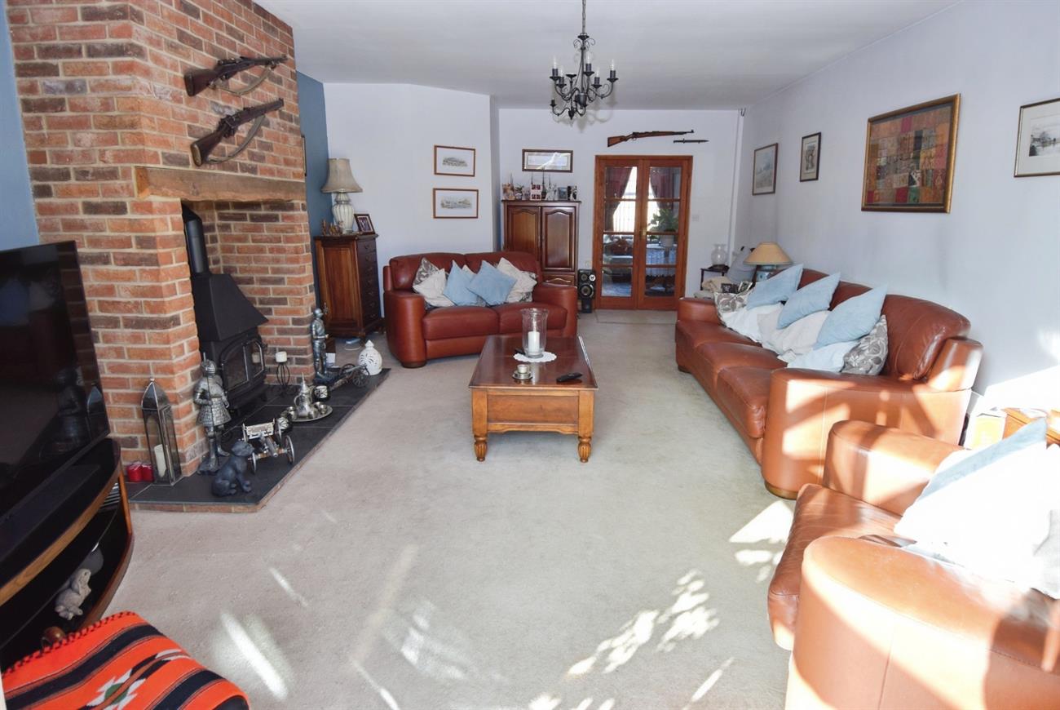
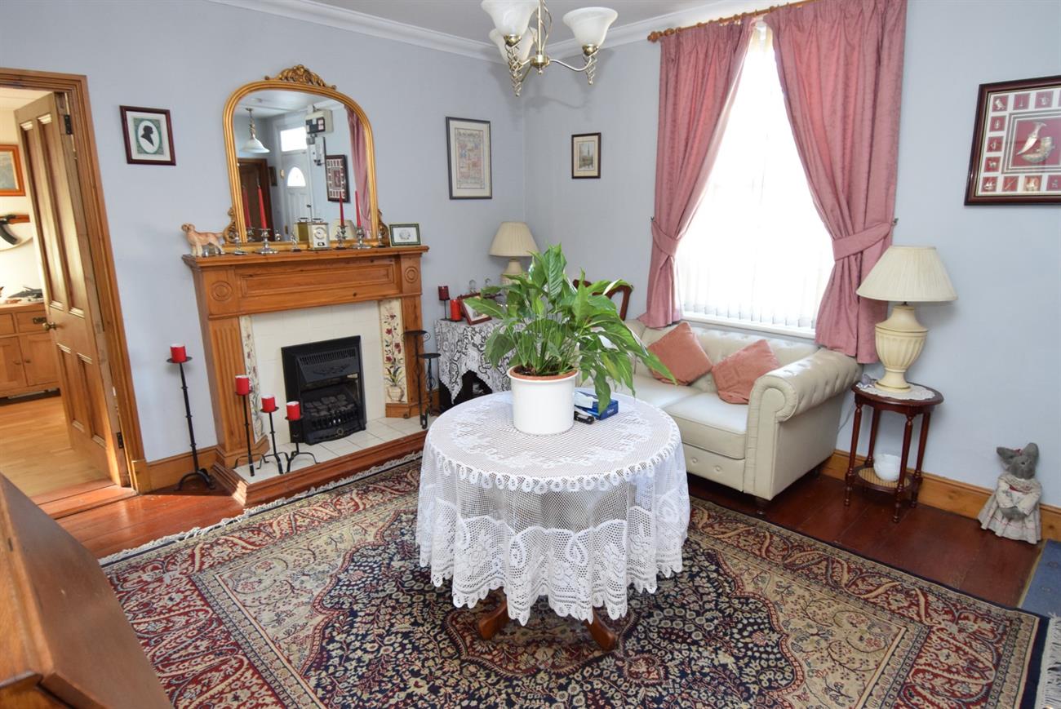
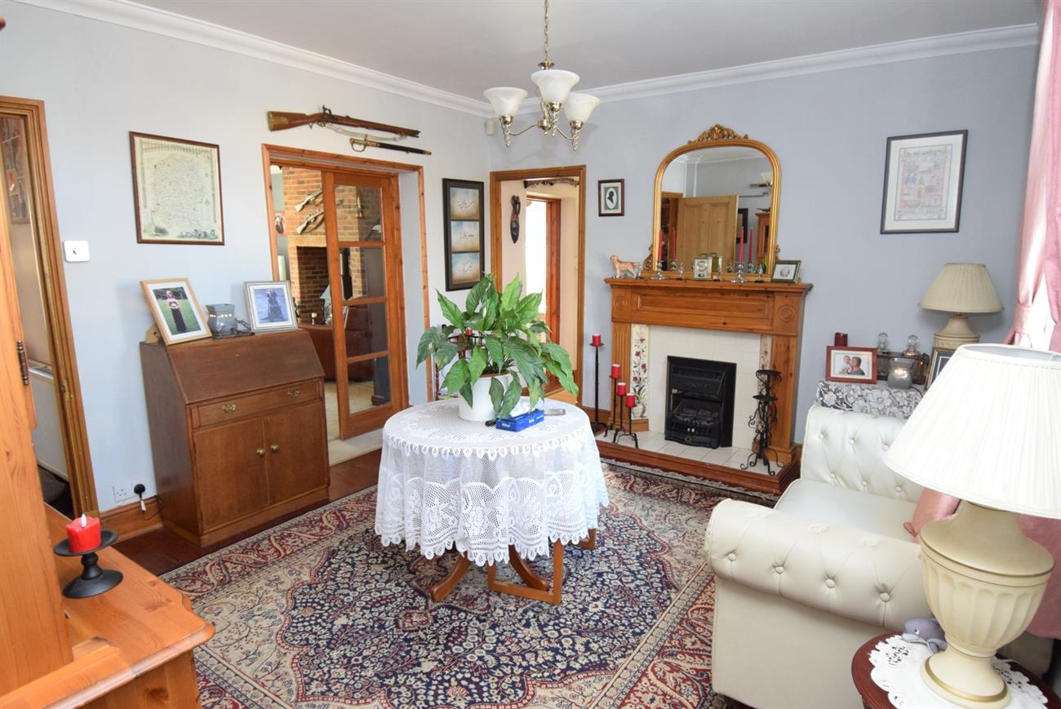
Sitting Room
23’ (7.01m) x 15’7” (4.75m)
Feature fireplace with gas stove inset, two radiators, window to the side elevation, French Doors opening to the conservatory.
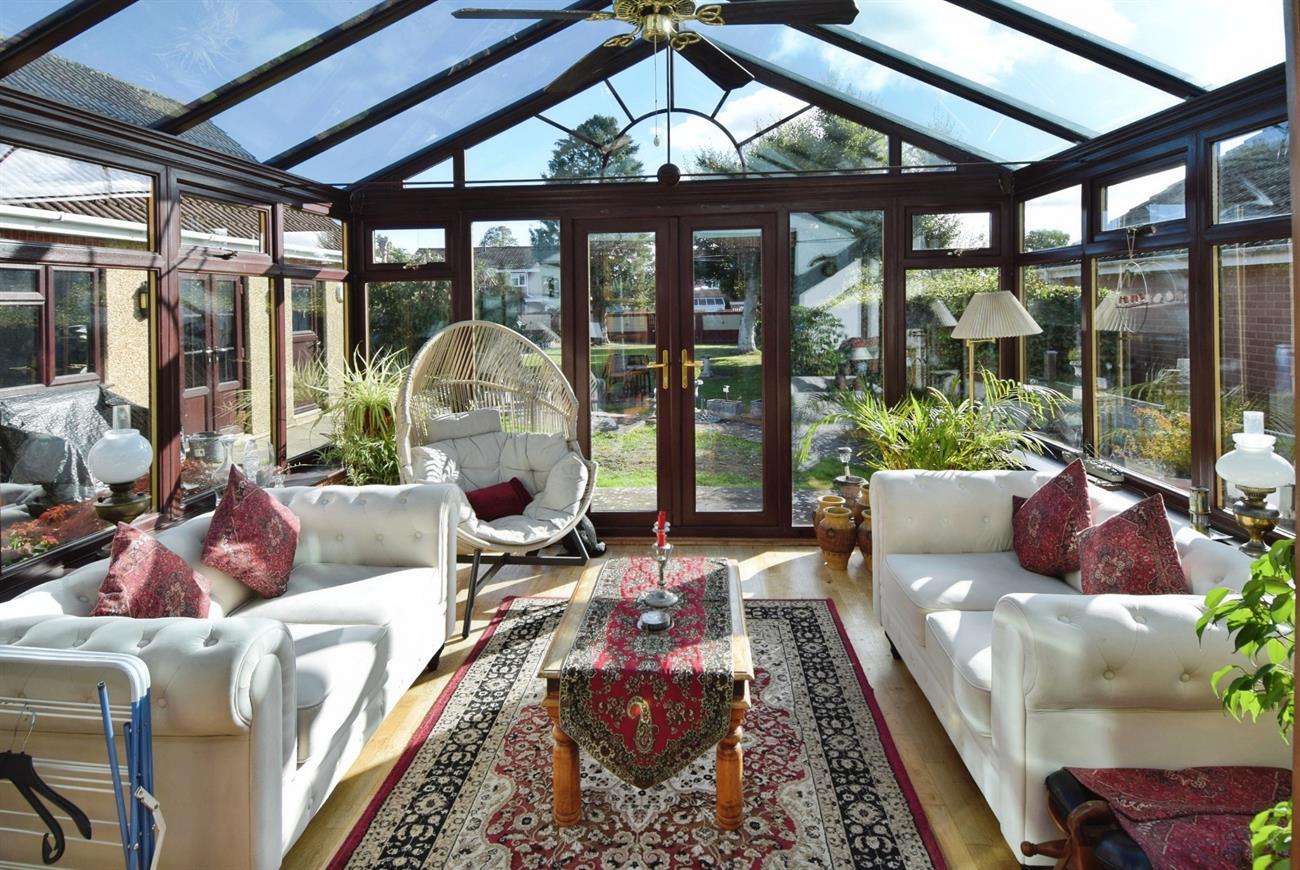
Conservatory
13’5” (4.09m) x 13’ (3.96m)
French Doors giving access to the rear garden, light and power.
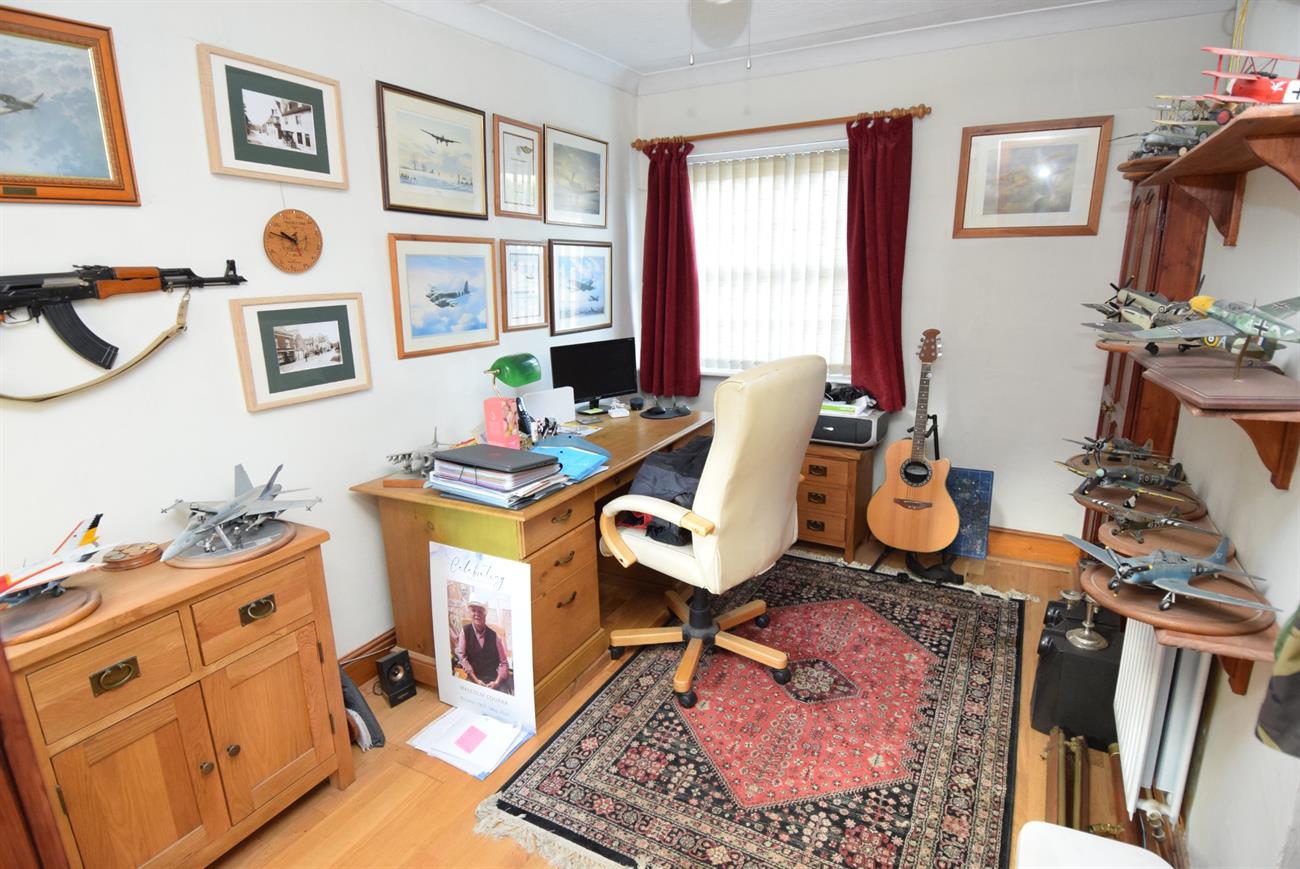
Study
11’10” (3.61m) x 9’1” (2.77m)
A dual aspect room with window to the front elevation and window to the rear elevation, radiator.
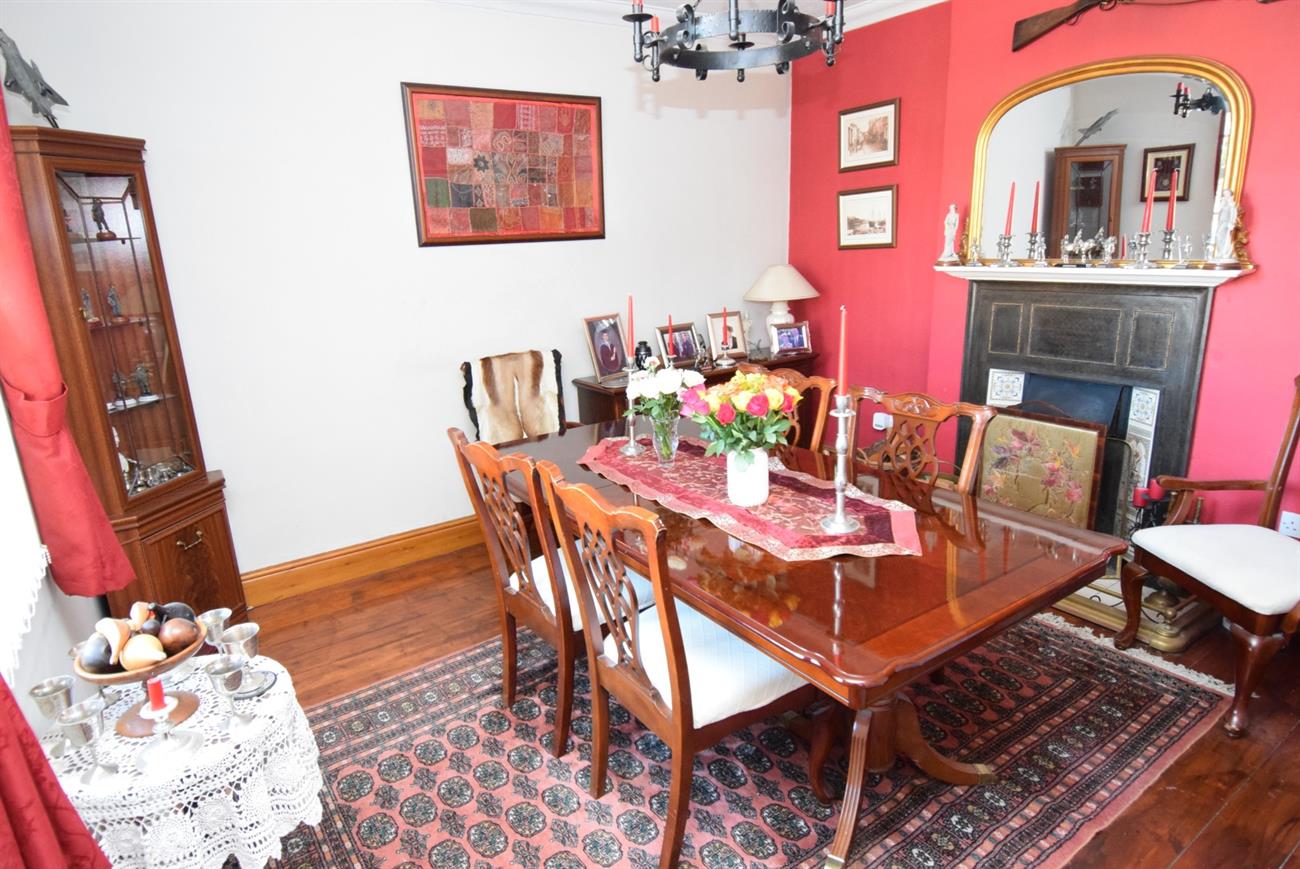
Dining Room
12’6” (3.81m) x 11’5” (3.47m)
Feature fireplace, window to the front elevation, radiator.
Cloakroom
Comprising of W.C., wash hand basin, window, radiator.
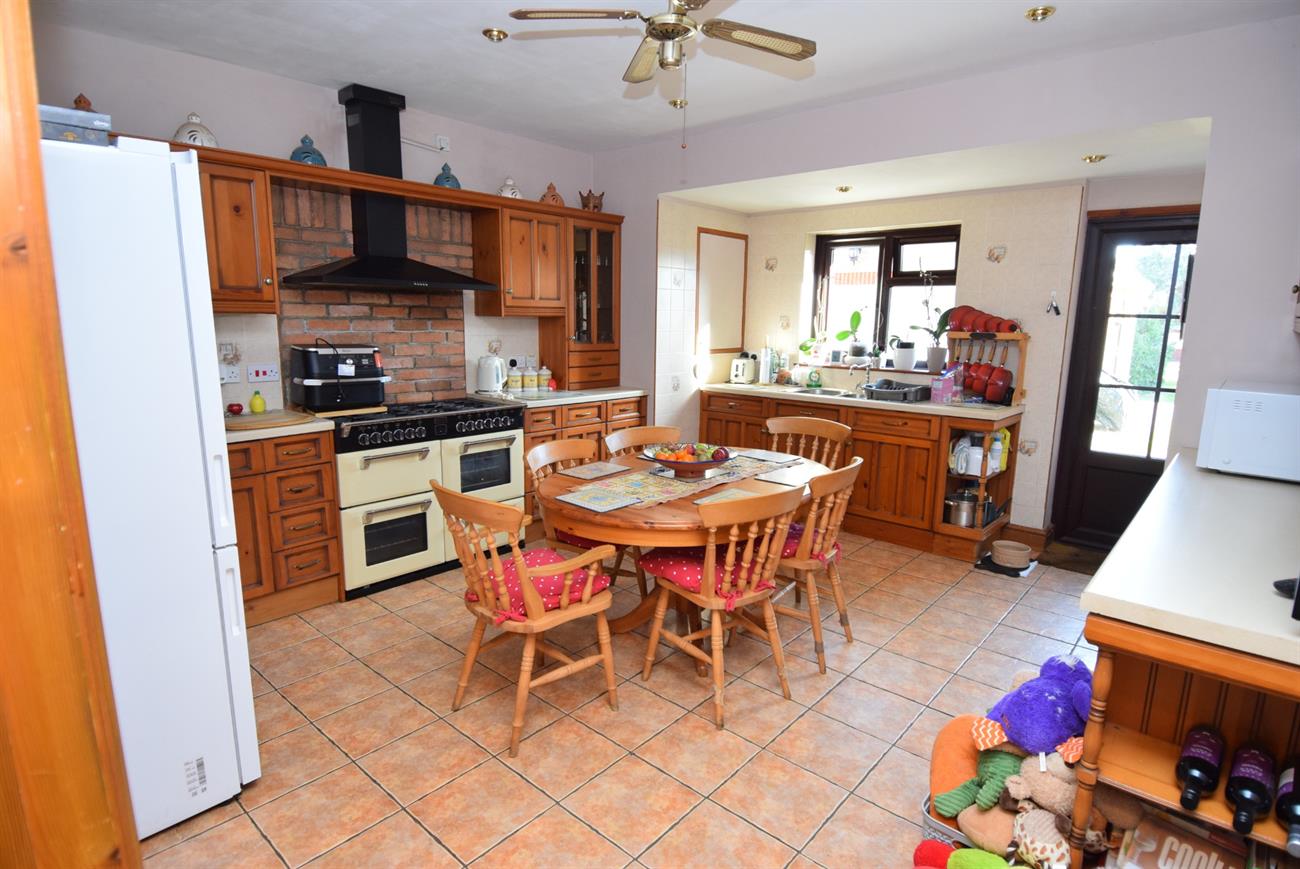
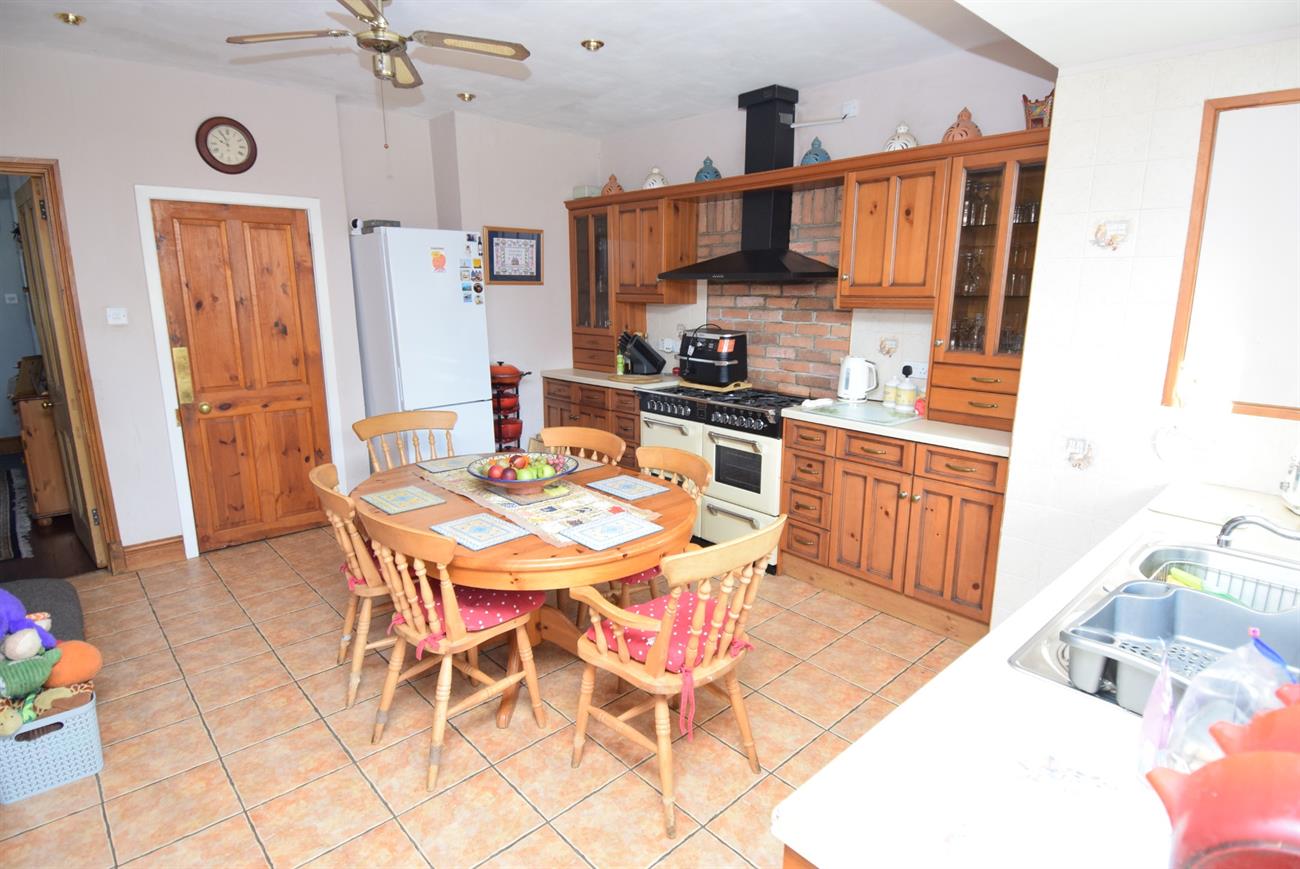
Kitchen/Breakfast Room
15’10” (4.83m) x 14’1” (4.29m)
Fitted with a range of base, drawer and wall units, preparation work surfaces, integrated dishwasher, range cooker with gas rings and electric ovens, cooker hood over, stainless steel one and half bowl sink unit with mixer tap, integrated dishwasher, cupboard housing recently fitted Glow-worm gas fired boiler, under stairs storage cupboard, window to the rear elevation, door giving access to the rear garden, radiator.
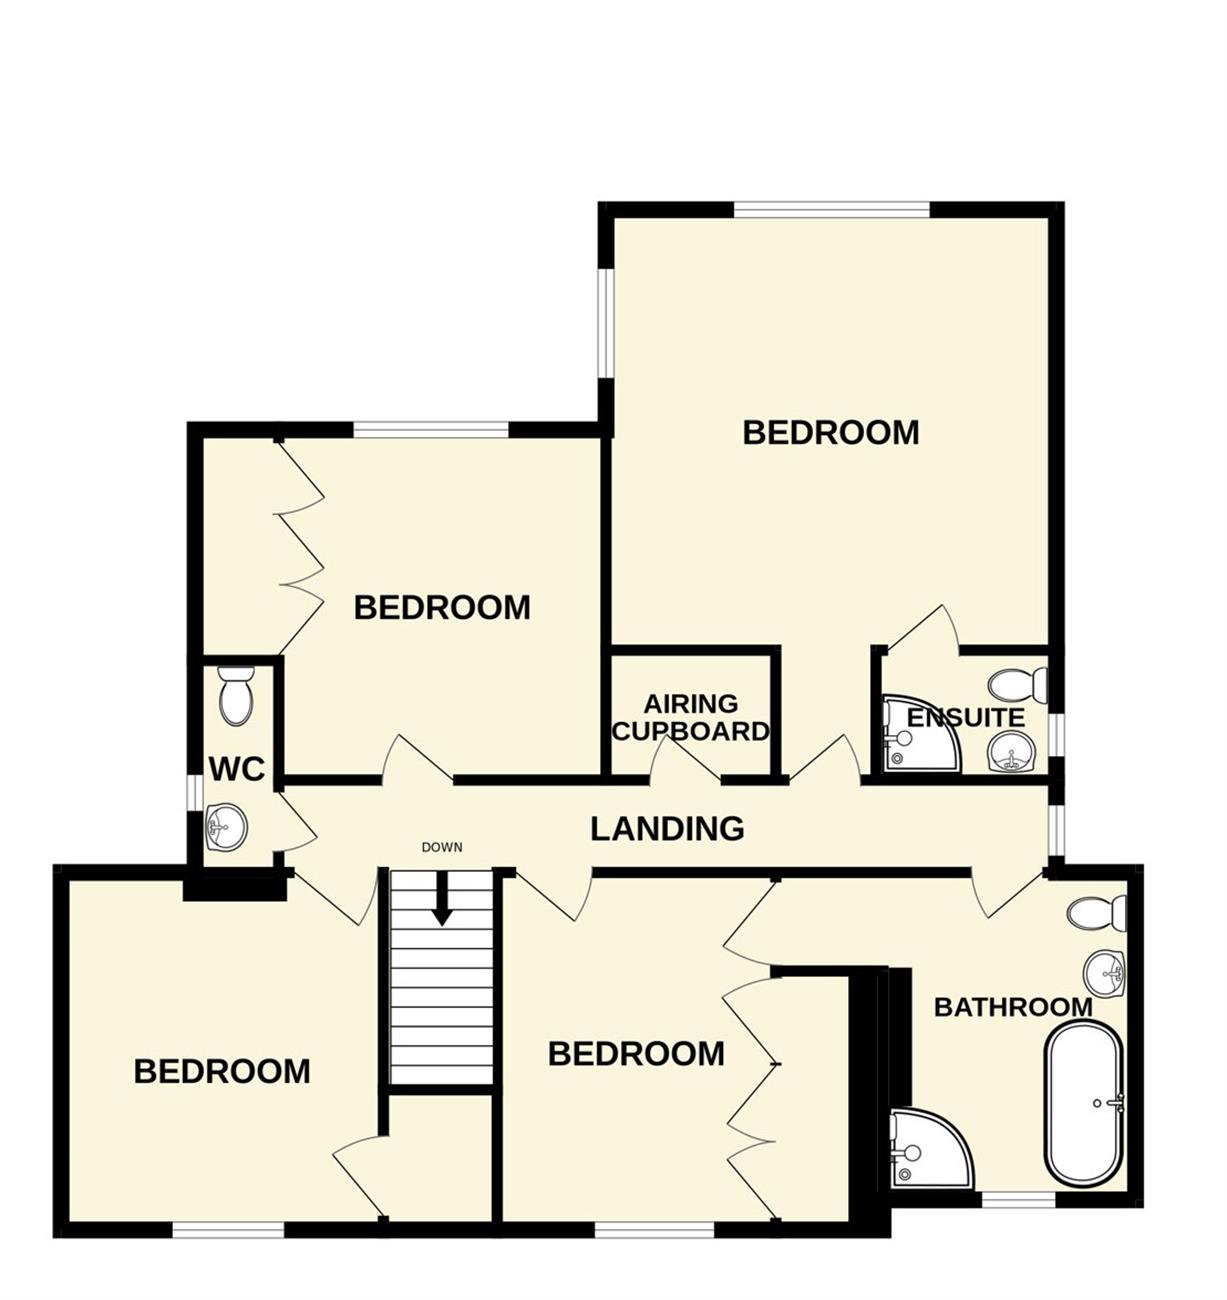
Landing
Two radiators, hatch to loft space, window, linen cupboard with shelving and radiator.
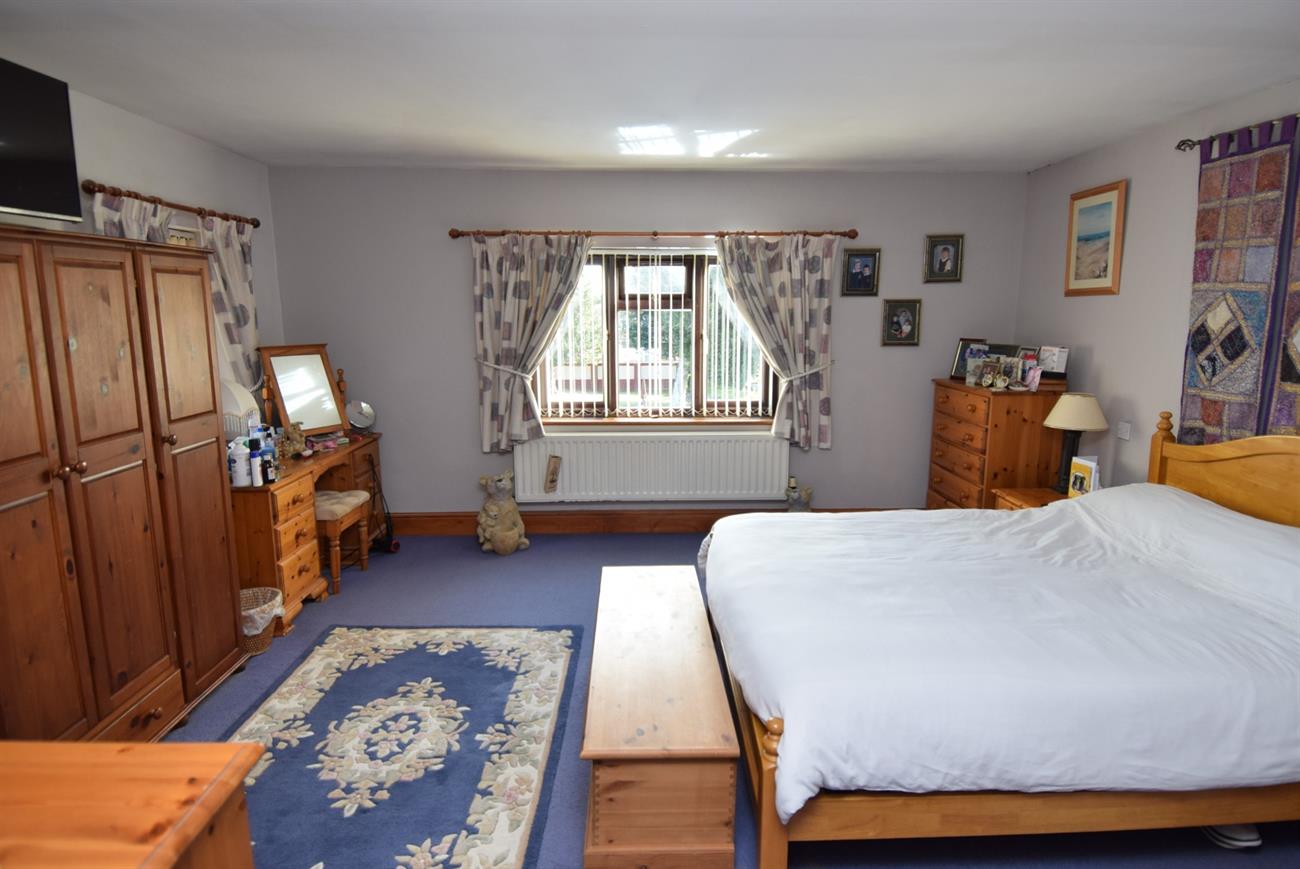
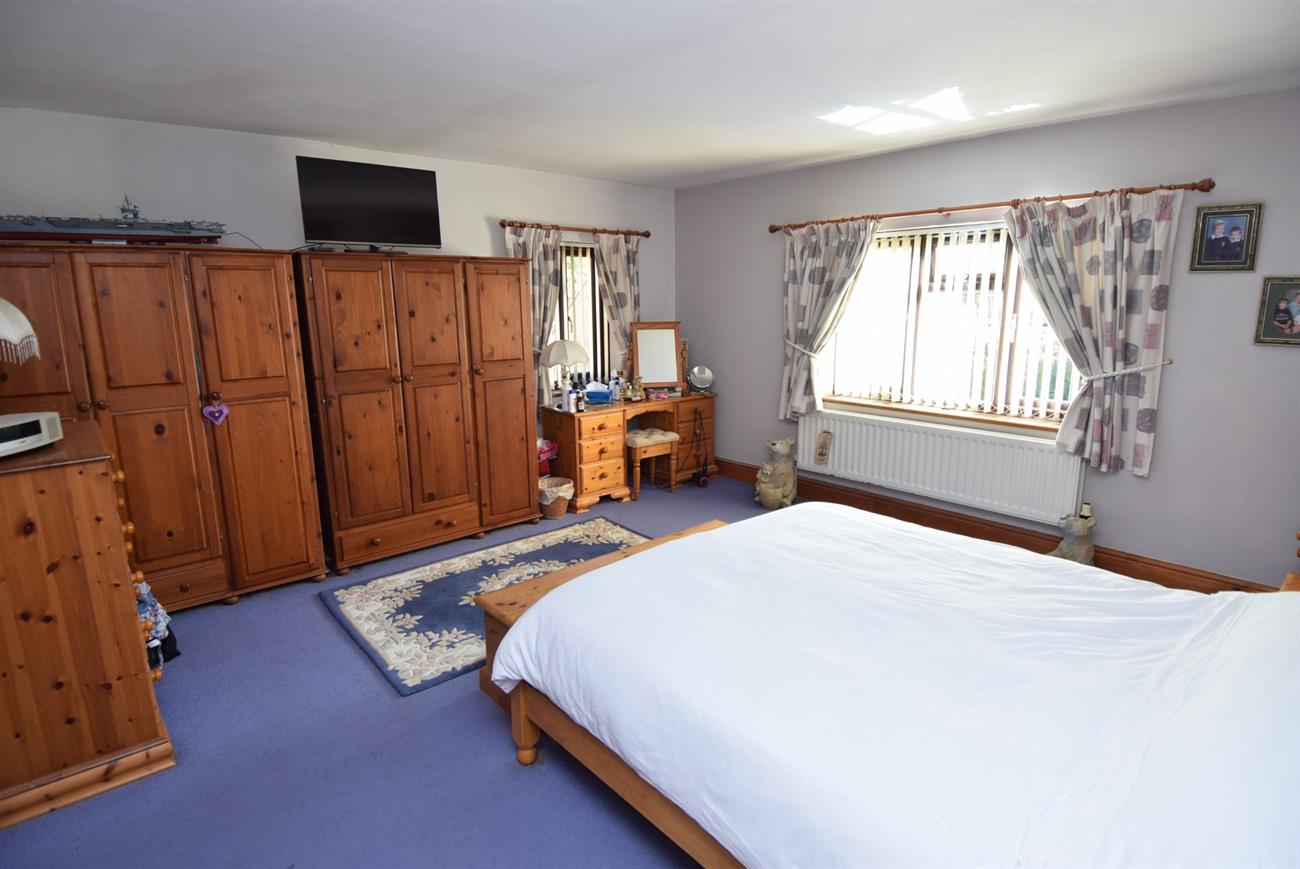
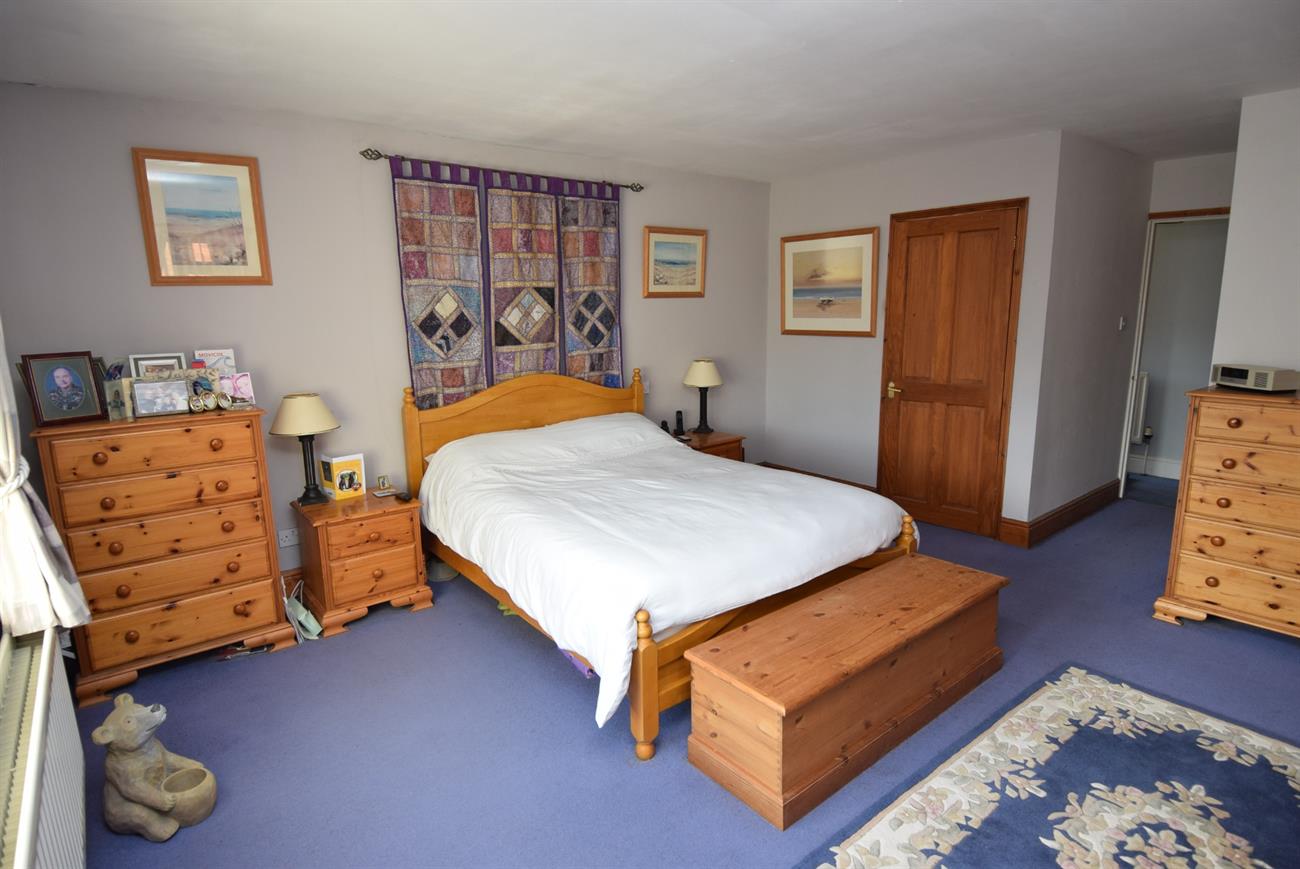
Bedroom
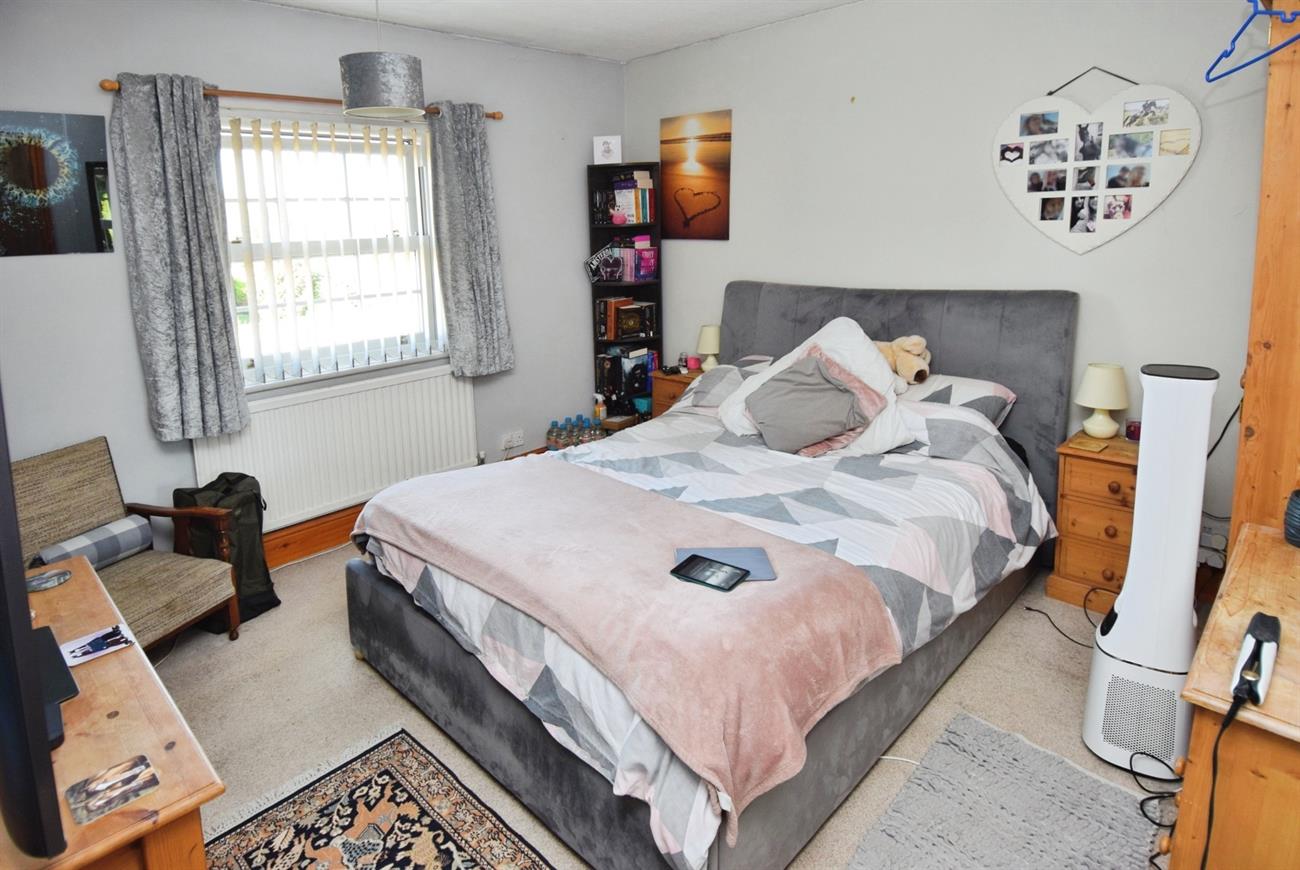
15’7” (4.75m) x 14’10” (4.52m)
Window to the rear elevation, window to the side elevation, radiator.
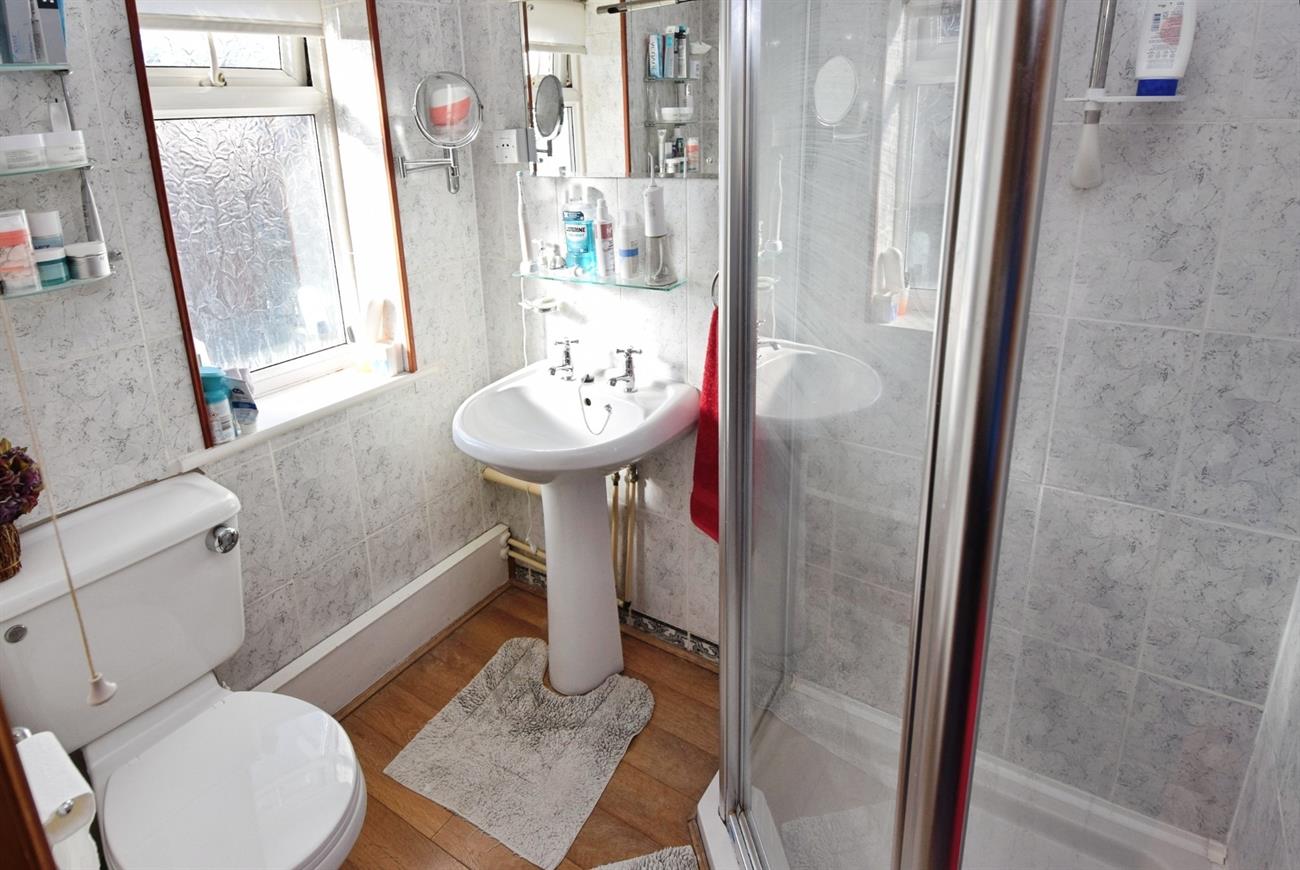
En-Suite Shower Room
Comprising of shower cubicle, wash hand basin, W.C., window, radiator.
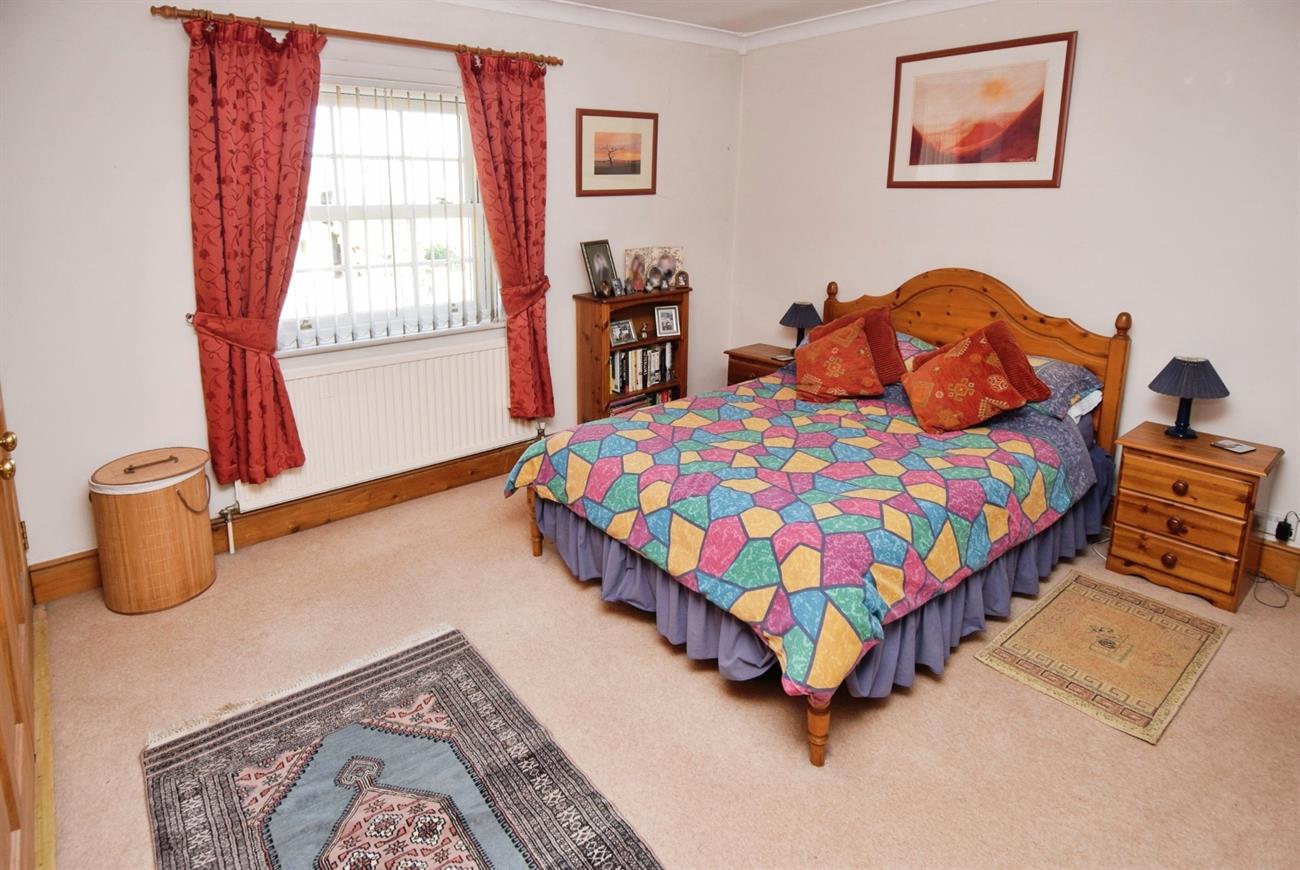
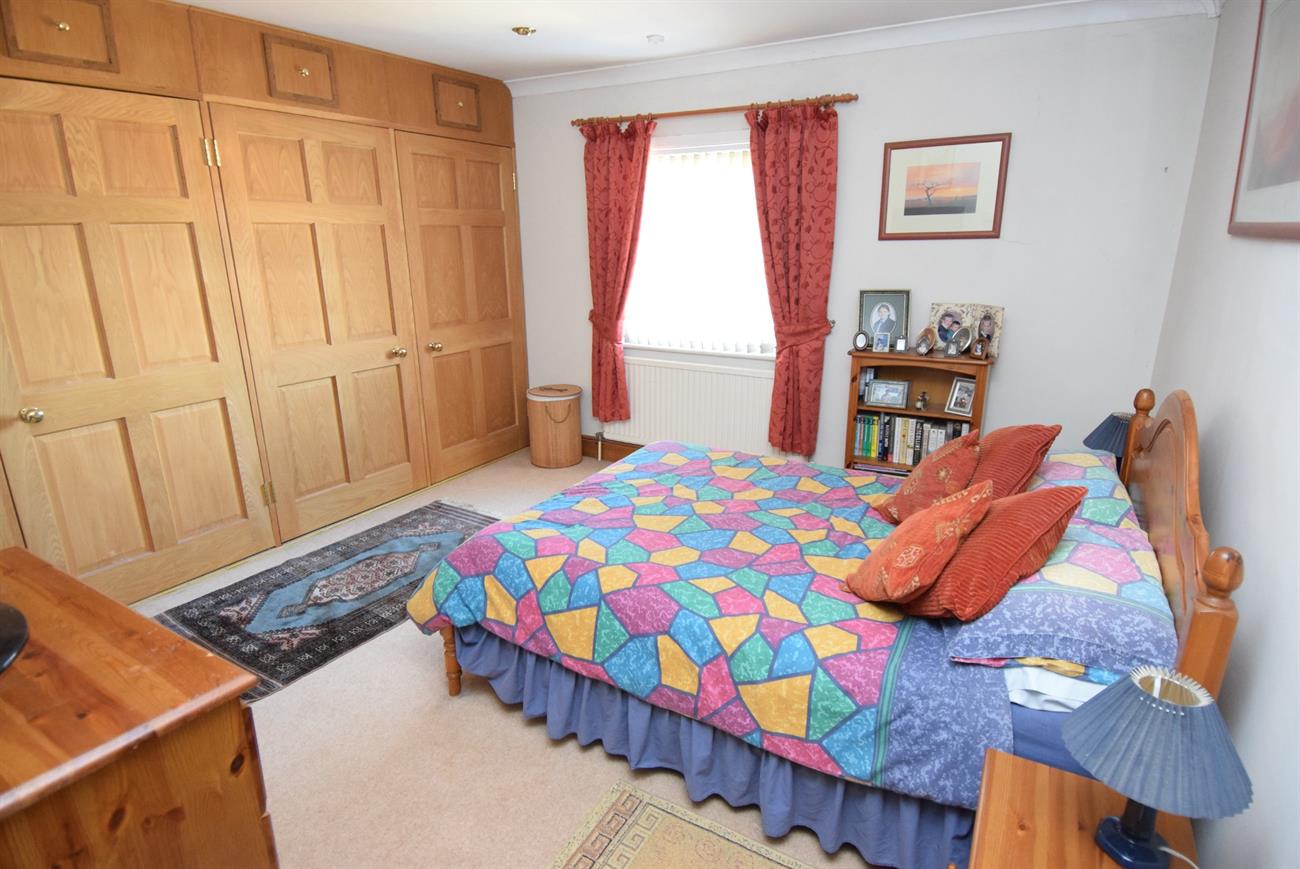
Bedroom
12’5” (3.78m) x 12’ (3.66m)
Window to the front elevation, built-in wardrobes, radiator, door to:
Jack and Jill Style Bathroom
12’ (3.66m) x 8’ (2.44m)
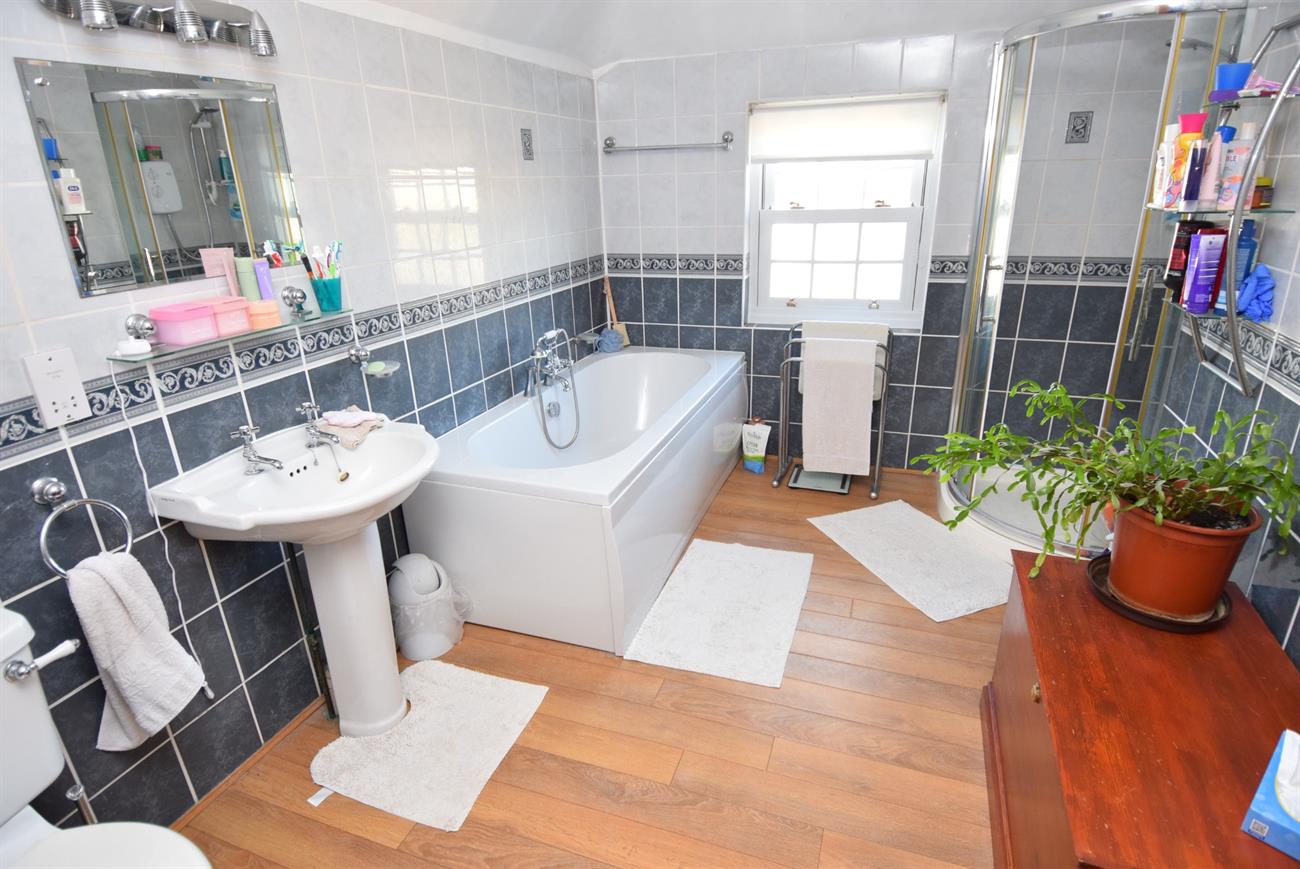
Comprising of bath with mixer tap and shower attachment, shower cubicle, wash hand basin, W.C., window, ladder rack style radiator, door to the landing.
Bedroom
12’4” (3.75m) x 11’5” (3.47m)
Window to the front elevation, built-in cupboard, radiator.
Bedroom
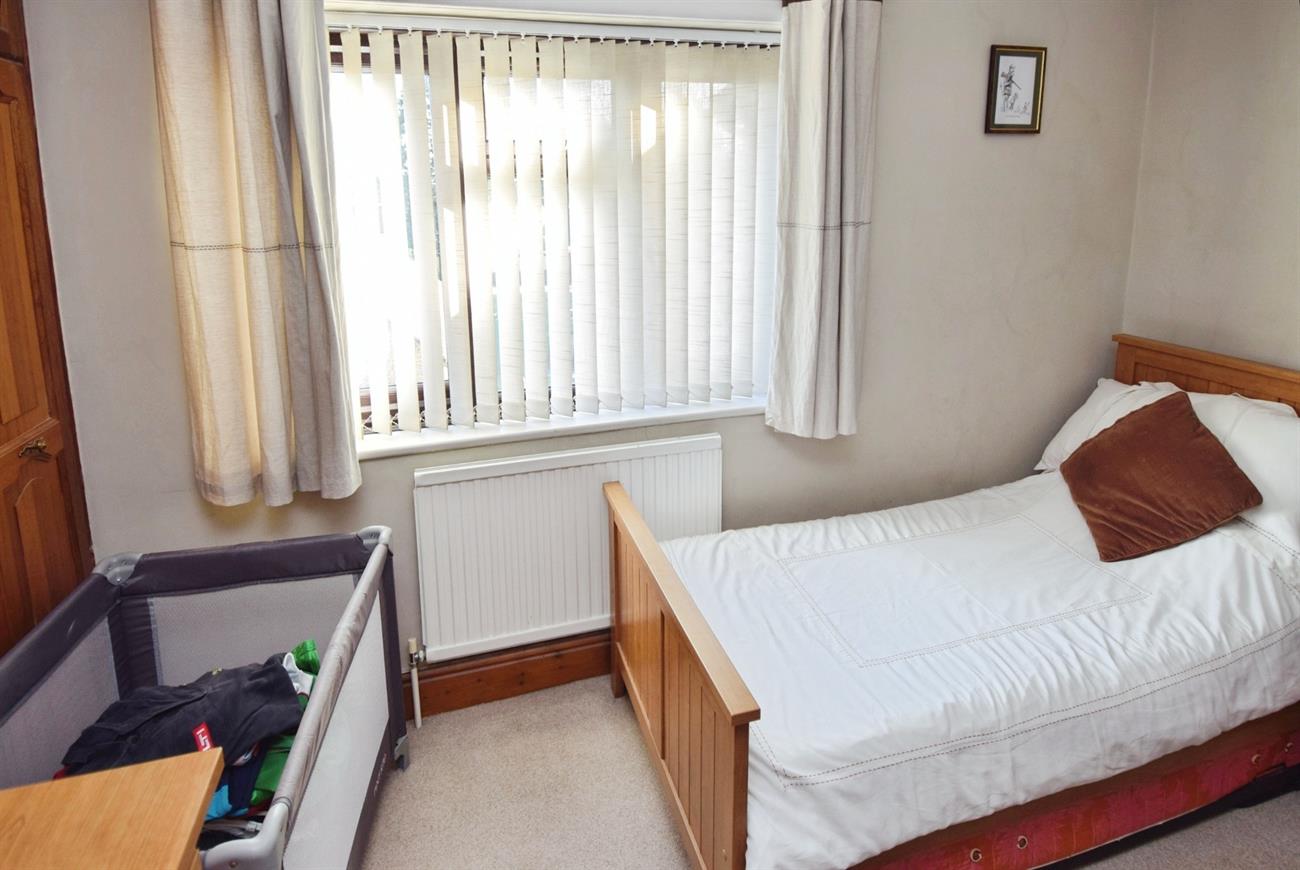
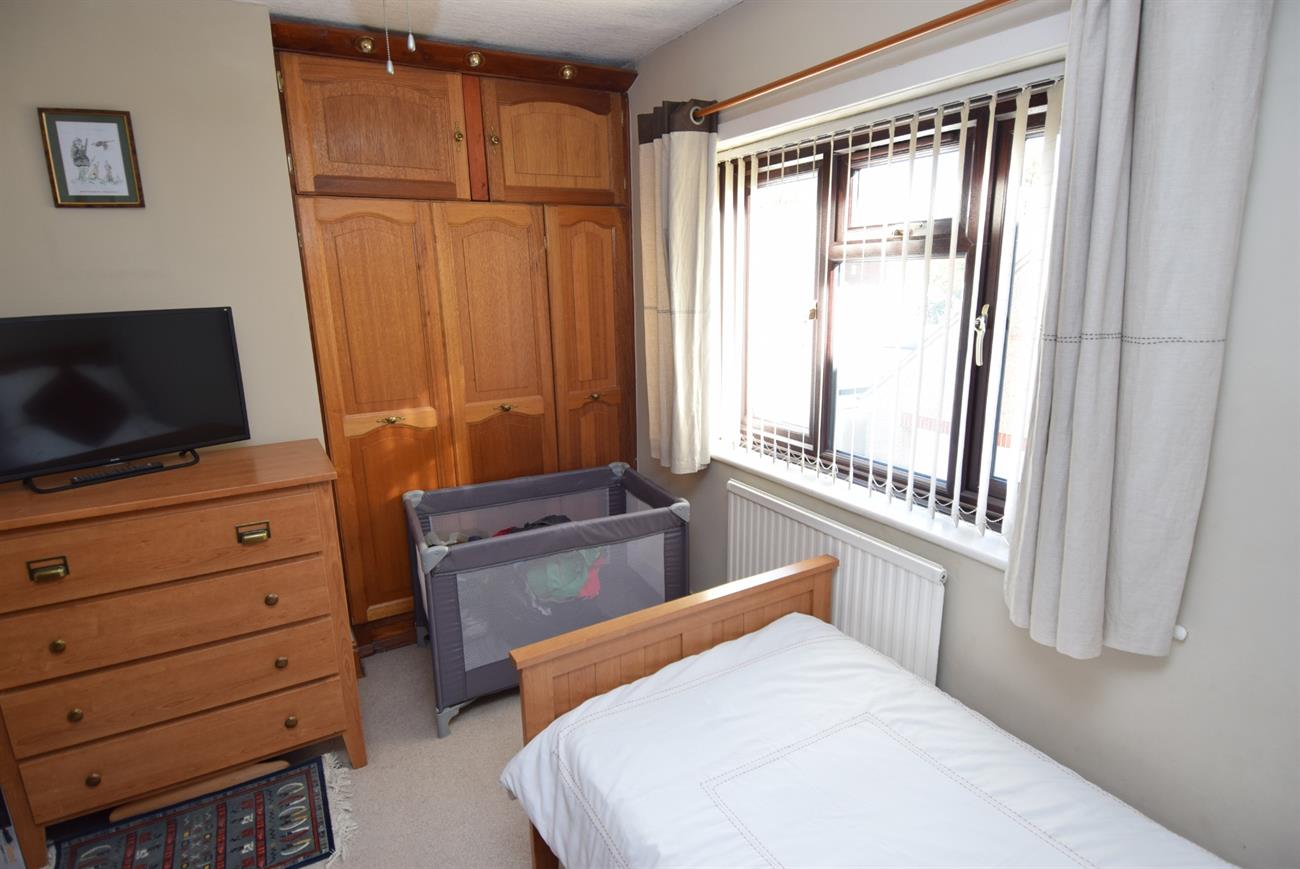
11’ (3.35m) x 8’2” (2.49m)
Window to the rear elevation, built-in wardrobe, radiator.
Cloakroom
Comprising of W.C., wash hand basin, window, radiator.
Outside
To the front of the house there is a dual access gravel driveway offering vehicular parking and lawned areas. To the side of the property there is a tarmac driveway giving further parking with double gates leading to the double garage. The generous size rear garden has two patio areas, lawn, greenhouse and trees.
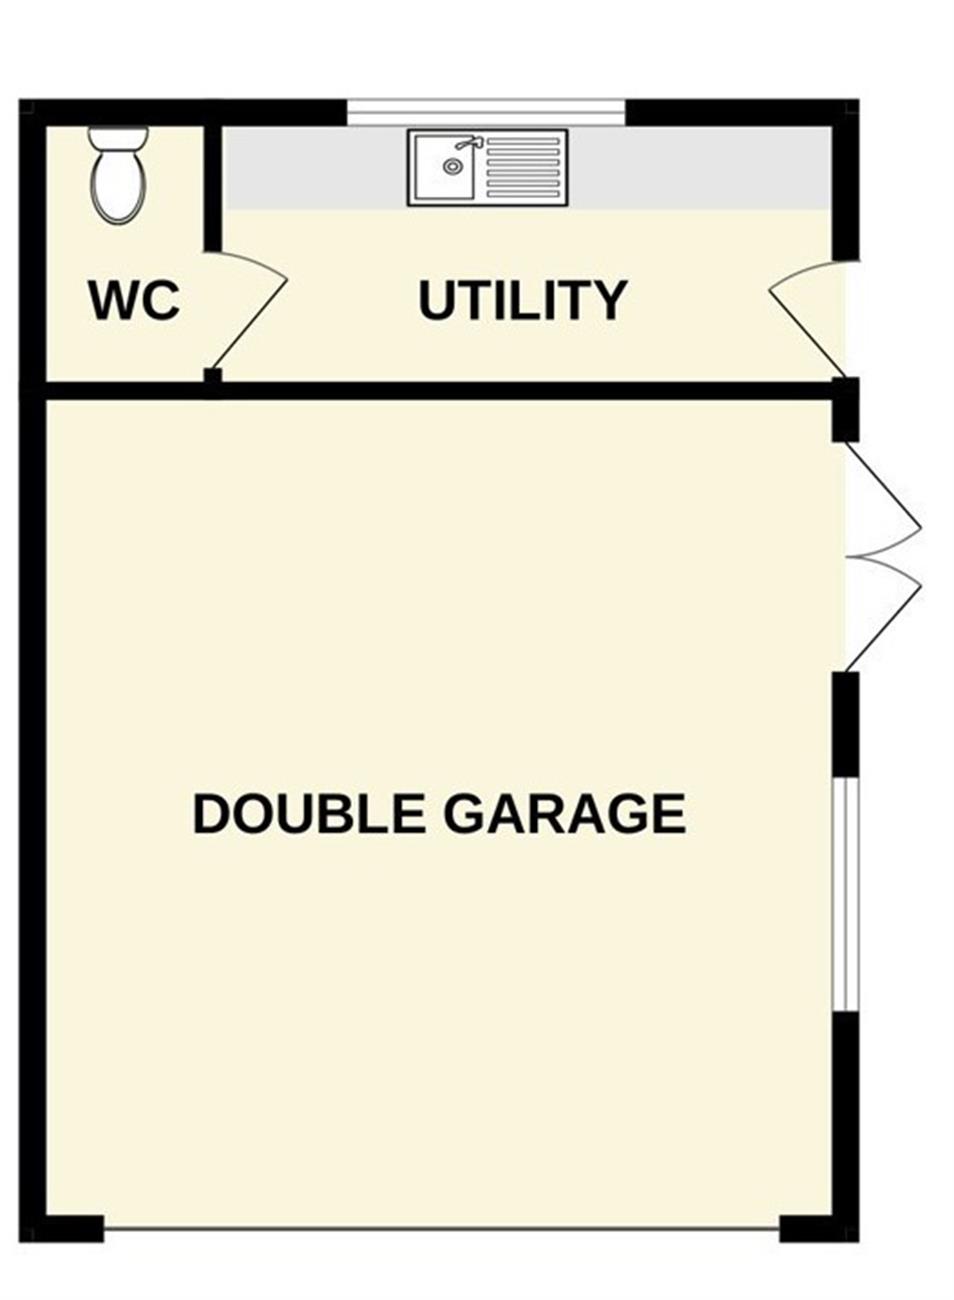
Double Garage
18’8” (5.69m) x 17’6” (5.33m)
With remote controlled roller door, light and power, roof storage, French Doors, window.
Utility Room
13’7” (4.14m) x 6’ (1.83m)
Door giving access from the rear garden, sink unit, plumbing for washing machine, window.
Separate W.C.
Freehold
Council Tax: Band E