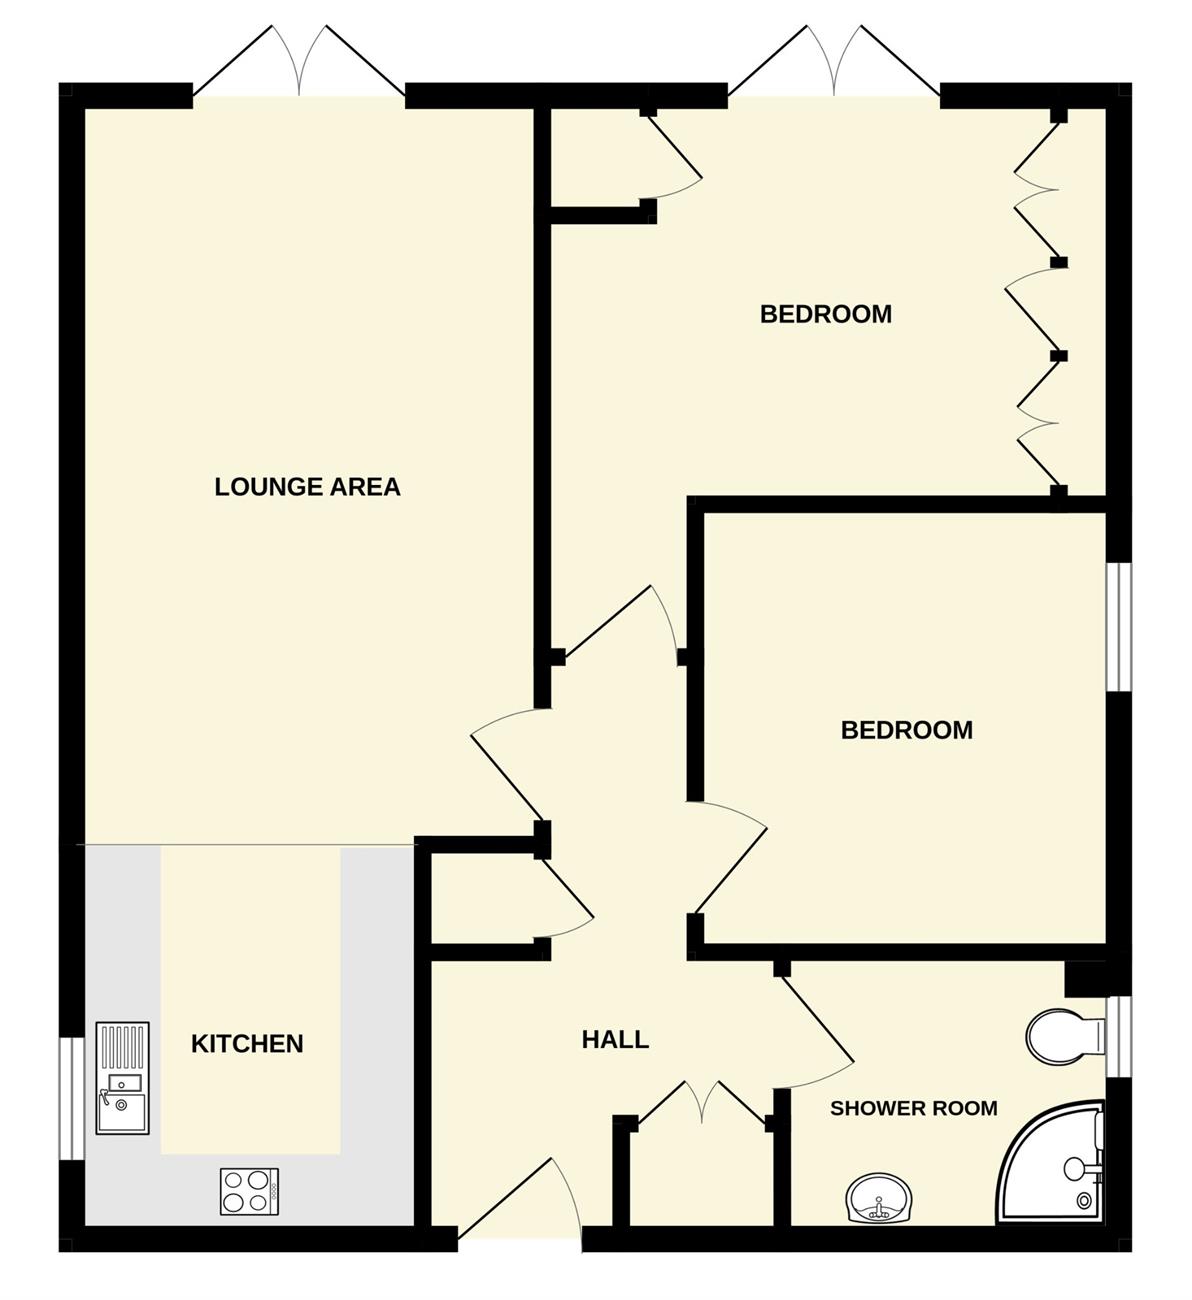
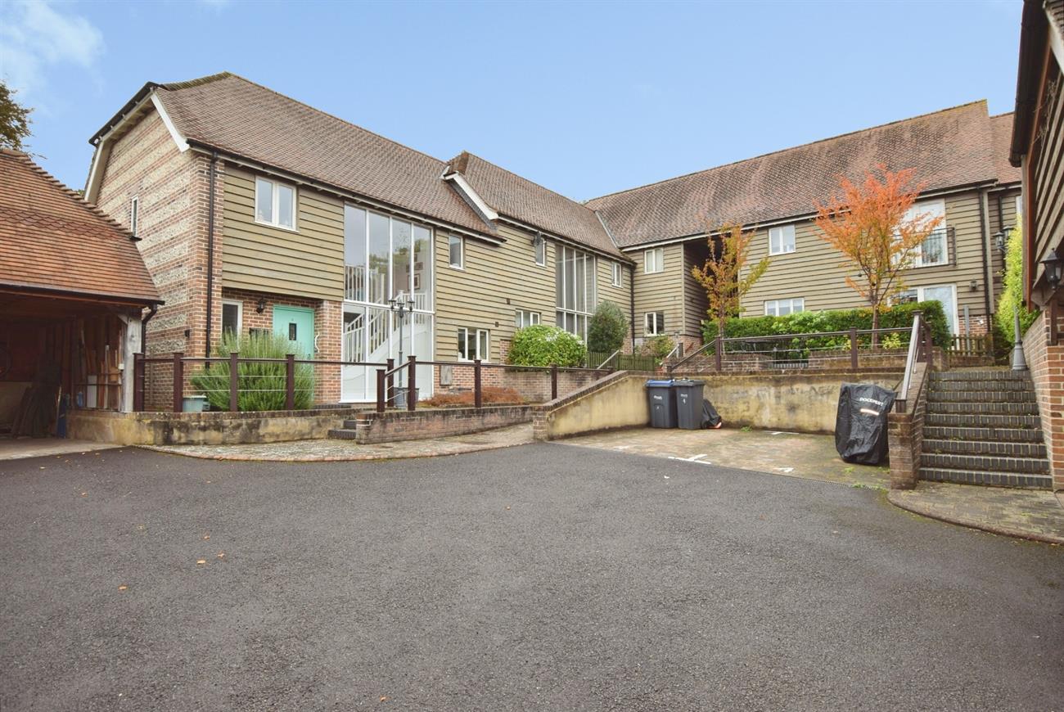
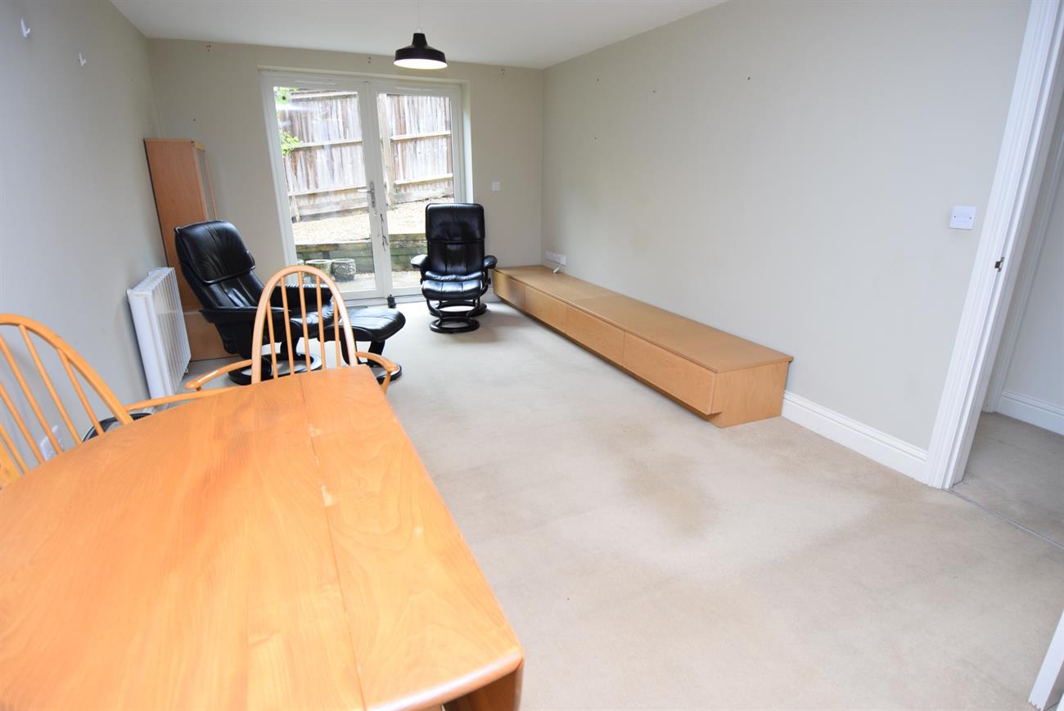
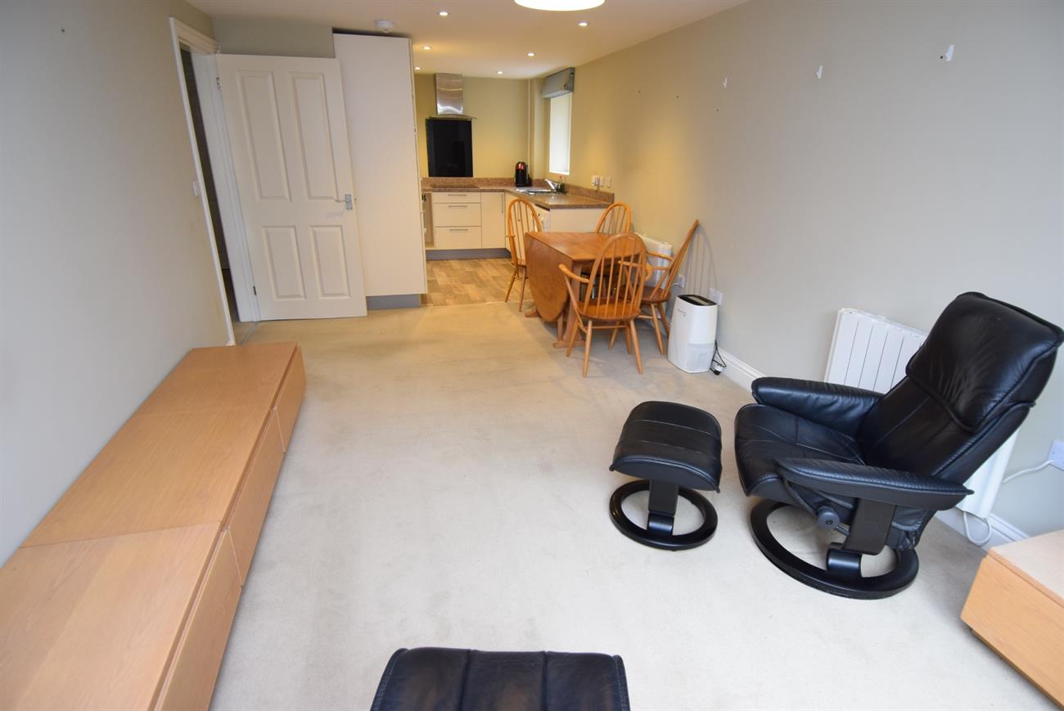
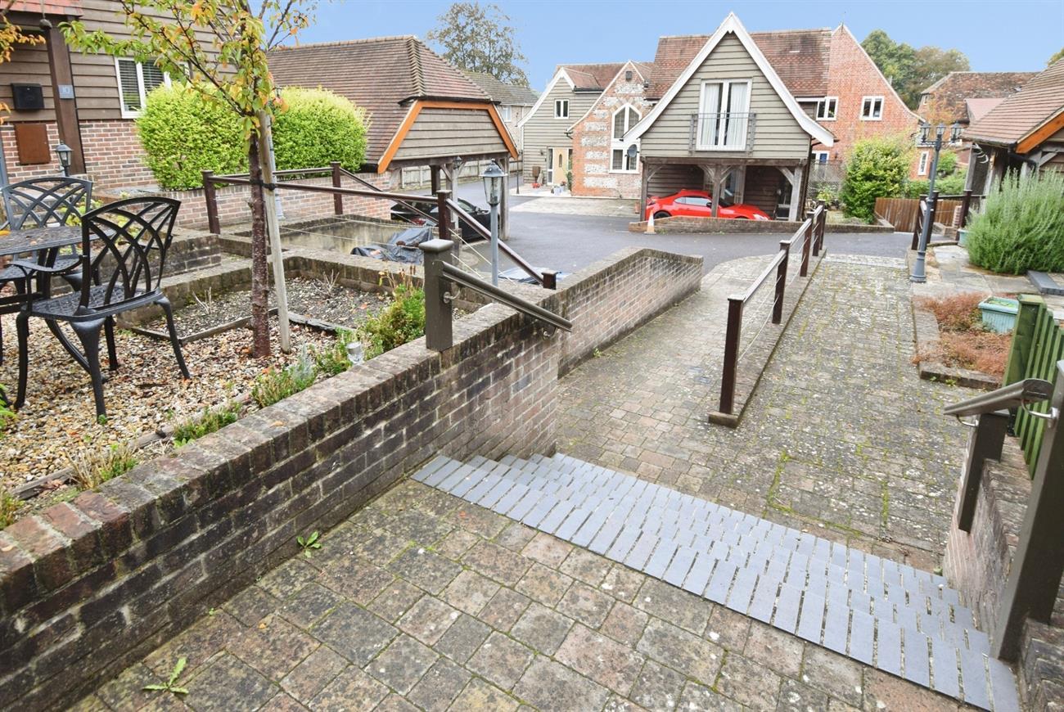
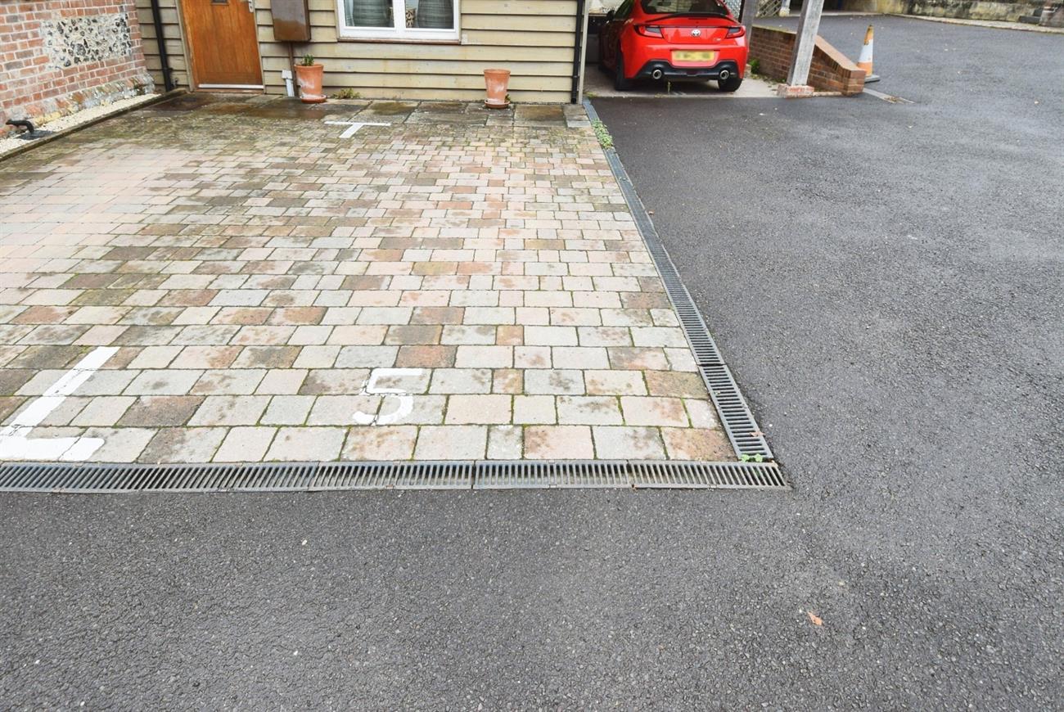
A lovely two-bedroom ground floor apartment set in the grounds of a former 19th Century School building, forming part of a development of just 14 properties. The property offers spacious accommodation with the additional benefit of a private garden. The accommodation comprises of hall, living room with French doors opening to the garden, kitchen with built in and integrated appliances, two double bedrooms and a stylish shower room. Outside there is an allocated parking a space and a private garden at the side of the apartment. The property is centrally located within the popular village of Shrewton which provides a local range of amenities with good access to various major centres and the nearby A303 road network.
Details:
Front door to:
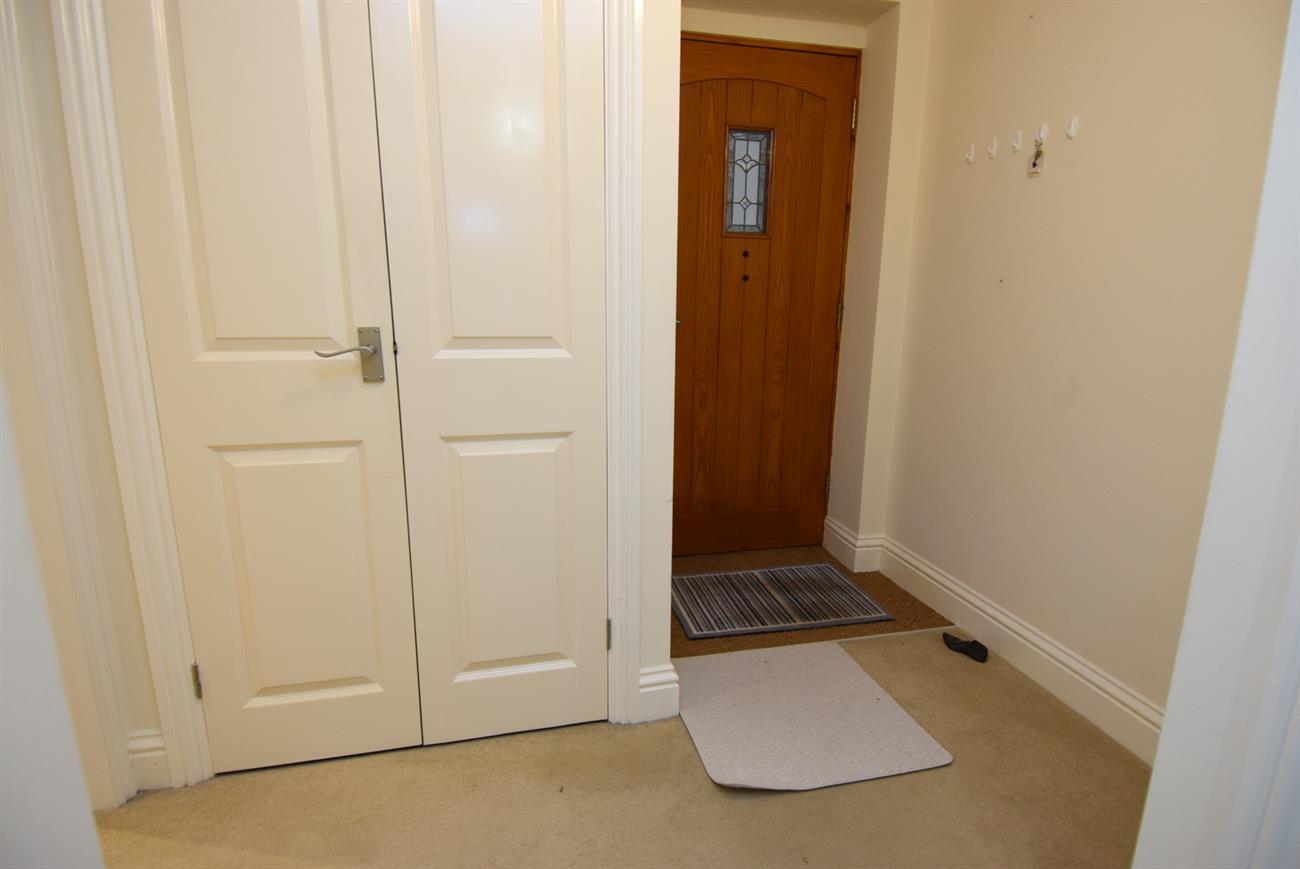
Hall
With storage cupboard, double door shelved airing cupboard, electric radiator.
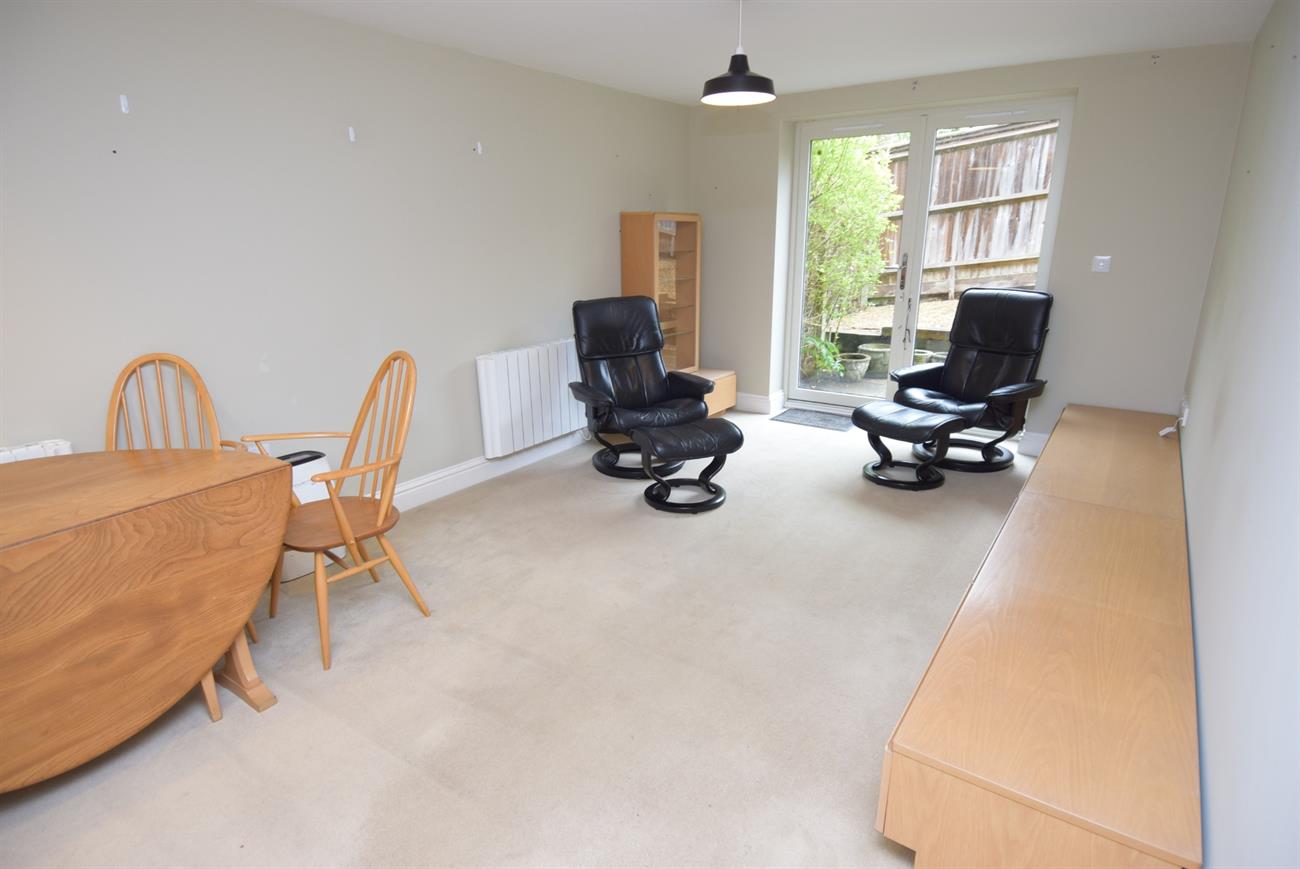
Lounge Area
16’9” (5.11m) x 10’6” (3.20m)
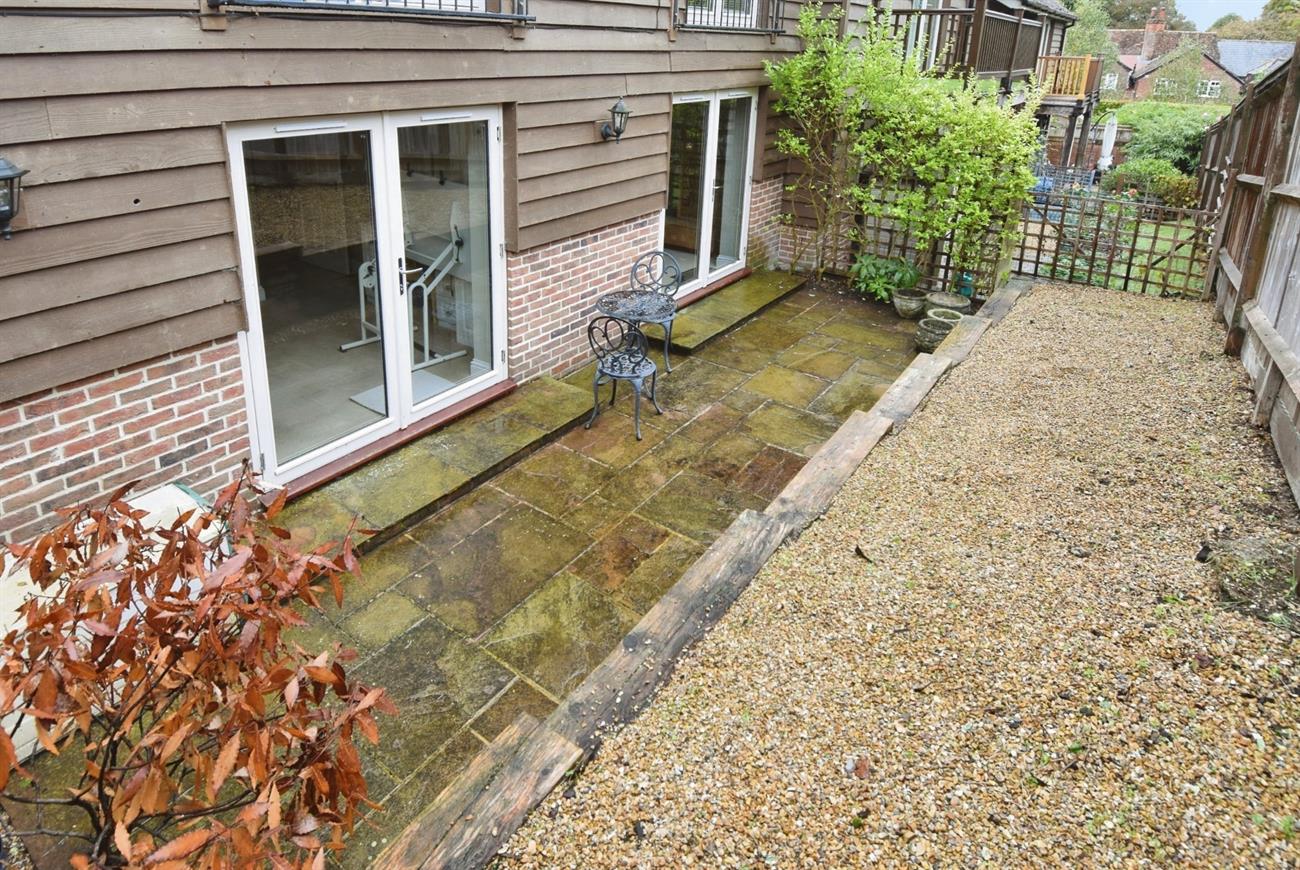
Two electric radiators, French door’s opening to the garden.
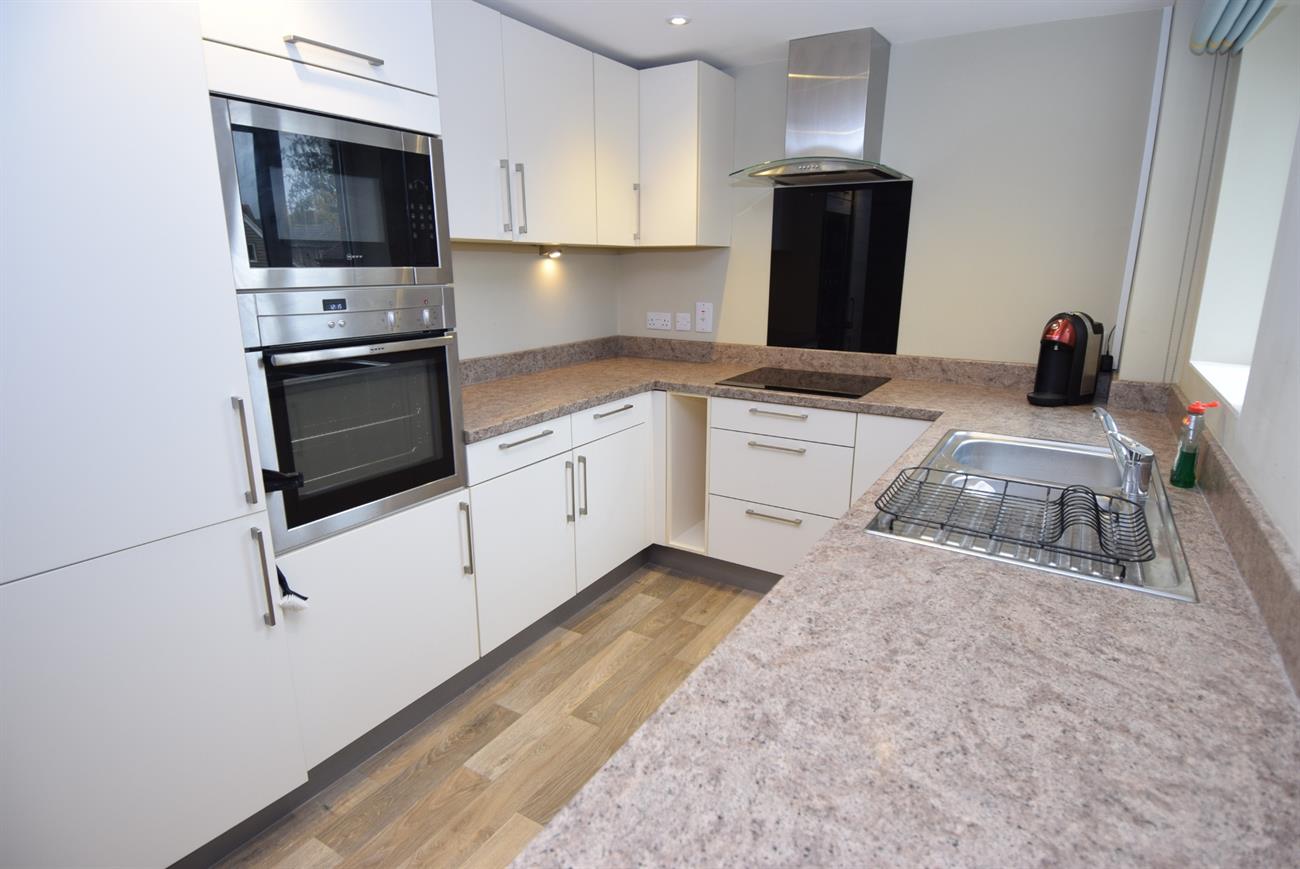
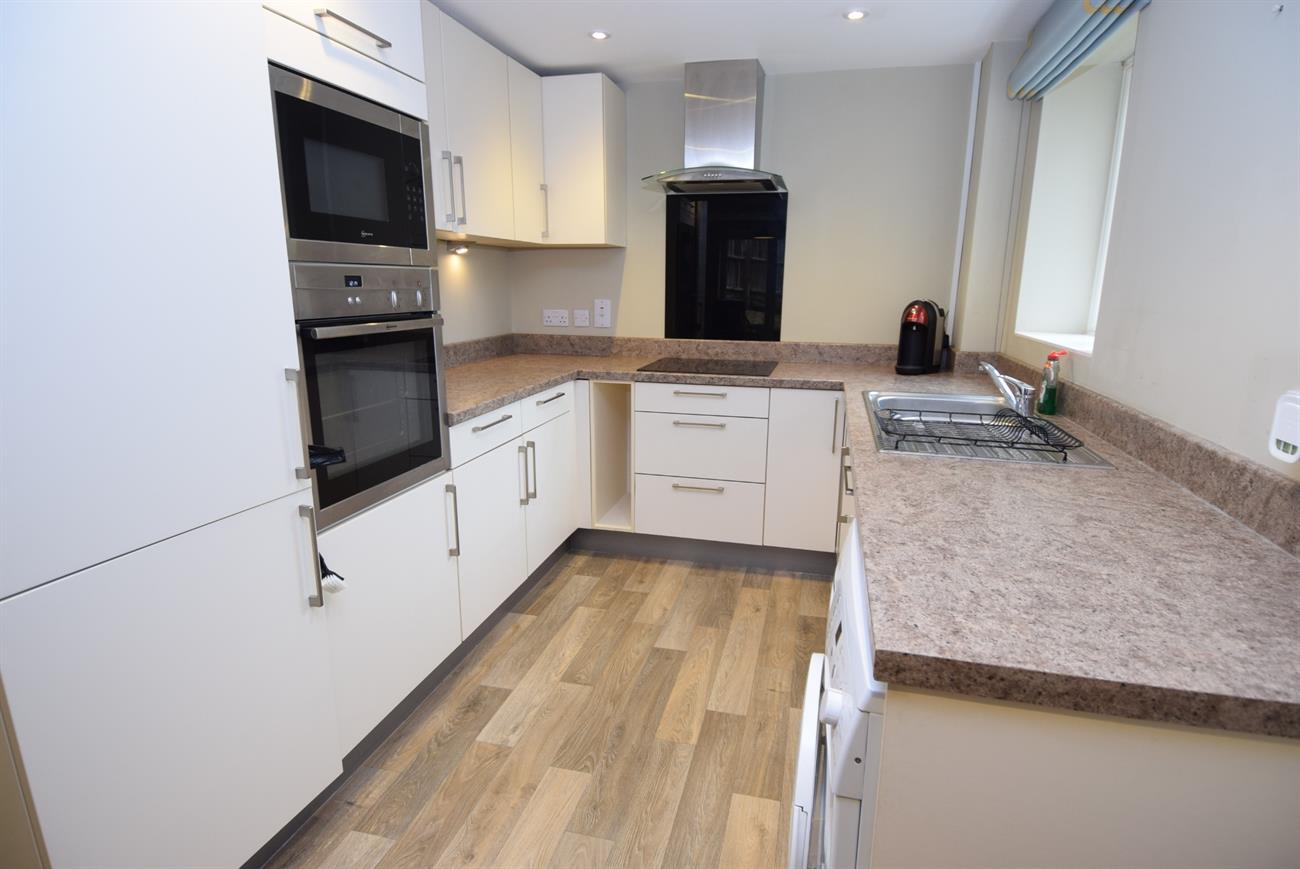
Kitchen Area
8’10” (2.69m) x 7’10” (2.39m)
An attractive fitted kitchen with arrange of base and wall mounted units with preparation work surfaces, built in and integrated Neff appliances to include oven and hob, microwave and integrated dishwasher, concealed lighting, stainless steel one and a half bowl sink unit with mixer tap, integrated fridge/freezer, cooker hood, plumbing for washing machine, window, spot lighting.
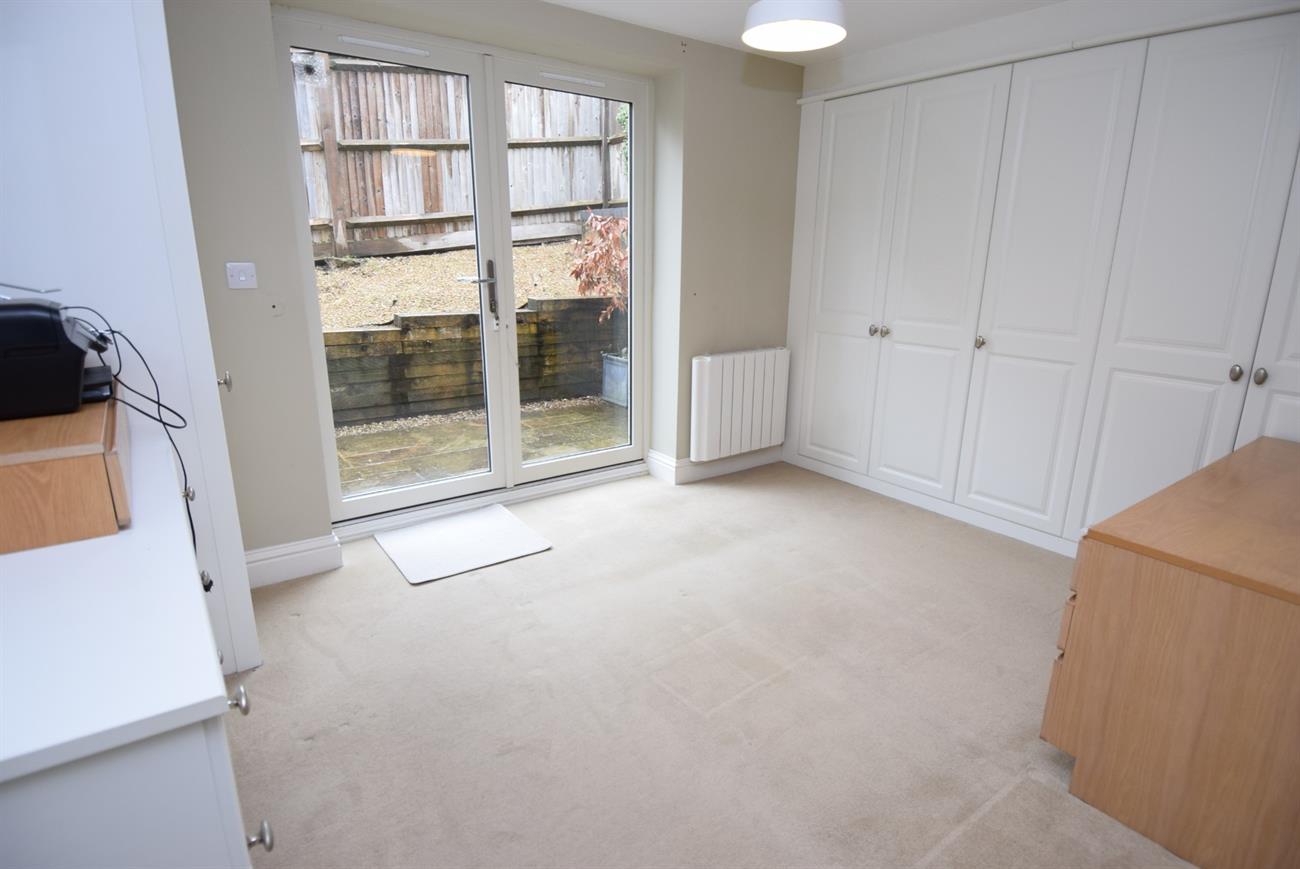
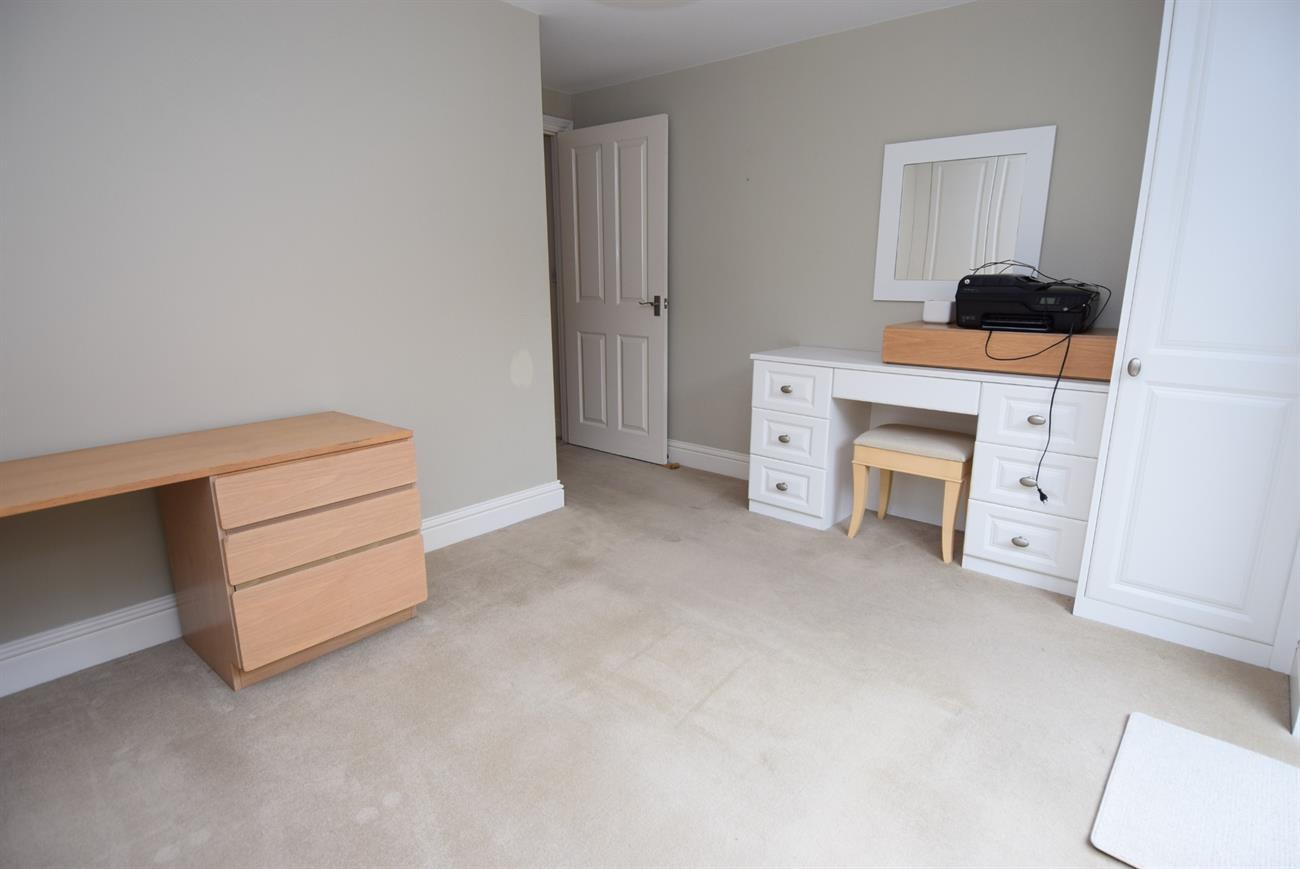
Bedroom
11’6” (3.50m) x 9’2” (2.79m)
French doors leading to the garden, built in wardrobes, electric radiator.
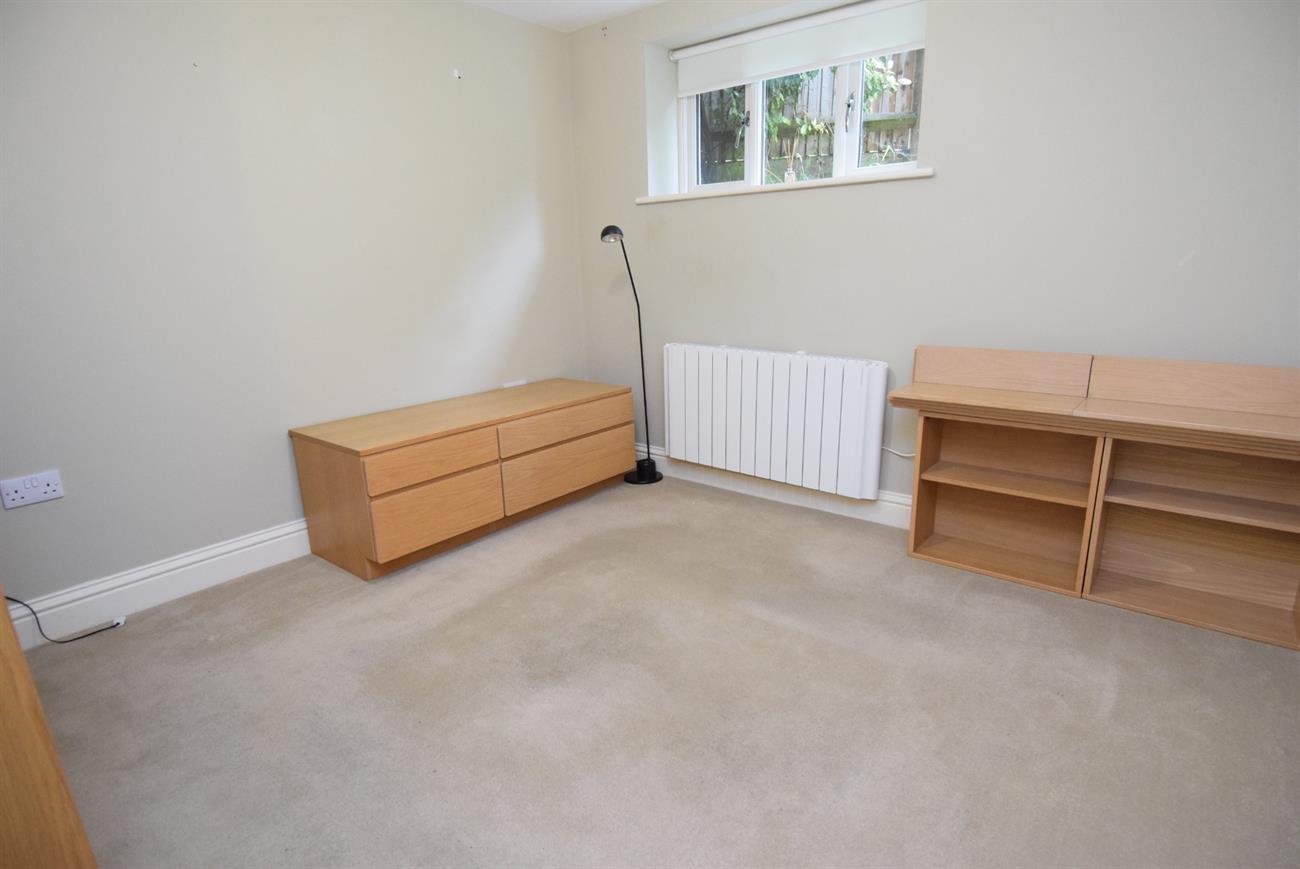
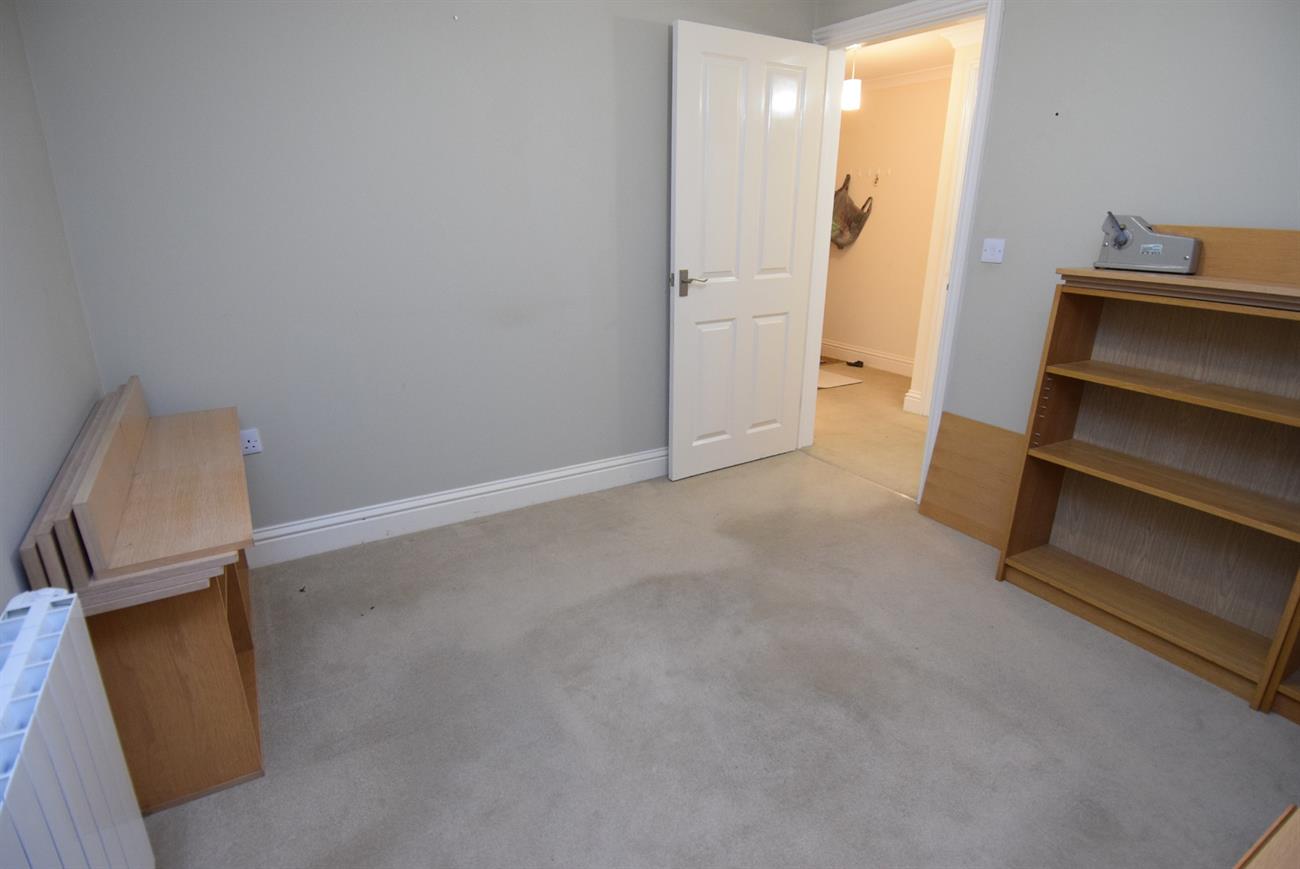
Bedroom
10’2” (3.10m) x 9’6” (2.89m)
With window to the rear of the property, electric radiator.
Shower room
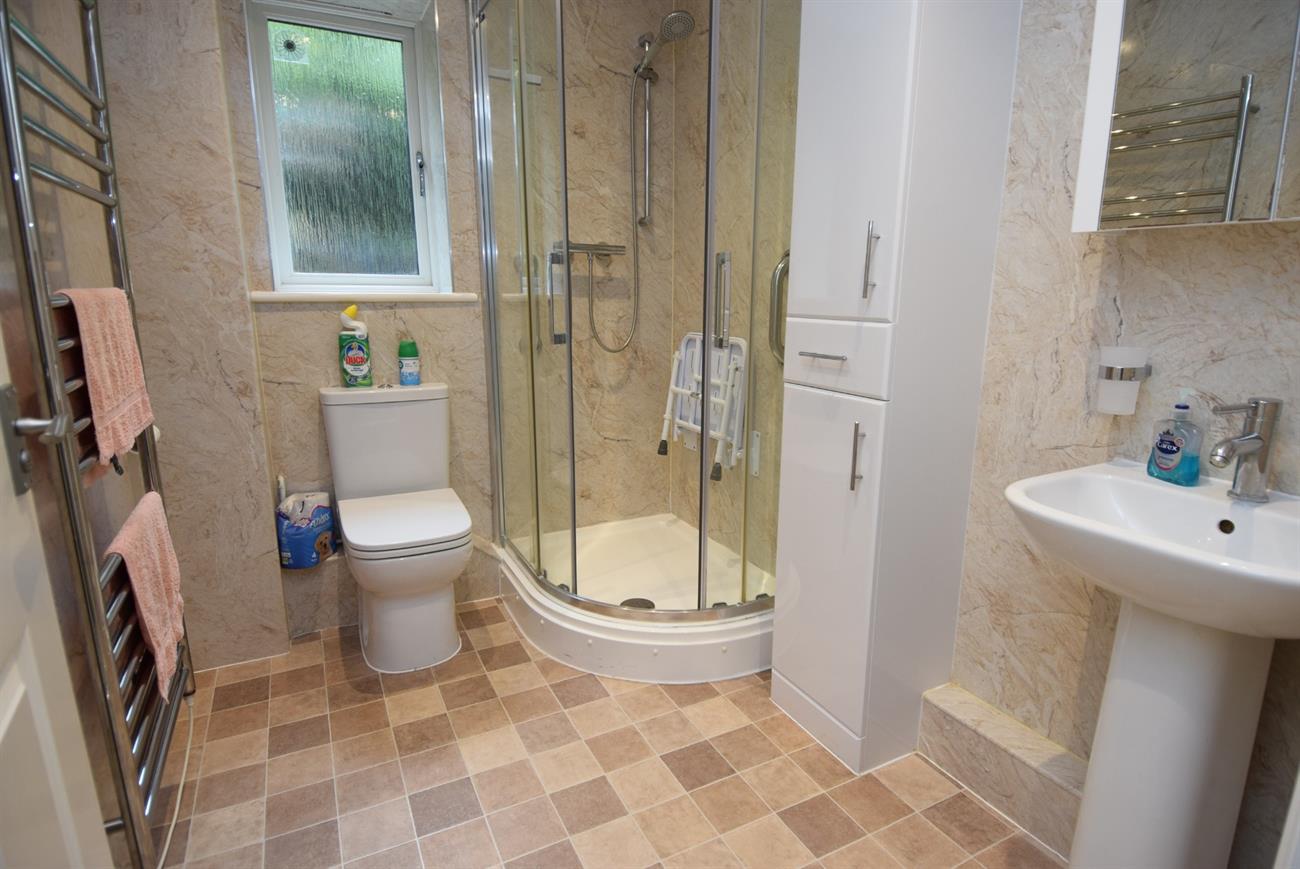
A stylish shower room with shower cubicle, wash hand basin, W.C., ladder rack electric radiator, extractor fan, window.
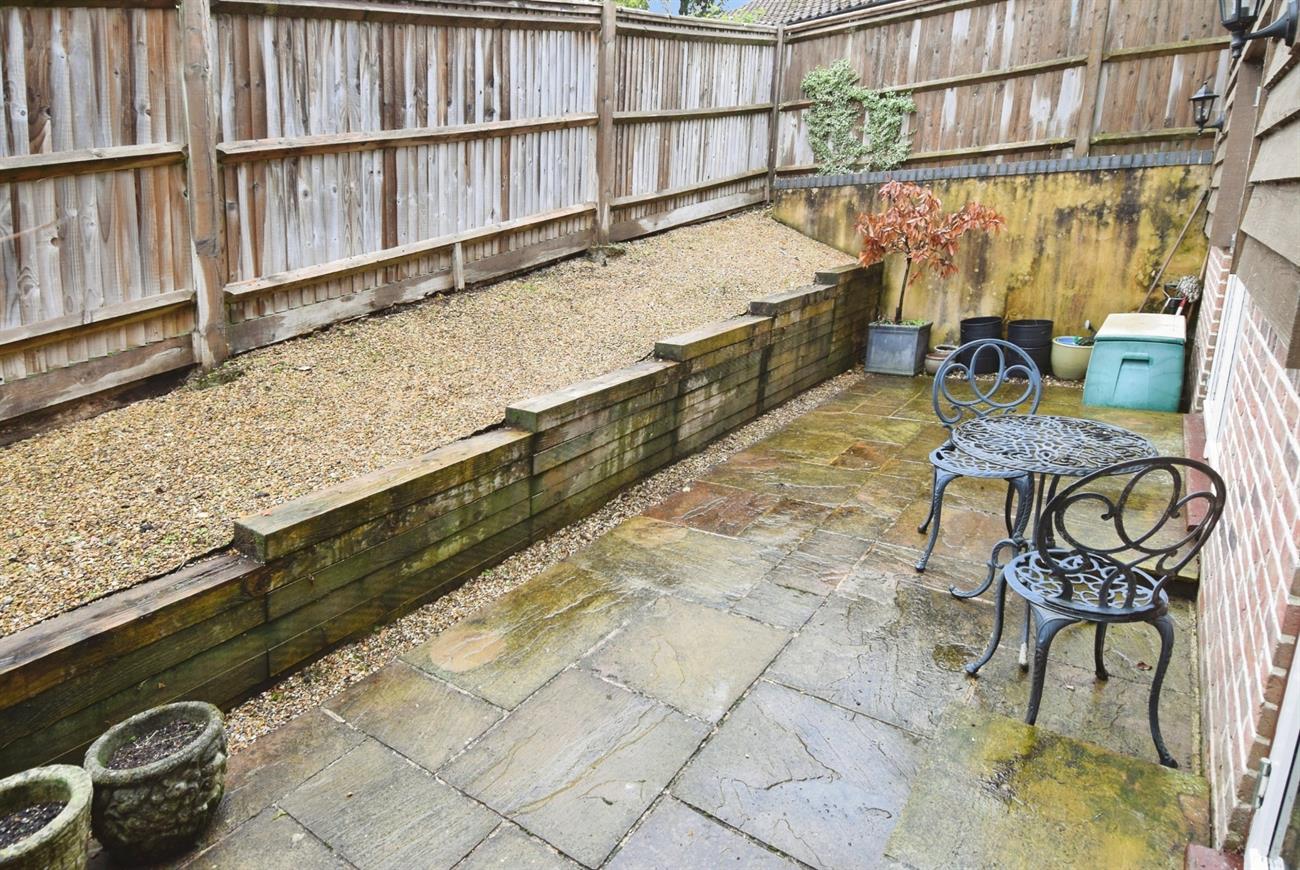
Outside to the front there is an allocated parking space. The side garden has been successfully landscaped with a paved patio area, log sleepers and a raised gravel area.
Agents Note
Charges are applicable on this property.
Leasehold
Council Tax band C