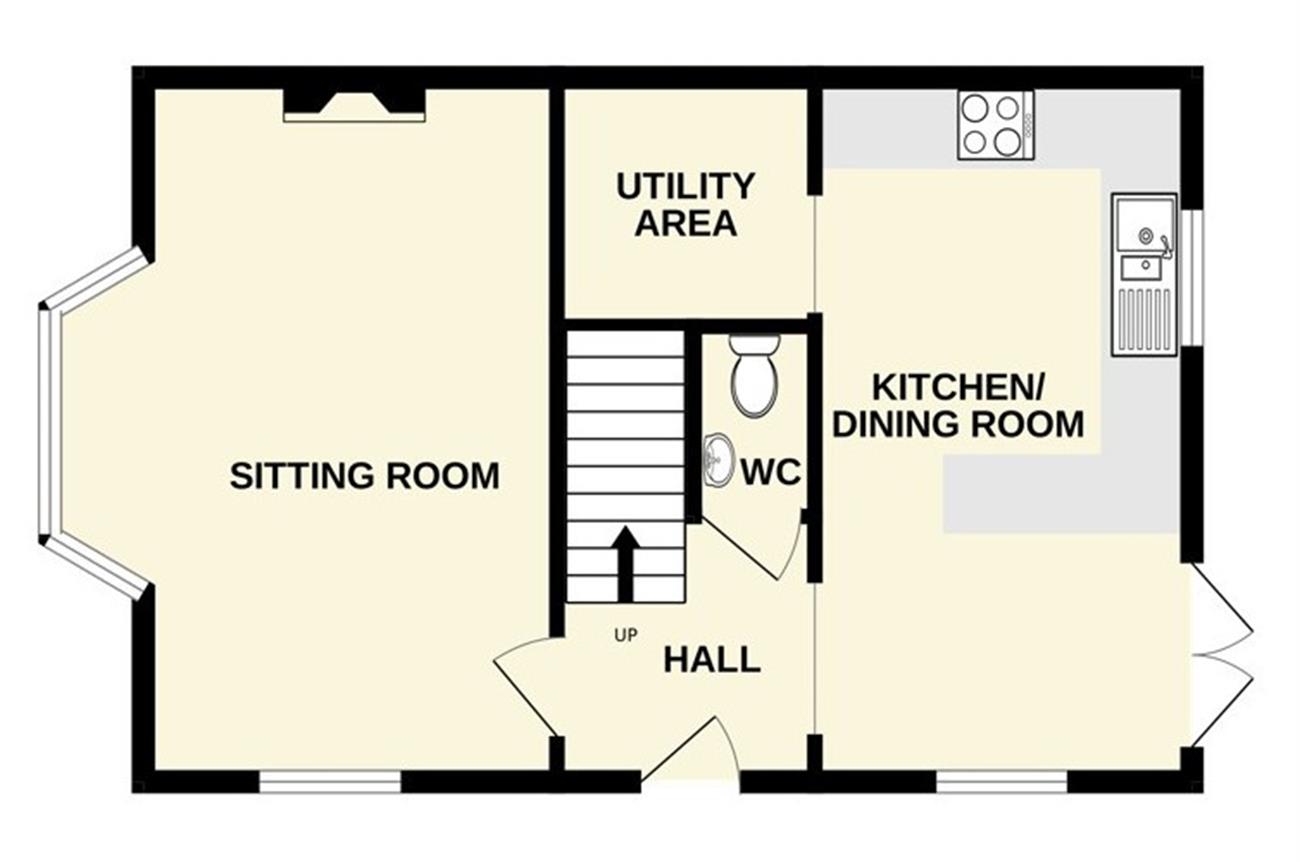
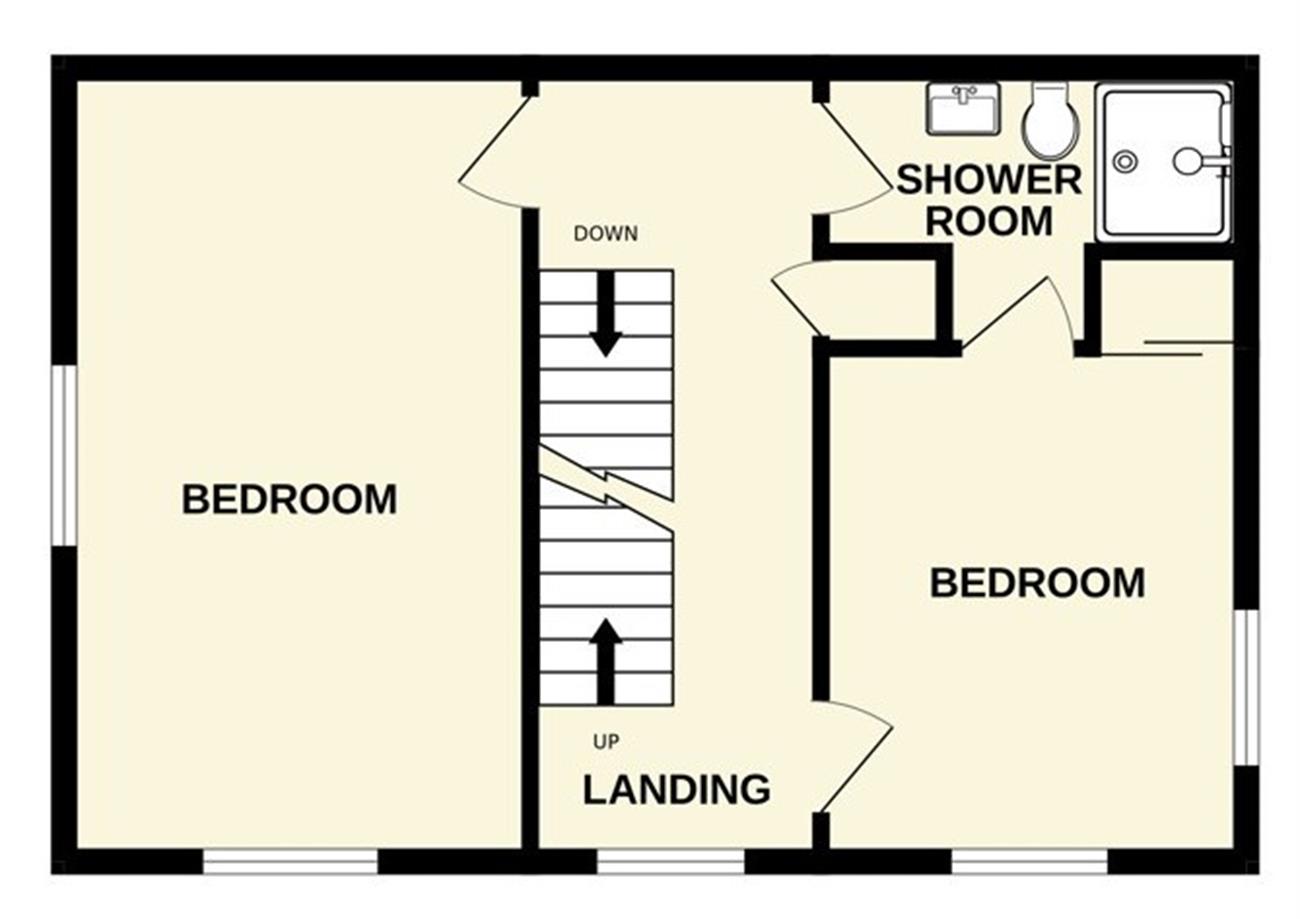
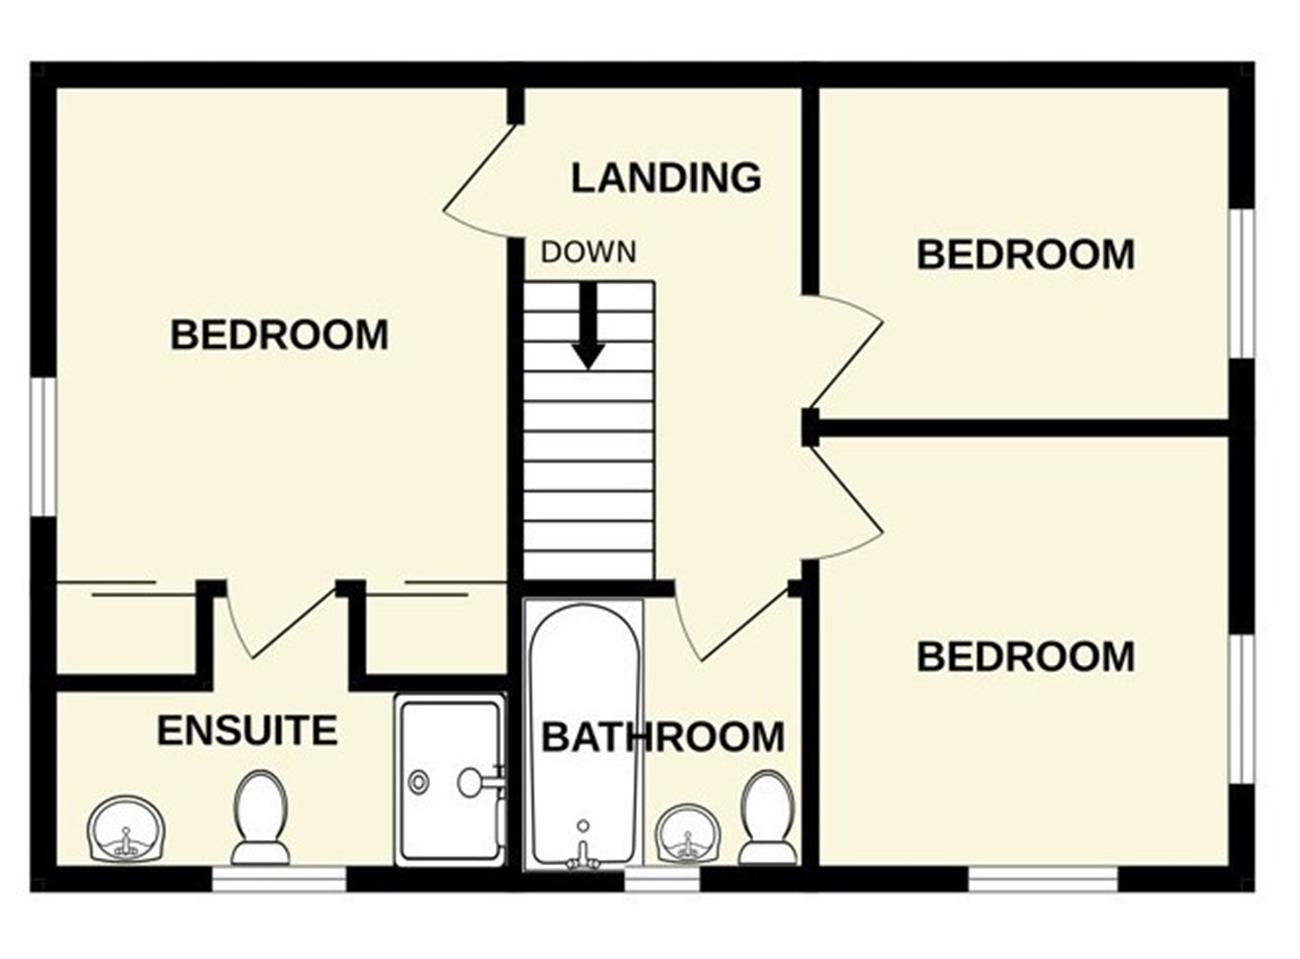
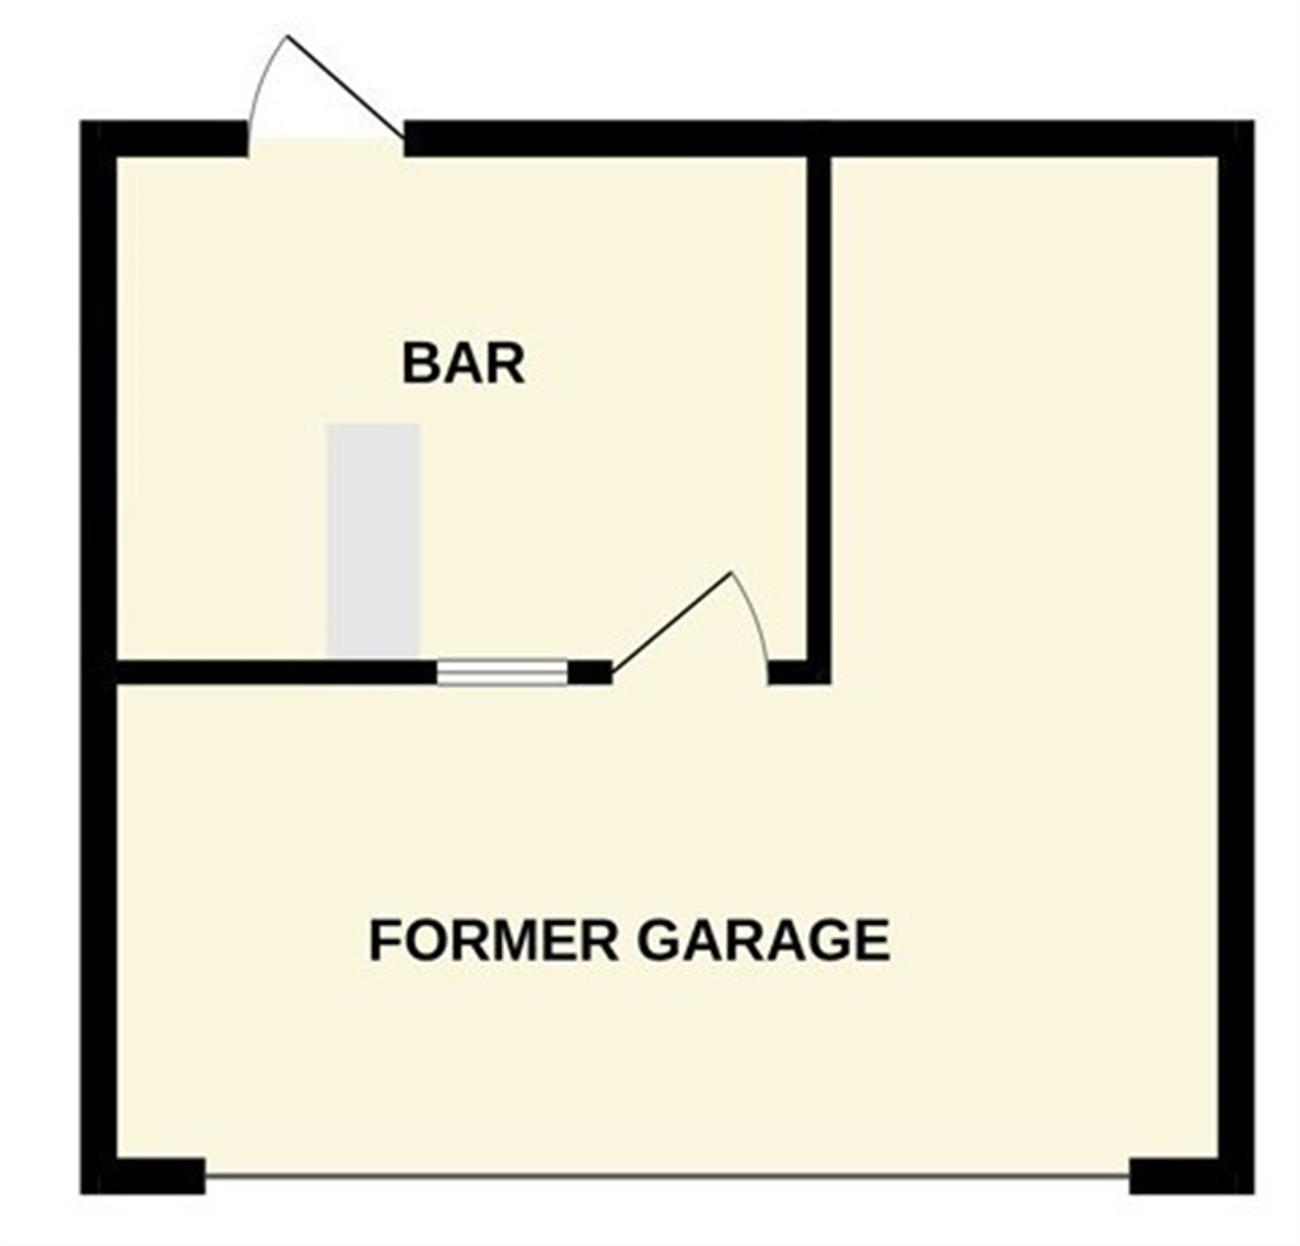
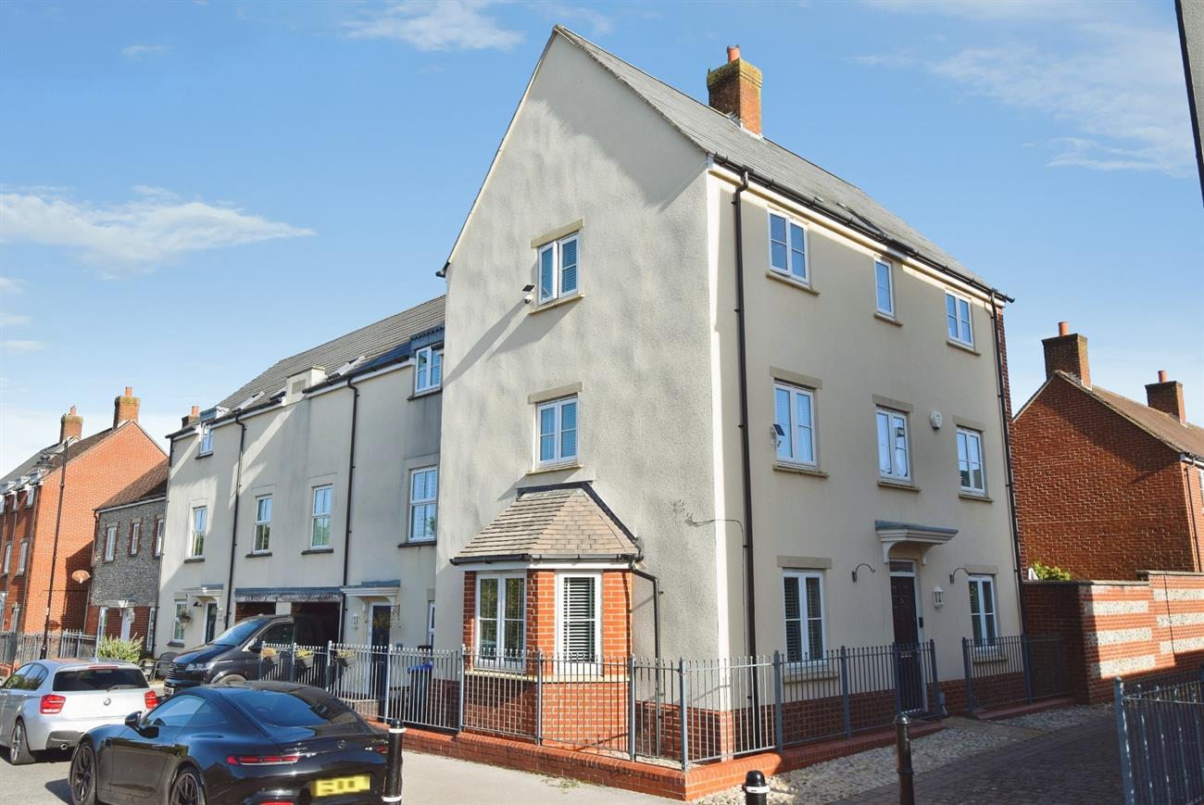
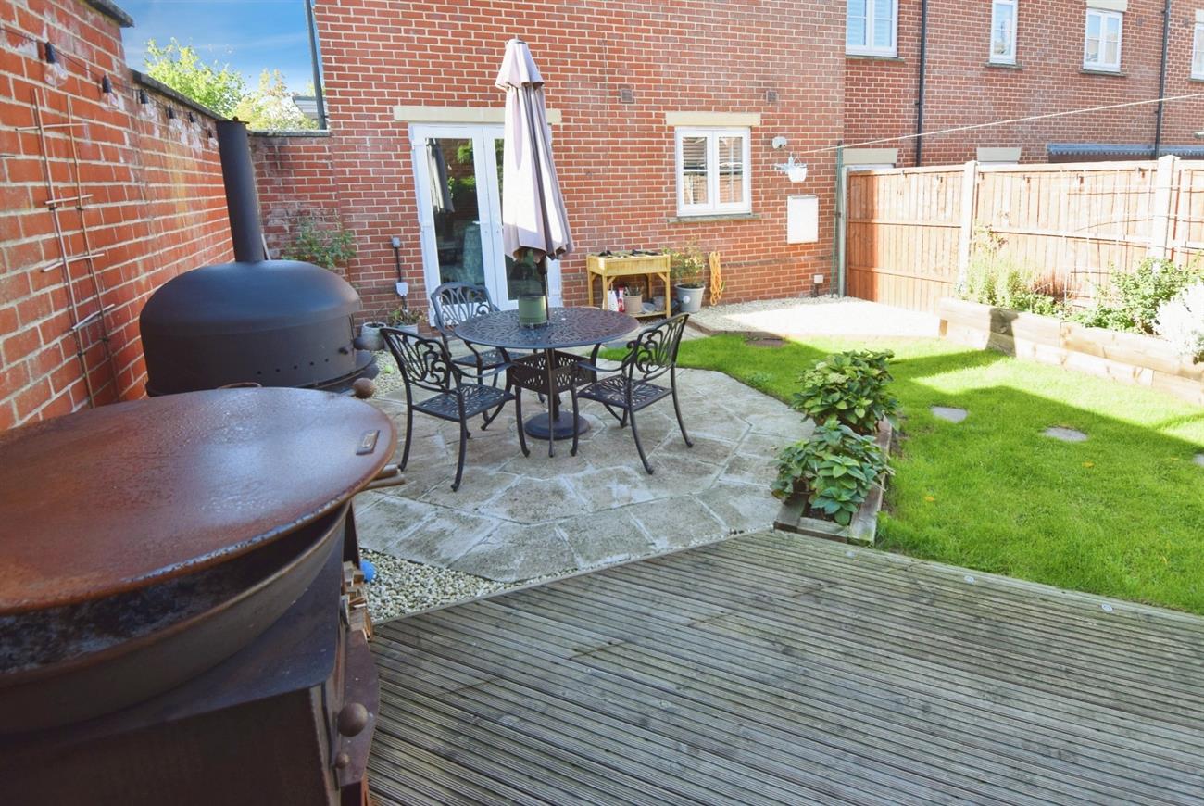
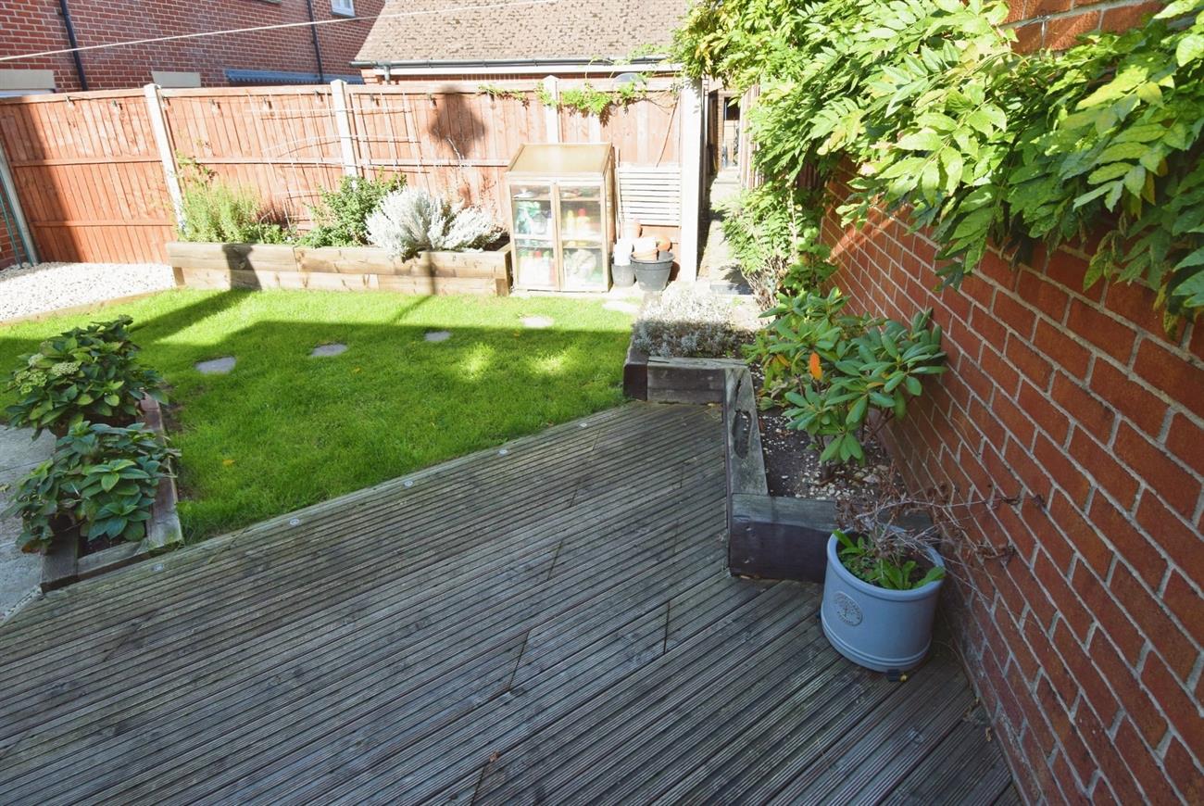
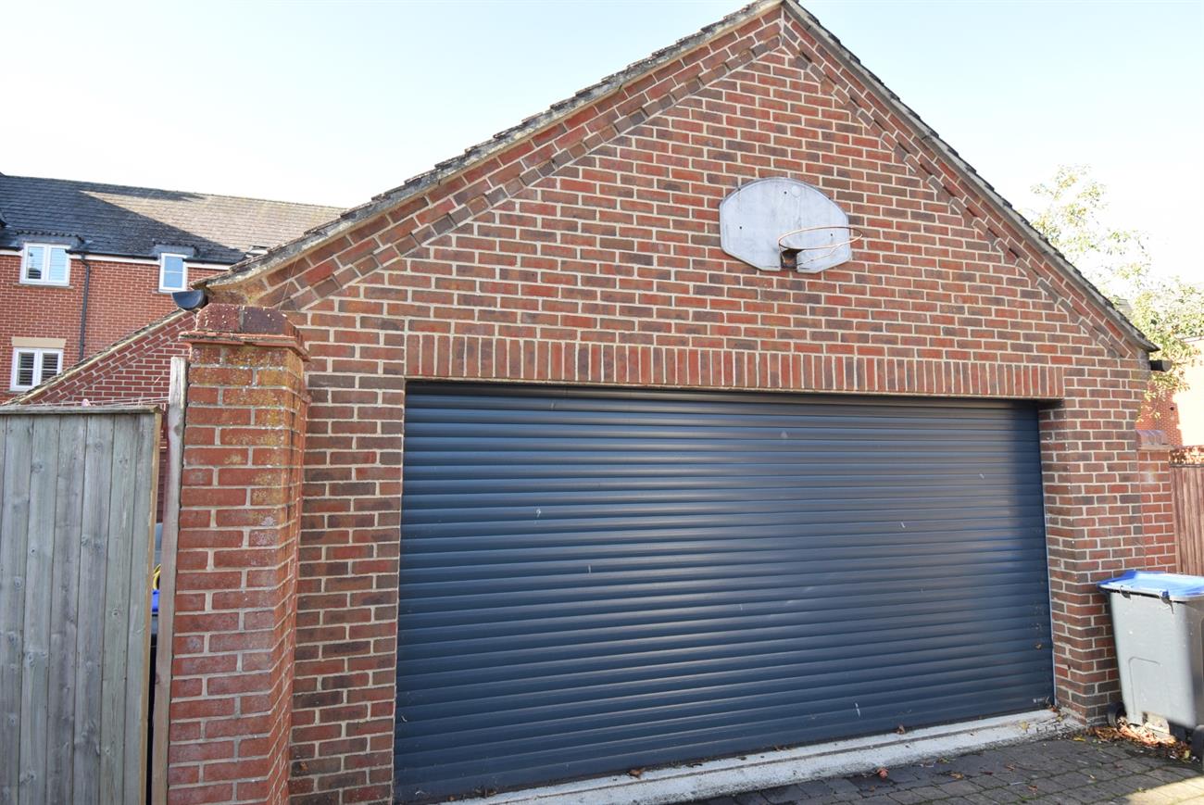
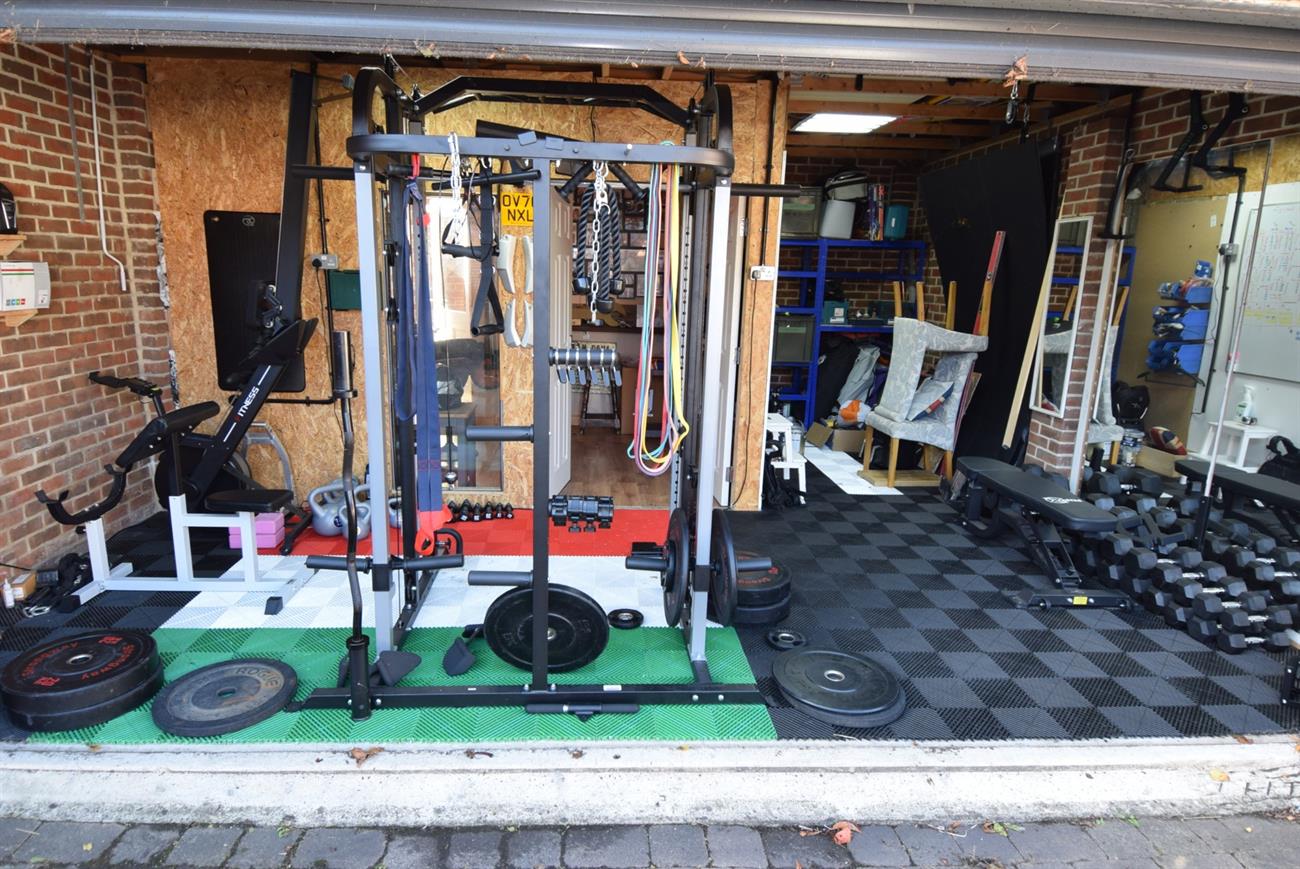
A superbly presented family home with many benefits that simply must be viewed. The beautifully presented accommodation is arranged over three floors with the ground floor having hall, cloakroom, dual aspect sitting room with feature bio stove, attractive fitted kitchen/dining room with opening to the utility area. The first floor offers two double bedrooms and a jack and jill style shower room. On the second floor the principal bedroom has fitted wardrobes and en-suite shower room, two further bedrooms and bathroom. Outside, the enclosed garden has patio, decking, decorative stone area, lawn, raised flower and shrubs beds and path leading to the former double garage. The garage has been divided and now has a bar and gym area with remote controlled roller door. An internal viewing is essential to appreciate this delightful house that is offered to the market with no onward chain. Amesbury has a good range of business, shopping and recreational facilities and is ideally placed for the A303 road network.
Details:
Front door to:
Hall
Stairs rising to the first floor, decorative wall panelling.
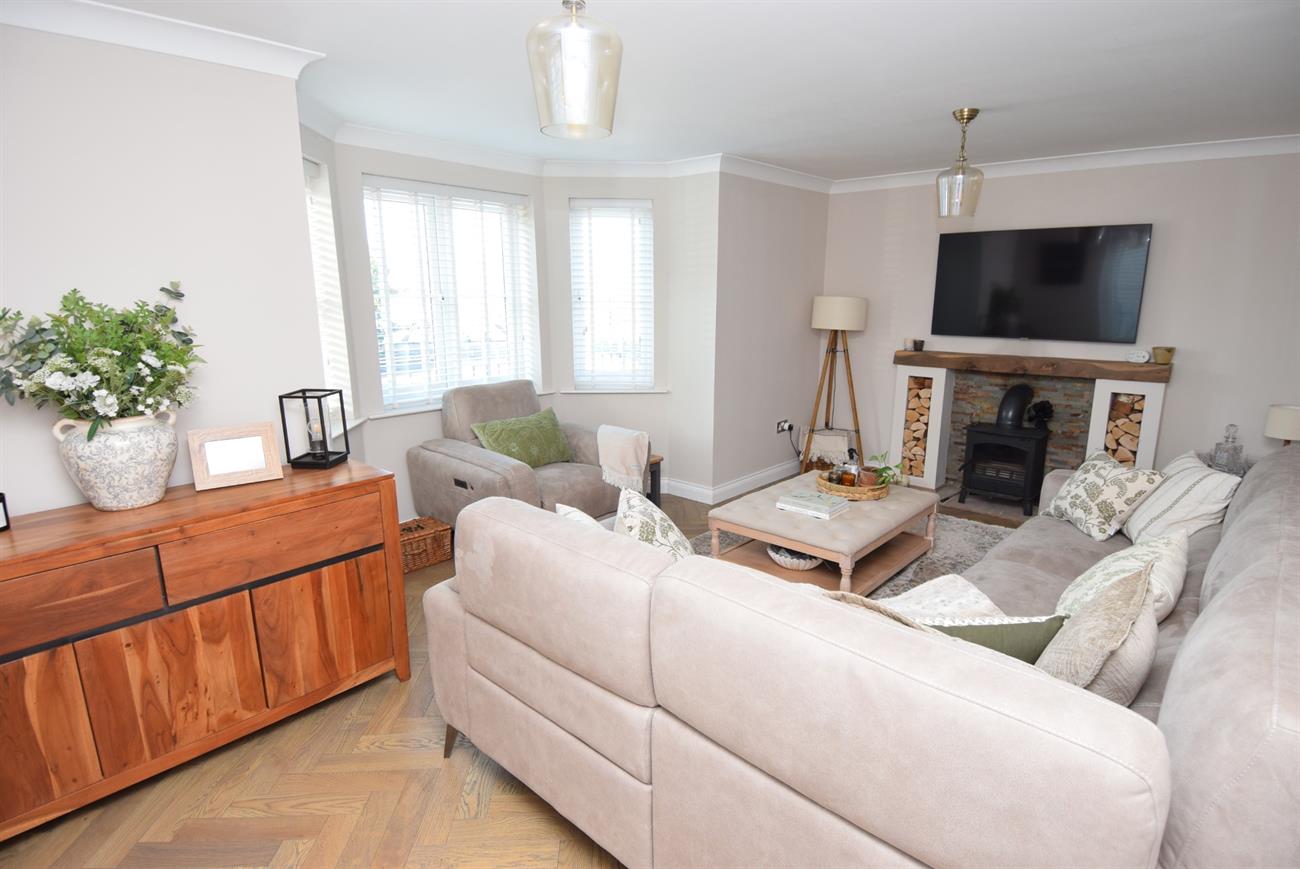
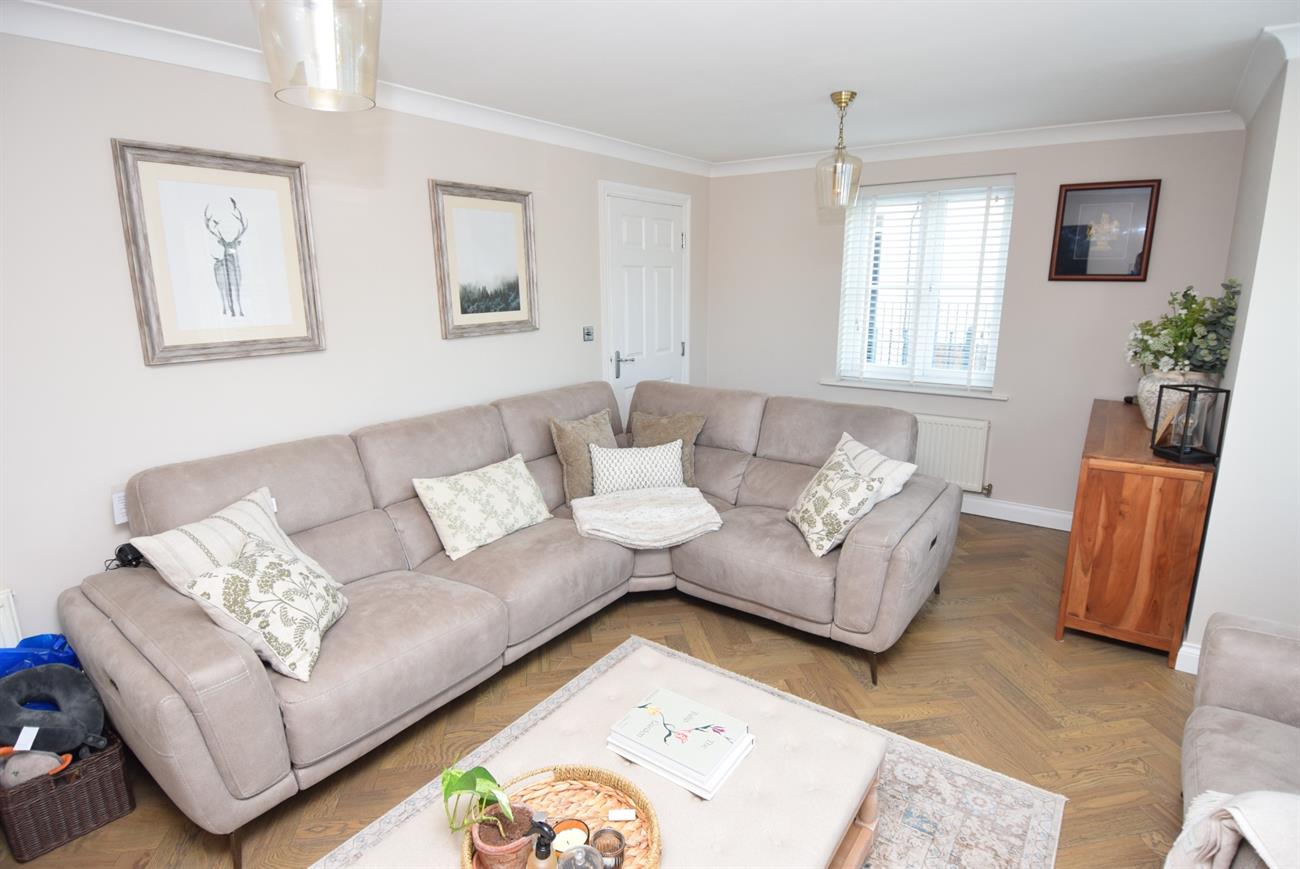
Sitting Room
18’ (5.49m) x 13’4” (4.06m) max into bay window
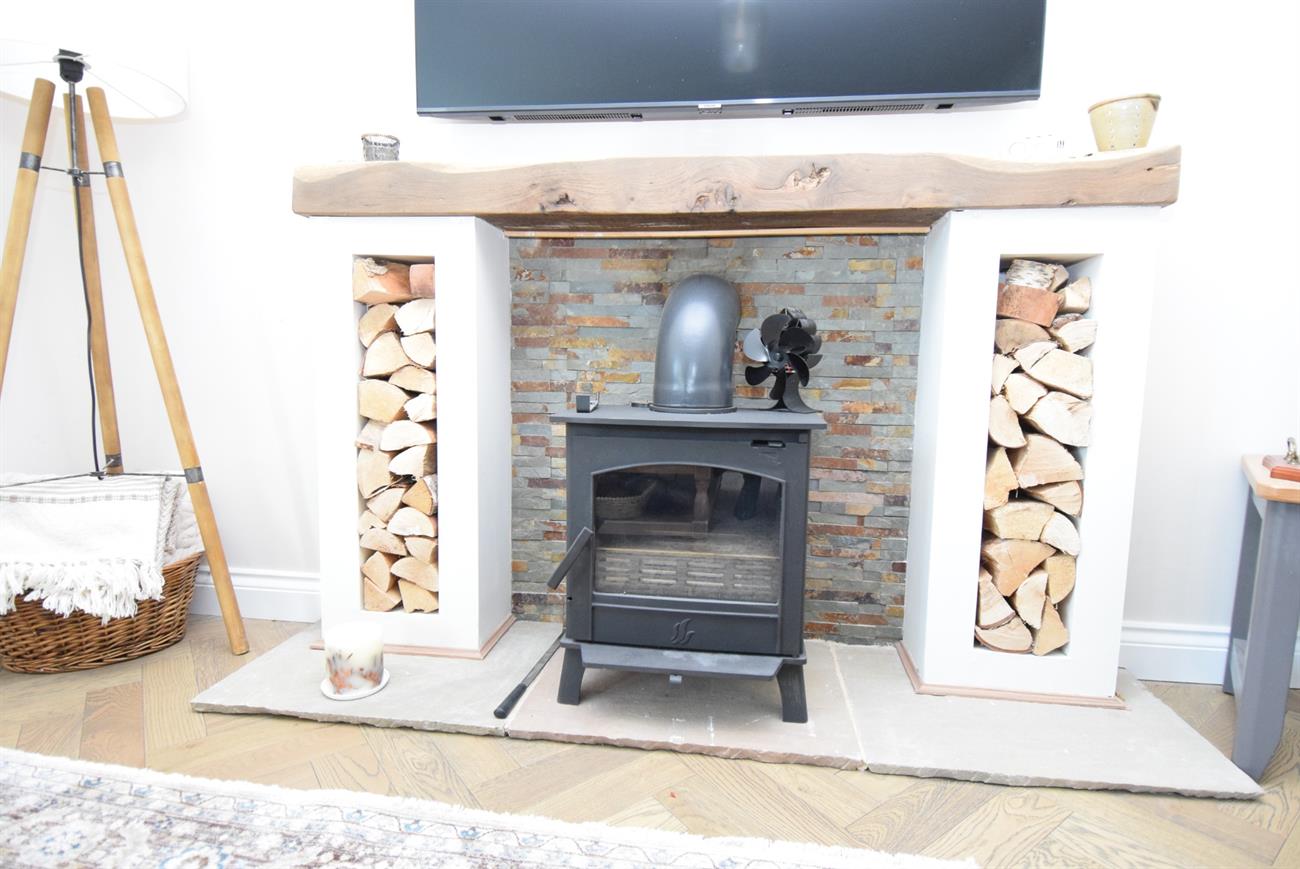
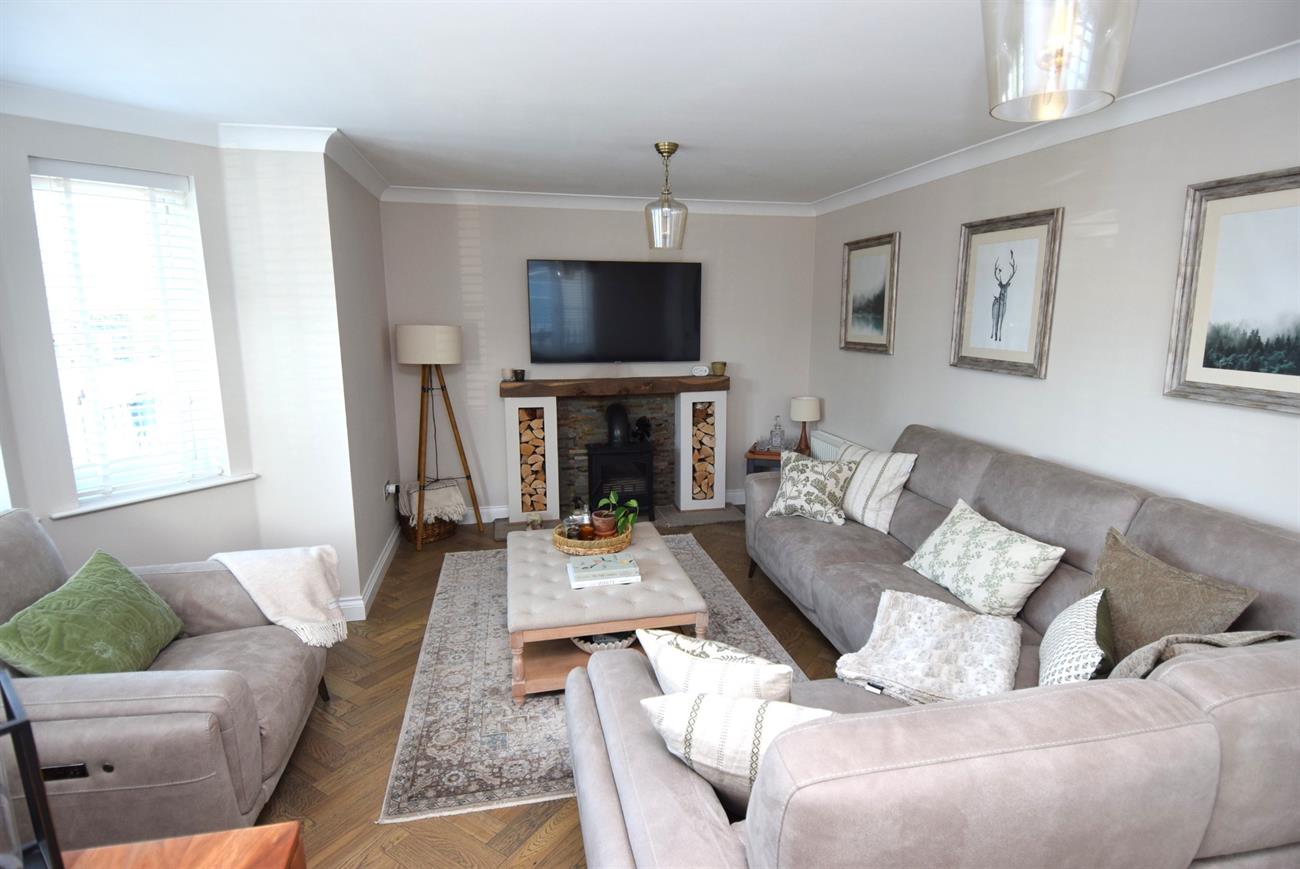
A superb room with feature bio Stove set on set on a tiled hearth with a wooden hearth a log store, bay window to the side elevation, window to the front elevation, two radiators.
Kitchen/Dining Room
18’ (5.49m) x 9’6” (2.89m)
Dining Area
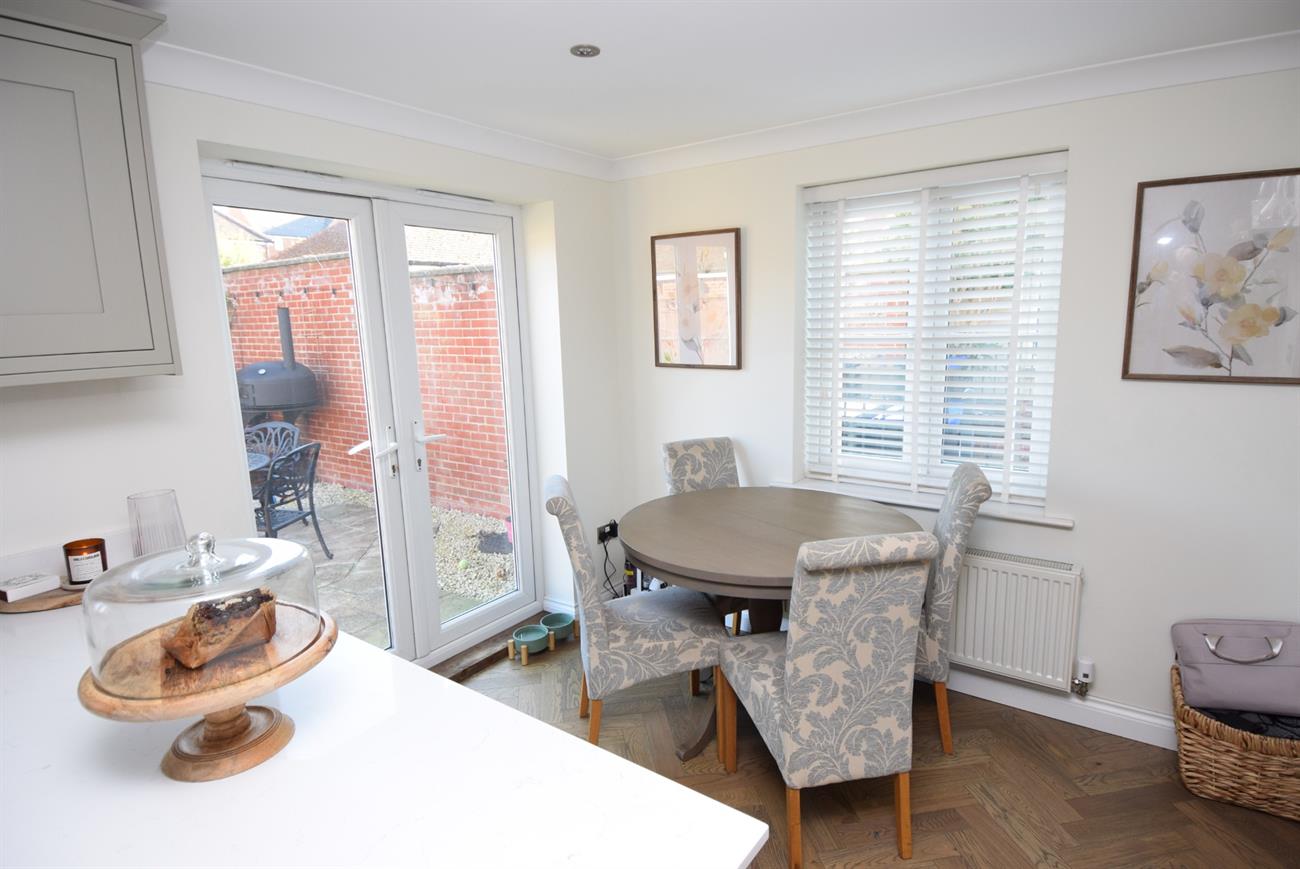
French Doors leading to the rear garden, window to the front elevation, radiator.
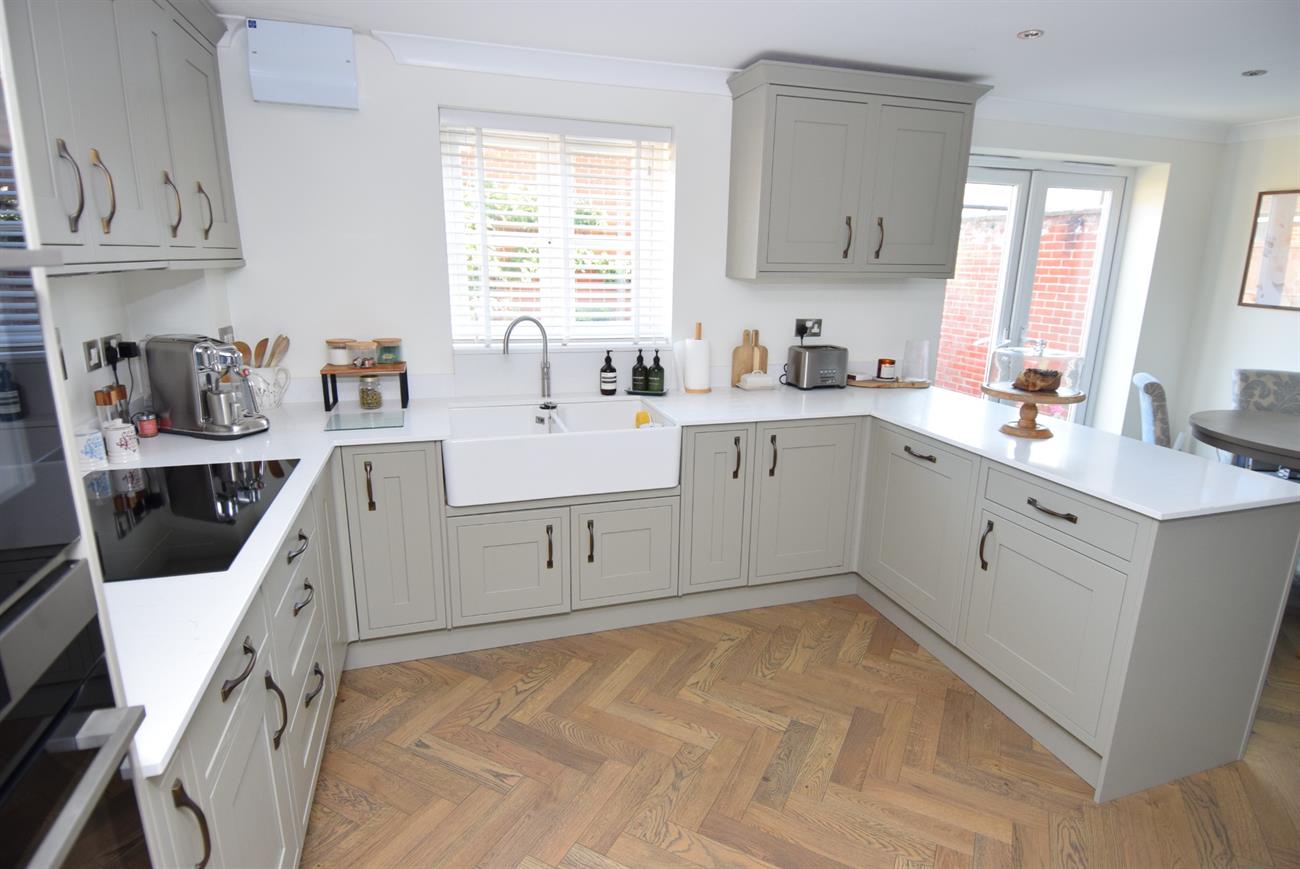
Kitchen Area
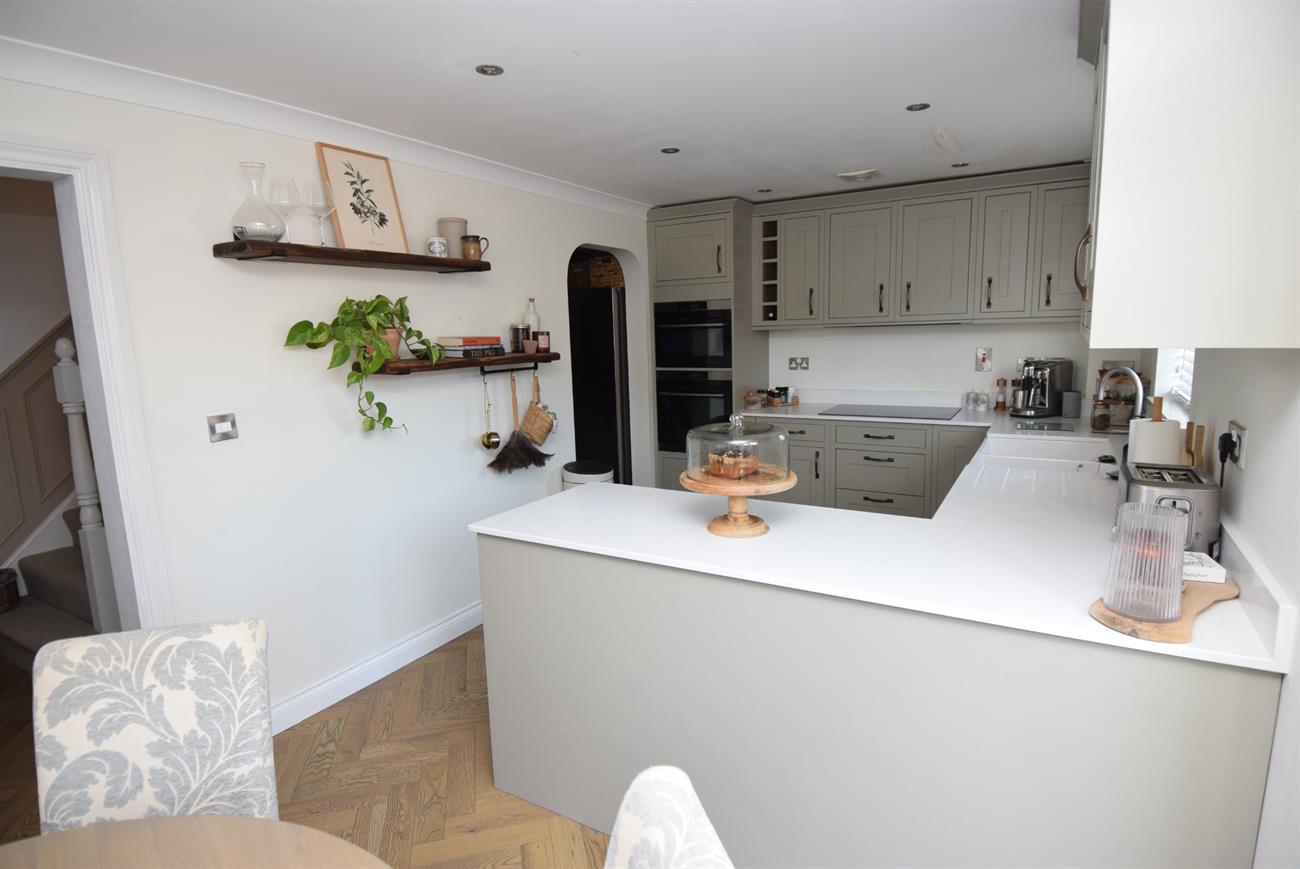
A superb fitted kitchen with a range of base, drawer and wall units, Quartz preparation work surfaces with matching upstand, twin Belfast style sinks with Quooker boiling water mixer tap, integrated AEG dishwasher, fitted Zanussi induction hob with cooker hood over, built-in AEG conventional oven and a combination oven, window, opening to the utility area.
Utility Area
Plumbing for washing machine, storage unit.
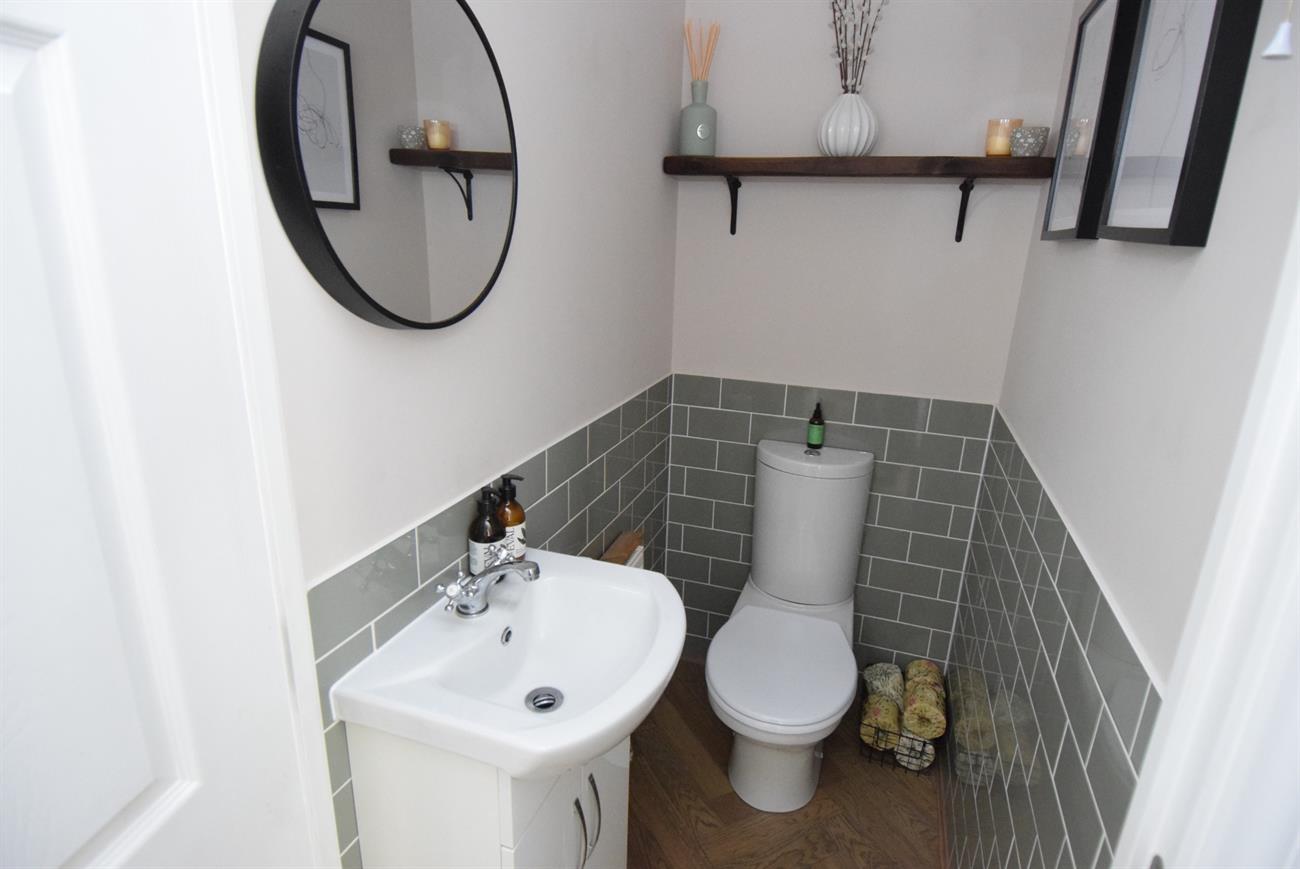
Cloakroom
Comprising of W.C., wash hand basin with mixer tap set in vanity style unit, radiator.
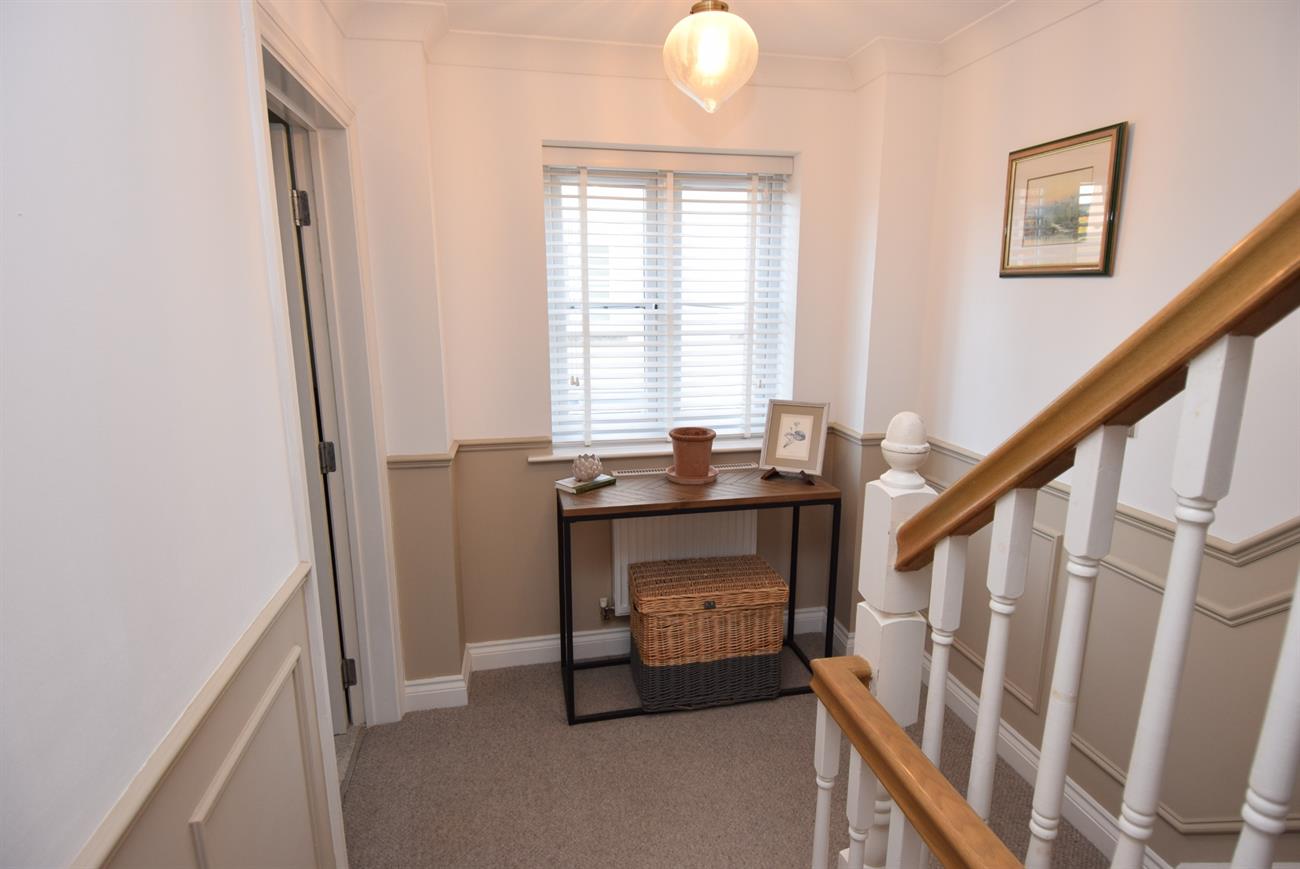
Landing
Stairs rising to the second floor, window to the front elevation, decorative wall panelling, radiator, cupboard housing Worcester gas fired boiler.
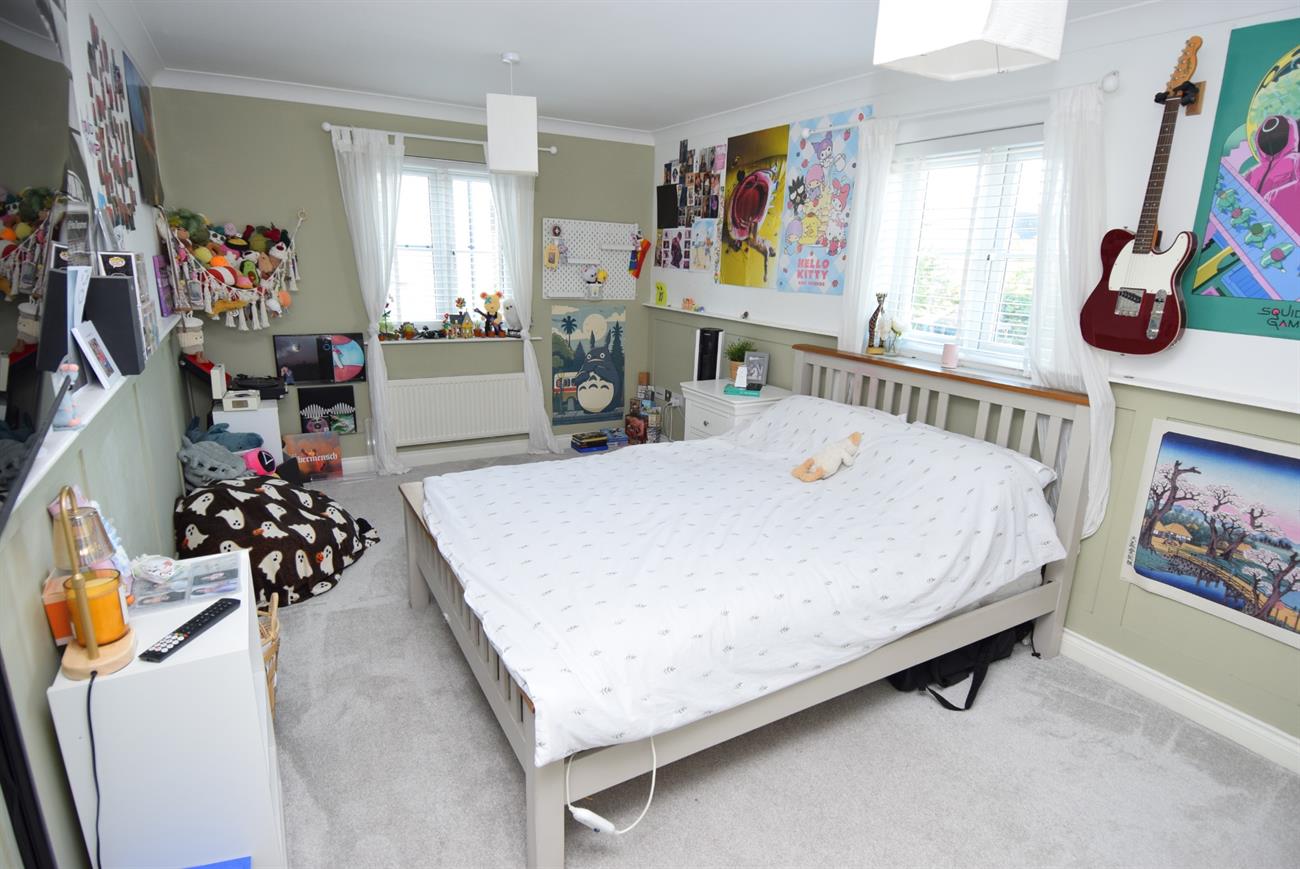
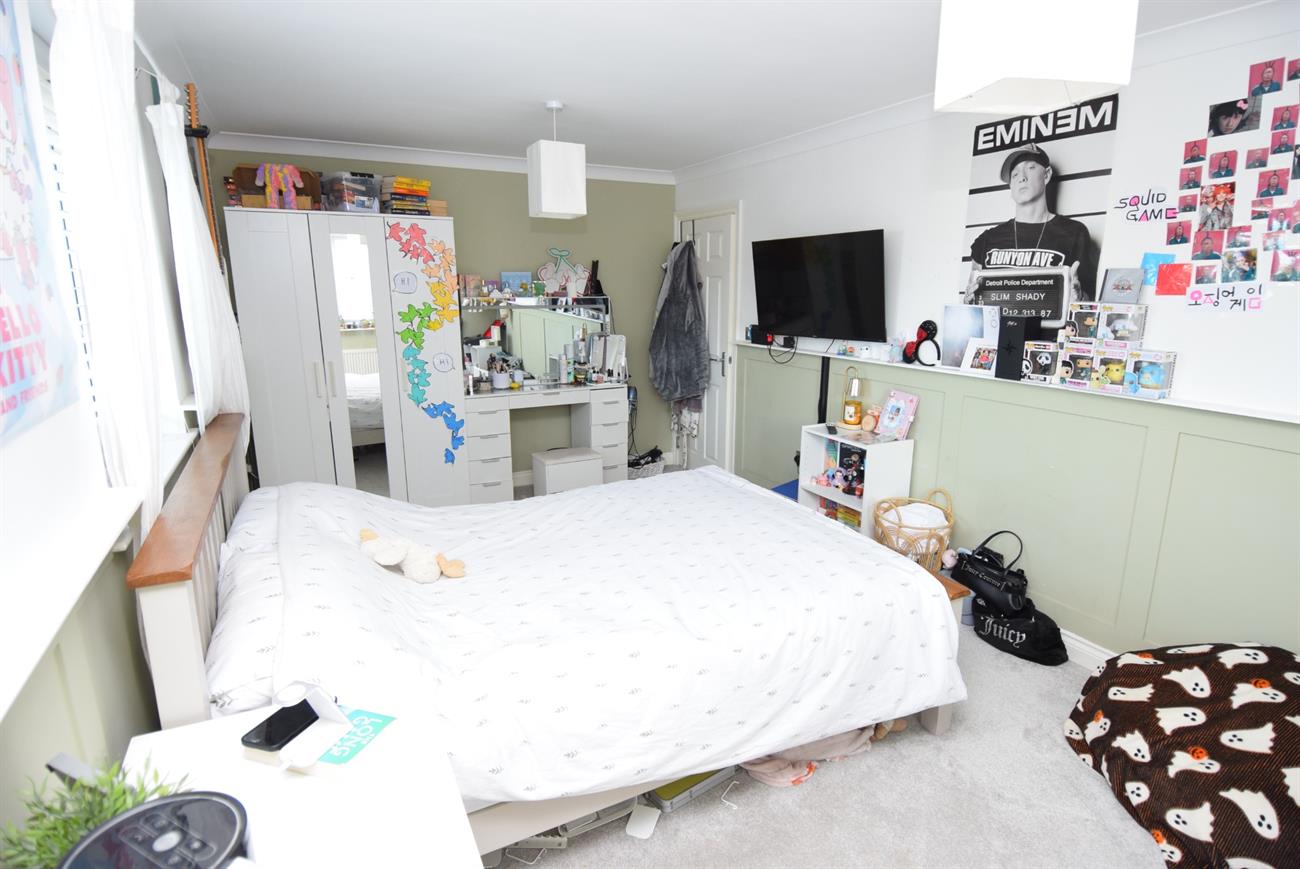
Bedroom
18’ (5.49m) x 10’1” (3.07m)
A dual aspect room with window to the front elevation and window to the side elevation, radiator.
Bedroom
11’8” (3.56m) x 9’7” (2.91m)
Dual aspect with window to the front elevation and window to the side elevation, built-in double wardrobe, radiator, door to jack and jill style shower room.
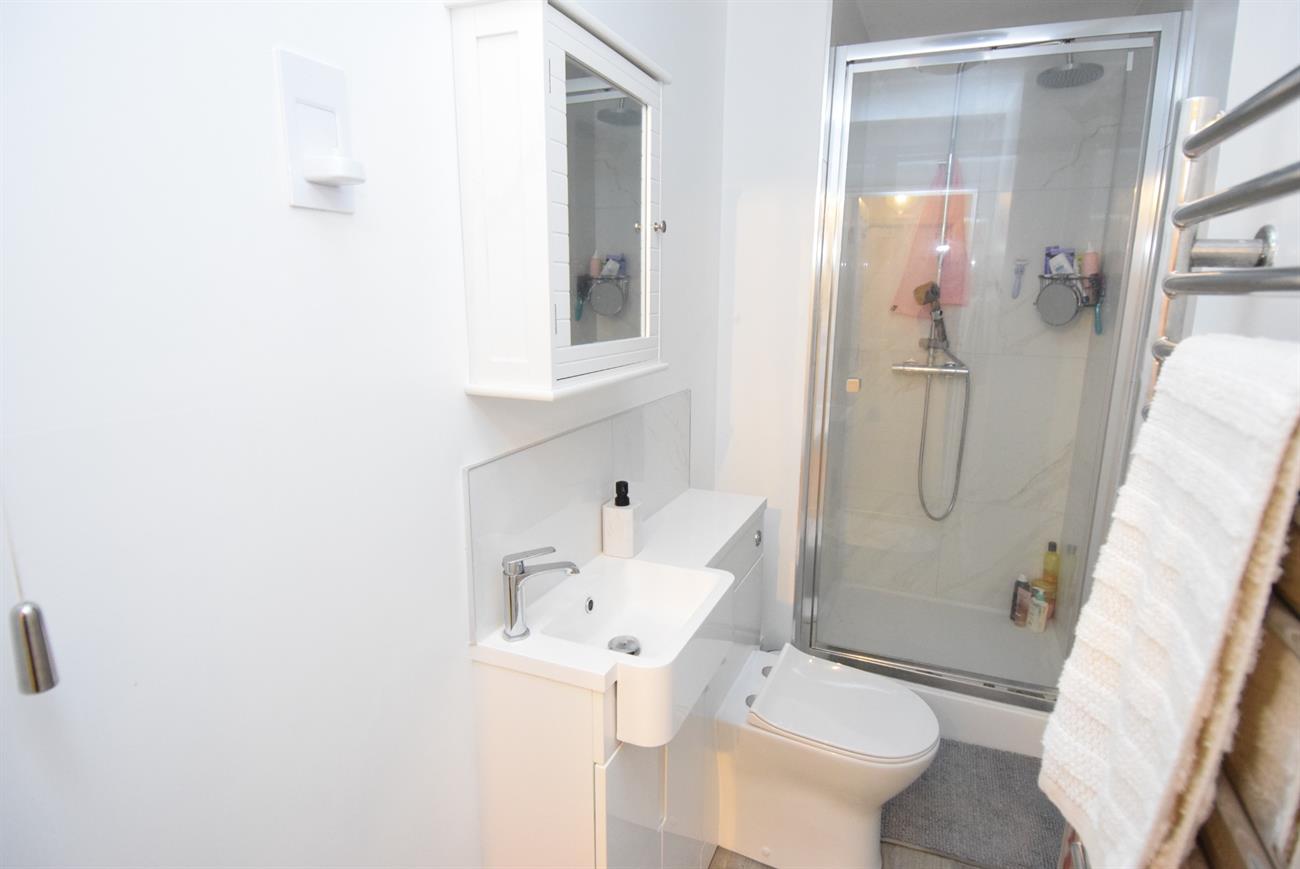
Shower Room
Jack and jill style shower room comprising of shower cubicle, wash hand basin set in vanity style unit with mixer tap, concealed cistern W.C., ladder rack style radiator.
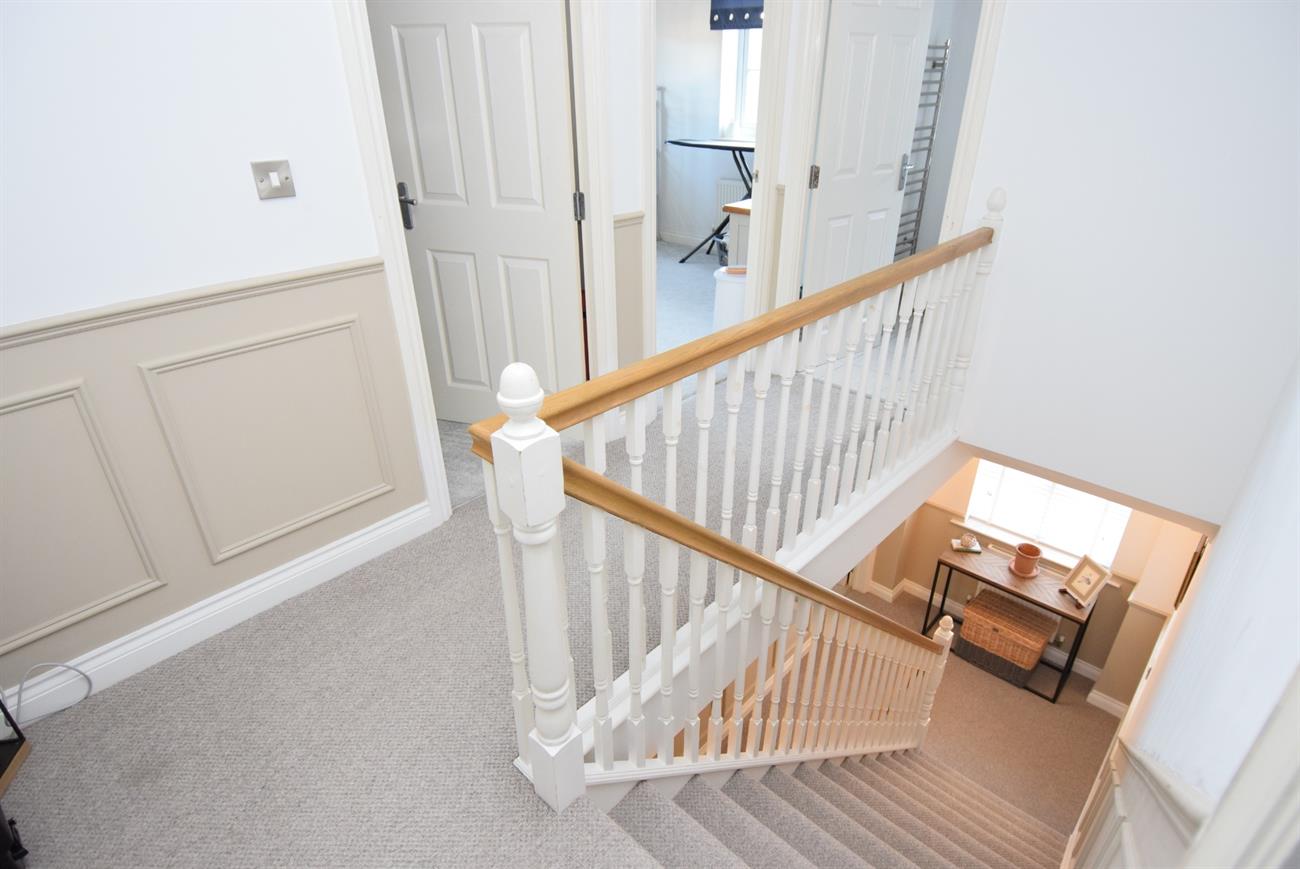
Landing
Decorative wall panelling.
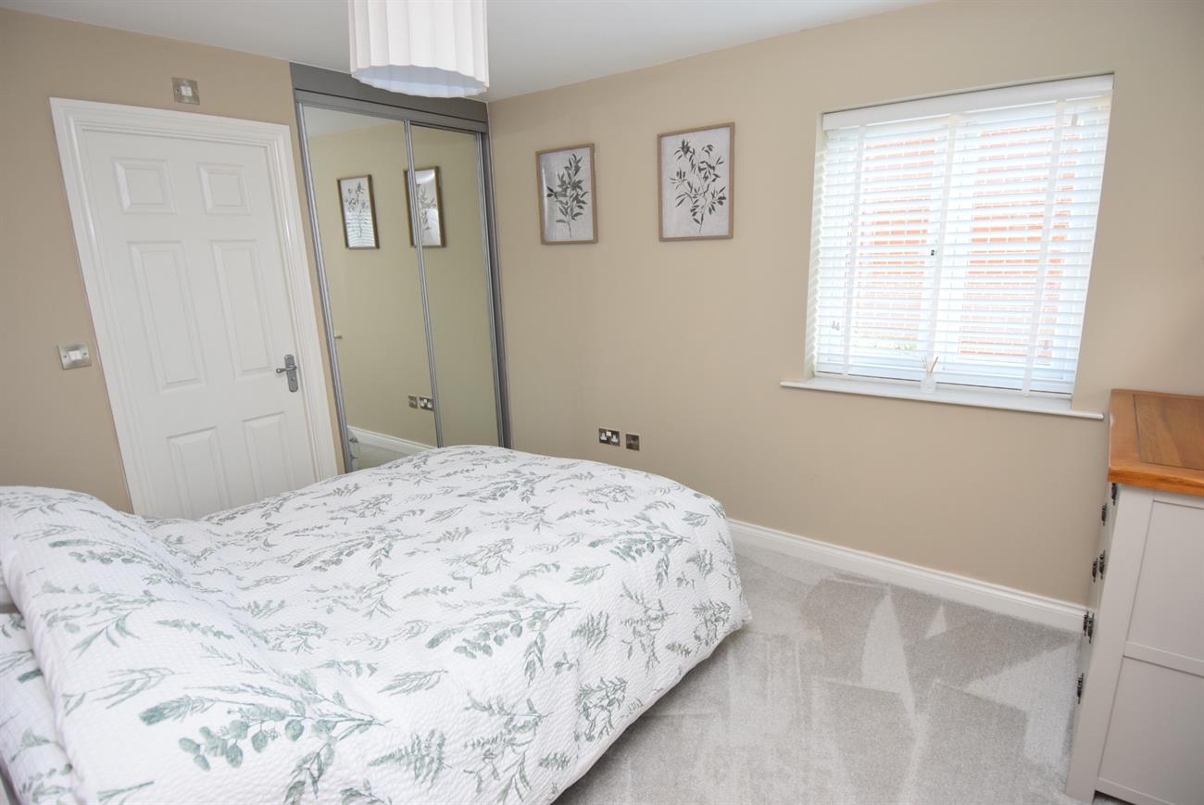
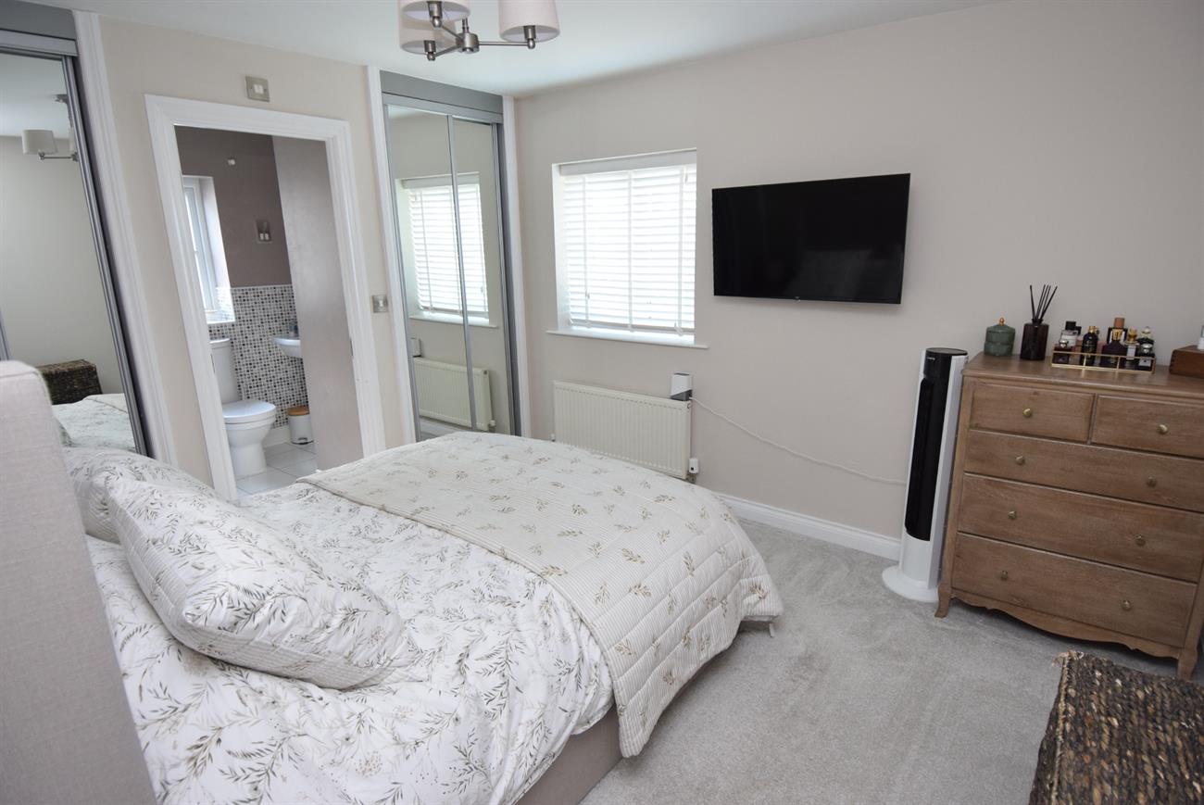
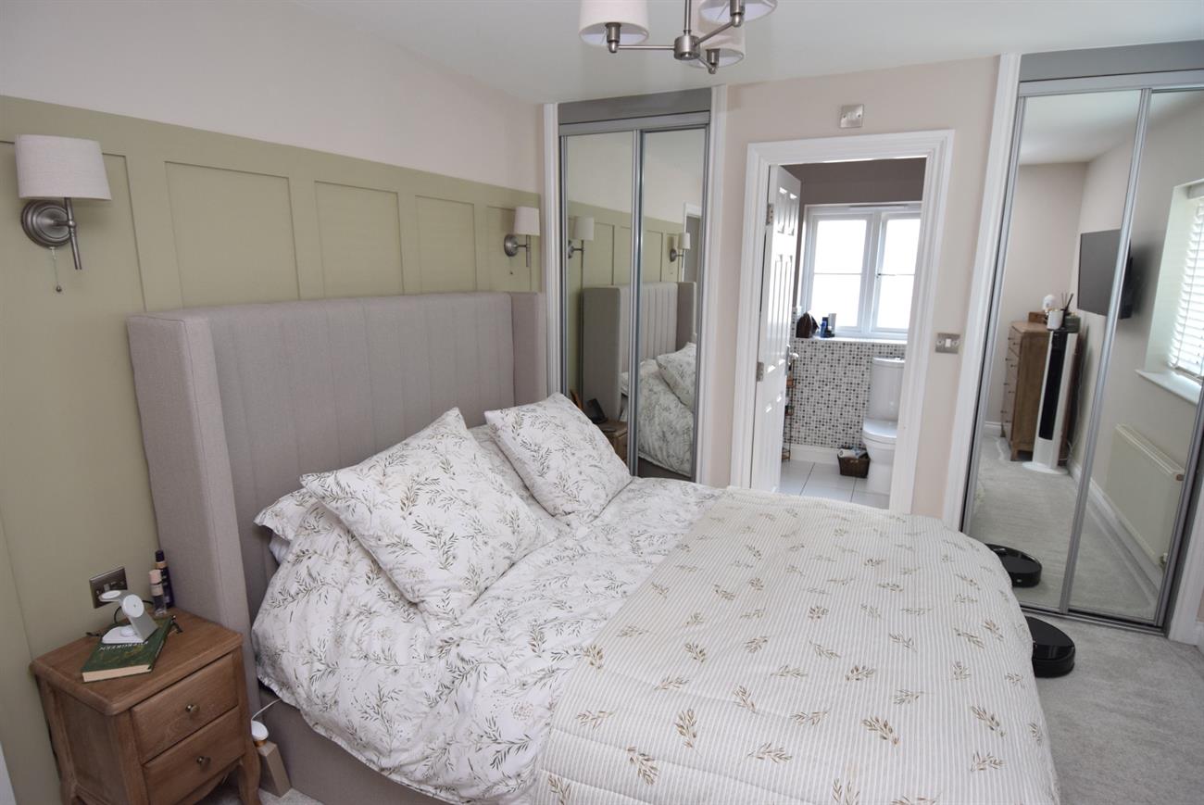
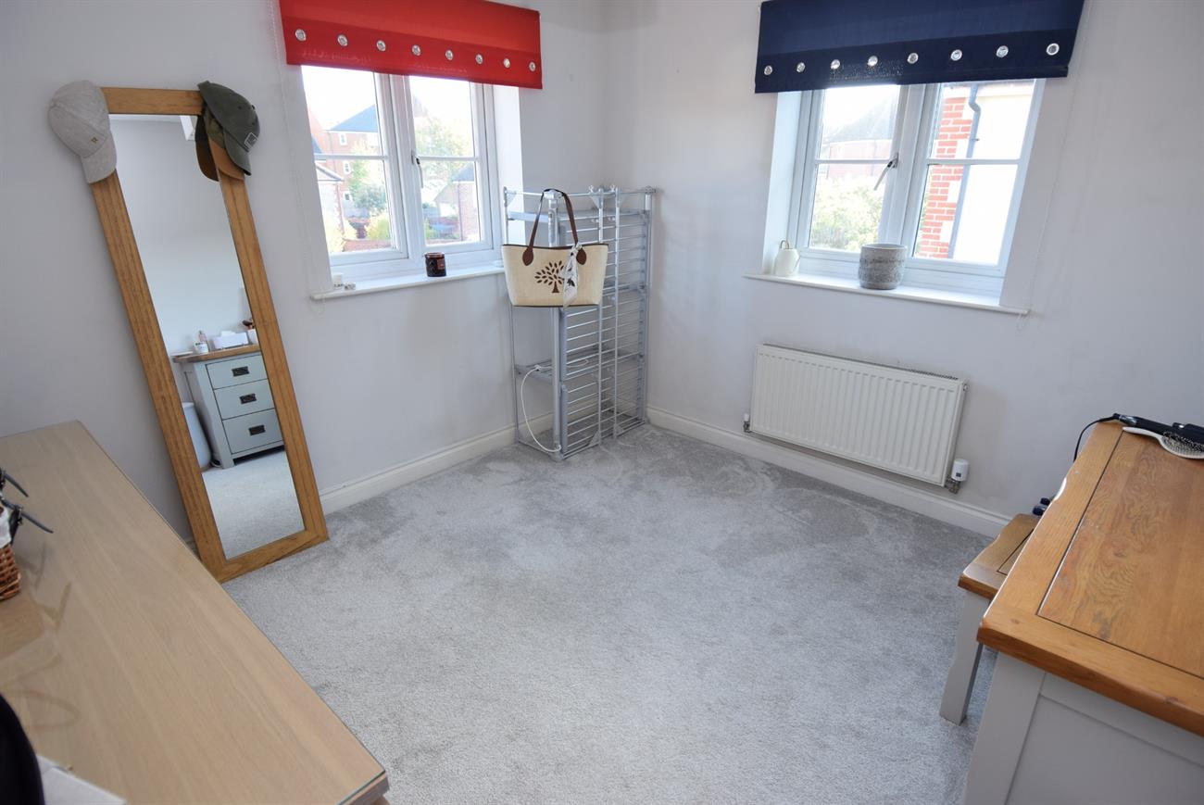
Bedroom
11’7” (3.53m) x 10’4” (3.15m)
Two fitted wardrobes with mirror doors, window, radiator.
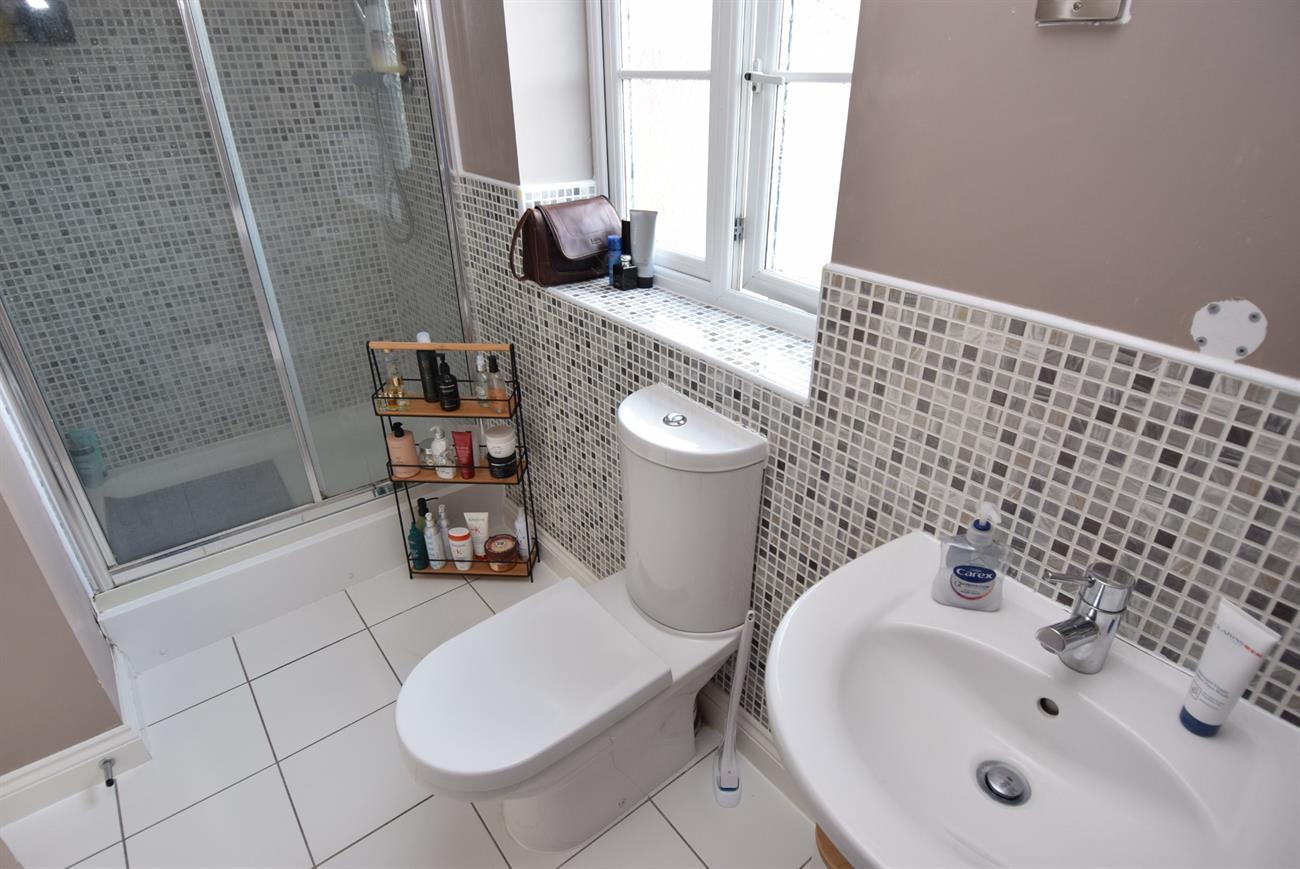
En-suite Shower Room
Comprising of double shower cubicle, wash hand basin, W.C., window, ladder rack style radiator.
Bedroom
10’2” (3.10m) x 9’5” (2.86m)
Dual aspect with window to the front elevation and window to the side elevation, radiator.
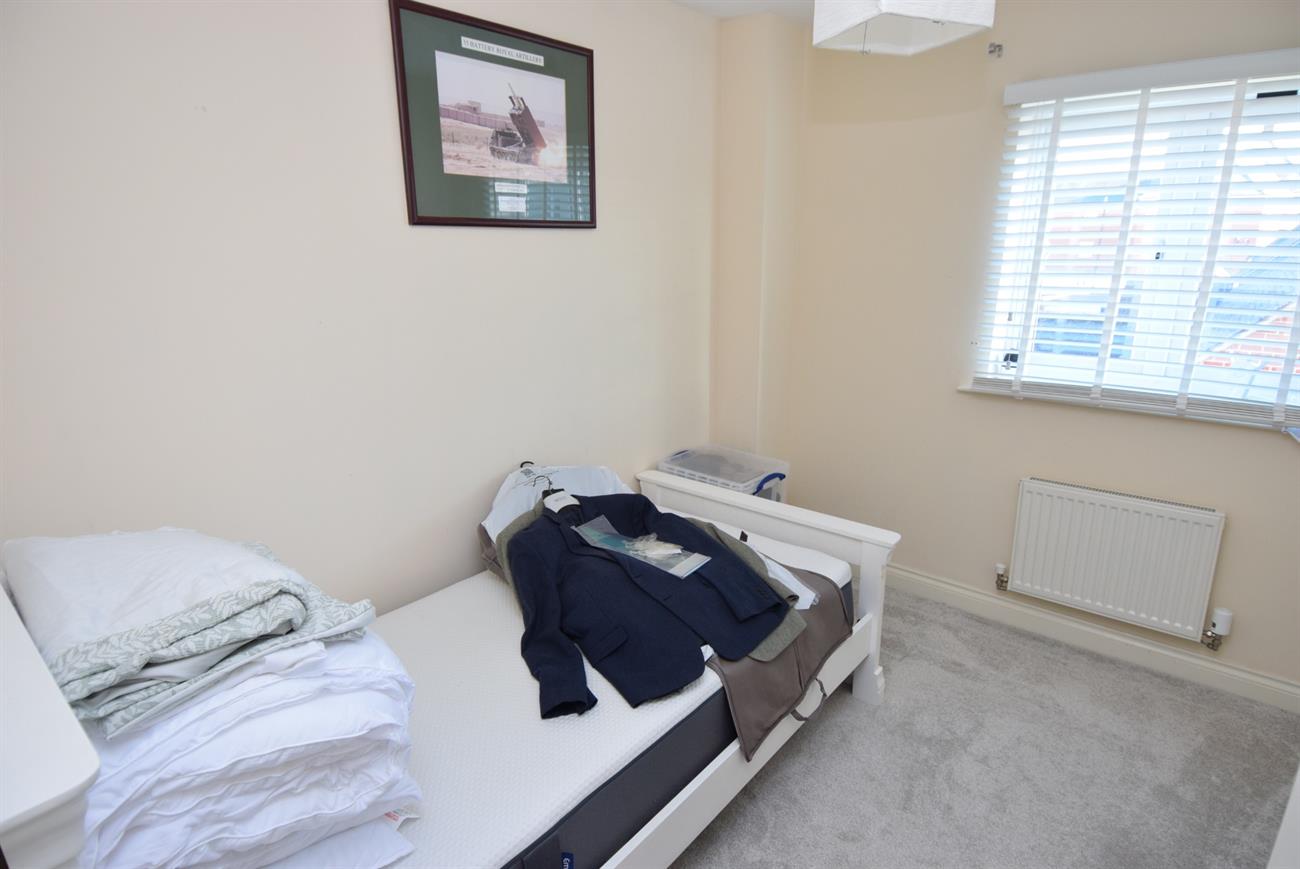
Bedroom
9’6” (2.89m) x 7’9” (2.36m)
Window to the side elevation, radiator.
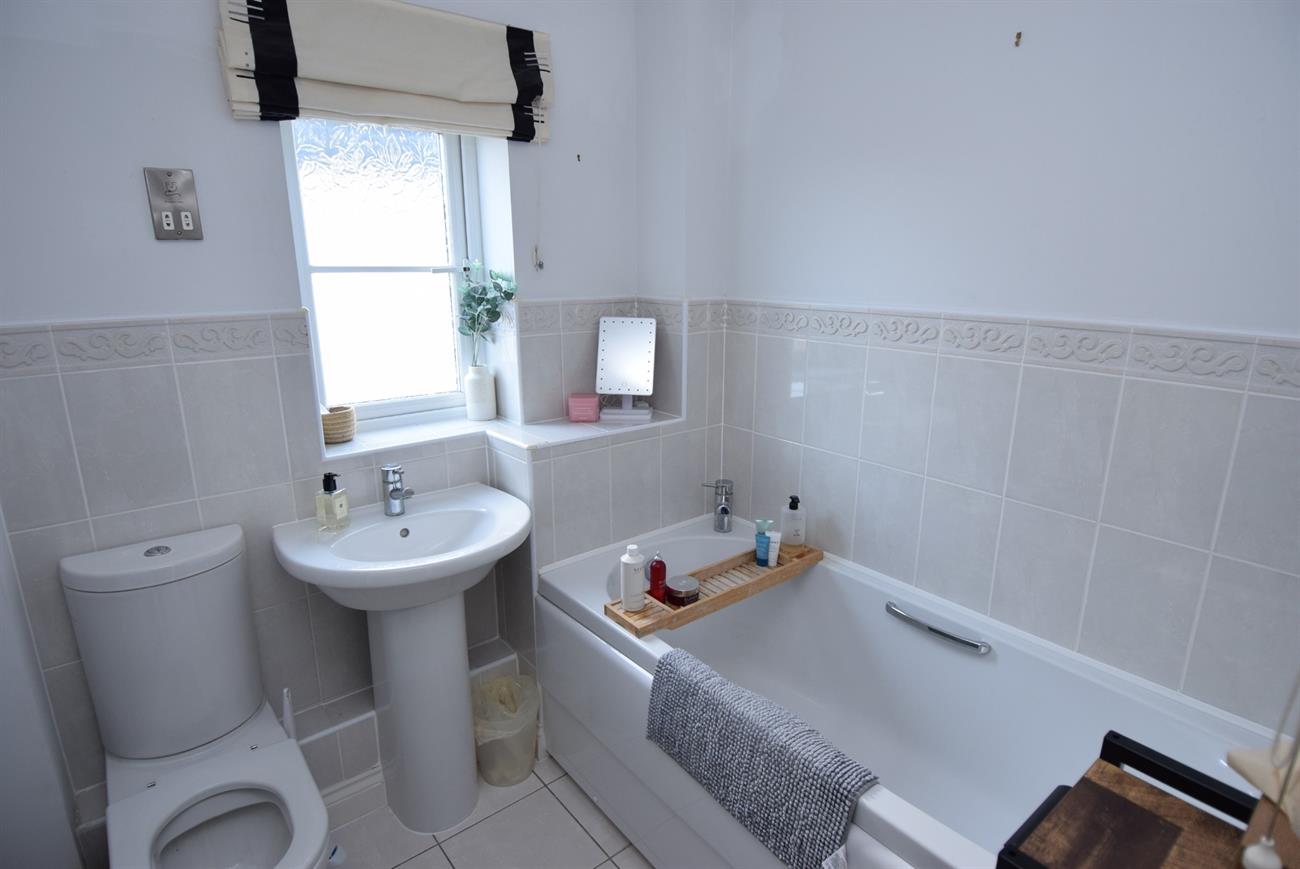
Bathroom
Comprising of bath with mixer tap, wash hand basin with mixer tap, W.C., ladder rack style radiator.
Outside
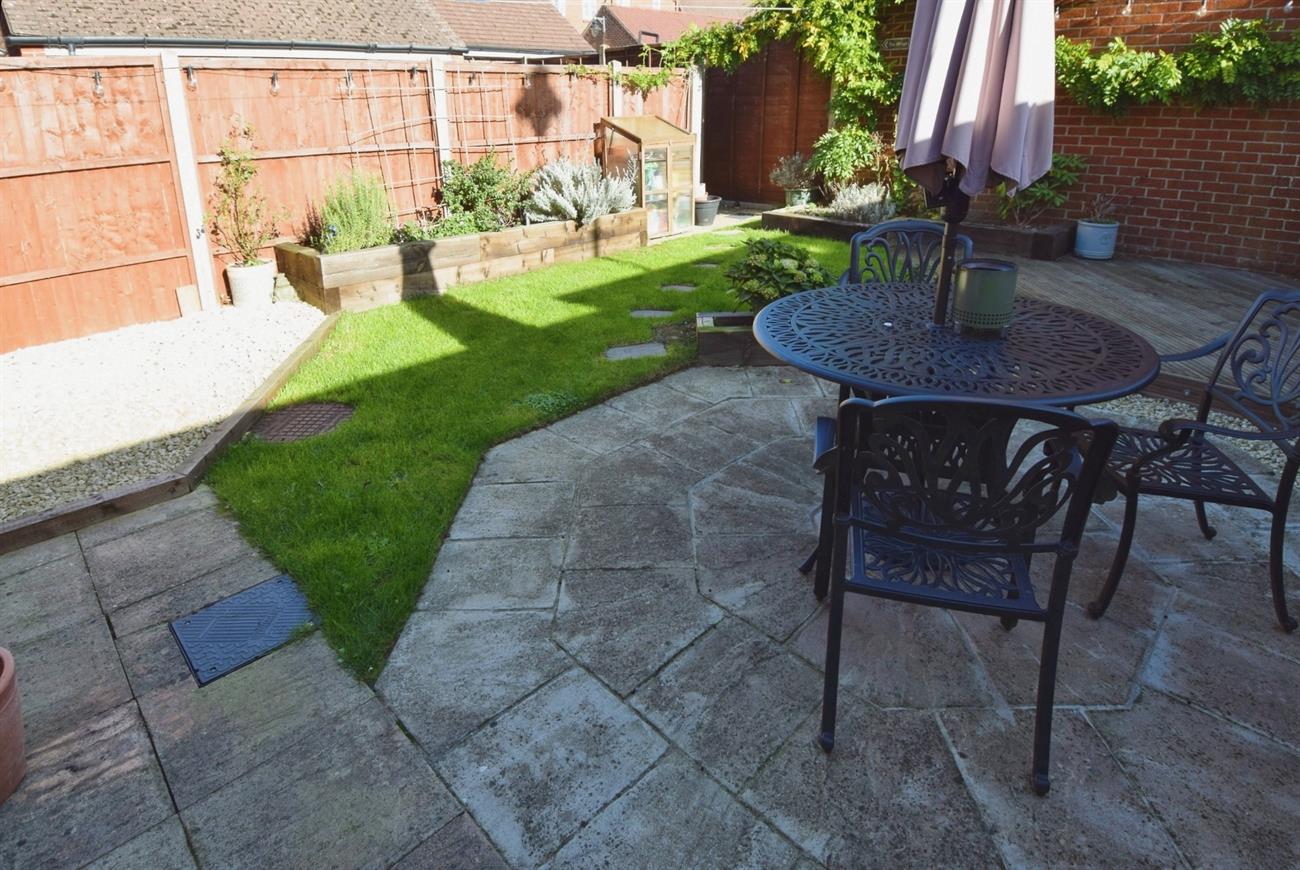
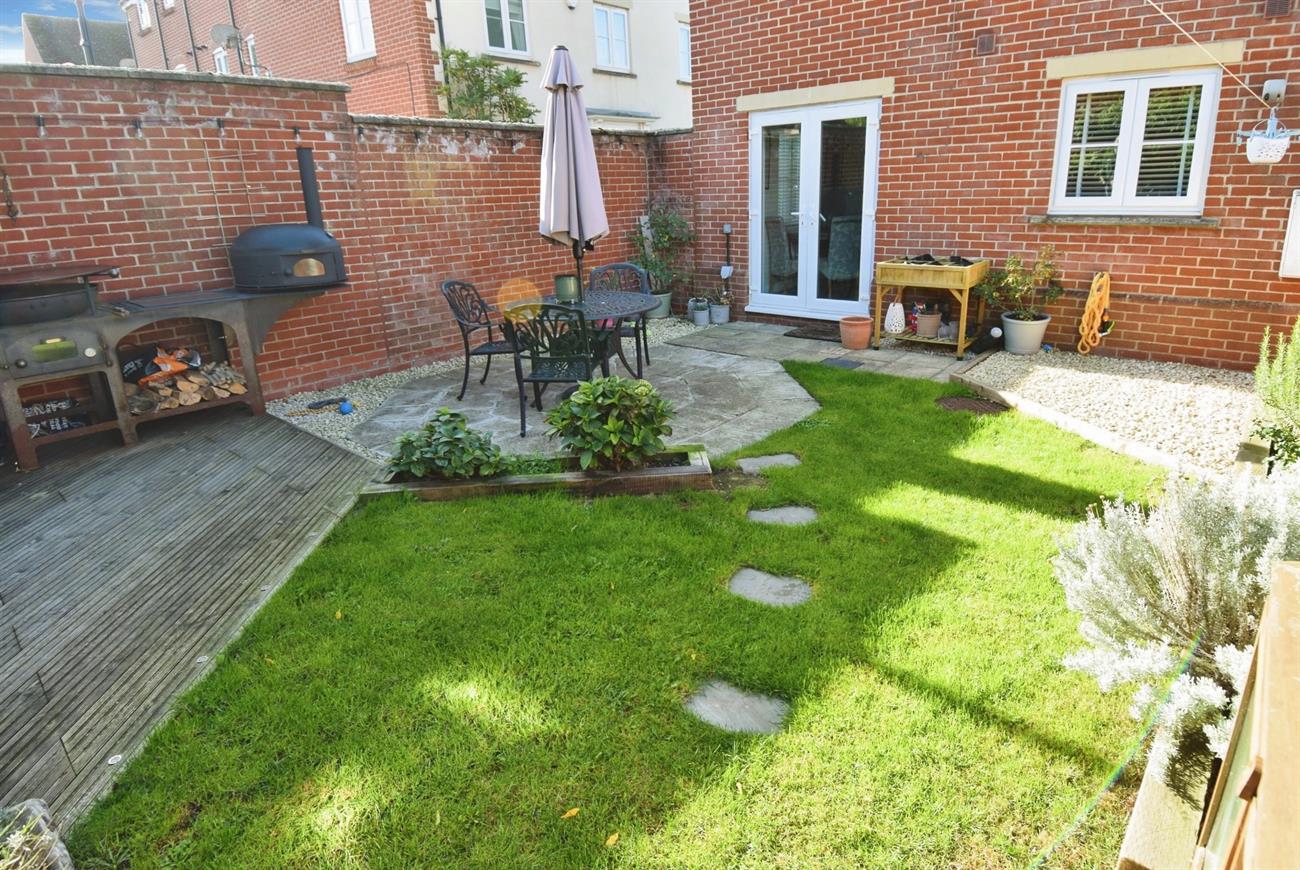
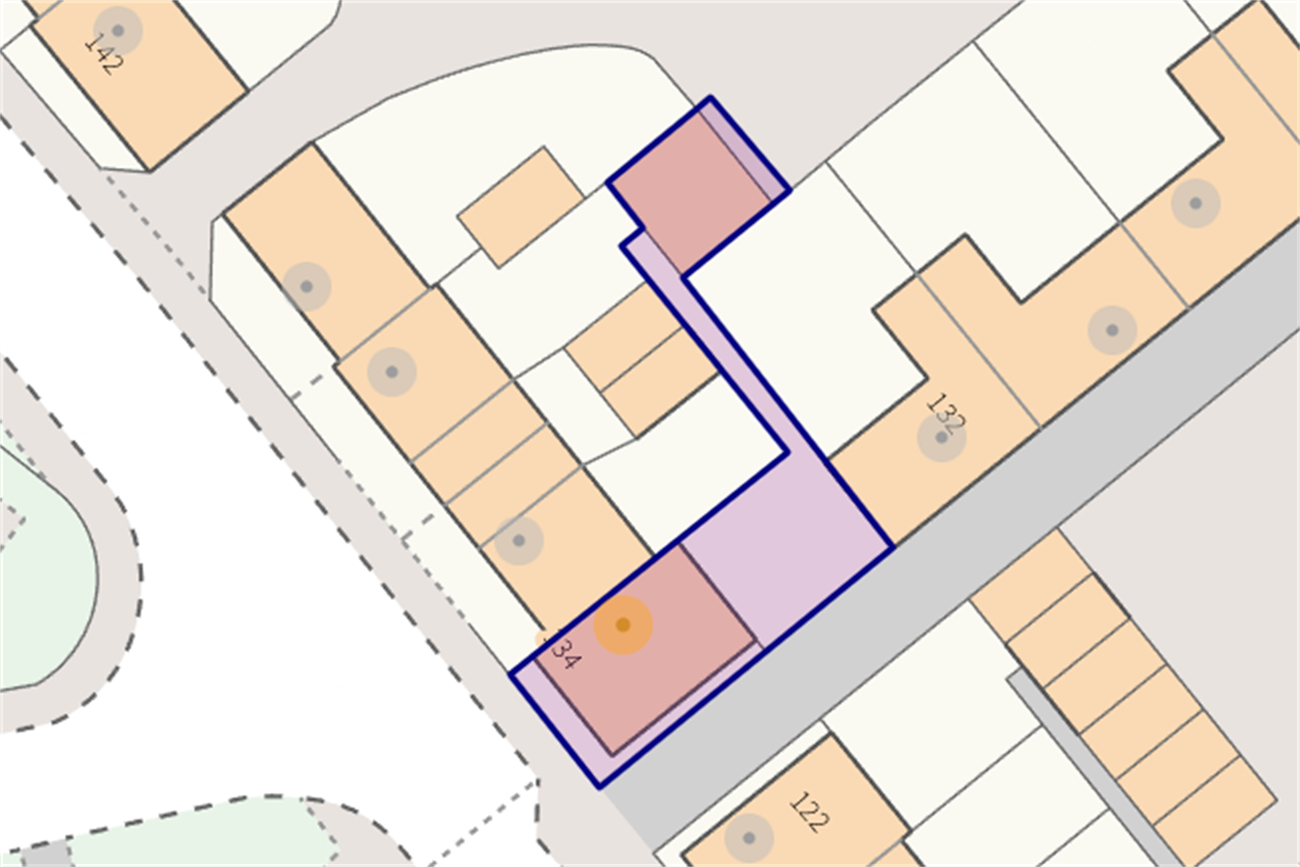
To the front of the house there are decorative railings. The enclosed garden has been successfully landscaped with patio, decking, stone area, lawn, raised flower and shrub beds and path leading to the former double garage.
Former Double Garage
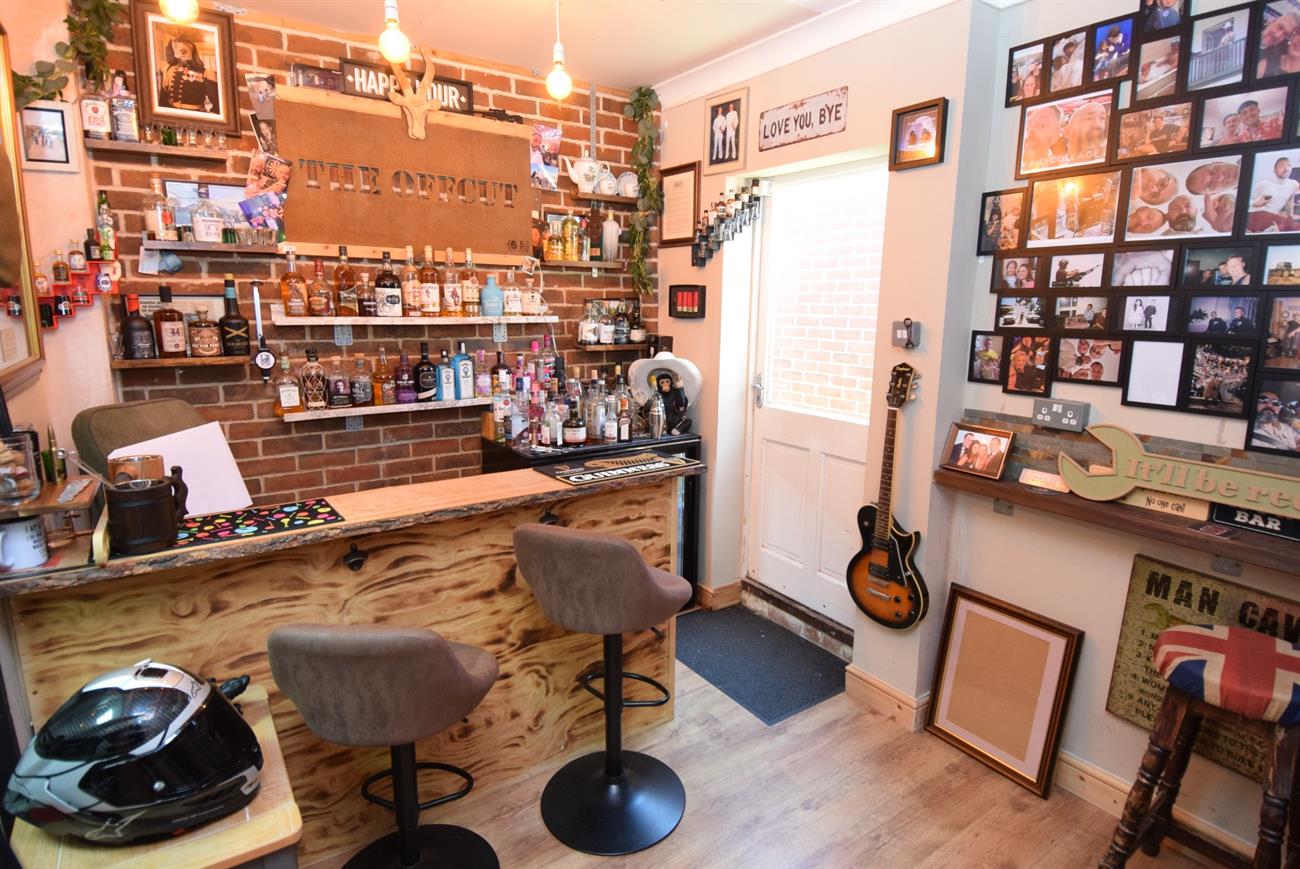
The garage has now been divided in two although could be converted back to a double garage. The front part of the garage is currently used as a gym and storage area with remote control roller door. There is a further room currently used as a bar with light, power and electric heater and personal door to the rear garden.
Agents Note
A service charge applies to this property. £253.16 for 2026
Freehold
Council Tax: Band E