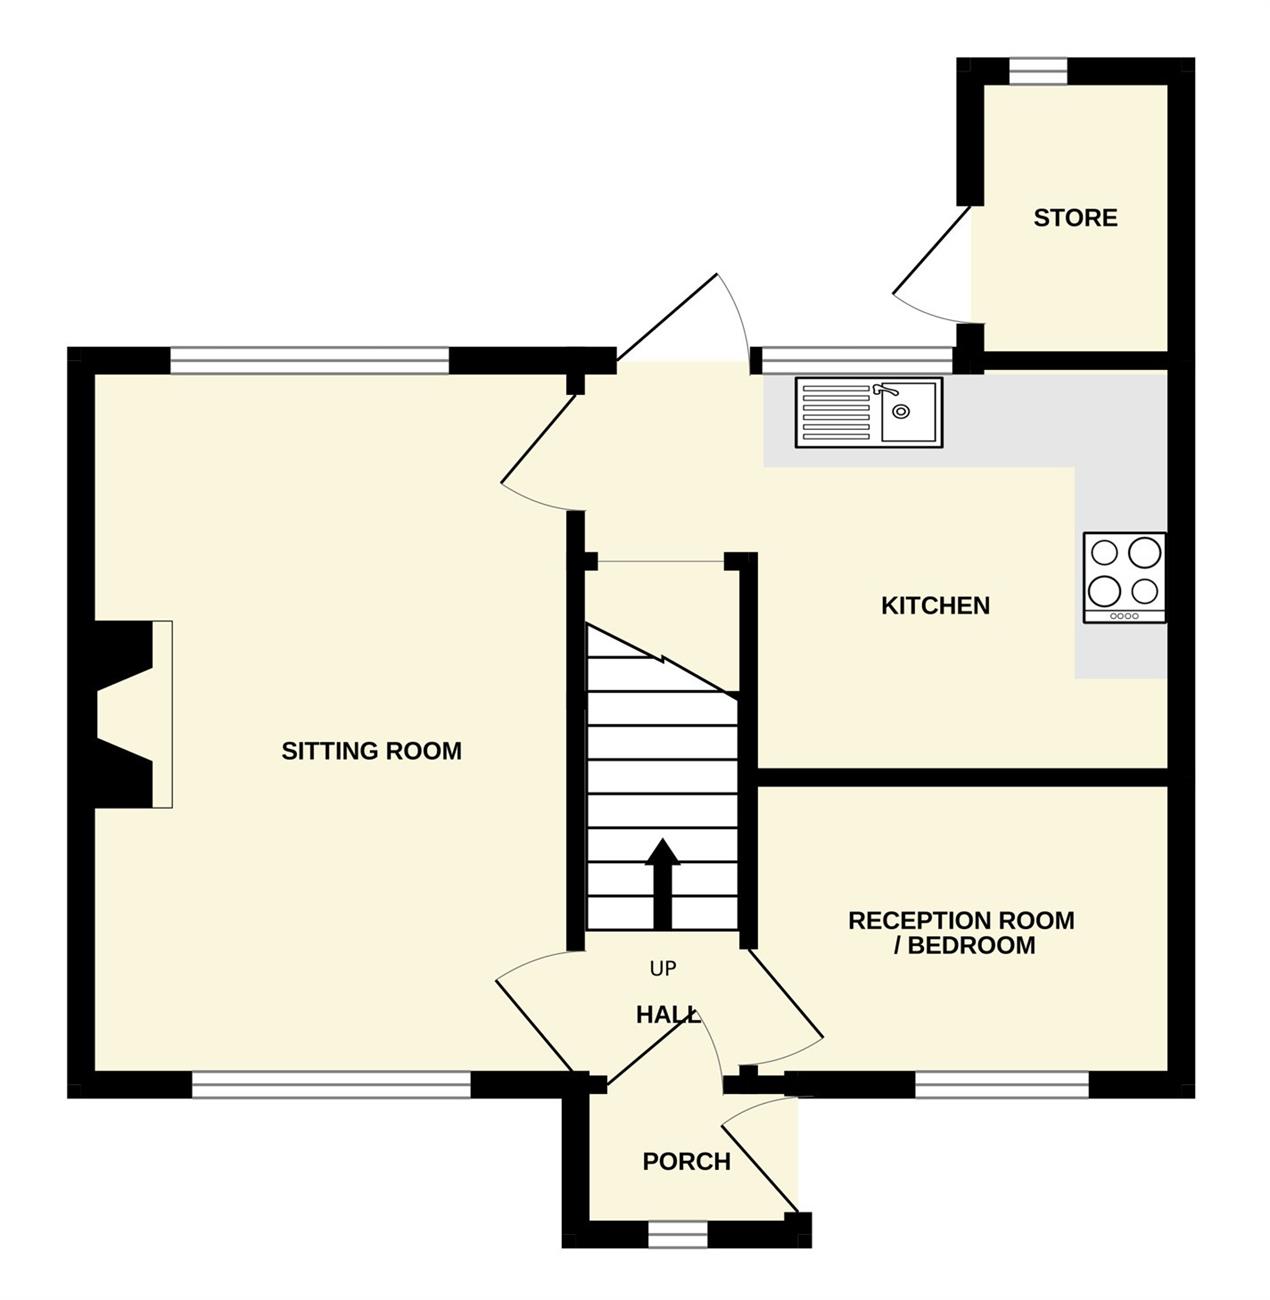
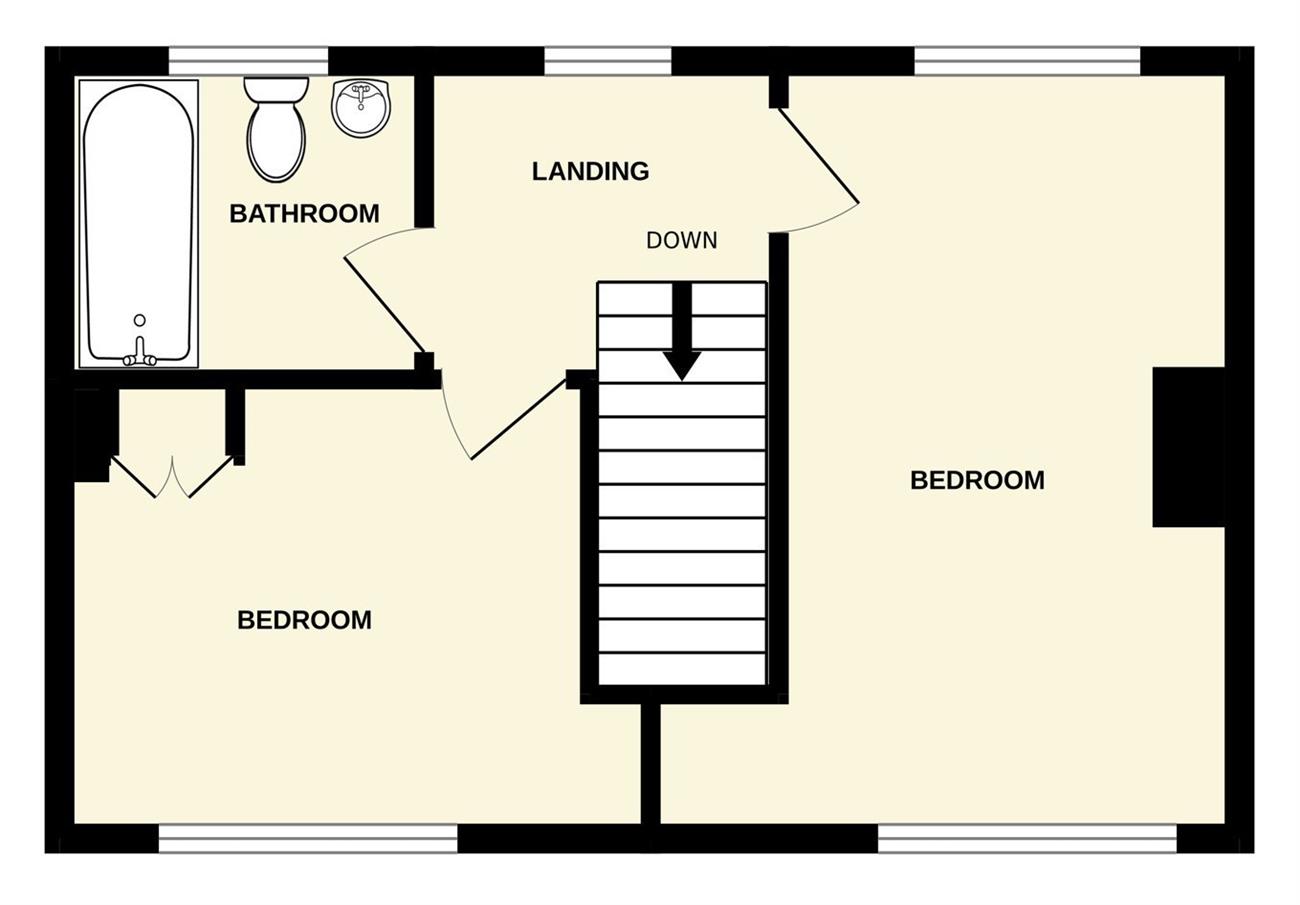
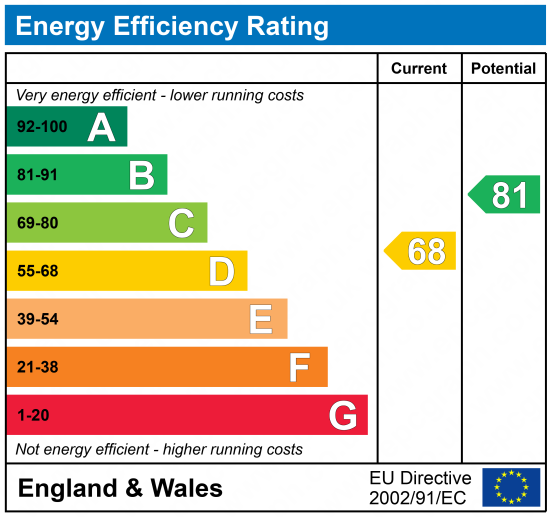
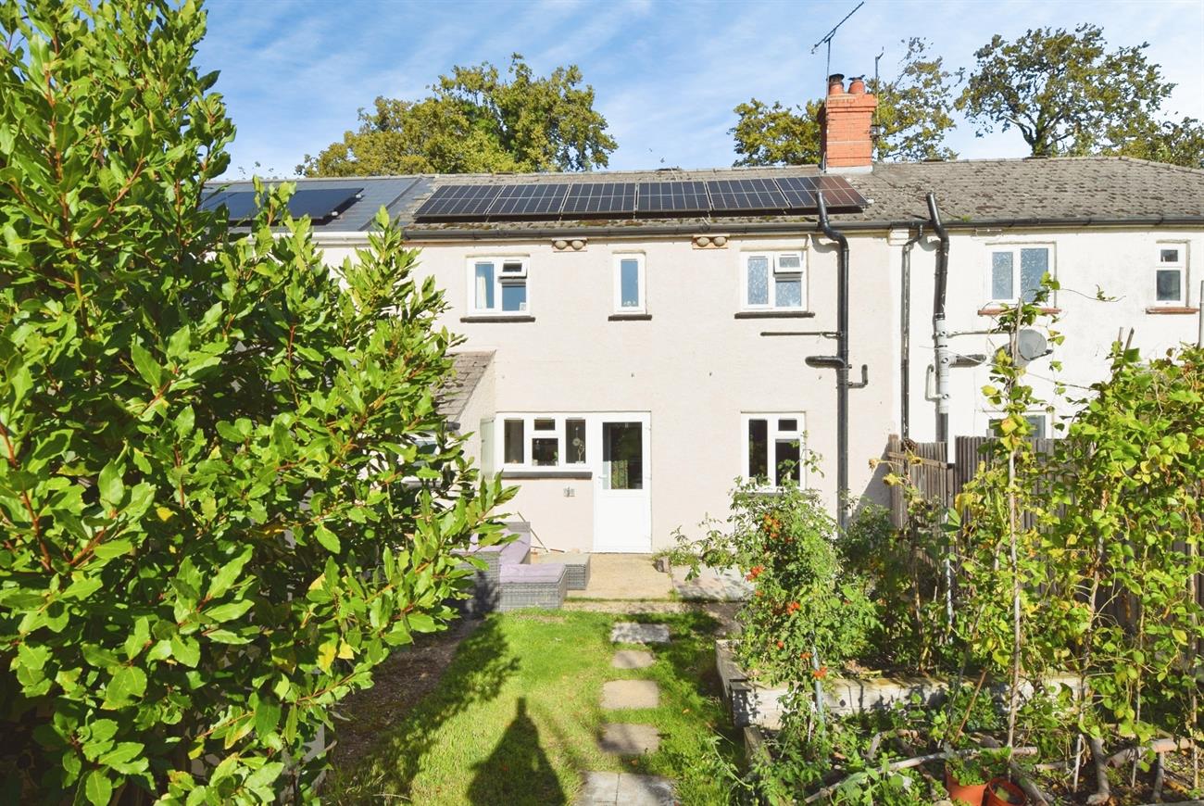
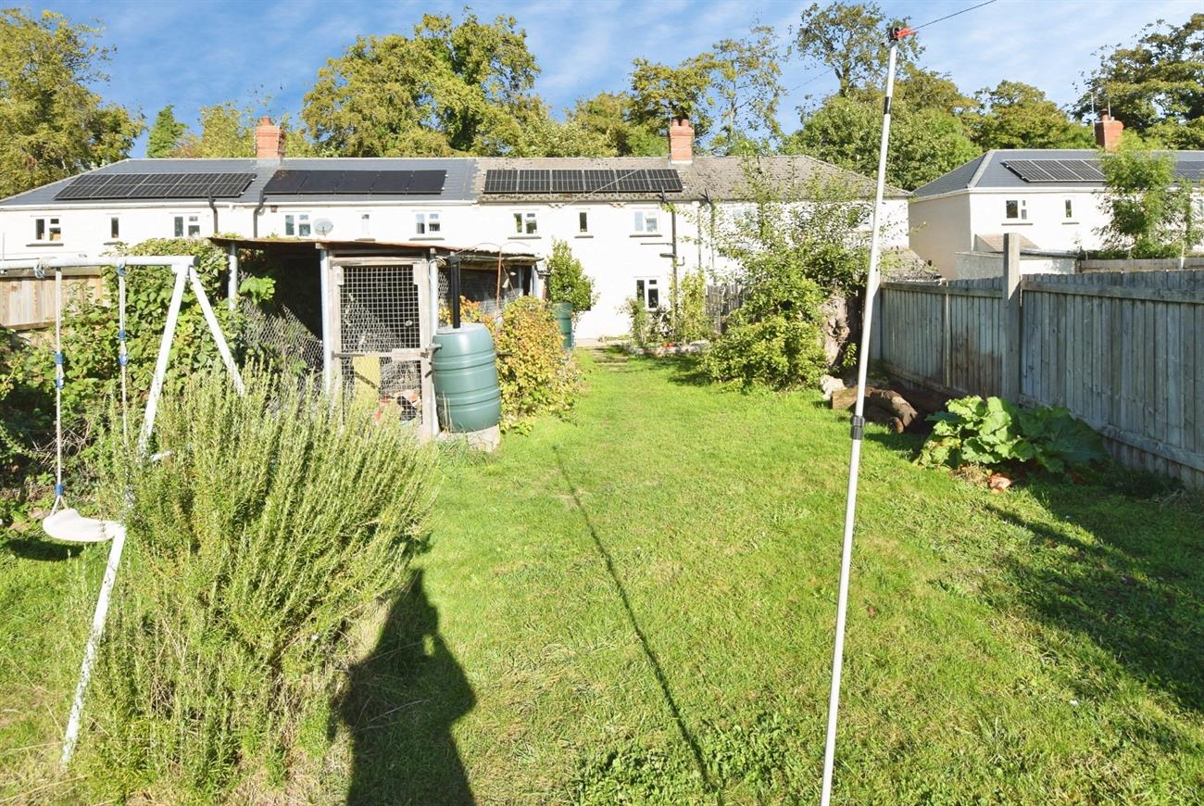
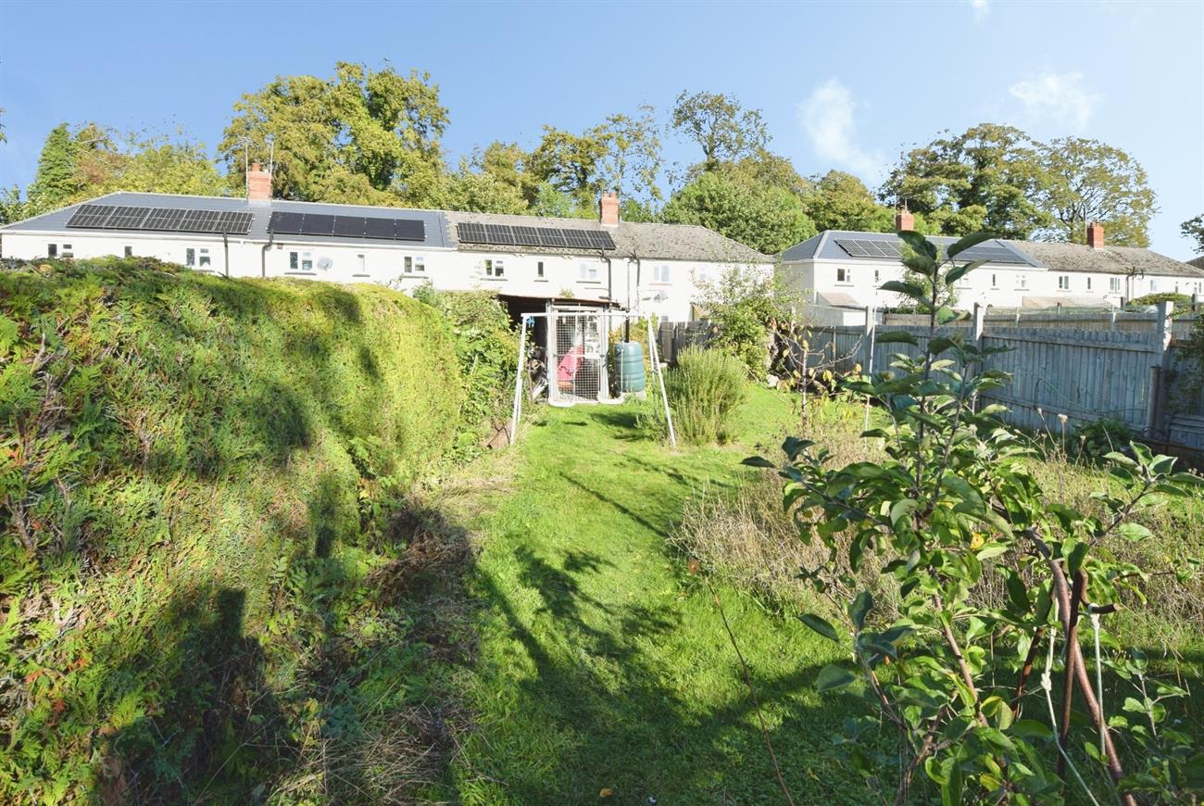
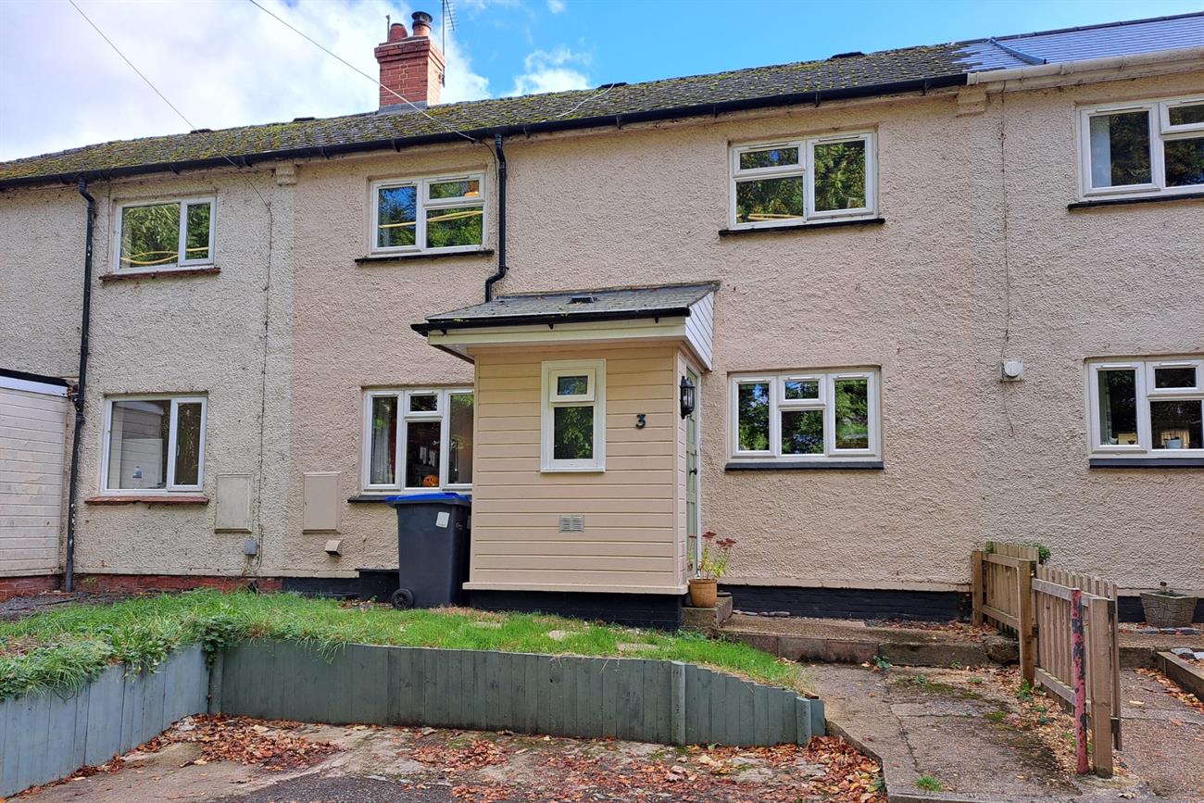
An older style terraced house situated in the popular village of Shrewton. The accommodation provides on the ground floor entrance porch, hall, dual aspect sitting room with log burner, further reception room currently used as a bedroom, and kitchen/breakfast room. Upstairs, there are two bedrooms and a bathroom. Outside, the large rear garden has patio, lawn, various mature shrubs and two useful storage sheds. The property further benefits from solar panels. Viewing recommended. Shrewton has a local range of amenities to include co-op shop, garage and petrol station, schools and doctors’ surgery. Shrewton is ideally placed for the A303 road network.
Details:
Front door to:
Entrance Porch
Window, door to the hall.
Hall
Stairs rising to the first floor.
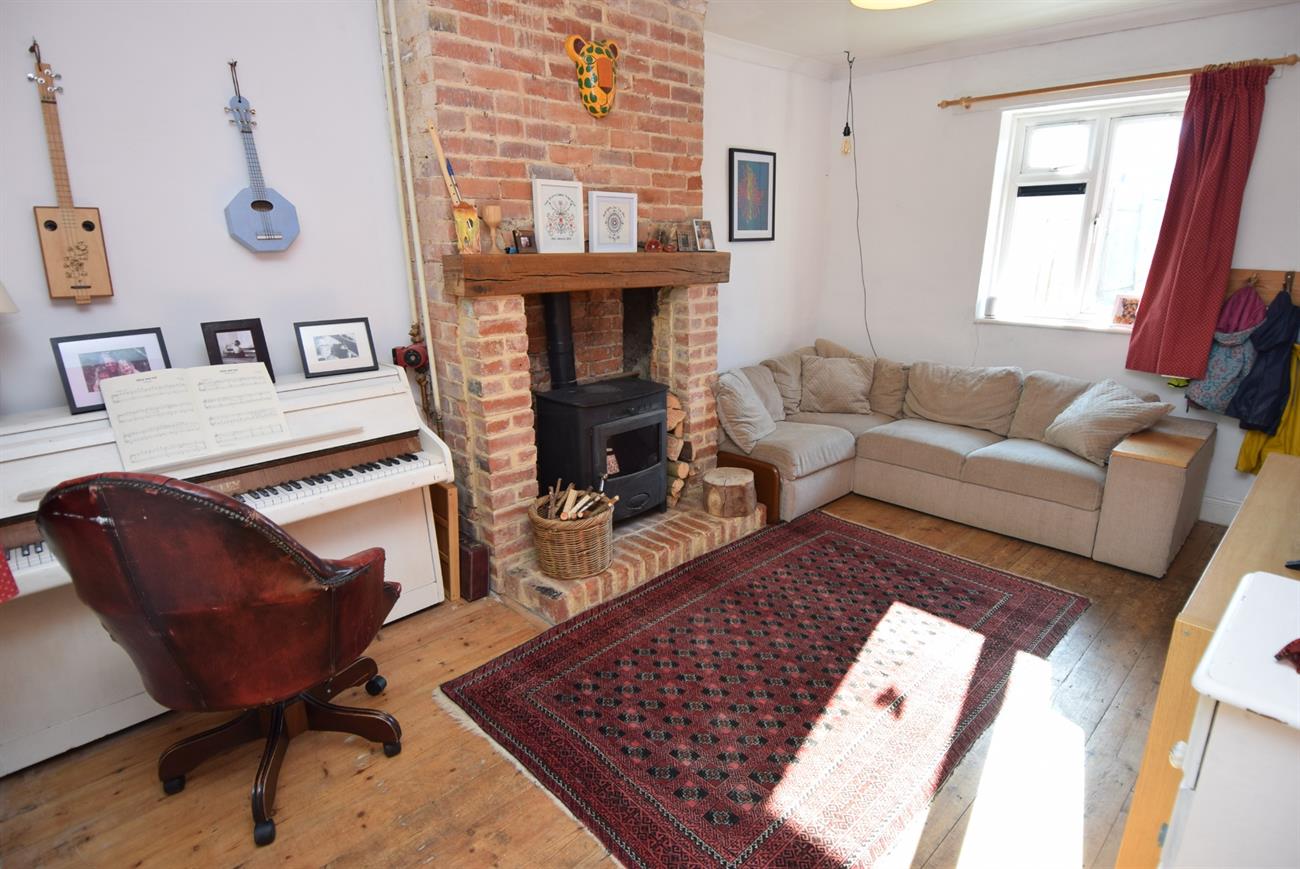
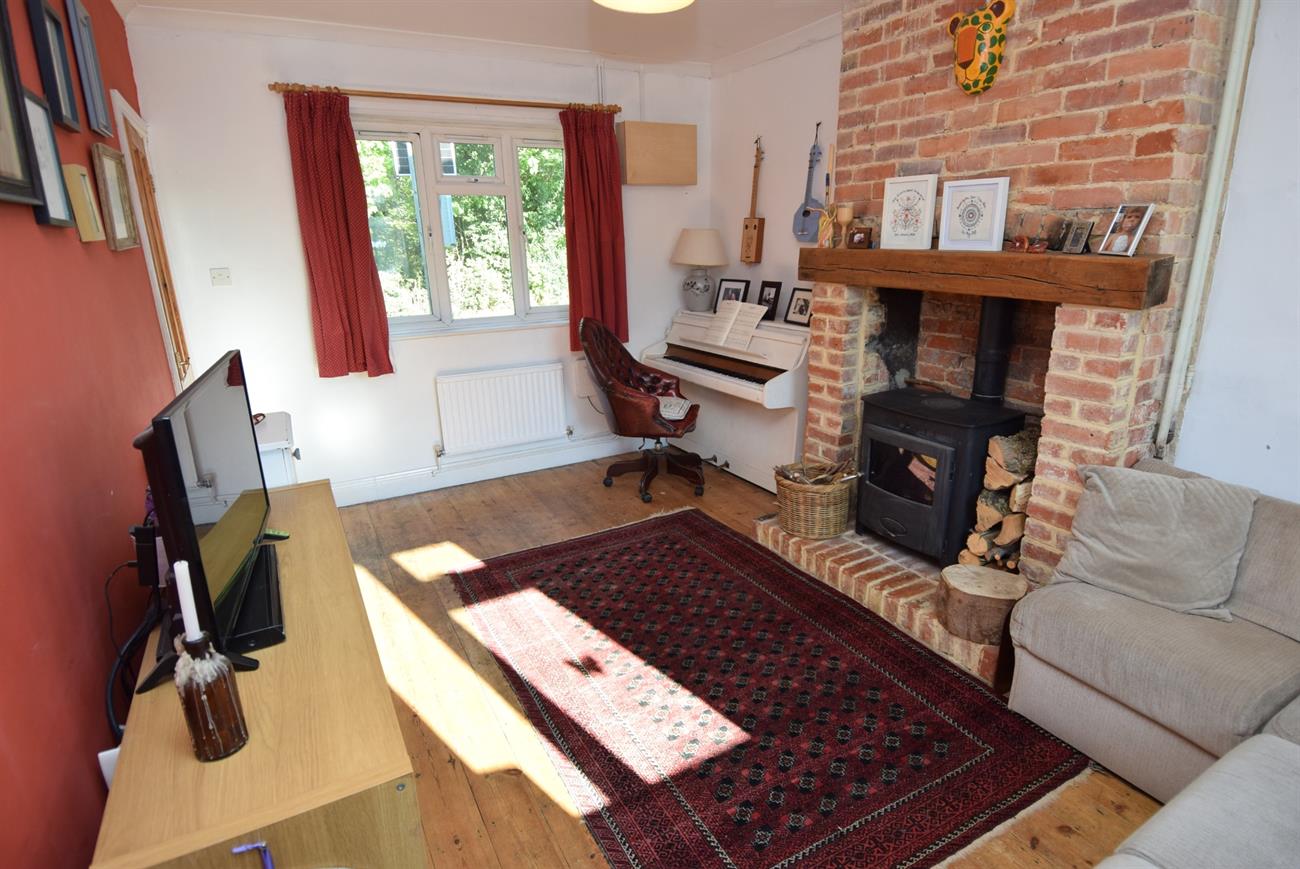
Sitting Room
15’6” (4.72m) x 10’5” (3.18m)
A dual aspect room with window to the front elevation and window to the rear elevation, log burner with back boiler, radiator.
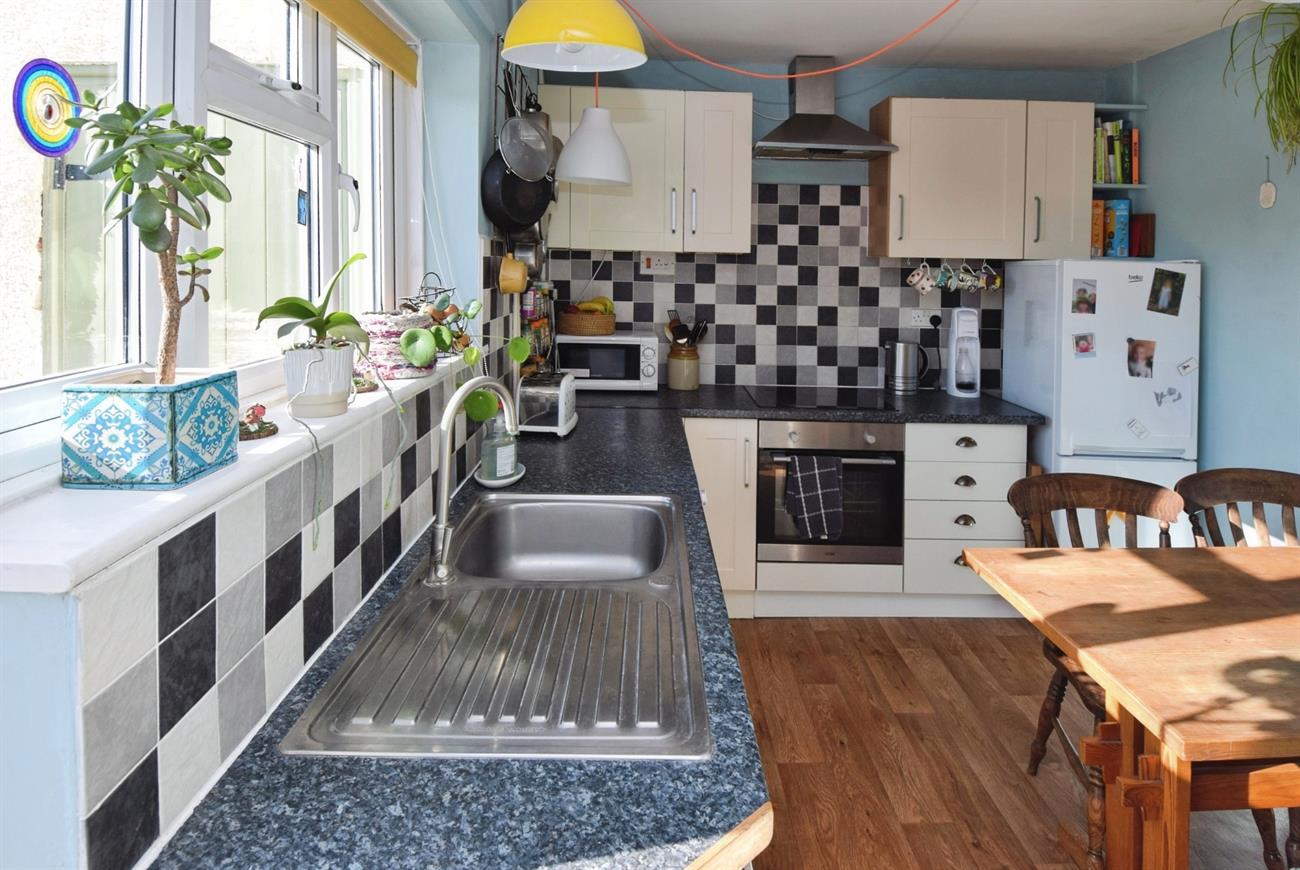
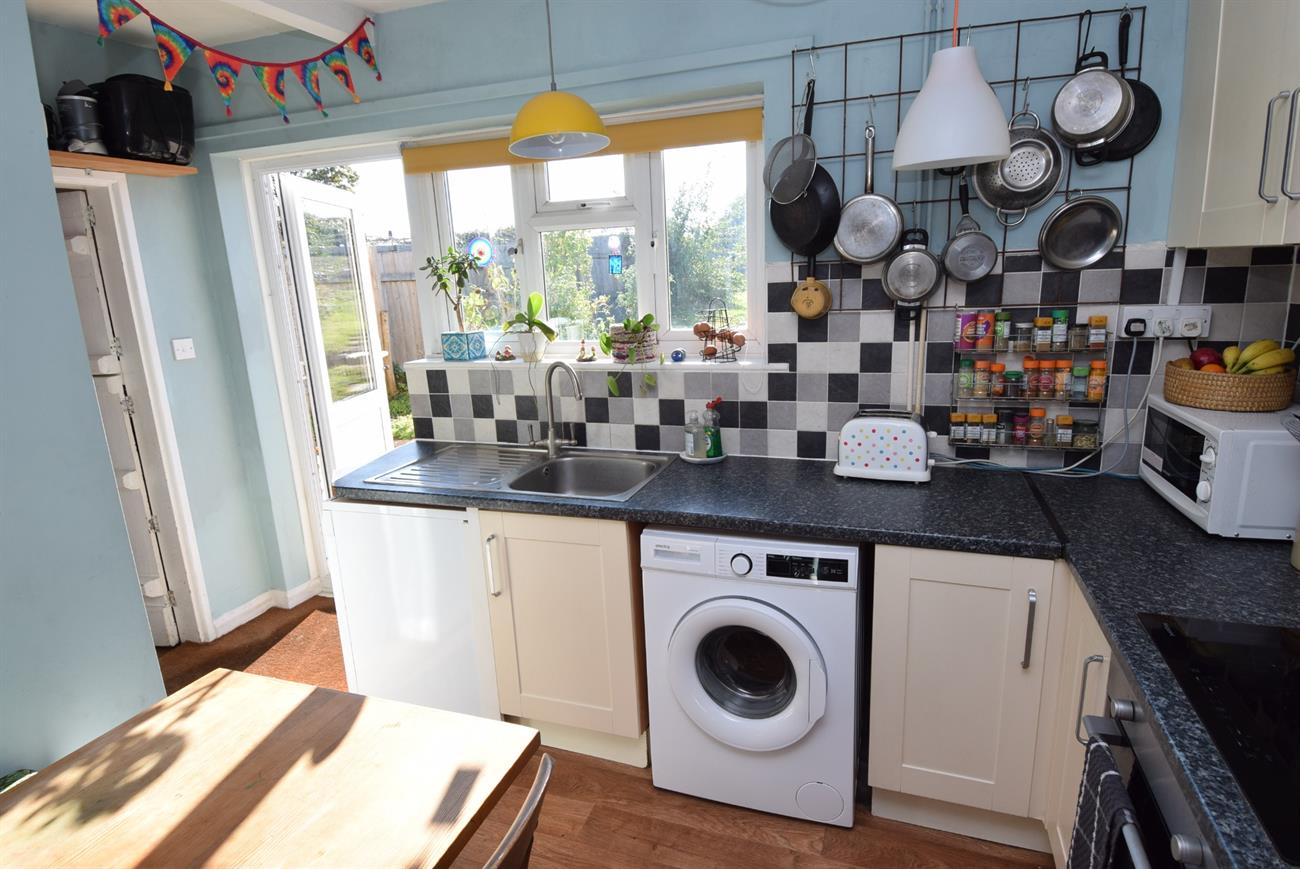
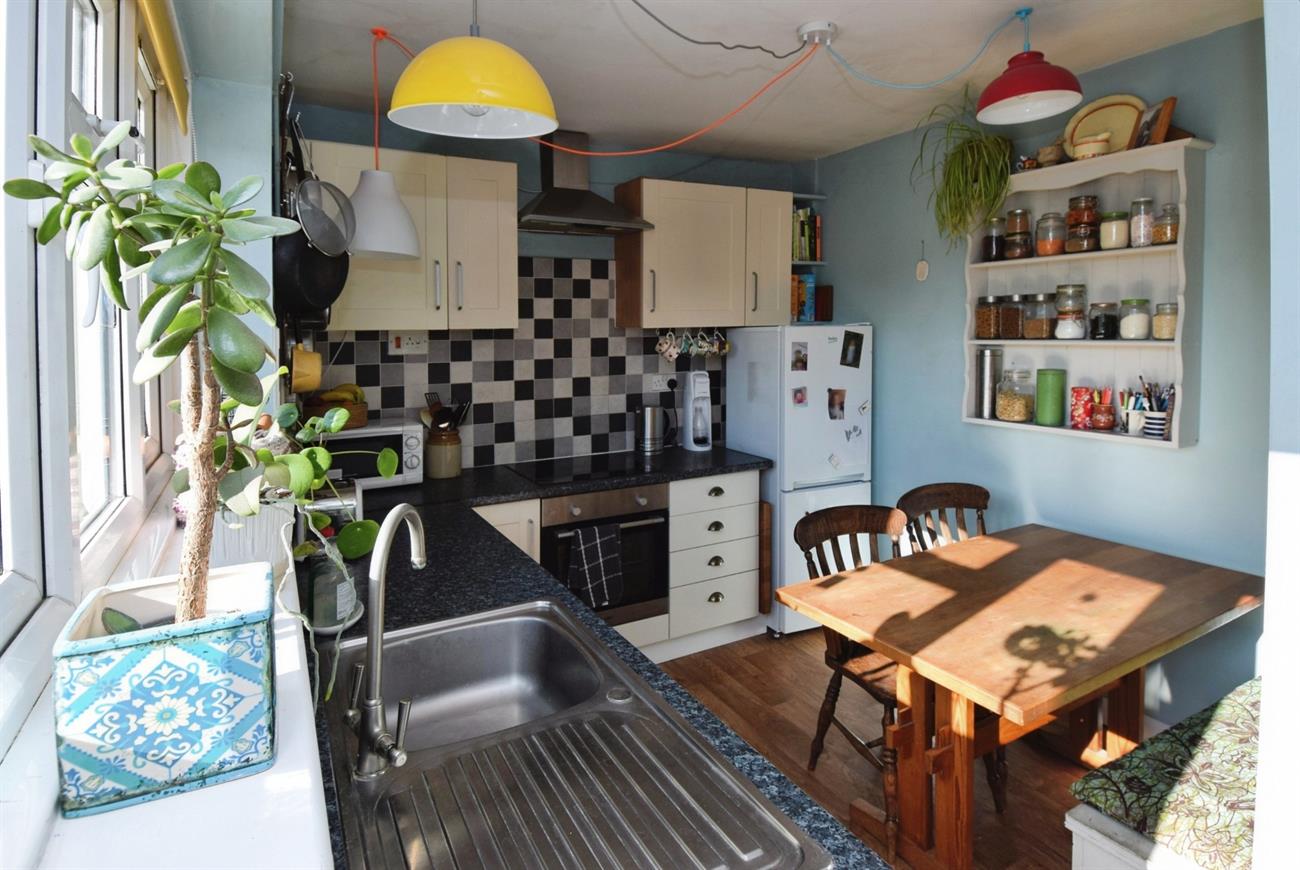
Kitchen/Breakfast Room
9’4” (2.84m) x 9’4” (2.84m)
Fitted with a range of base, drawer and wall units, preparation work surfaces, fitted induction hob with cooker hood over, built-in electric oven, stainless steel sink unit with mixer tap, plumbing for both dishwasher and washing machine, door giving access to the rear garden, window to the rear elevation, under stairs storage.
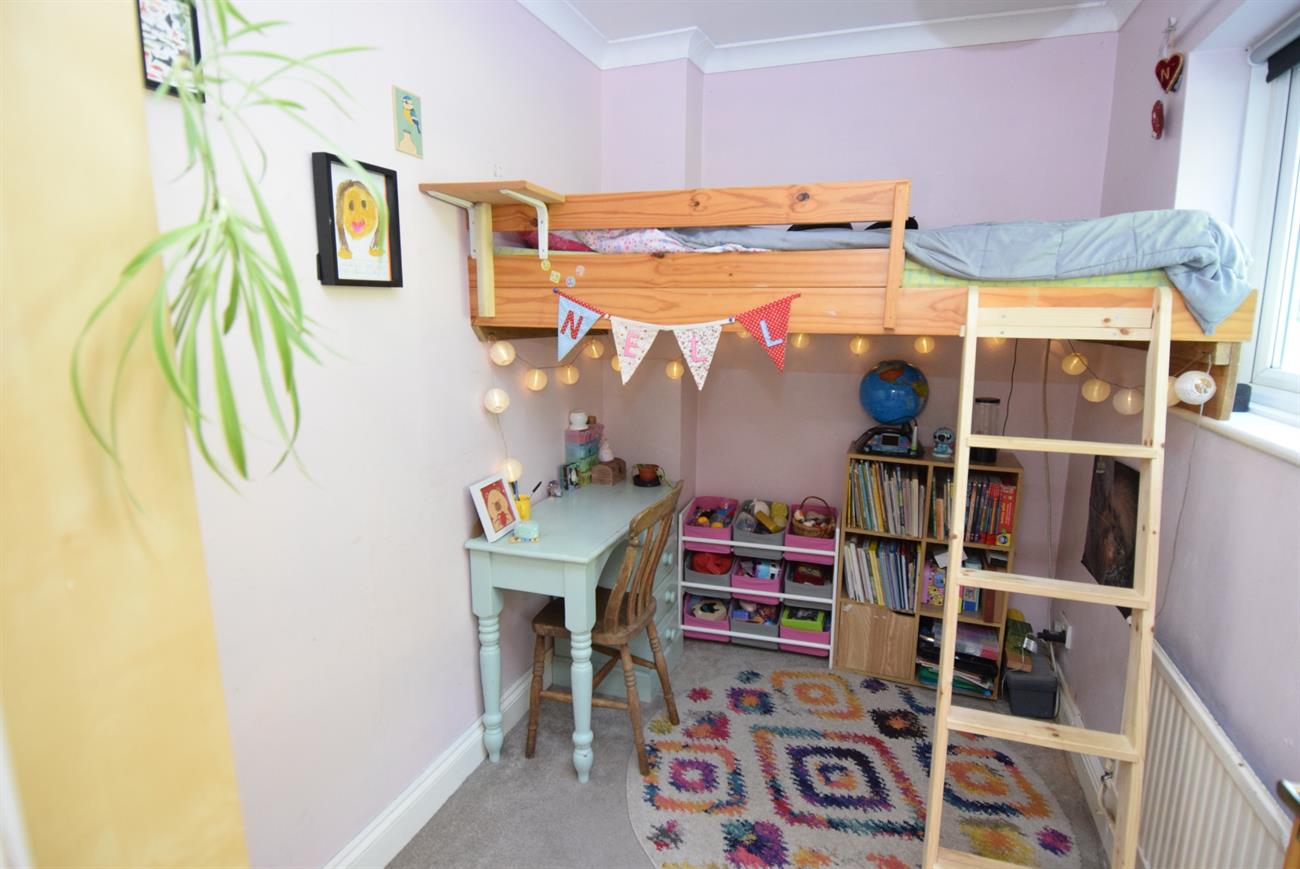
Reception Room/Bedroom
9’5” (2.86m) x 6’1” (1.85m)
Window to the front elevation, radiator.
Landing
Window to the rear elevation, radiator, hatch to loft space (the vendor informs us this is mostly boarded with an extending ladder).
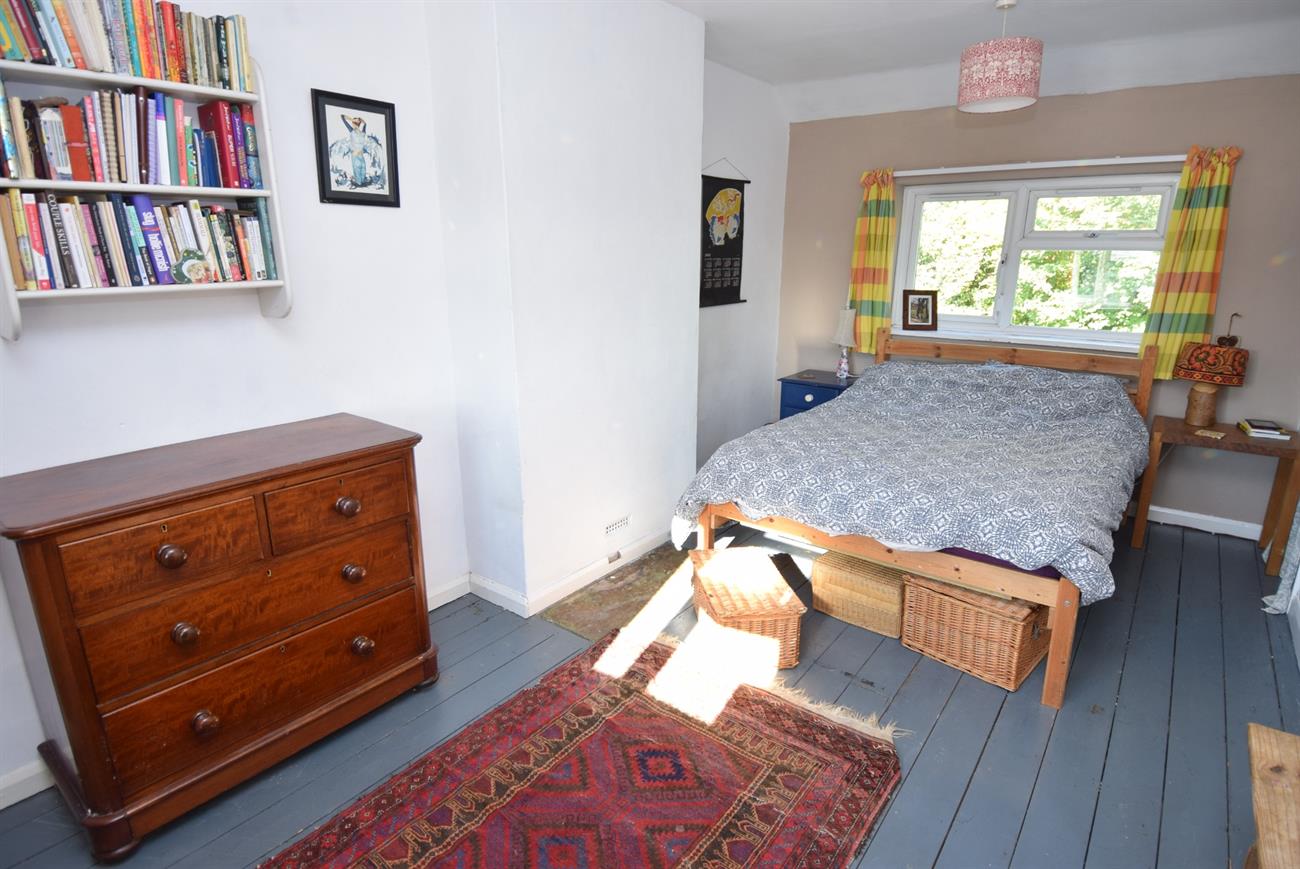
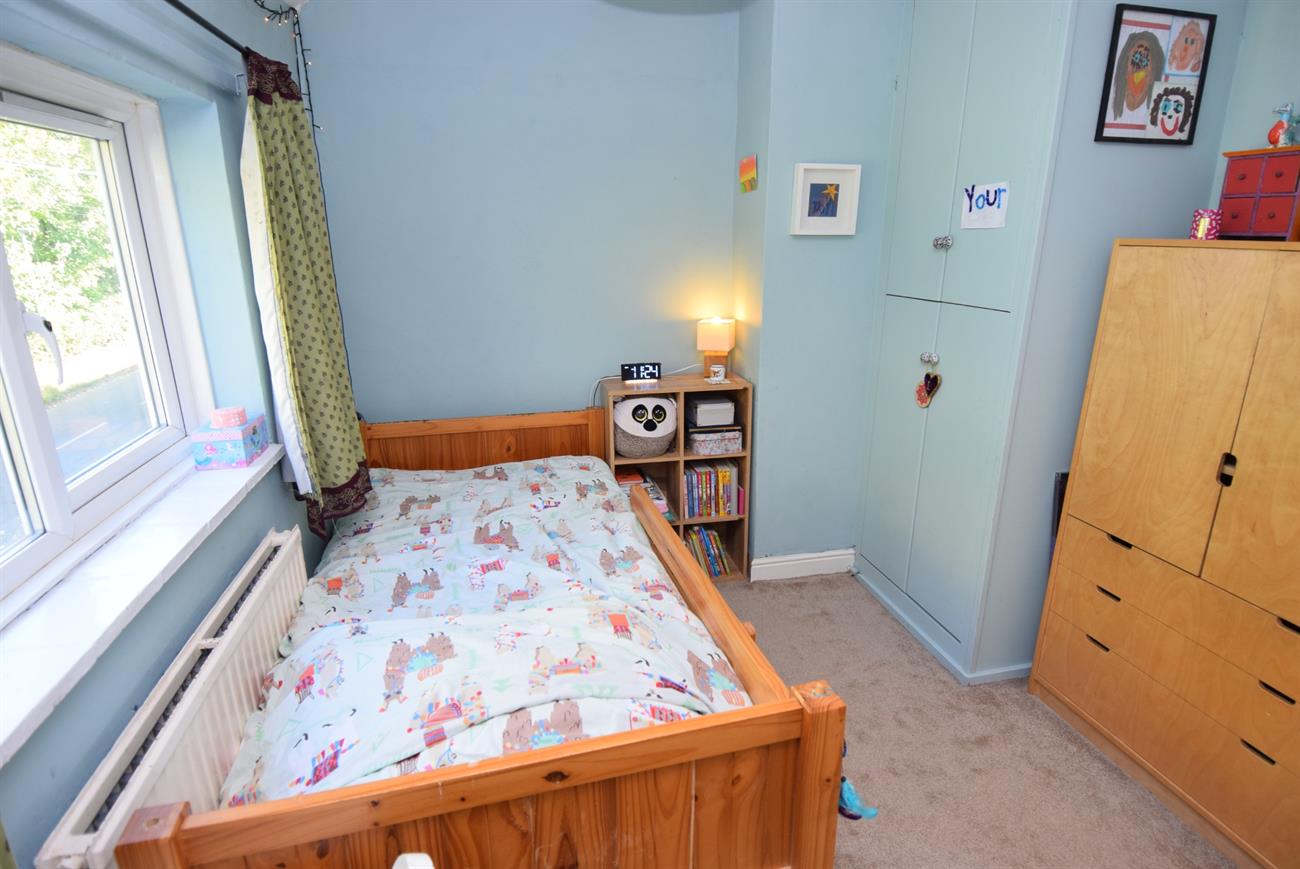
Bedroom
15’6” (4.72m) x 9’4” (2.84m)
A dual aspect room with window to the front elevation, window to the rear elevation, radiator, recess with hanging space.
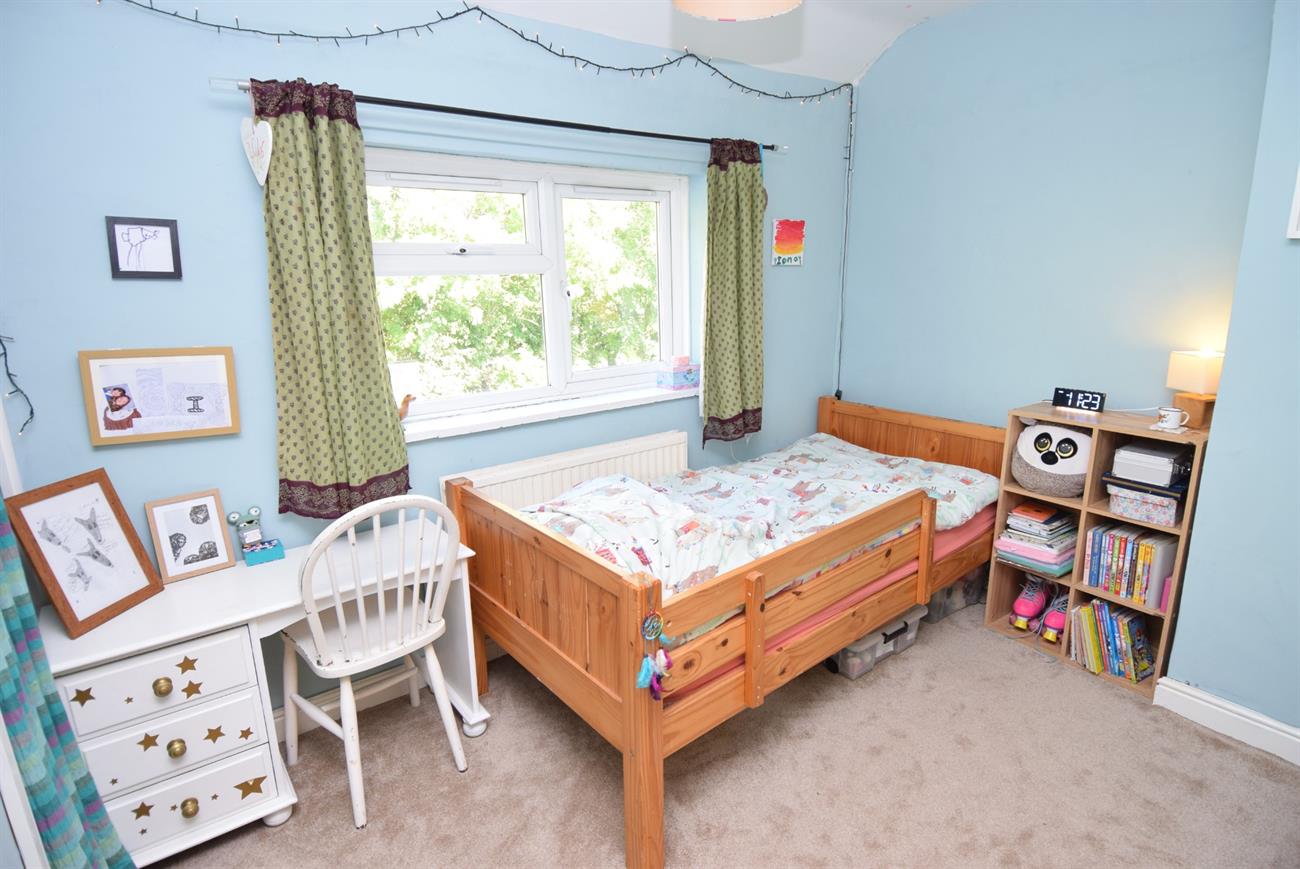
Bedroom
10’5” (3.18m) max x 9’1” (2.77m)
Window to the front elevation, radiator, shelved recess, airing cupboard housing hot water cylinder with slatted shelving.
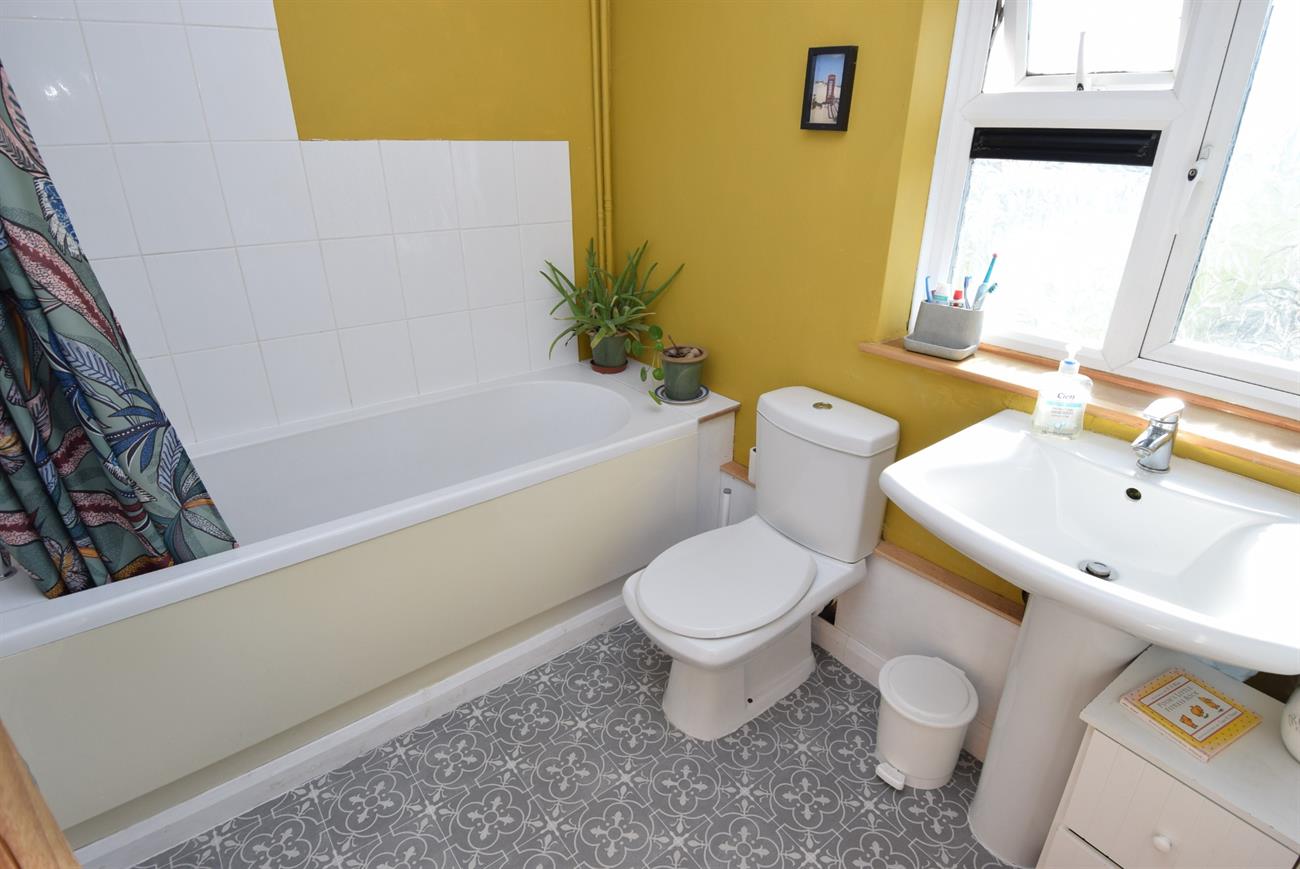
Bathroom
Comprising of bath with mixer tap and shower over, W.C., wash hand basin with mixer tap, radiator, window.
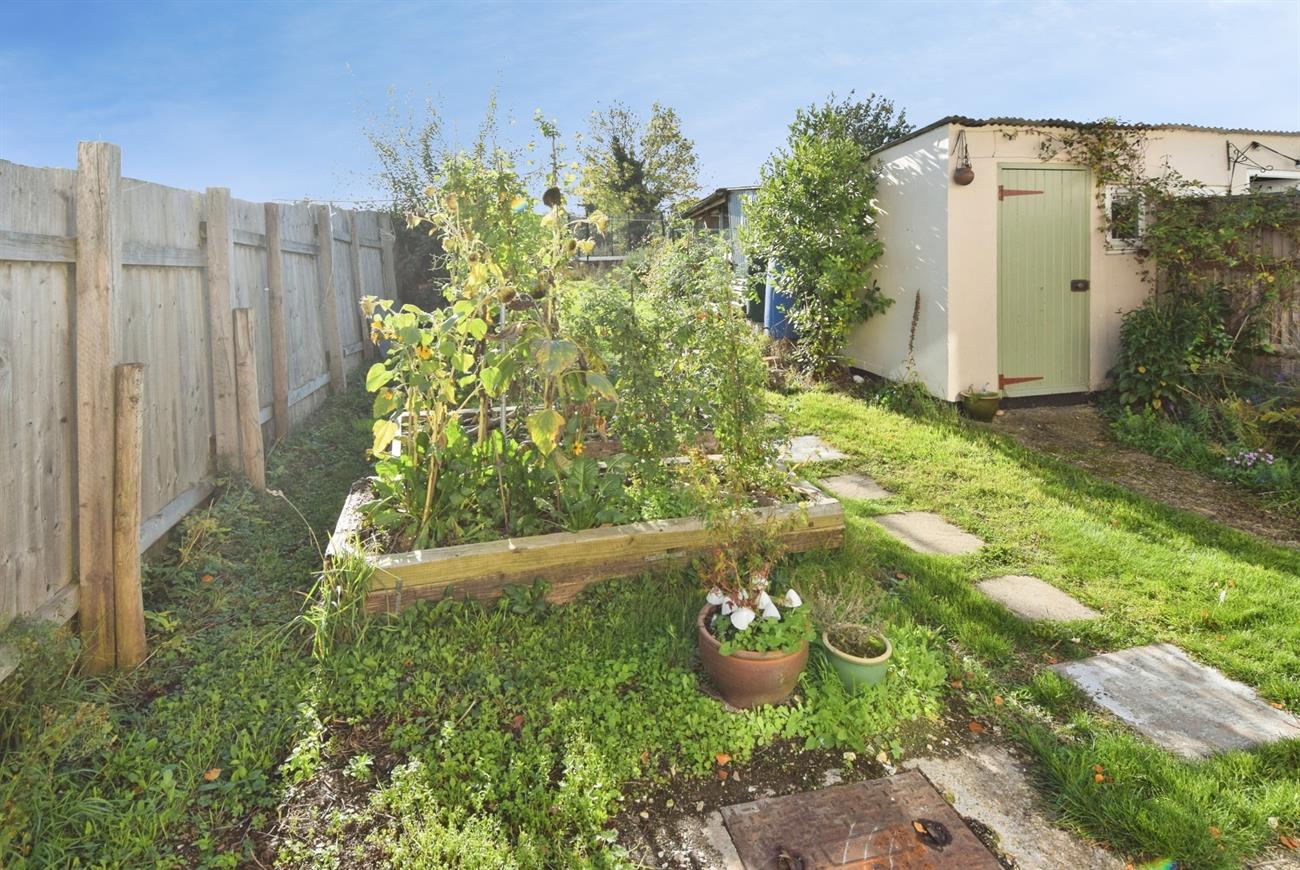
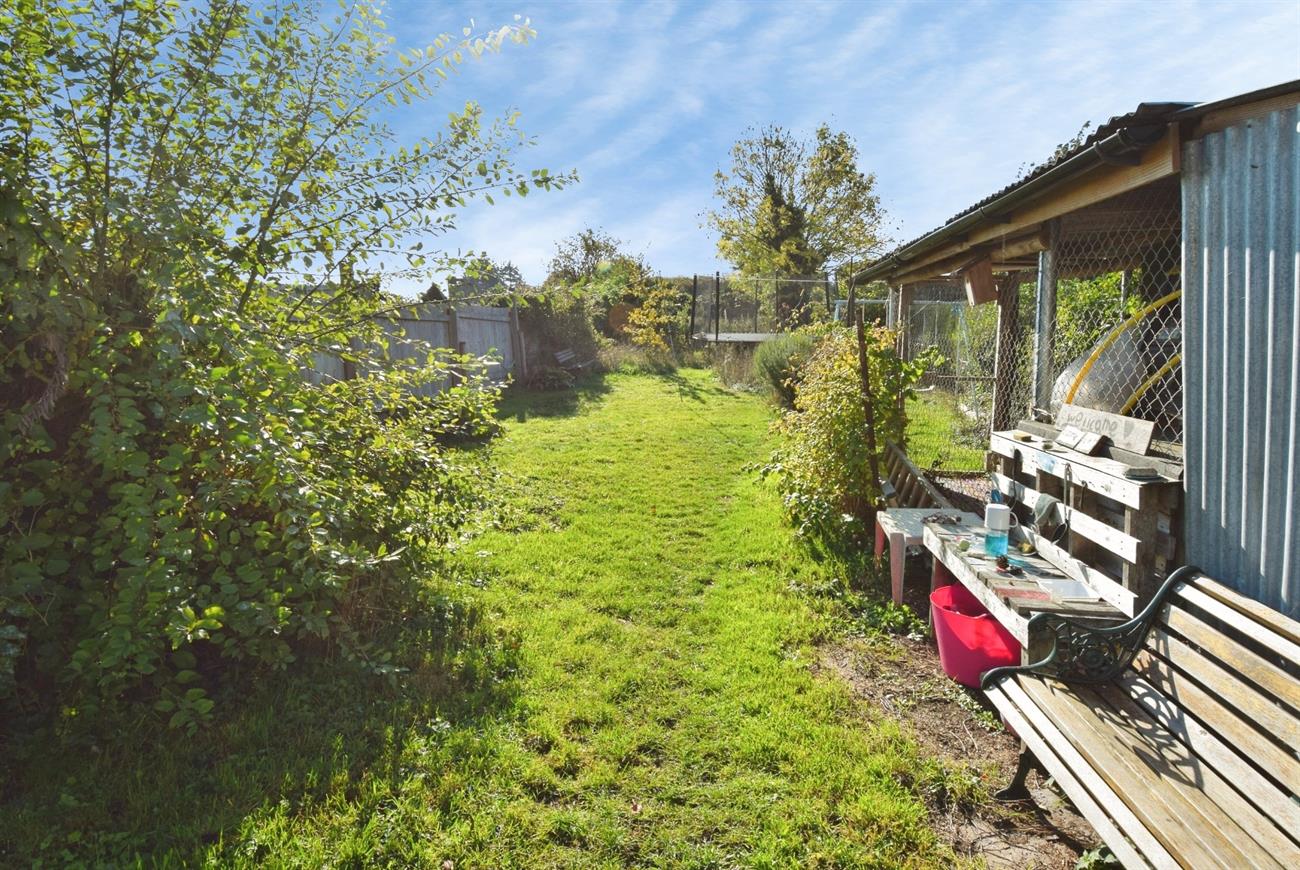
Outside
To the front of the house the open plan garden has lawn and path to the front door. The large rear garden has patio, lawn, two storage sheds, and various mature shrubs.
Freehold
Council Tax band B