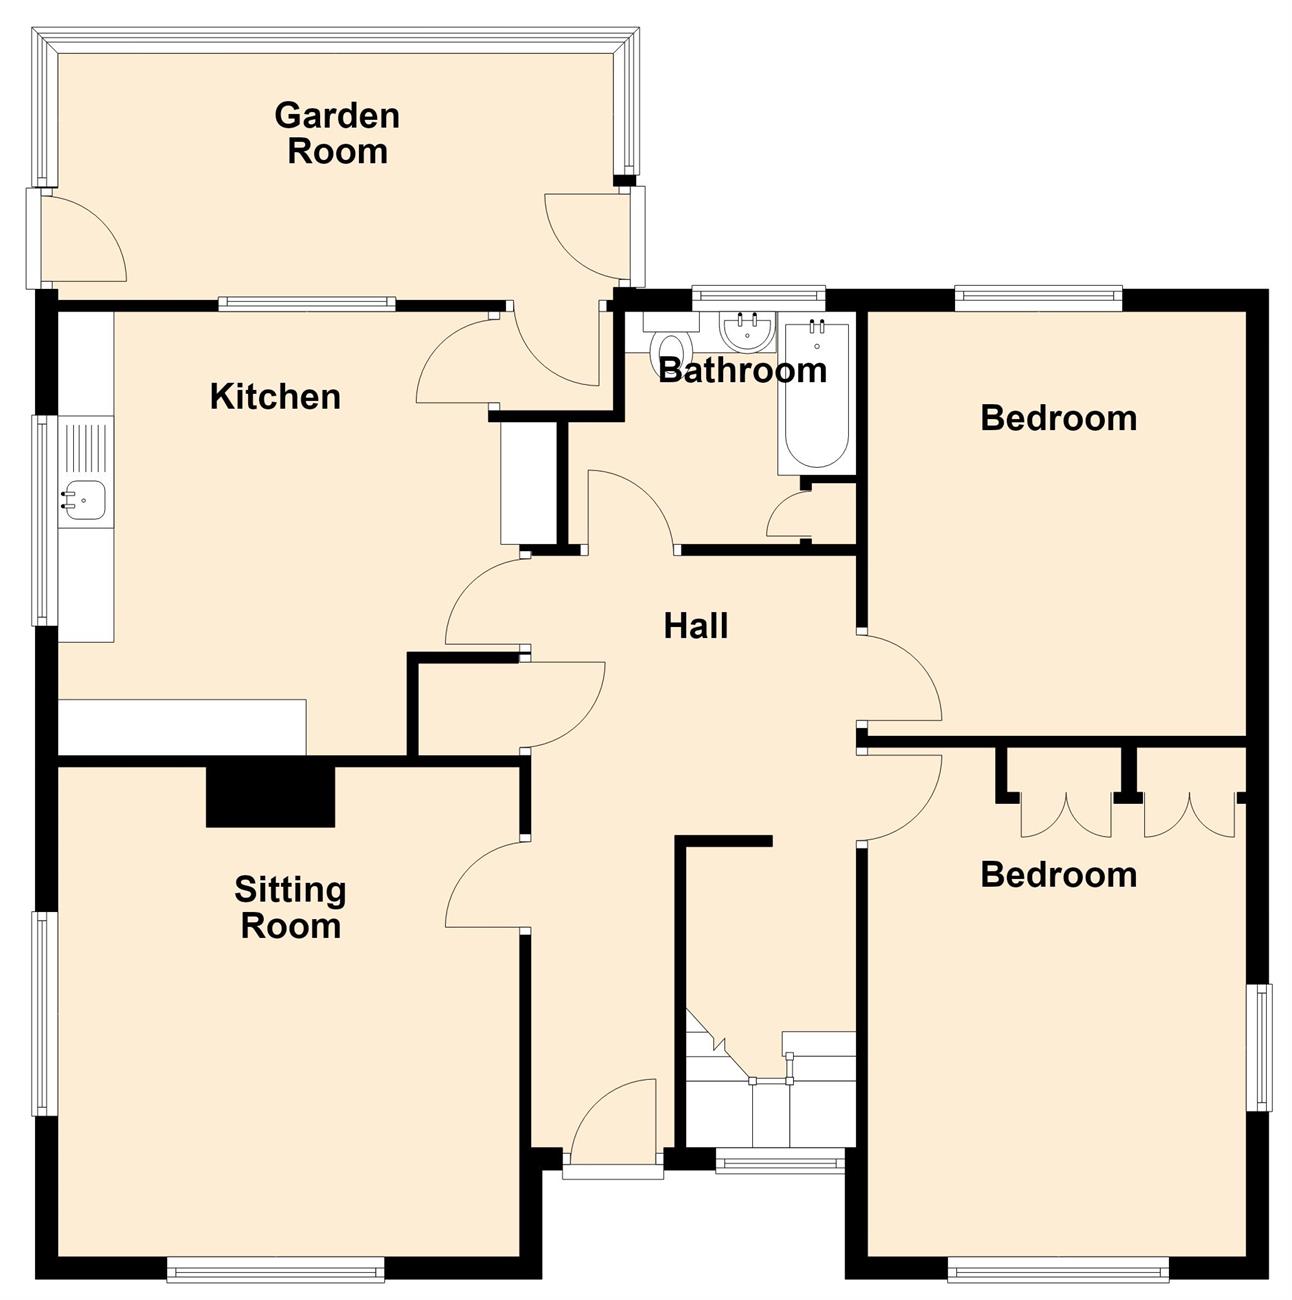
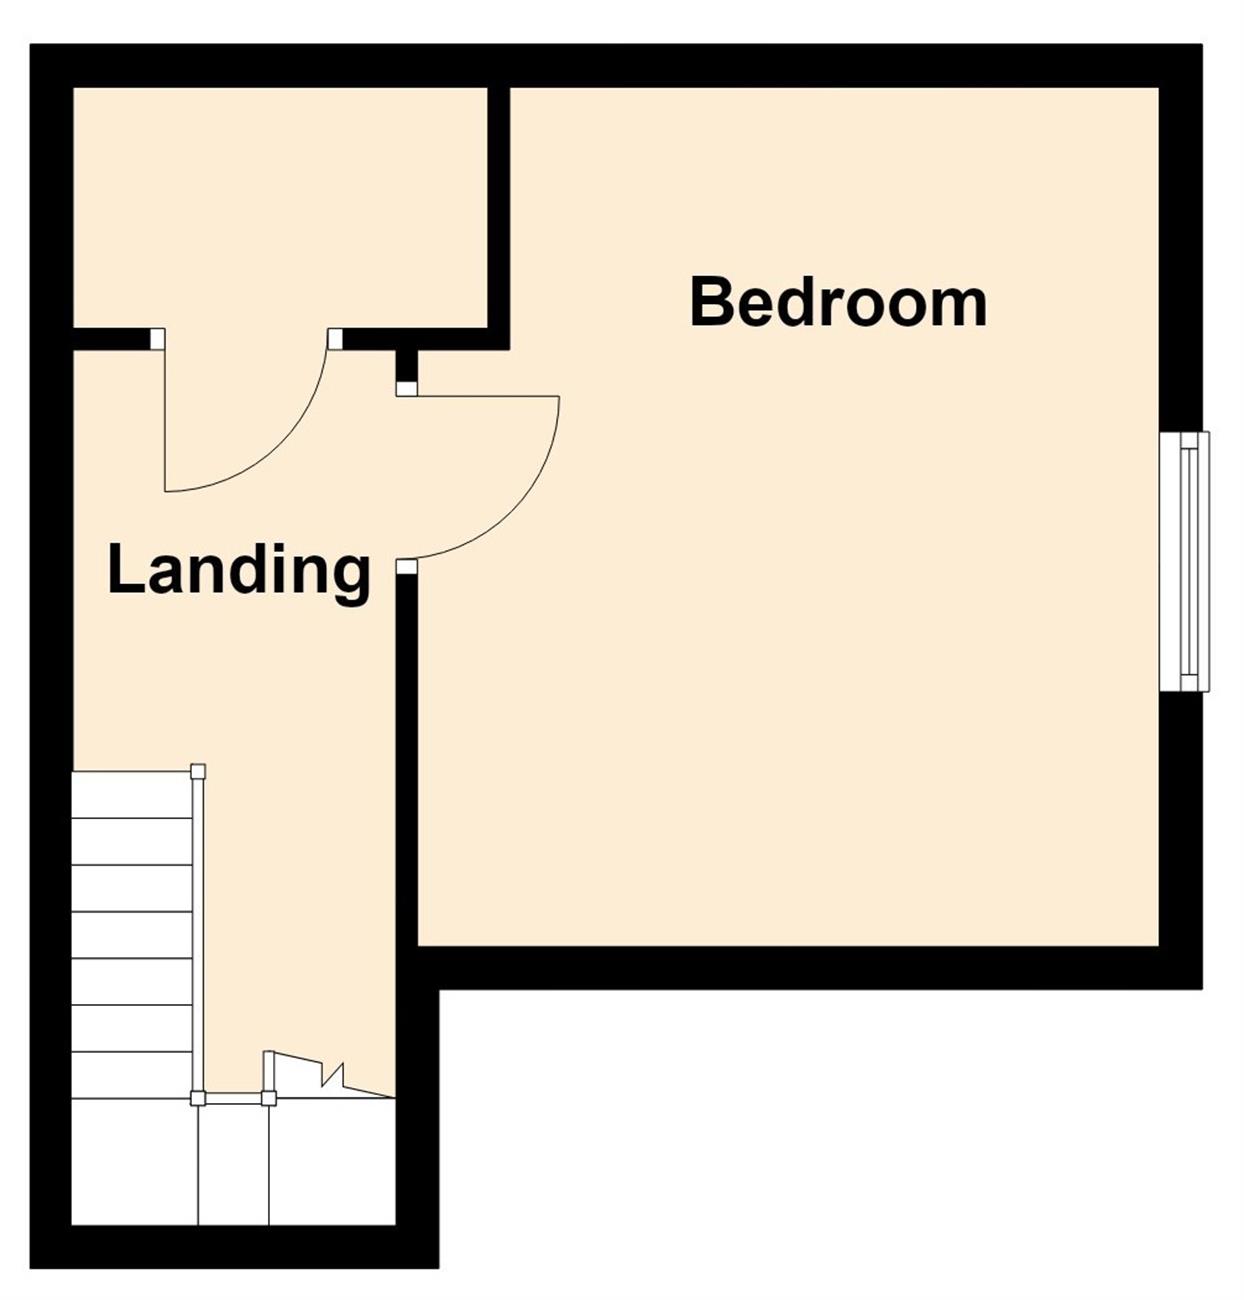
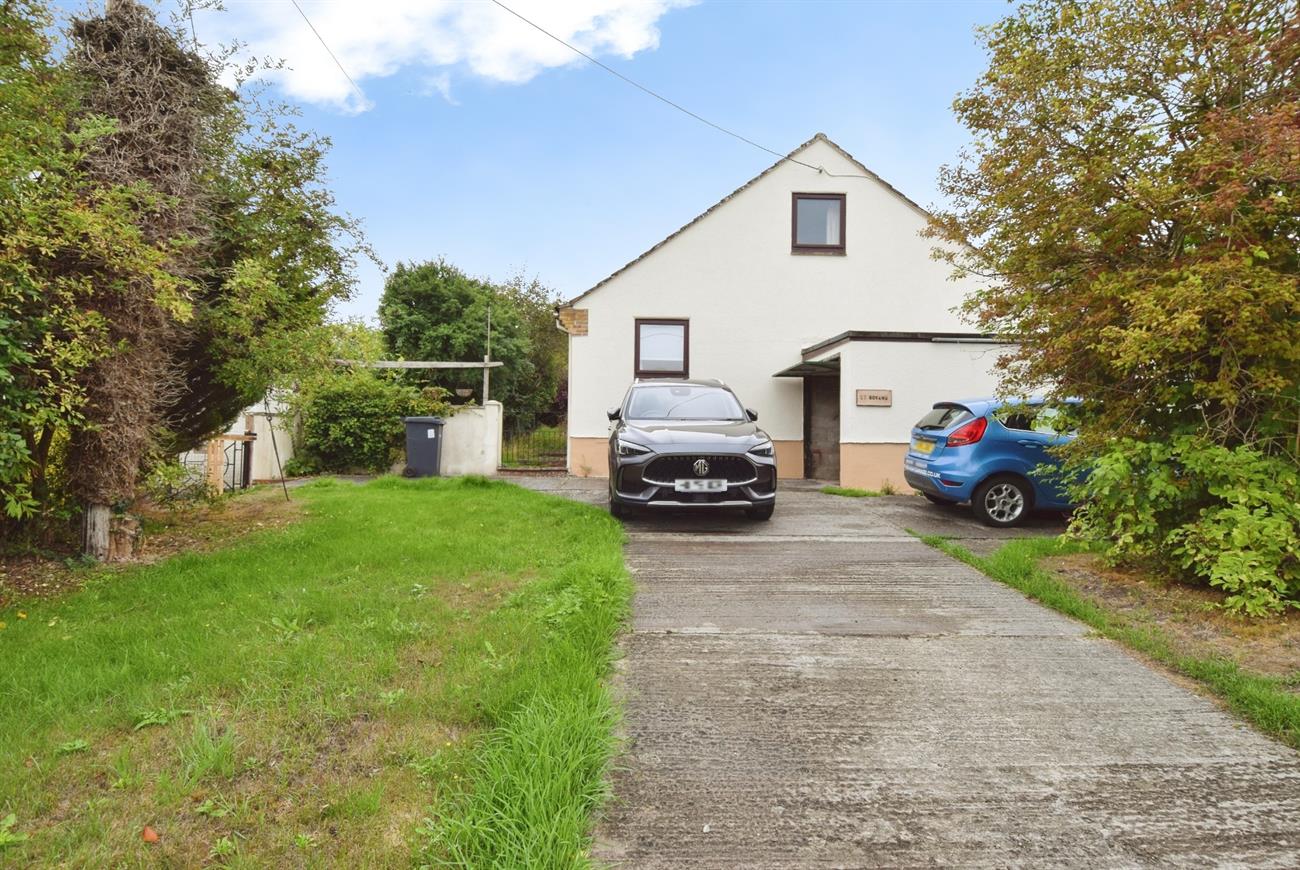
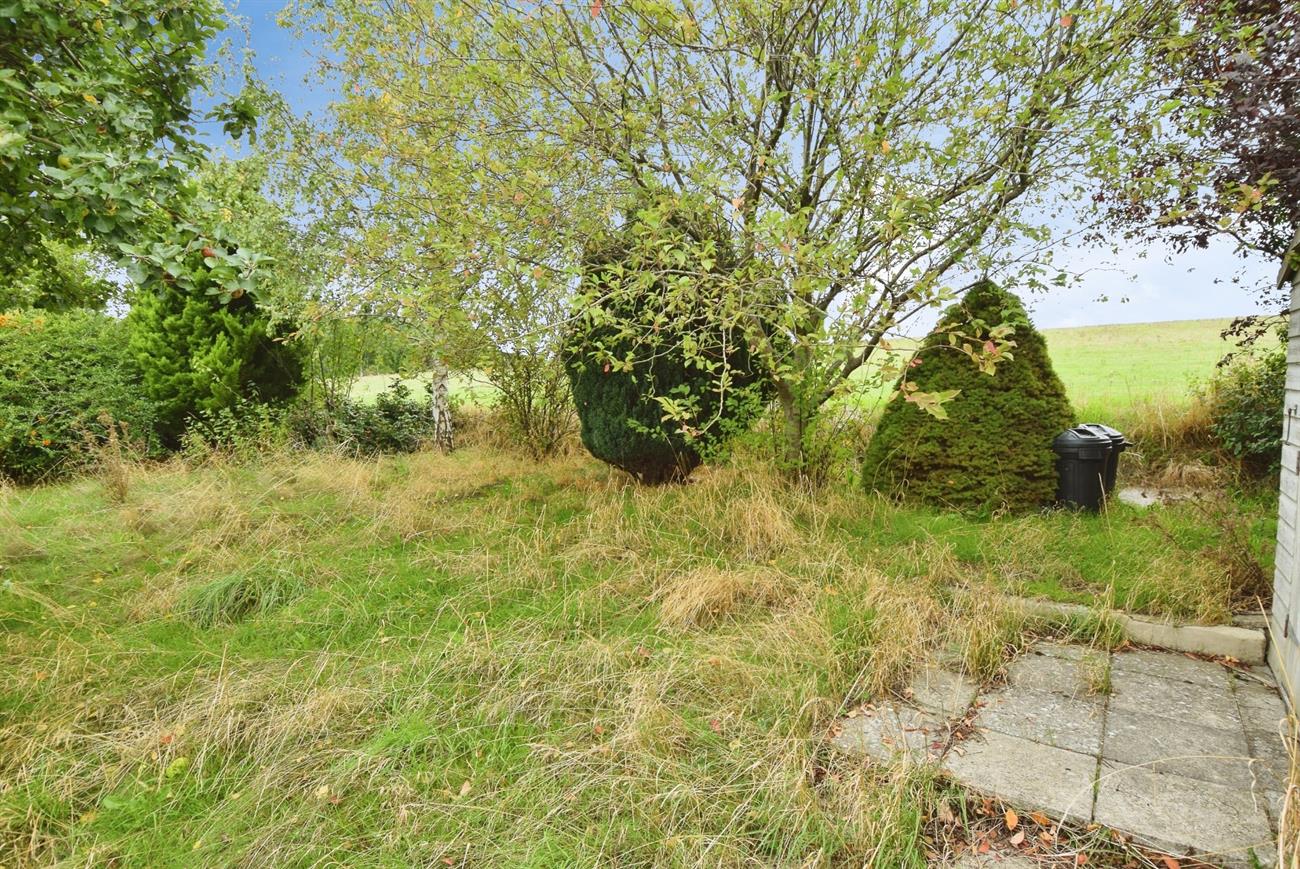
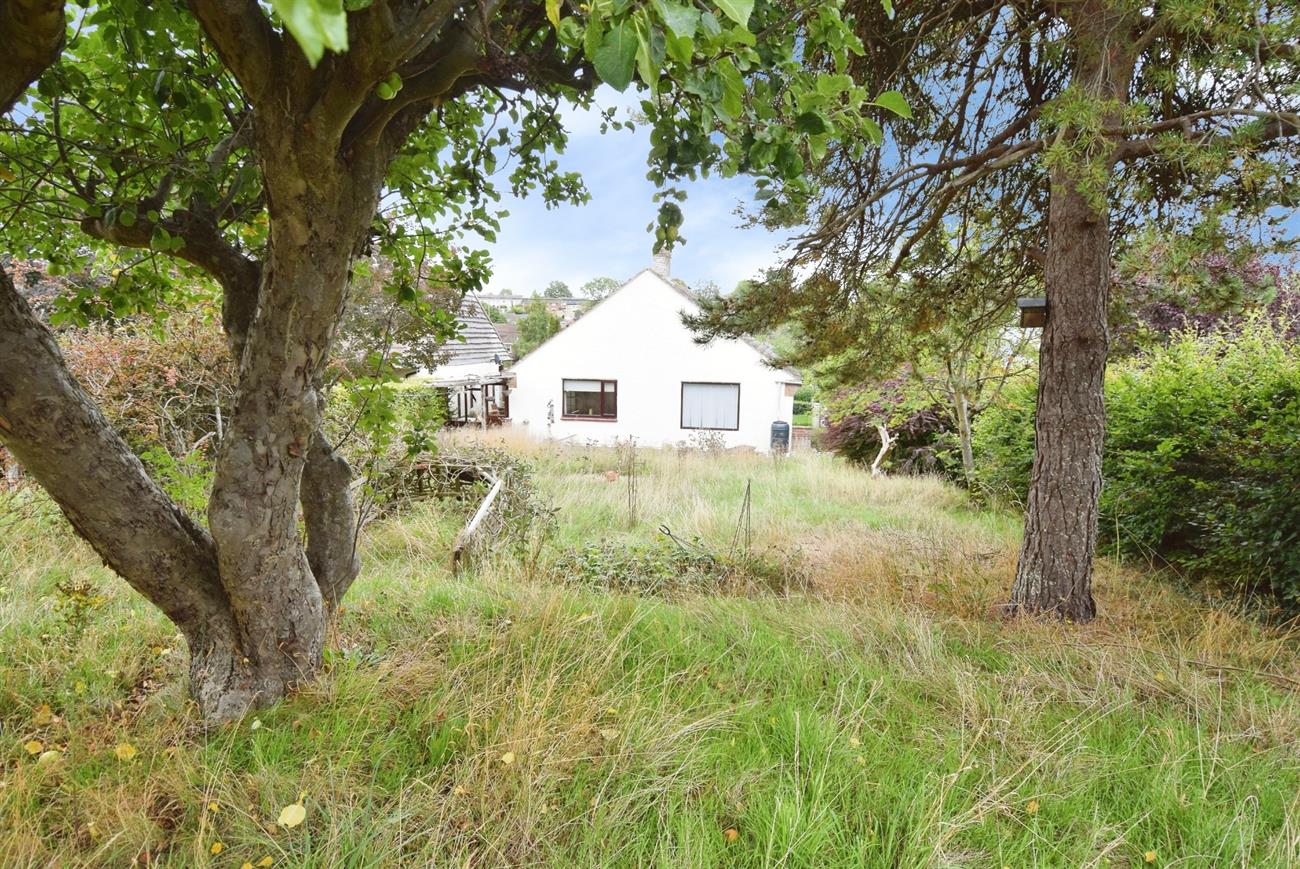
An individual style detached chalet situated in a favoured location. This spacious home offers versatile accommodation, generous parking, and a good size rear garden backing onto farmland. The property is warmed by oil fired central heating. The accommodation is currently arranged on the ground floor with hall, sitting room, kitchen/breakfast room, lean-to style conservatory, two double bedrooms, bathroom, and a study area. Upstairs, there is a double bedroom with fitted wardrobe. Outside, to the front there is a driveway offering parking and access to the single garage with the garden having lawned area and mature shrubs. The rear garden has lawn, various mature shrubs and trees. An internal viewing is highly recommended on this property that is offered to the market with no onward chain. The village of Shrewton has a range of local amenities to include co-op shop, schools, doctors surgery and garage with petrol station. Shrewton is ideally placed for the A303 road network.
Details:
Front door to:
Hall
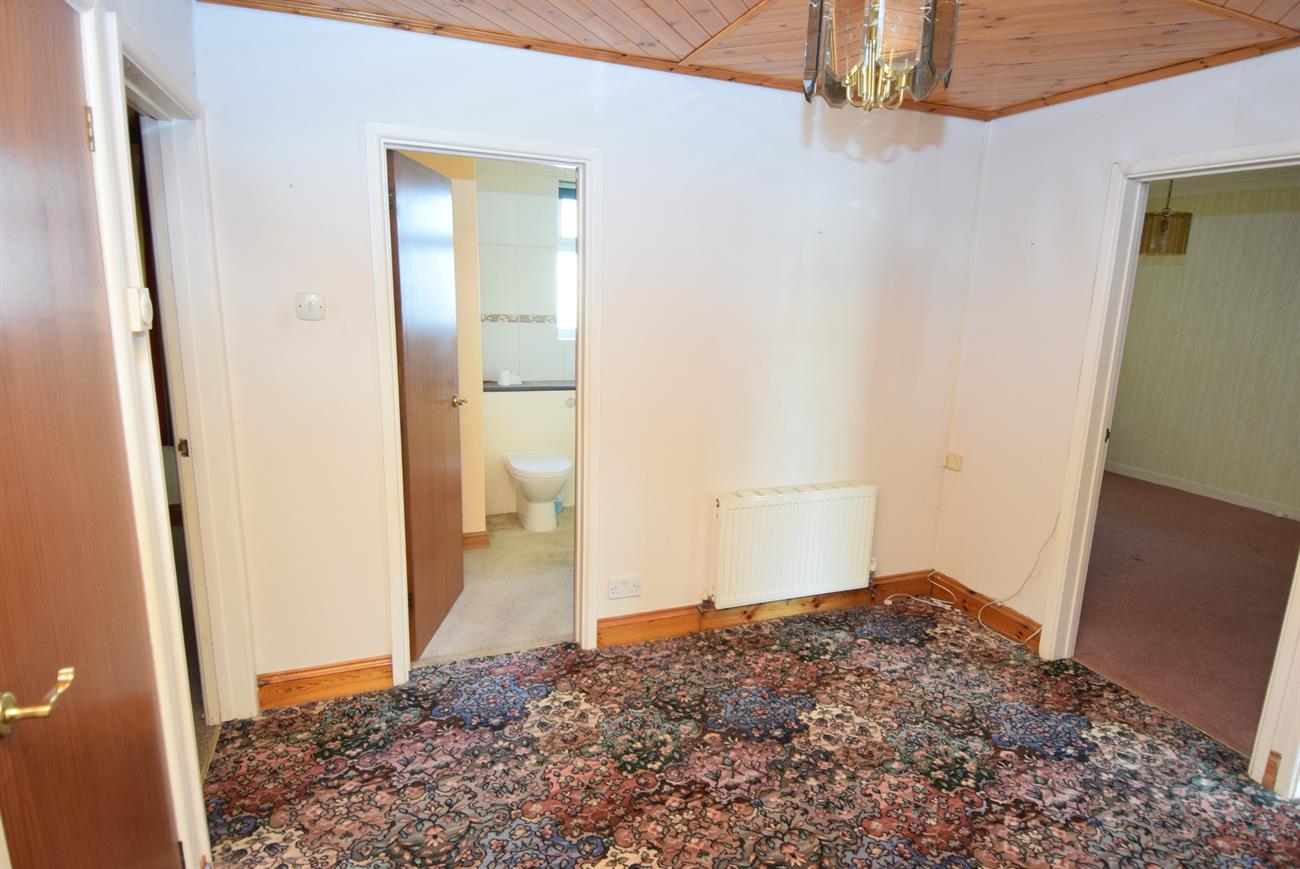
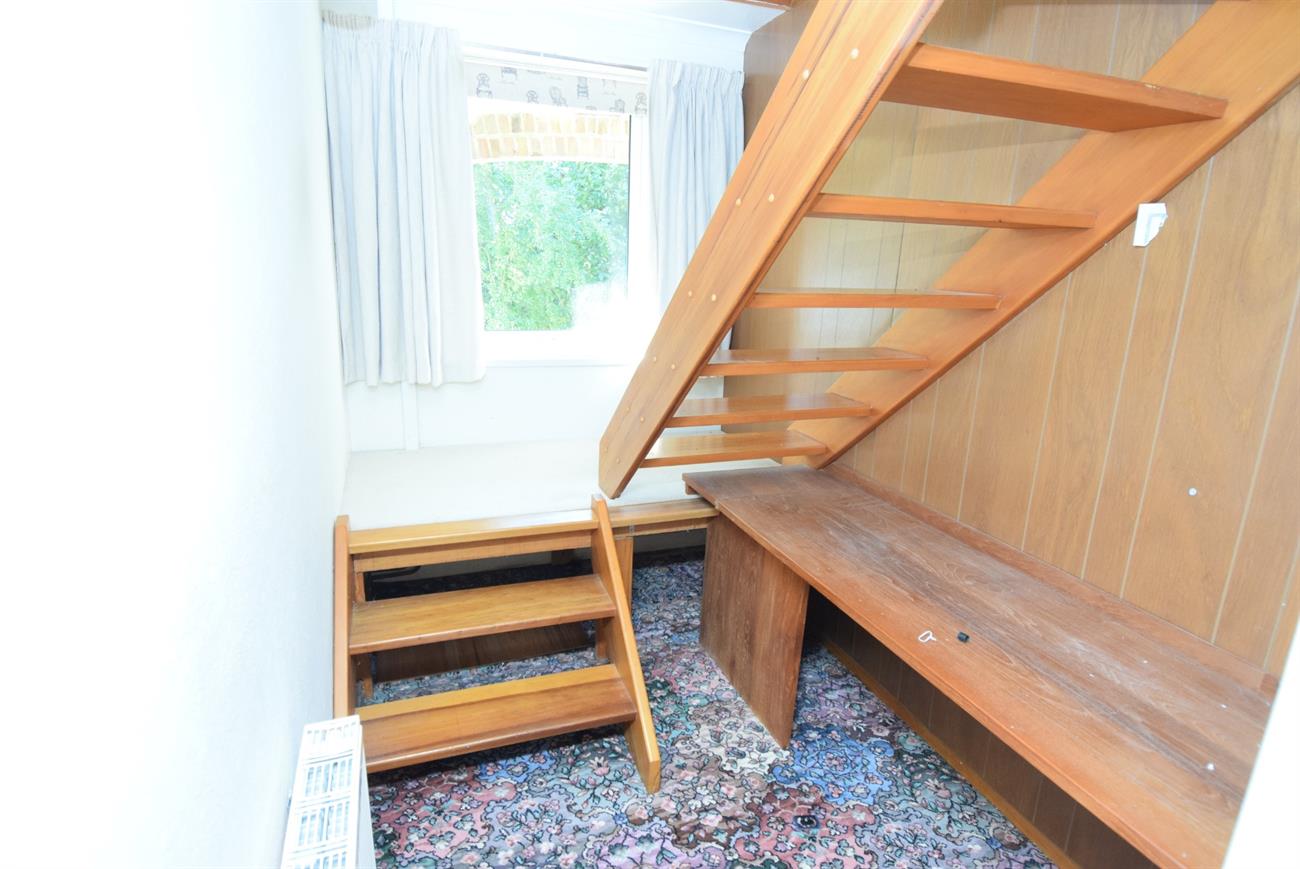
A spacious hall with radiator, airing cupboard housing hot water cylinder and slatted shelving, study area with window and stairs rising to first floor.
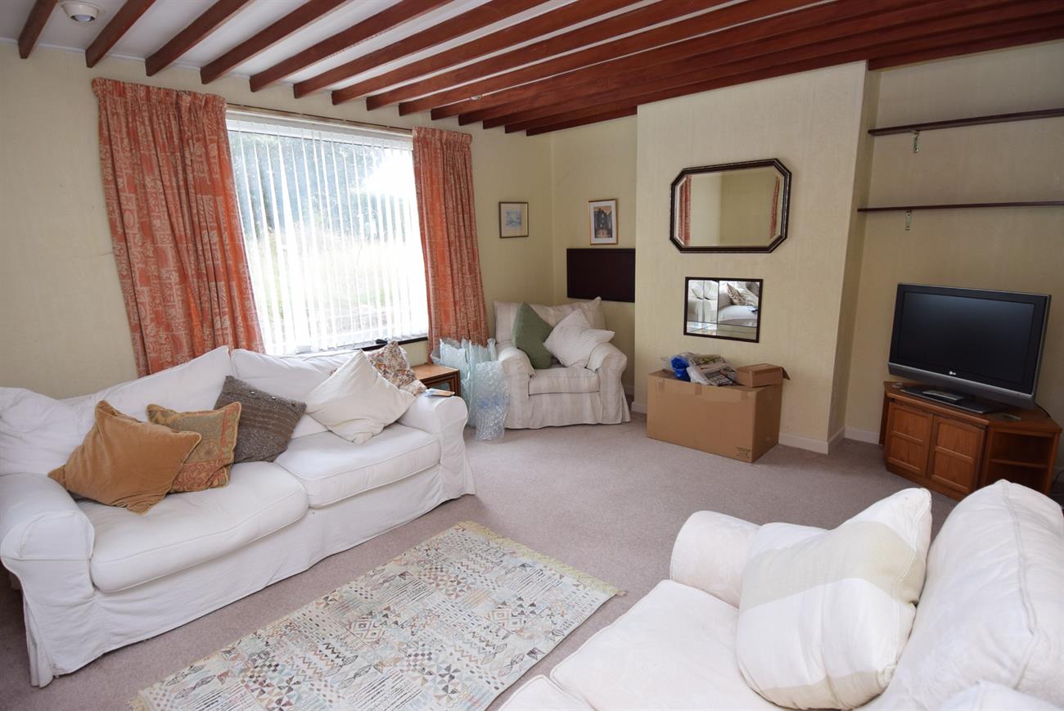
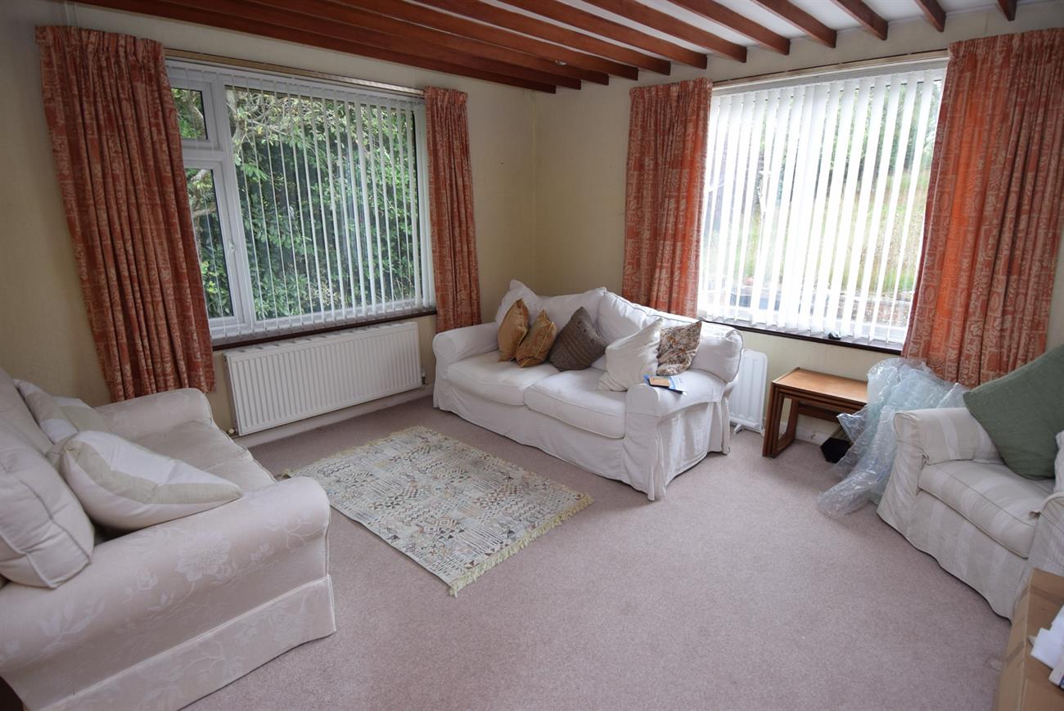
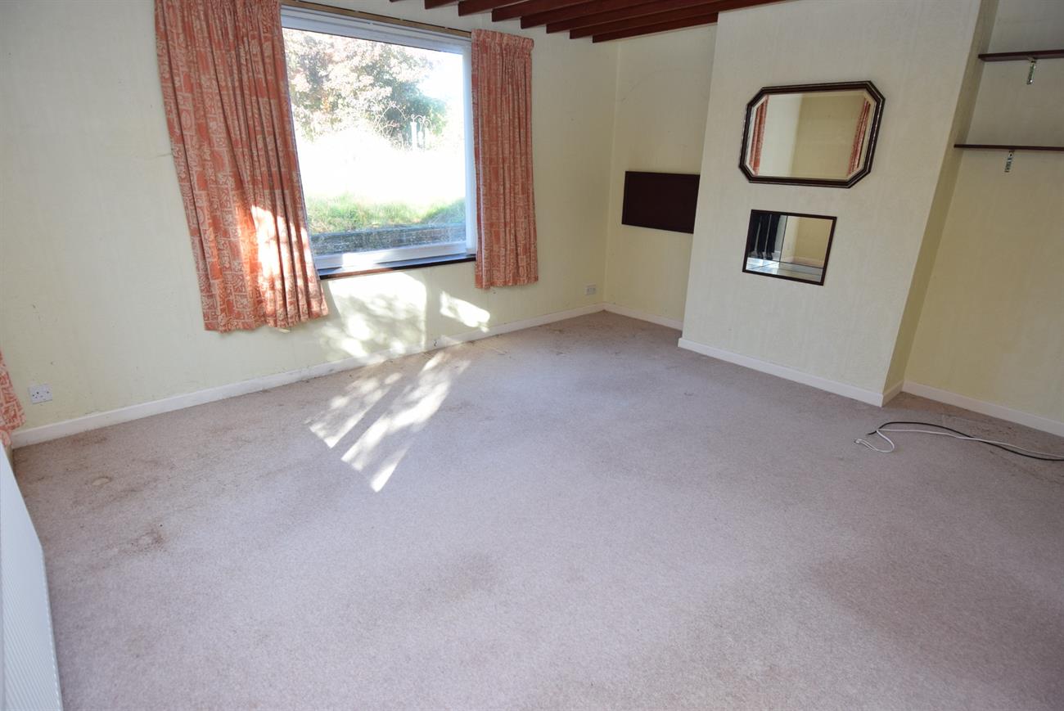
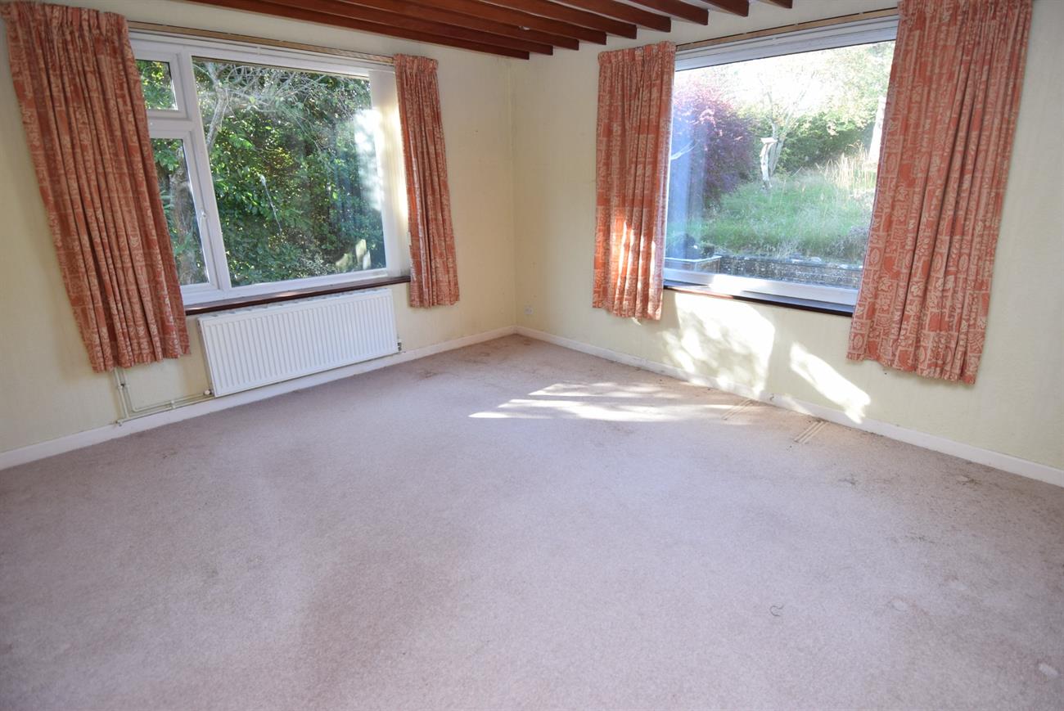
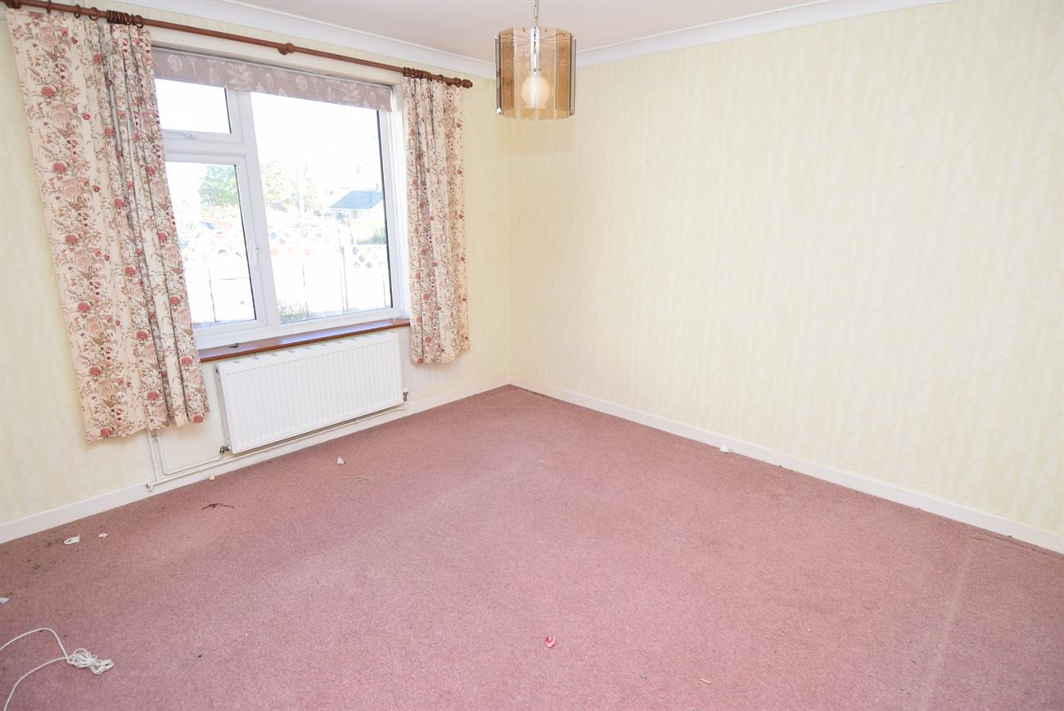
Sitting Room
15’ (4.57m) x 13’3” (4.04m)
Window to the rear elevation, window to the side elevation, two radiators.
Kitchen/Breakfast Room
13’2” (4.01m) x 12’10” (3.91m)
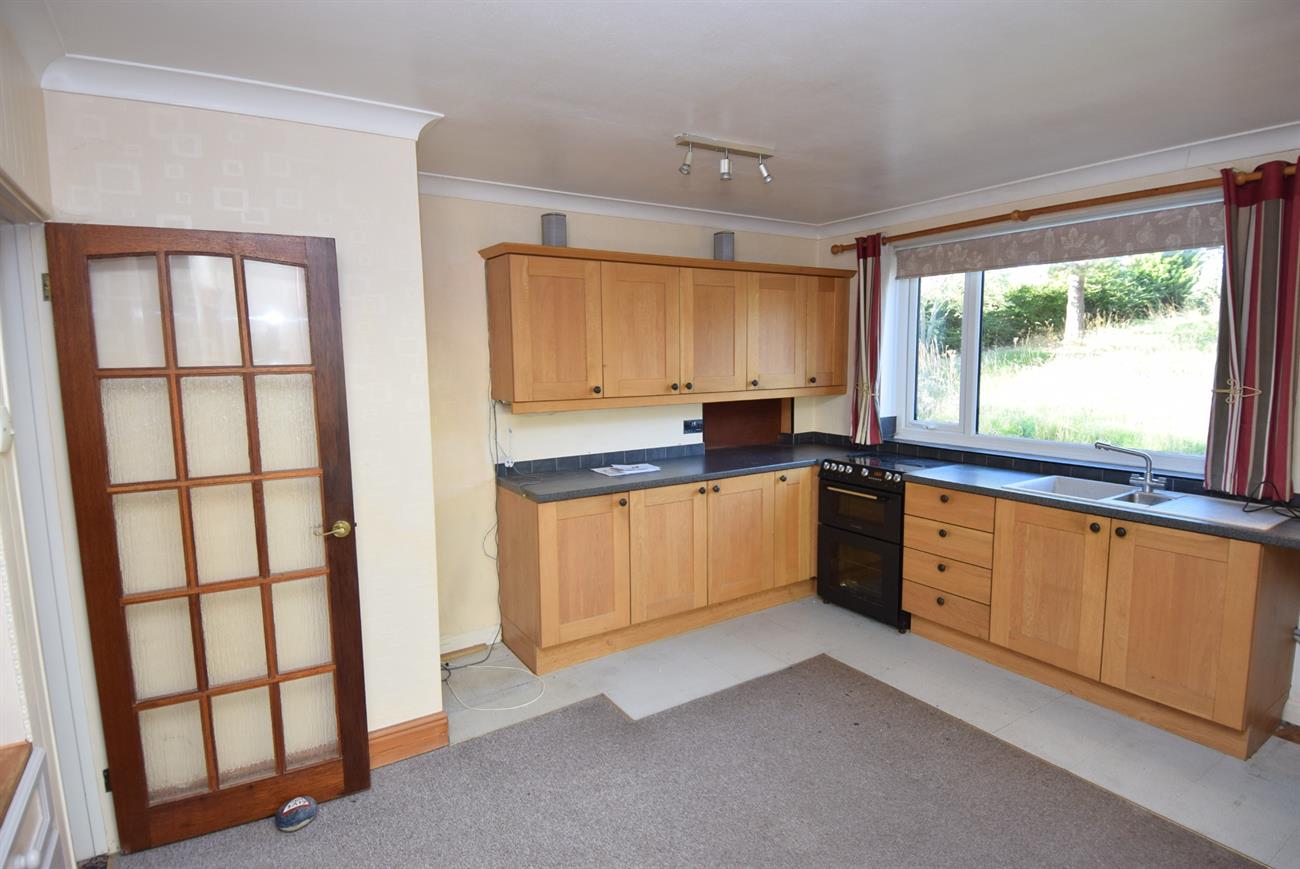
Fitted with a range of base and wall units, preparation work surfaces, one and half bowl sink unit with mixer tap, plumbing for washing machine, window to the rear elevation, radiator, door to lobby with door to lean-to.
Lean-to
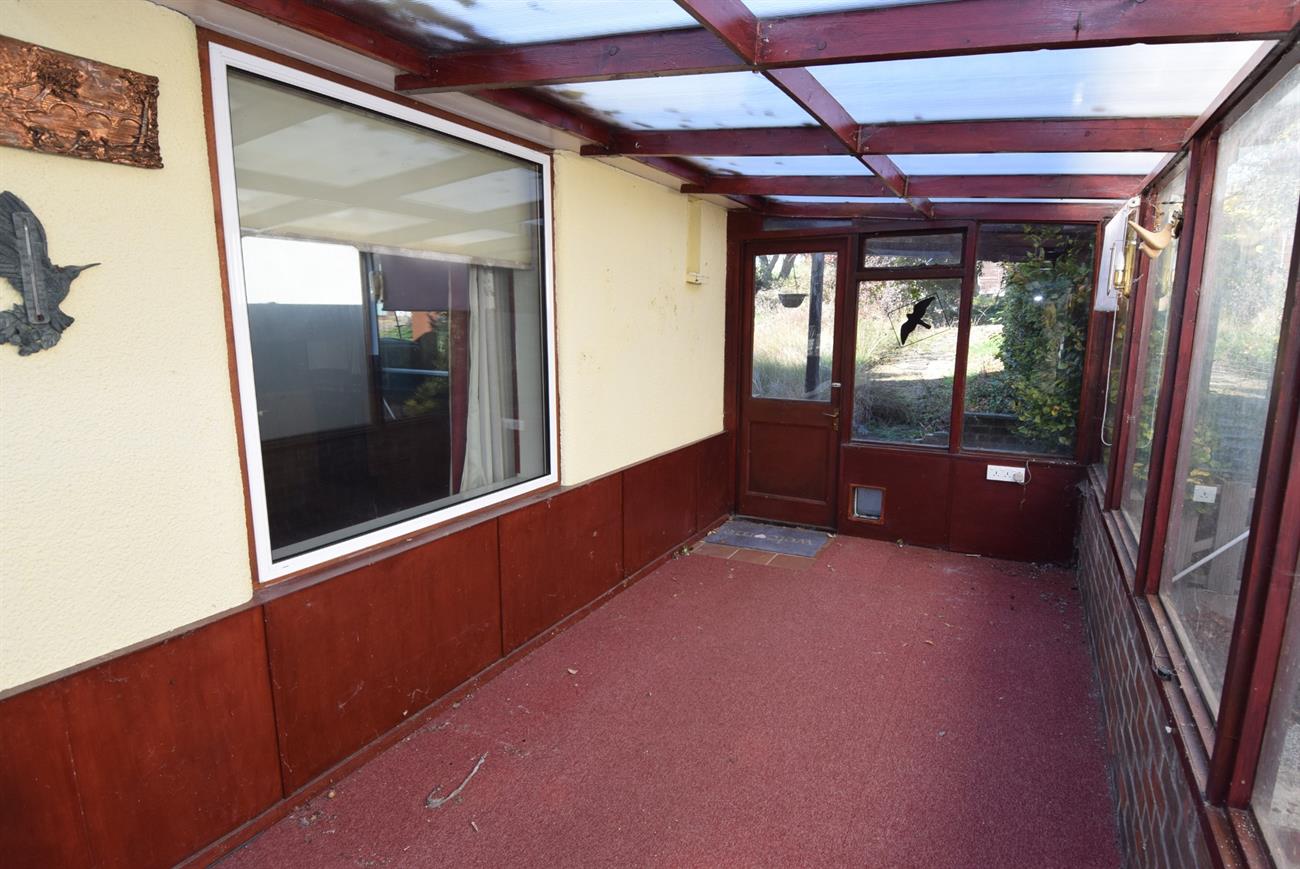
17’ (5.18m) x 7’ (2.13m)
Door giving access to the rear garden, windows, door to the front of the property.
Bedroom
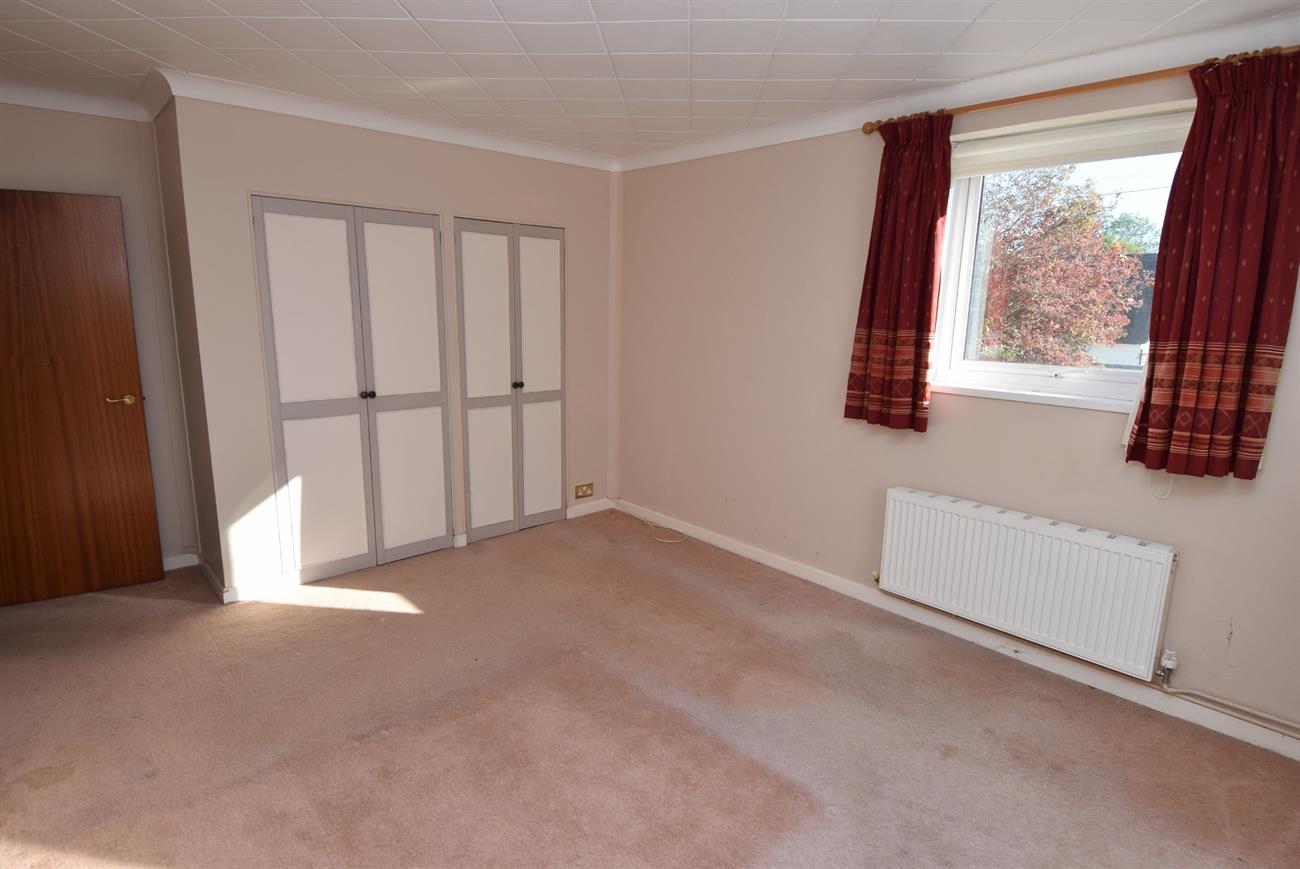
15’10” (4.83m) to include wardrobes x 11’3” (3.43m)
Window to the front elevation, fitted wardrobes, radiator, window to the side elevation.
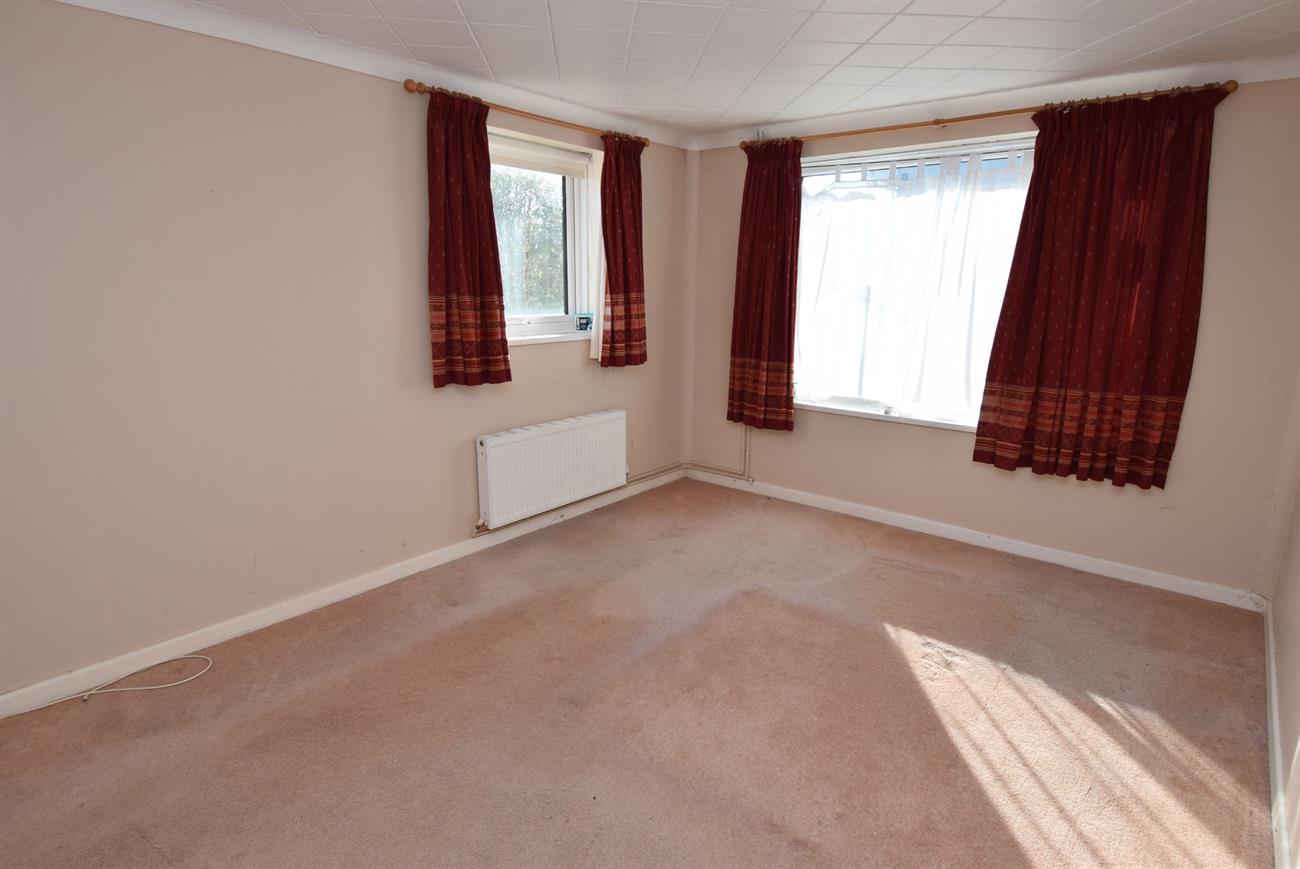
Bedroom
12’2” (3.71m) x 11’ (3.35m)
Window to the side elevation, radiator.
Bathroom
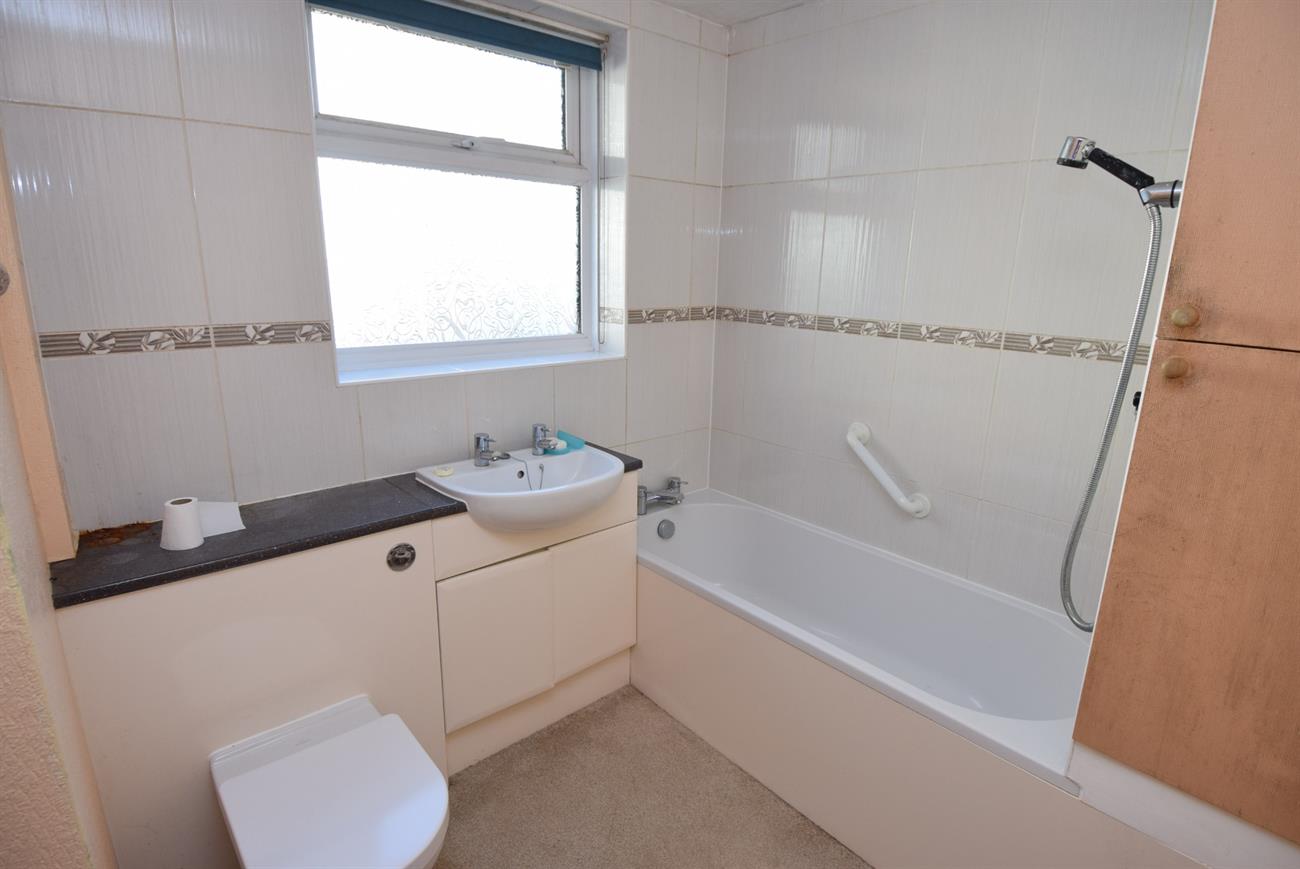
Comprising of bath with mixer tap and shower over, wash hand basin set in vanity style unit, concealed cistern W.C., window, storage cupboard, radiator.
Landing
Generous size storage cupboard.
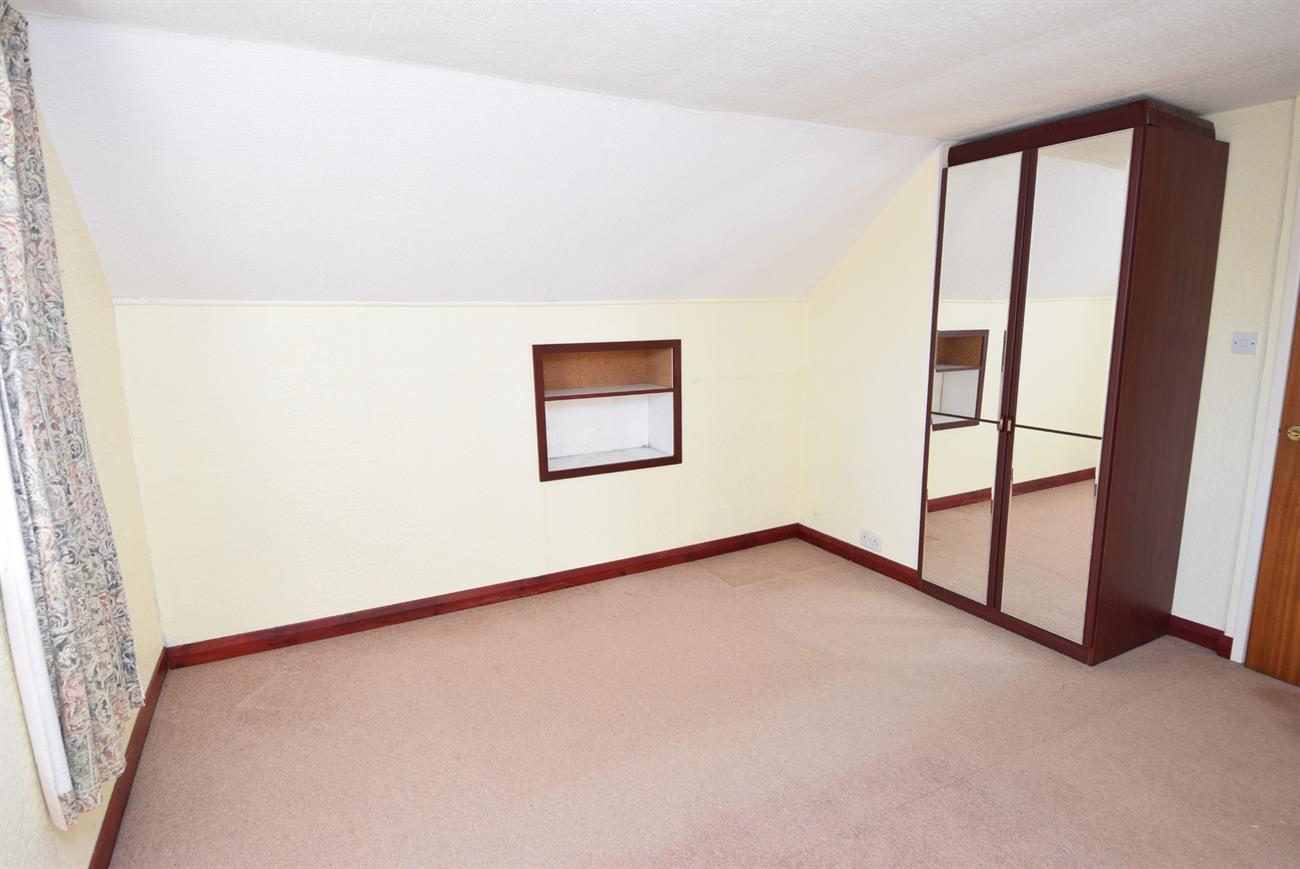
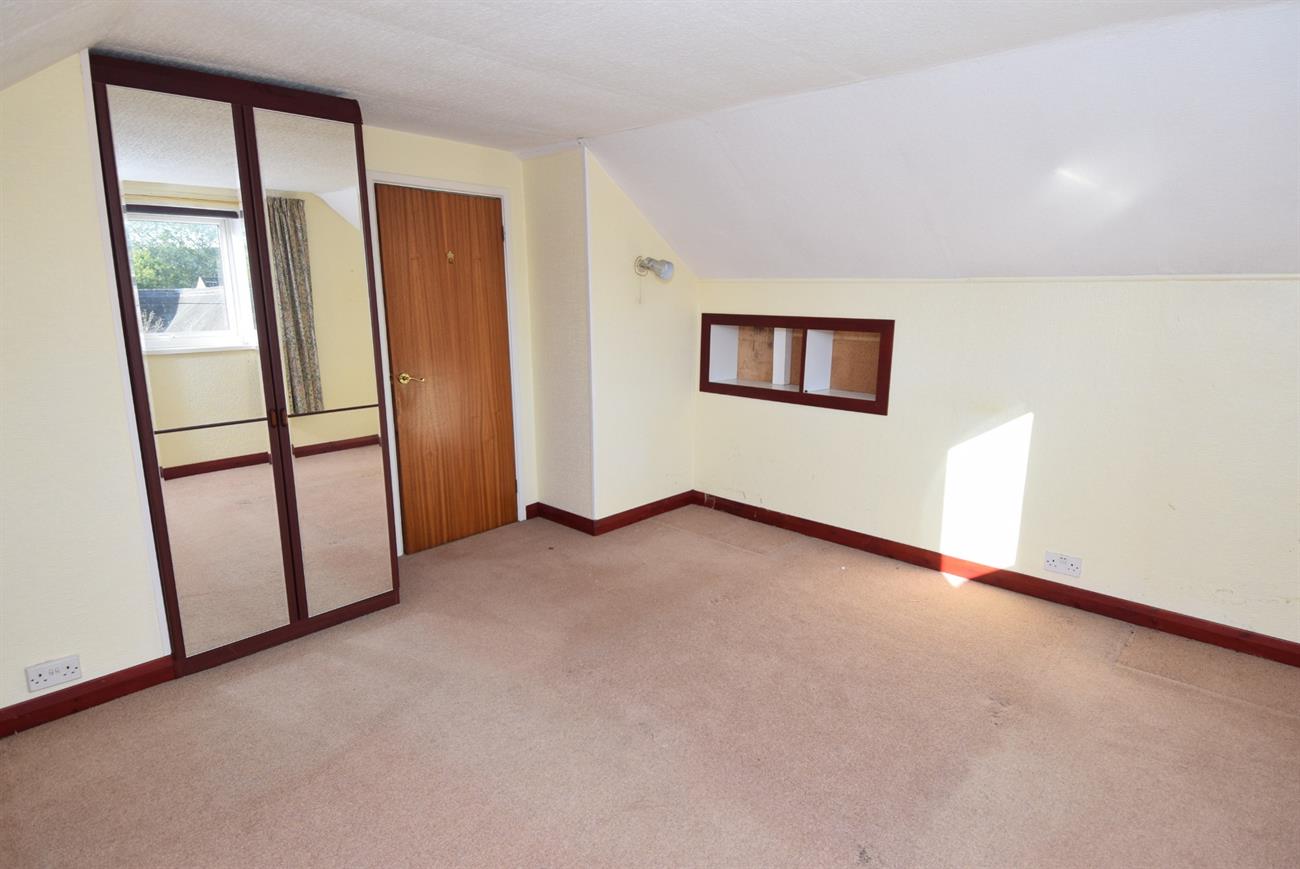
Bedroom
13’ (3.96m) x 13’ (3.96m)
Window to the front elevation, built-in wardrobe.
Outside
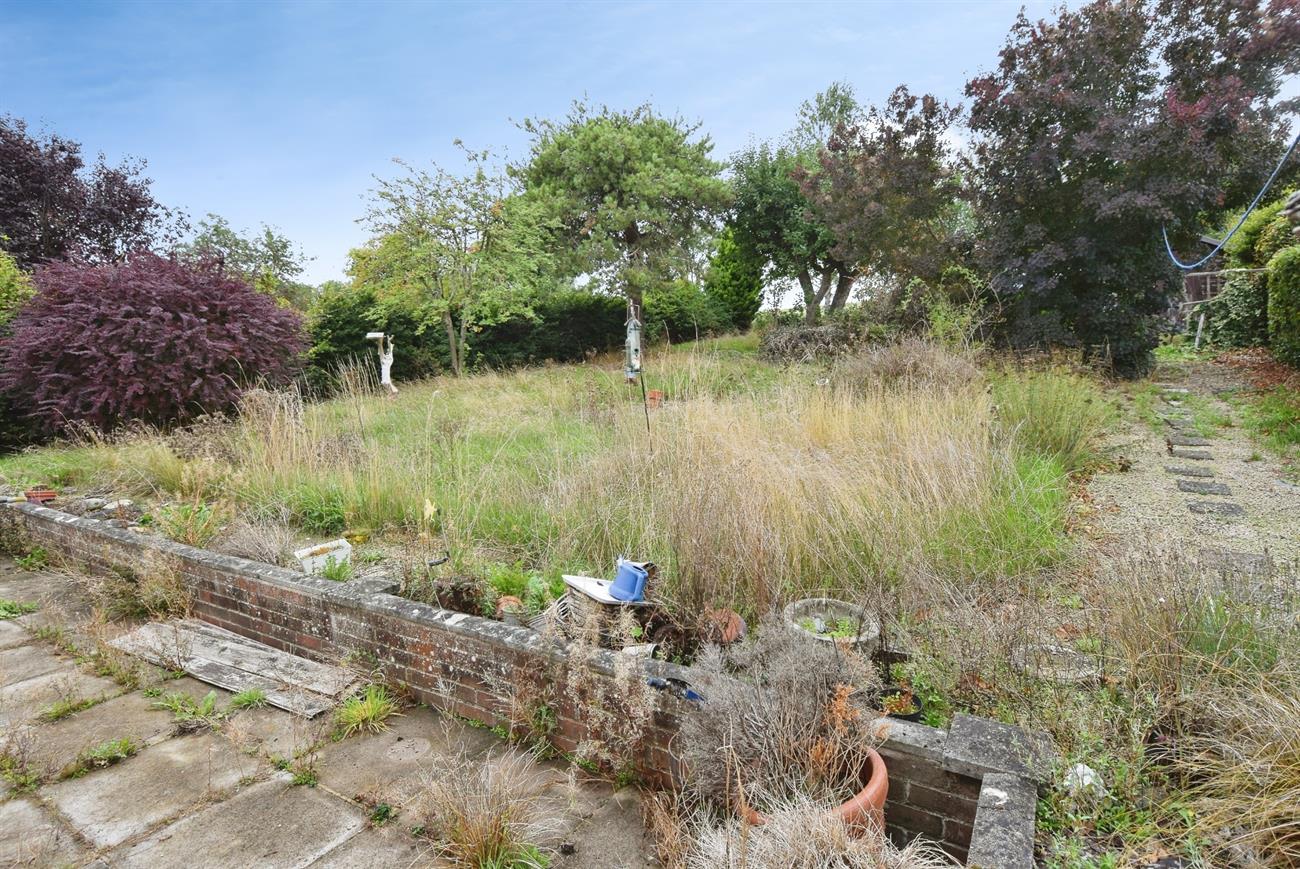
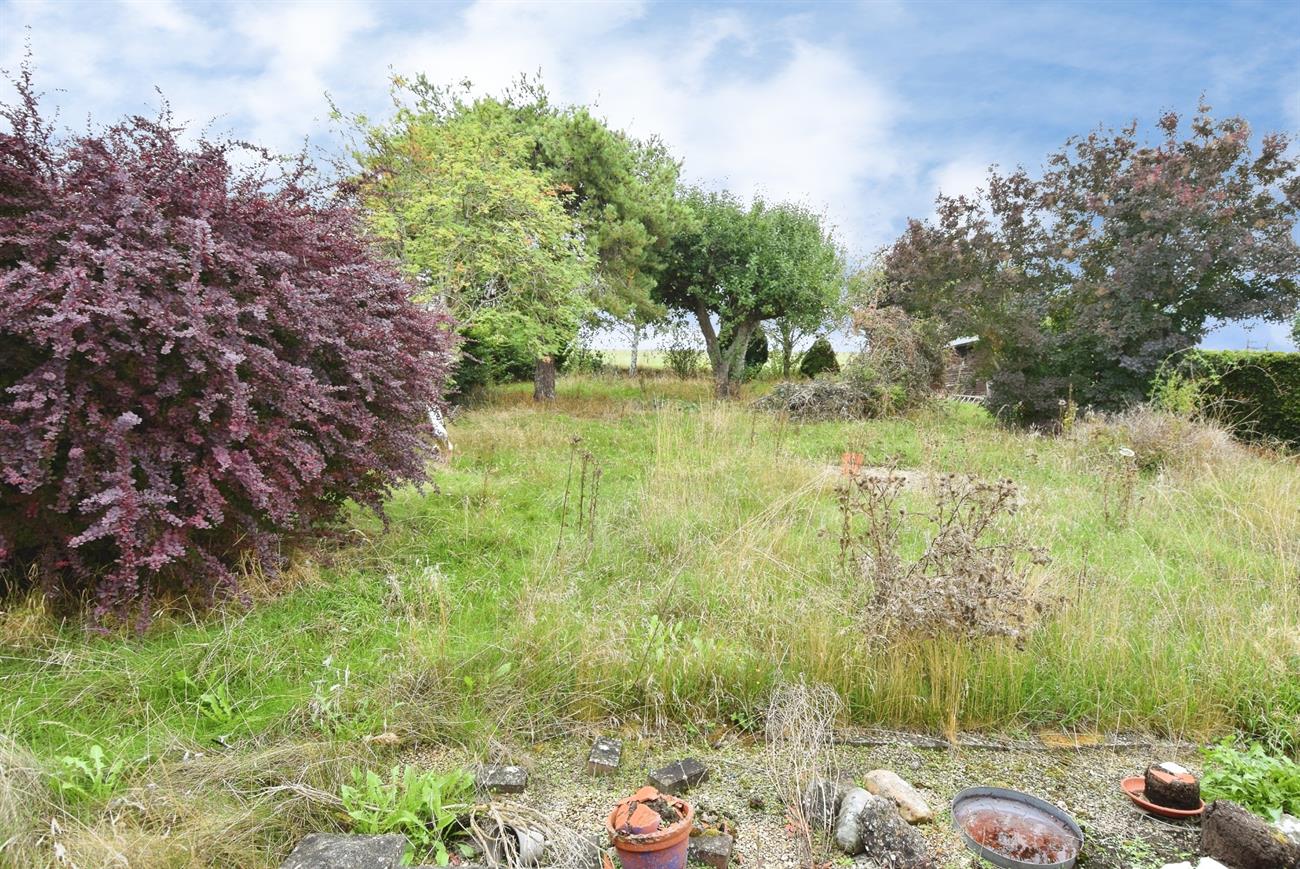
To the front of the property there is a driveway offering parking for several vehicles with the garden having lawn and mature shrubs and trees. The rear garden is mainly laid to lawn with various mature shrubs and trees.
Garage
Freehold
Council Tax band E