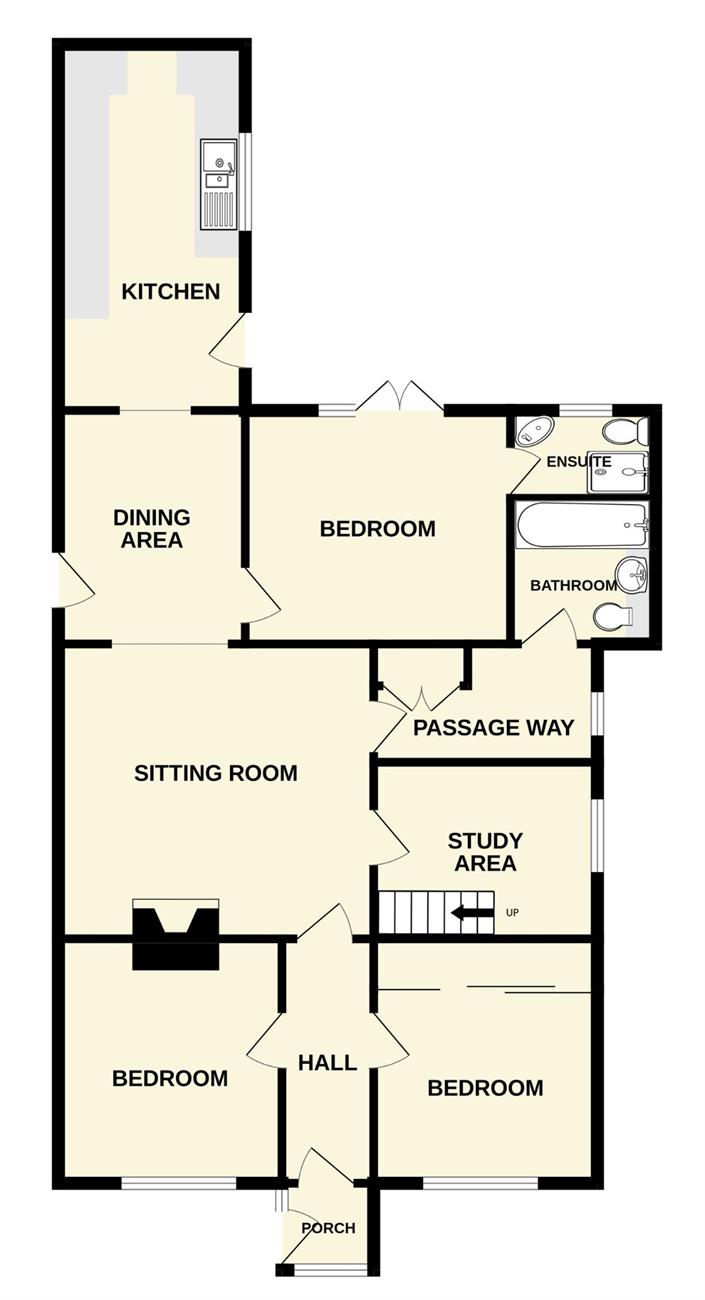
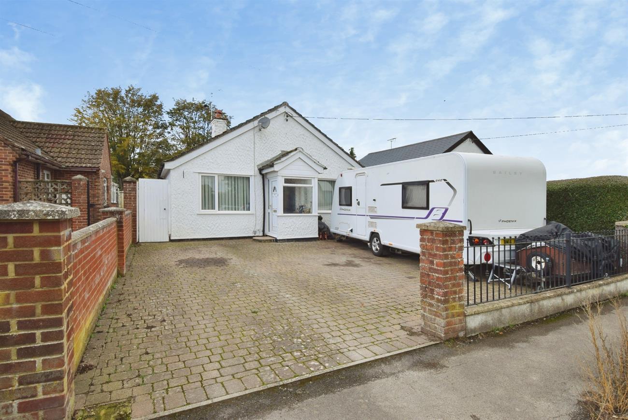
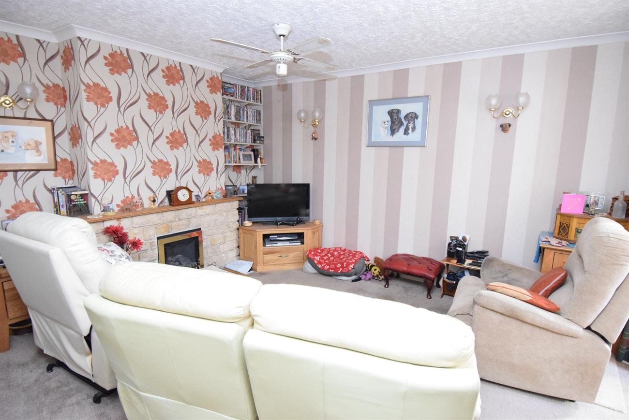
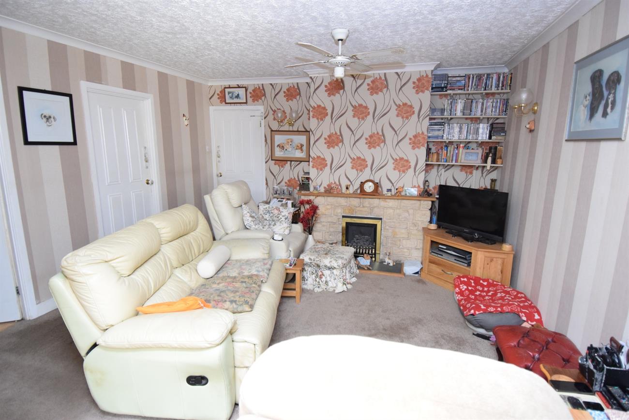
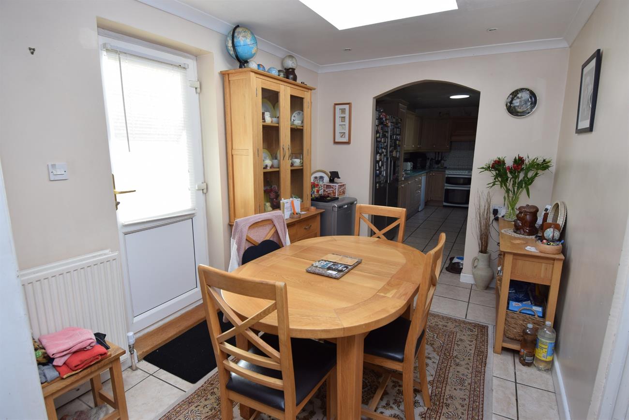
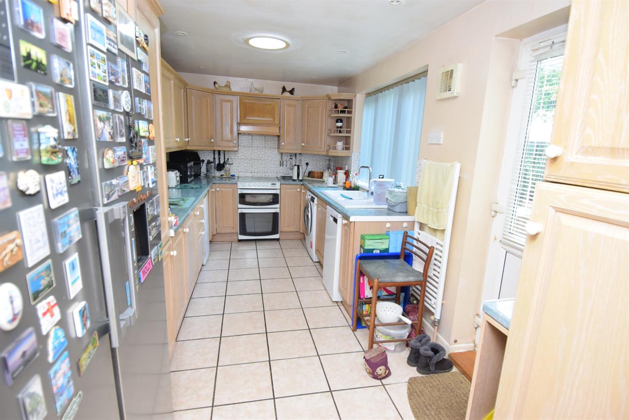
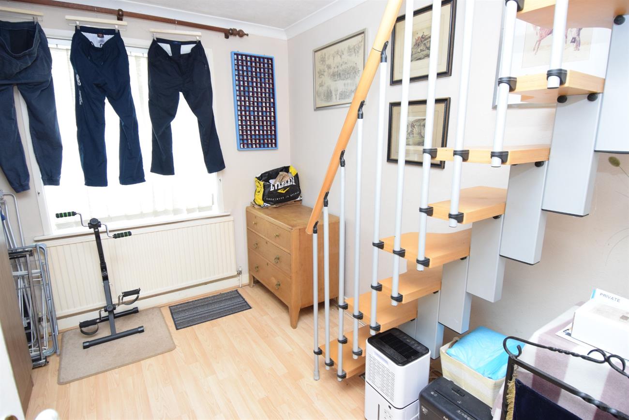
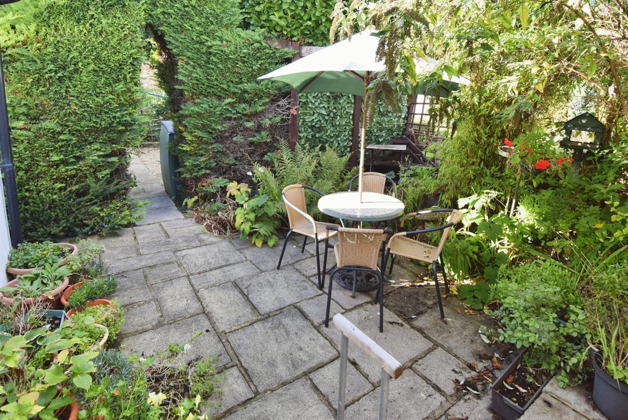
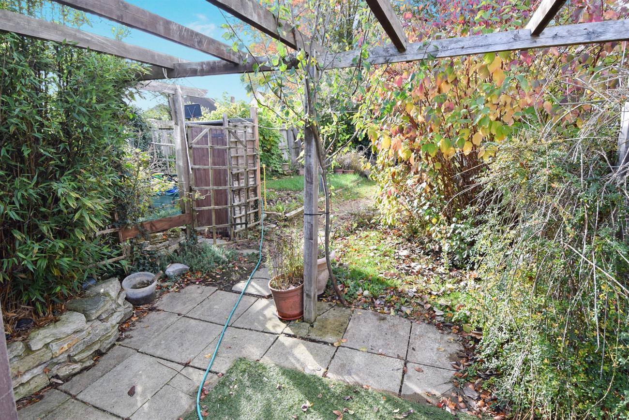
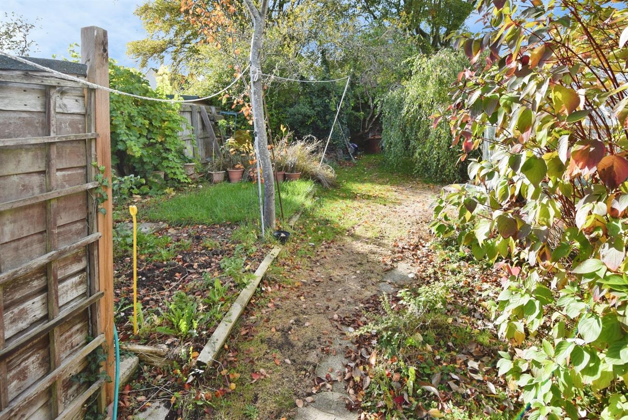
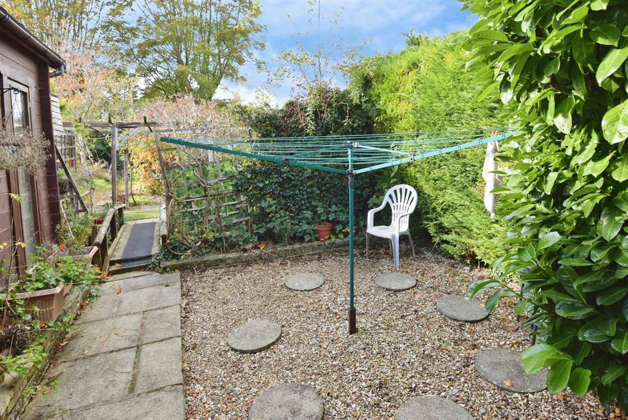
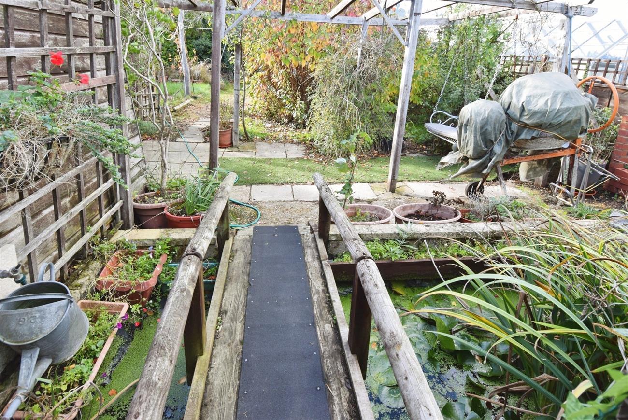
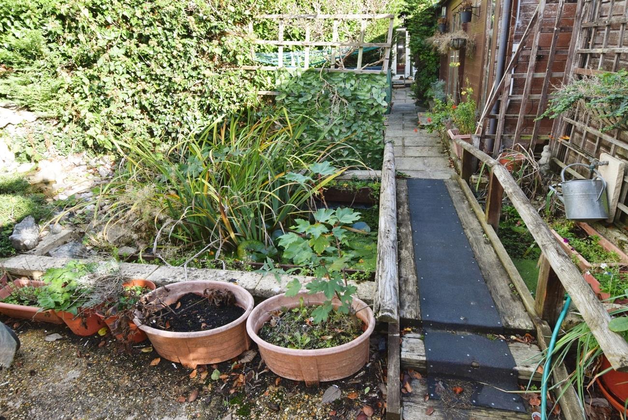
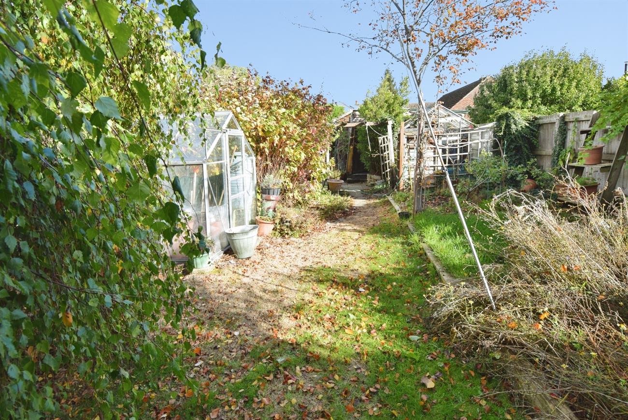
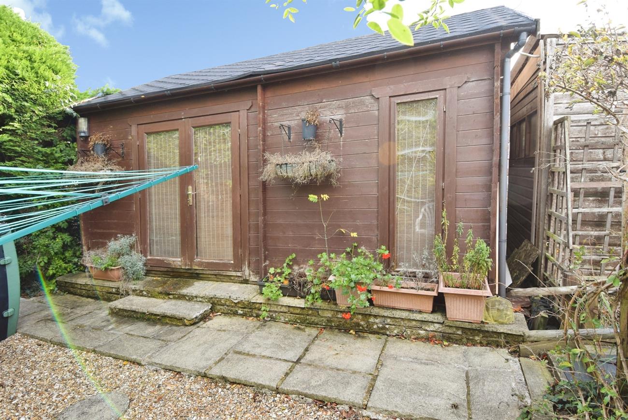
An individual style detached bungalow offering deceptively spacious accommodation and a generous size rear garden. Situated in a sought after location the accommodation is currently arrange with entrance porch, hall, sitting room opening to the dining area, kitchen, study with space saving stairs rising to the useful attic space, principal bedroom with en-suite shower room, two further bedrooms, passageway leading to the bathroom. The property is warmed by gas fired central heating. The rear garden has been designed with numerous separate areas to include patio, pergola, lawn, various mature shrubs, timber cabin with workshop and storage room. An internal viewing is highly recommended to appreciate the size of the accommodation and rear garden. Durrington has a good range of amenities to include mini supermarkets, doctors’ surgery, schools, swimming pool and public houses and is ideally placed for the A303 road network.
Details:
Front door to:
Entrance Porch
Window, door to hall.
Hall
Sitting Room
14’3” (4.34m) x 13’4” (4.06m)
Feature fireplace with gas fire inset, opening to the dining area.
Dining Area
10’7” (3.23m) x 8’1” (2.46m)
Door giving access to the side of the property, roof lantern, radiator, opening to the kitchen.
Kitchen
16’7” (5.05m) x 8’5” (2.56m)
Fitted with a range of base and wall units, preparation work surfaces, one and half bowl sink unit with mixer tap, cooker hood, plumbing for both washing machine and dishwasher, window to the side elevation, ladder rack style radiator, door giving access to the rear garden, sun tunnel.
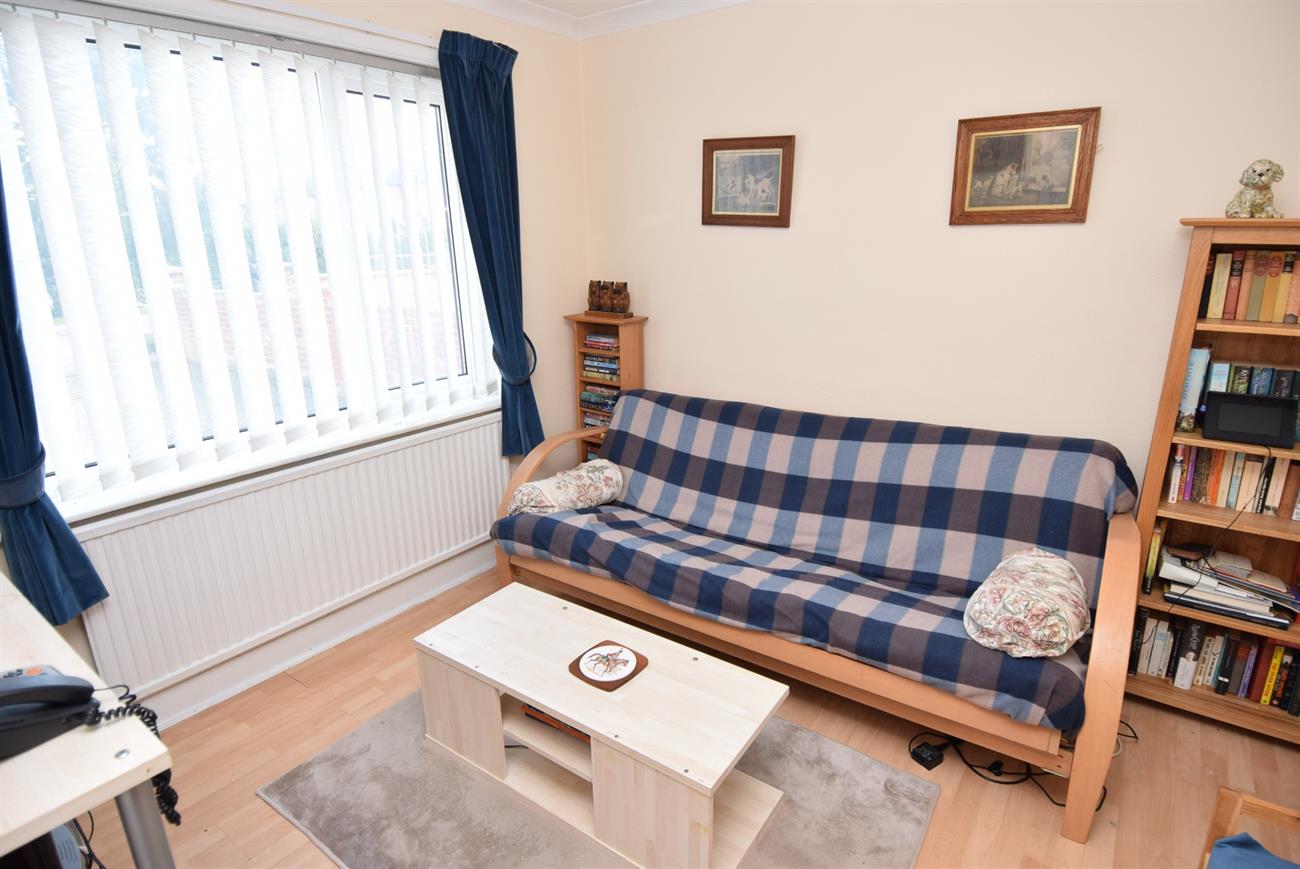
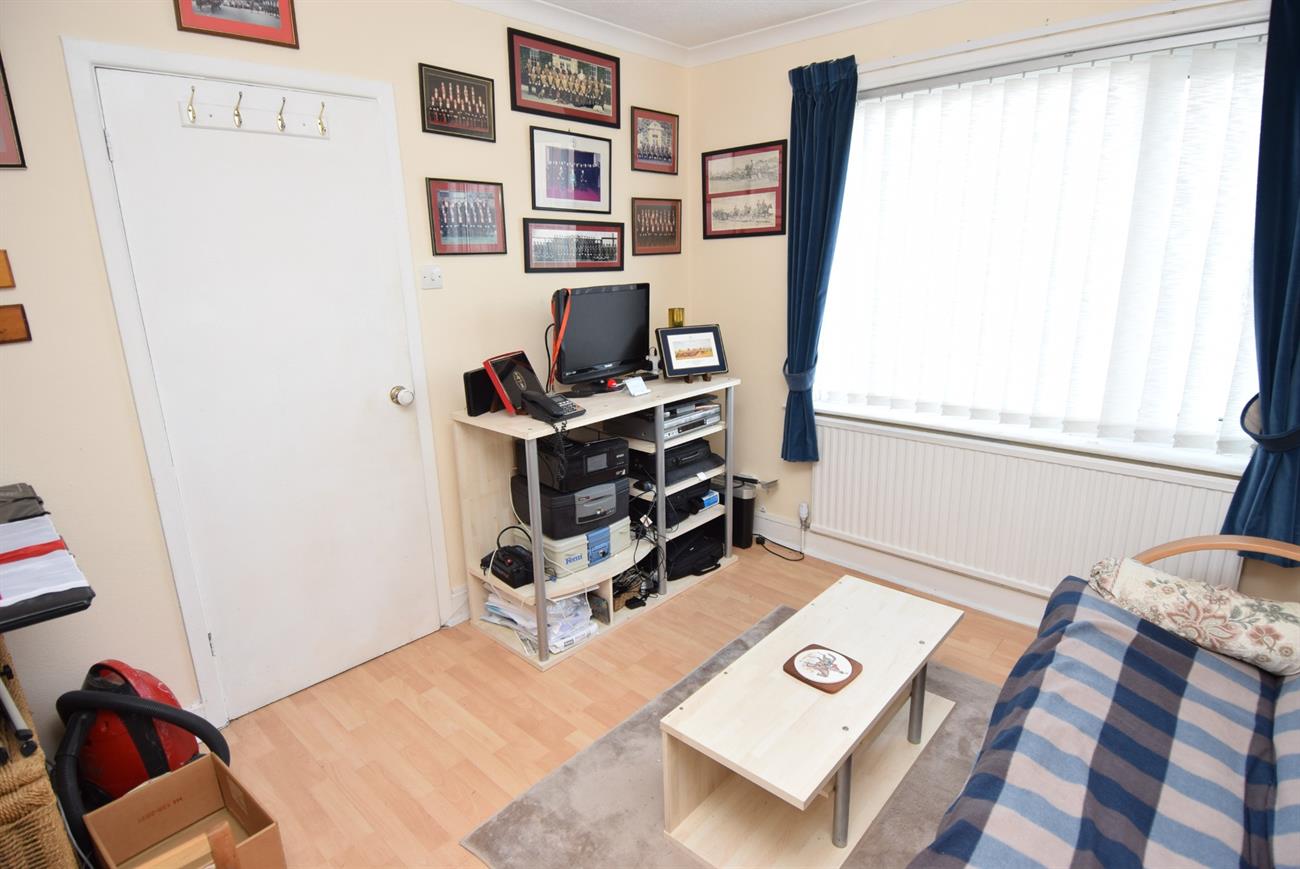
Study Area
10’3” (3.12m) x 8’8” (2.64m)
Window to the side elevation, radiator, space saver stairs leading to the useful attic storage which has a window to the rear elevation, Velux window, ample storage cupboards, cupboard housing Alpha combi gas fired boiler.
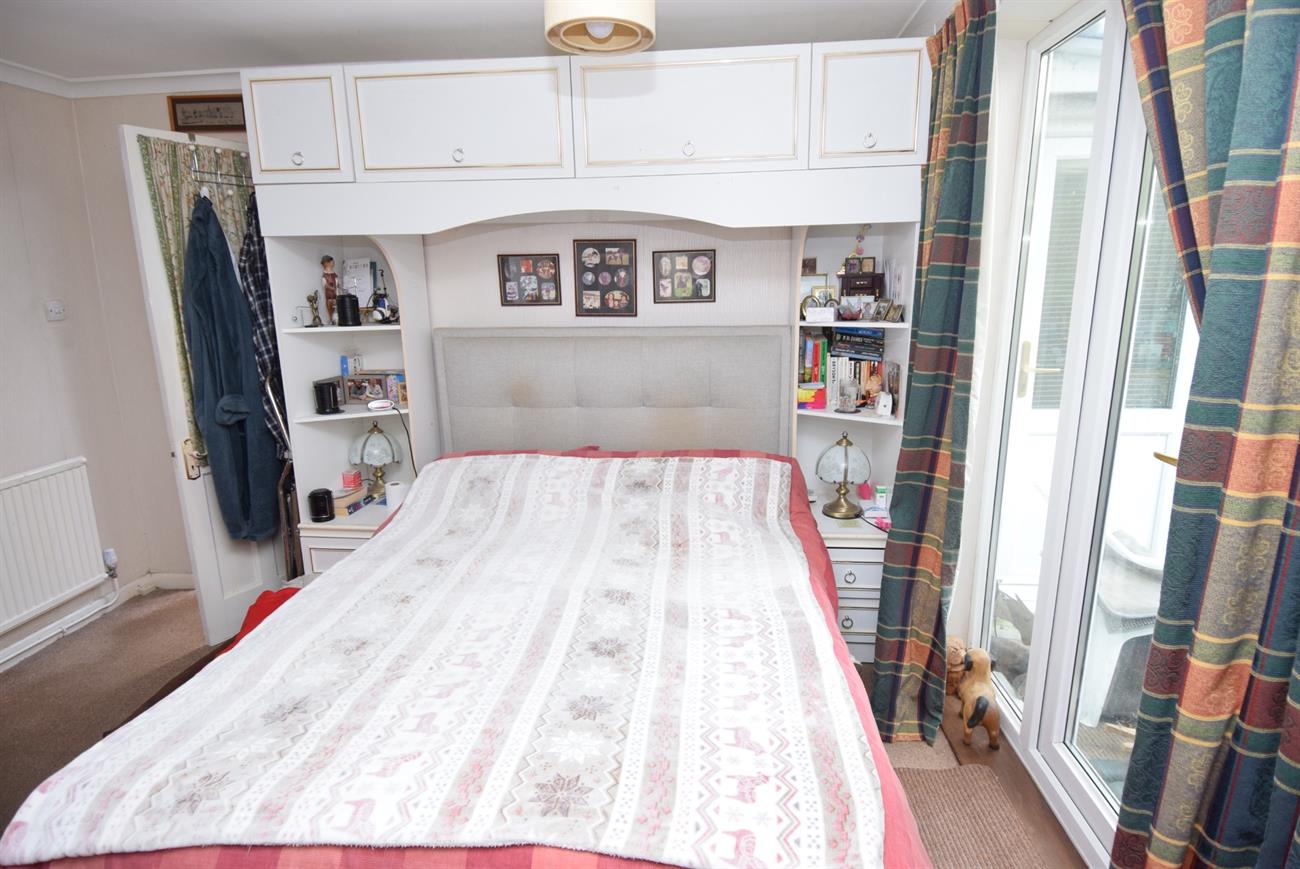
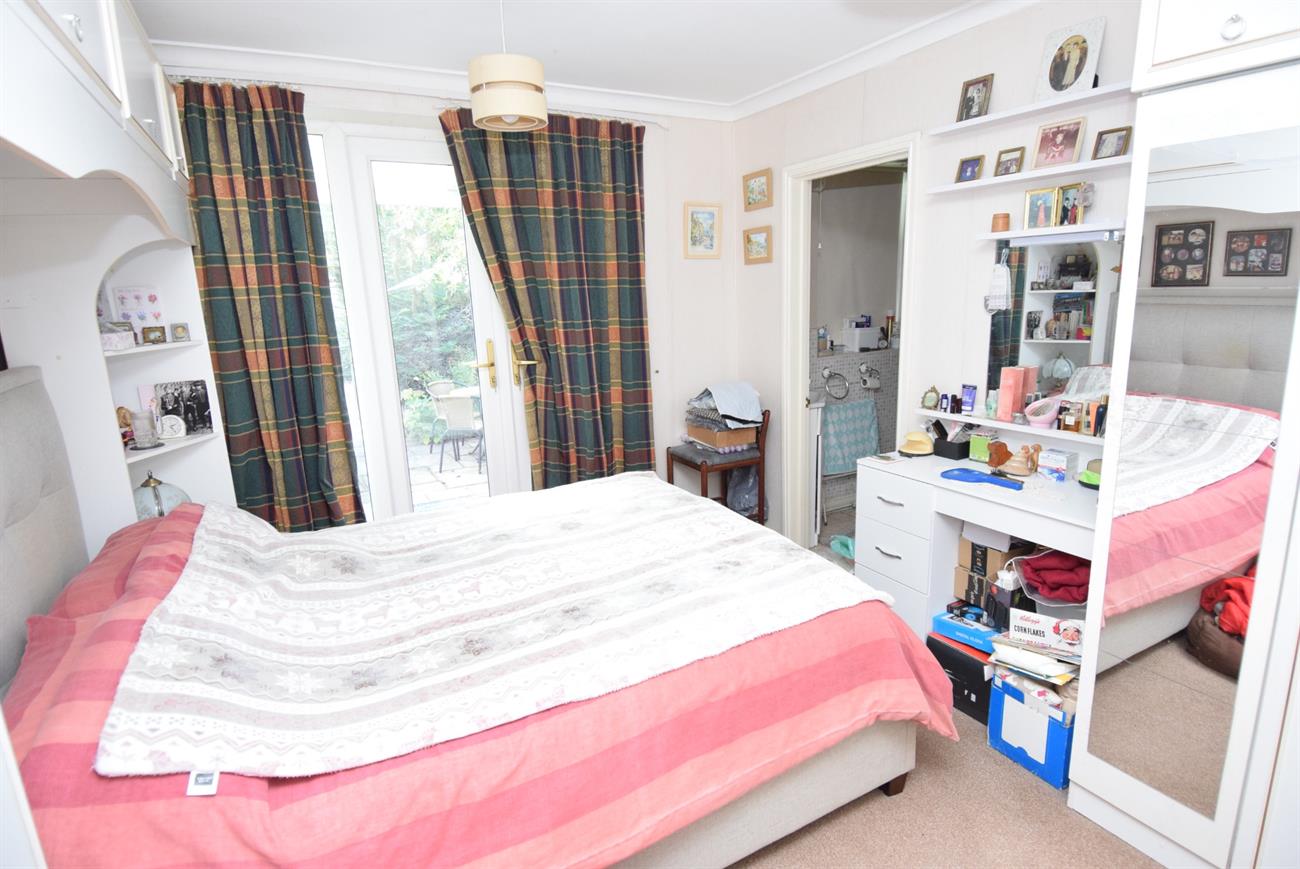
Bedroom
12’ (3.66m) x 10’ (3.05m)
French Doors giving access to the rear garden, radiator.
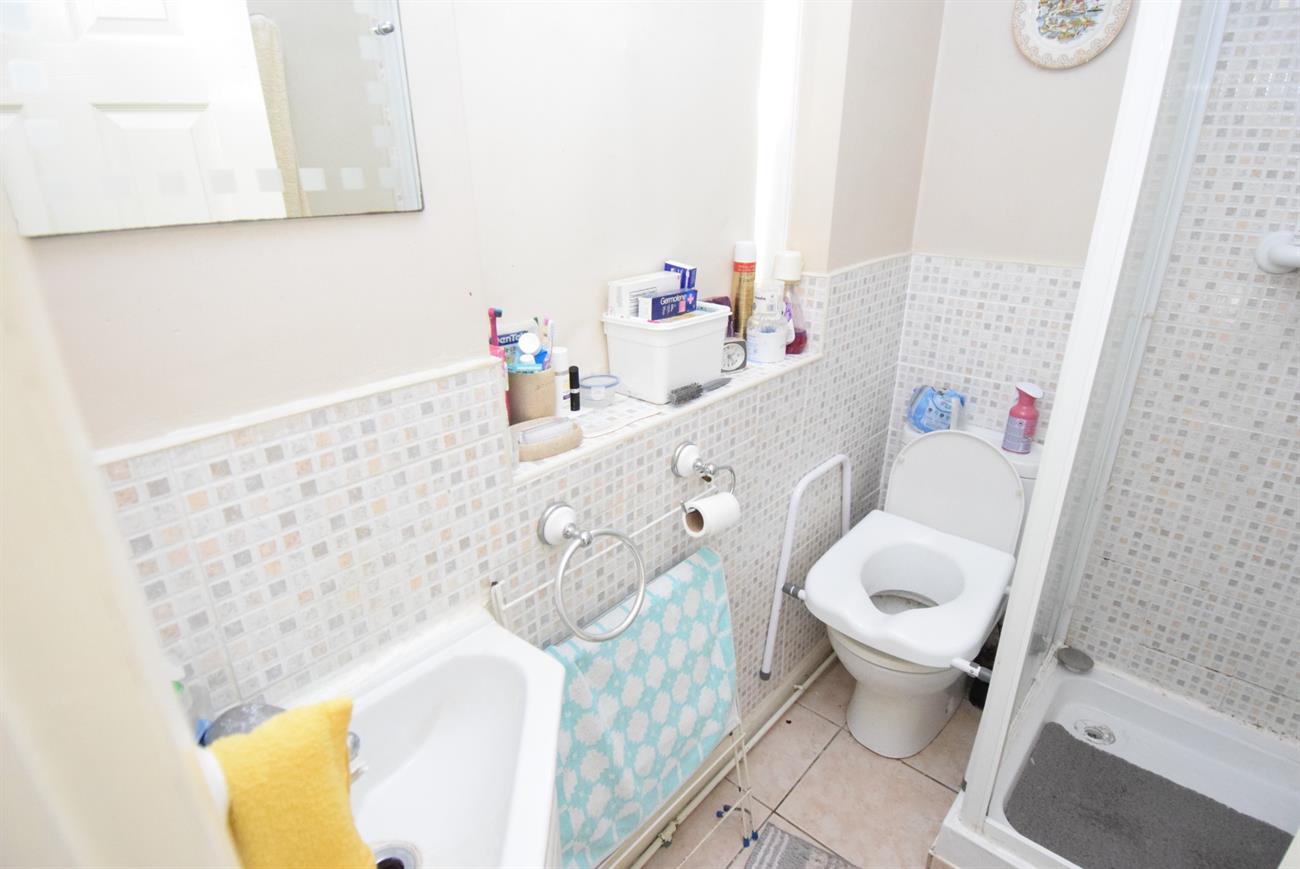
En-suite Shower Room
Comprising of shower cubicle, wash hand basin set in vanity style unit, W.C., ladder rack style radiator, window.
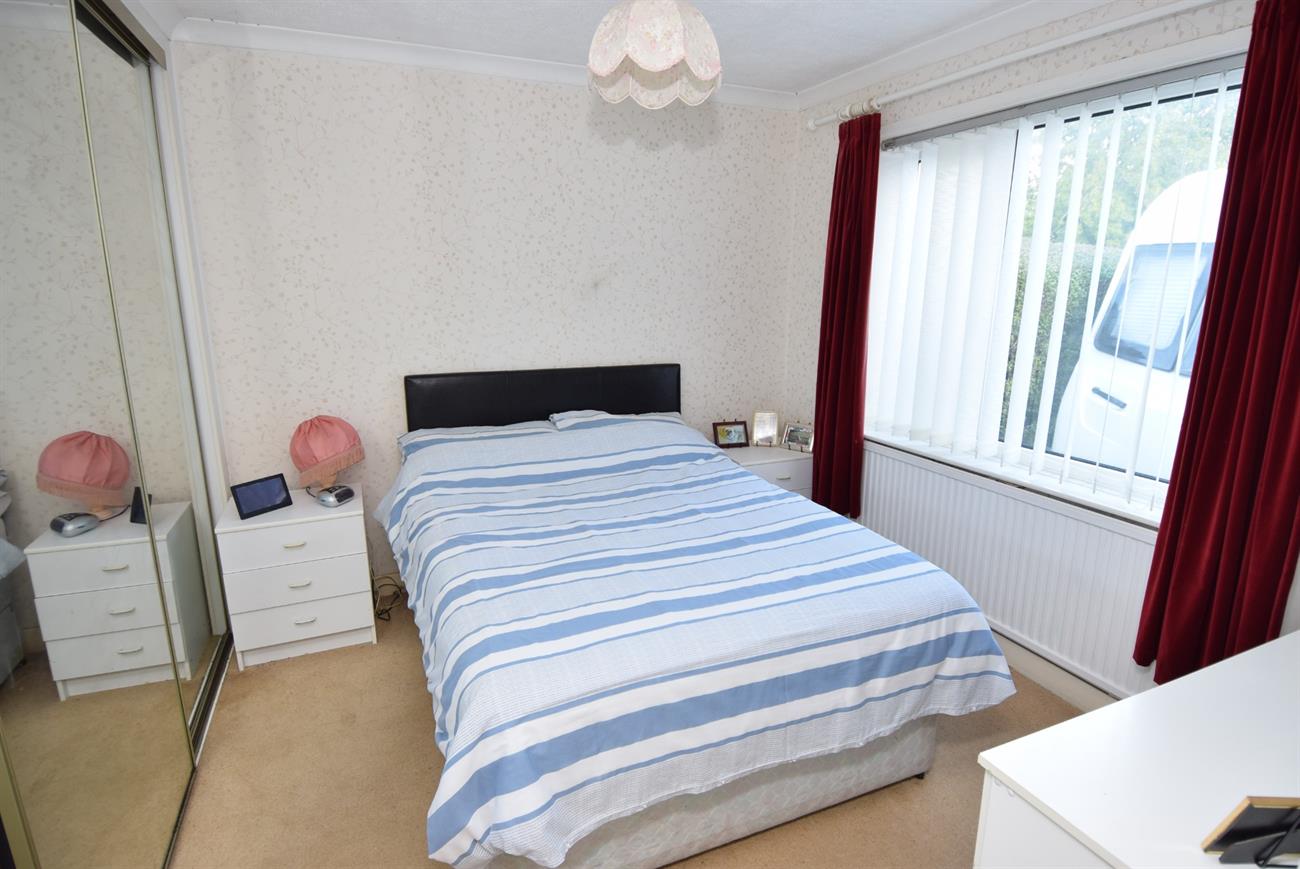
Bedroom
11’1” (3.37m) x 10’1” (3.07m)
Window to the front elevation, radiator.
Bedroom
10’1” (3.07m) x 9’3” (2.81m) plus wardrobes
Window to the front elevation, fitted wardrobes with mirror doors, radiator.
Passage Way
10’2” (3.10m) x 5’3” (1.60m)
Built-in shelved cupboard, window to the side elevation.
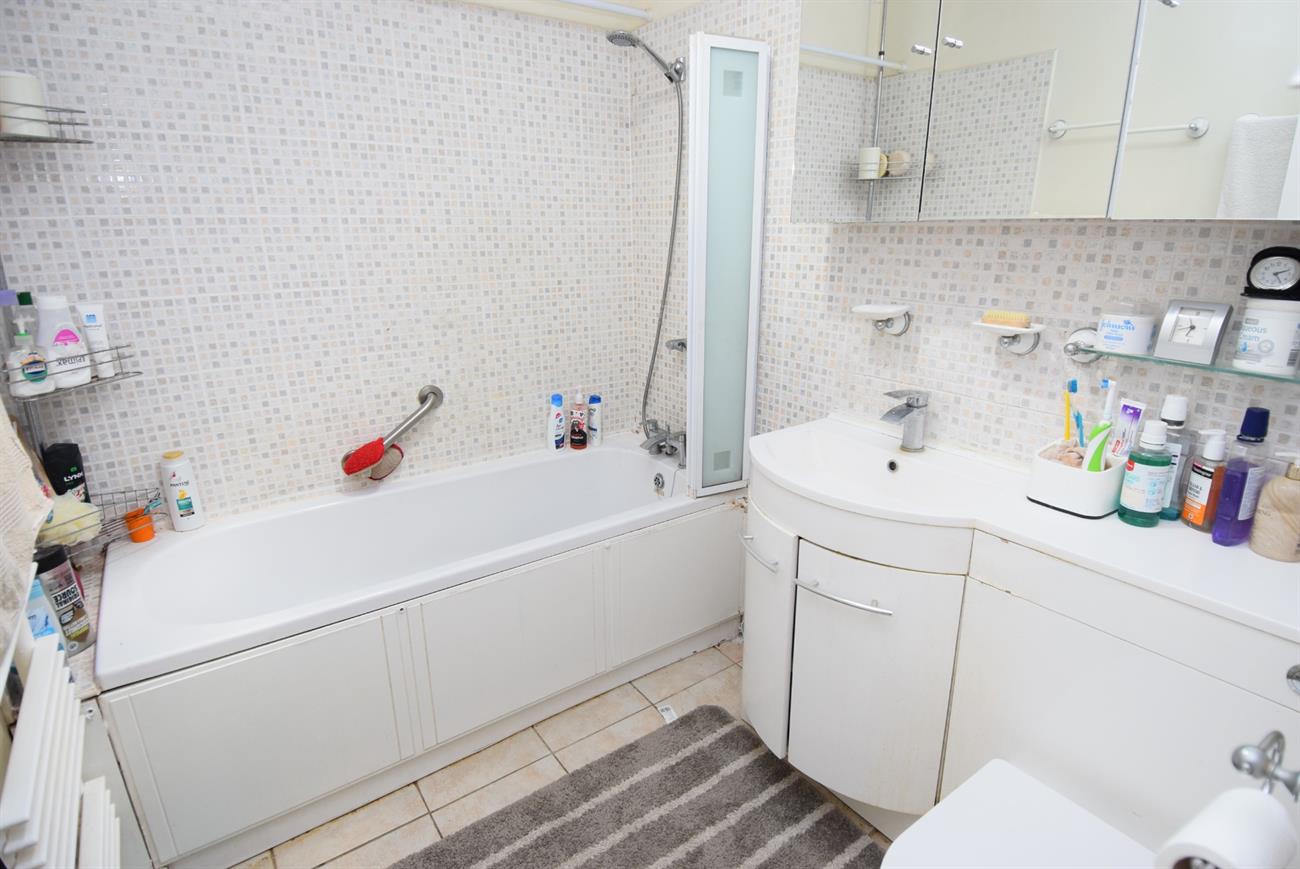
Bathroom
Comprising of bath with mixer tap and shower attachment, wash hand basin with mixer tap set in vanity style unit, concealed cistern W.C., ladder rack style radiator.
Outside
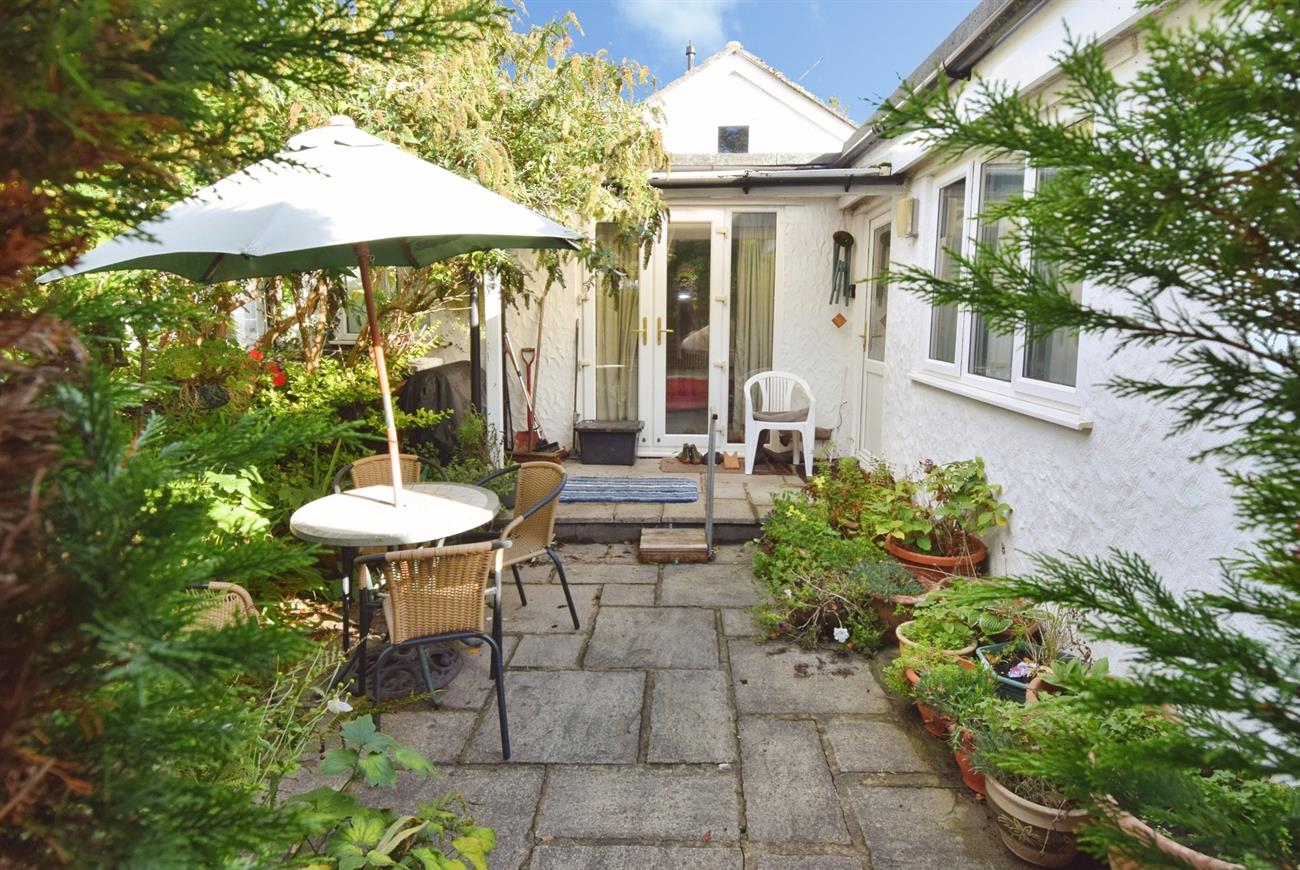
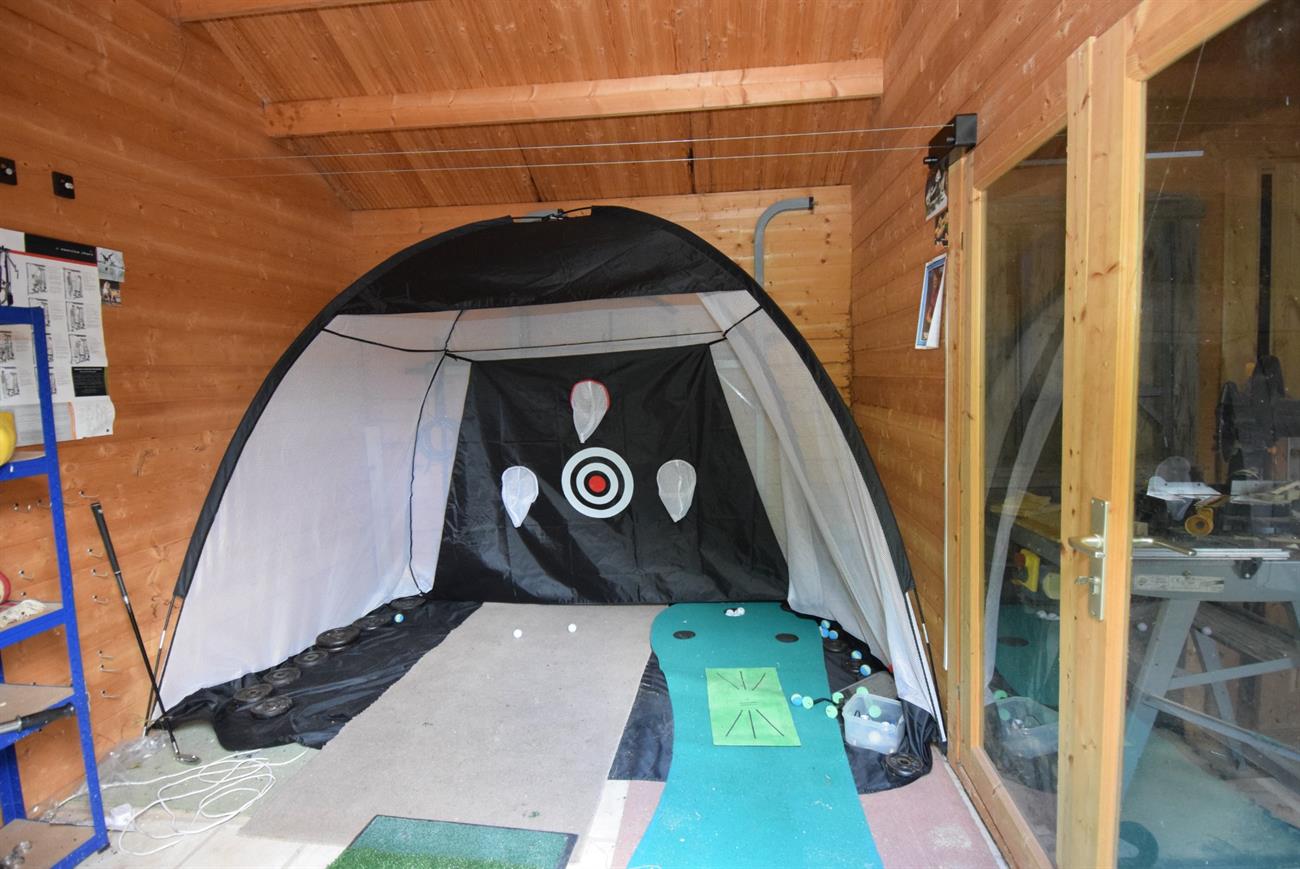
To the front of the bungalow there is a brick paviour driveway offering parking and side gated pedestrian access to the rear garden. The generous size rear garden has been designed to offer different areas with patio and pergola, lawn, pond with bridge over, various mature shrubs, garden shed, greenhouse and has the added benefit of a cabin with light and power, two sets French Doors with one set leading to the workshop and store.
Freehold
Council Tax band D