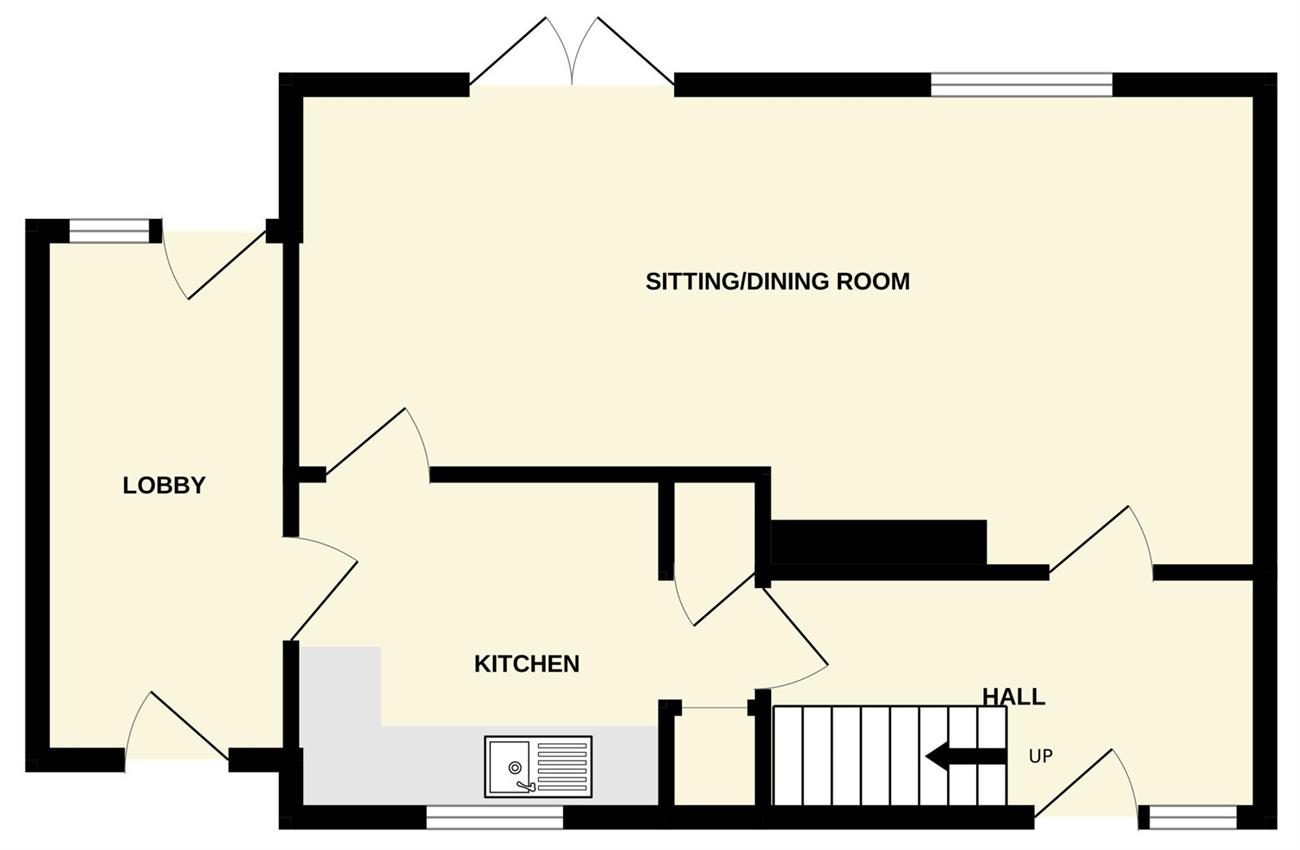
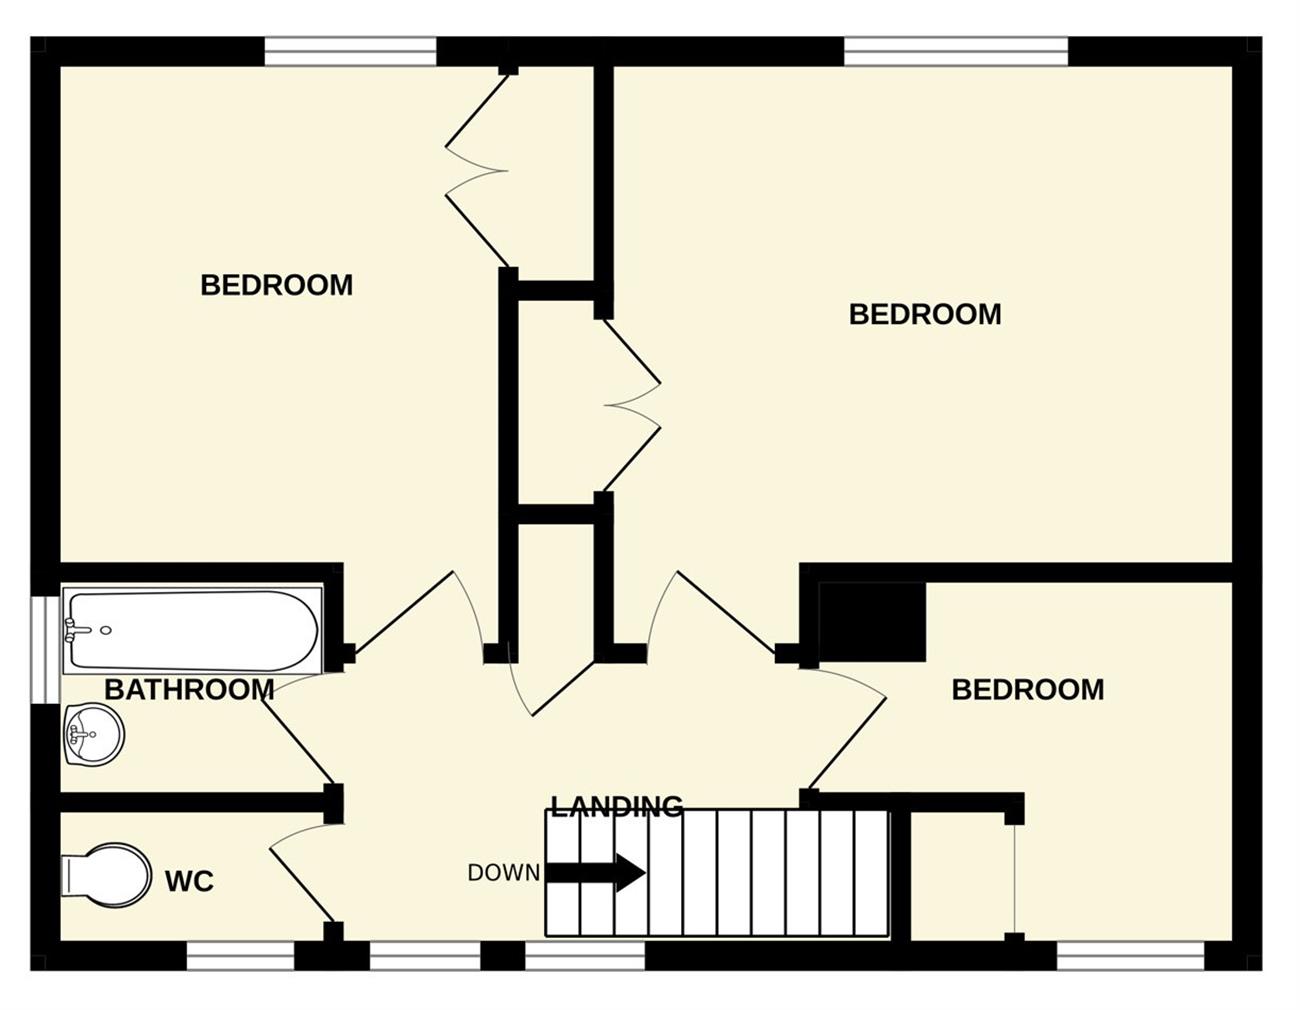
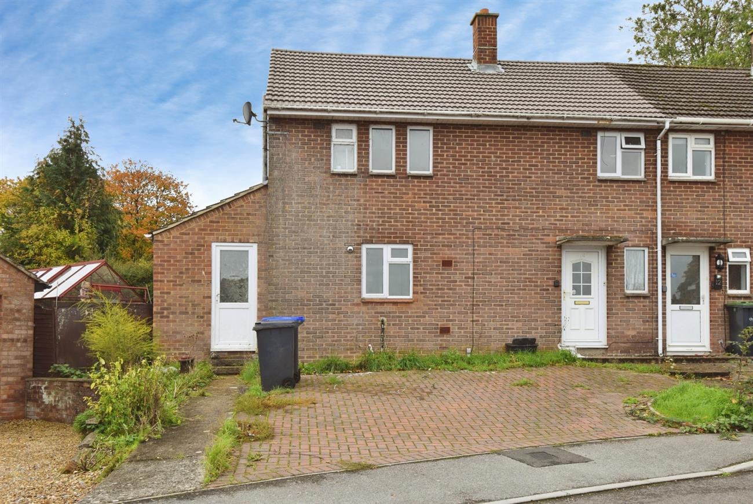
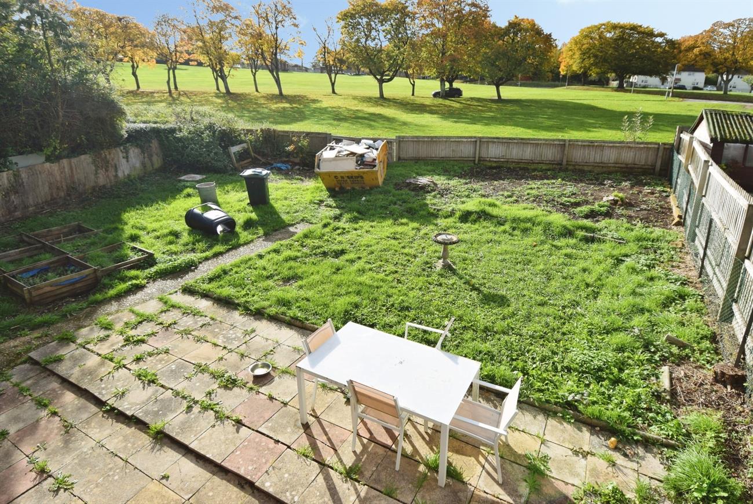
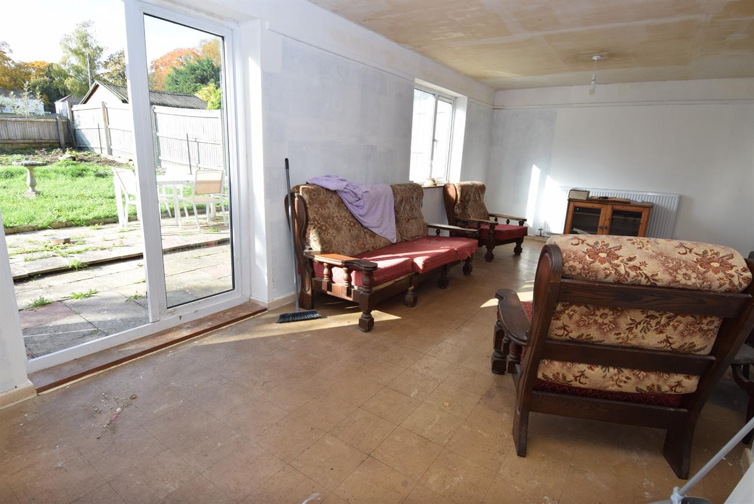
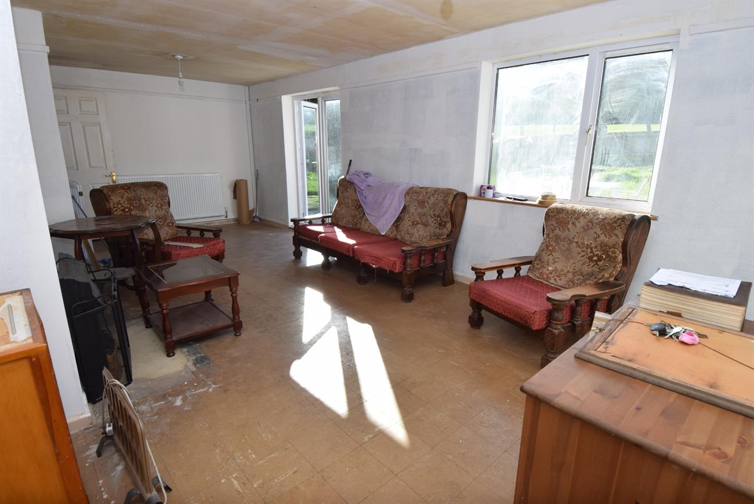
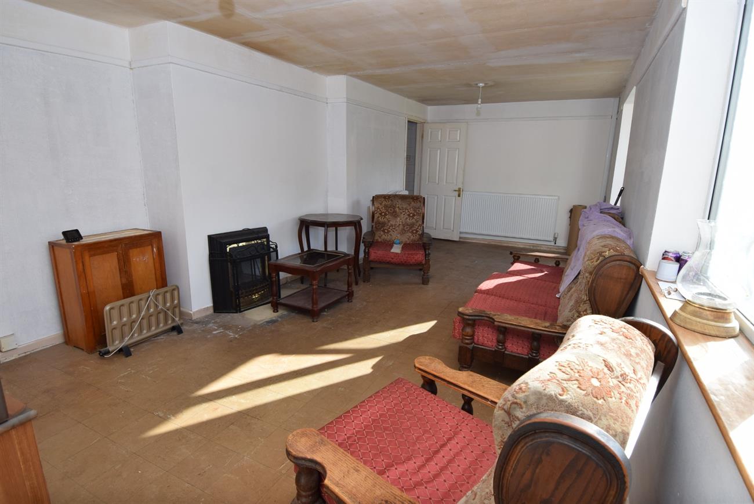
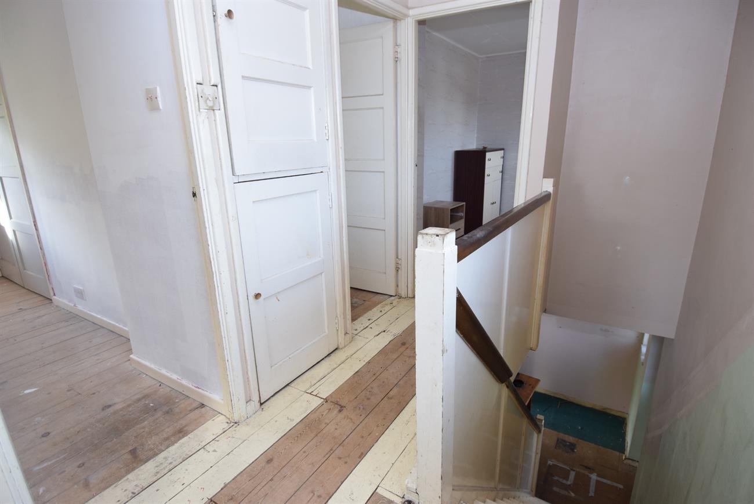
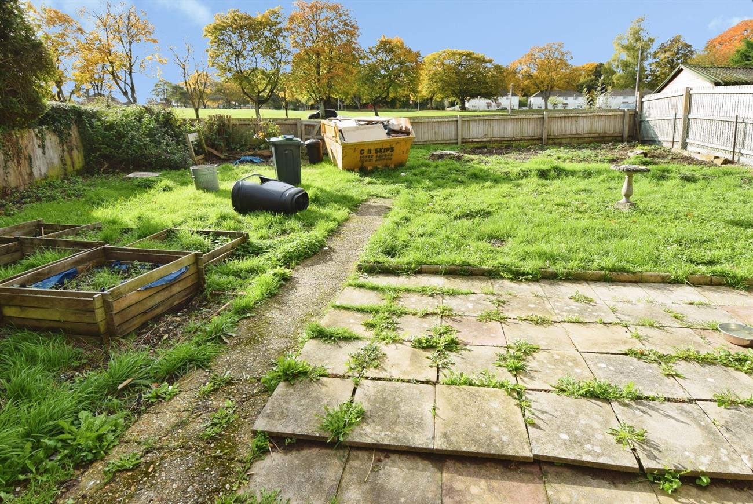
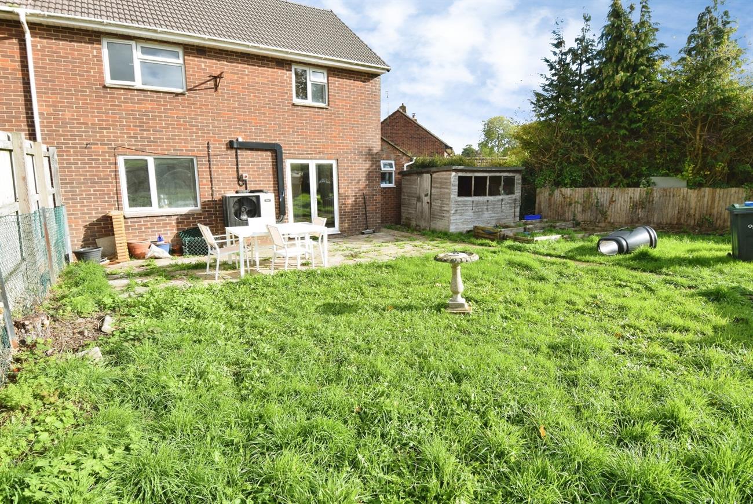
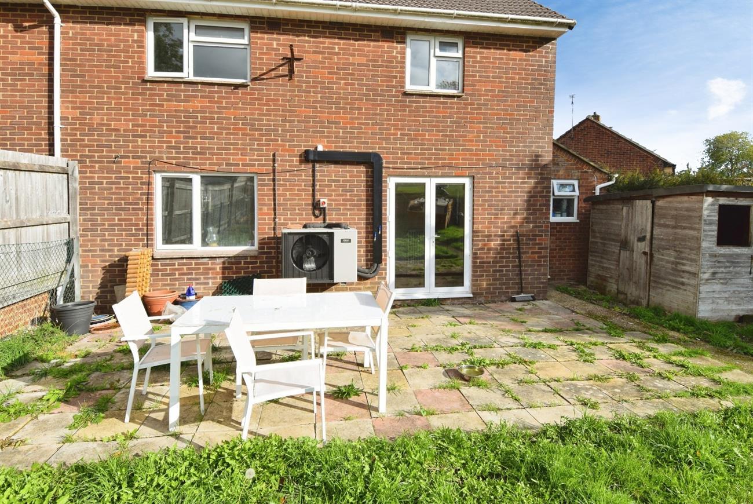
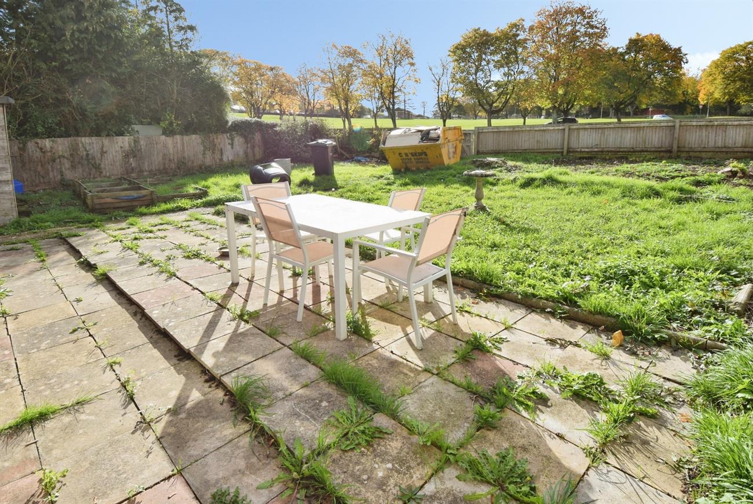
An older style end of terraced house with brick faced elevations under a recent new tiled roof being warmed by a new Ideal Air heat pump system. This house needs further modernisation and currently provides on the ground floor hall, kitchen, lobby, sitting/dining room with French doors to the rear garden. Upstairs, there are three bedrooms, bathroom and separate W.C. Outside, to the front of the house there is a brick paved driveway and pathway leading to the front door. The good size rear garden is mainly laid to lawn with a patio area, Air source heat pump and views of Earl’s Field Park behind. A viewing is recommended on this property that is offered to the market with no onward chain. The town of Amesbury provides a good range of business, shopping and recreational facilities and is ideally placed for the A303 road network.
Front door to:
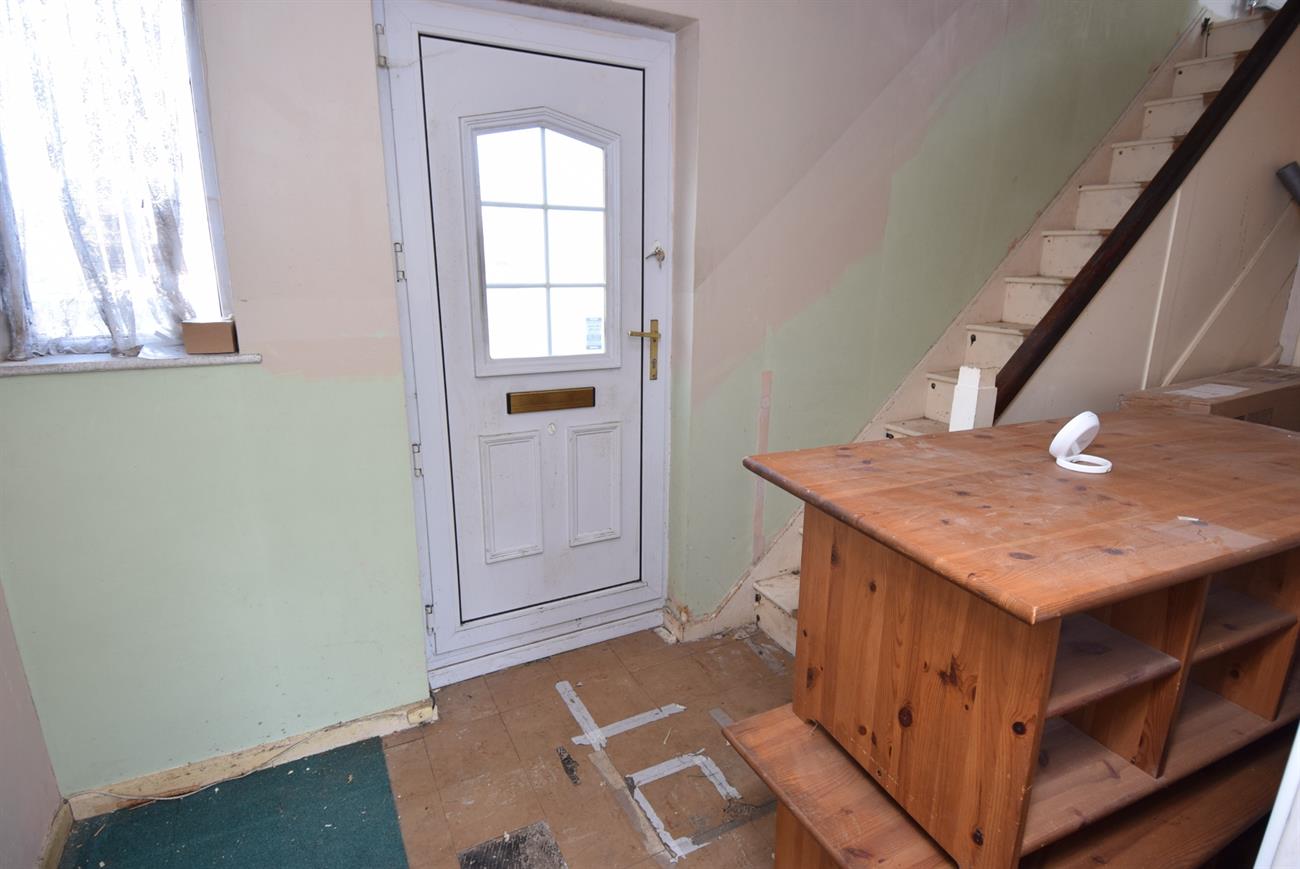
Hall
Stairs rising to the first floor, radiator, under stairs storage cupboard, window to the front elevation.
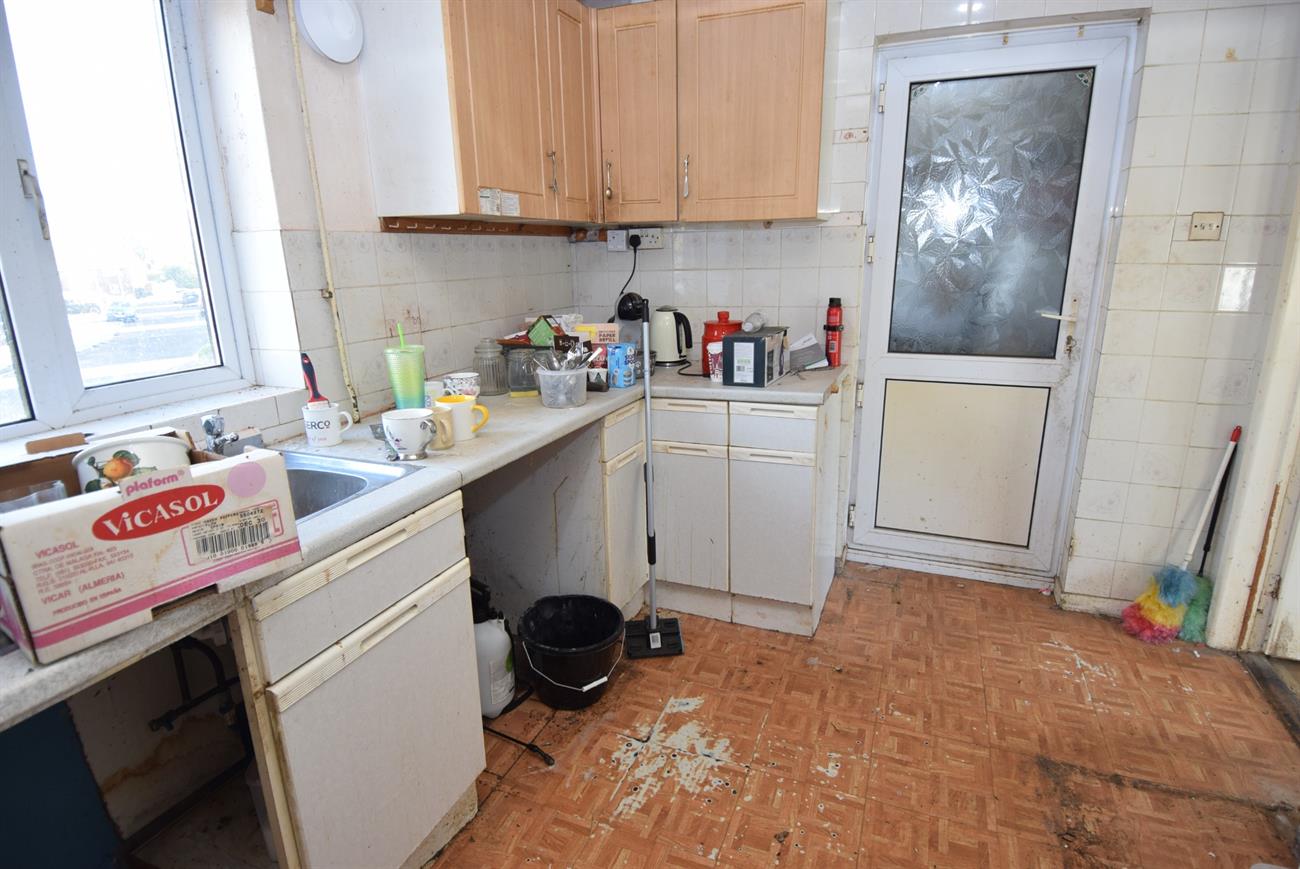
Kitchen
8’8” (2.64m) x 8’3” (2.51m)
Fitted with a range of base and wall units, preparation work surfaces, stainless steel sink unit with drainer, plumbing for washing machine, window to the front elevation, two storage cupboards, wall heater.
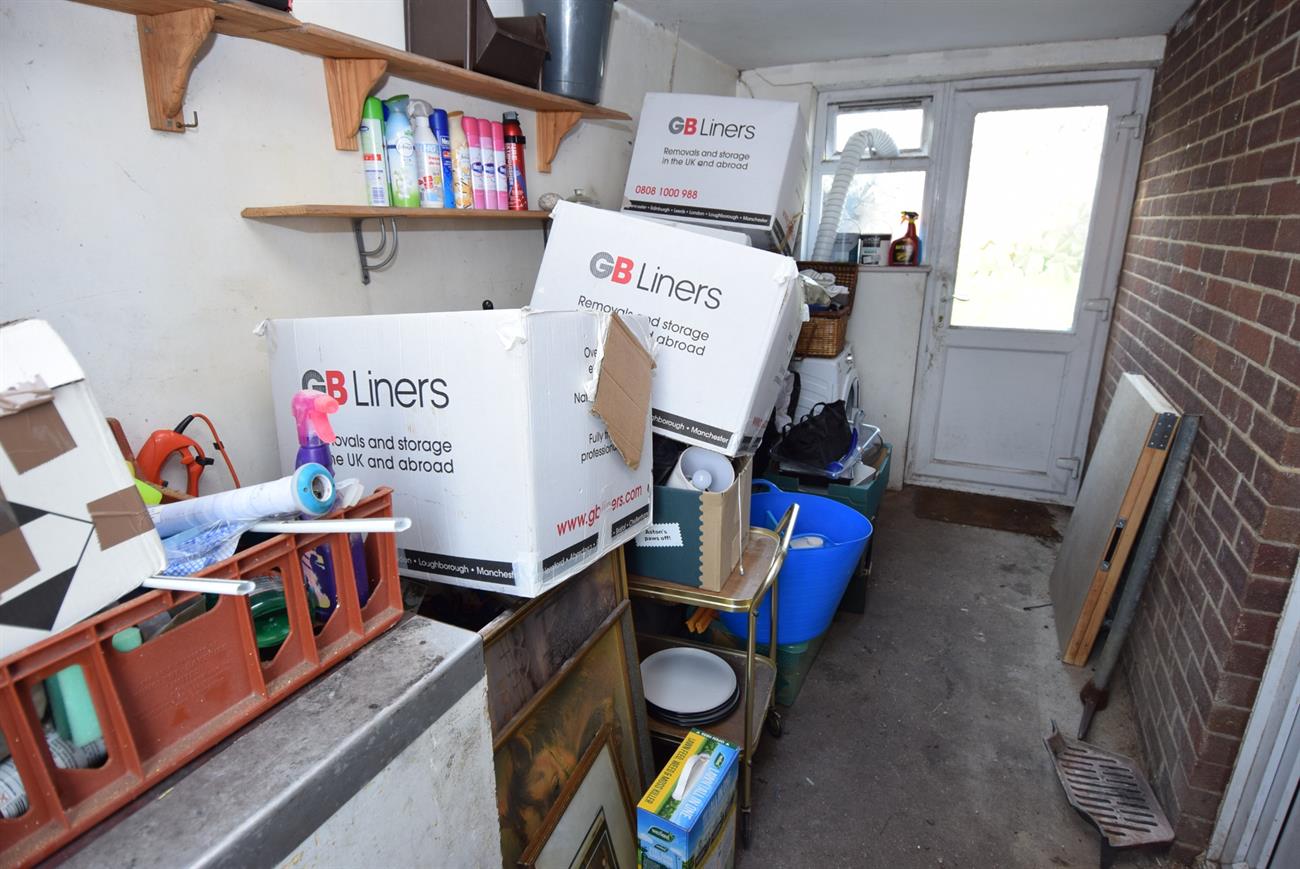
Lobby
12’9” (3.89m) x 6’1” (1.85m)
Doors to the front and rear, window to the rear elevation.
Sitting/Dining Room
23’8” (7.22m) x 11’9” max (3.58m)
Two radiator’s, window and French doors opening to the rear garden.
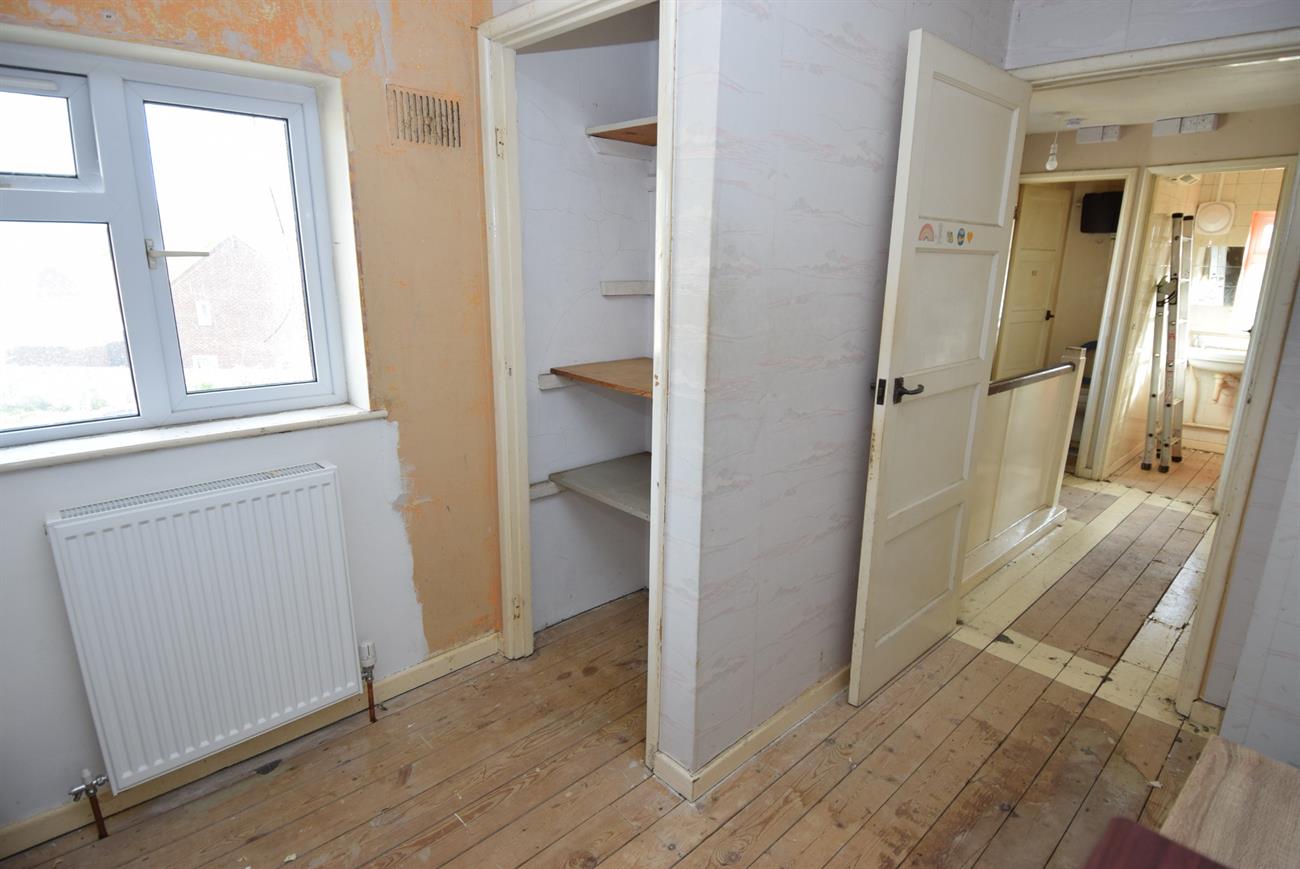
Landing
Radiator, two windows to the front elevation, cupboard housing Ideal heat pump cylinder and control box.
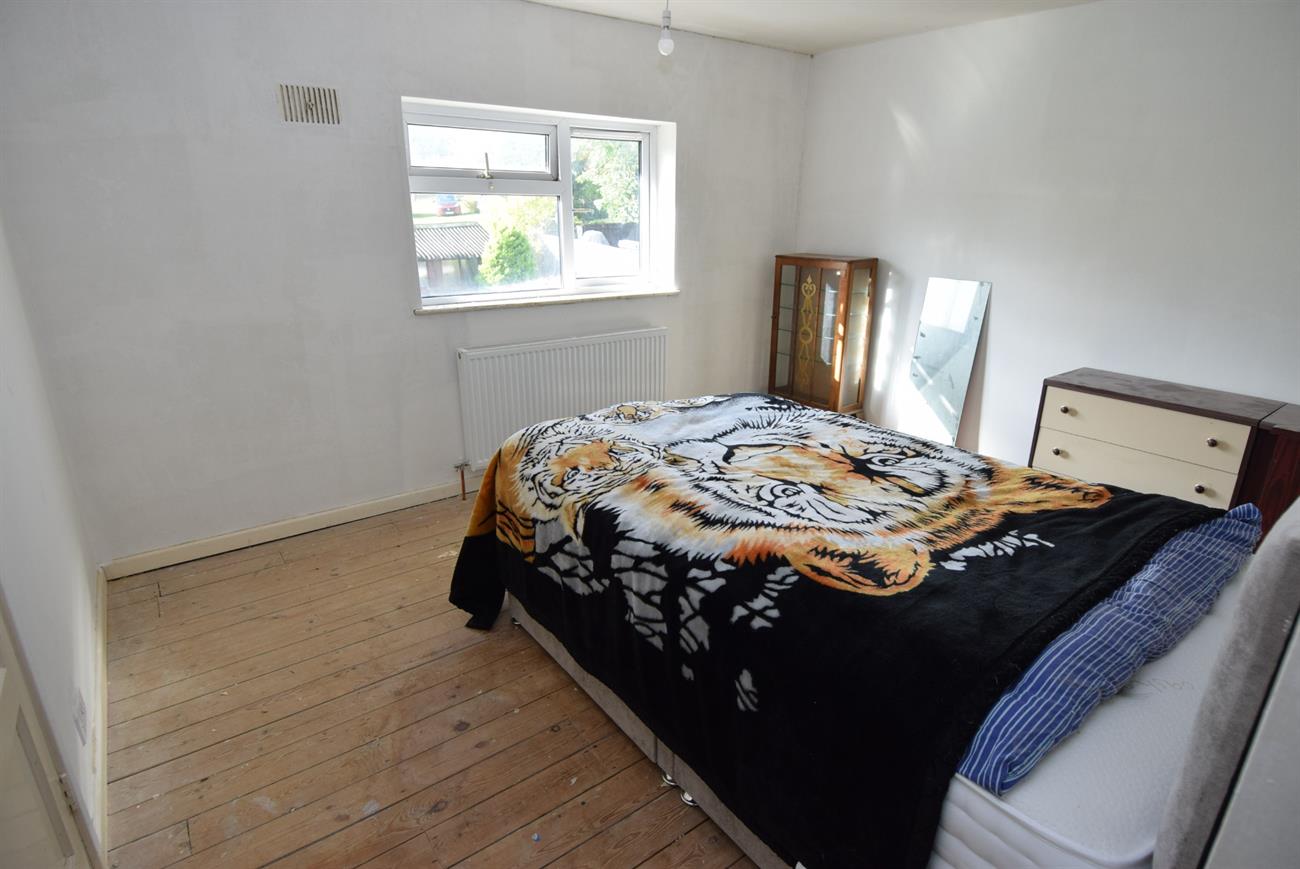
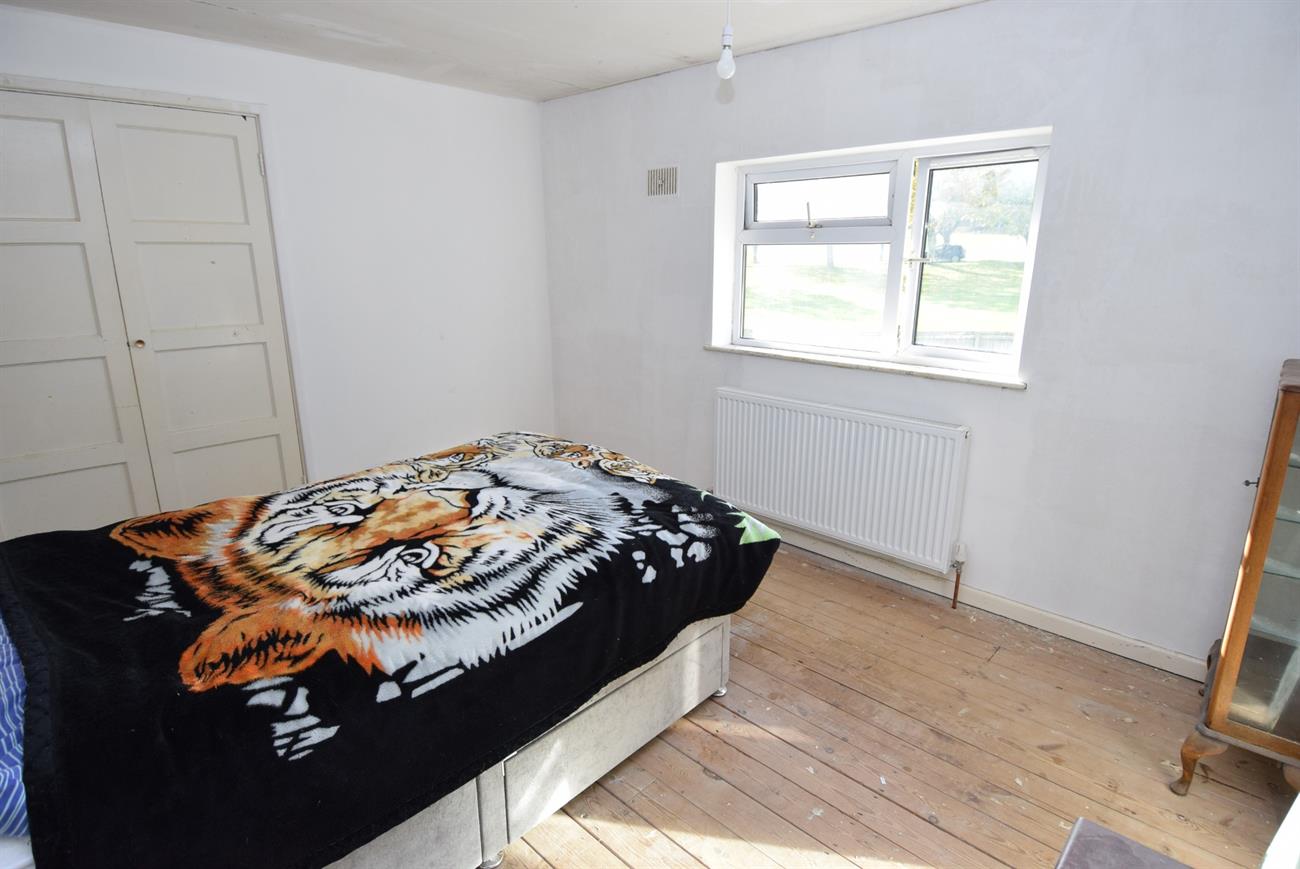
Bedroom
12’7” (3.84m) x 10’2” (3.10m) plus door recess
Window with views to the rear over Earl’s Field Park, built-in double cupboard, radiator.
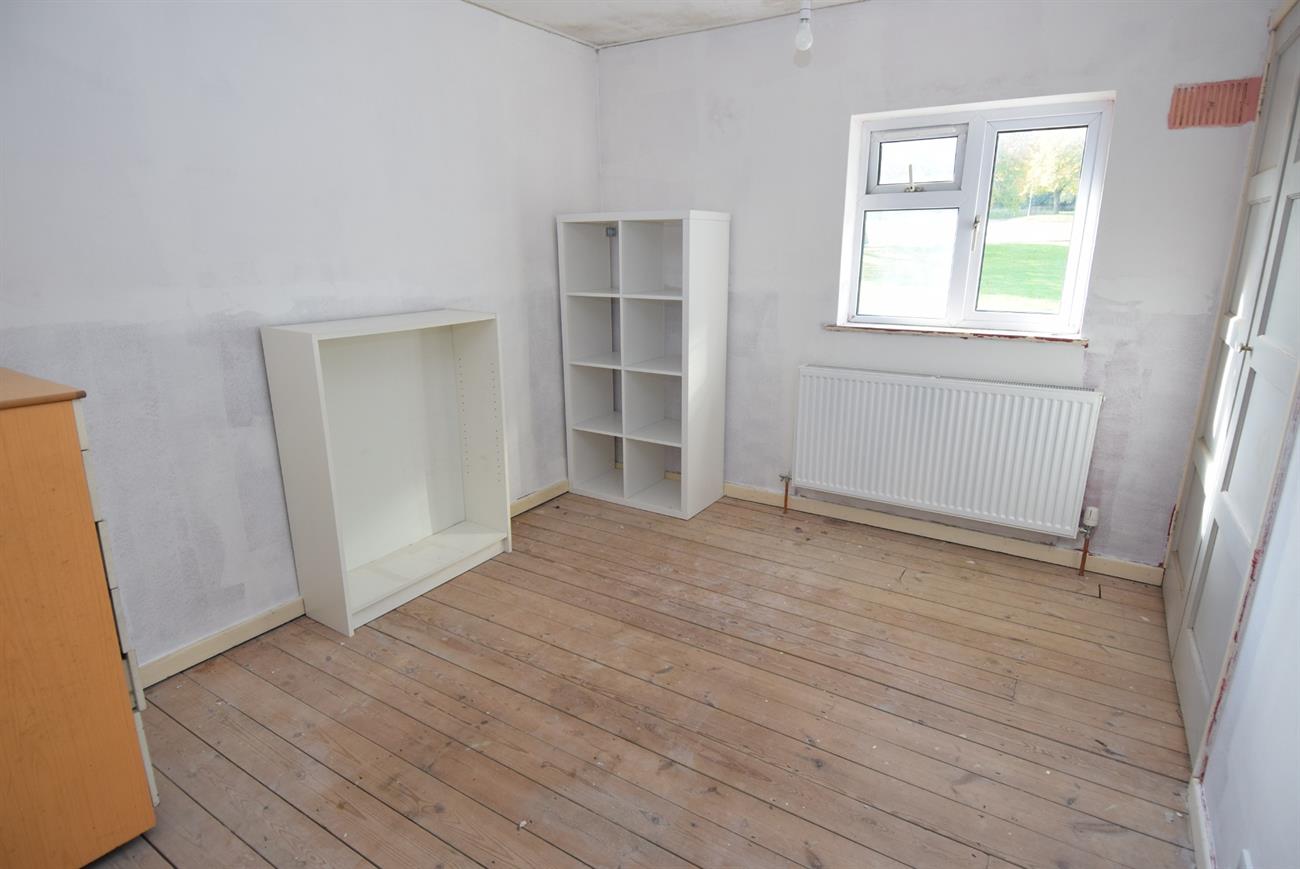
Bedroom
10’2” (3.10m) plus door recess x 8’11” (2.71m)
Window with views to the rear over Earl’s Field Park, built-in double cupboard, radiator.
Bedroom
9’7” (2.91m) max x 7’9” (2.36m) max
Window to the front elevation, radiator, built-in cupboard recess.
Bathroom
Comprising of bath, wash hand basin, wall heater, window to the side elevation, hatch to loft space.
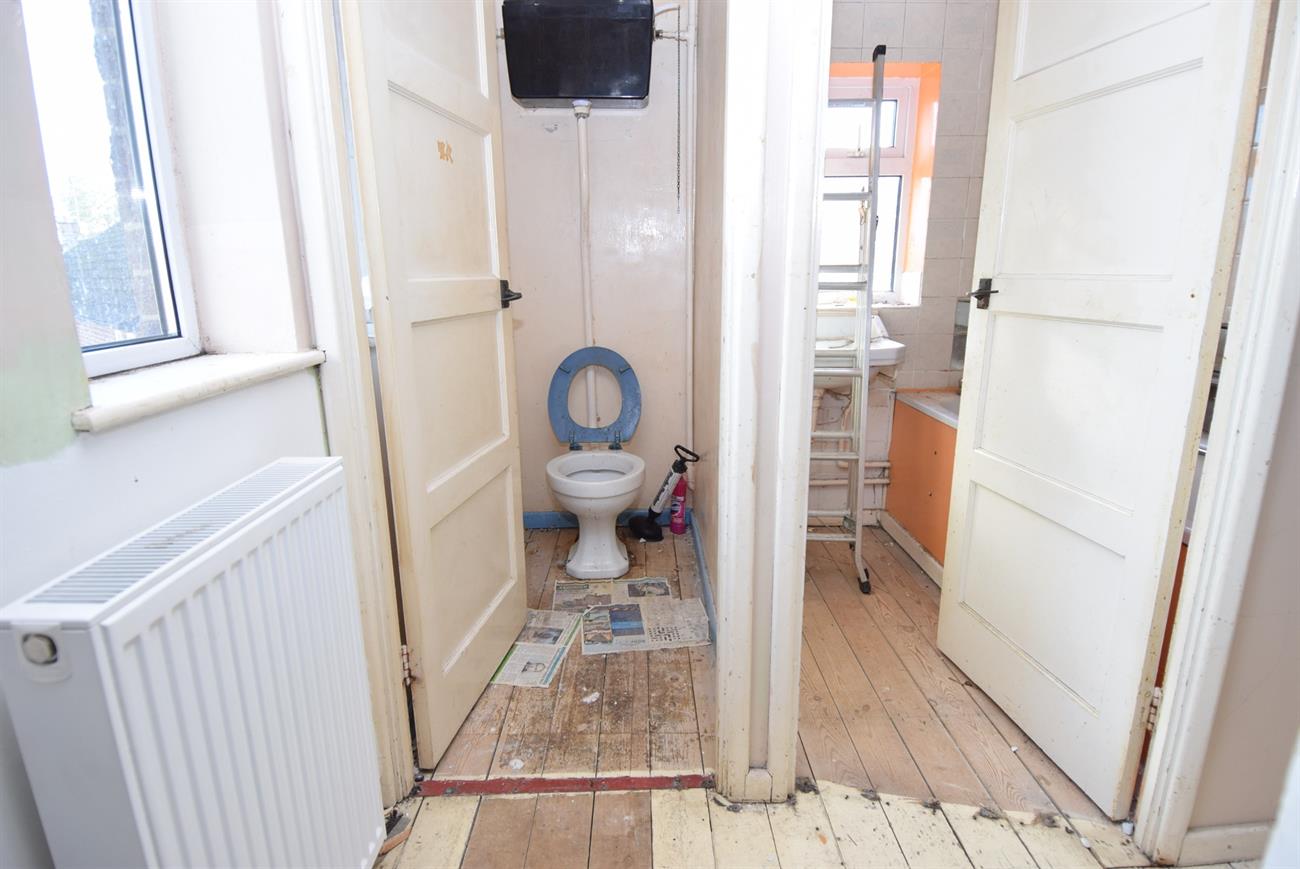
Separate W.C.
W.C., window to the front elevation, wall heater.
Outside
To the front of the house there is a brick paved driveway and pathway to the front door. The good size rear garden is mainly laid to lawn with a patio area, Air source heat pump and views to Earl’s Field Park behind.
Agents Note
Tenure: Freehold
Council Tax Band: B