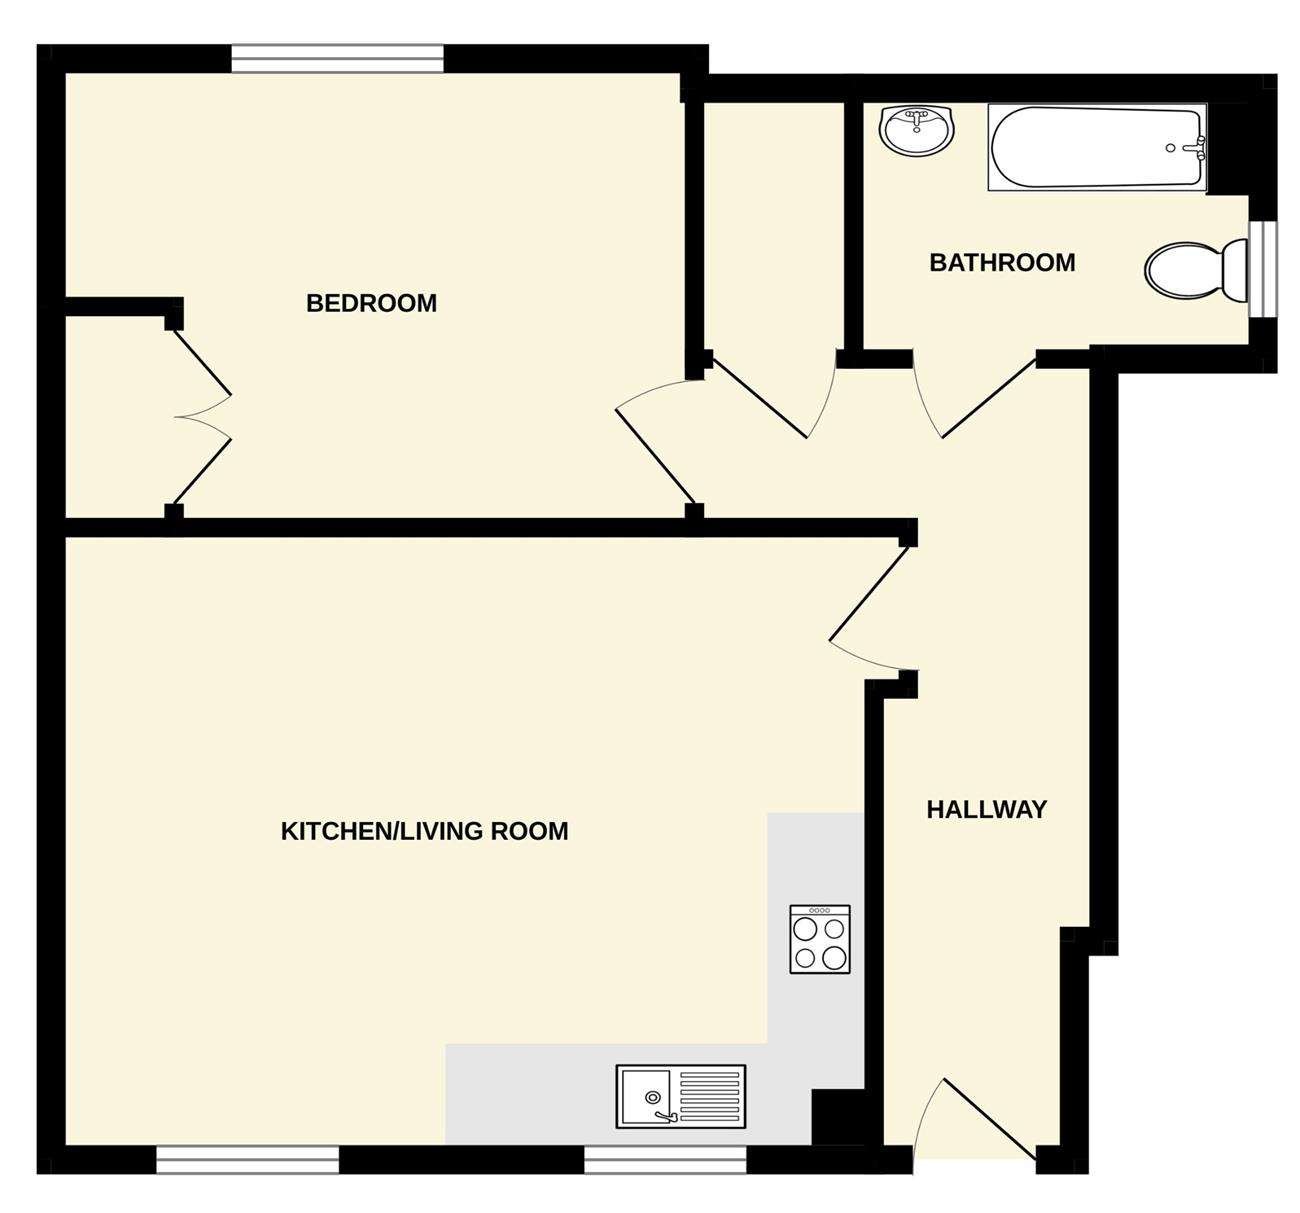
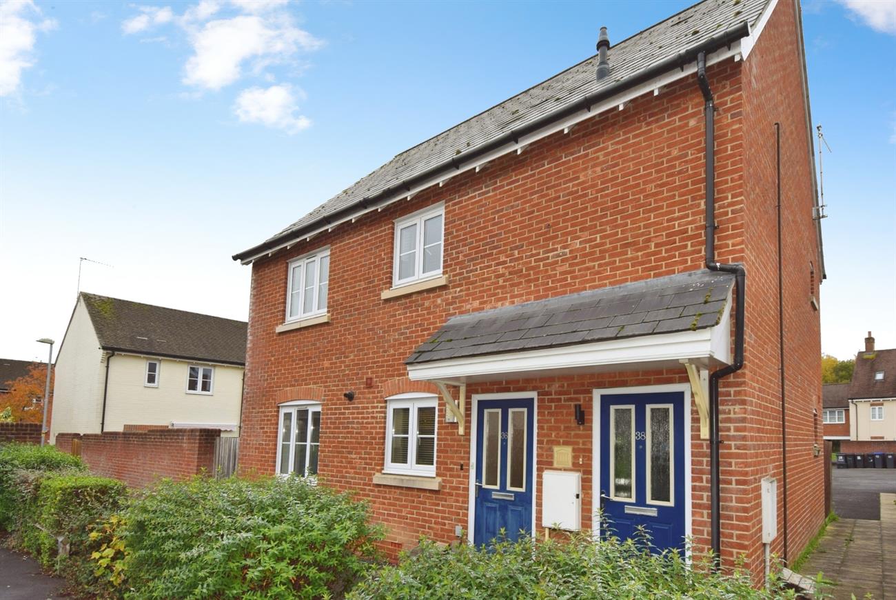
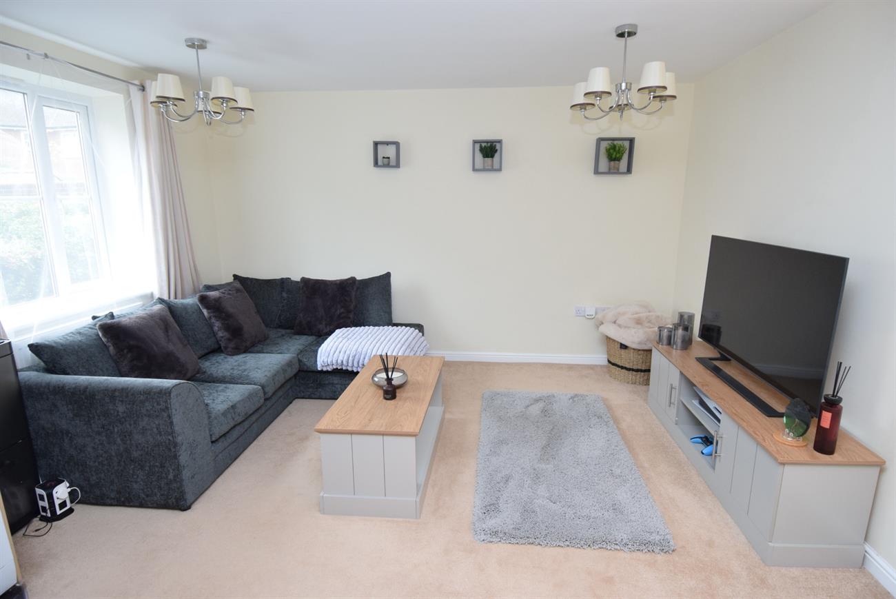
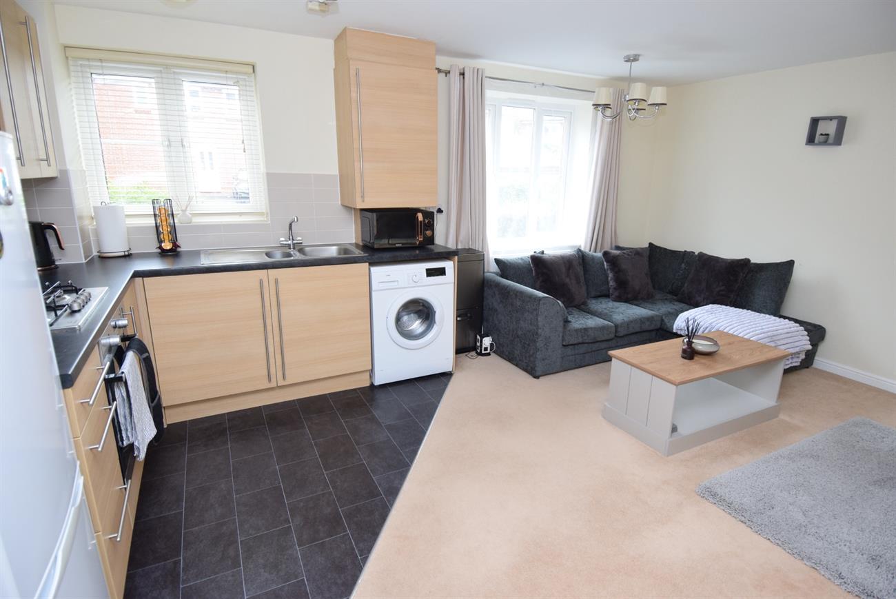
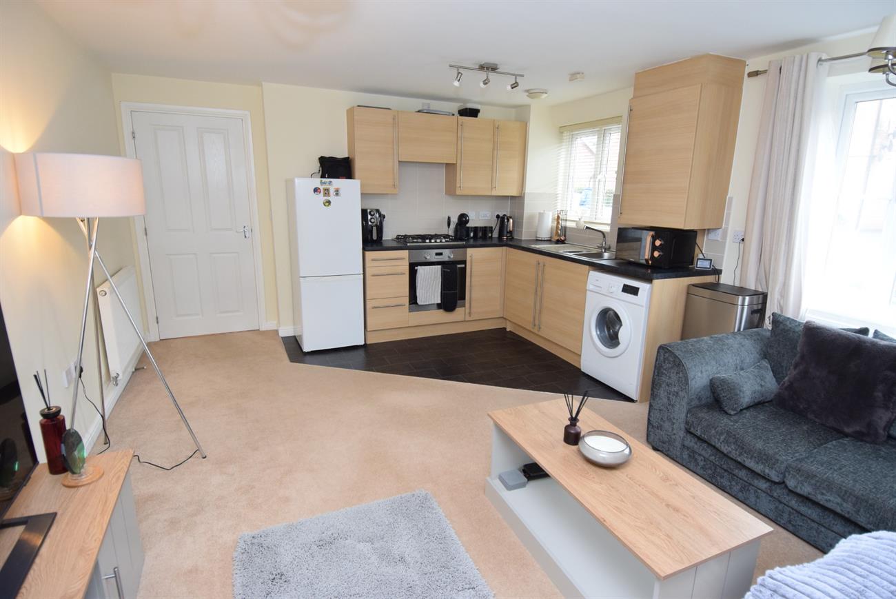
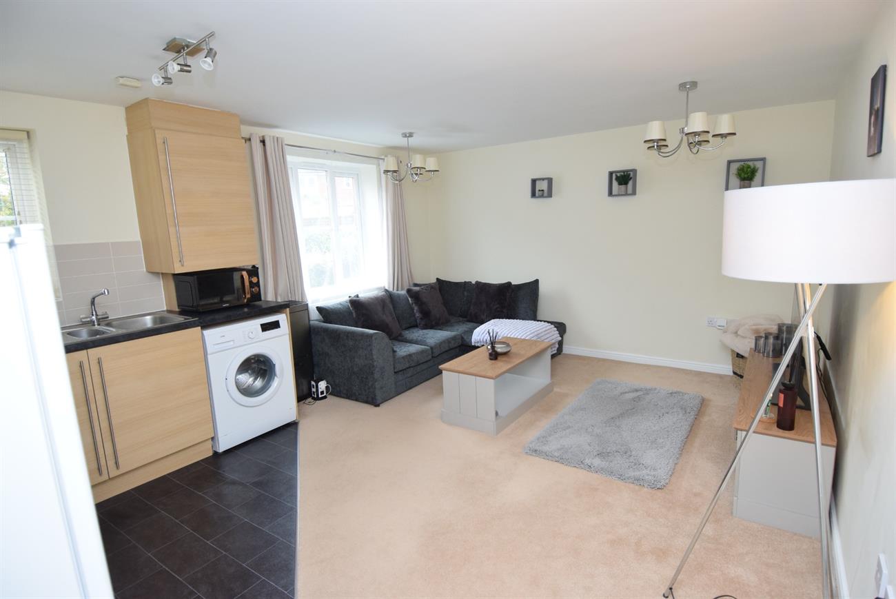
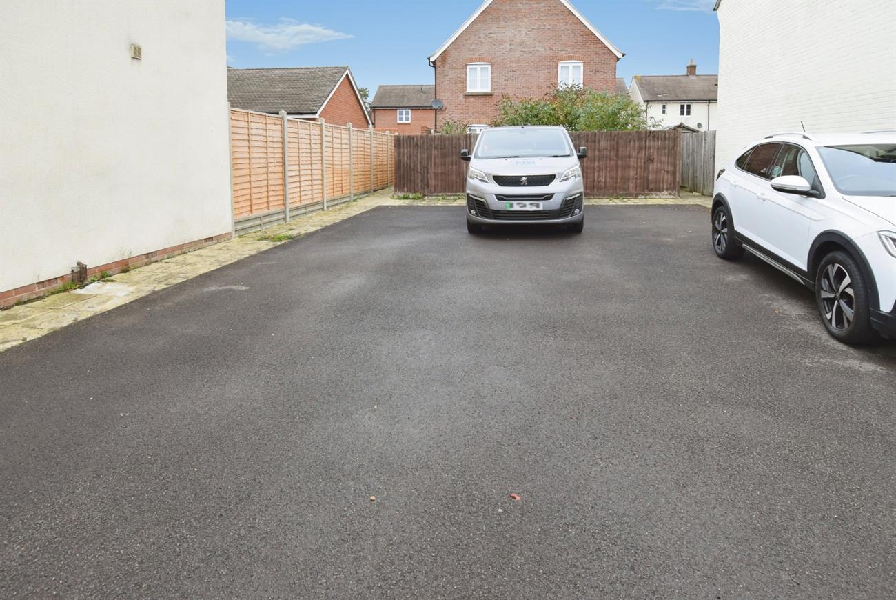
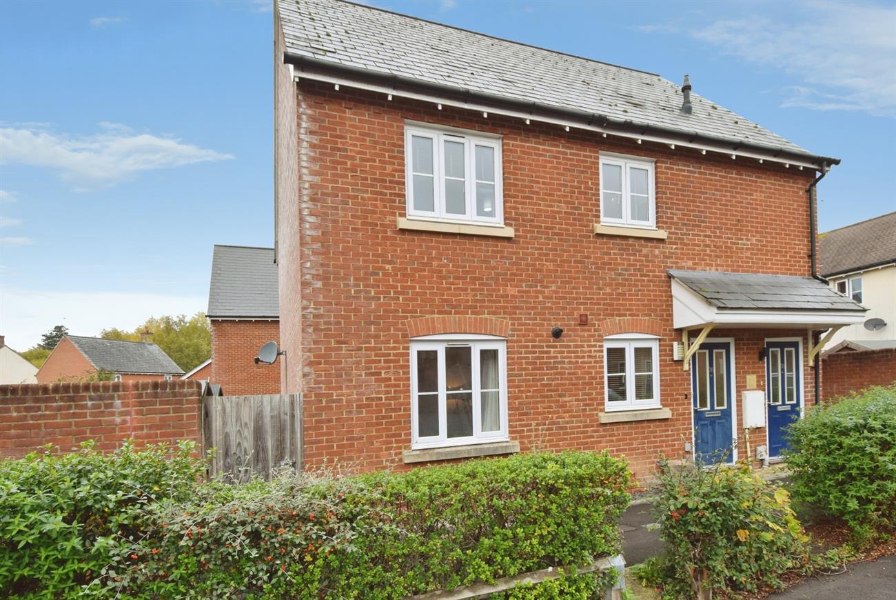
A modern purpose built ground floor maisonette situated in a most sought after location and has many benefits. This home is presented in excellent decorative order with the accommodation providing a generous size hall, open plan kitchen/sitting room, double bedroom and bathroom all being warmed by gas fired central heating. Outside, to the front of the property there are mature shrubs and path to the front door. There is an enclosed rear garden and allocated parking. An internal viewing is highly recommended on this home. The village of Durrington has a good range of local amenities to include mini supermarkets, schools, swimming pool, petrol station, public houses, doctors’ surgery and chemist. Durrington is ideally placed for the A303 road network.
Details:
Front door to:
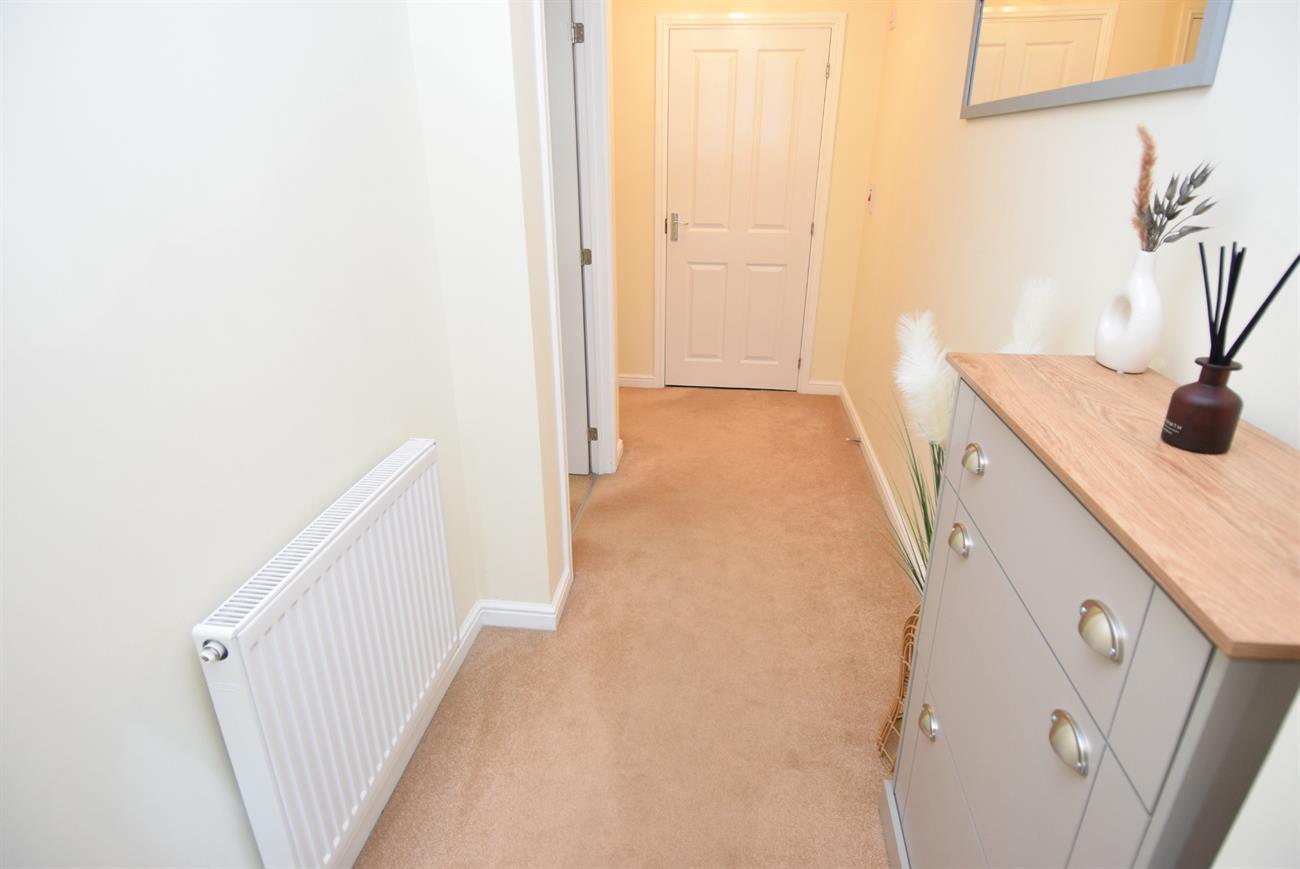
Hall
A spacious hall with a generous size storage cupboard and radiator.
Kitchen/Sitting Room
16’8” (5.08m) x 12’’10” (3.91m)
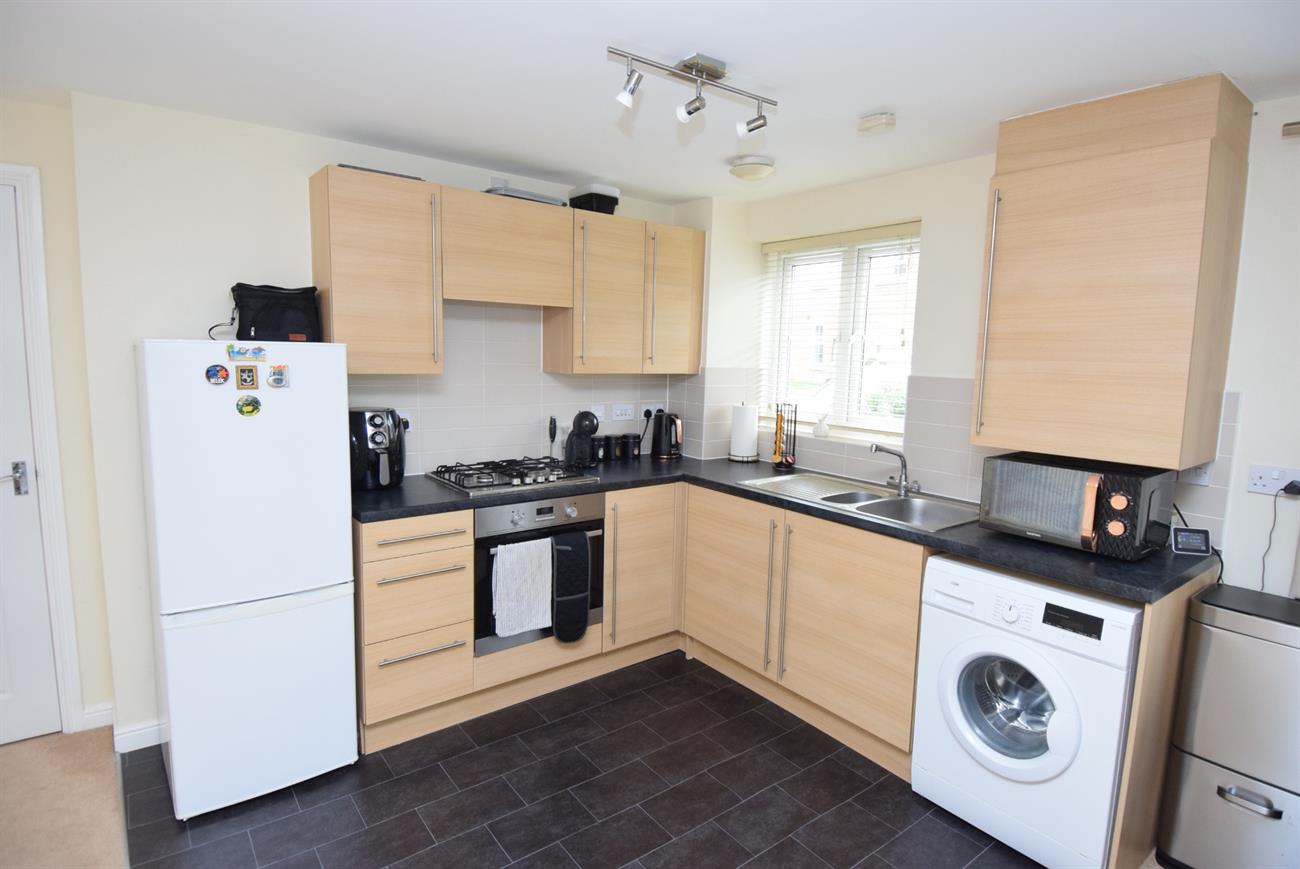
An open plan room with the kitchen area having a range of base, drawer and wall units, preparation work surfaces, fitted gas hob with cooker hood over, built-in electric oven, one and half bowl stainless steel sink unit with mixer tap, cupboard housing gas fired boiler, plumbing for washing machine. Two windows to the front elevation, two radiators.
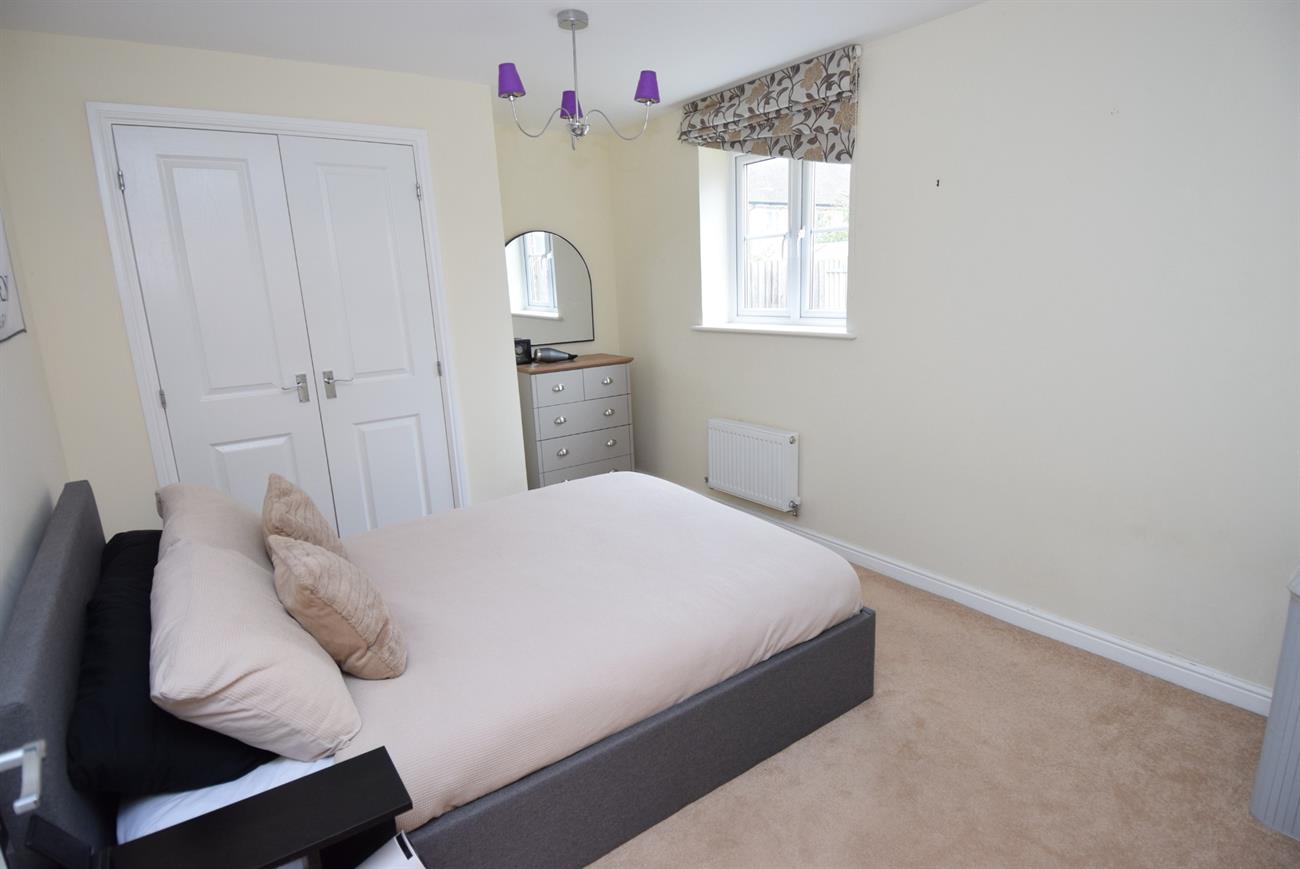
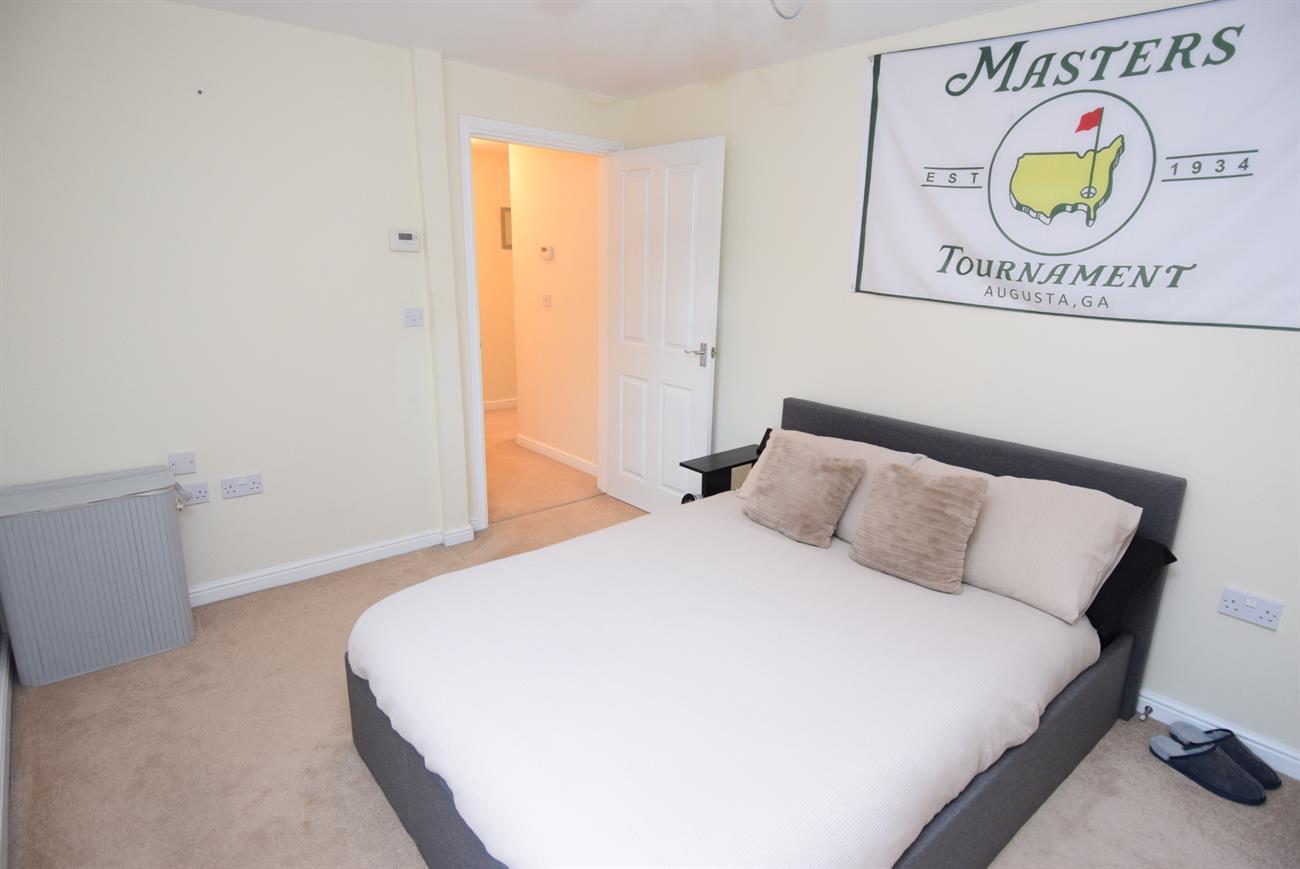
Bedroom
13’1” (3.99m) x 9’6” (2.89m)
Window to the rear elevation, built-in double wardrobe, radiator.
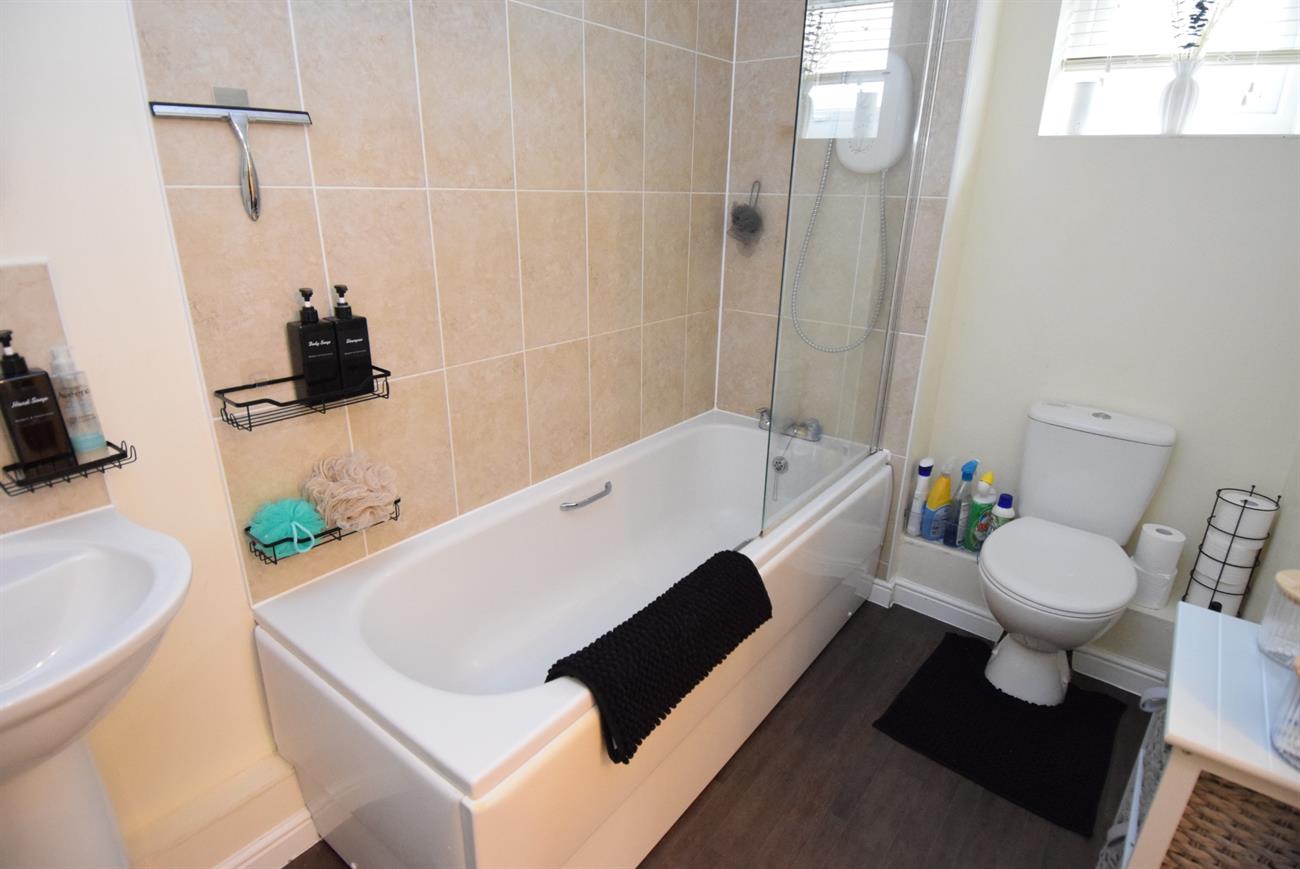
Bathroom
Comprising of bath with mixer tap, Mira shower over and shower screen, wash hand basin with mixer tap, W.C., radiator, window.
Outside
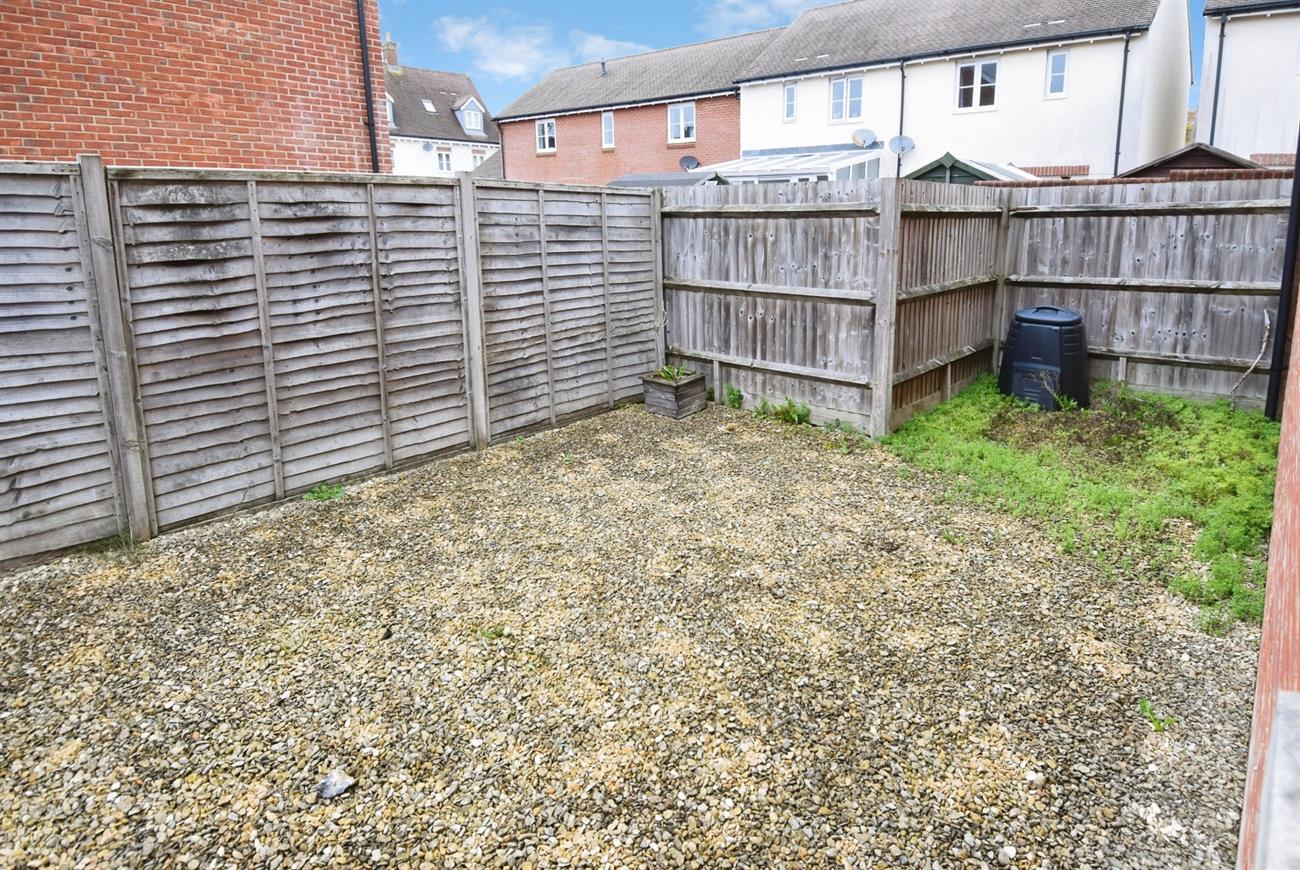
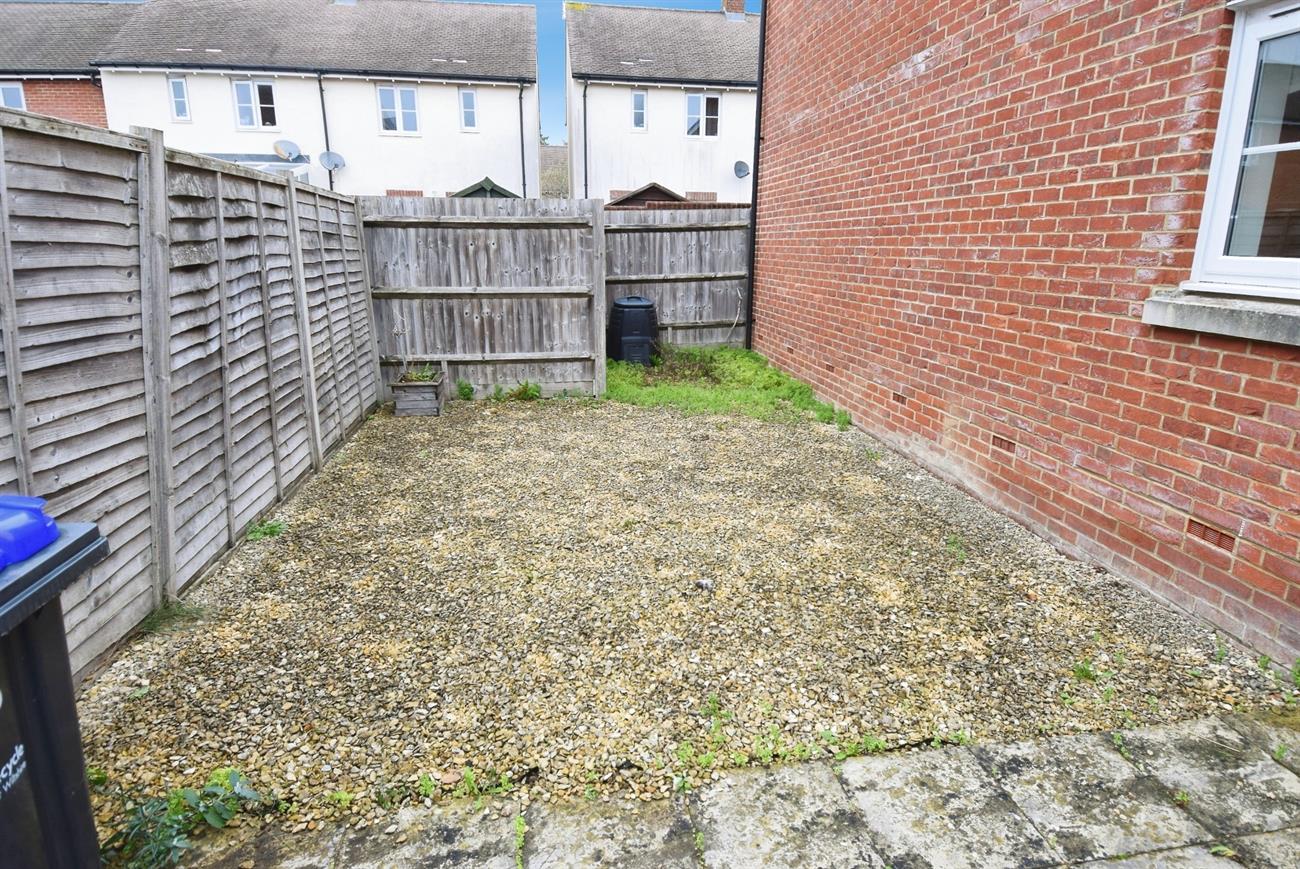
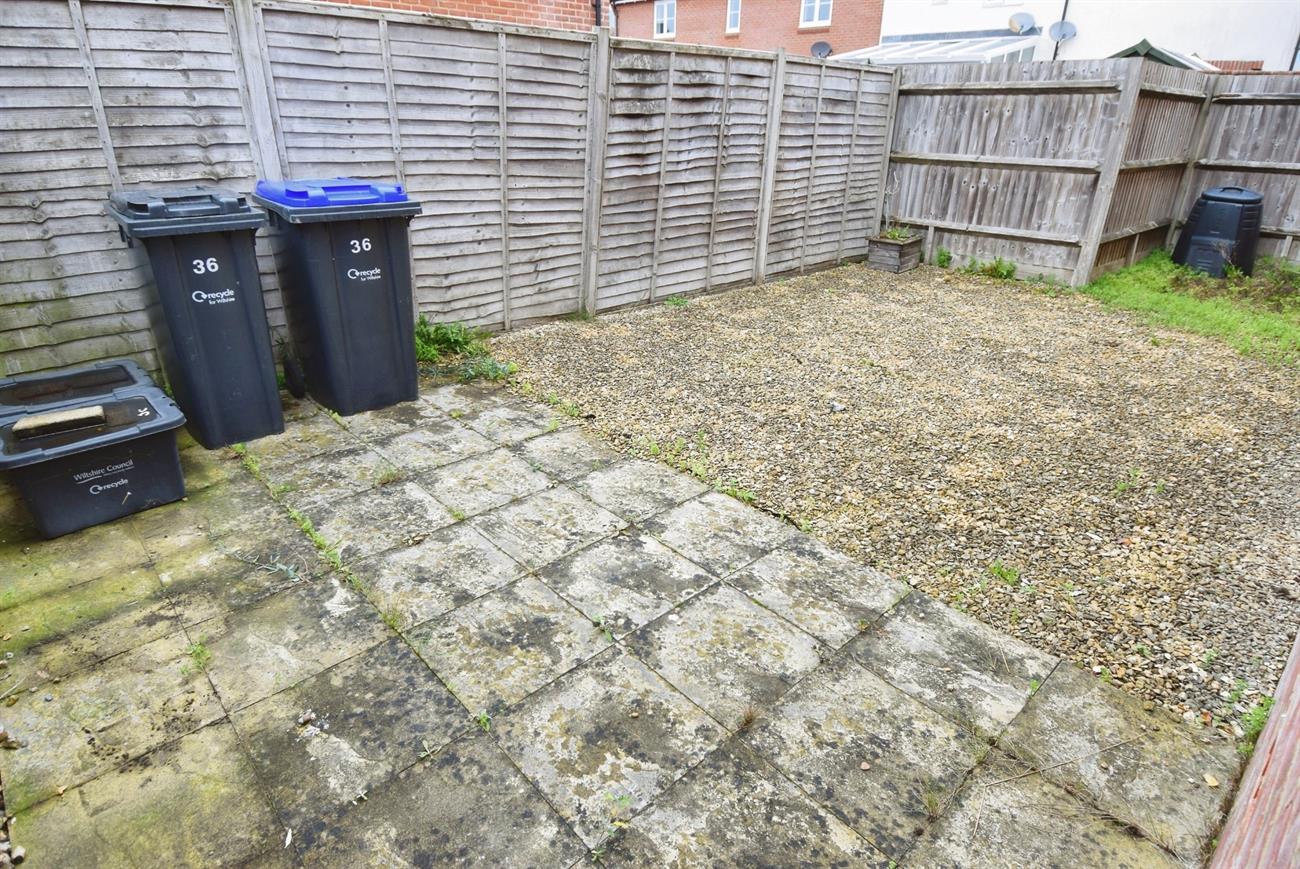
To the front of the property there are mature shrubs and path to the front door. There is an enclosed garden to the rear with gated pedestrian access to the front and a gated pedestrian access that leads to the allocated parking area. The garden has a patio and gravel area.
Agents Note
Maintenance/administrative costs are applicable on this property.